

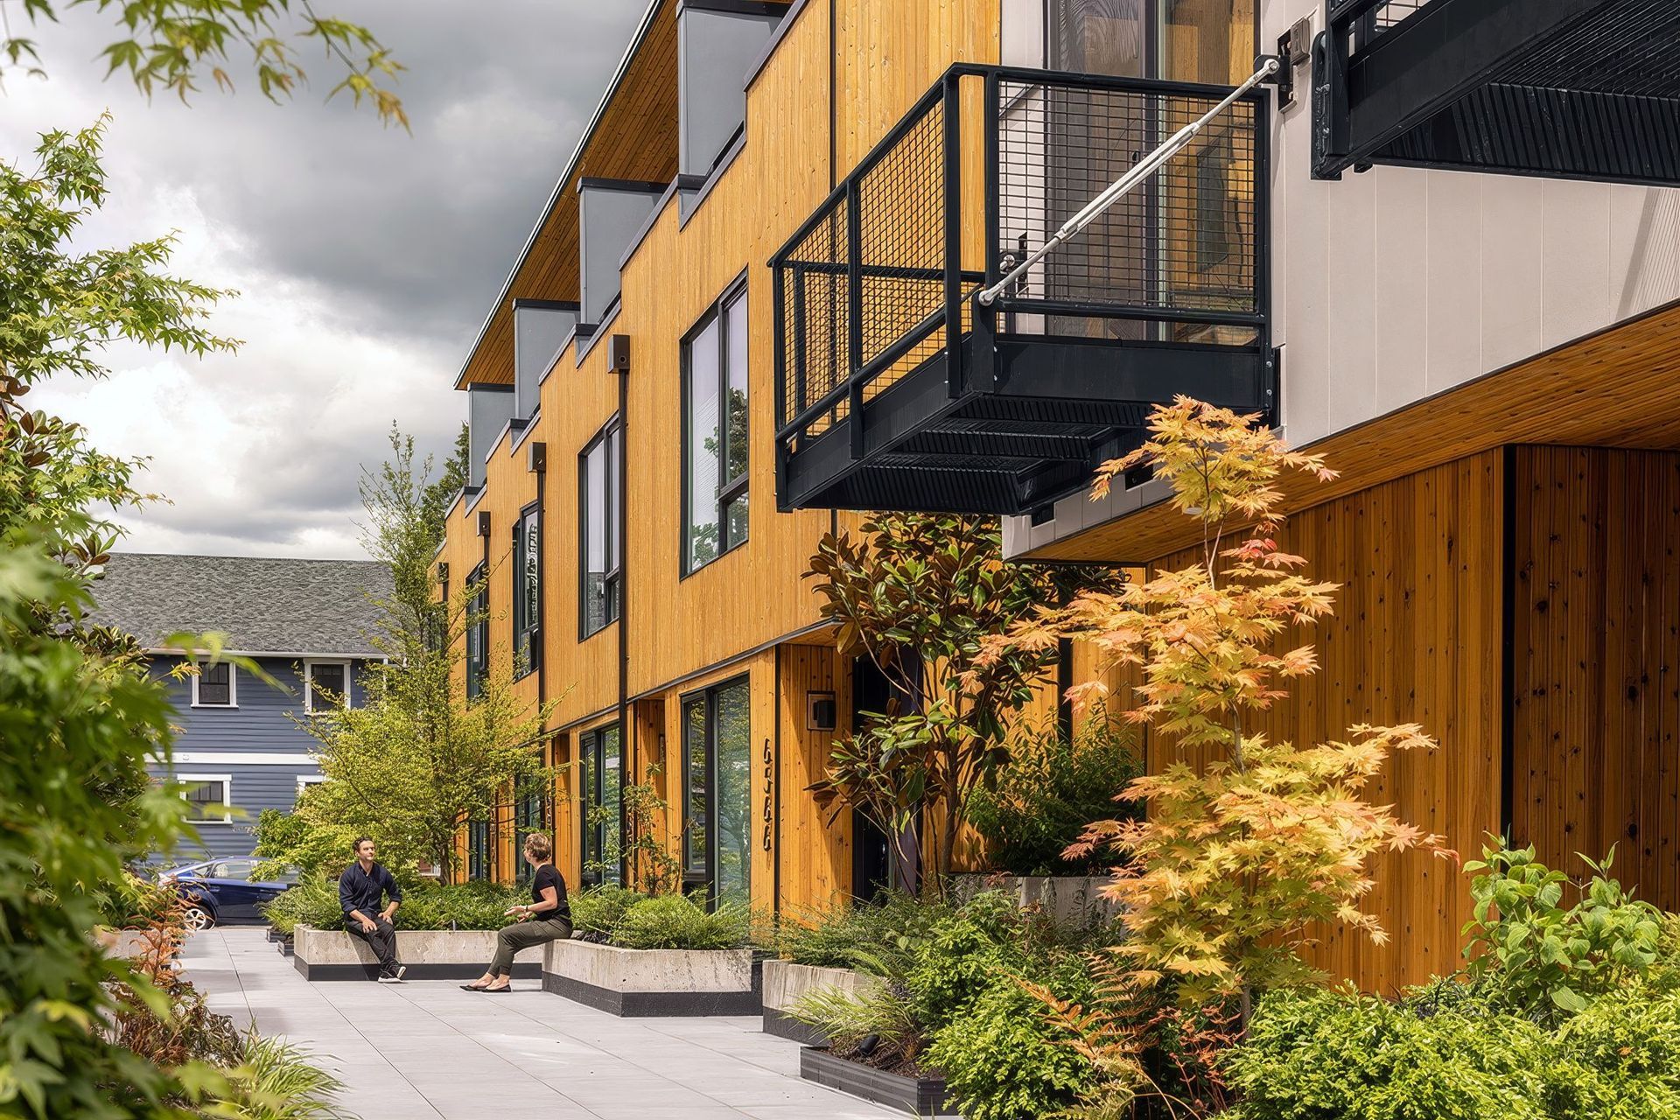
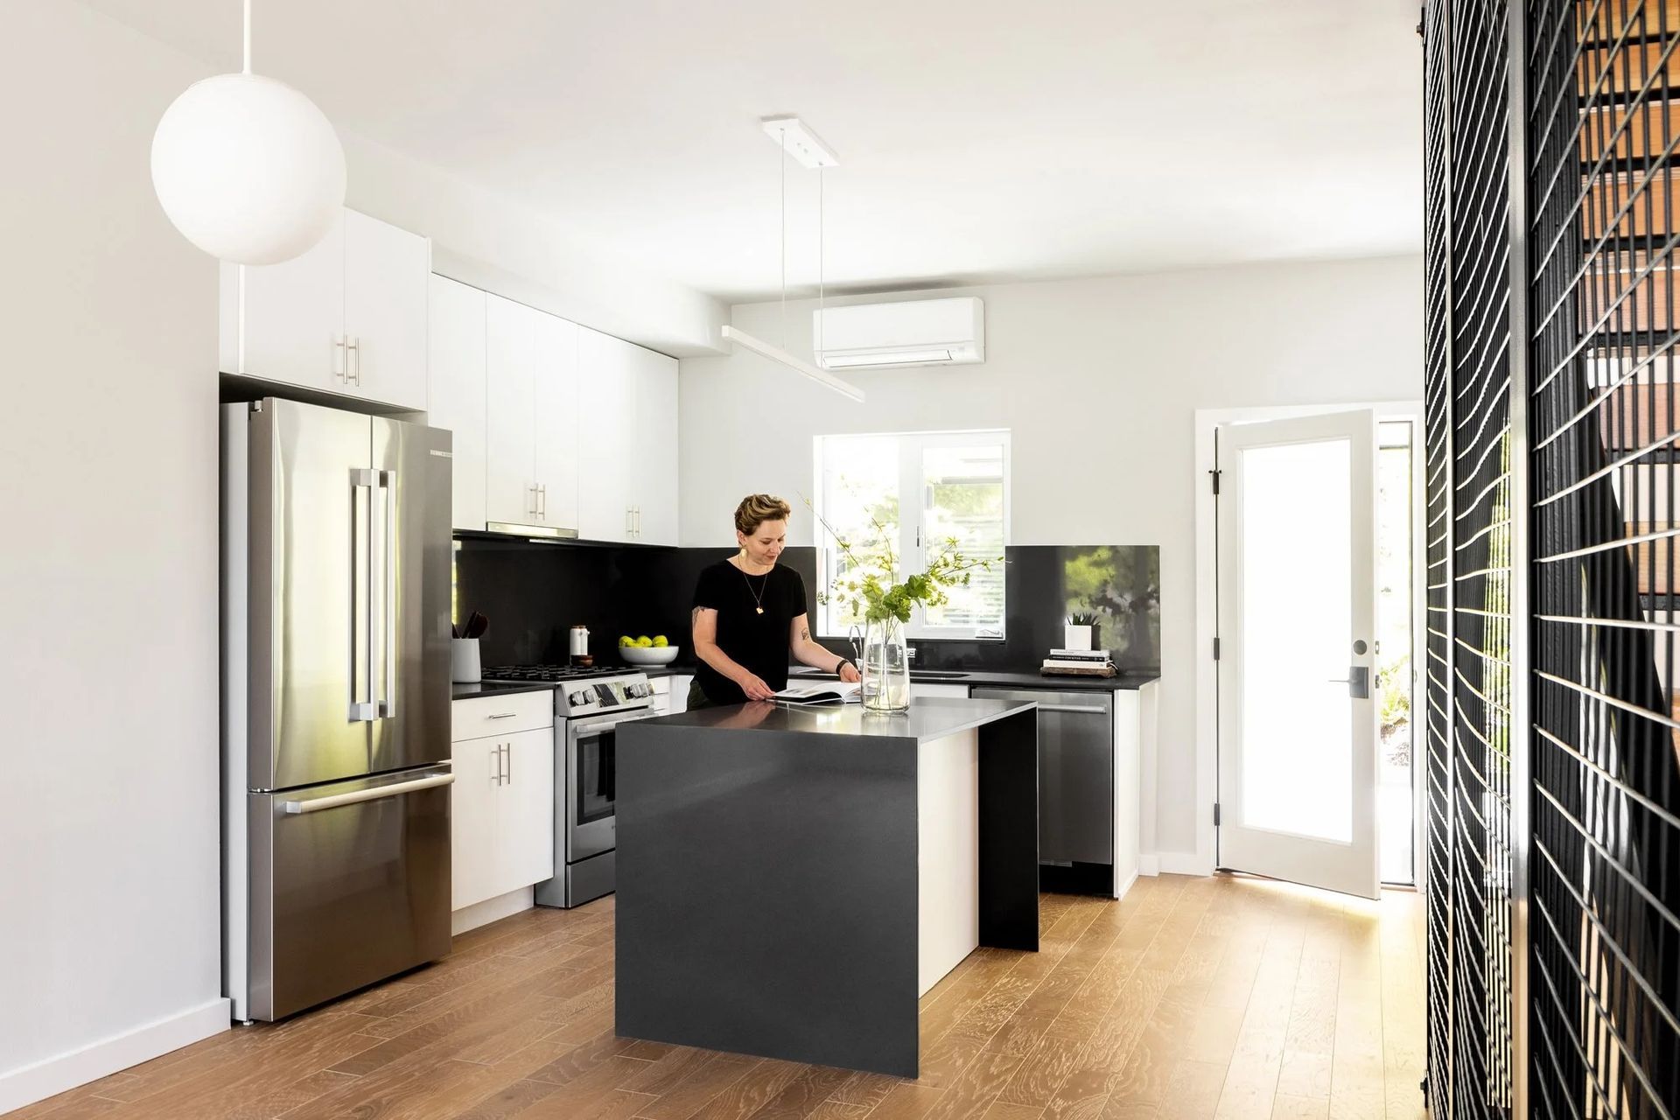
The Winston Townhomes add 16 new residences to Seattle’s Ravenna neighborhood. Drawing from the area’s mix of small commercial buildings, single-family homes, and historic public structures, the project’s blend of brick, wood, and metalwork fits comfortably into its eclectic context.
Perforated brick walls frame the project entry, while façades of brick and cedar create a warm, tactile presence along the street.
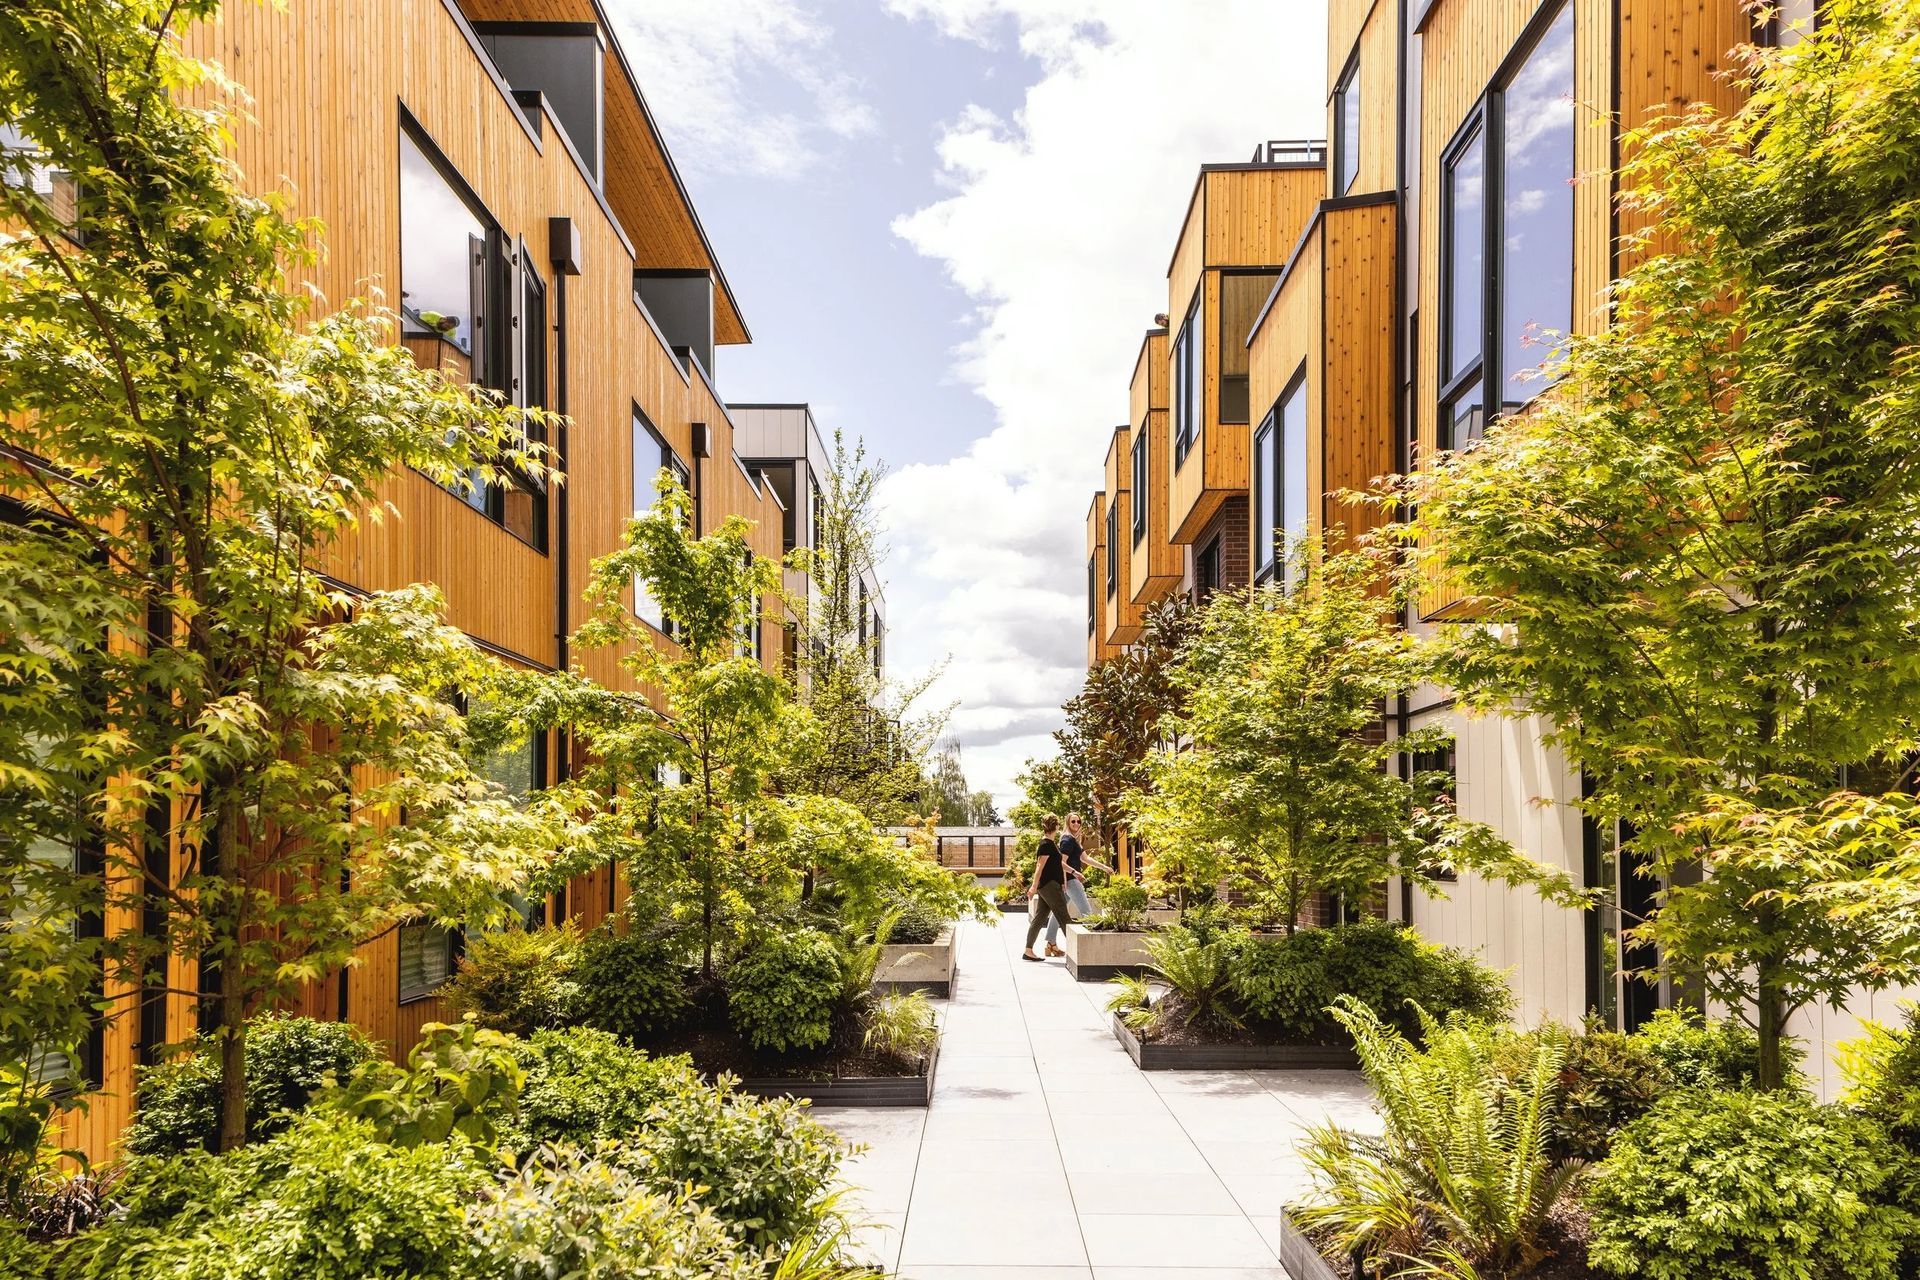
To reflect the neighborhood’s residential scale, the 16 units are organized into four three-story buildings arranged around a shared landscaped courtyard.
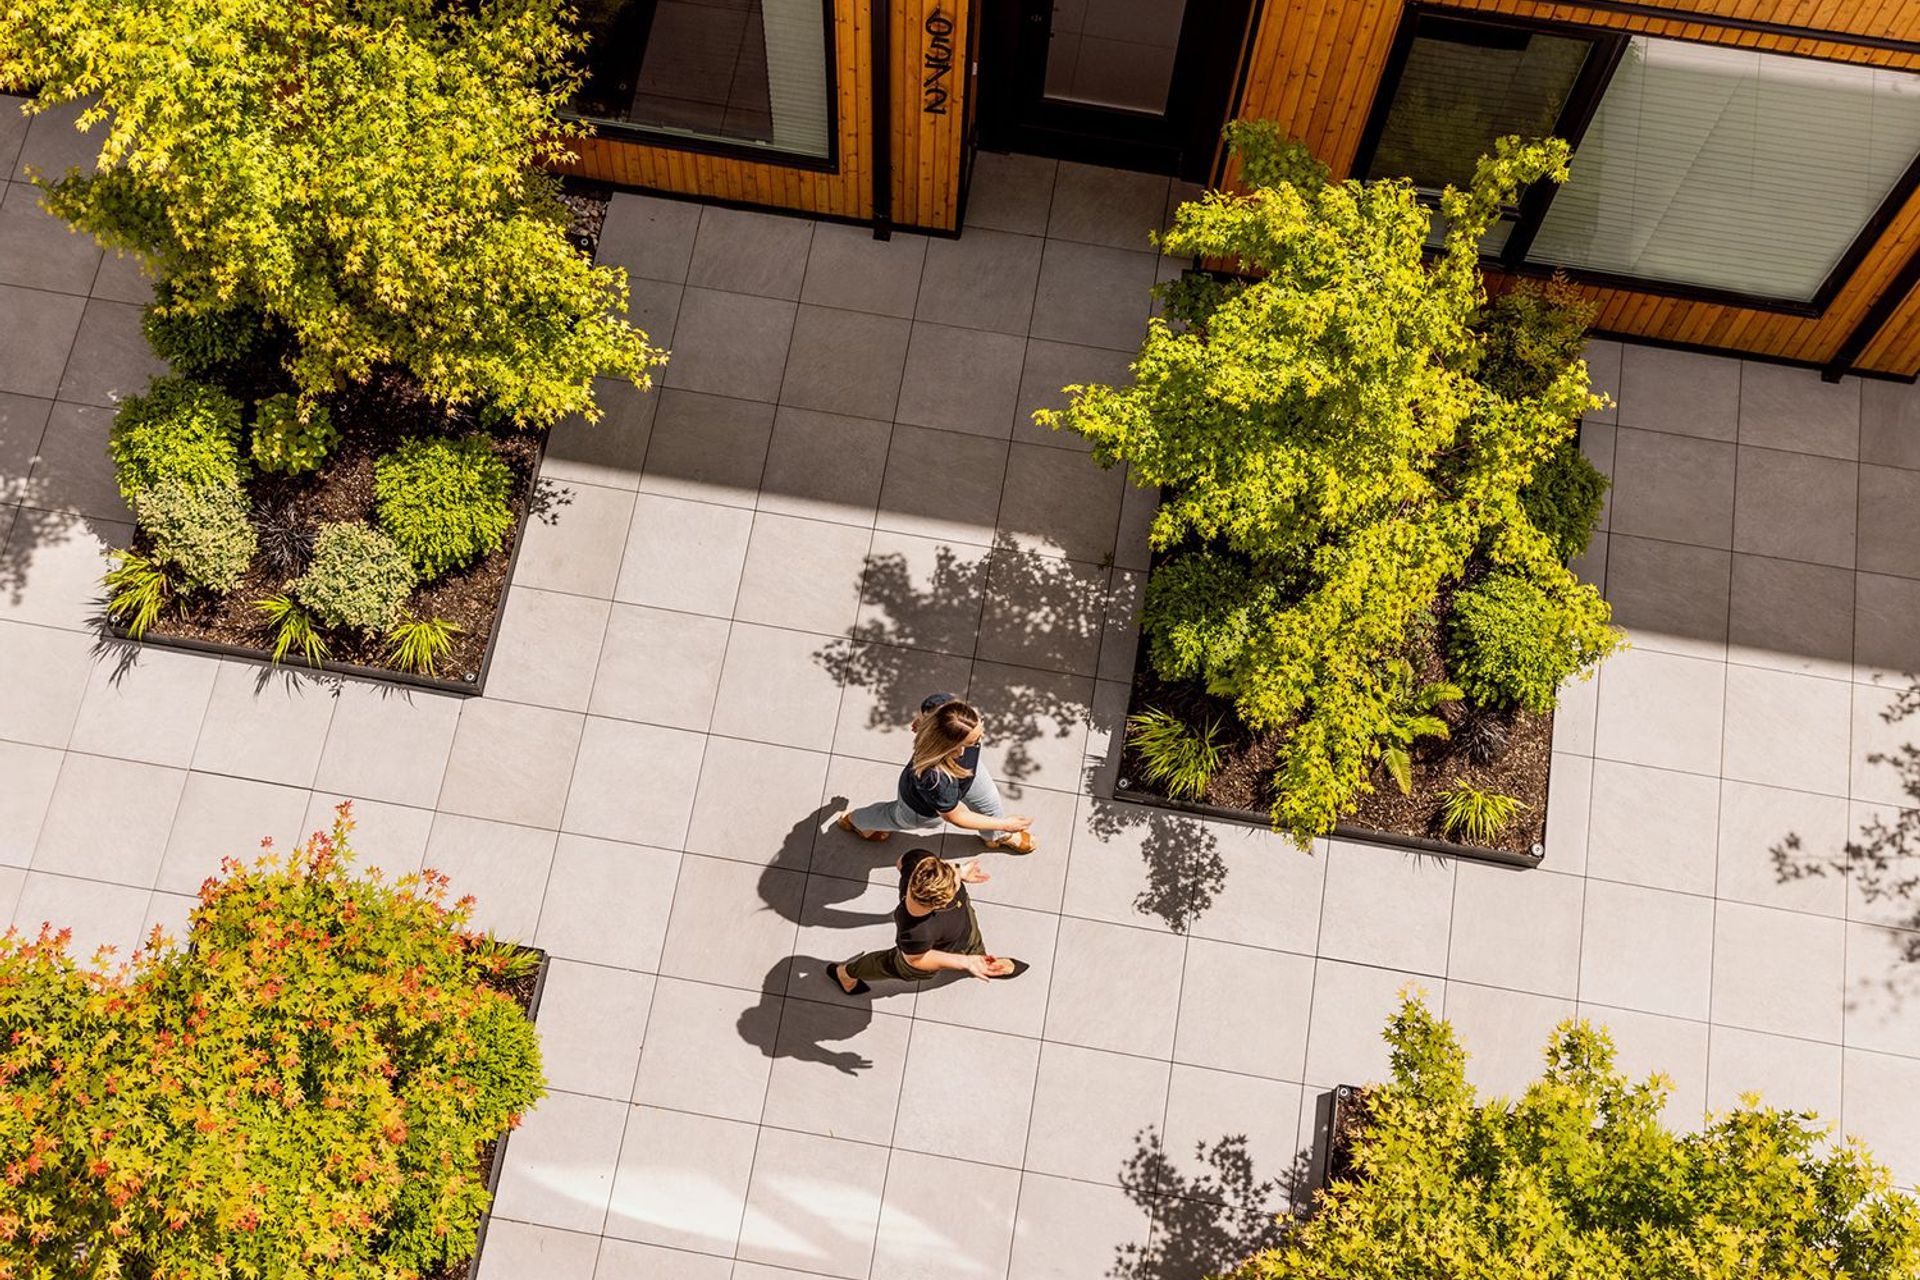
A north–south–oriented courtyard preserves abundant daylight for each home and creates a sunny, usable shared outdoor space. Every residence includes a private patio facing the courtyard, fostering connection while maintaining personal retreat.
Raised front entry stoops along Ravenna Avenue establish a welcoming rhythm for pedestrians.
Private parking is tucked below the buildings in a shared garage, keeping vehicles out of sight and allowing more ground-level space for residents to enjoy.
- Completed
- 2022
- Building style
- Modern



Like this Project?
Hire Johnston Architects USA
Professionals used in
this project
The practices and trades credited on this project.

More projects from
Johnston Architects USA
Other work by Johnston Architects USA, across every category they build in.


More in
Multi-unit Dwelling
Everything else in Multi-unit Dwelling, from every practice on ArchiPro.


Next Project
Keep scrolling