
Project team
- Le Whit
- Angela Hau
2000 Sqft Loft Remodel in Brooklyn, NY
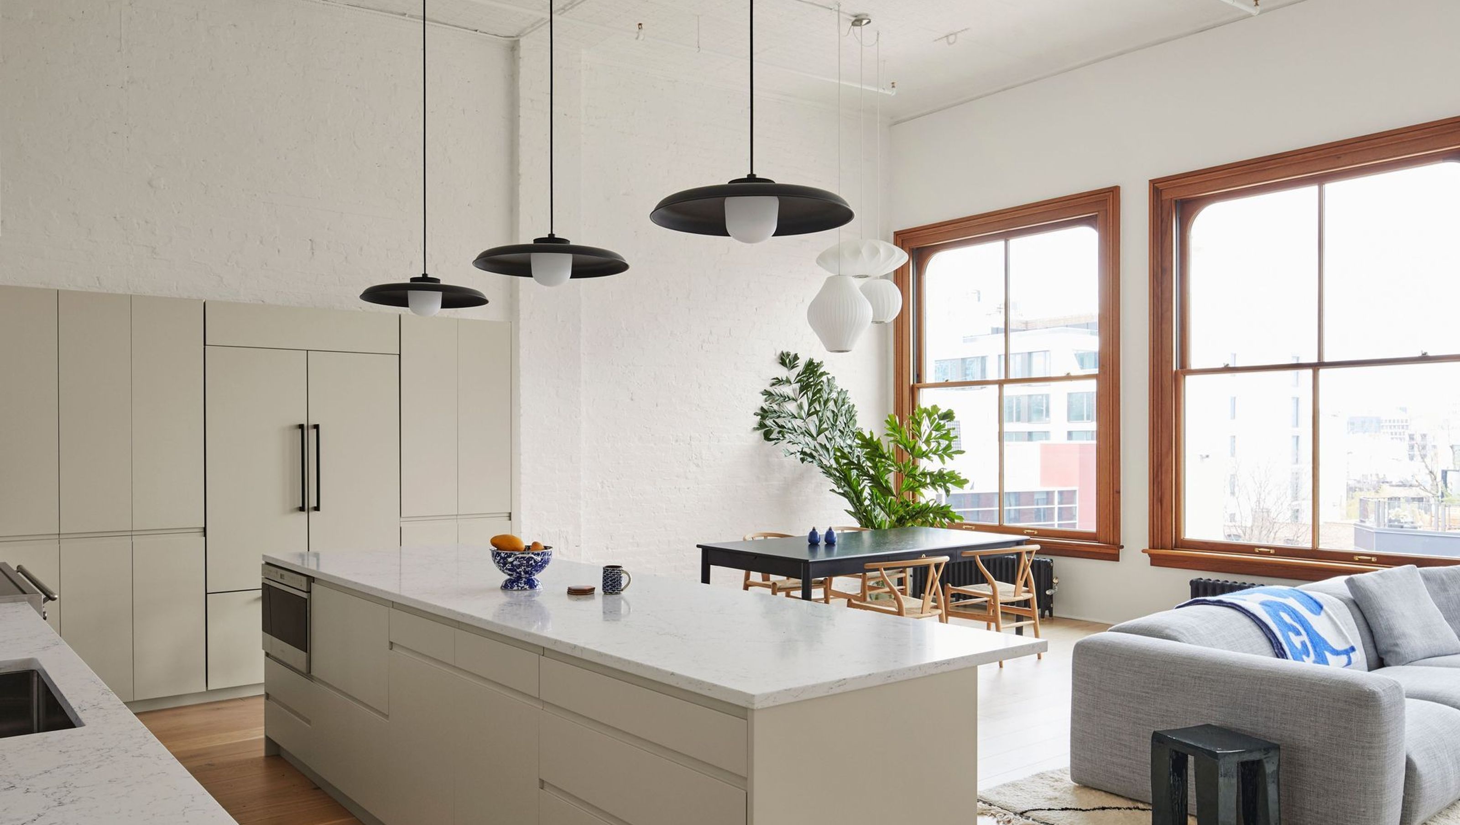
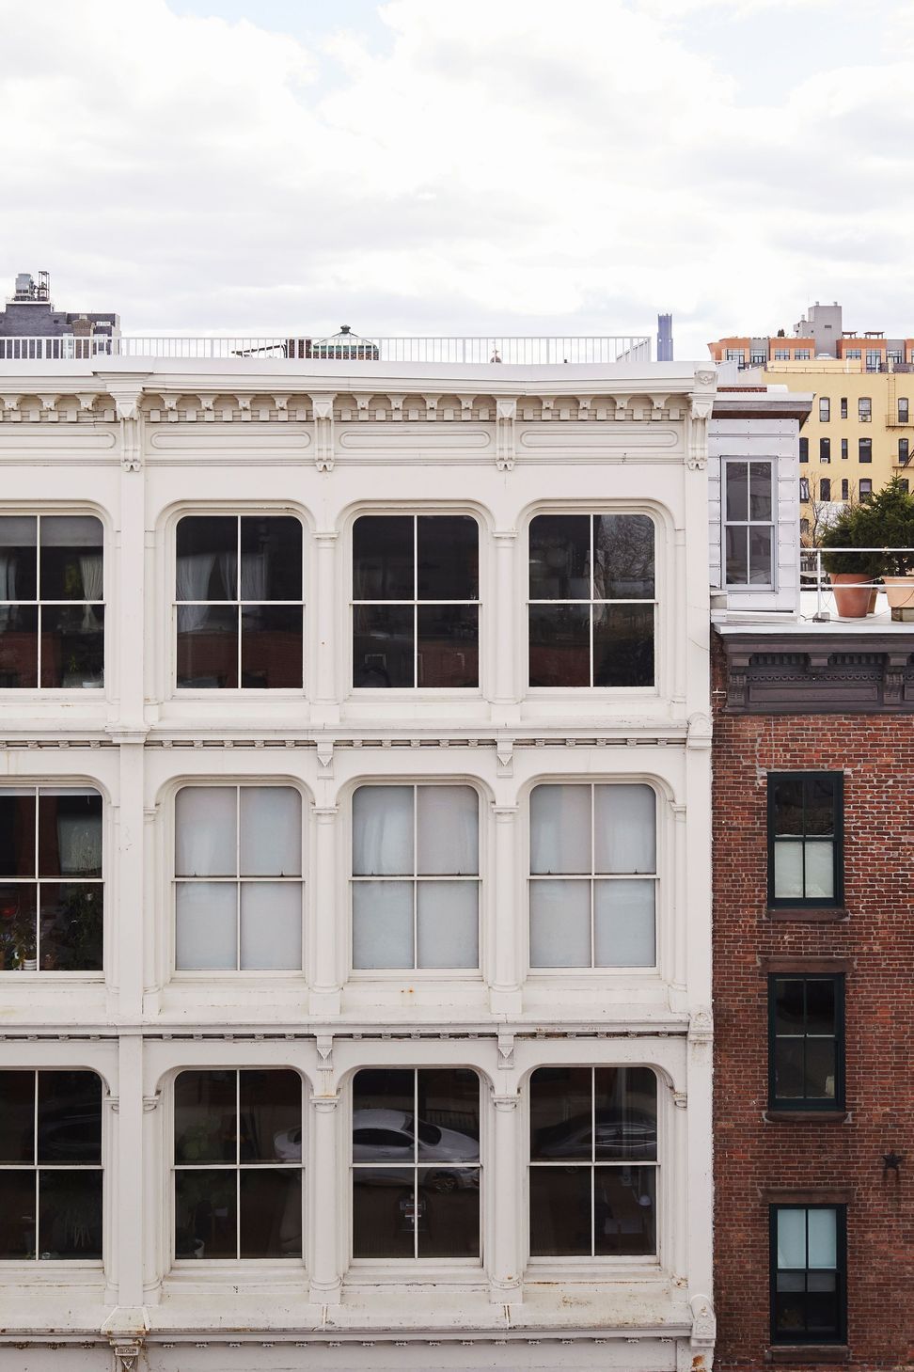
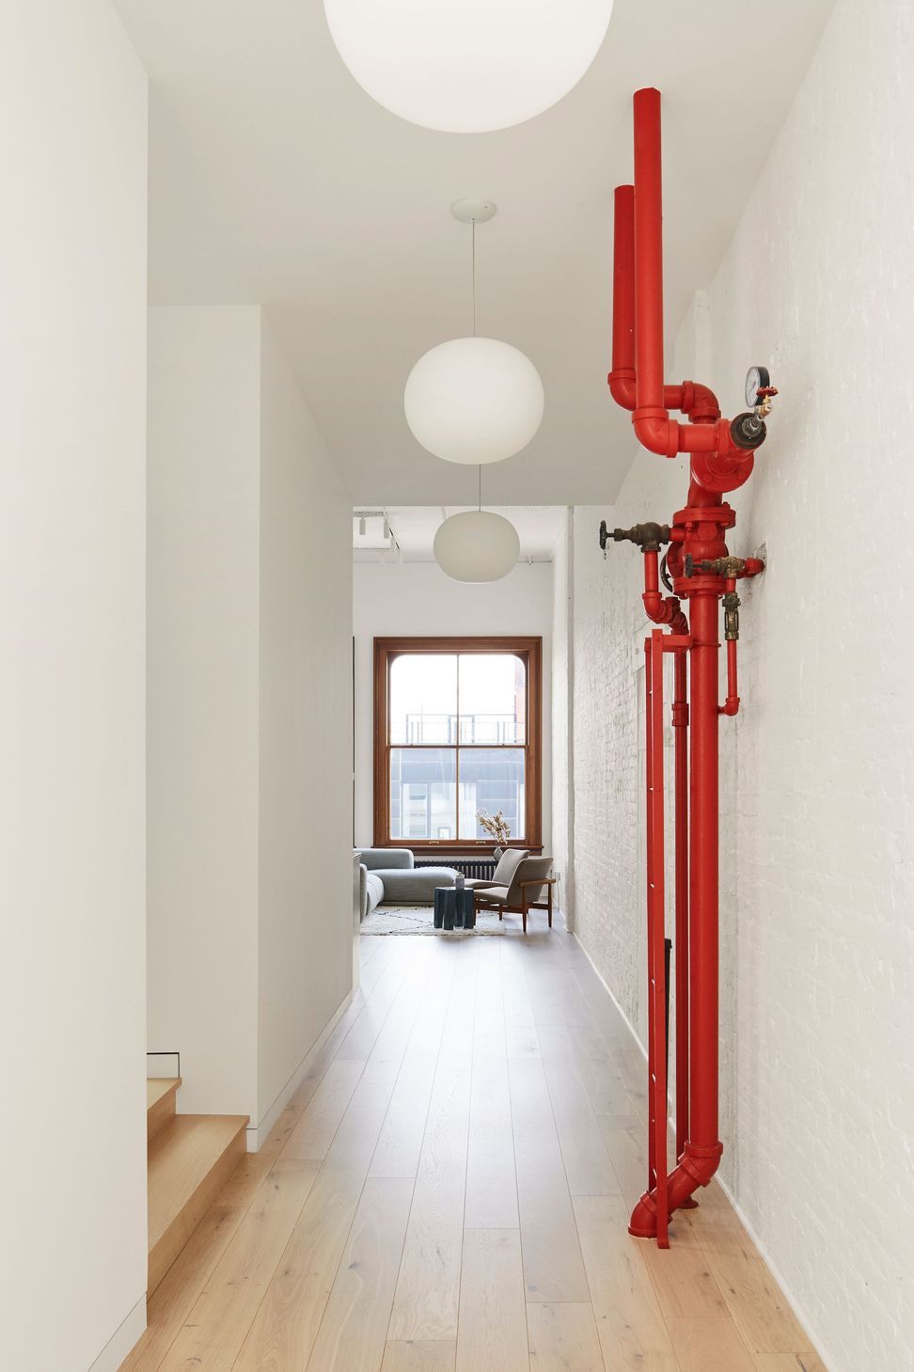
This Williamsburg, Brooklyn loft is the first home for a young couple, complete with classic loft qualities such as double-height ceilings and an ornate exterior cast-iron façade.
Inspired by the space’s pre-existing elements, this remodel prioritized dynamic variations in spatial experiences to maximize the compact footprint.
A long hallway draws you through the home, ending at the open kitchen and living room.
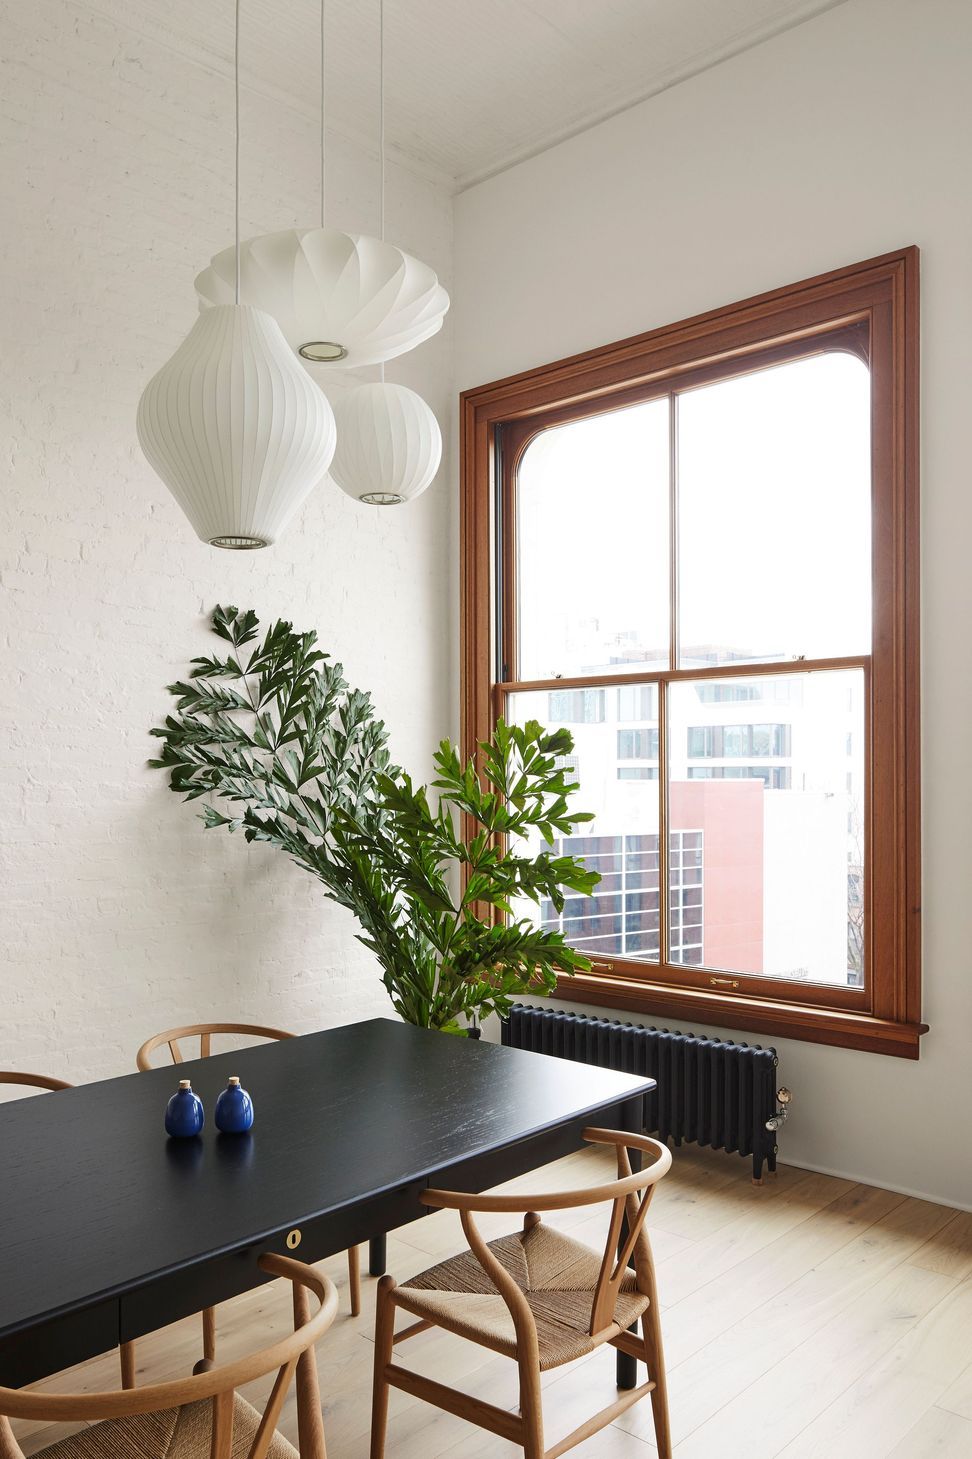
The large original windows supply ample natural lighting and a view of Williamsburg.
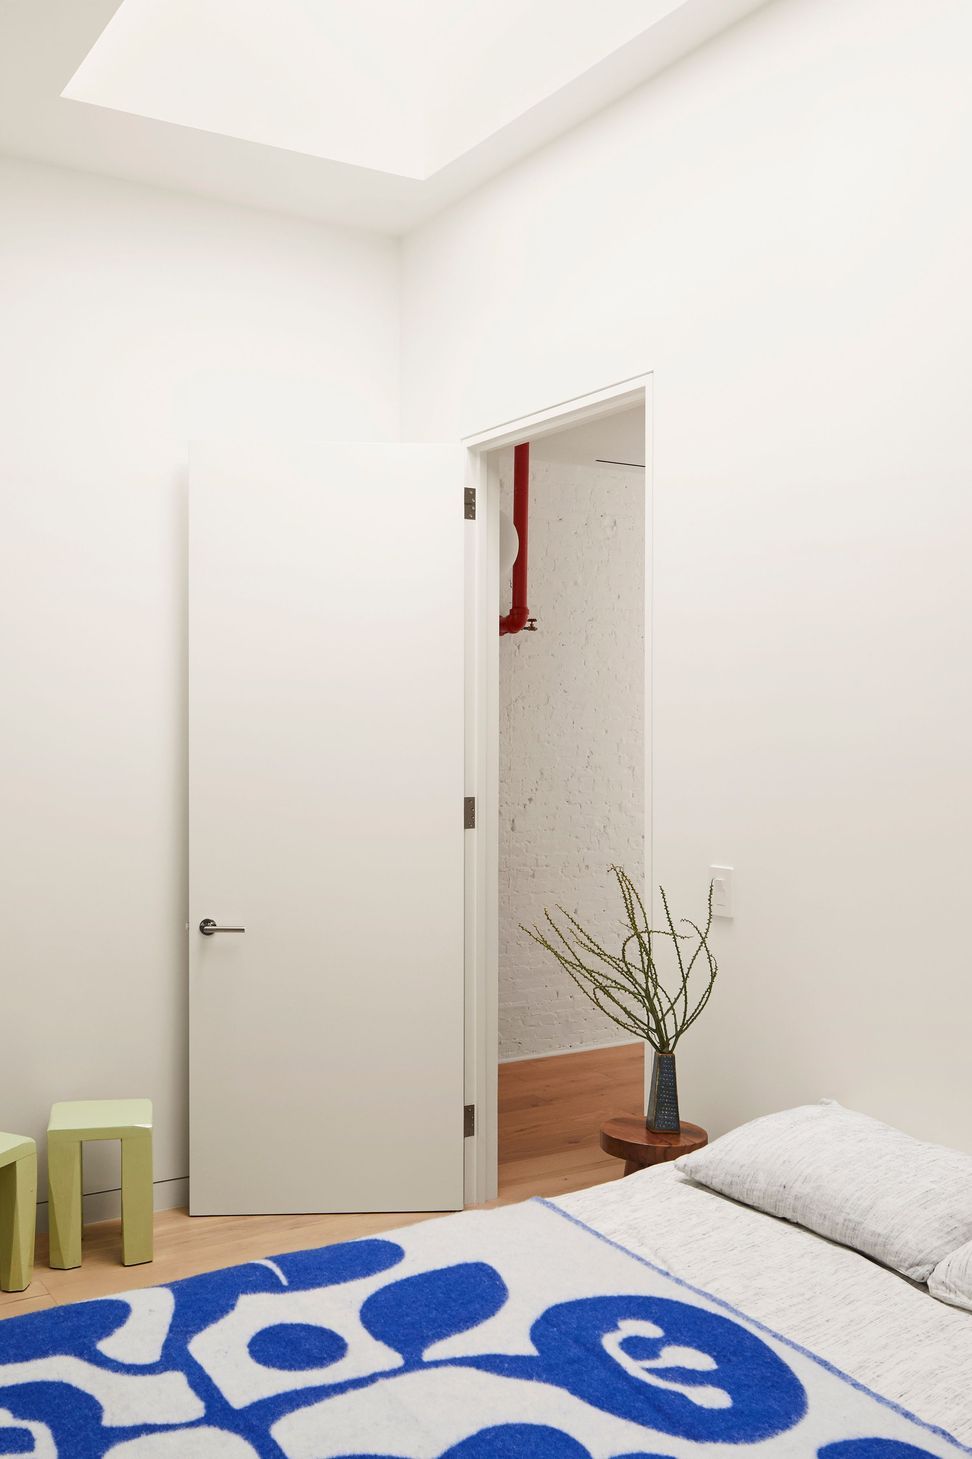
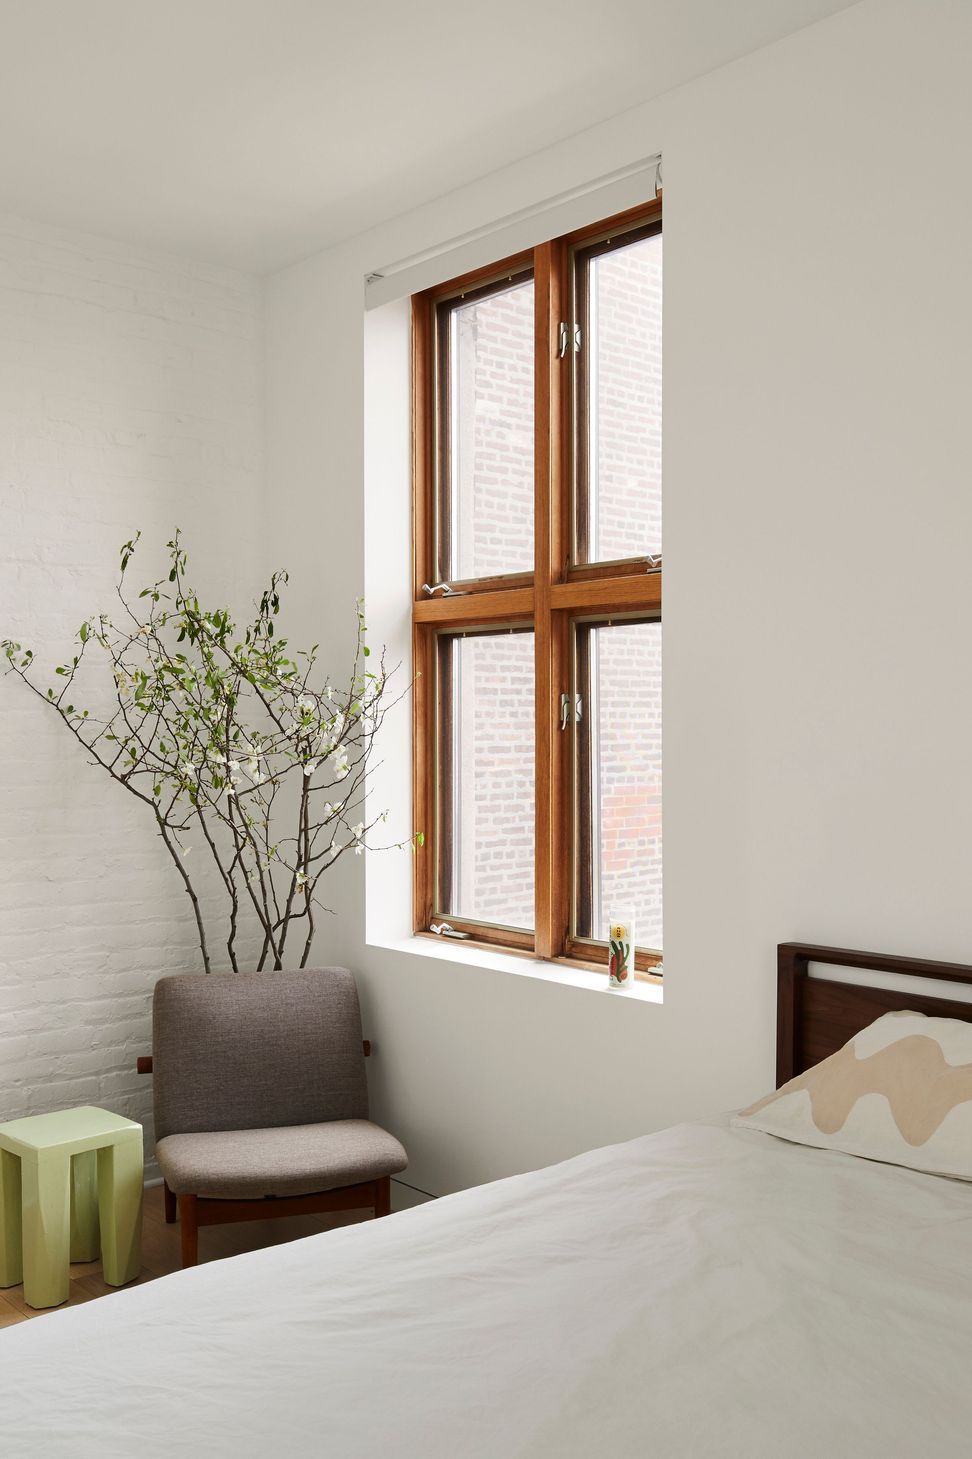
The three bedrooms are raised above the main floor level to allow for a transition into quiet, more private spaces.
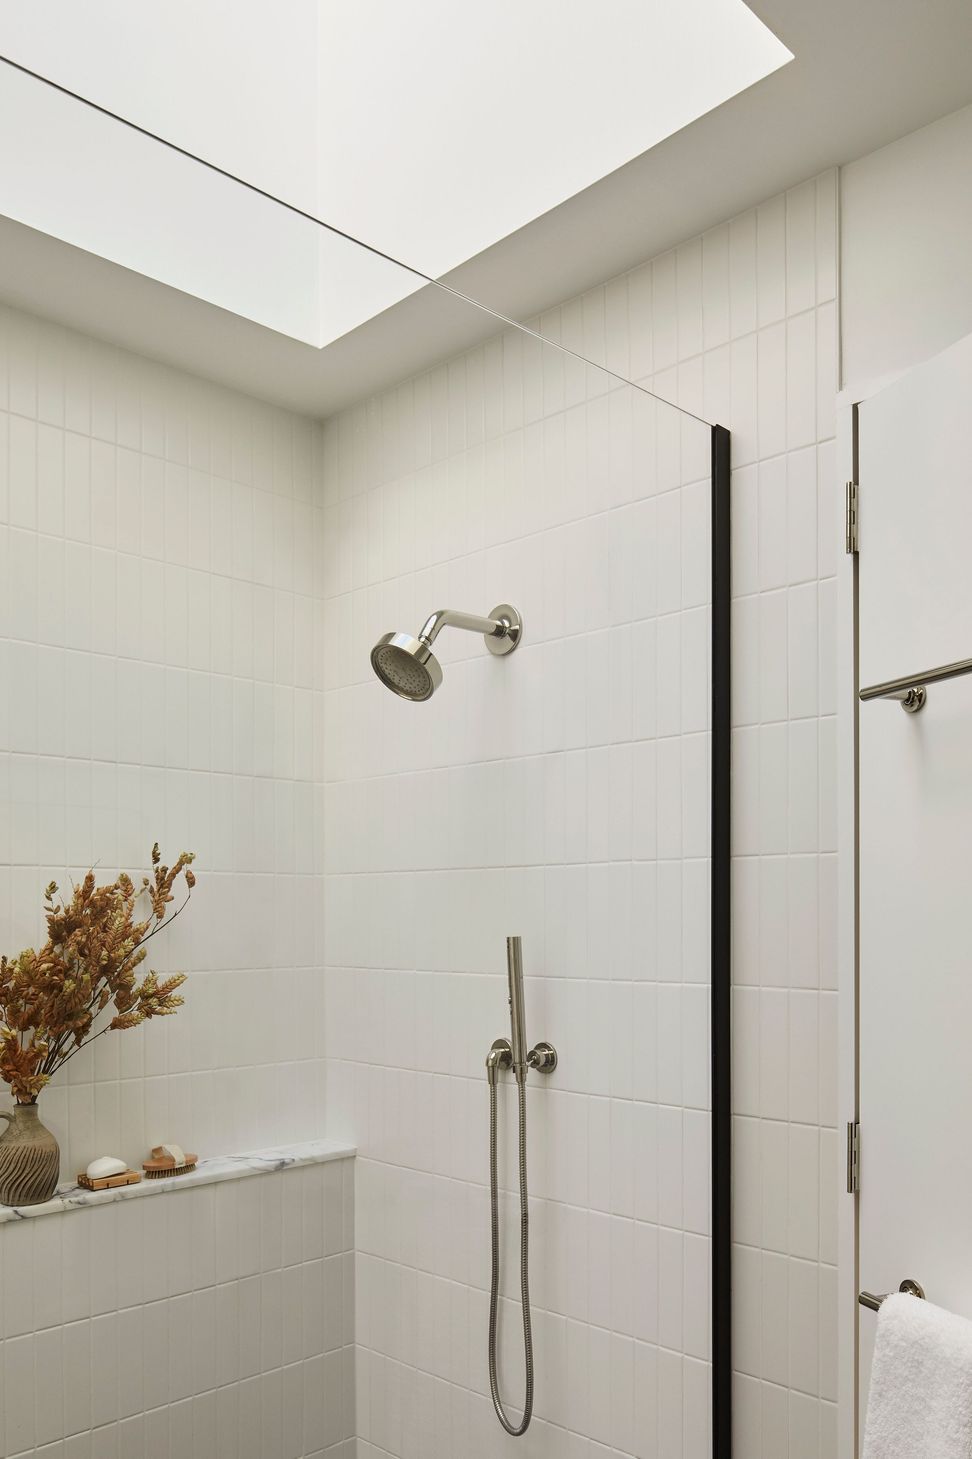
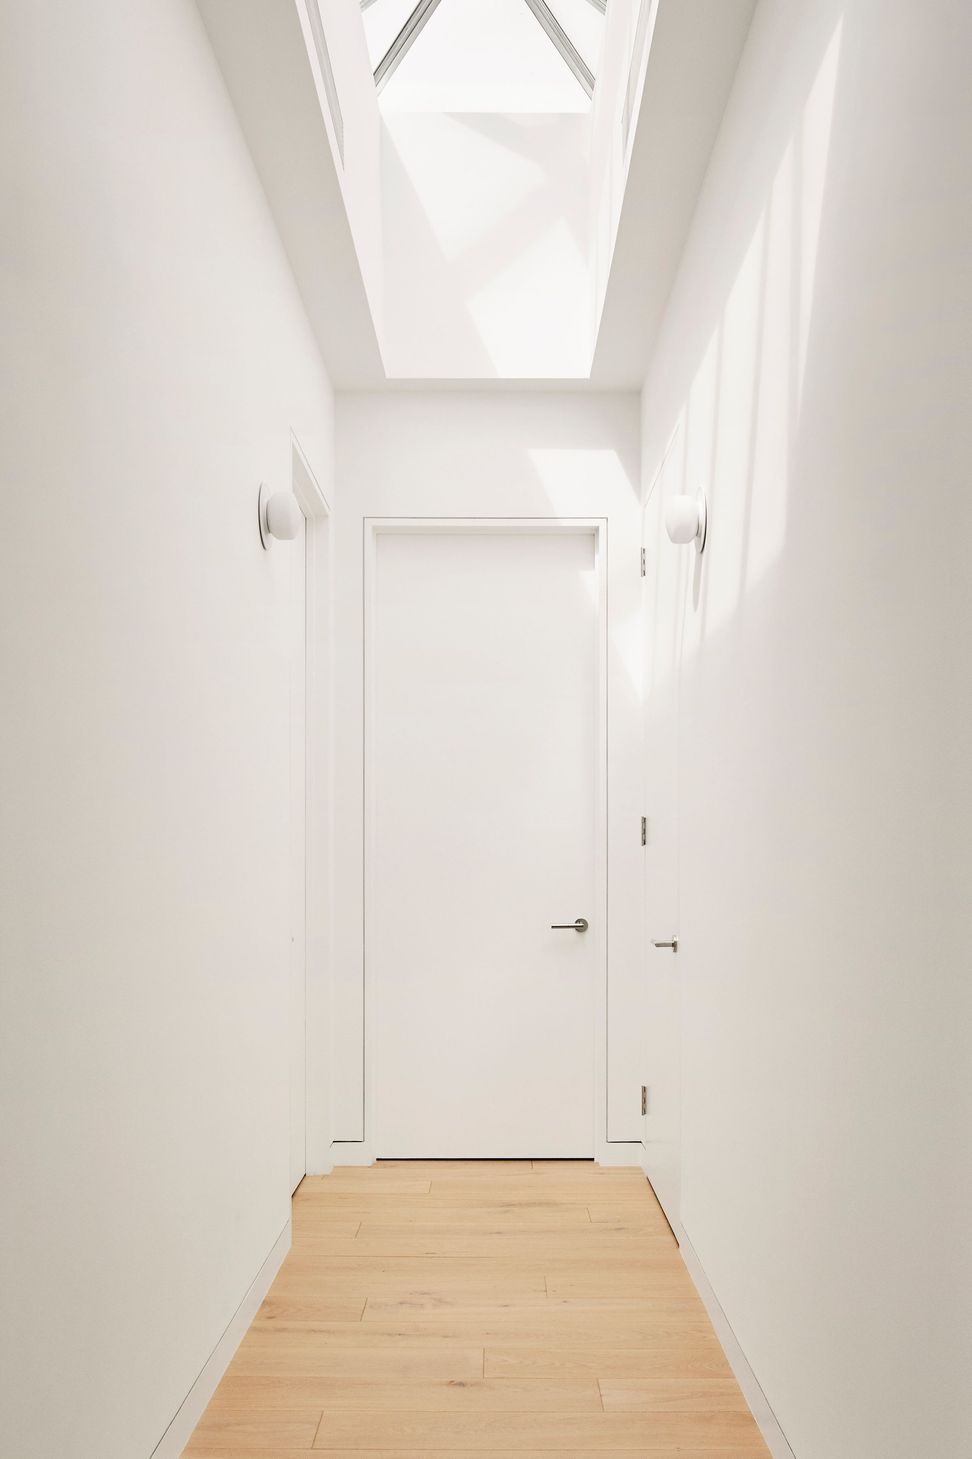
Four skylights scatter the bedroom wing, and bring in incredible diffused lighting.
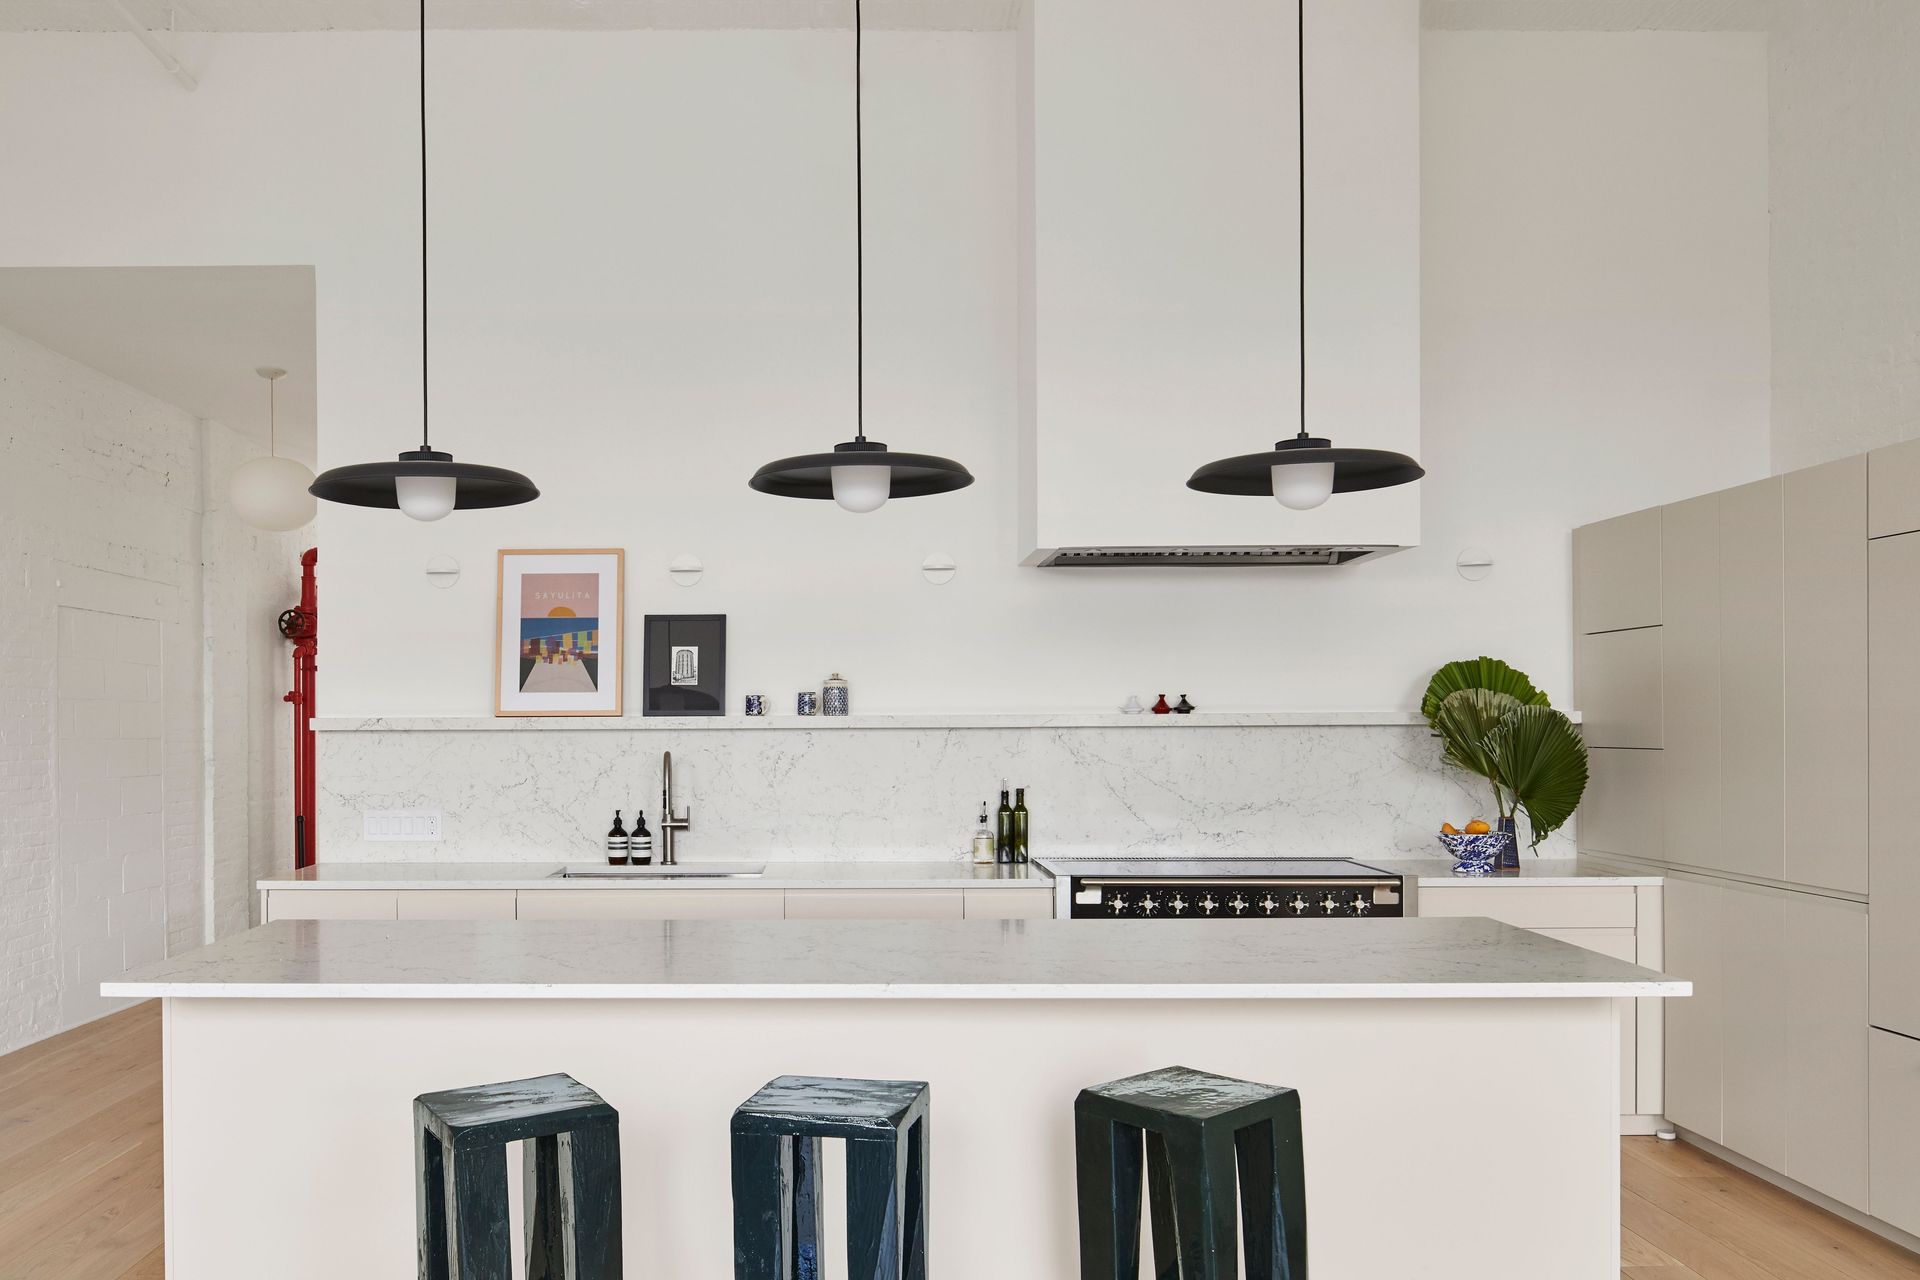
A soothing palette of natural materials and soft neutral tones defines the home, paired with organic forms.
The custom casework was designed to seamlessly integrate into the home to create a refined yet warm interior.
- Completed
- 2023
- Building style
- Contemporary
Like this Project?
Hire Le Whit
Professionals used in
this project
The practices and trades credited on this project.

More projects from
Le Whit
Other work by Le Whit, across every category they build in.


More in
Renovations
Everything else in Renovations, from every practice on ArchiPro.


Next Project
Keep scrolling