
Project team
- Akb Architects
- Shai Gil
Every aspect of this renovation is a contemporary response to the home’s 19th-century heritage
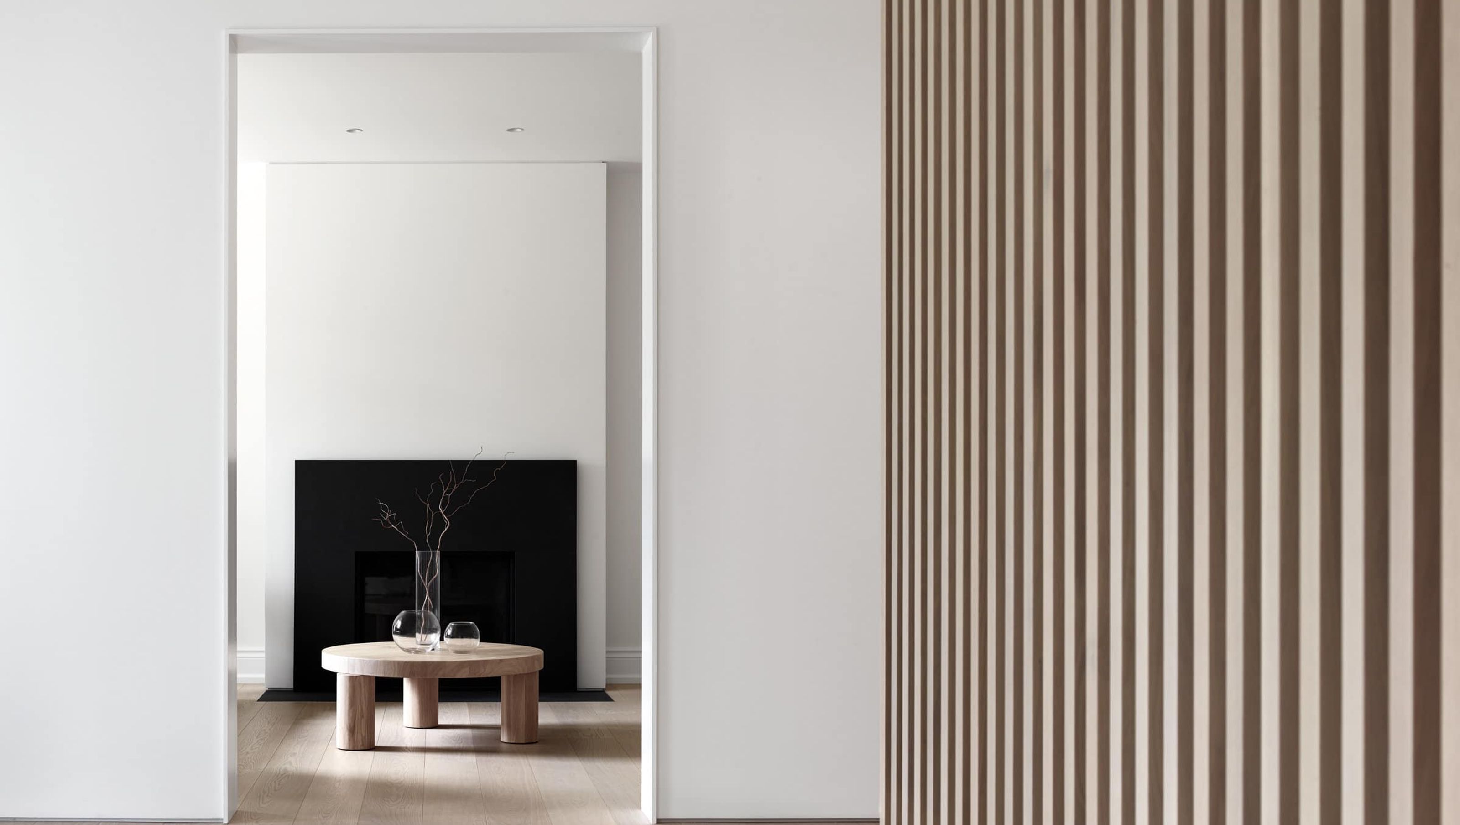
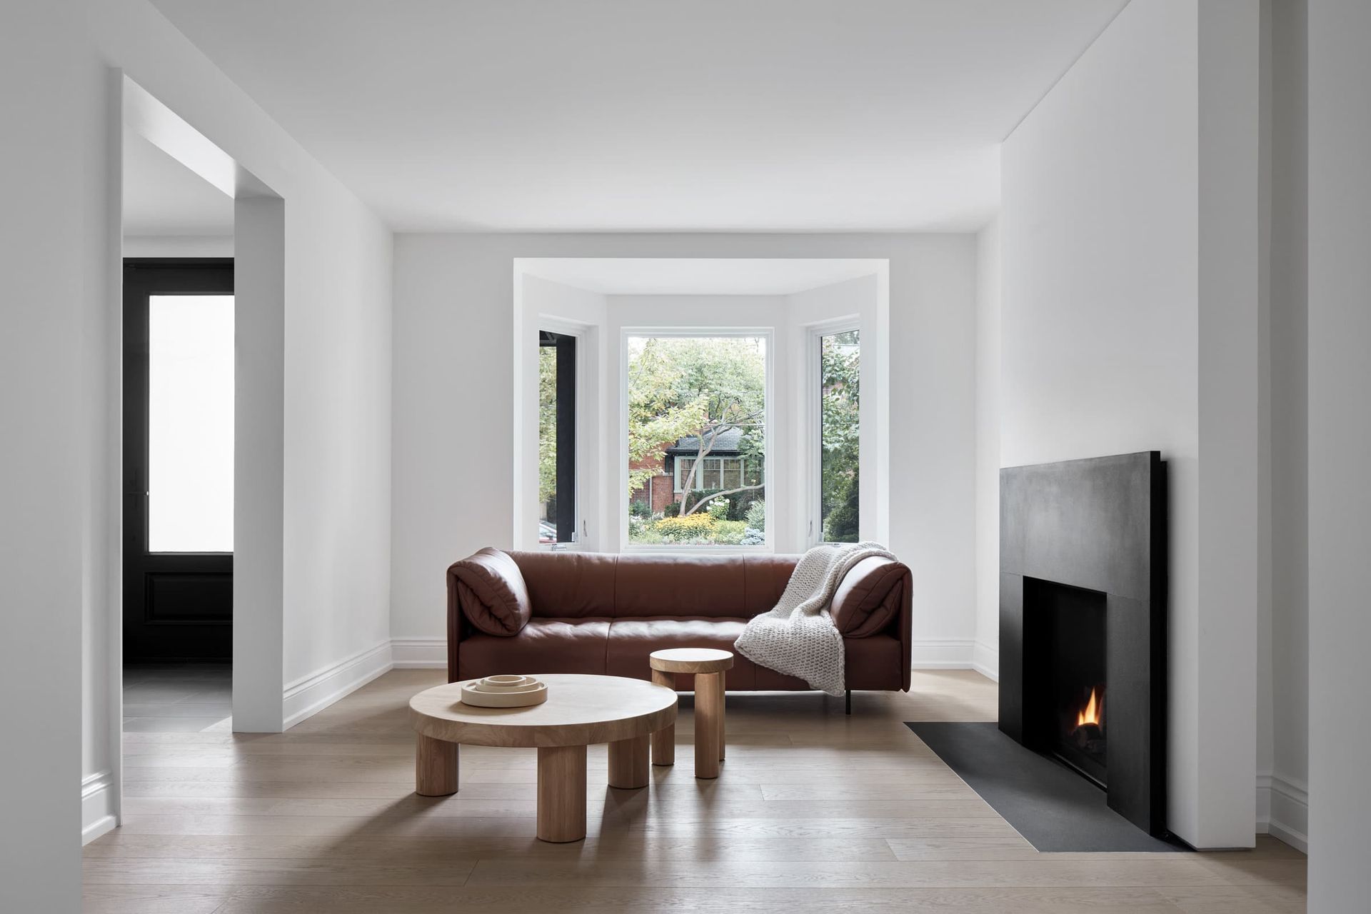
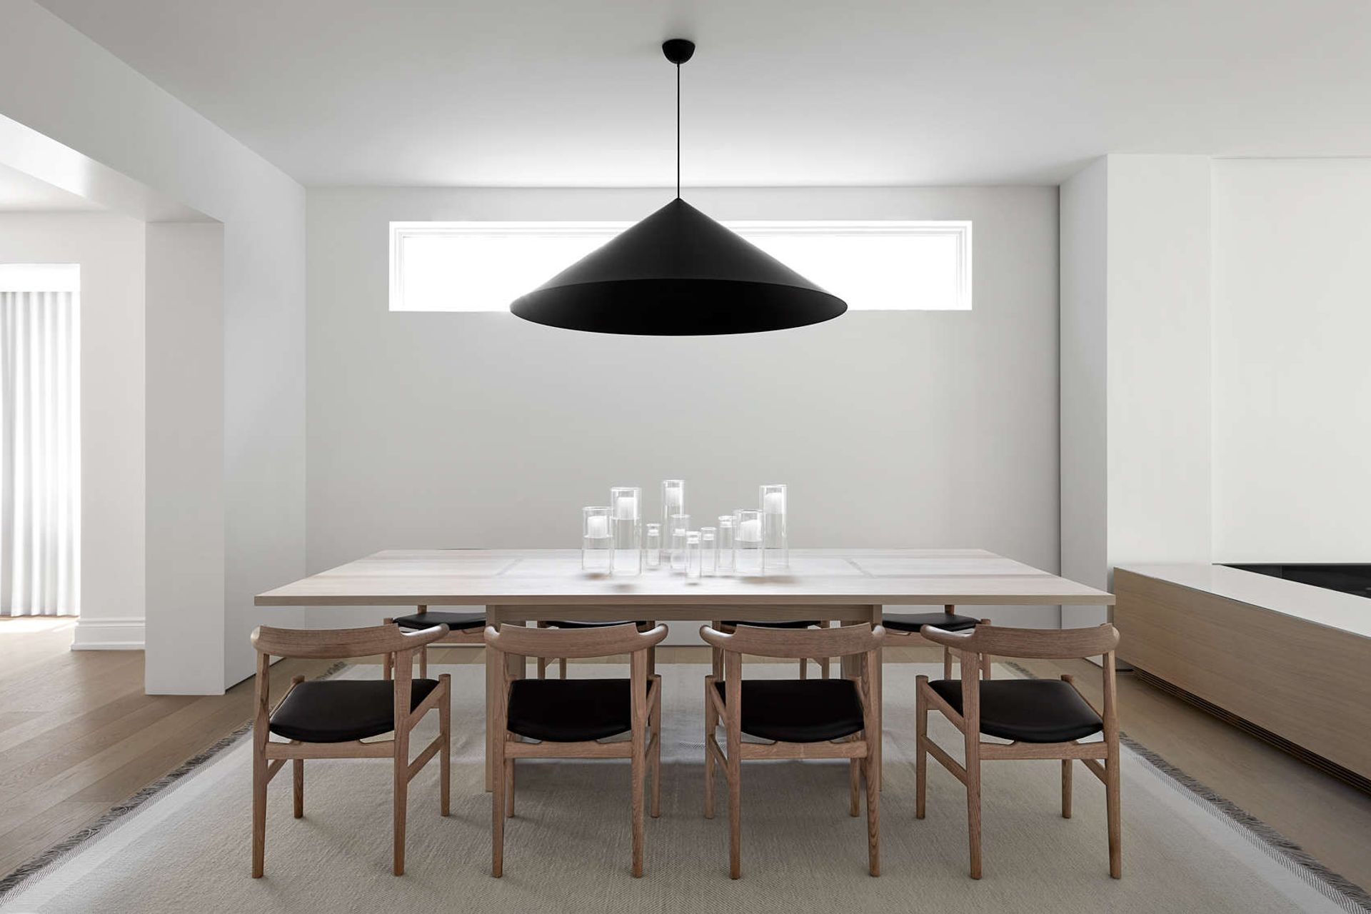
To reconceive a traditional home for a family that regularly hosts dinner parties, we focussed on a rationalized spatial layout that shifts from formal to casual. At the entrance, an intimate living room and generous foyer connect to a central hallway with a wet bar area and a ten-seat dining room on one side. During parties, the living area becomes a cocktail room and the foyer a place for guests to mingle near a wood-burning fireplace.
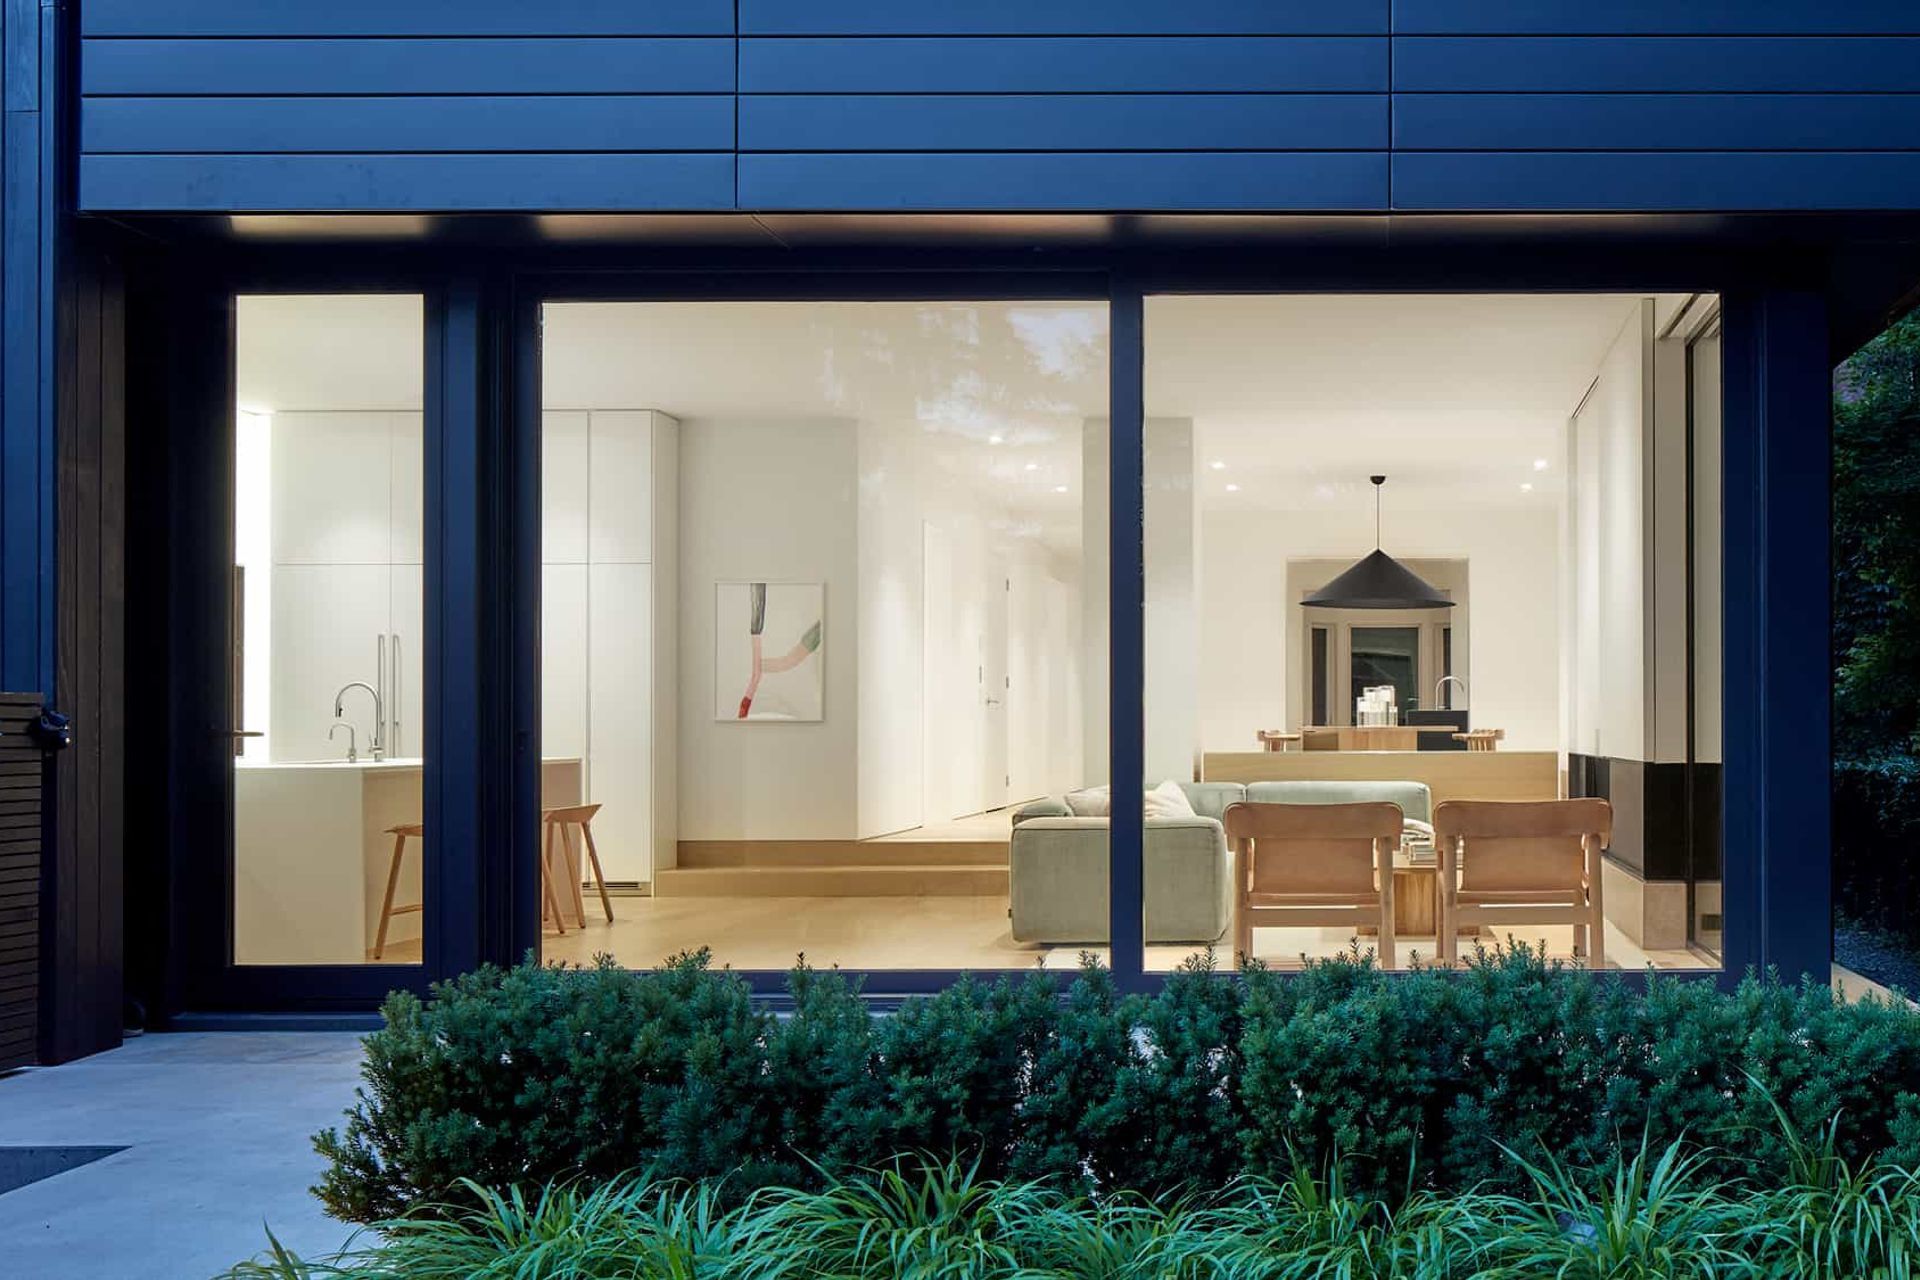
An island kitchen and adjoining family room are relocated at the back of the house. These casual spaces for enjoying day-to-day living activities have an added sense of grandeur with the addition of a single step down, an elevational shift that also reinforces the connectivity to a generous backyard visible through a floor-to-ceiling window and glass doorway.
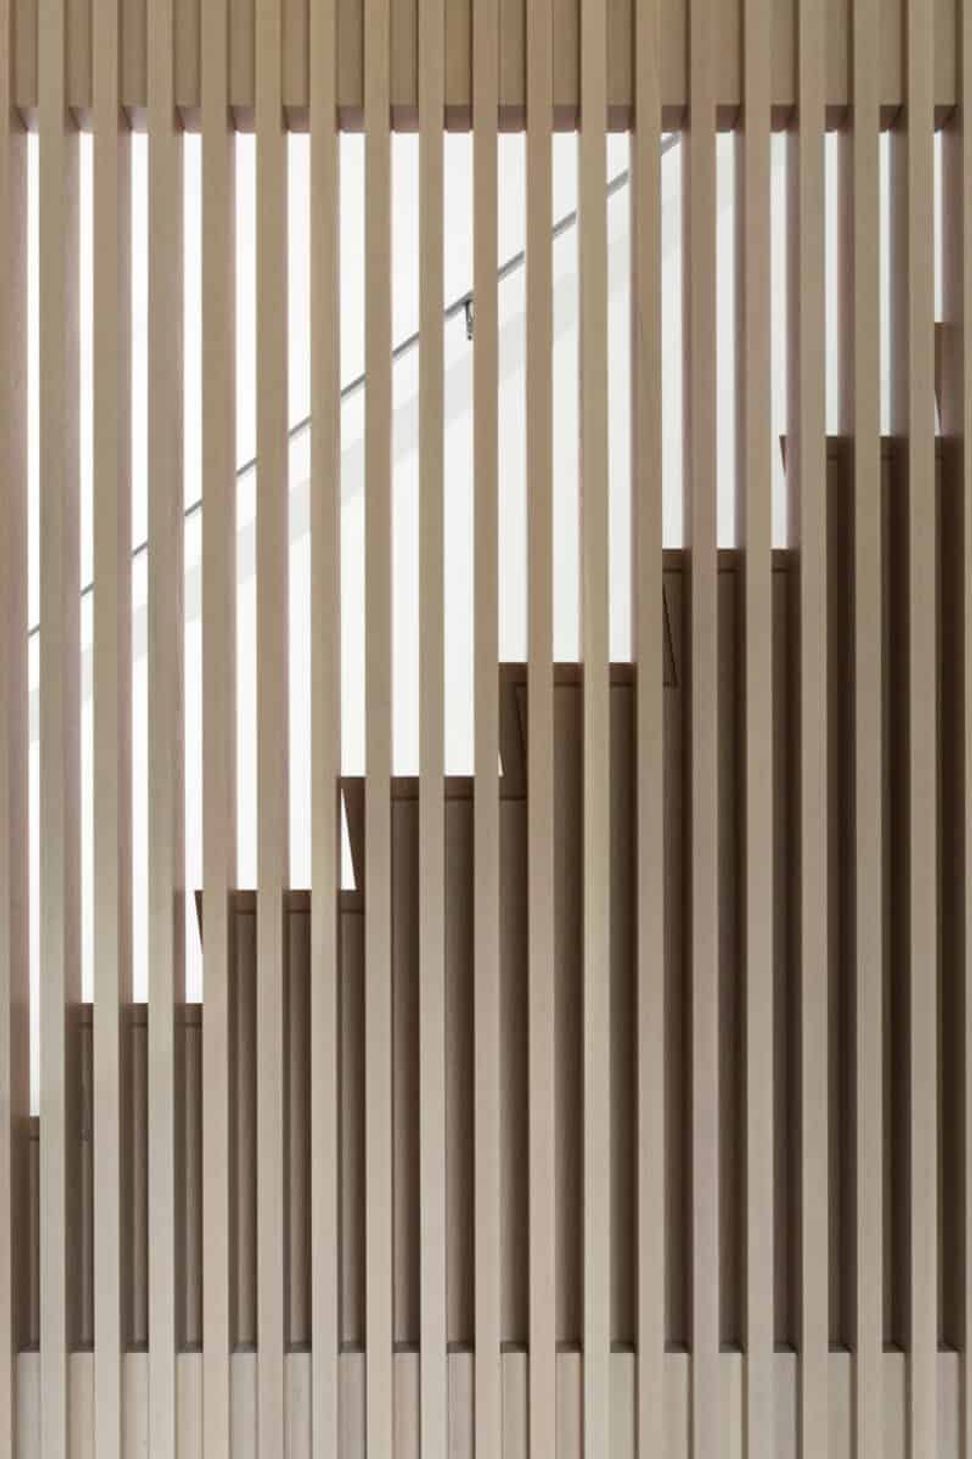
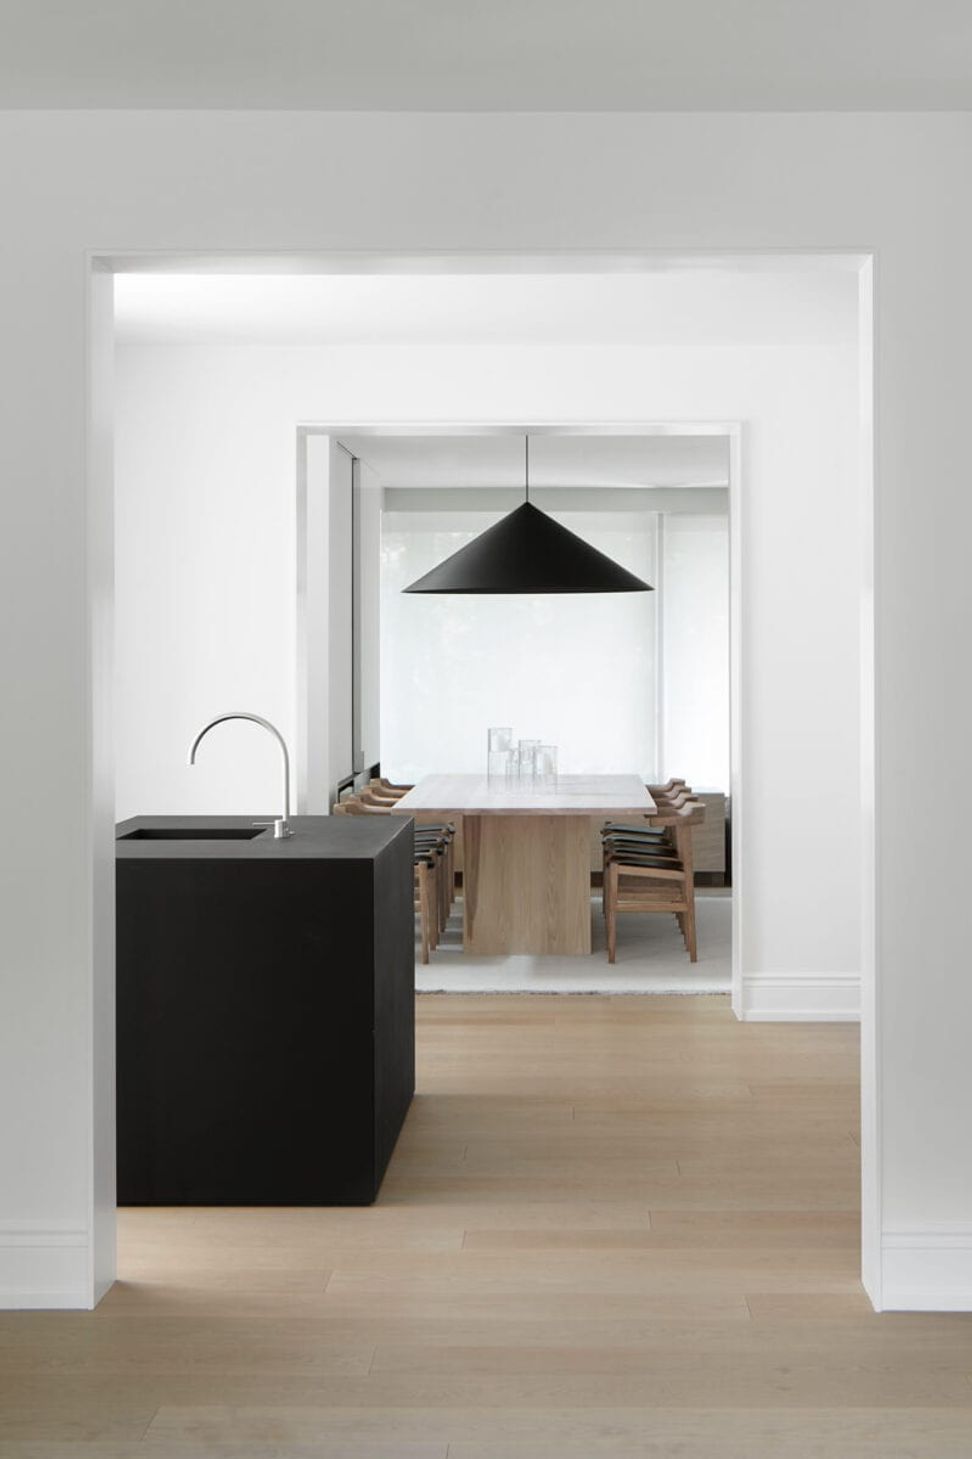
Every aspect of the design is approached to produce a unified experience that leaves an impression that is felt as much as seen. Many of the details are a contemporary response to the house’s 19th-century heritage, including the doorways, now lined with a thin blade-like frame in response to the classical tradition of door casings. Carefully proportioned to align with a modern look, the thin frames guide the eye toward a captivating sightline that reaches from the front of the house to the backyard’s abundant greenery.
- Building style
- Modern





Project team

Kelly Buffey
Partner, Creative Director

Robert Kastelic
Partner, Technical Director
Like this Project?
Hire Akb Architects
Professionals used in
this project
The practices and trades credited on this project.

More projects from
Akb Architects
Other work by Akb Architects, across every category they build in.


More in
Renovations
Everything else in Renovations, from every practice on ArchiPro.


Next Project
Keep scrolling