

Project team
- McClean Design
- Jim Bartsch
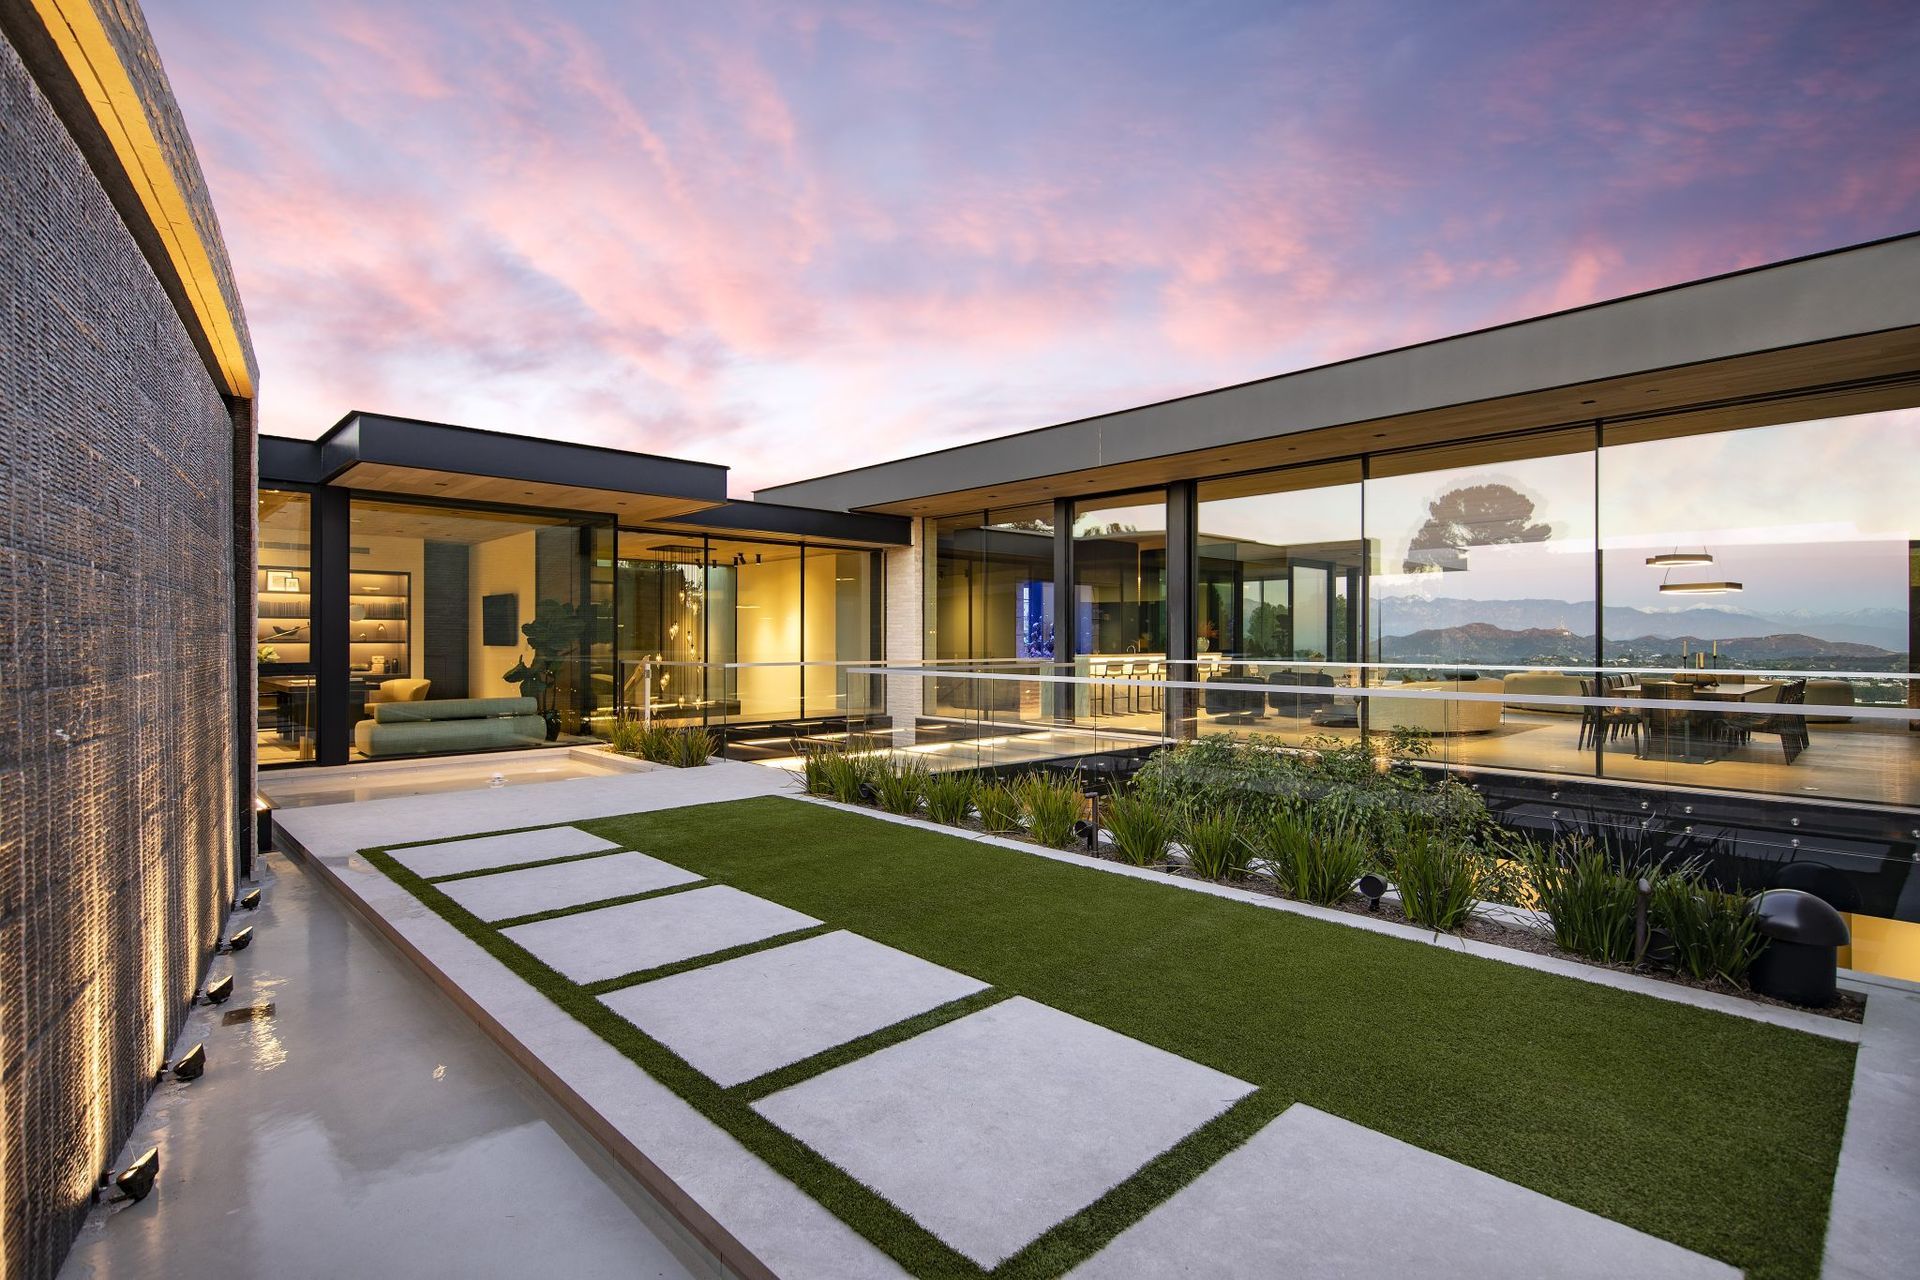
Contemporary family residence in Beverly Hills featuring innovative below-grade design and a central courtyard for natural light and stunning views of the Hollywood sign.
A captivating site looking east towards the San Gabriel mountains with a unique view of the Hollywood sign and the Griffith Observatory, our clients wanted a family home for themselves and their three children. Because the usable area of the site was somewhat limited and restricted by planning ordinances, we needed to place a substantial part of the program below grade. It made sense to locate the main living spaces and the parents suite on the upper level and locate the three children's rooms as well as a family play area and media space in the basement. The most pressing design challenge was how to get enough light into the lower level while providing privacy from the street and access to the view. The design solution involved creating a central lower level courtyard with a bridged connection to the main entry above focused directly on the view of the Hollywood sign in the distance.
Project Type: New Single Family Residence
Location: Beverly Hills, CA
Approximate size: 14,681 SF
Completion date: 2023
Contractor: Tyler Development
Interior Designer: Lynda Murray
Engineer: Parker Resnick
Photographer: Jim Bartsch
- Completed
- 2023
- Building style
- Contemporary
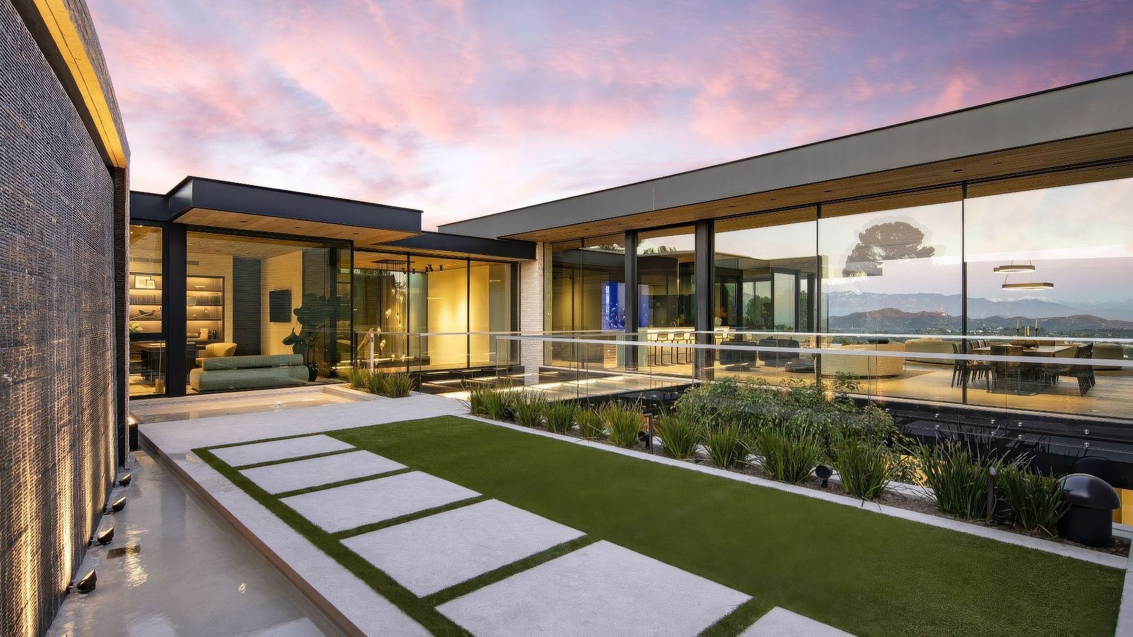
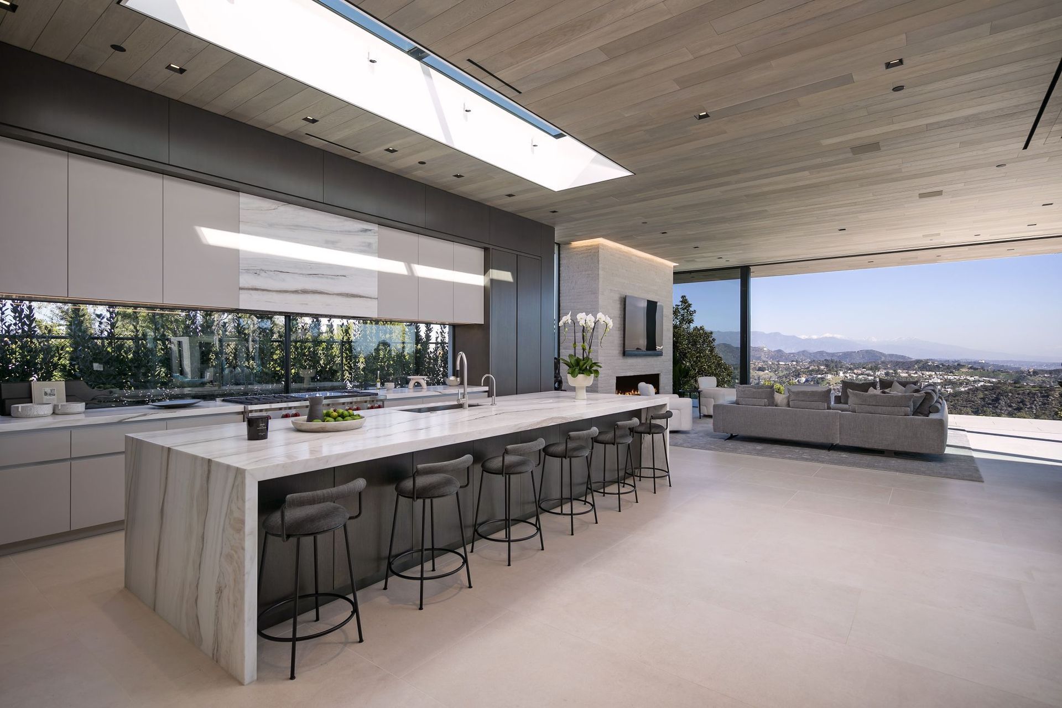
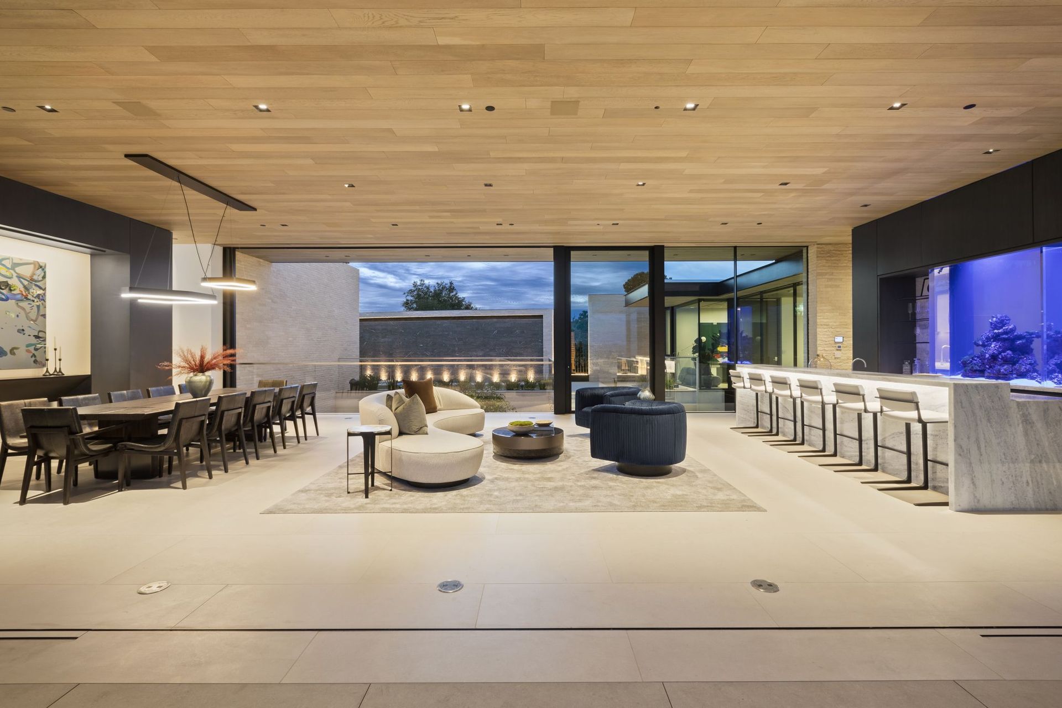
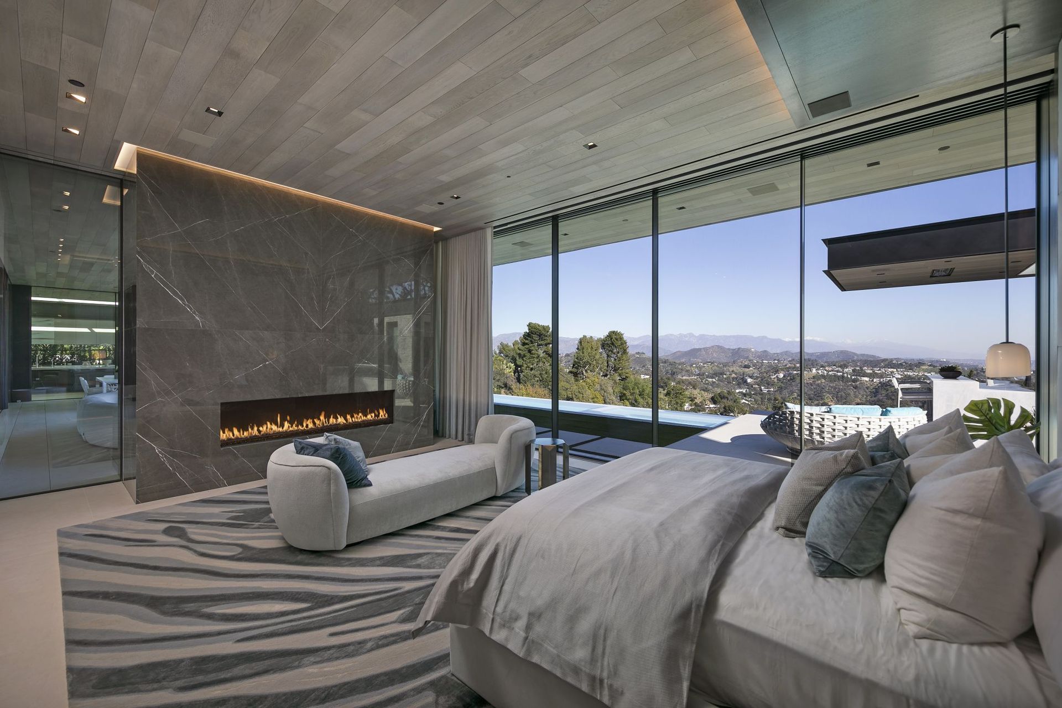
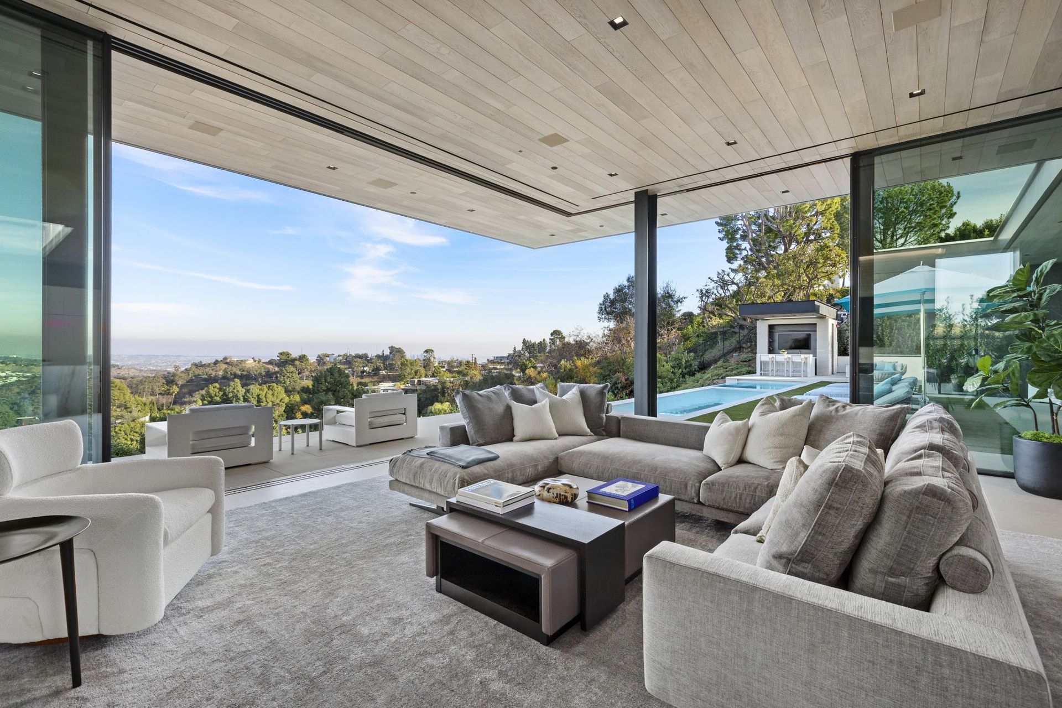
The house is separated from the street by a series of stone walls with only a small break on axis with the entry bridge. Entry is though a metal gate and along a tall water wall over looking the central courtyard and leading to the glass bridge. Upon entering the living area looks directly out over the pool with the kitchen and dining family space to the left and the main bedroom wing to the right. The living area contains a unique bar area with an aquarium back drop and a clear glass floor to the wine cellar below.
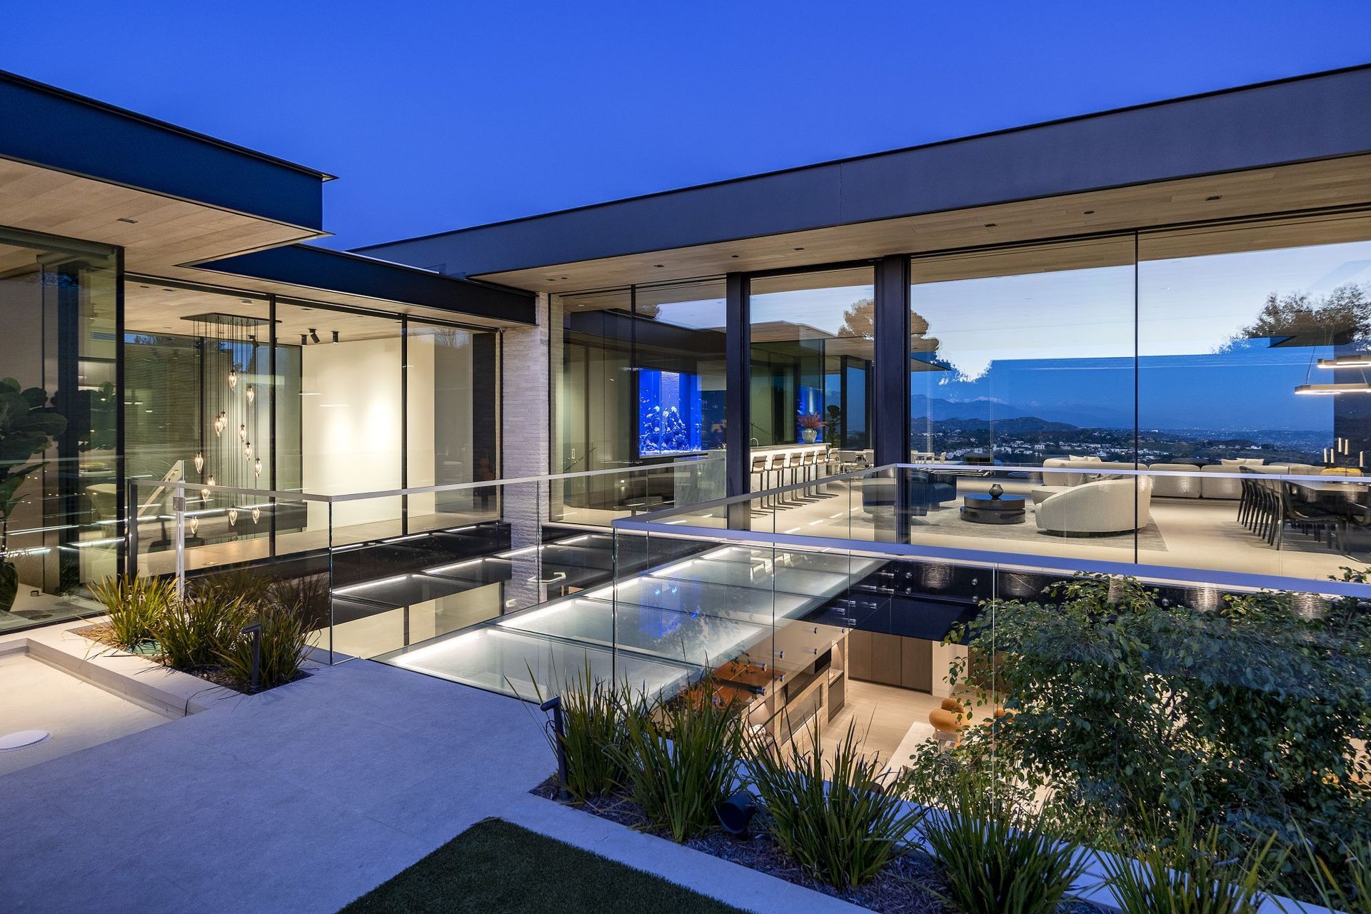
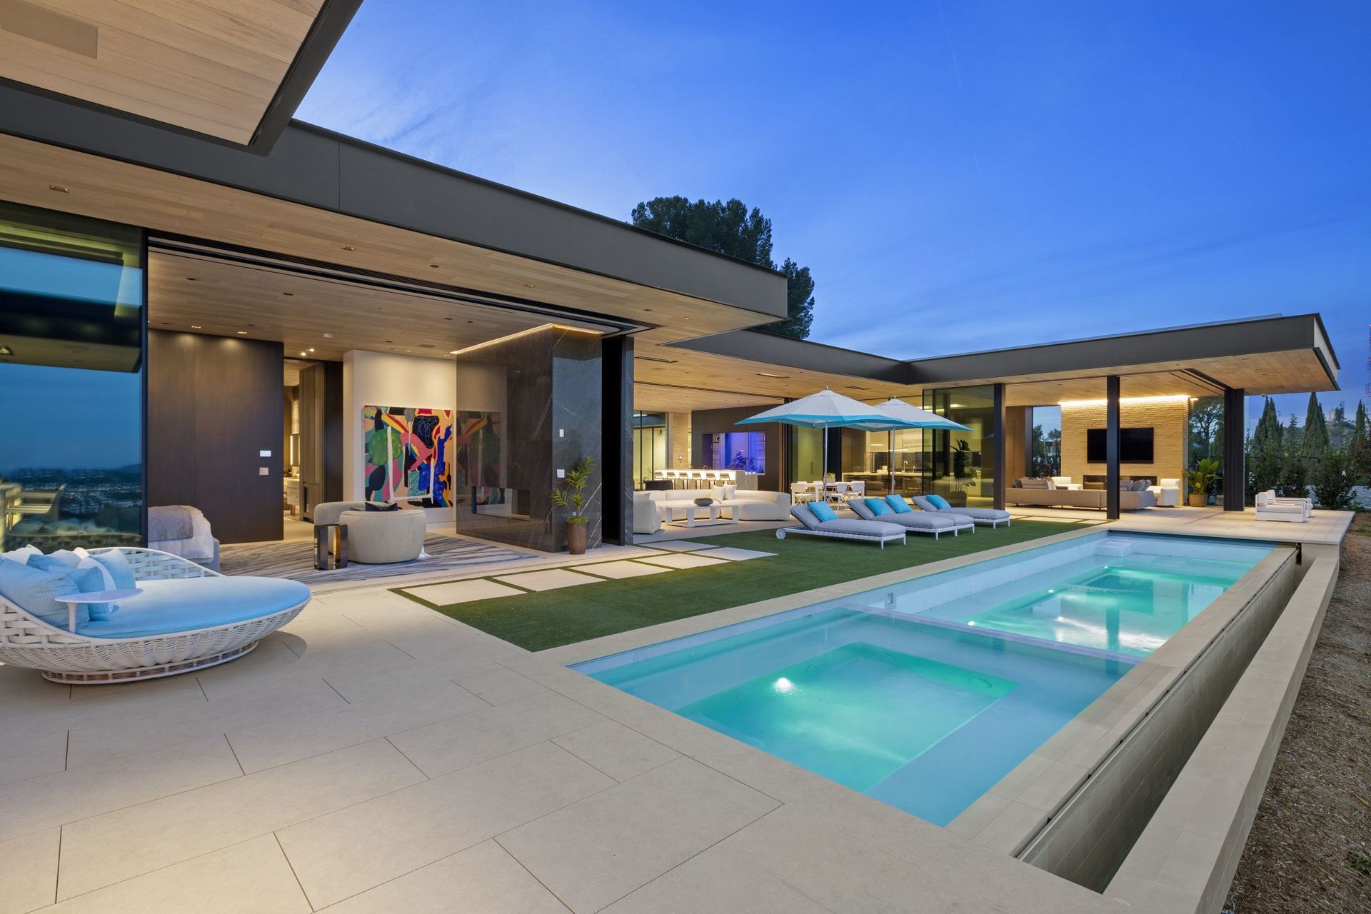
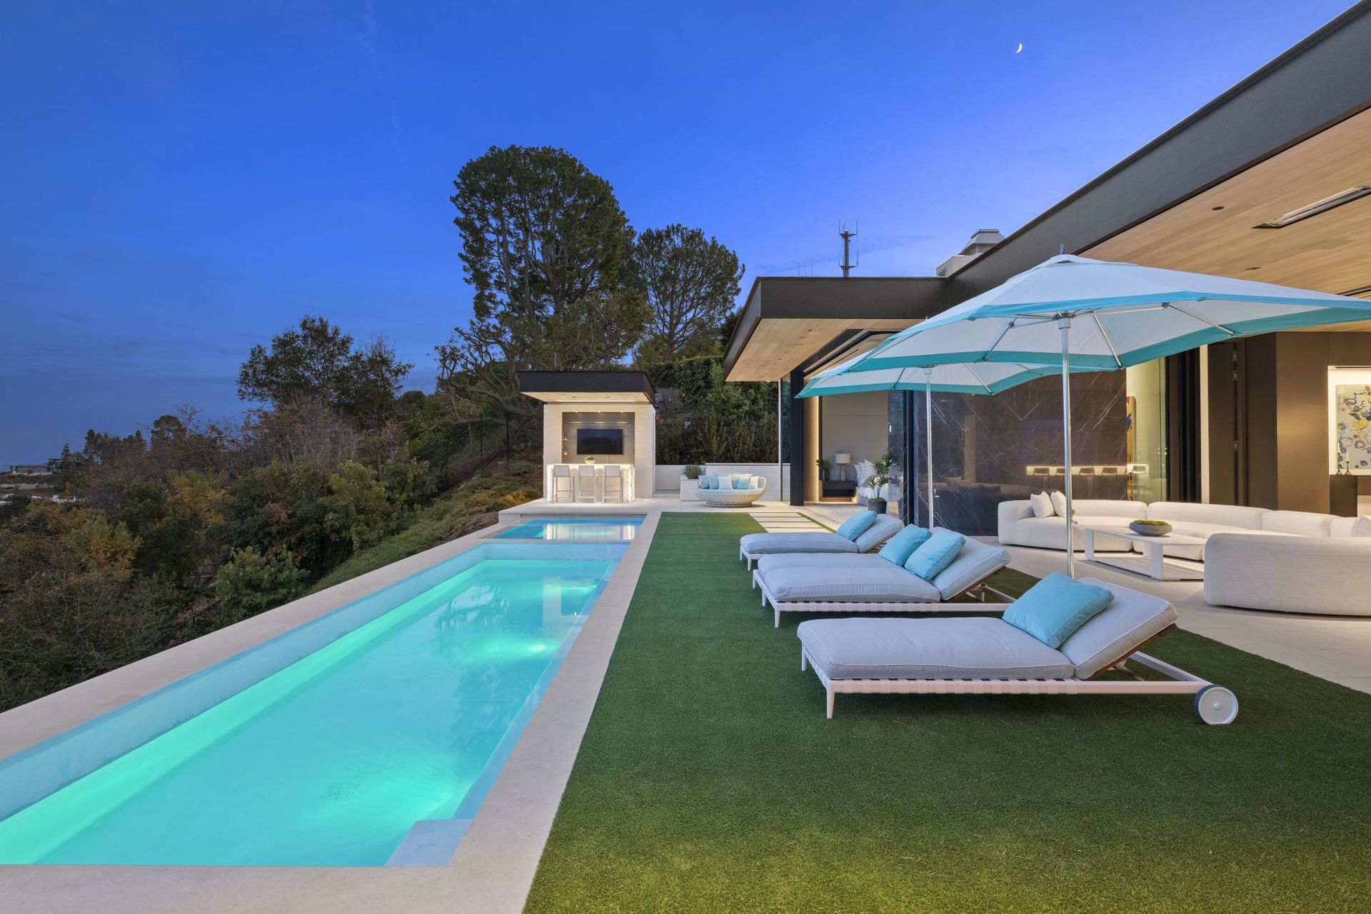
The bedrooms on the lower level all look out over a central landscaped courtyard, with a sliding glass wall that combines the outdoor garden with the family room in pleasant weather. The lower level includes a gym and wellness area in addition to the wine room with its glass ceiling to the bar area above. Since space is at such a premium parking for the property is accessed by a ramp and located below the rear garden and pool area.
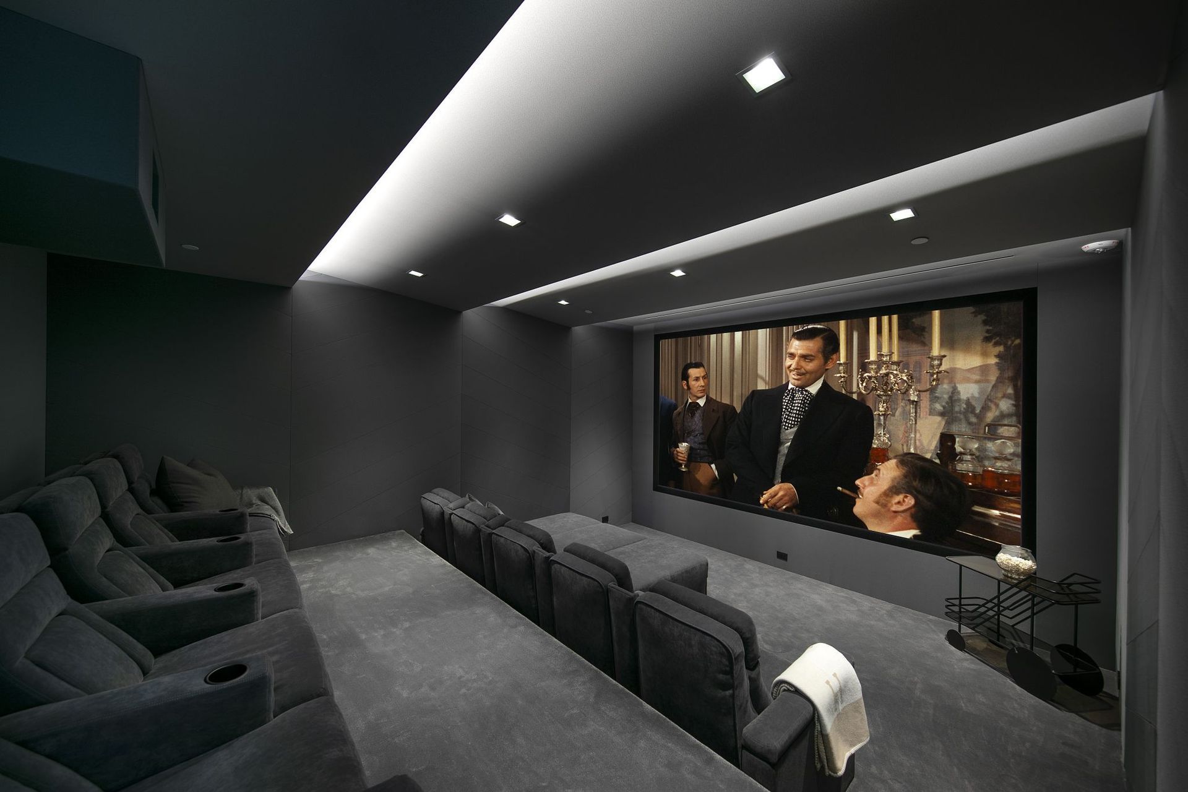
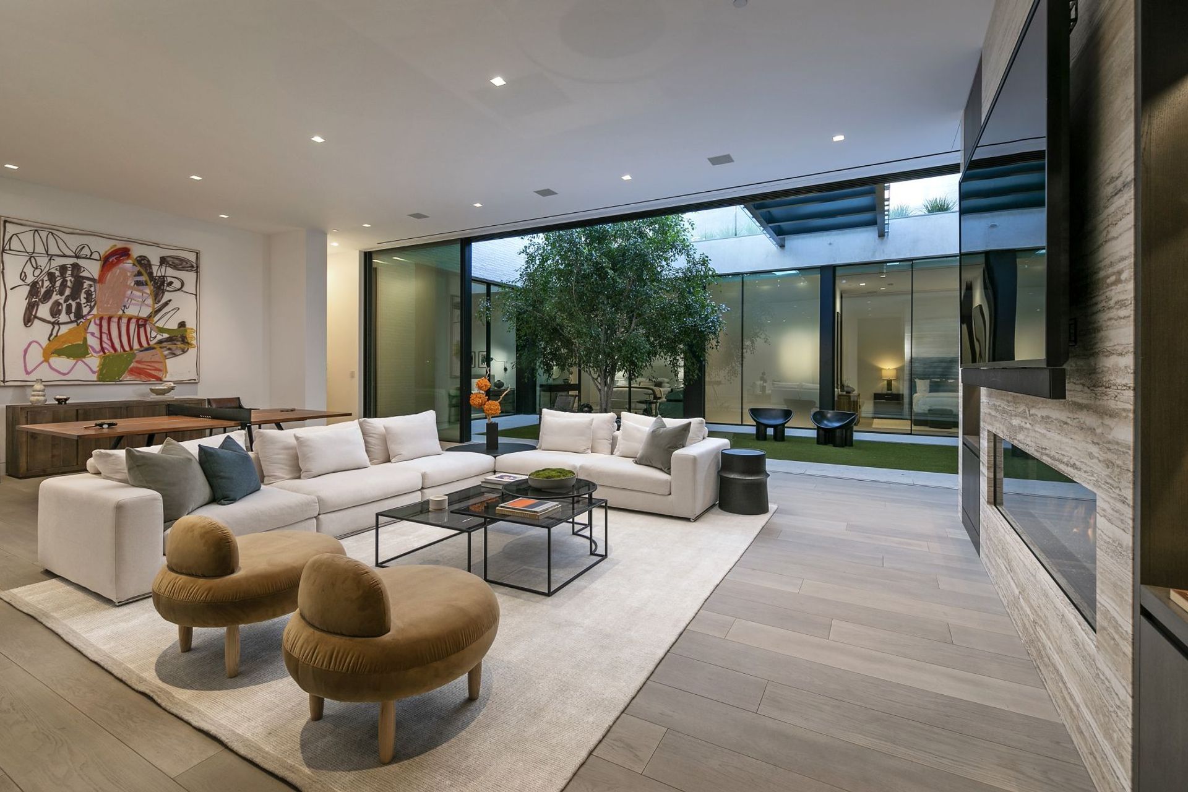
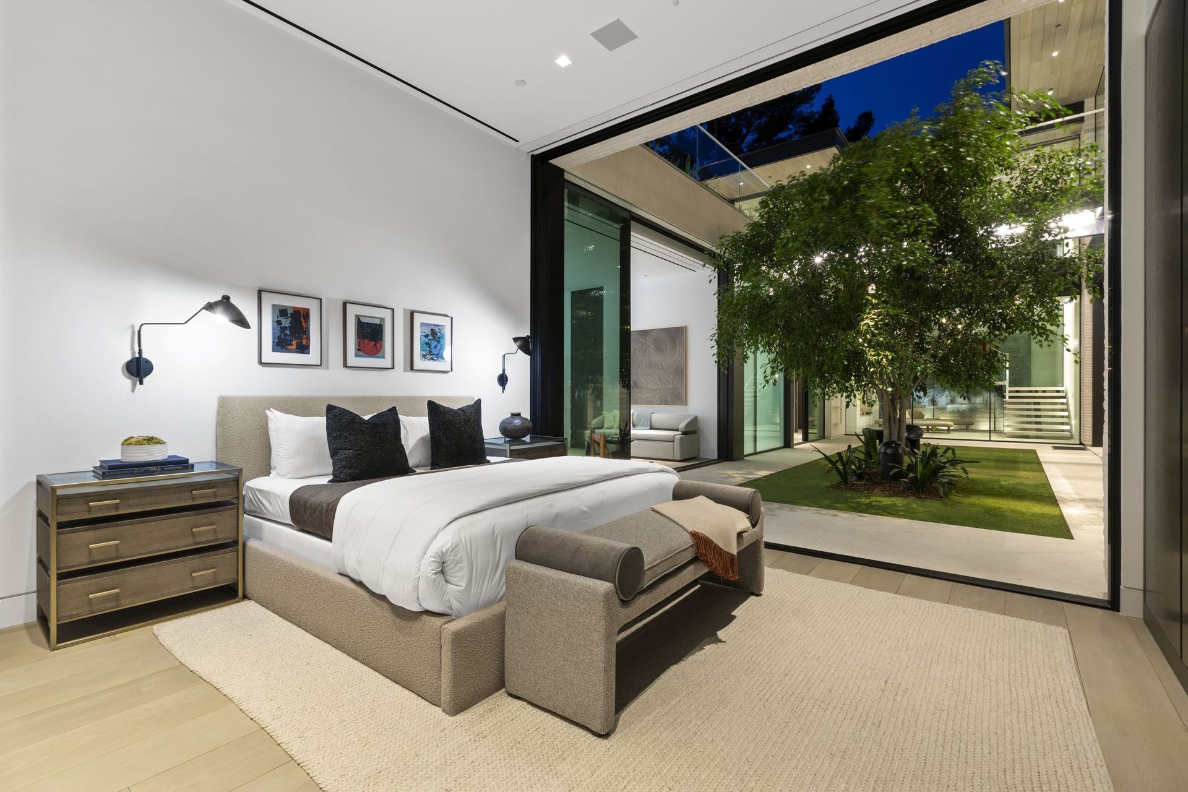
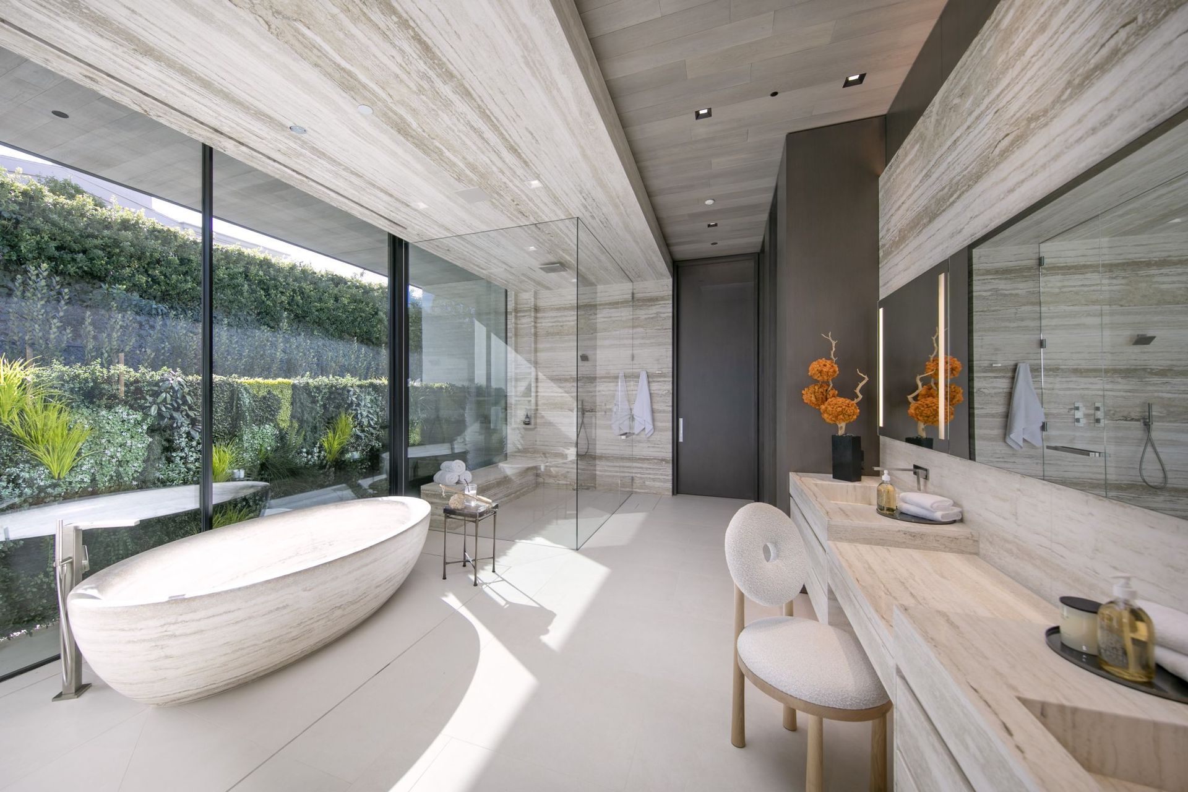
A palette of natural stone and soft wood tones accented by black steel windows and trim creates a warm and inviting series of contemporary spaces with a seemless connection to the surrounding garden and hillside spaces
Like this Project?
Hire McClean Design
Professionals used in
this project
The practices and trades credited on this project.

More projects from
McClean Design
Other work by McClean Design, across every category they build in.


More in
Luxury Homes
Everything else in Luxury Homes, from every practice on ArchiPro.


Next Project
Keep scrolling