
Project team
- McClean Design
- Ema Peter
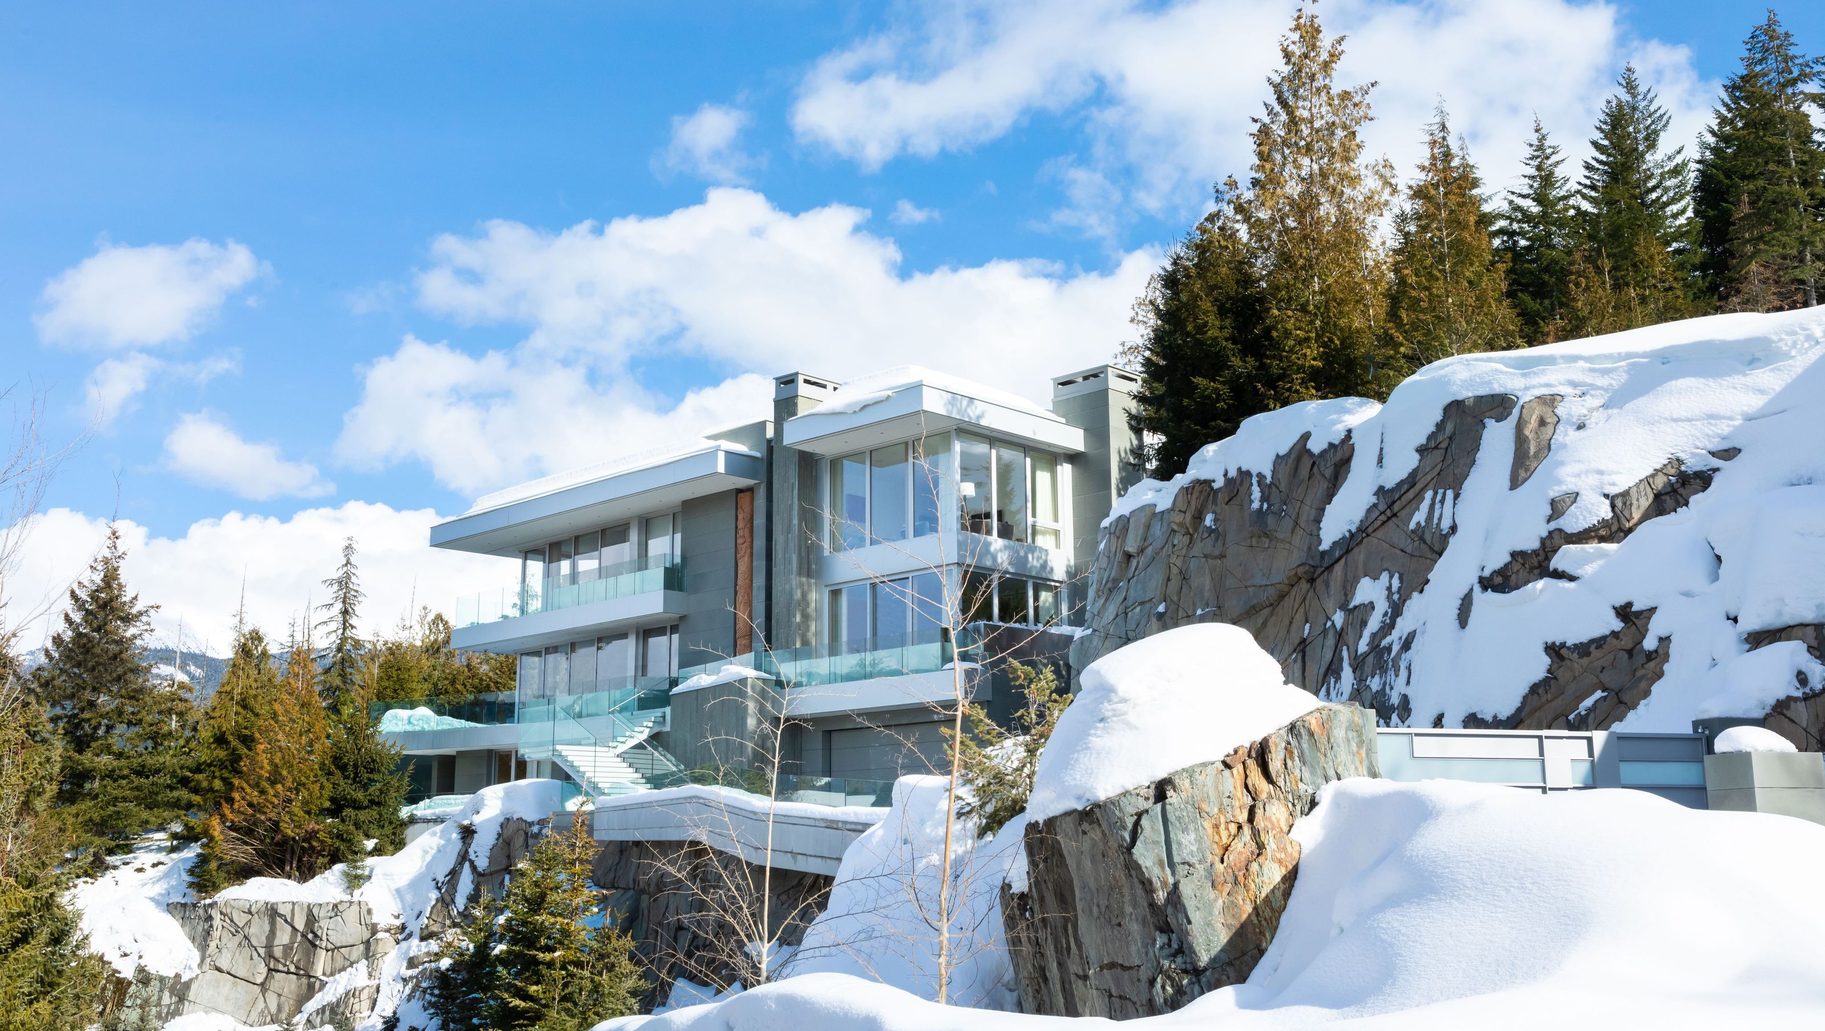
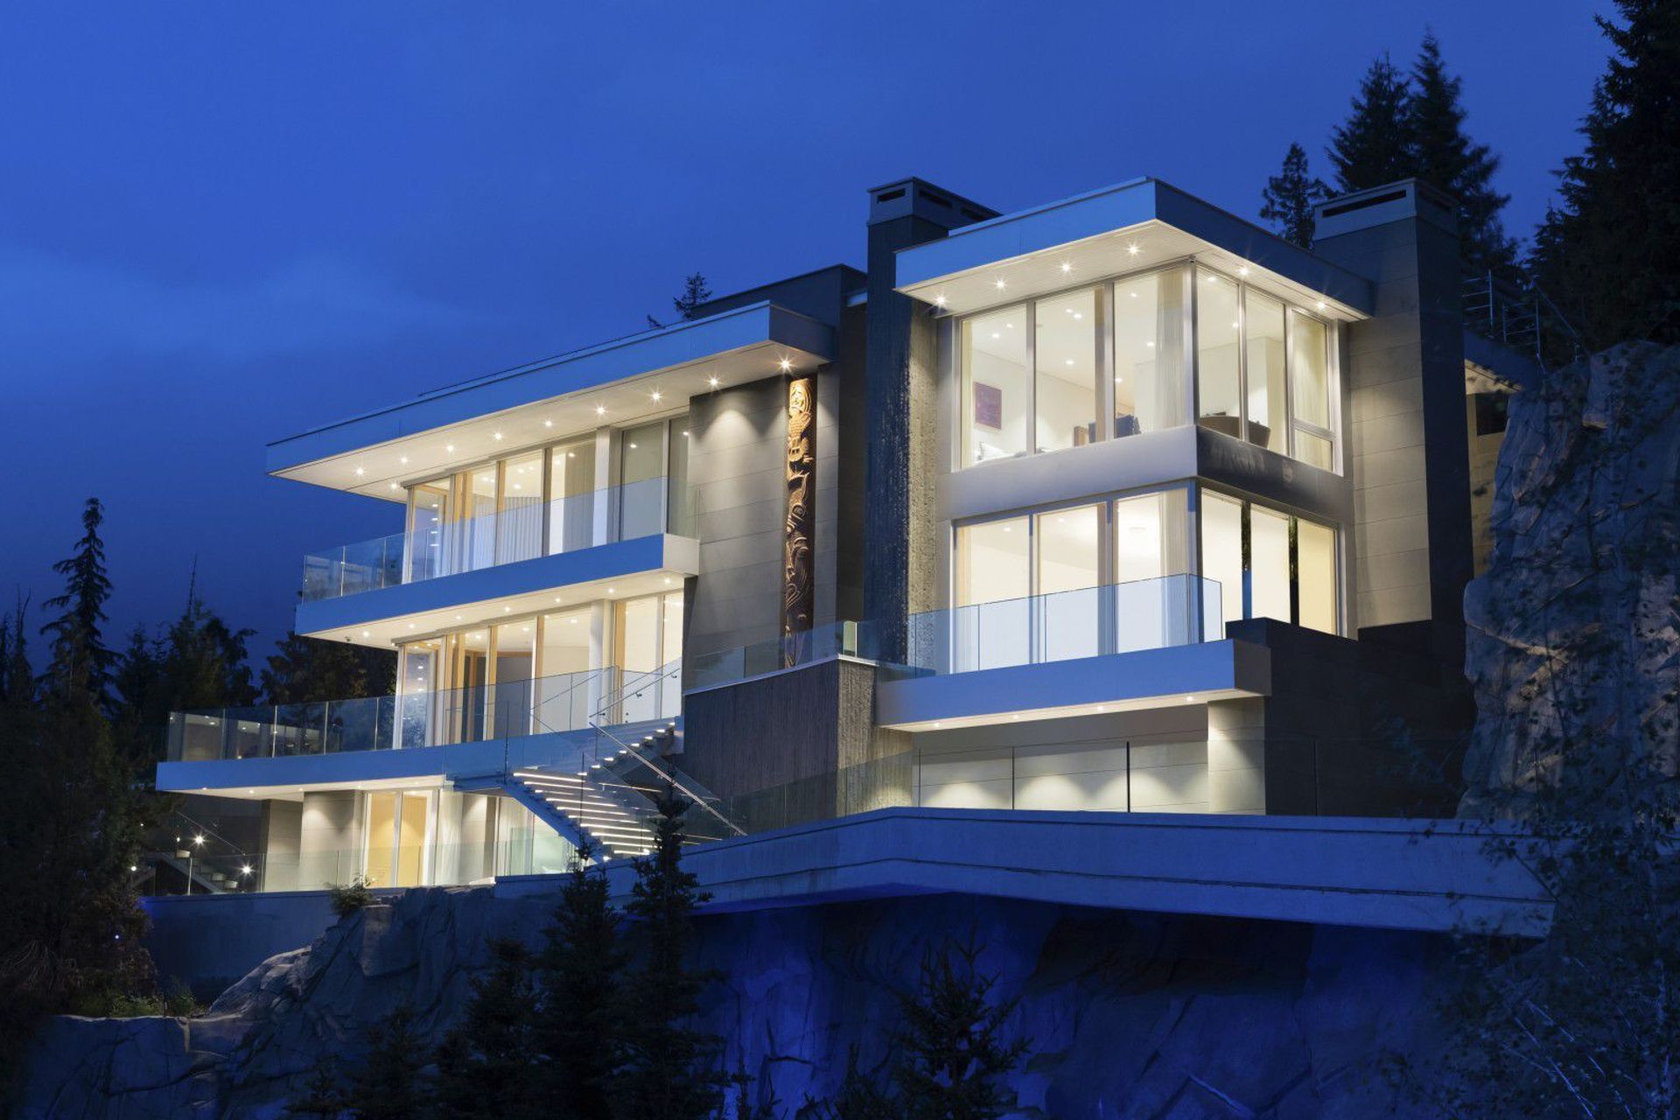
A contemporary residence in Whistler, BC, designed by McClean Design, seamlessly integrates with its steep, rocky landscape, featuring stone-clad exteriors and a warm interior palette inspired by traditional ski chalets, completed in August 2018.
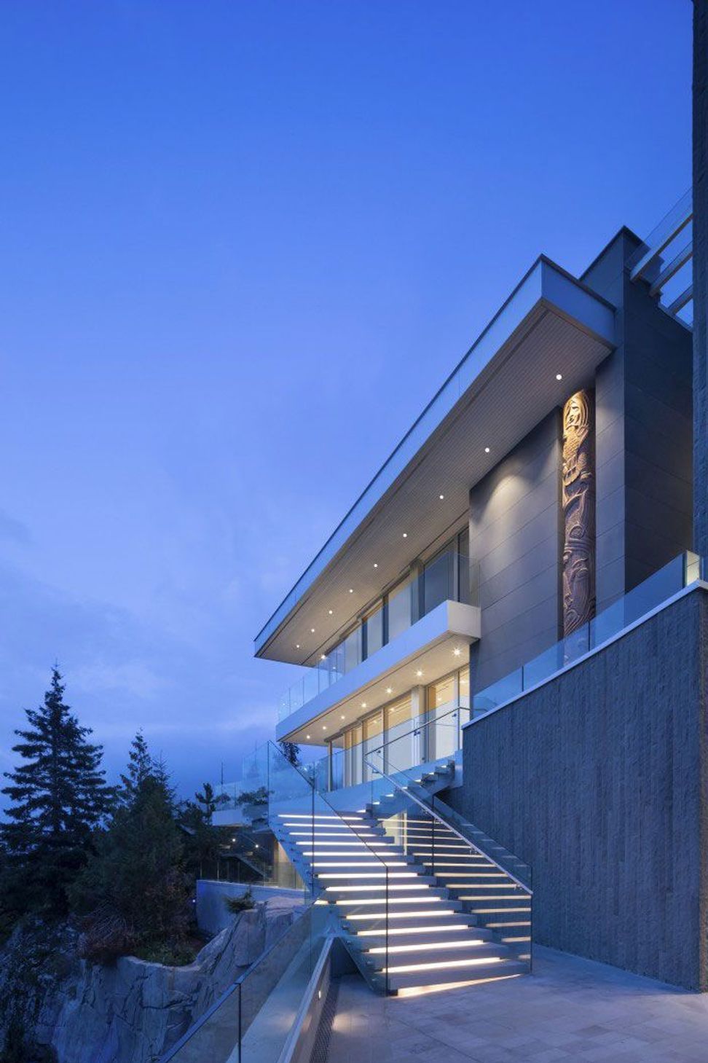
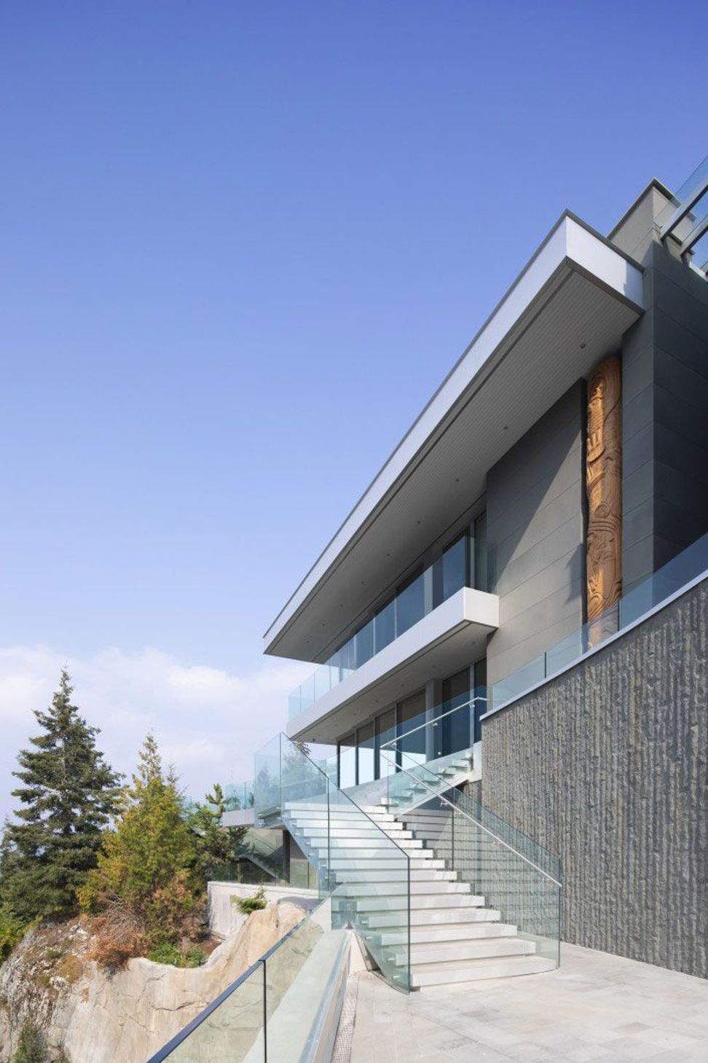
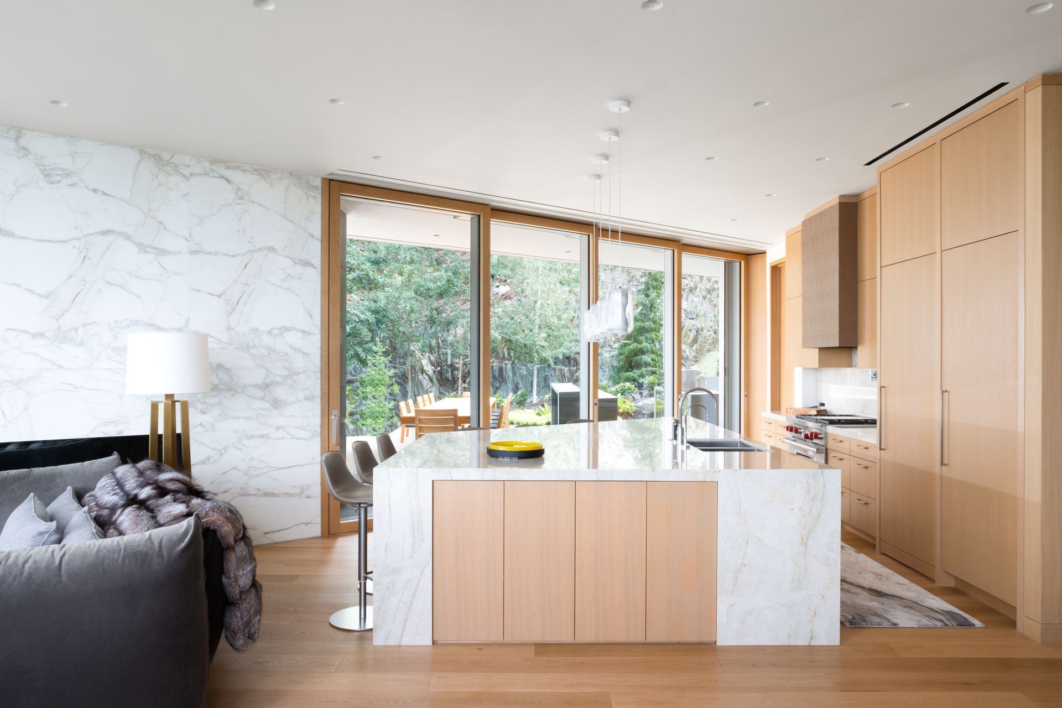
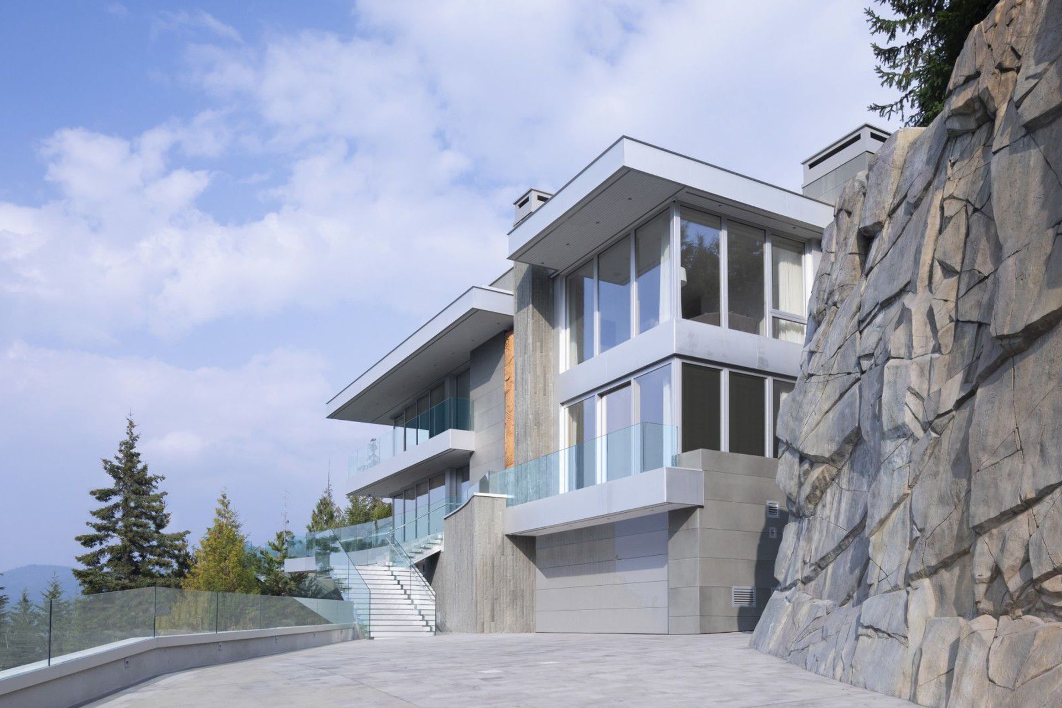
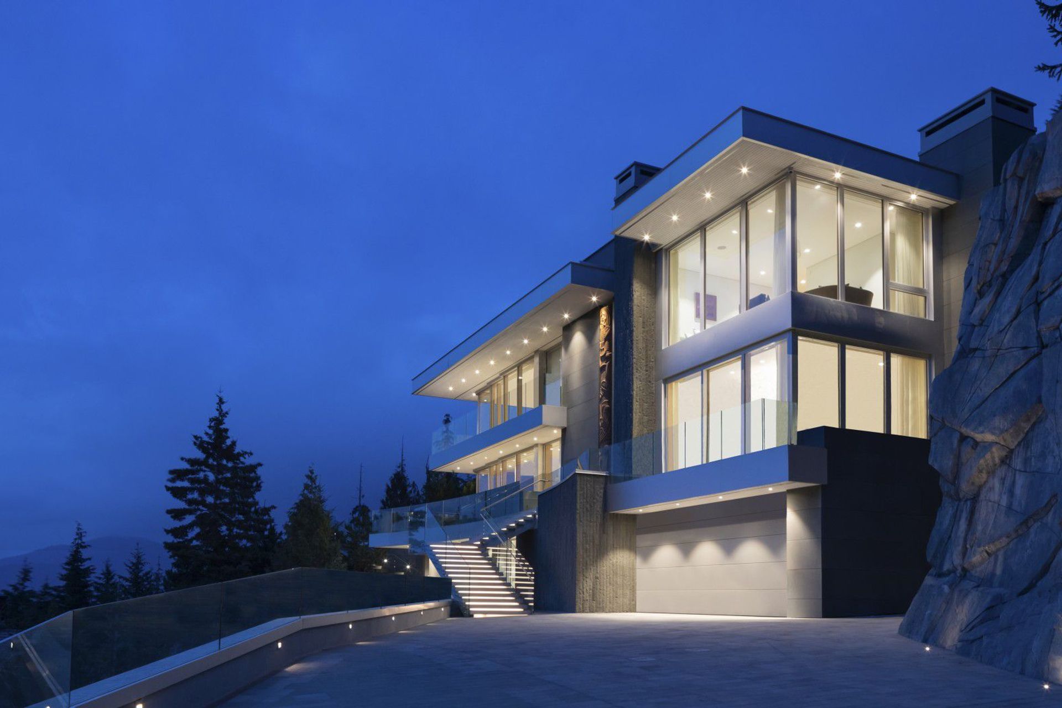
Located in Whistler, a resort town in British Columbia, seventy-eight miles north of Vancouver, this project represents McClean Design’s first confrontation with a site subjected to severe winter weather. The 6,187-square-foot lot is steep and rocky. The architect states, “The house appears to be built into the rock hillside. It feels anchored and somewhat stoic. We love the contrast between the rugged cliff faces and rigor and clean lines of the architecture.” The house, in fact, seems to sit rather firmly on real, solid mountain rock. Stone-clad exteriors and a warm interior palette “take cues from traditional ski chalets with the heavy use of wood throughout the home, but accomplished in a much more contemporary way."
Project Type: New Single Family Residence
Location: Whistler, BC
Approximate size: 6,100 SF
Completion date: August 2018
Contractor: Vision Pacific
Interior Designer: Robert Bailey
Engineer: John Bryson and Partners
Photographer: Ema Peter
- Completed
- 2018
- Building style
- Contemporary
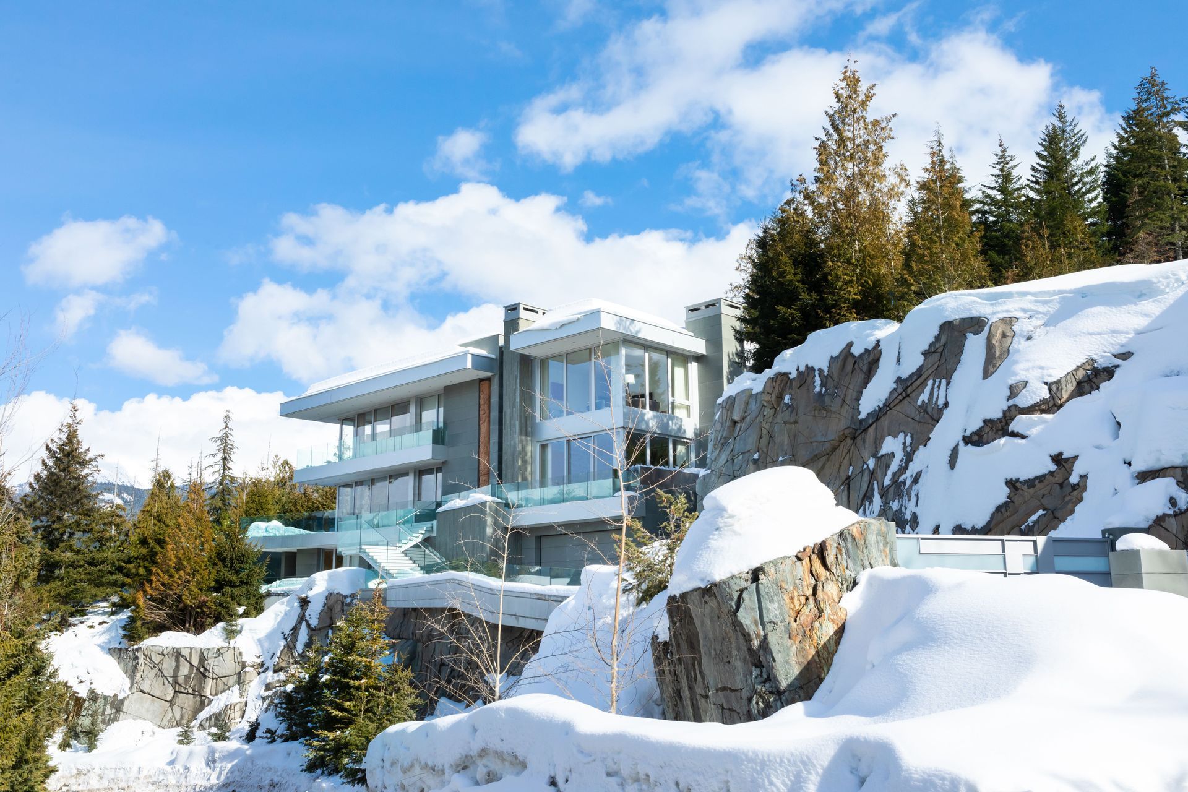
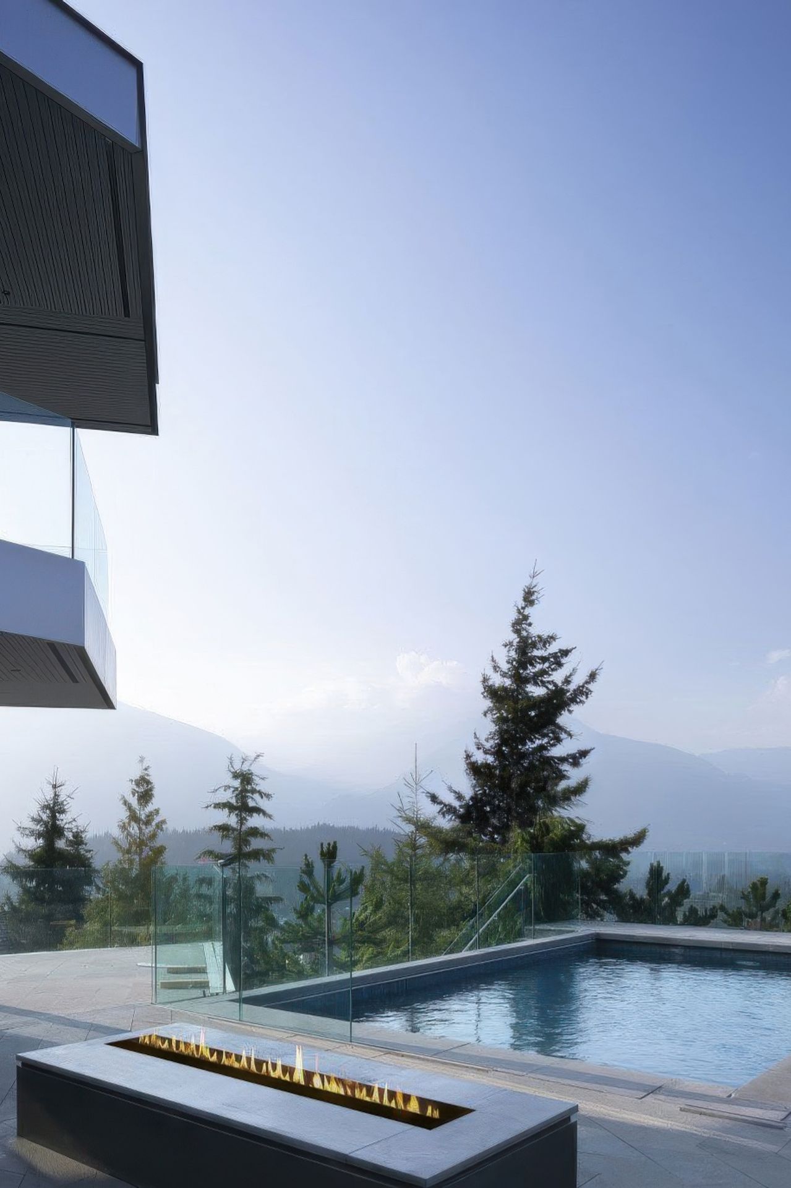
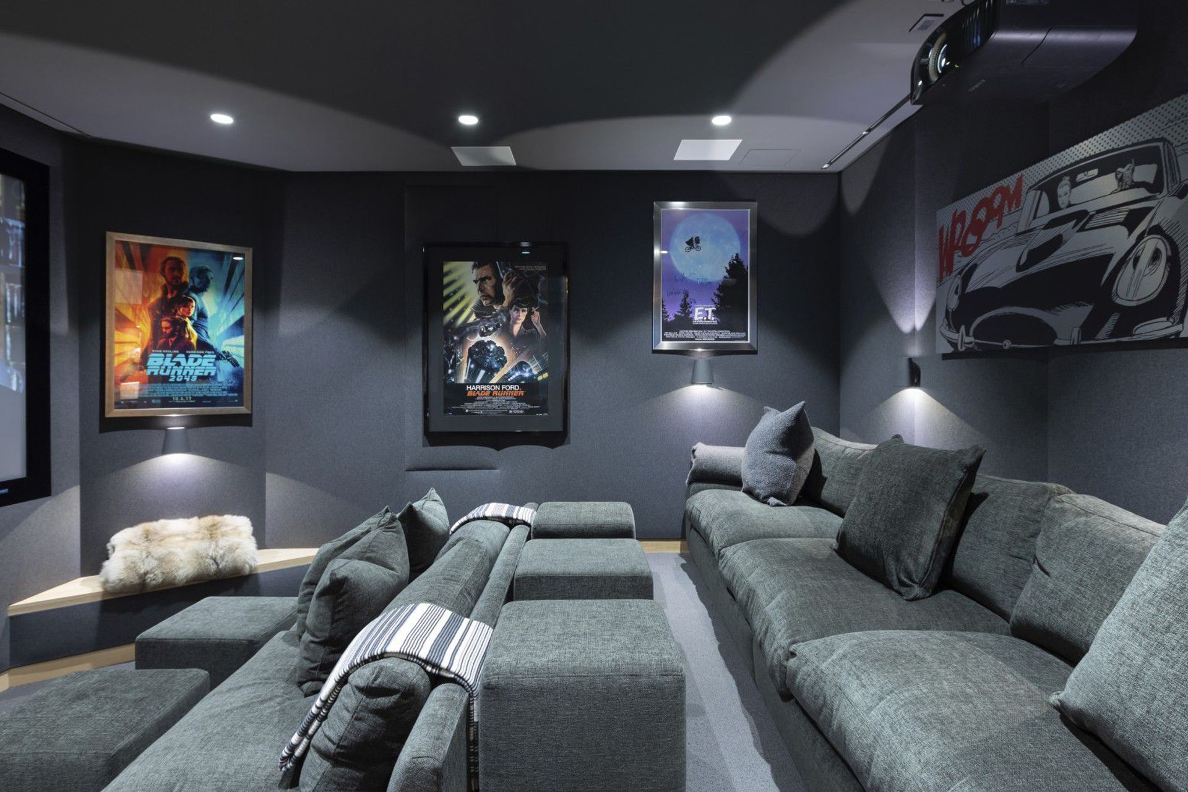
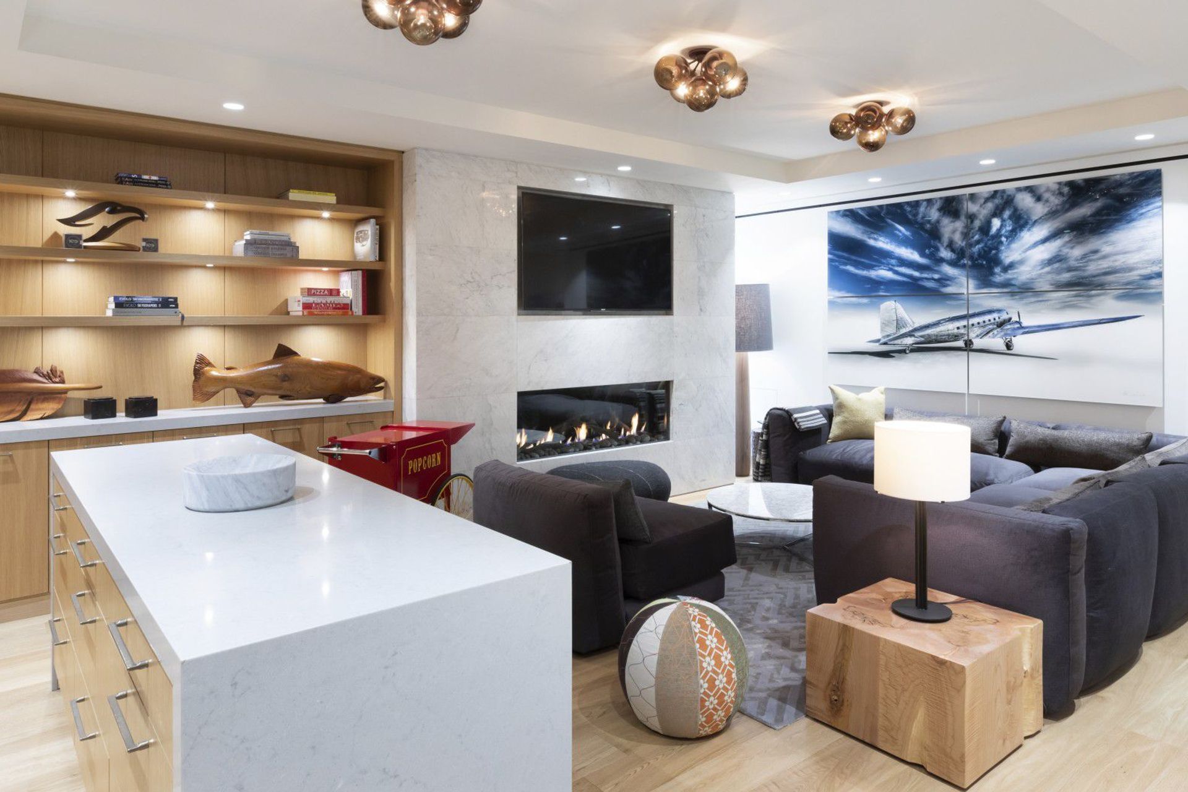
Set at the bottom of the ski slopes, the residence also provides for outdoor summer living with a swimming pool and spa. An exterior totem pole created by a local artist is inserted into a vertical niche outside the house. The three-level house has a two-car garage, a spa and gym, a family room, a media room, two bedrooms, and a kitchen on the basement level.
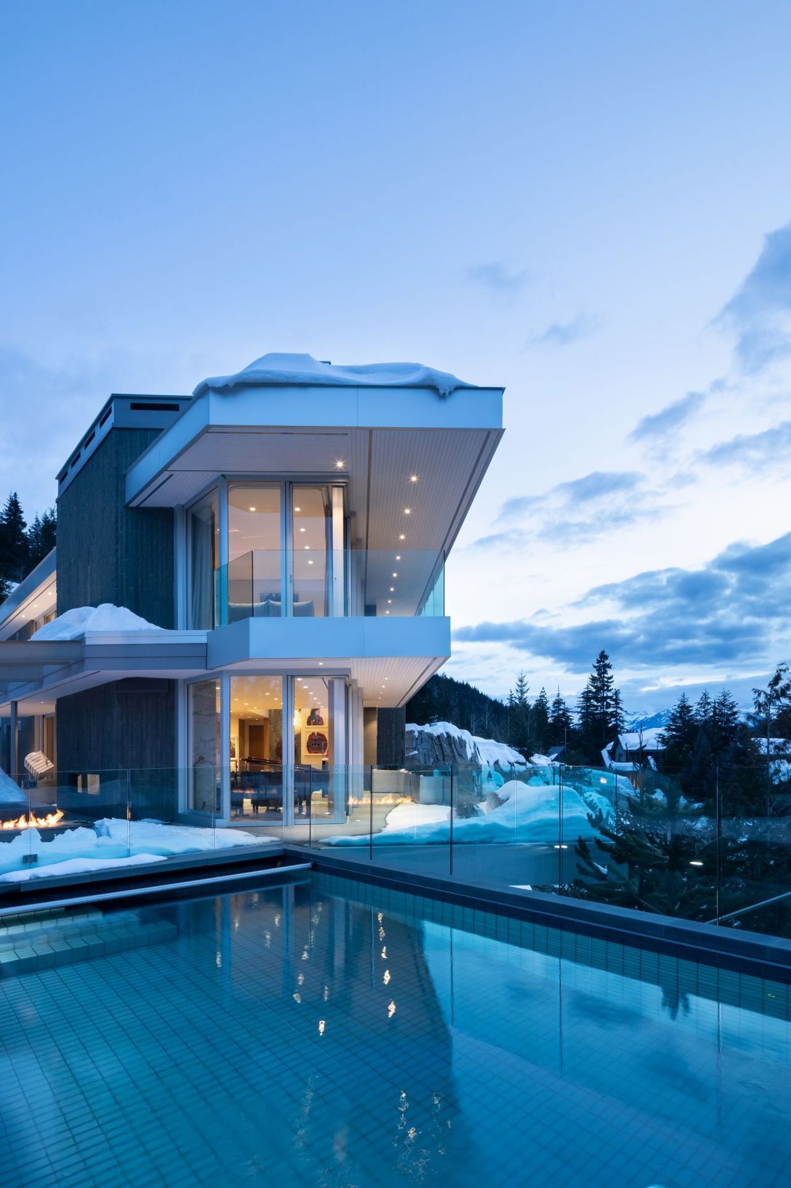
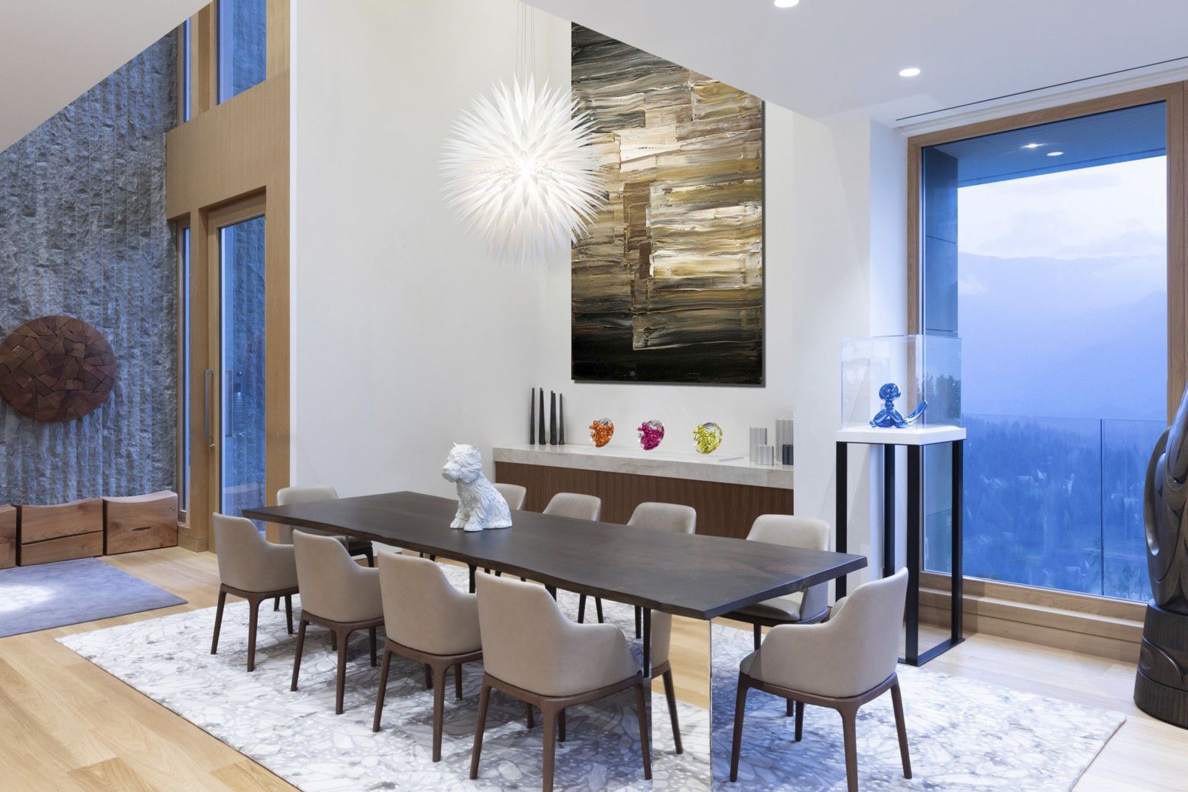
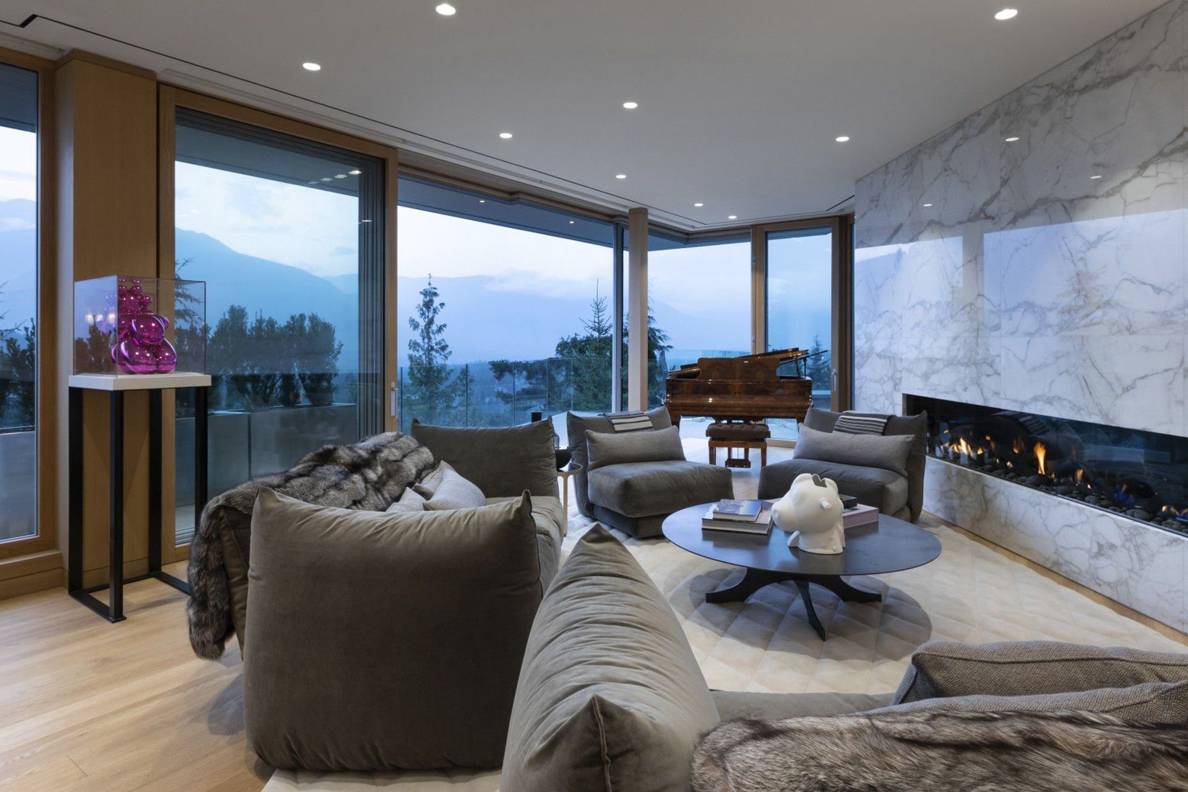
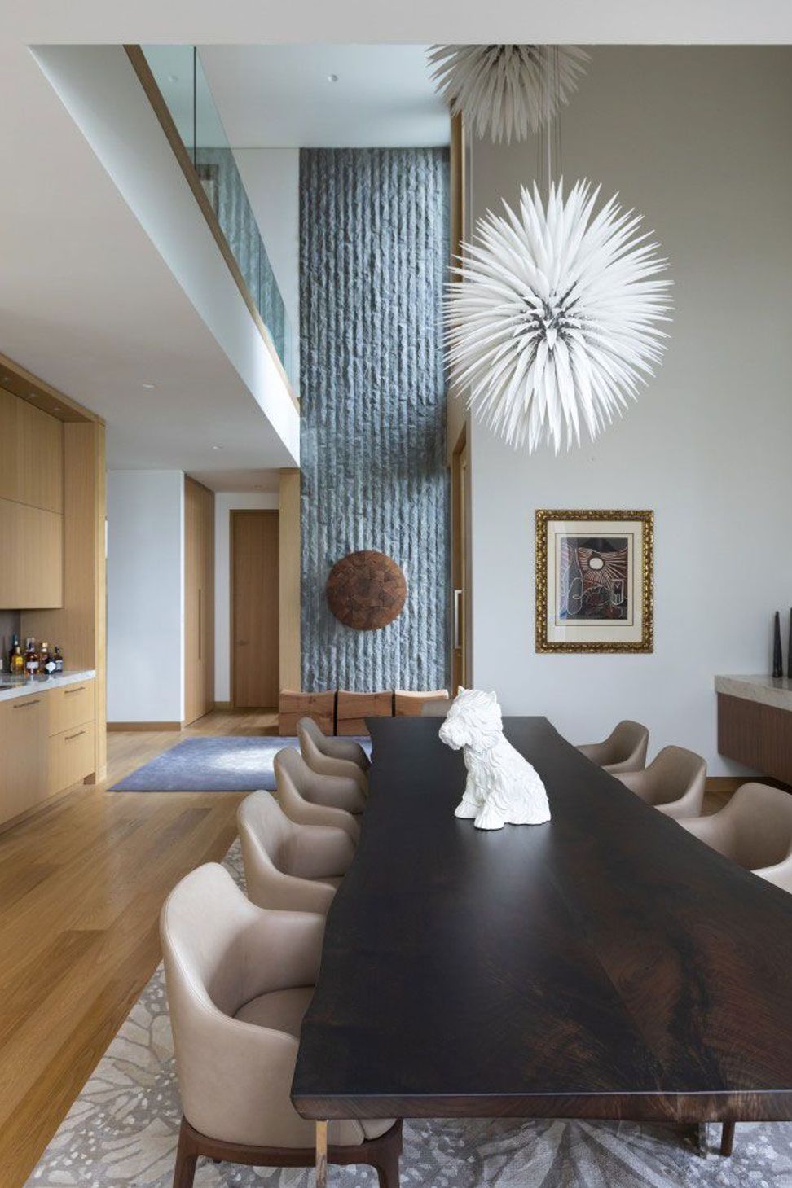
The main floor has two more bedrooms, as well as the dining and living areas.
On the upper level, the design provides for the master bedroom suite, as well as two additional smaller bedrooms. The number of bedrooms is consistent with the client’s desire to host large gatherings of friends and family.
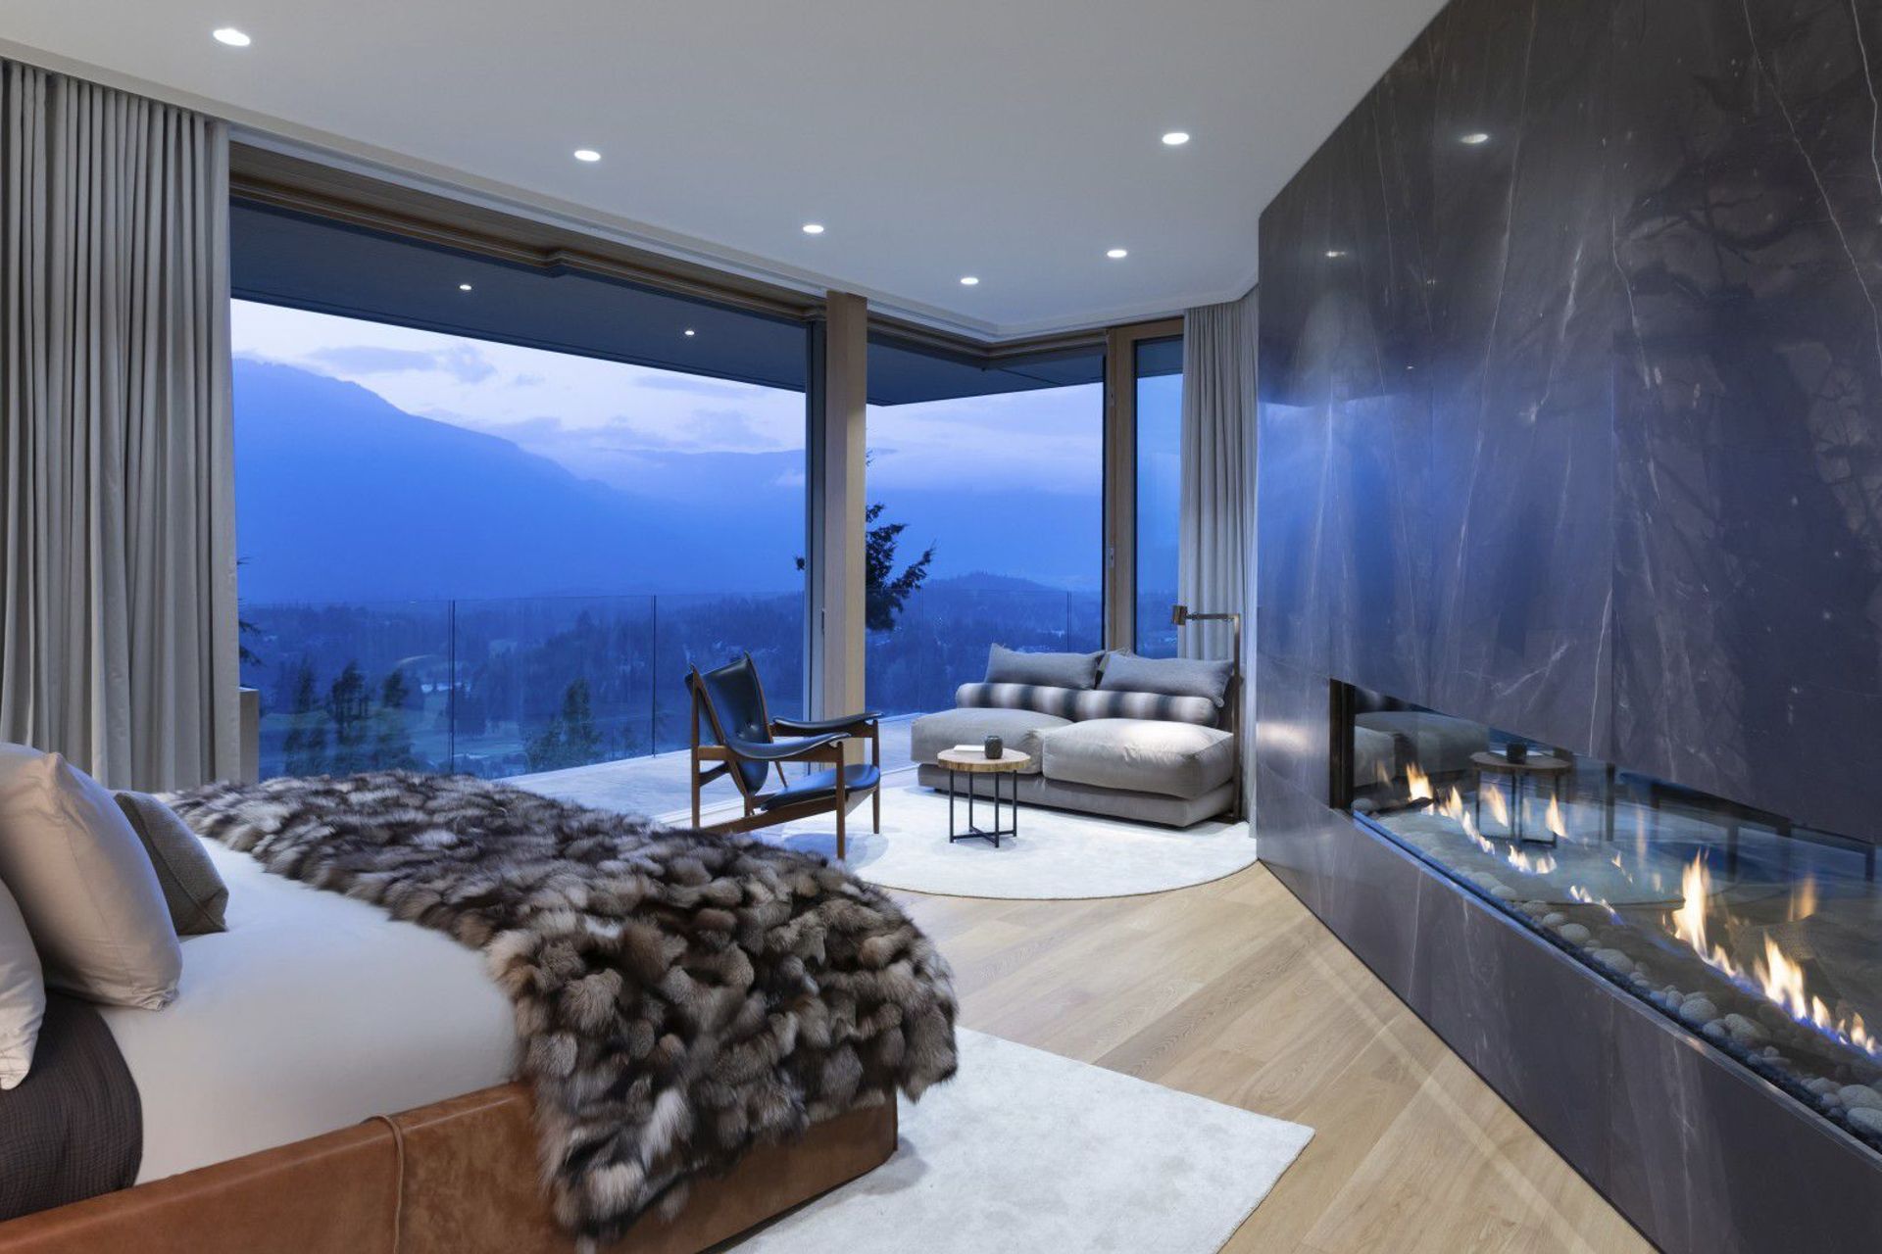
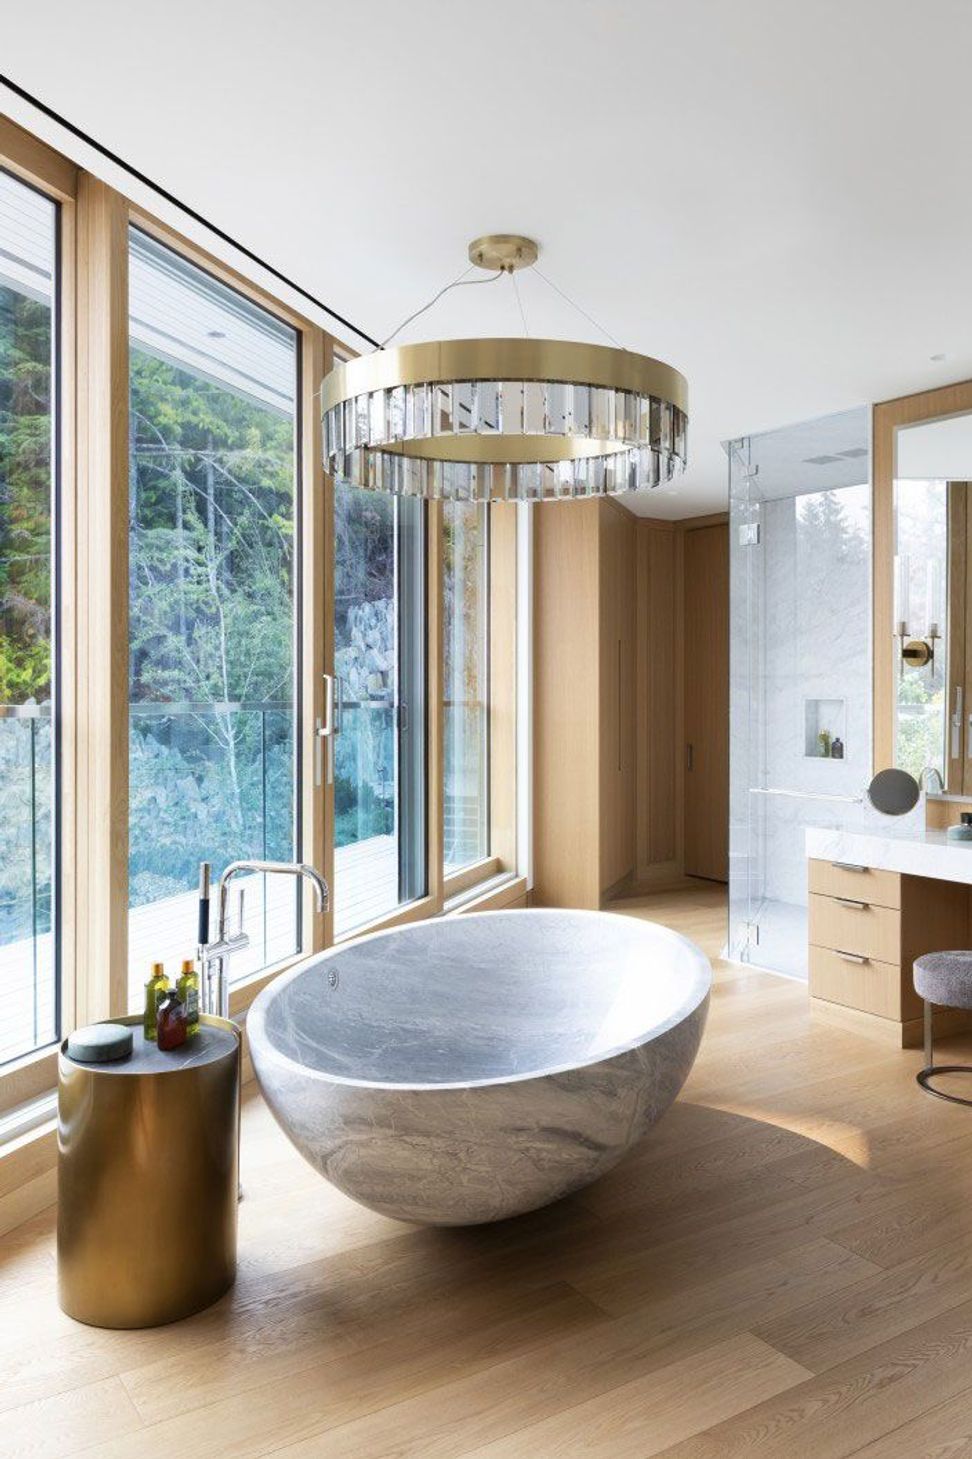
The materials include basalt and Carrara marble contrasting with the extensive use of oak and walnut to create a “sheltered and warm feeling on snowy nights.” While the building consists of refined materials, the exterior site walls were finished in rough stone “mimicking the mountainous landscape.”
Like this Project?
Hire McClean Design
Professionals used in
this project
The practices and trades credited on this project.

More projects from
McClean Design
Other work by McClean Design, across every category they build in.


More in
Luxury Homes
Everything else in Luxury Homes, from every practice on ArchiPro.


Next Project
Keep scrolling