
Project team
- Feldman Architecture
- Adam Rouse
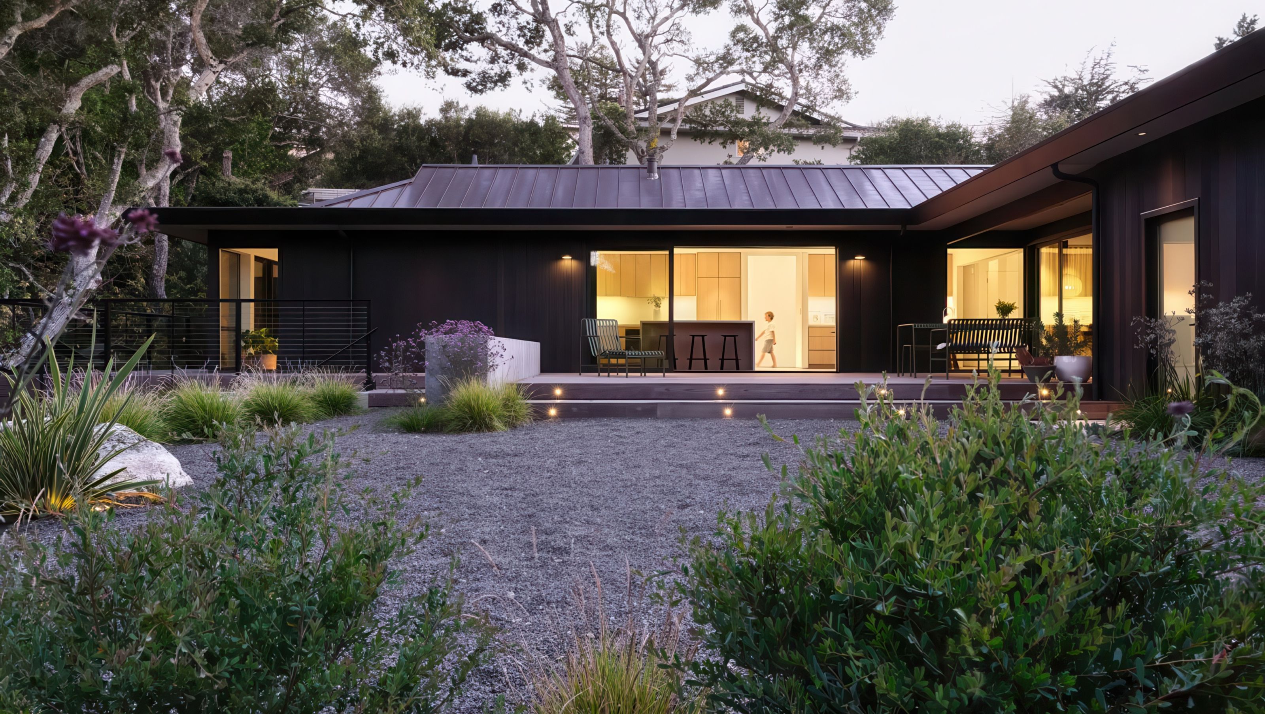
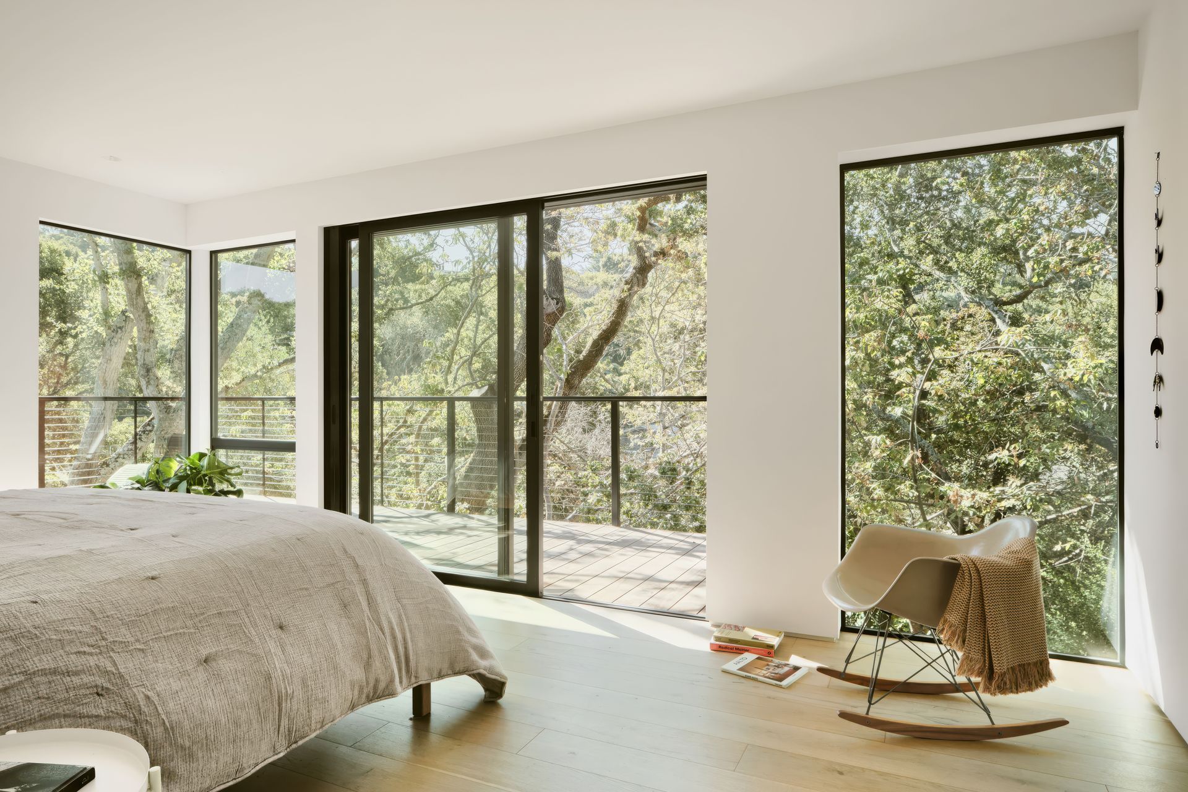
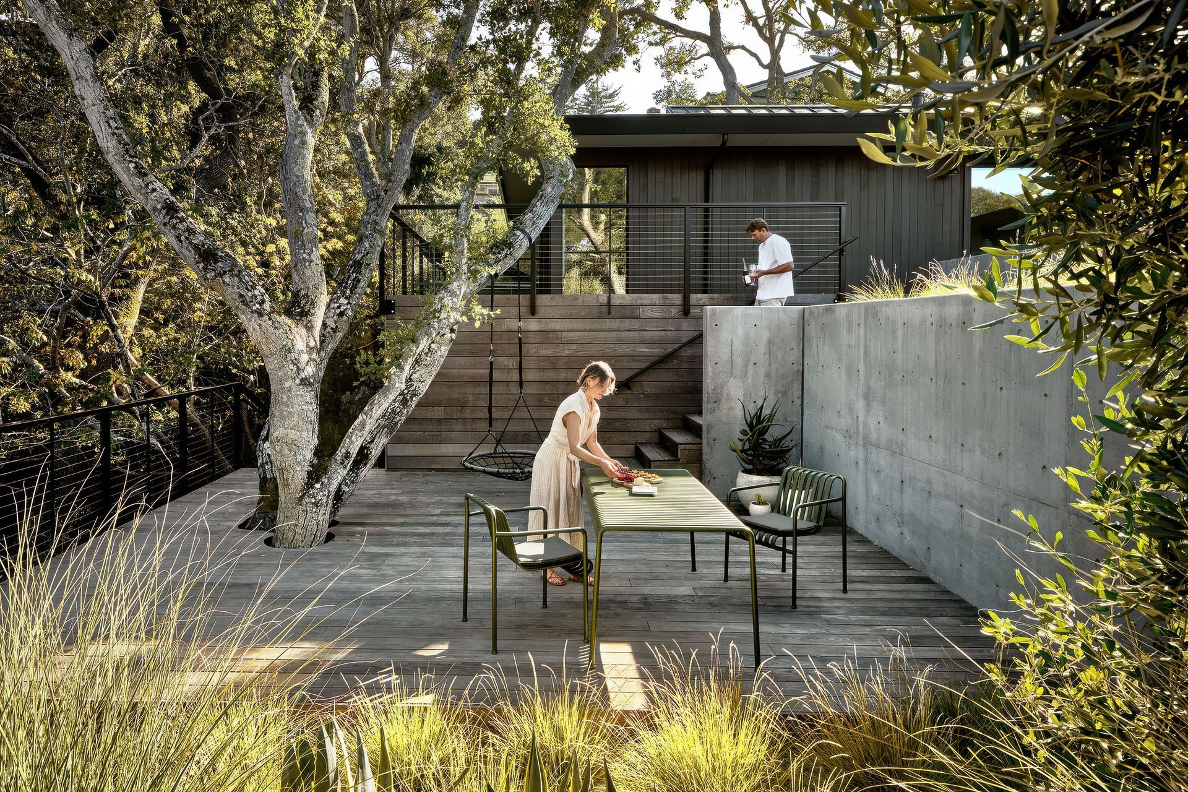
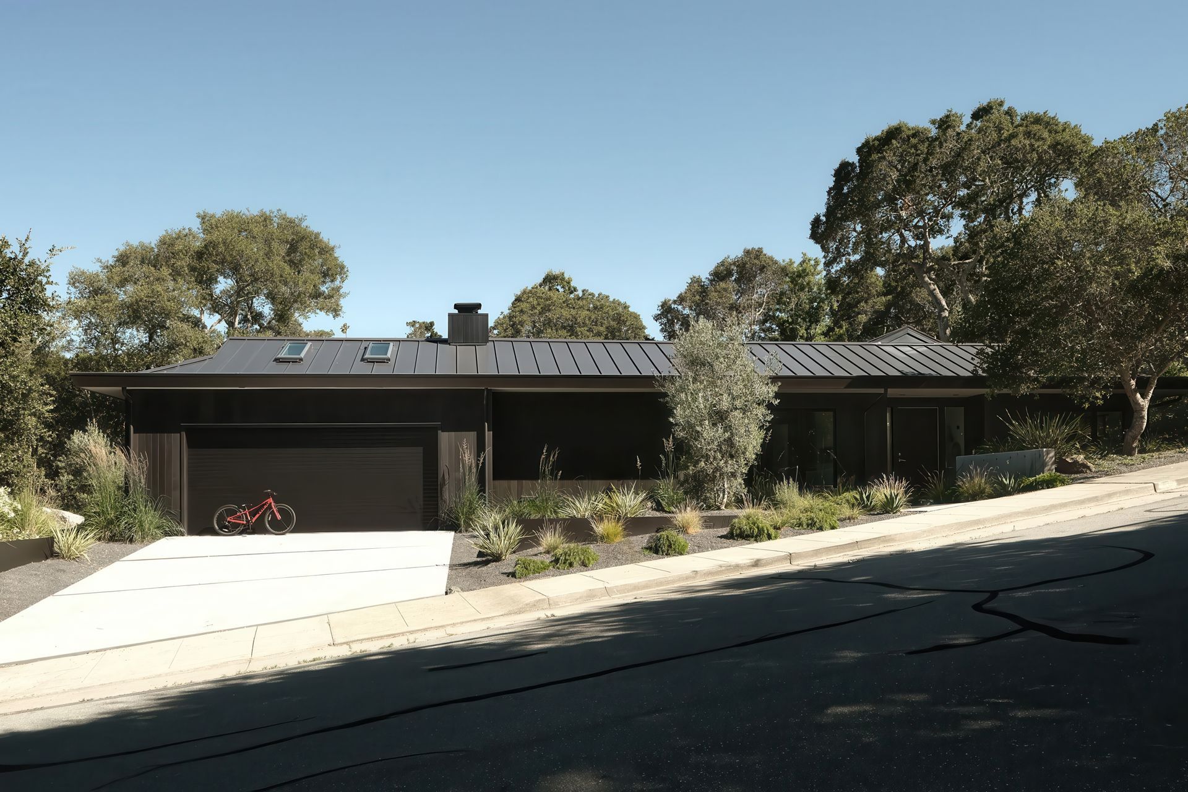
After purchasing a modest ranch house on a secluded corner lot in suburban San Mateo, Katie and Kyle Morgenroth took note of what they loved about the existing home – it was unassuming, private, and nestled into a lush property. Katie, Head of Sustainable Design for Google Hardware, imagined a renovation that preserved much of the existing home while seamlessly connecting updated indoor spaces to inviting, protected outdoor living areas. As a response, our design combines crisp geometries with a natural material palette, framing dramatic views of majestic oaks and thoughtful landscaping.
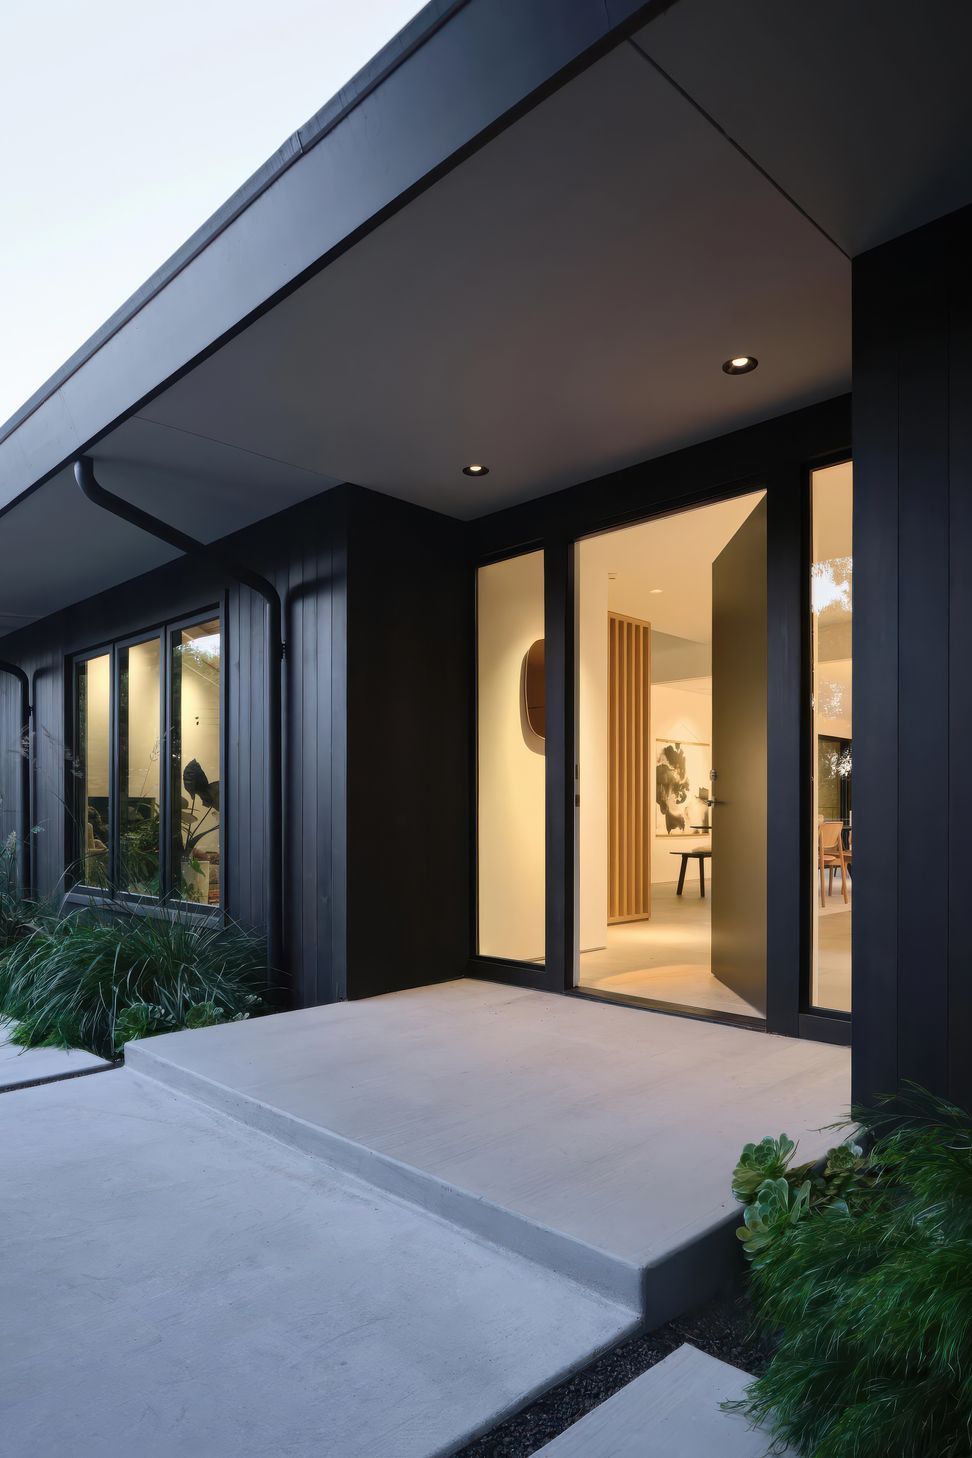
Our studio’s renovation reconfigures the existing home’s dark, cramped entry and central hallway, inviting natural light into the structure's core with several efficient, budget-sensitive design moves. By expanding the entry toward the street and placing a large window at the end of the hallway, light and views welcome visitors into the home.
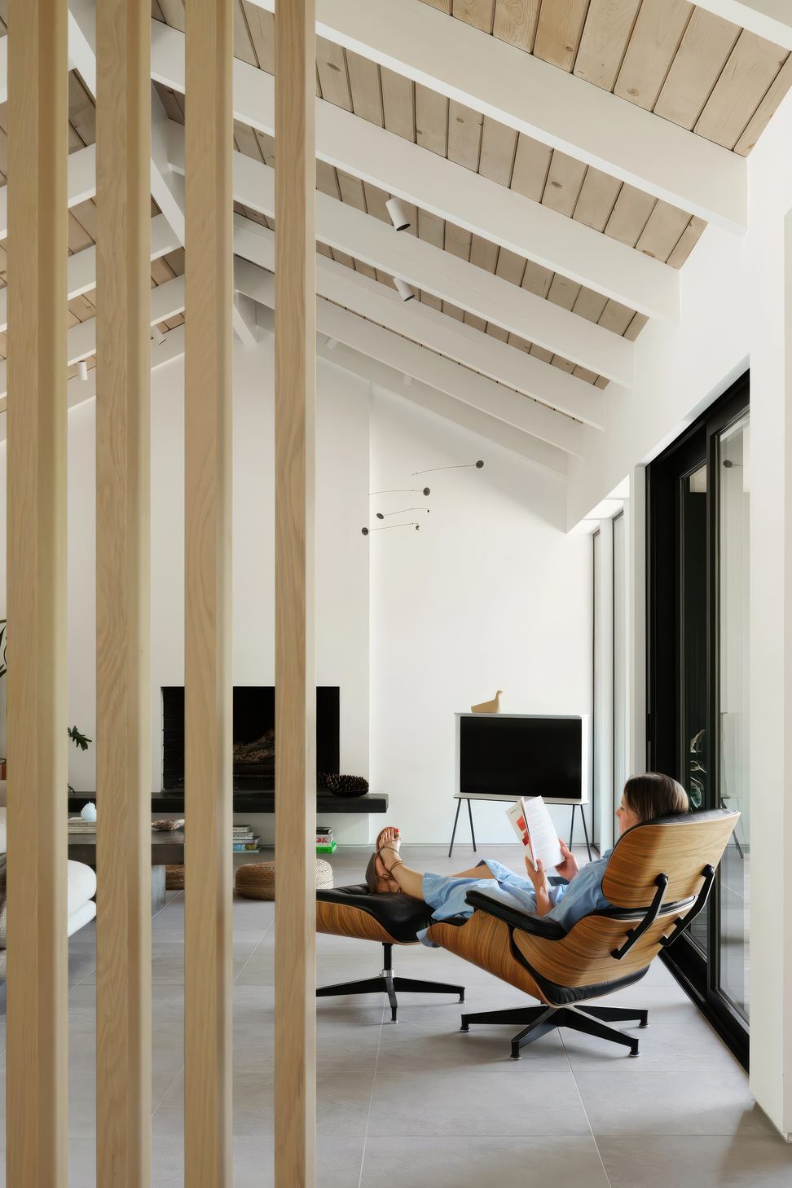
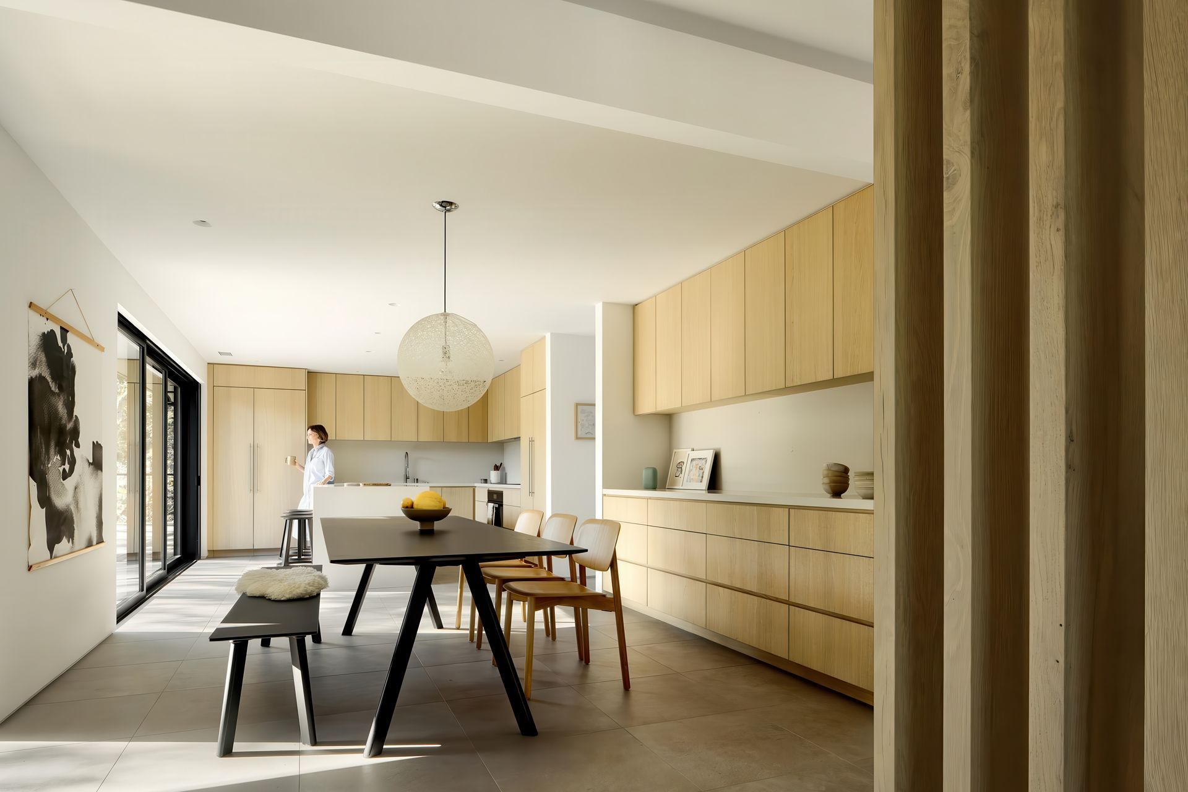
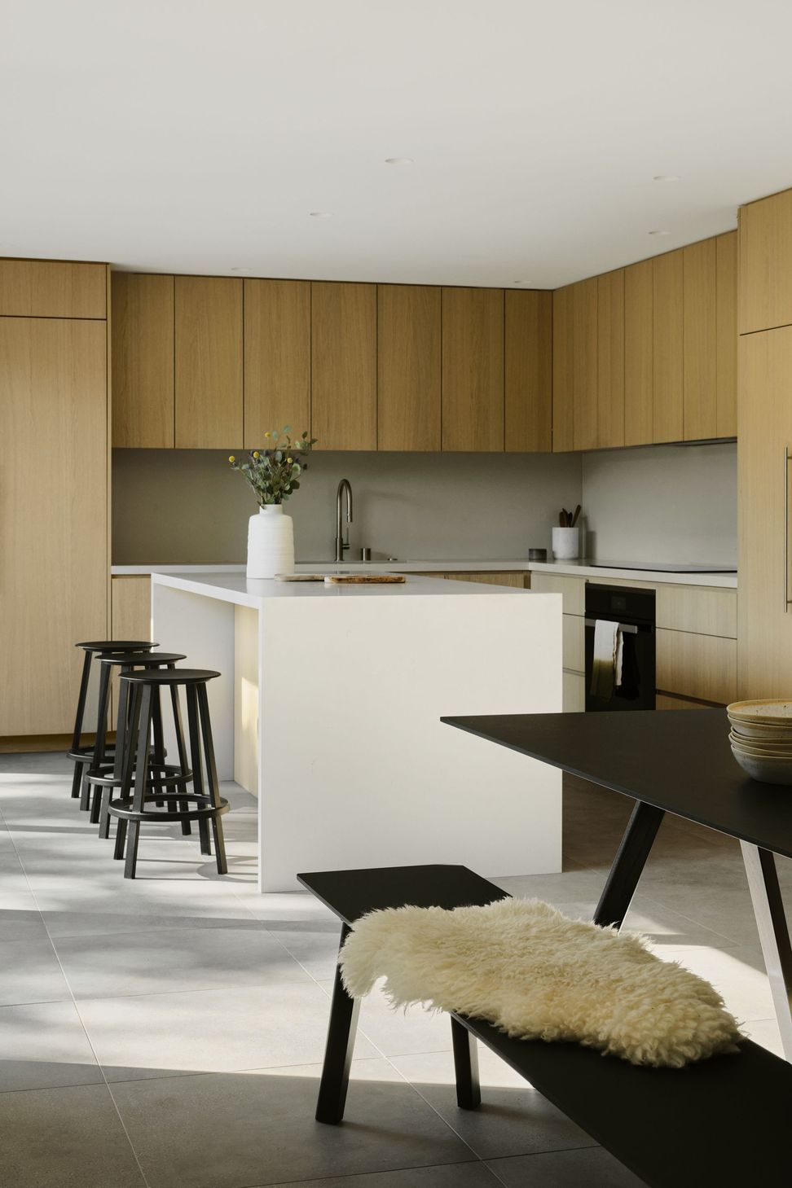
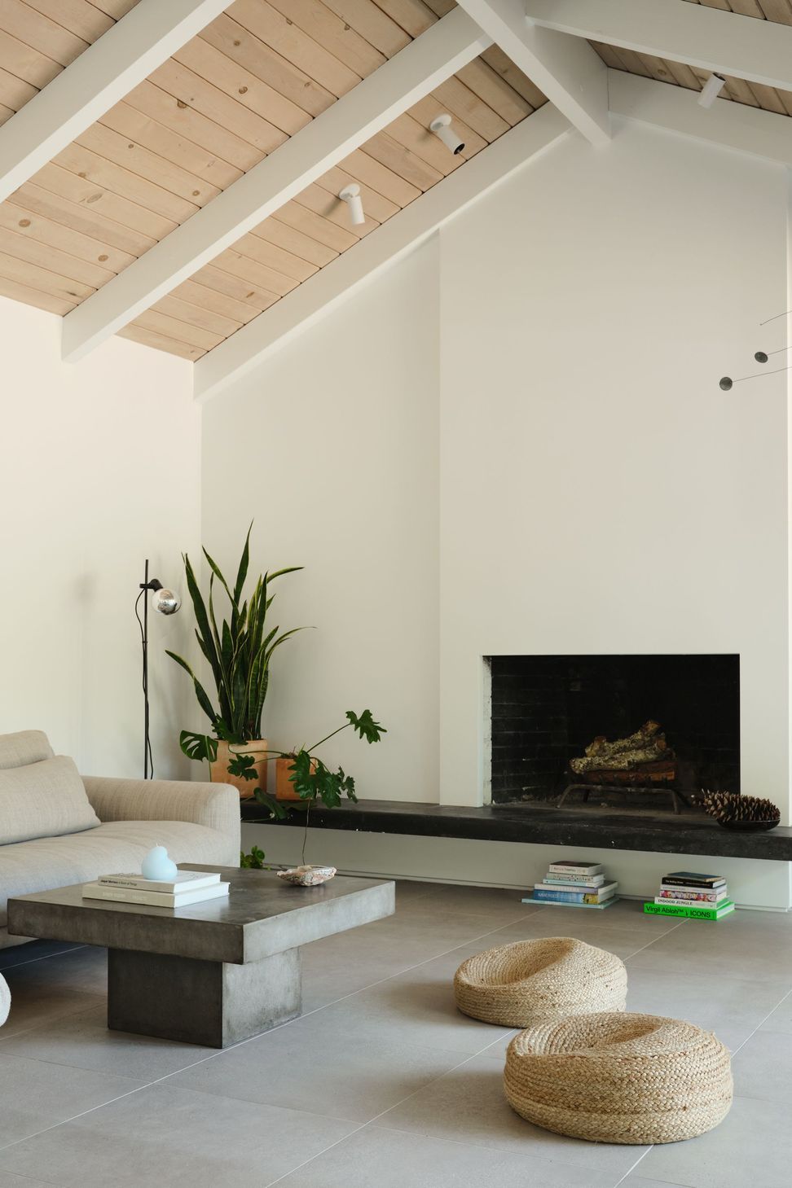
Additionally, the renovation unifies the previously segmented kitchen, dining, and living rooms, adding sliding doors that open onto the rear deck to create a seamless, uninterrupted indoor/outdoor living space. The restored wood ceiling in the living room accompanies clean white walls, creating visual ties to the custom wood kitchen cabinets and the sculptural wood screen that delicately demarcates the living room from the entryway. The refreshed primary suite spills onto the new wrap-around deck, framing views of oak tree canopies.
By all accounts, this 1960s ranch house project in San Mateo would have been a complete tear-down renovation. “The house lacked flooring, raising concerns about its “livability.’ Wallpaper covered every possible surface, and the bathrooms were original—complete with blue oval tubs and linoleum. Asbestos lurked in the tiles, and the electrical system was outdated knob and tube,” explains Steven Stept, the project principal who oversaw the remodel, for Sunset Magazine.
Cutting through the existing roof trusses, the design lifts the hallway ceiling and introduces asymmetrical skylights that cast shifting light, creating a dynamic architectural spine that illuminates the surrounding spaces.
- Building style
- Modern

Awards
Honor
SARA California Design Award
Like this Project?
Hire Feldman Architecture
Professional Reviews
Professionals used in
this project
The practices and trades credited on this project.

More projects from
Feldman Architecture
Other work by Feldman Architecture, across every category they build in.


More in
Renovations
Everything else in Renovations, from every practice on ArchiPro.


Next Project
Keep scrolling