
Project team
- Chu–Gooding
- Nils Timm
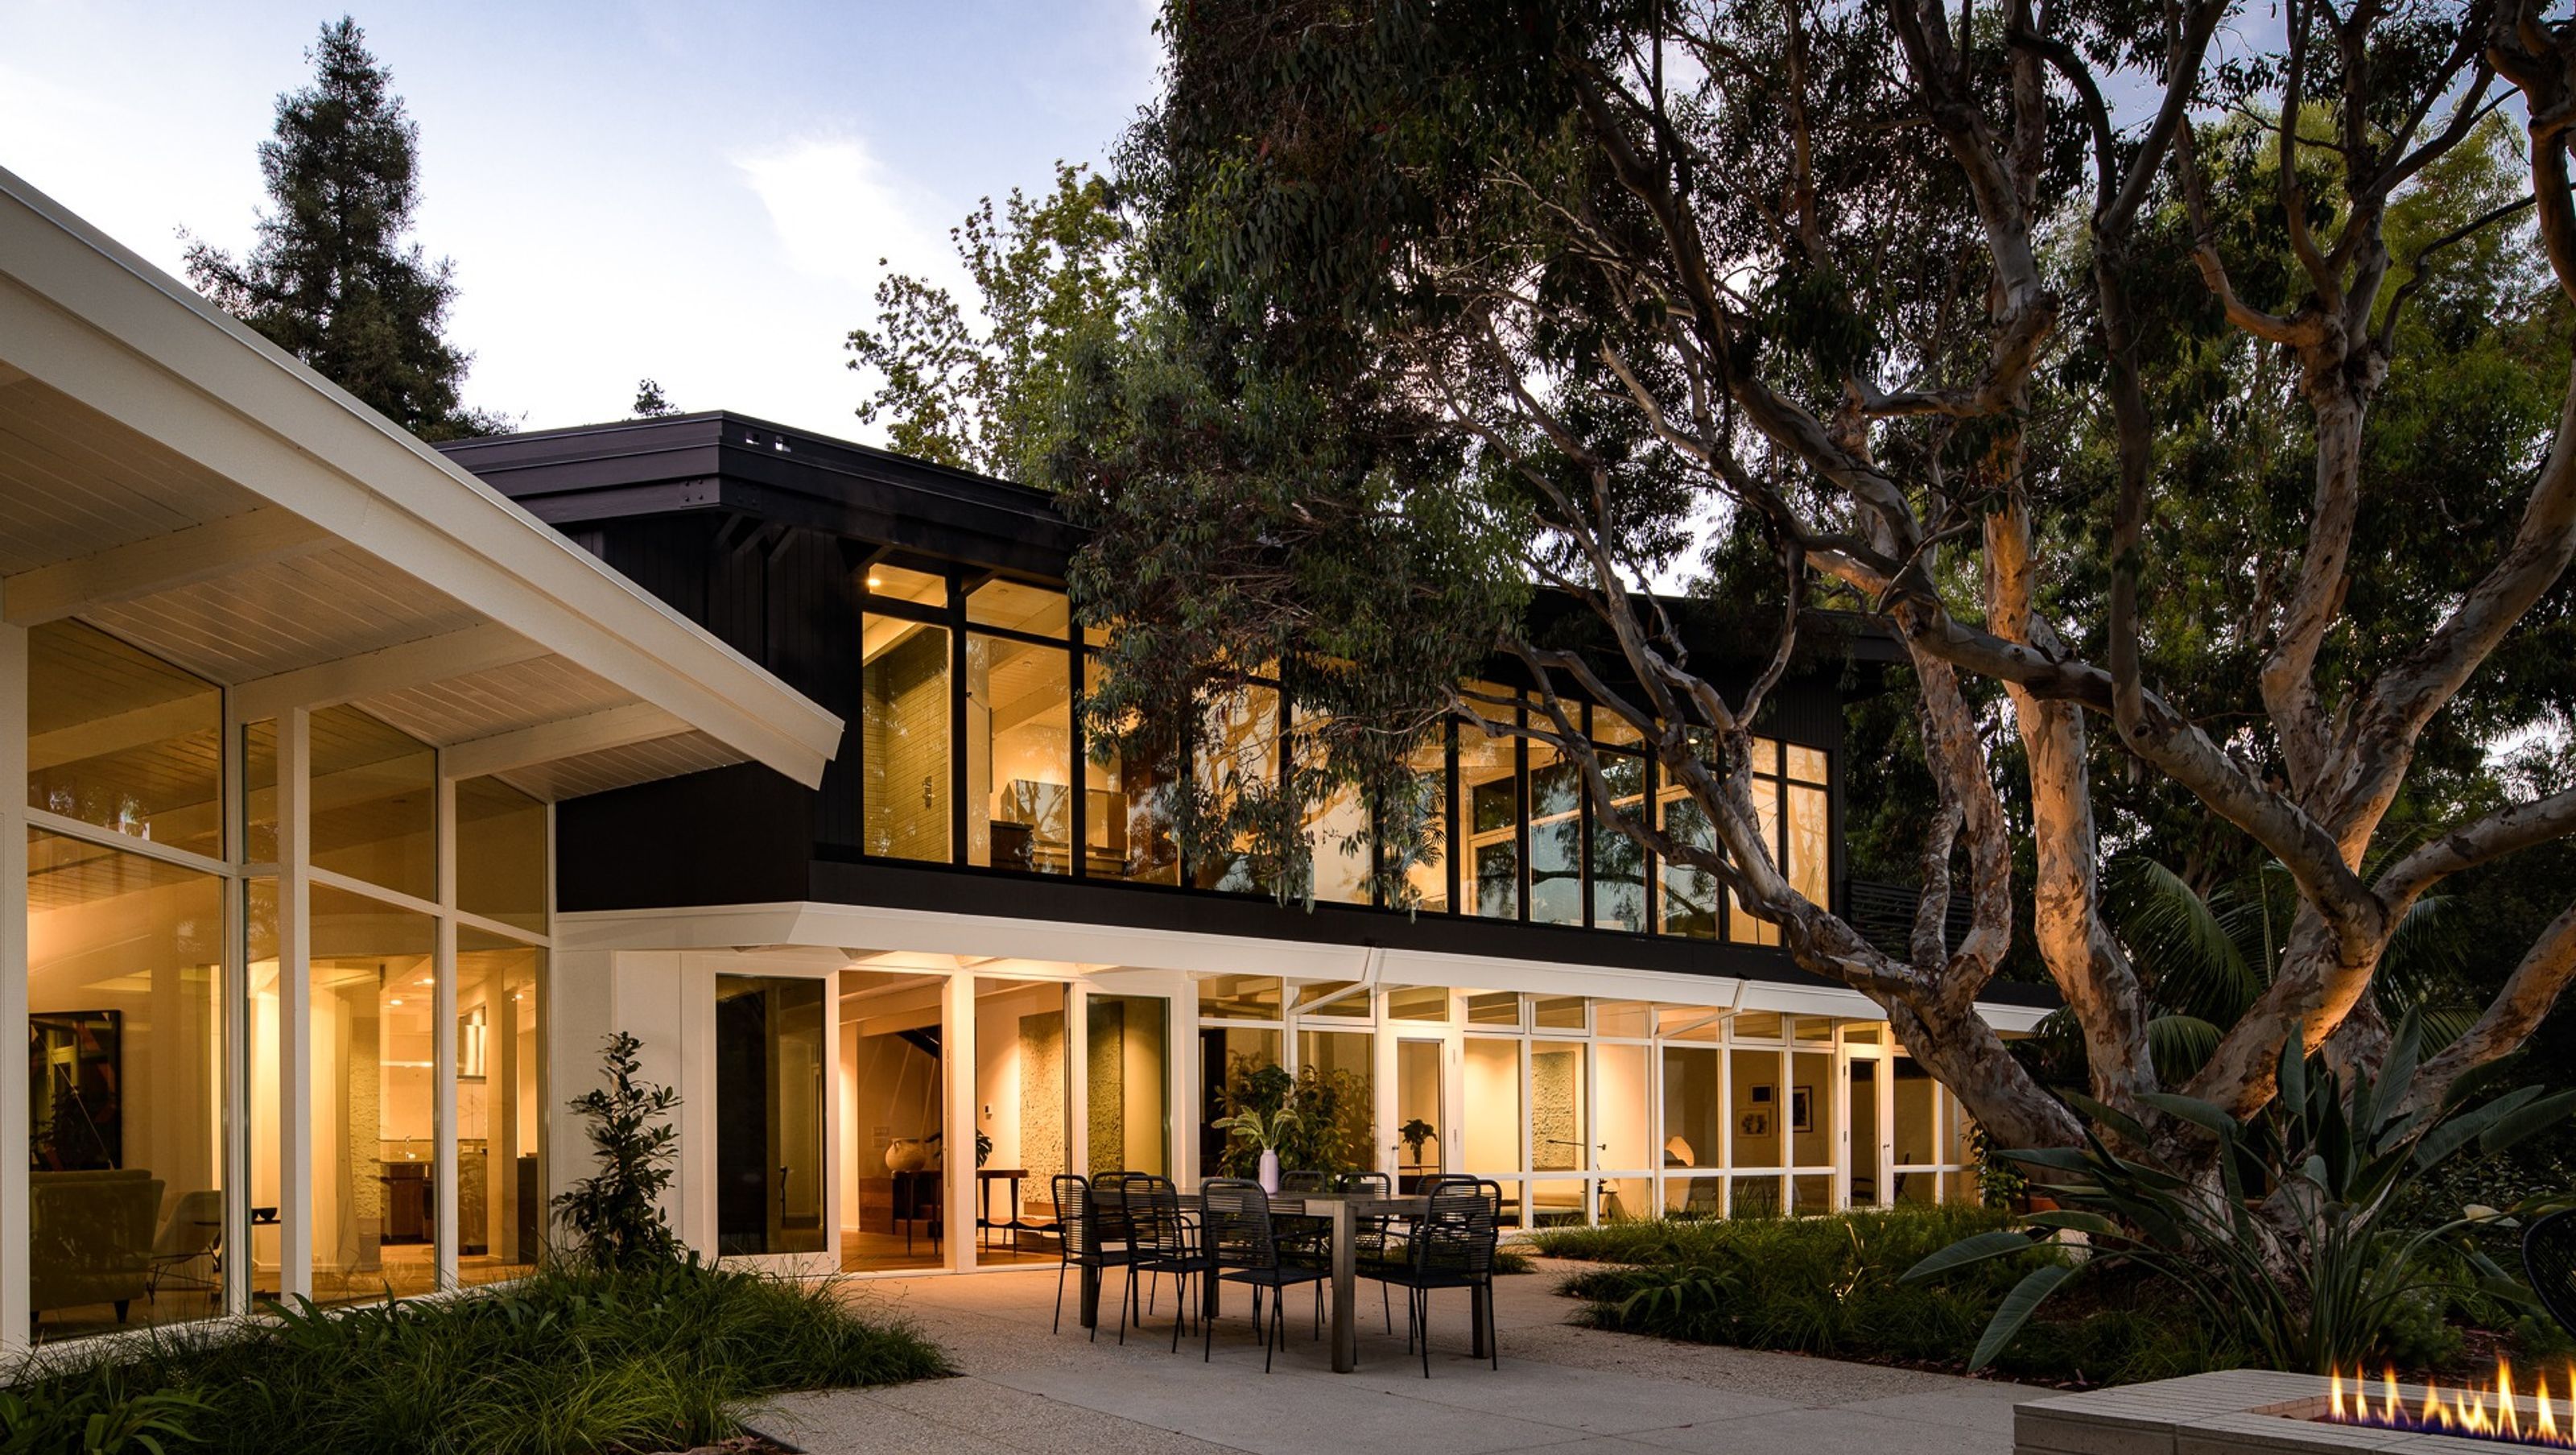
The Veneklasen House (1951), a major renovation of the original house designed by Kenneth Lind, is one of the early works of Case Study architect Pierre Koenig. Small additions and updates were subsequently designed by Josef Van der Kar with landscape design by Koichi Kawana.
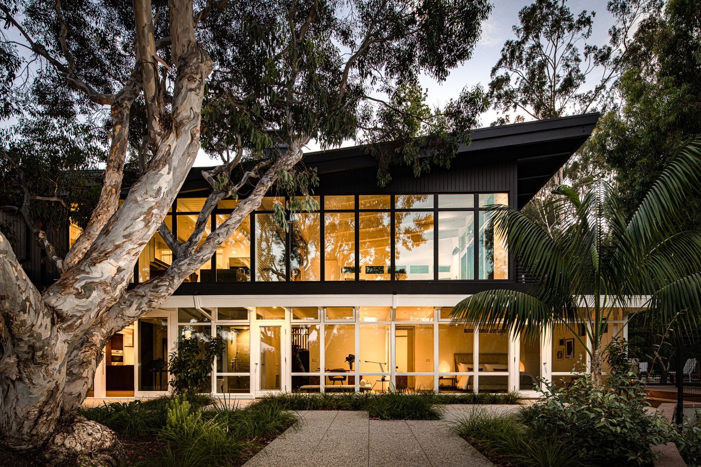
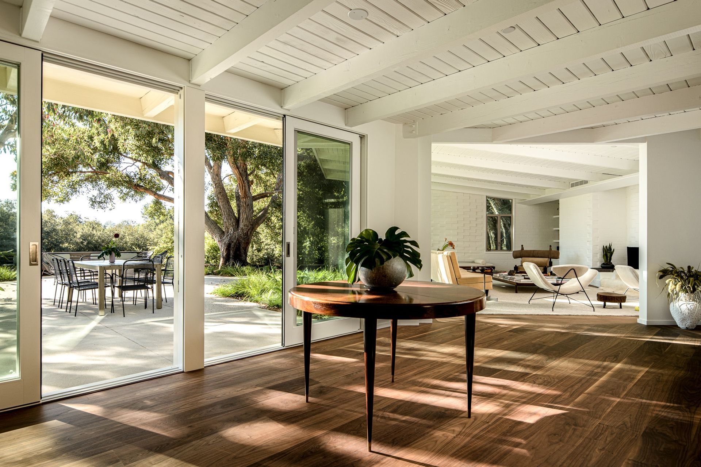
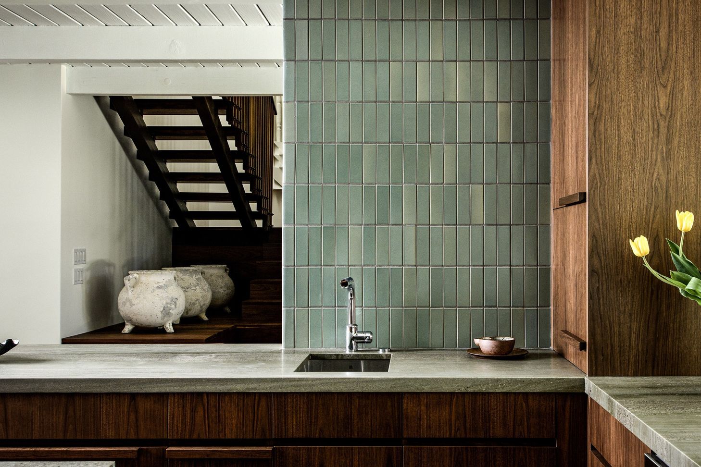
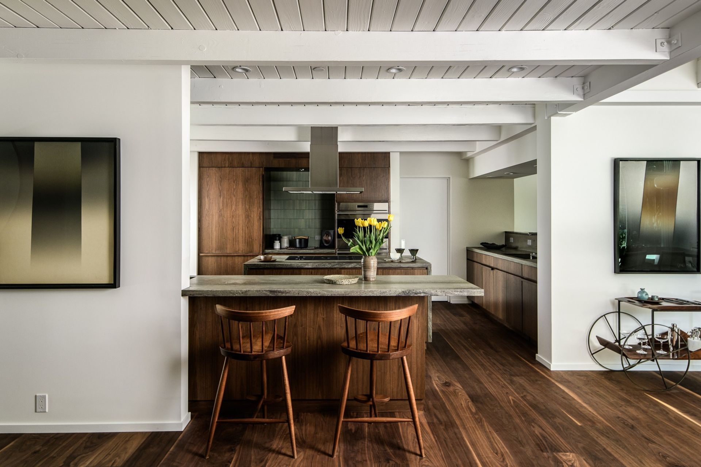
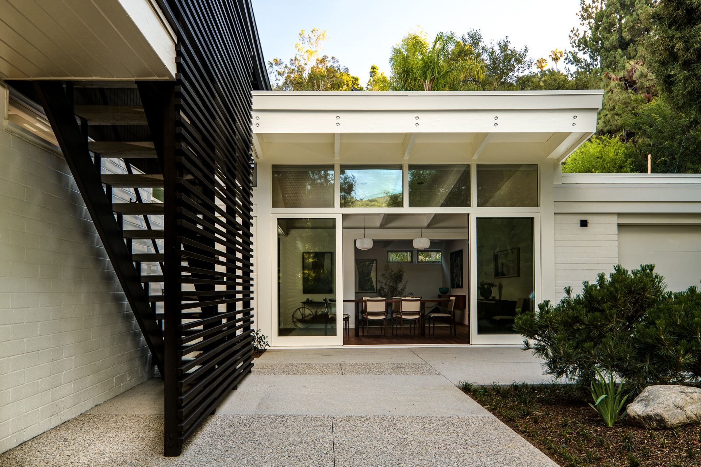
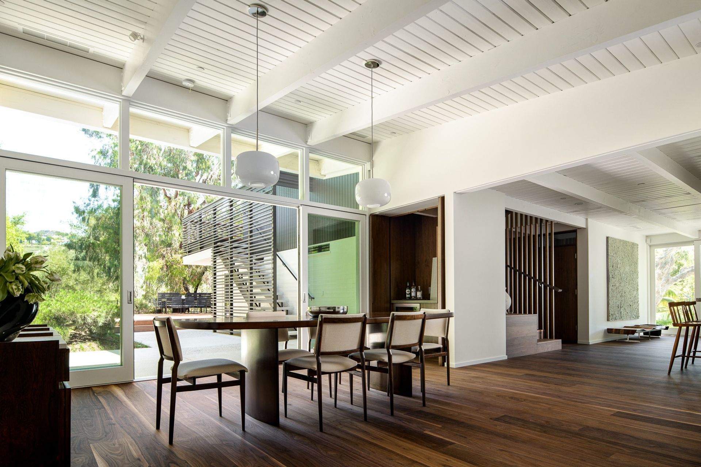
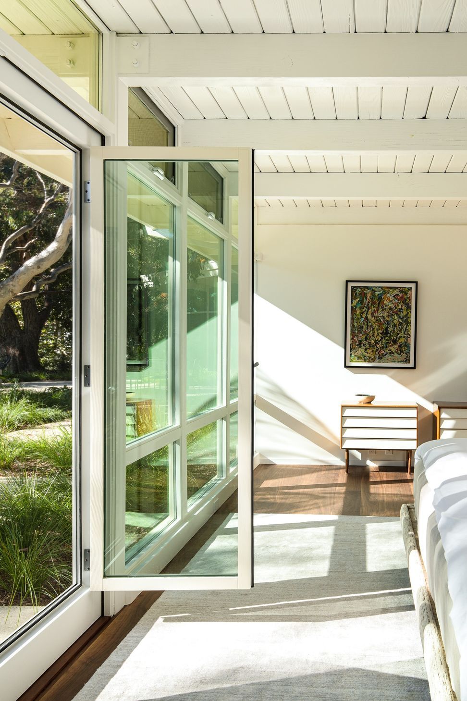
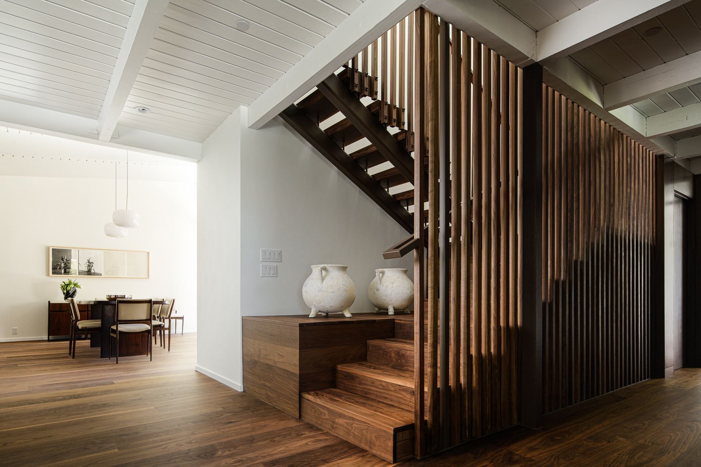
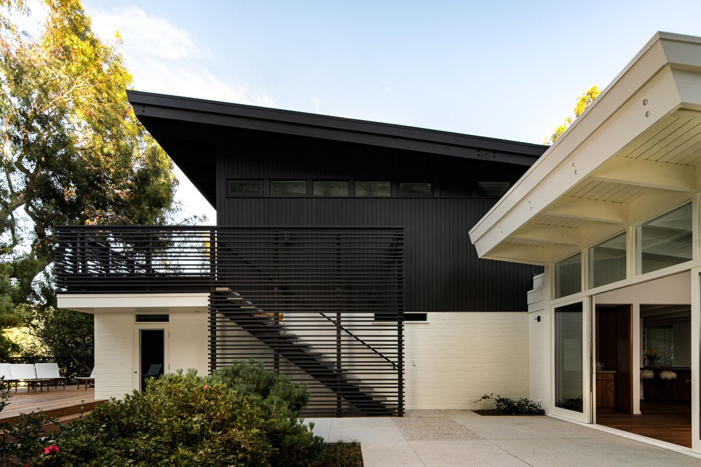
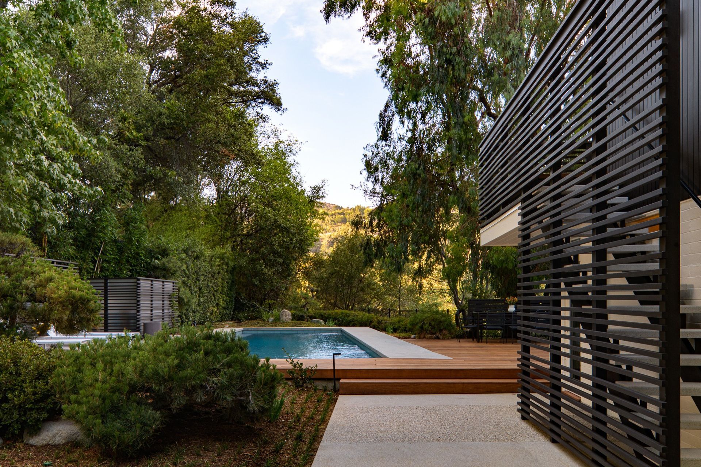
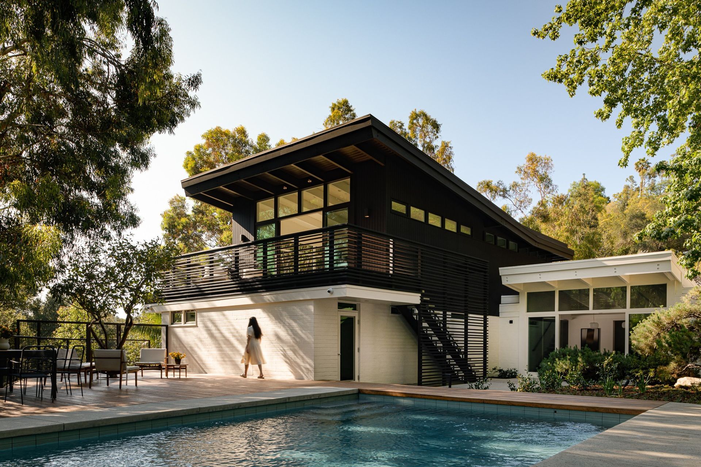
Chu-Gooding was engaged to renovate the one-story home and to add a second level to the house to create a primary bedroom suite and balcony. Our design goal was to interpret the original design intent, to expand upon the integration of architecture and landscape, and to enhance the connection between the new interior and the remarkable mature landscape.
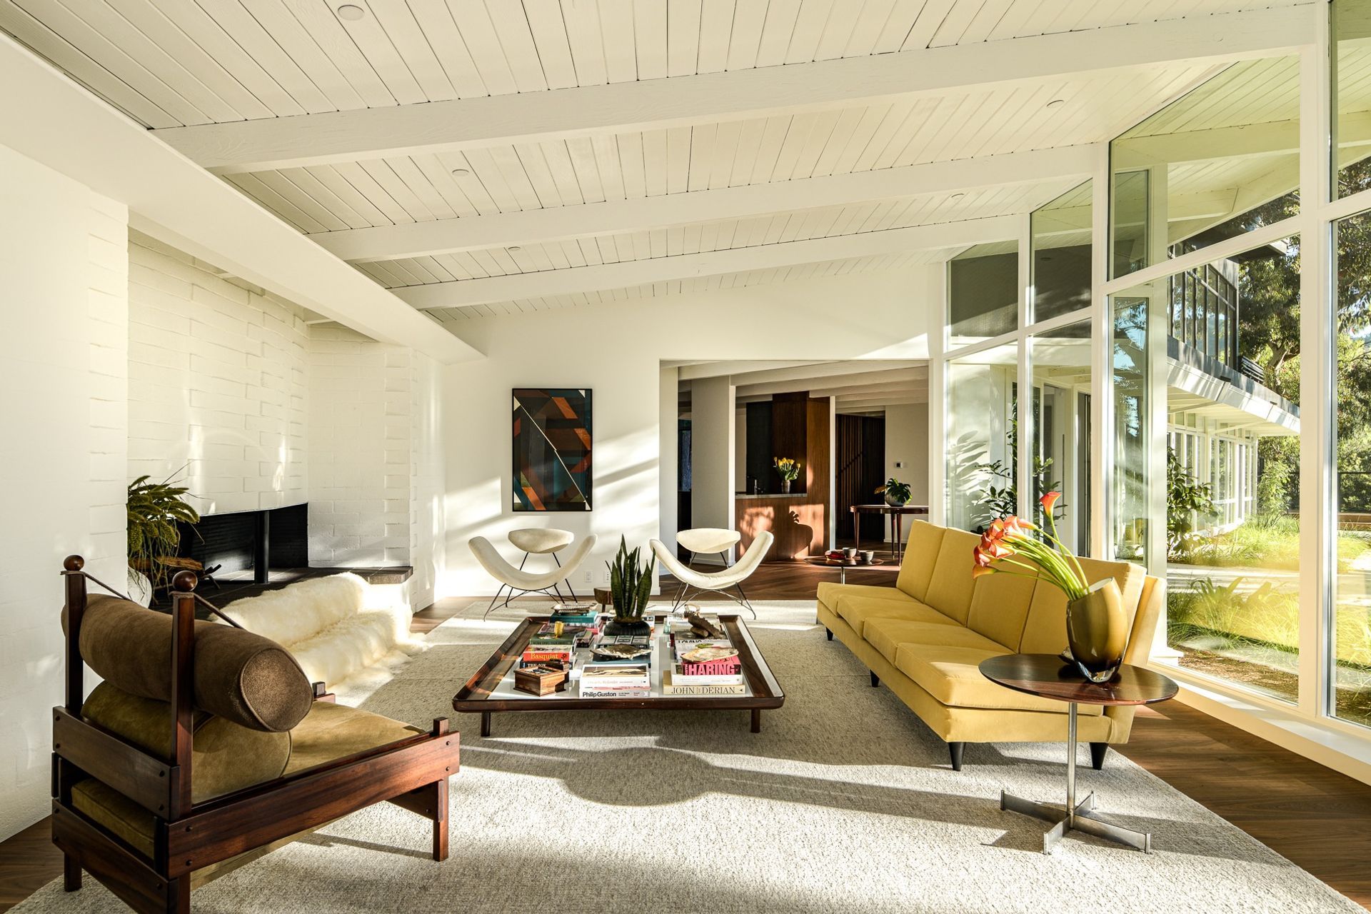
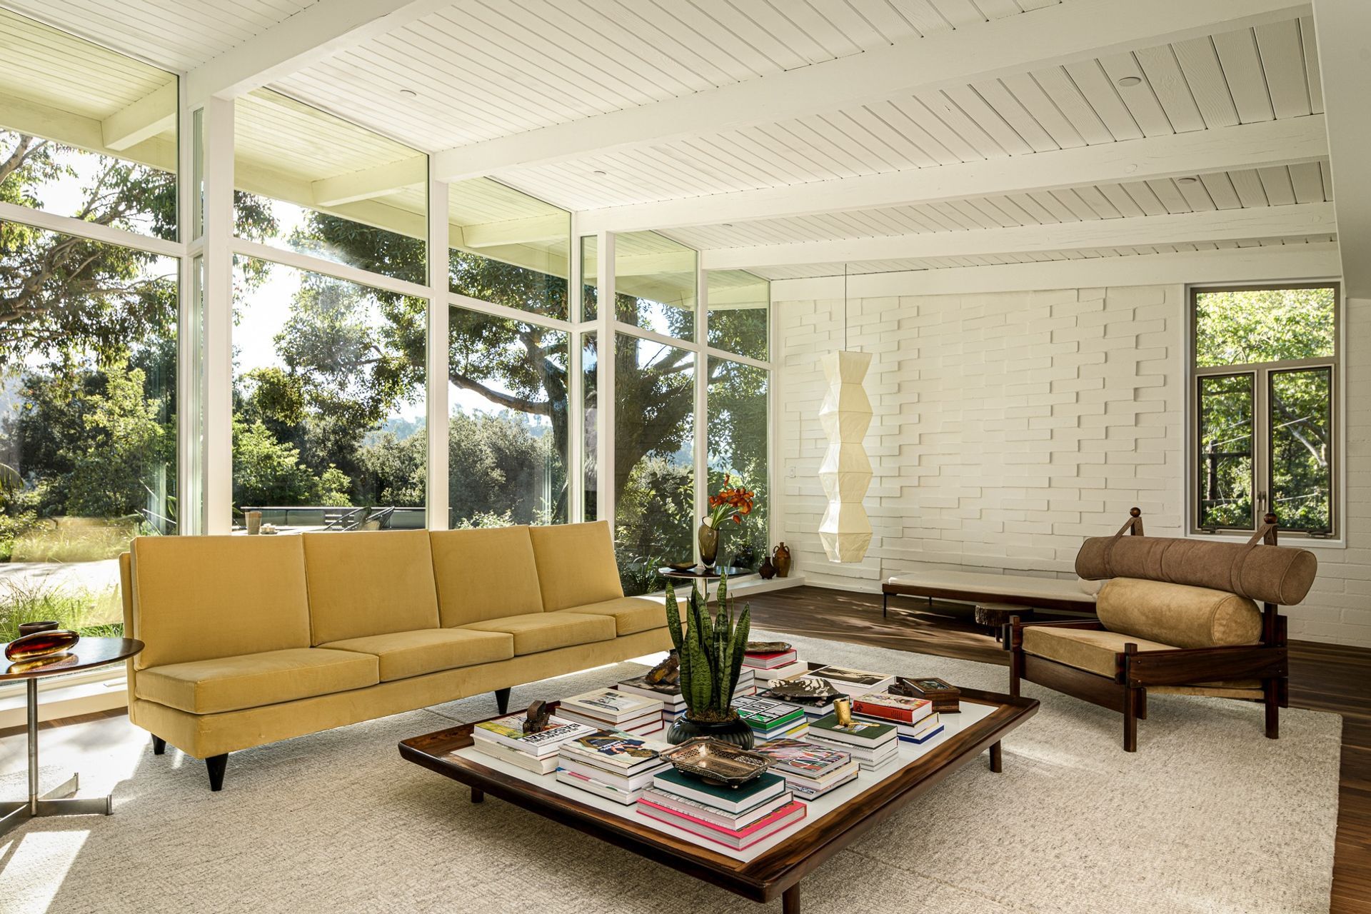
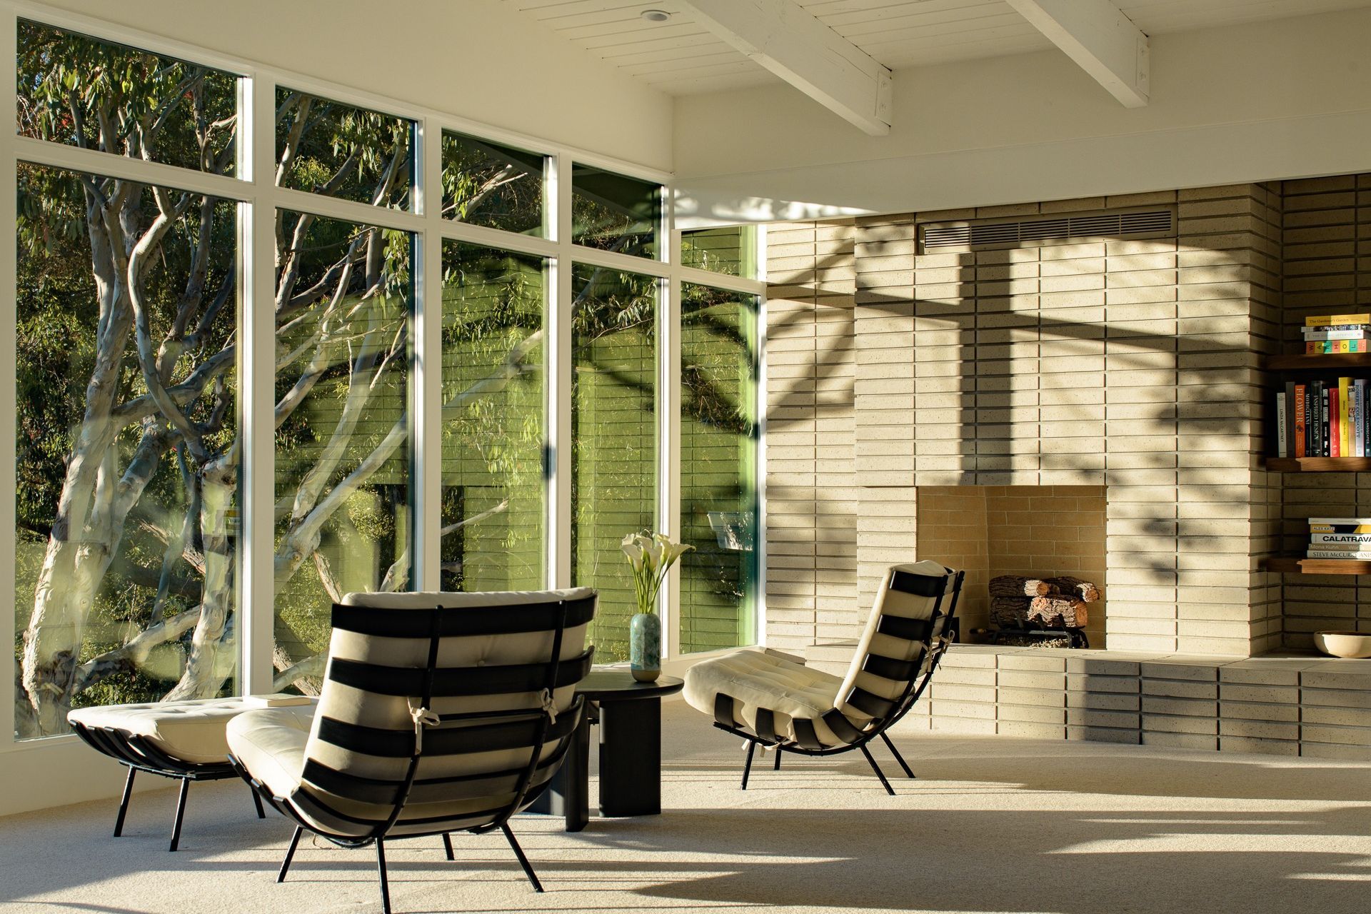
Historic photos of this house consistently featured the iconic views of the post and beam living room interior and the exterior view of the V-shaped building from a landscaped courtyard, featuring a single, large eucalyptus with multiple figured branches.
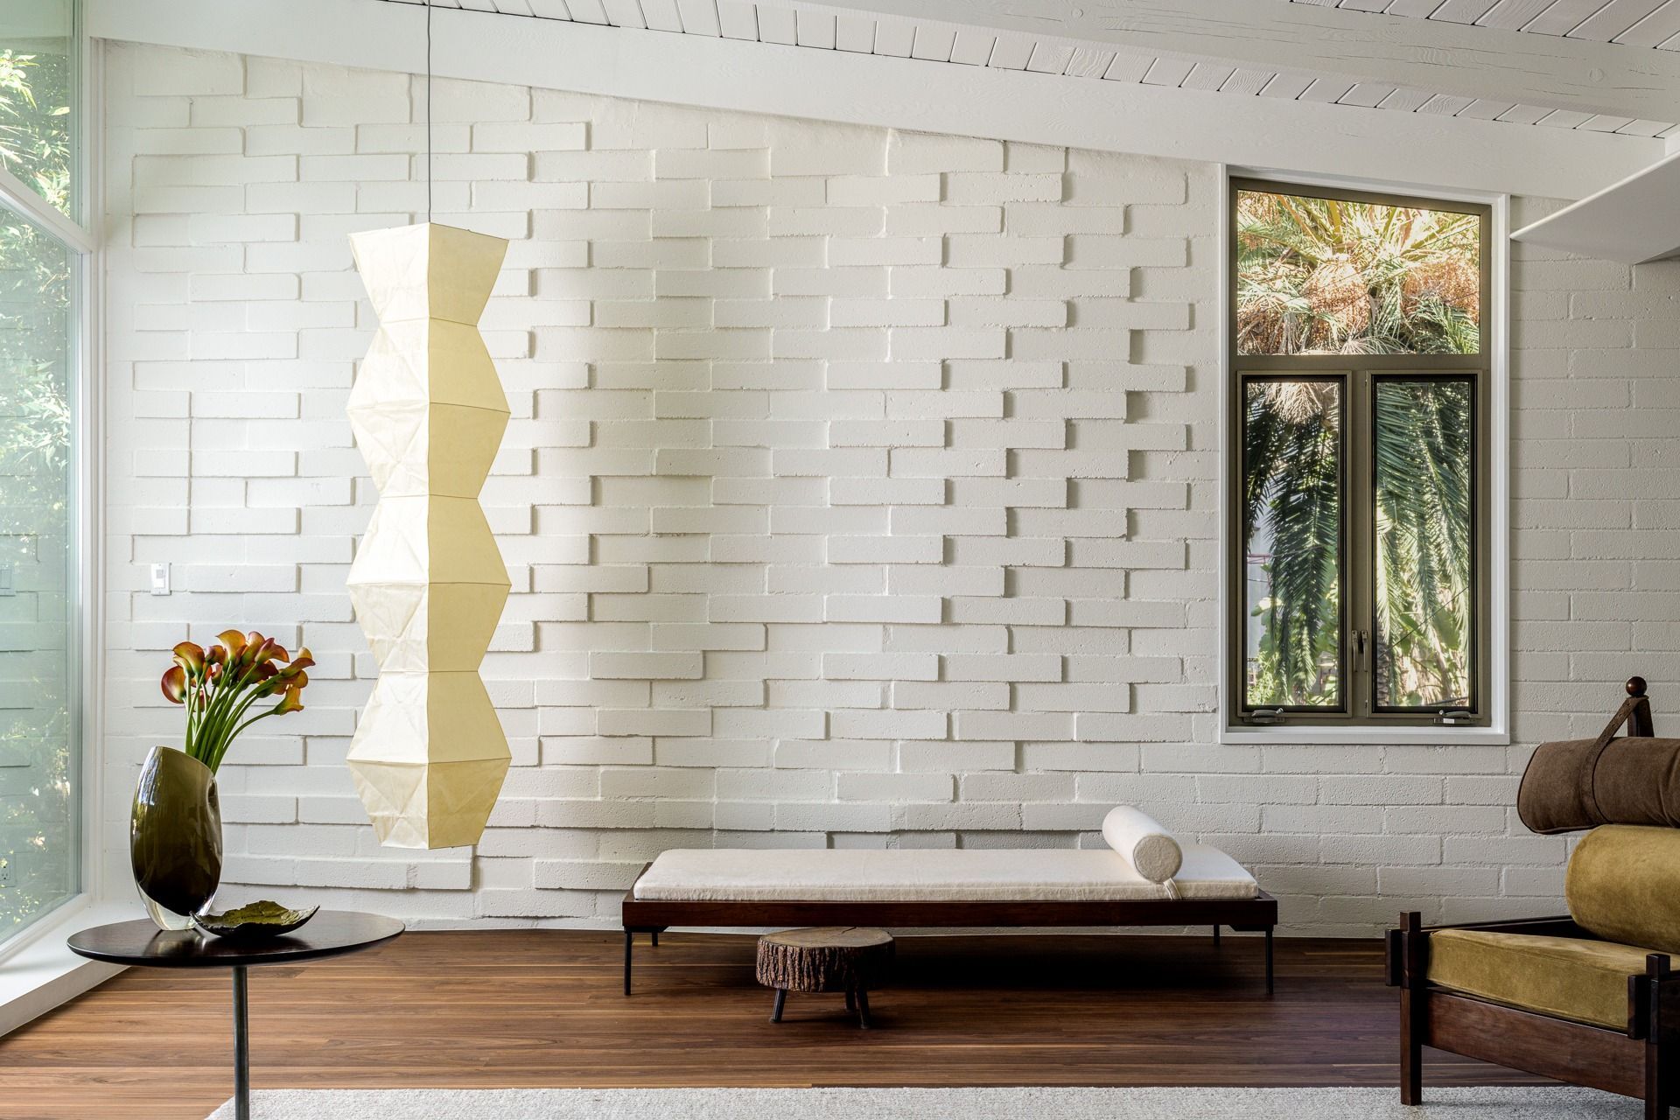
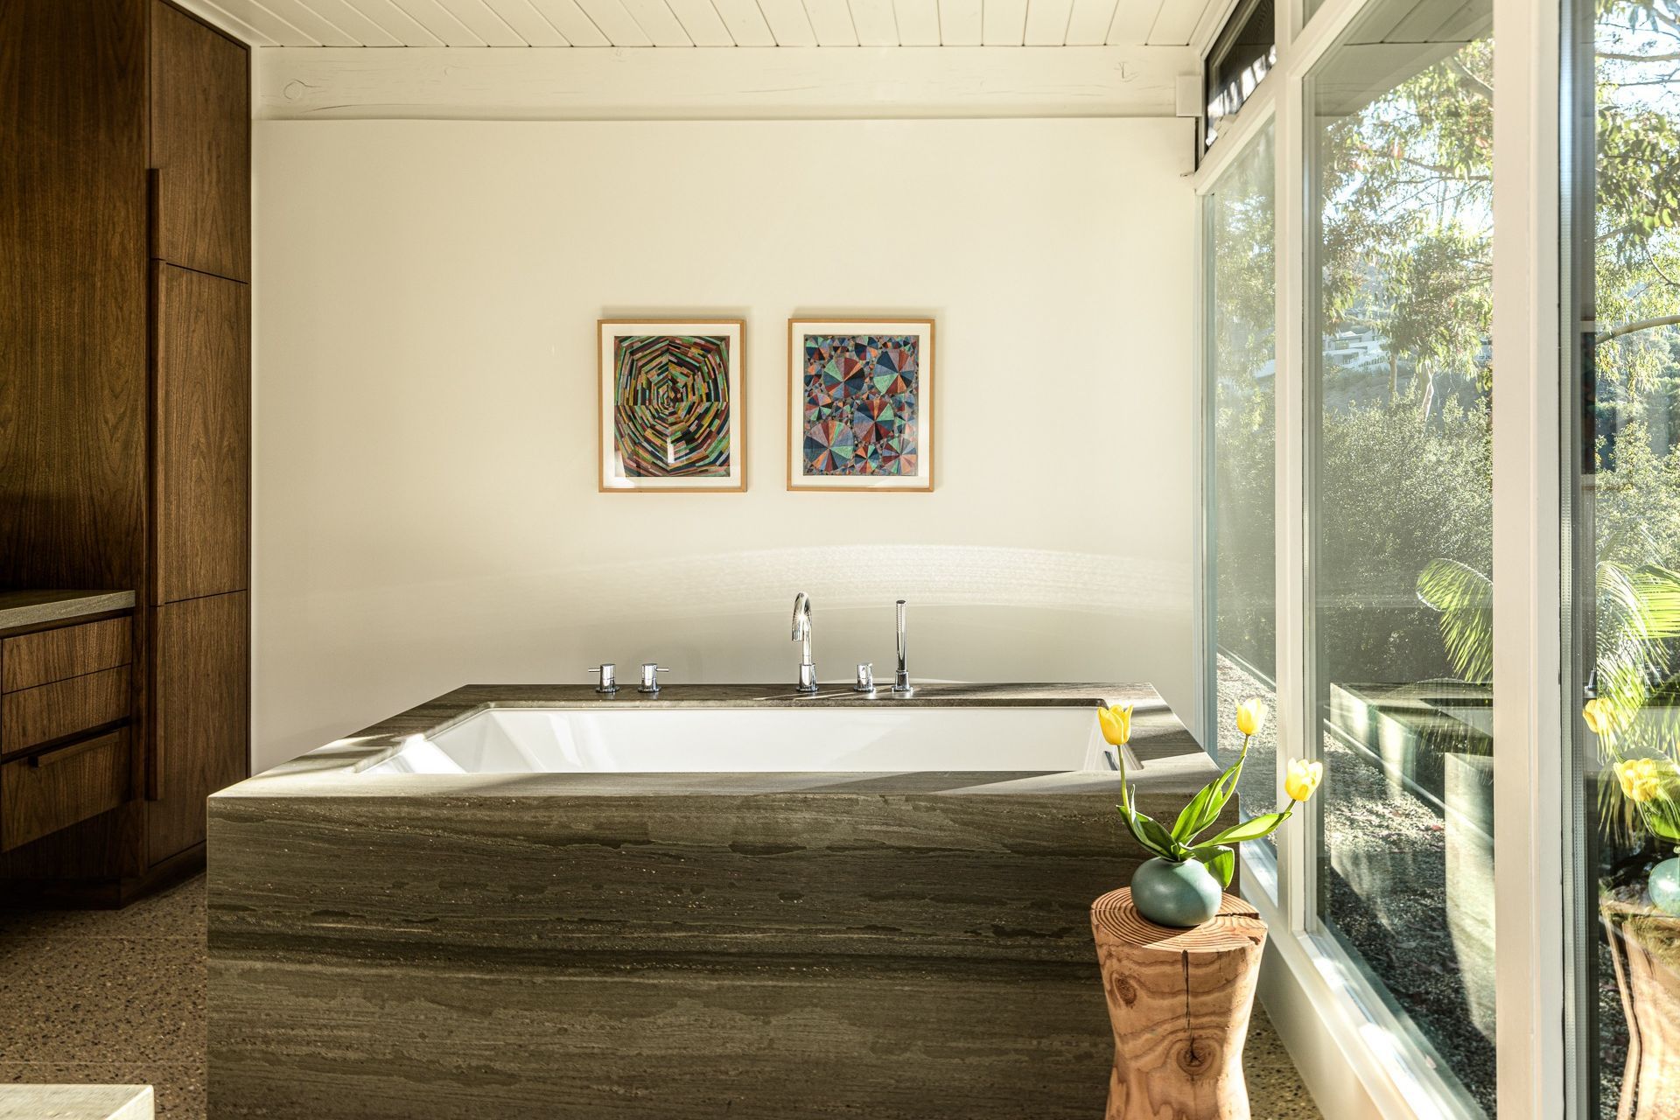
The essential design trajectory is to celebrate living amongst nature with a modern sensibility that embraces texture, material expression, color, and the structural expression of the post and beam idiom without succumbing to cliché and the picturesque.
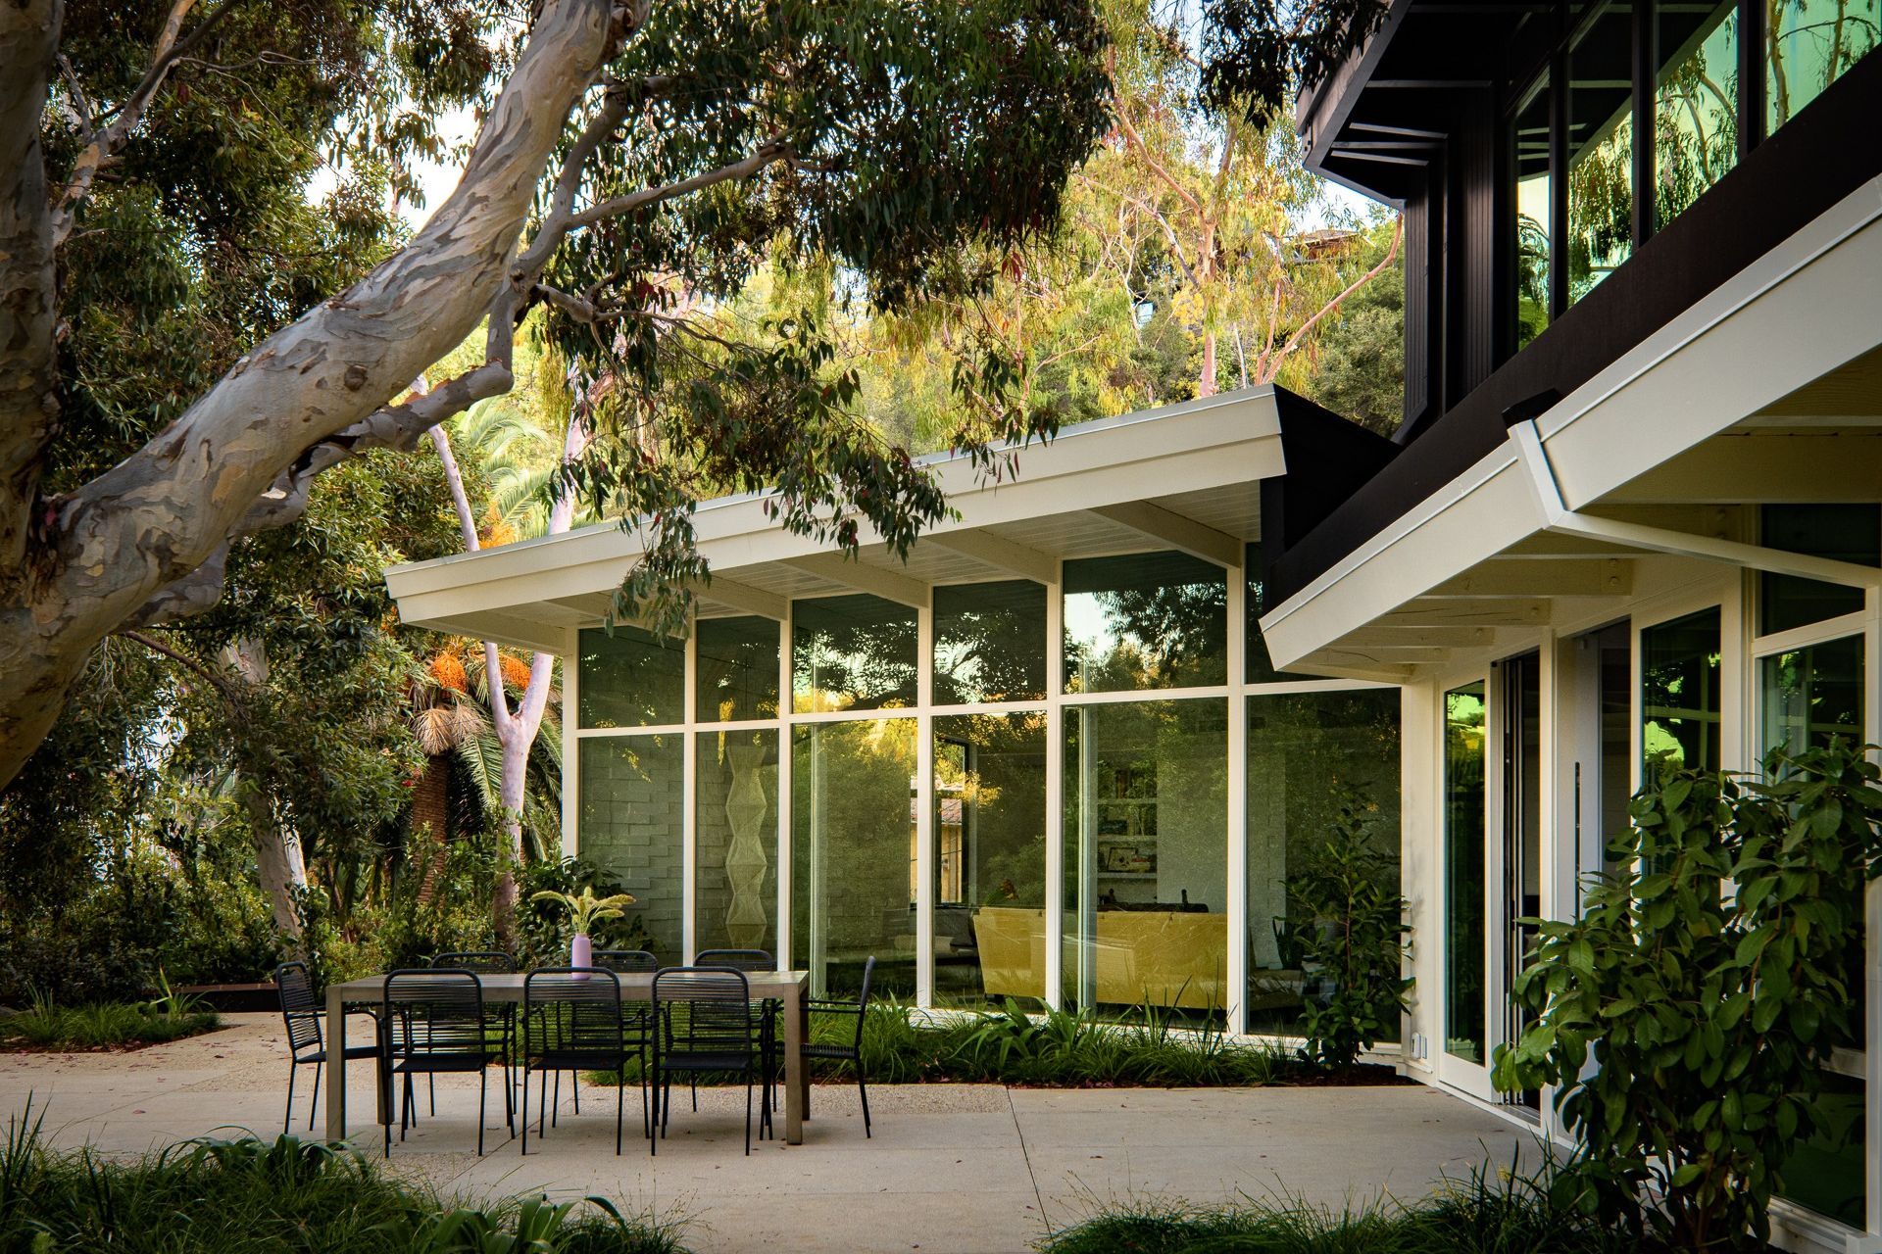
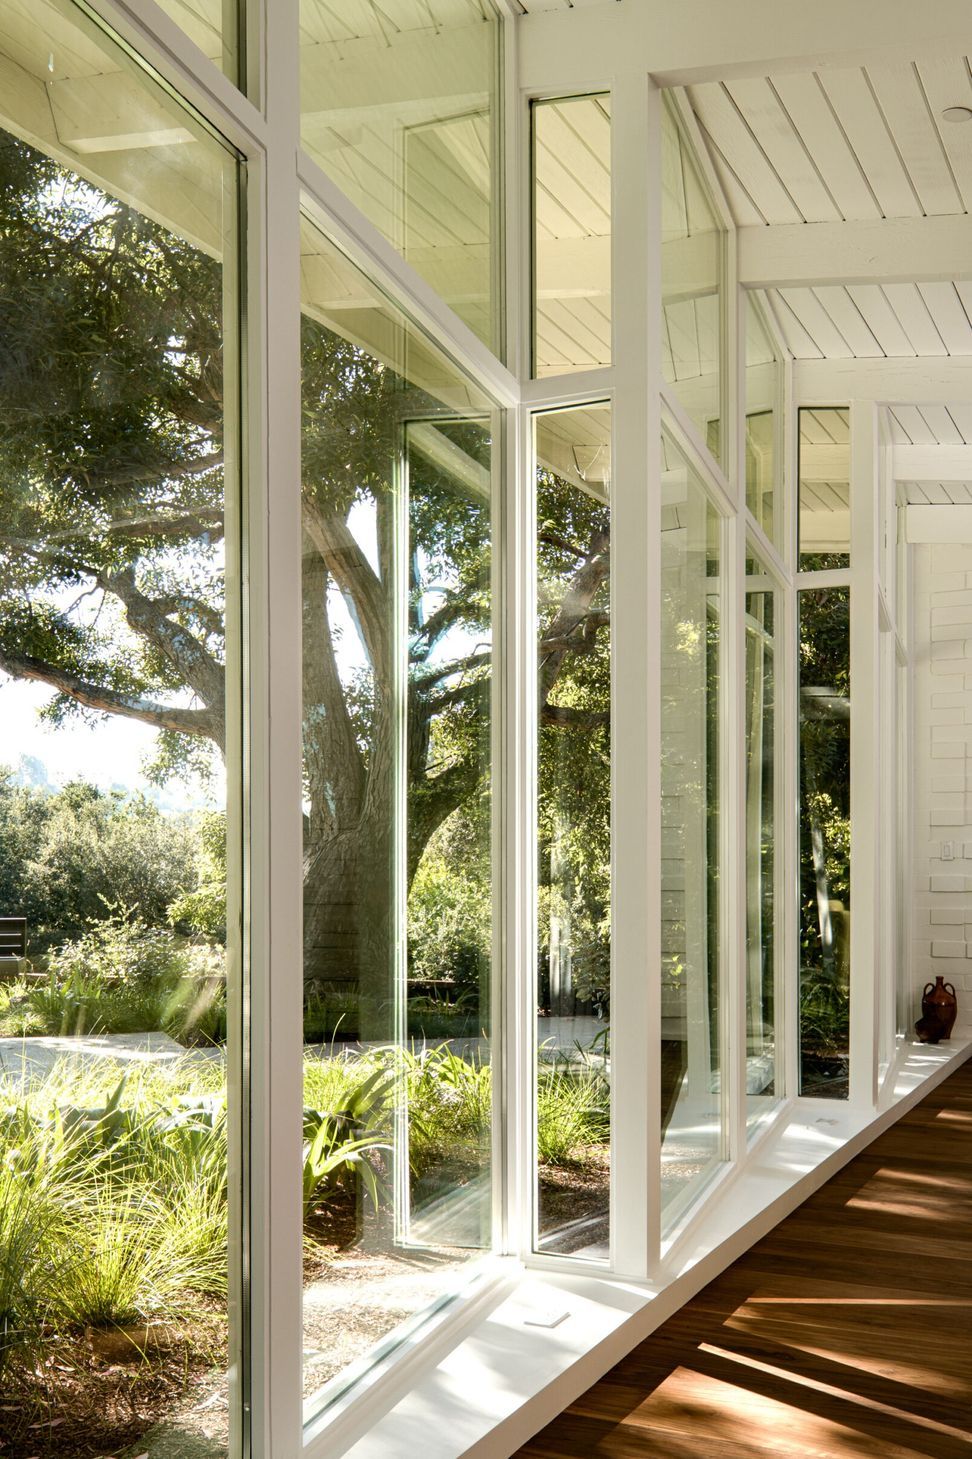
The courtyard view is an integral part of the living room experience, its distinctive accordion-fold glass wall made more transparent by the new glazing on the return of each fold.
- Completed
- 2021
- Building style
- Classic









Awards
Residential Architecture Honor Award
AIA Los Angeles
Like this Project?
Hire Chu–Gooding
Professionals used in
this project
The practices and trades credited on this project.

More projects from
Chu–Gooding
Other work by Chu–Gooding, across every category they build in.


More in
Renovations
Everything else in Renovations, from every practice on ArchiPro.


Next Project
Keep scrolling