
Project team
- Endemic Architecture
- Justin Lopez Photography
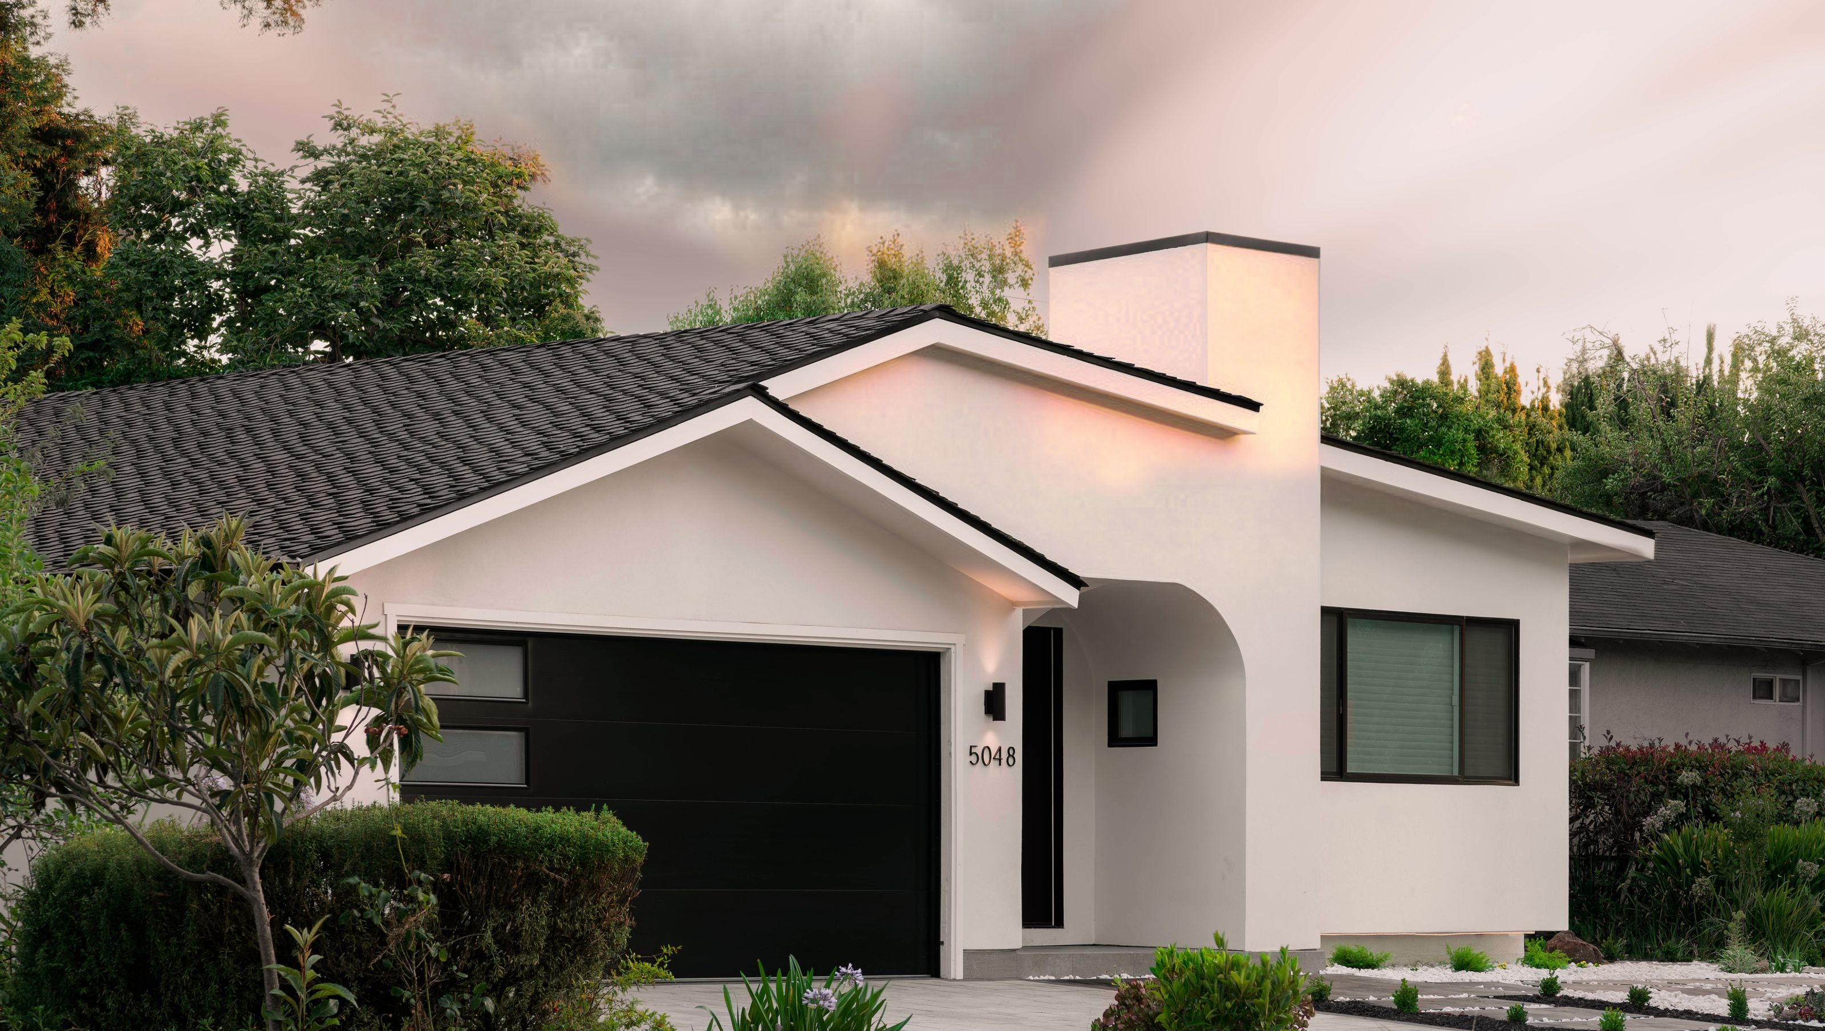
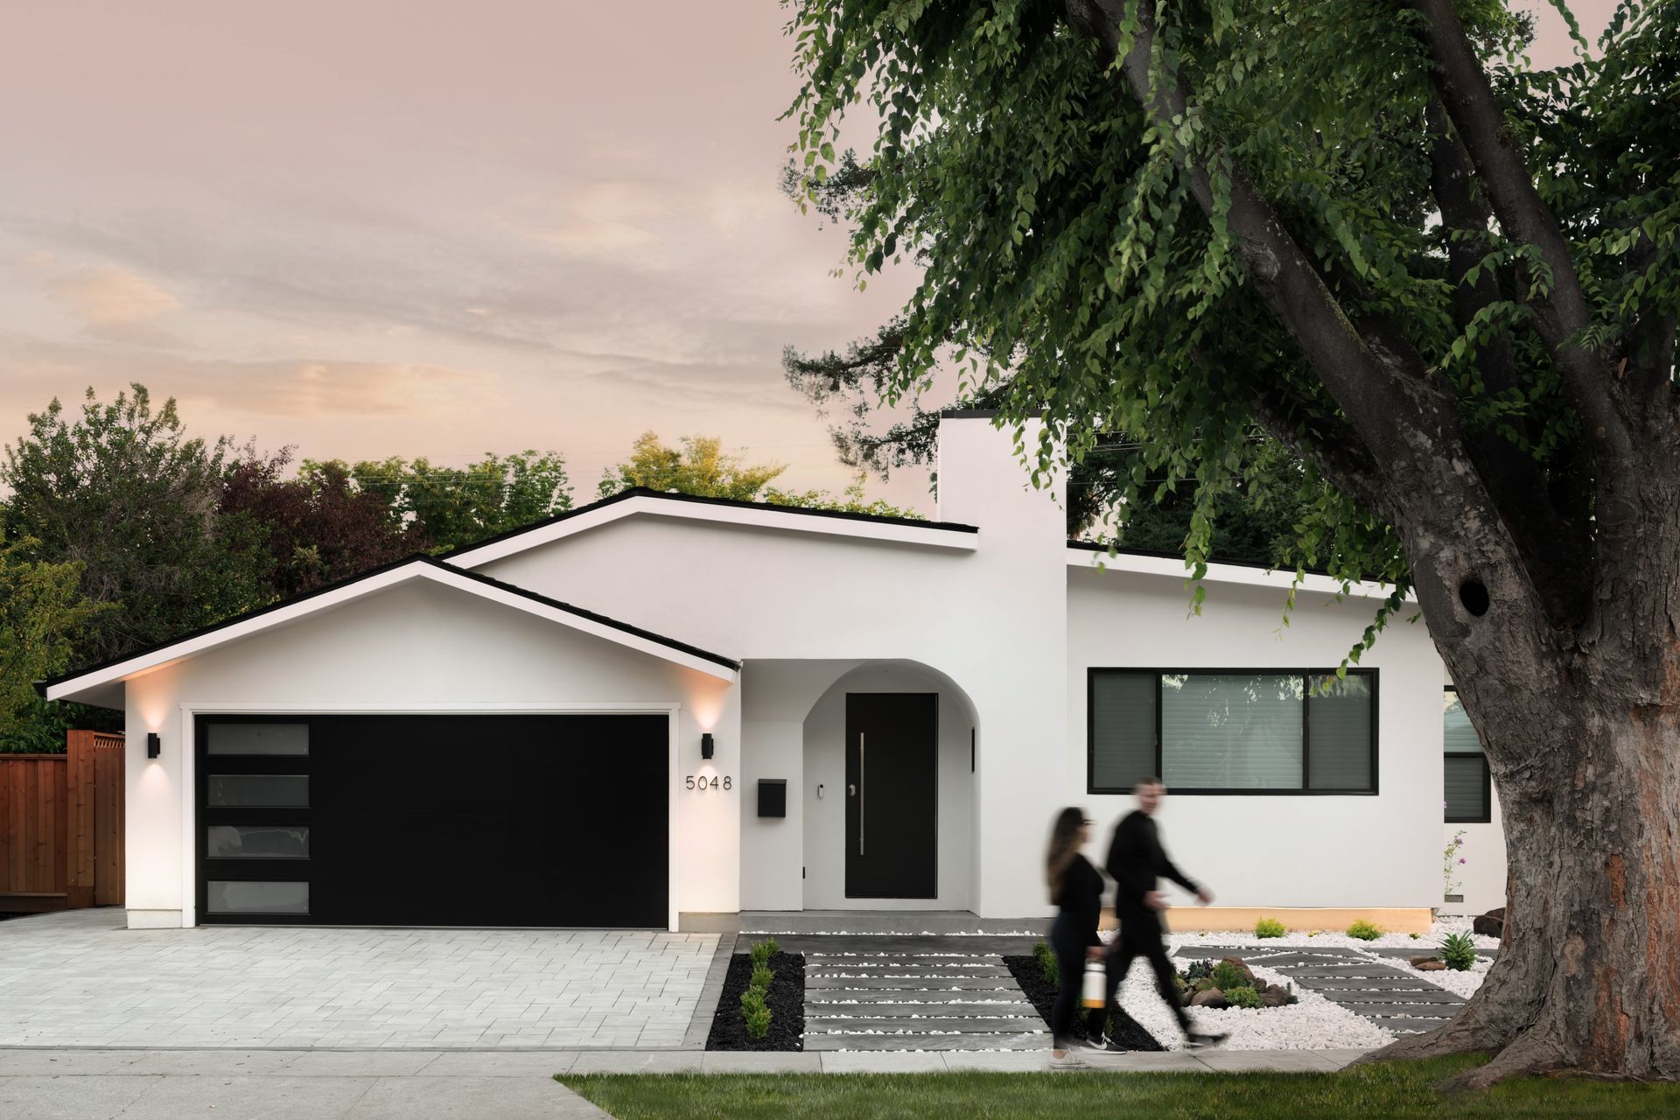
The Vault & Stack House is a renovation and expansion of a 1970’s ranch house in San Jose, California. Adding 680 square feet to, and renovating the existing 2,200 square feet home, Endemic Architecture transformed this previously dark, expressionless house into a light filled, open and distinctive home.
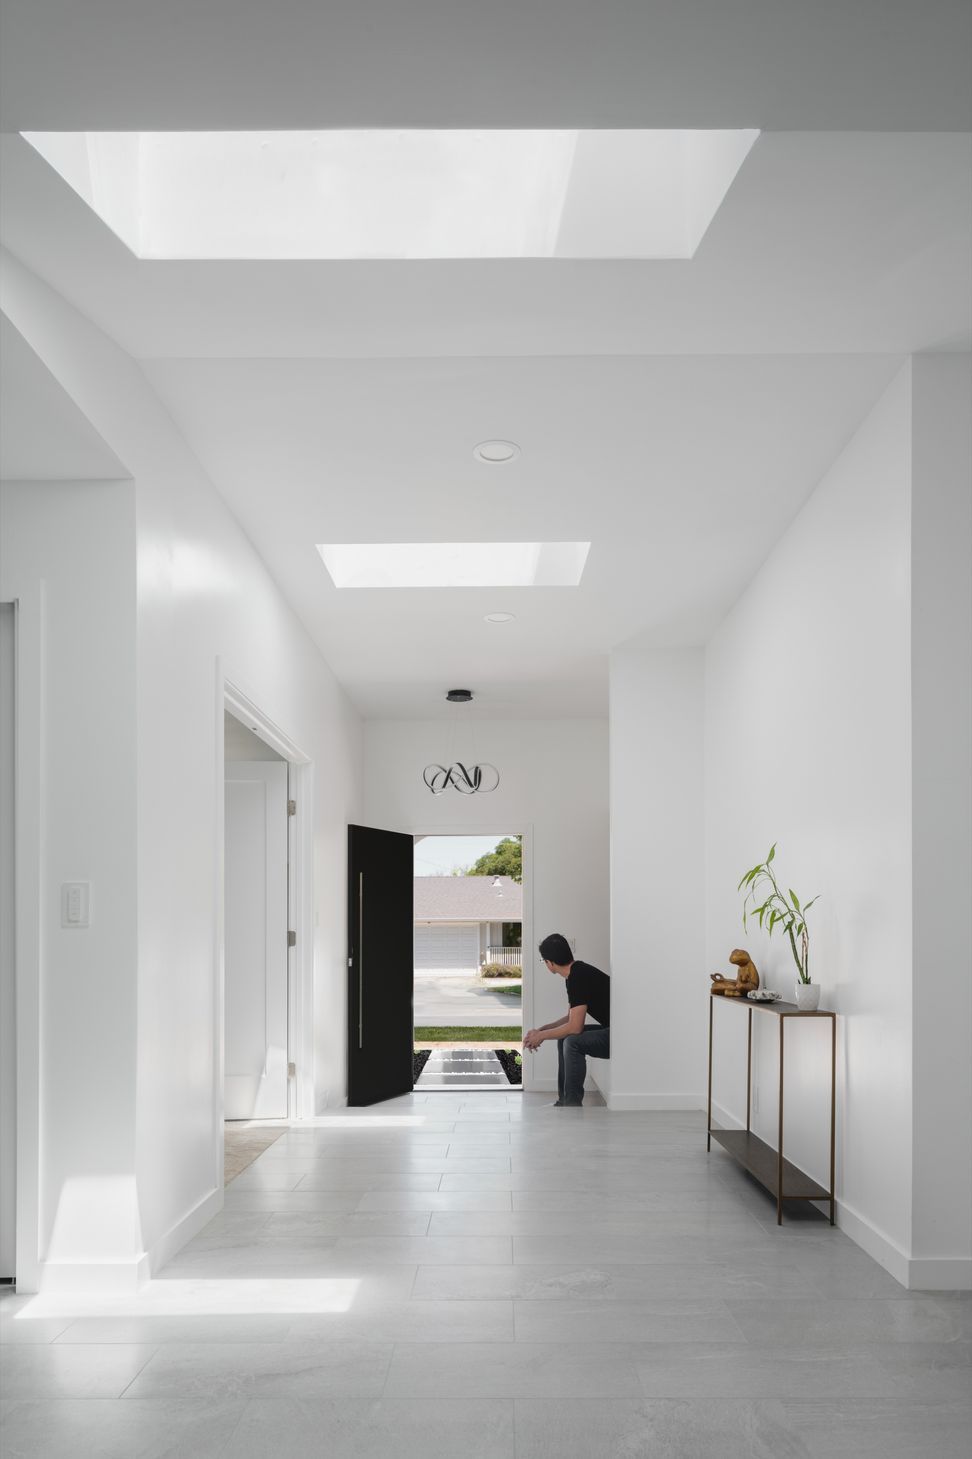
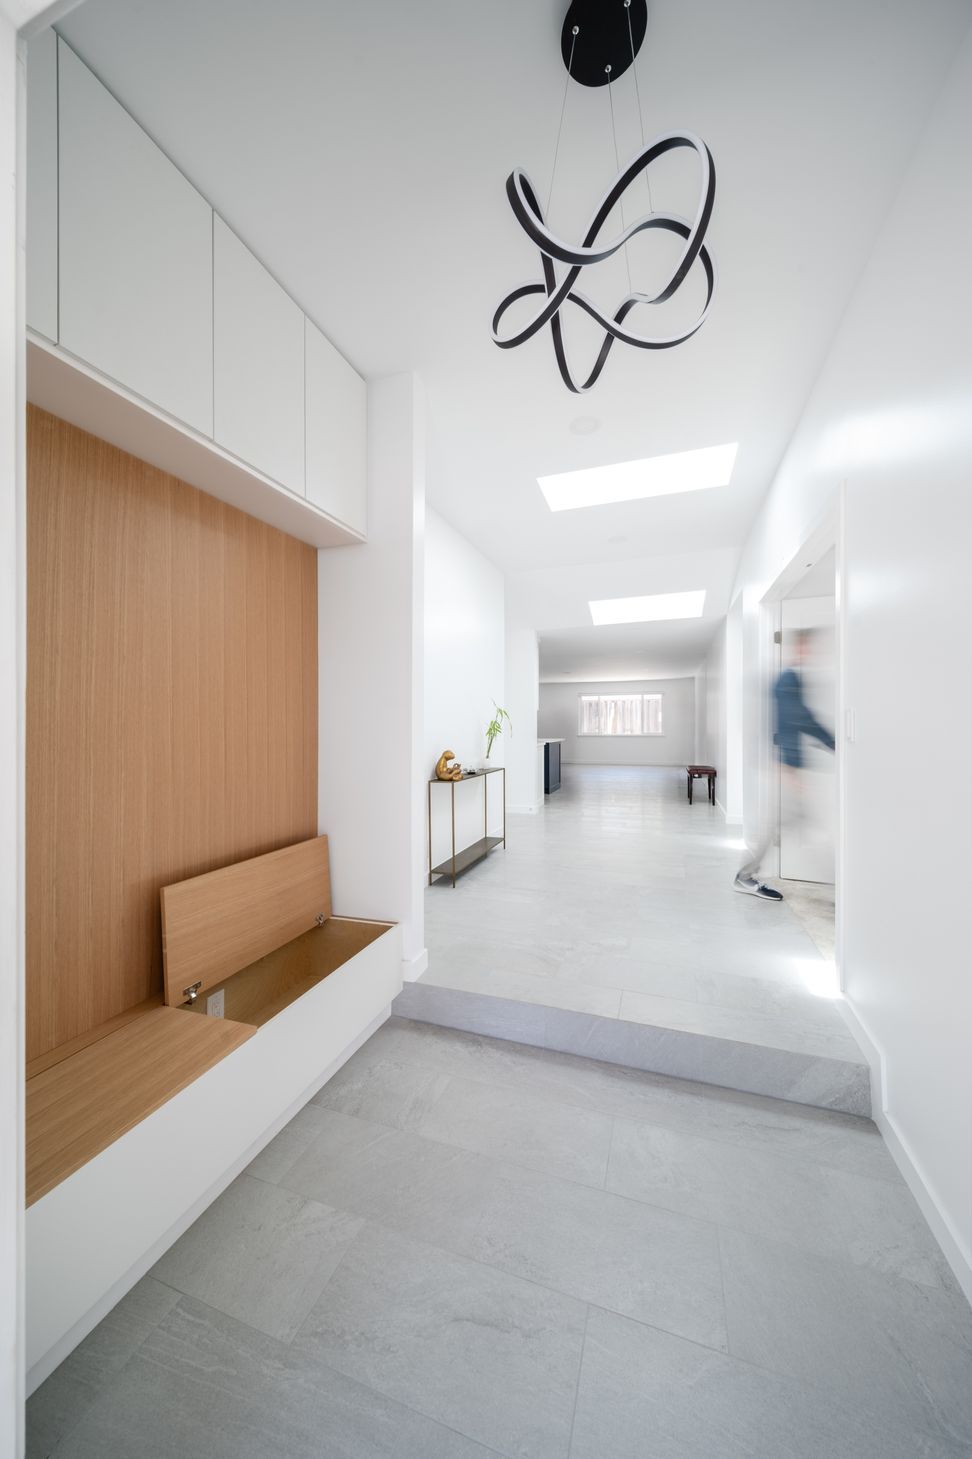
The front addition is composed of staggered rooms to create a sense of layered depth while bringing natural light into two new bedrooms and home office along the west side of the house. Skylights over the entry hall bring additional light into the center of the home.
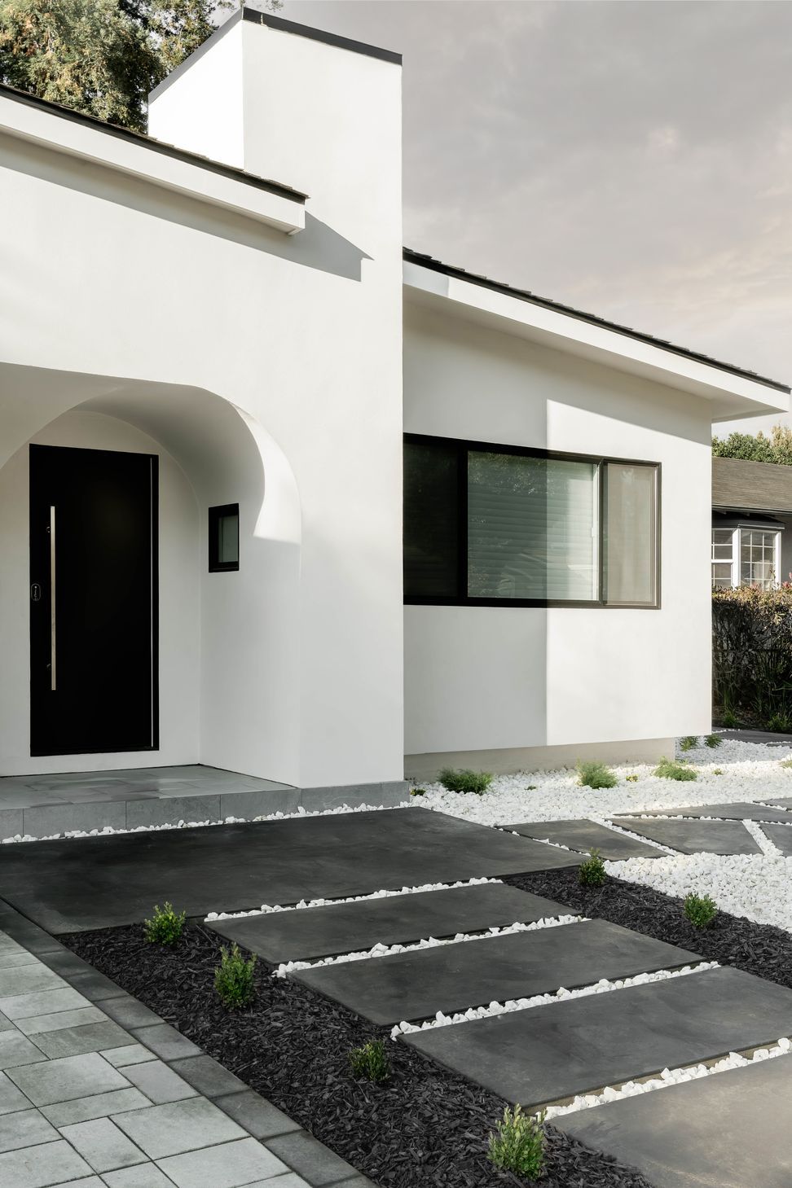
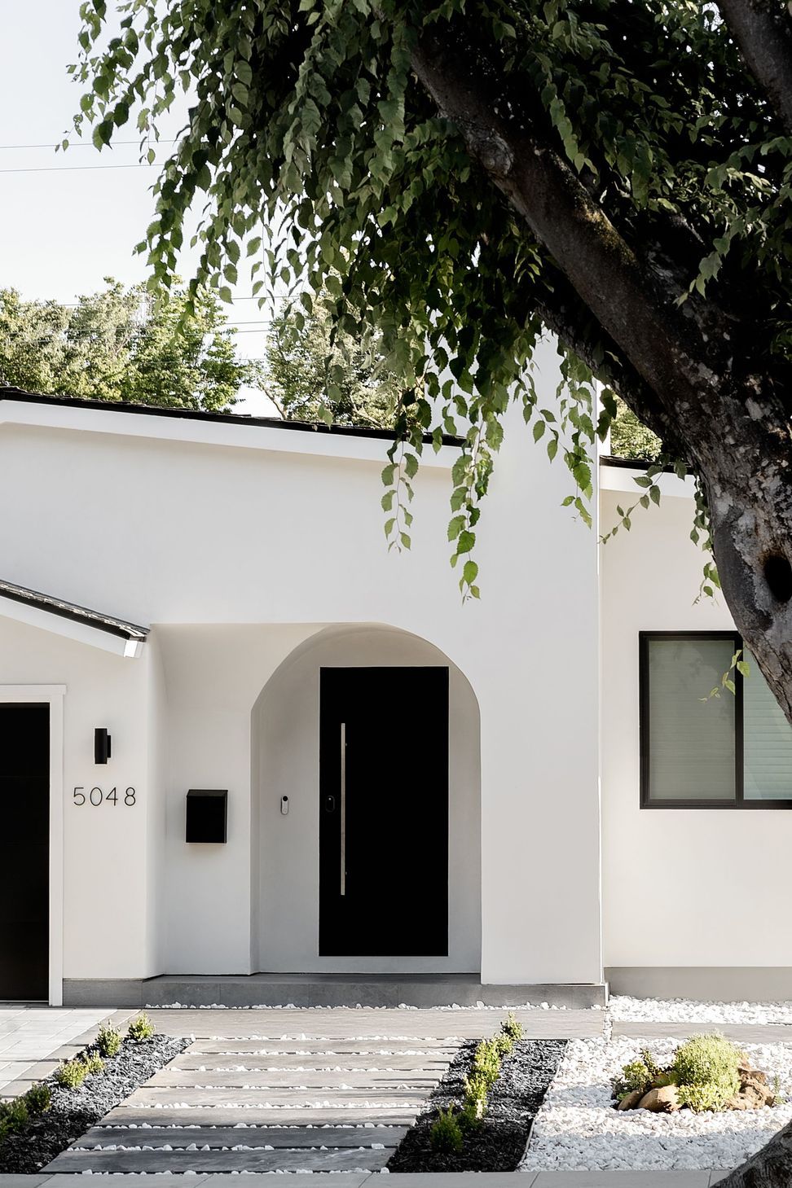
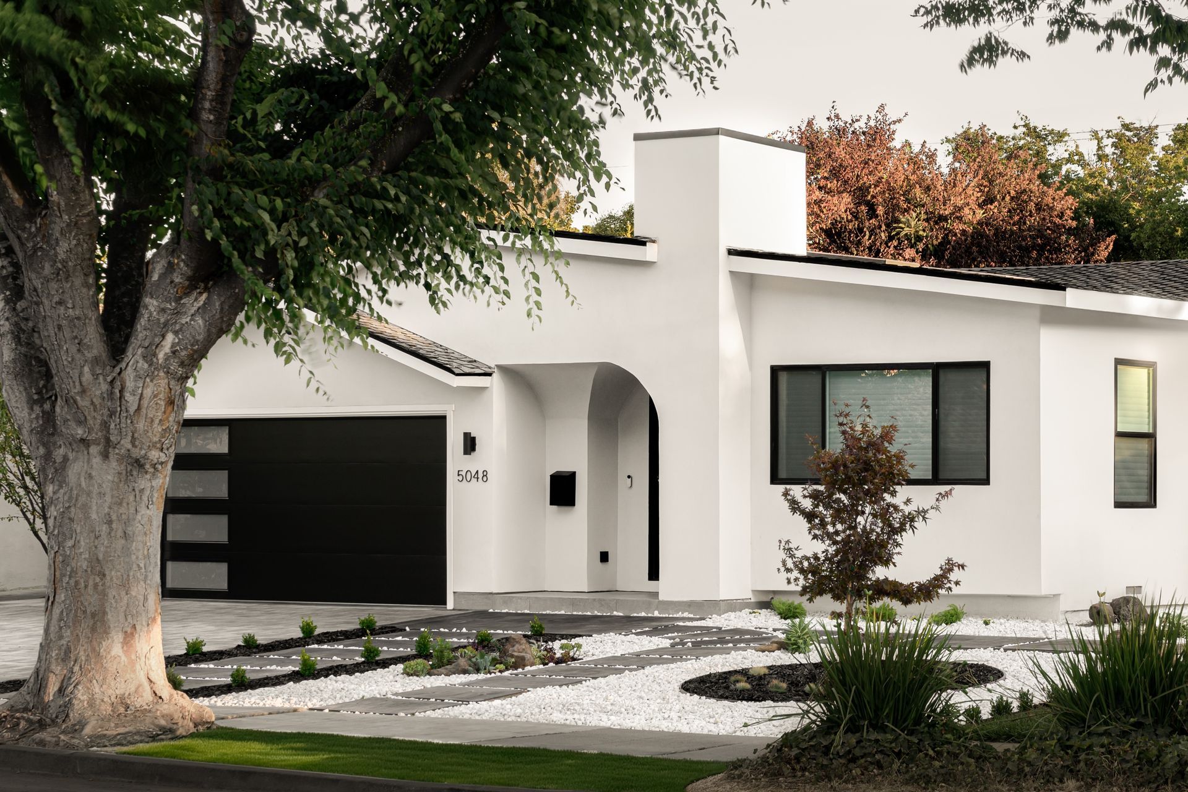
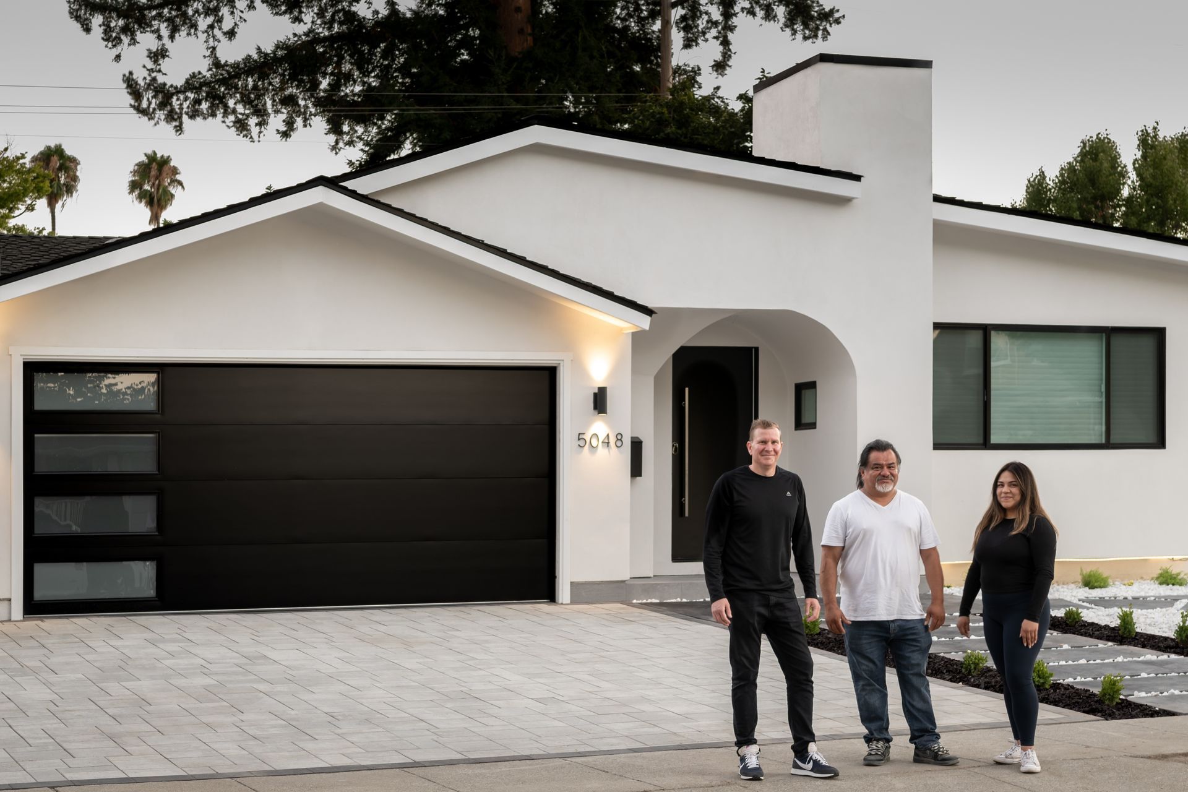
Two intersecting vaults create a front porch while a new low gabled roof merges the two existing gabled roofs over the garage and main house into a unified whole. A sculptural faux chimney rises beside the porch, adding relief to the façade and referencing the front-facing chimneys found throughout the surrounding neighborhood.
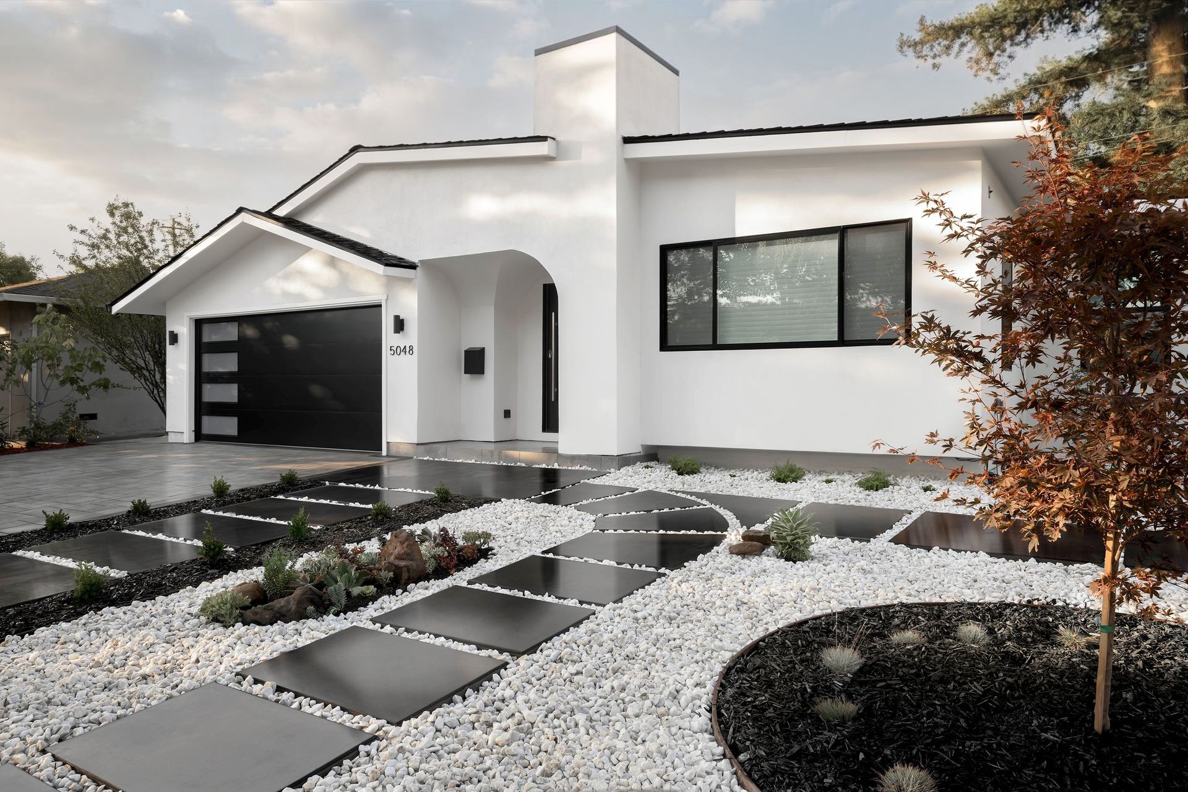
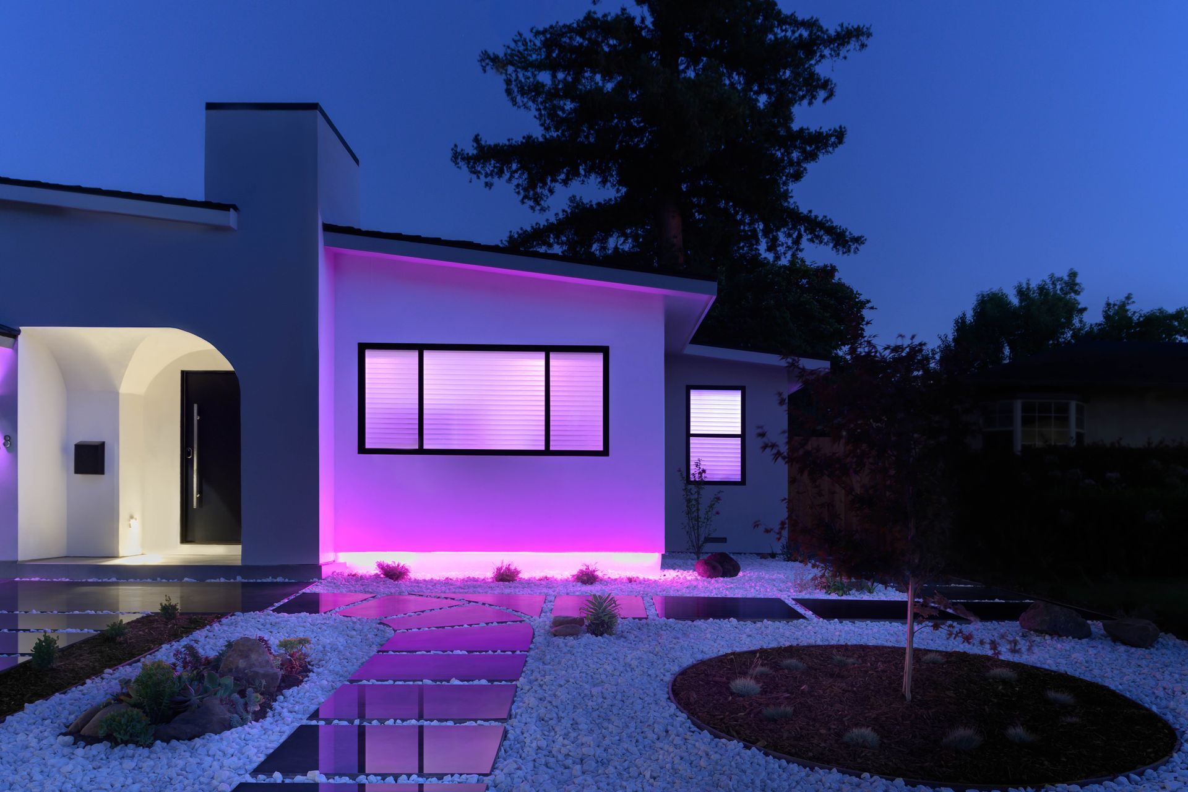
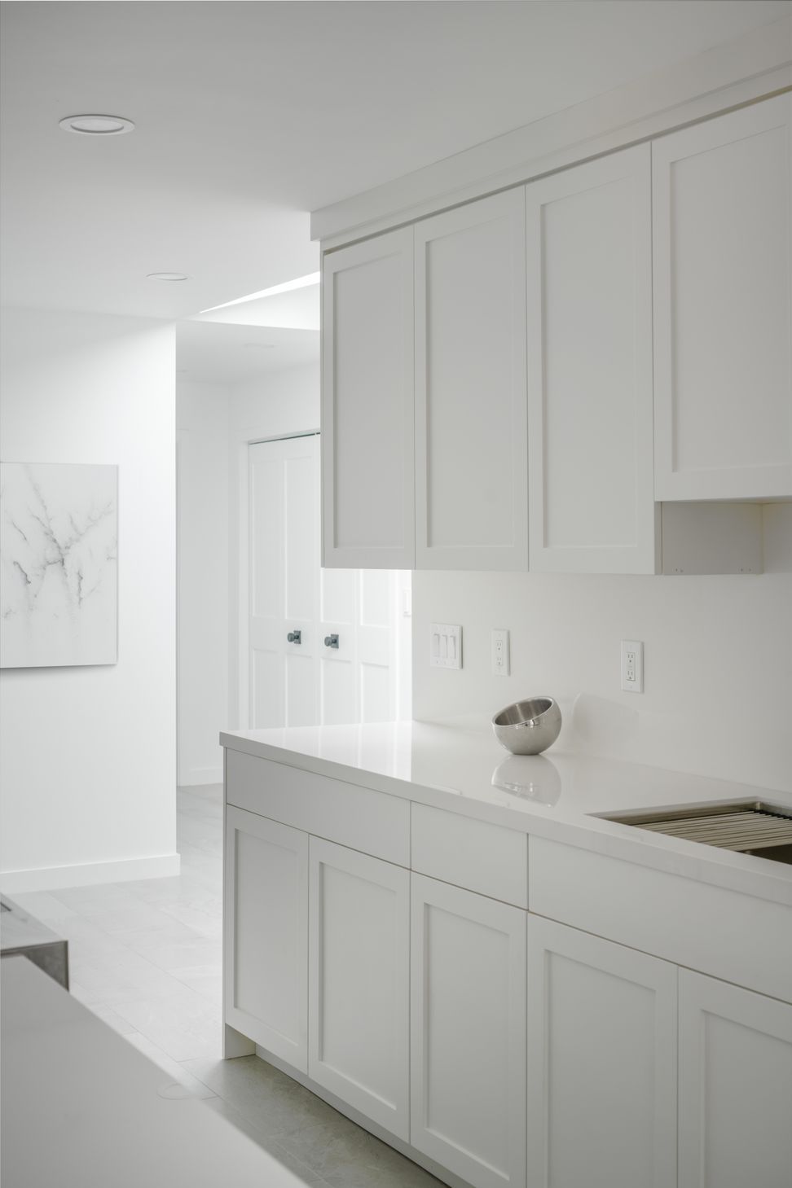
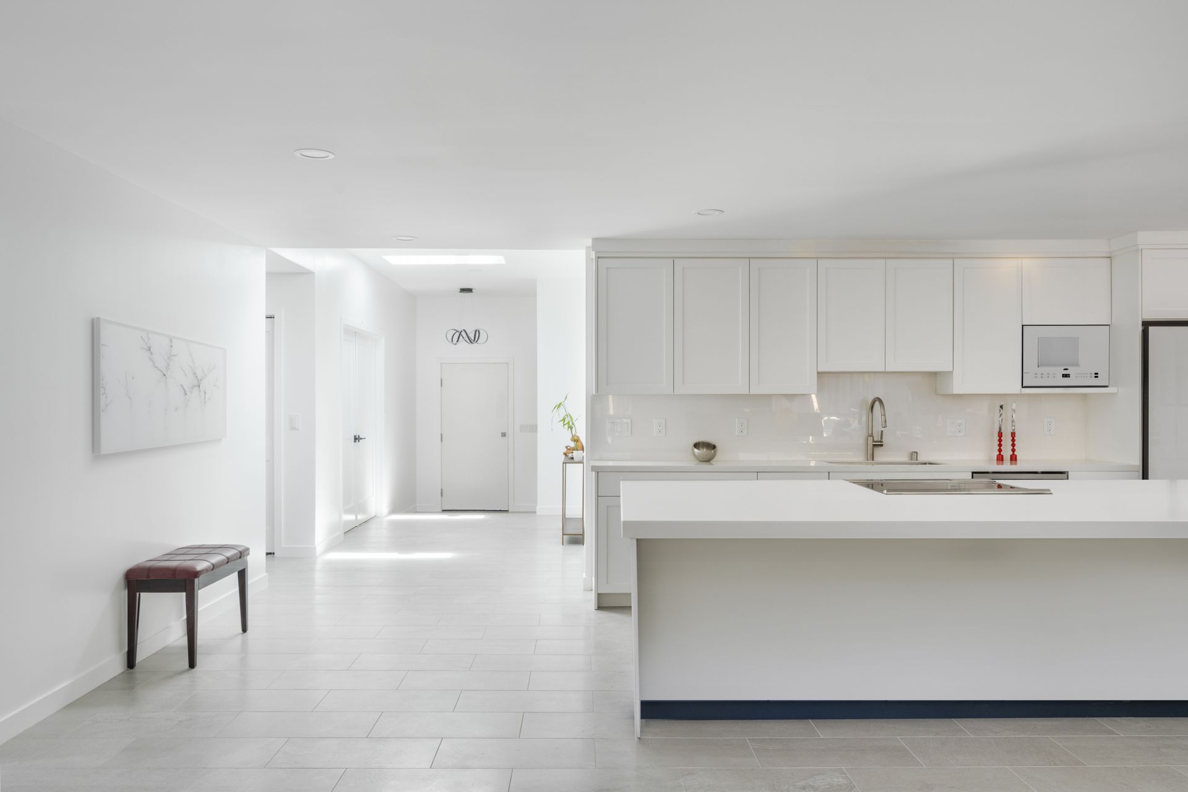
The drought-tolerant landscape features a high-contrast palette of ¾-inch dolomite rock, black mulch, and charcoal-topped pavers interwoven with low-profile plantings. Inside, the material palette combines gray tile, glossy and matte white surfaces, and accents of navy blue.The Vault & Stack House completely reimagines a 1970s San Jose ranch home, expanding it by 680 square feet into a bright, open 2,880-square-foot contemporary home. By introducing strategic geometric layers and high-contrast finishes, the design shifts a dark, traditional layout into a contemporary classic.
The addition of staggered rooms along the west side form a dynamic, deep facade while funneling daylight into a new home office and two new bedrooms.In the front, two intersecting barrel vaults form a covered front porch, introducing a deep volume with soft geometric curves to the exterior profile.
Beside the entry, a sculptural, non-functional faux chimney creates striking visual relief on the facade, nodding to the classic front-facing chimneys of the local neighborhood while a new, low gabled roof cleanly merges two separate existing roofs over the main house and garage into one cohesive structure. The drought-tolerant grounds use high-contrast white dolomite rock, black mulch, and charcoal-topped pavers framed by low-profile plants.
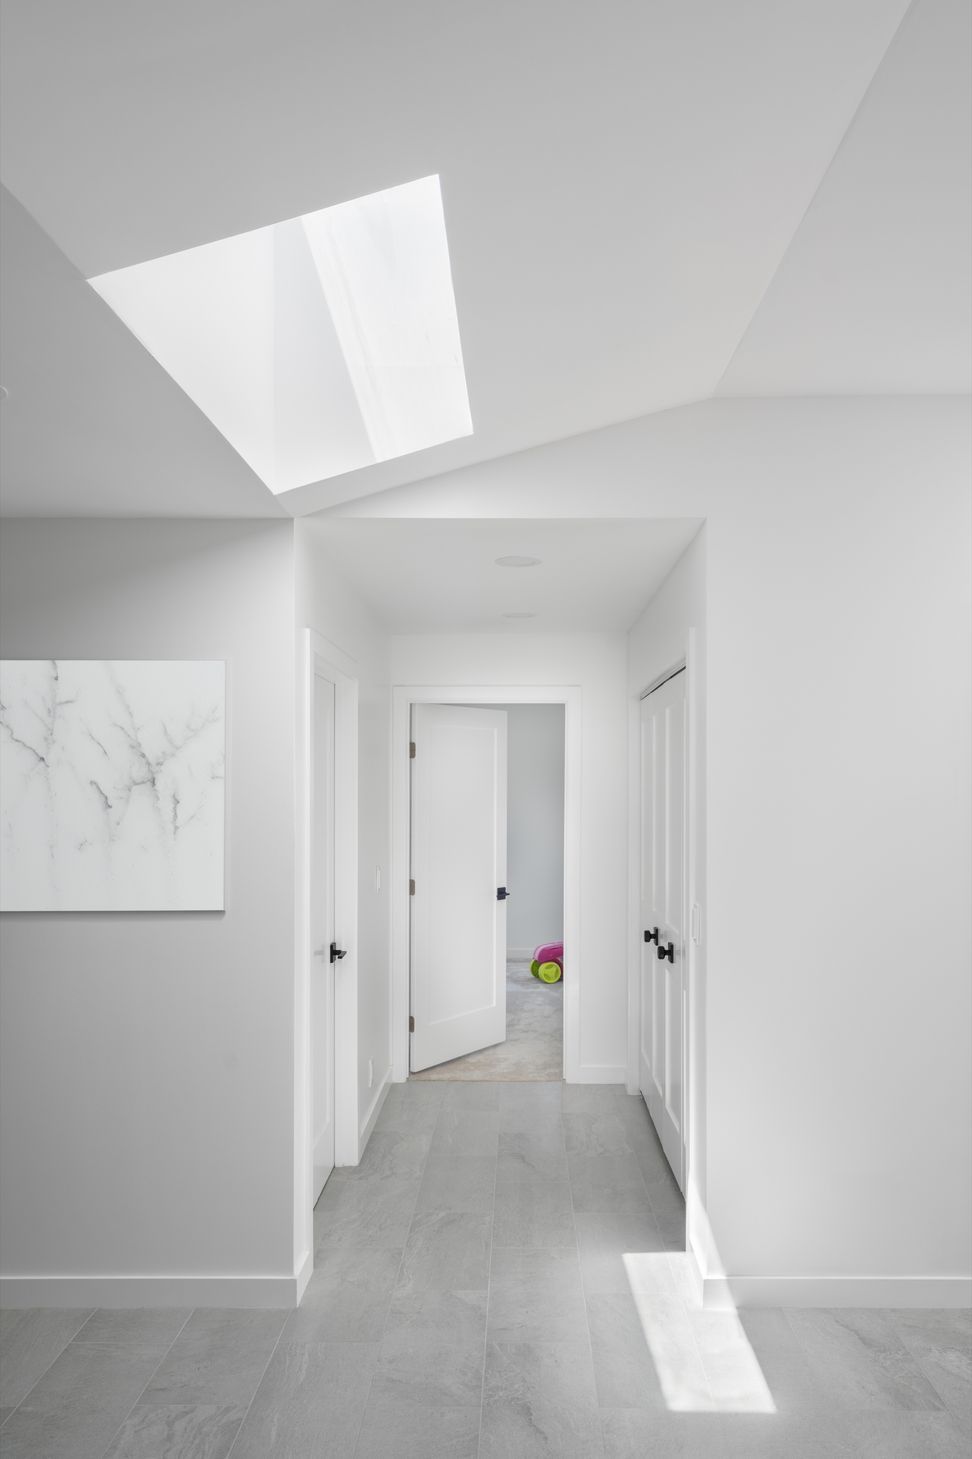
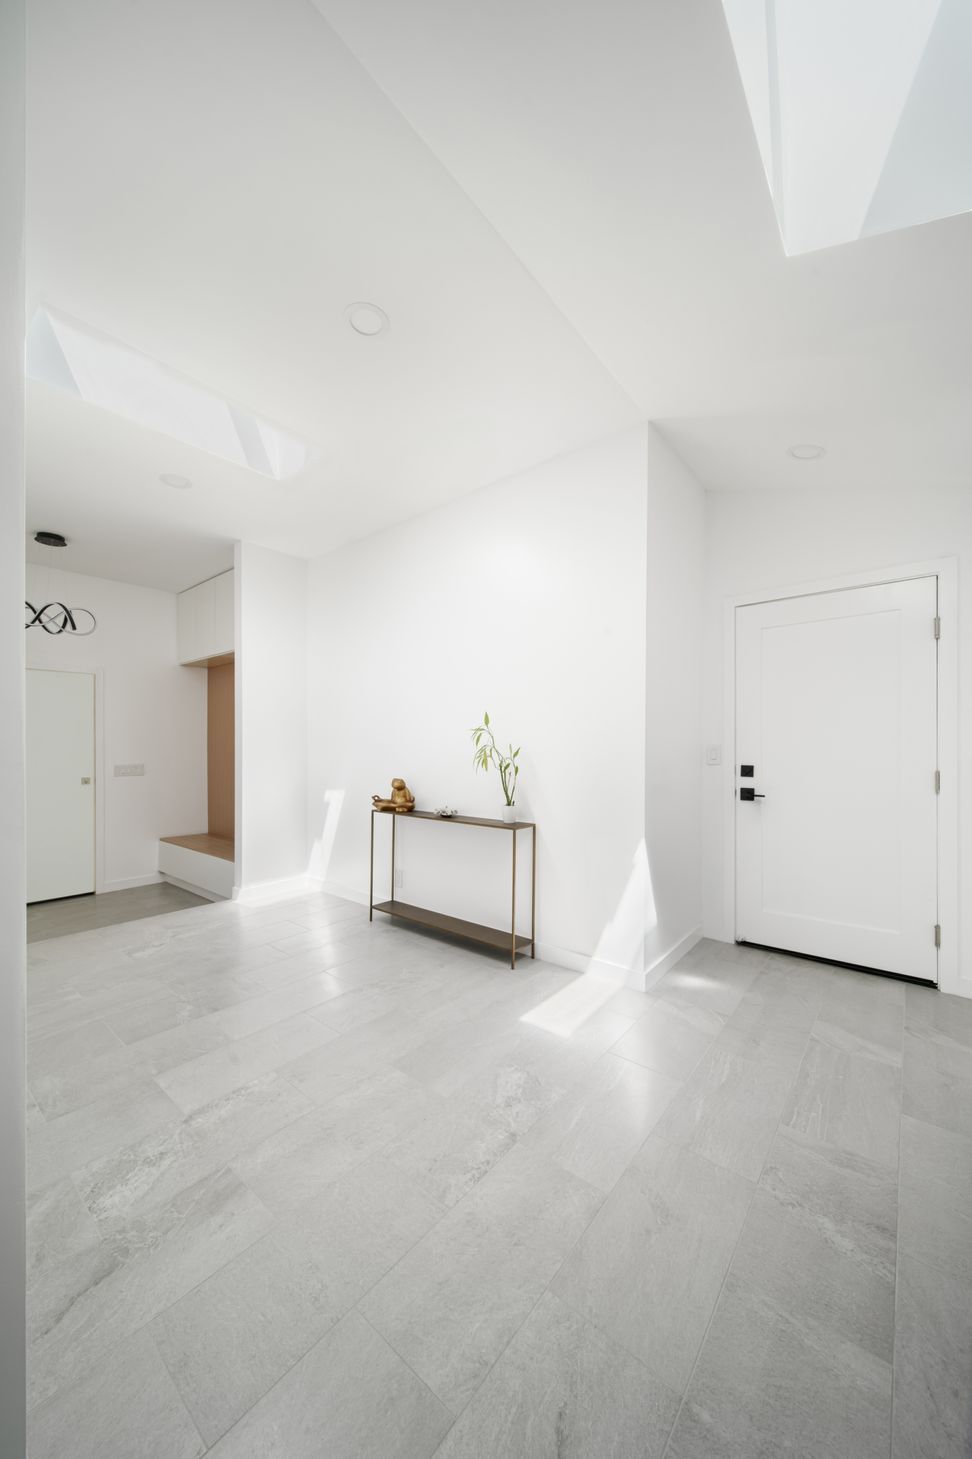
Inside, skylights placed over the new main entry hall ensure natural light penetrates deep into the core of the home as an interplay of glossy and matte white materiality creates subtle nuance among a neutral palette.
- Completed
- 2022
- Price range
- $0.5m - $1m
- Building style
- Modern
Project team

Clark Thenhaus
Principal Architect
Like this Project?
Hire Endemic Architecture
Professional Reviews
Professionals used in
this project
The practices and trades credited on this project.

More projects from
Endemic Architecture
Other work by Endemic Architecture, across every category they build in.


More in
Renovations
Everything else in Renovations, from every practice on ArchiPro.


Next Project
Keep scrolling