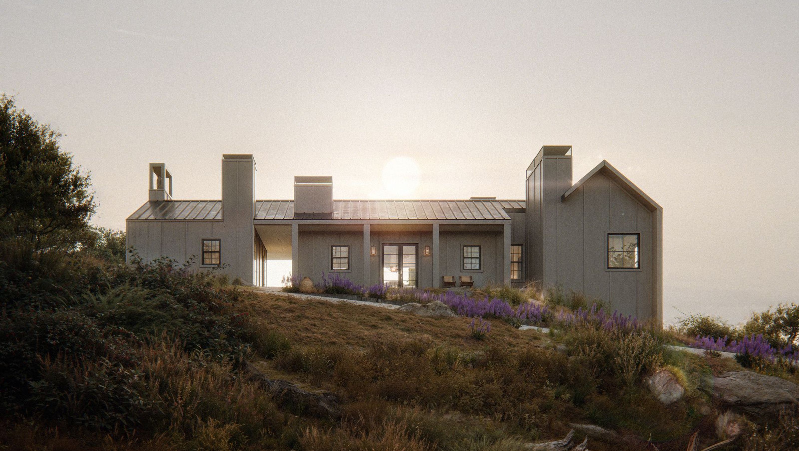

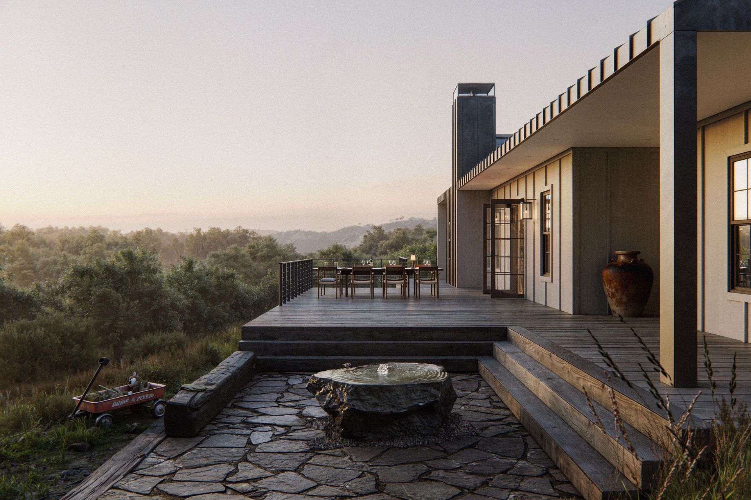
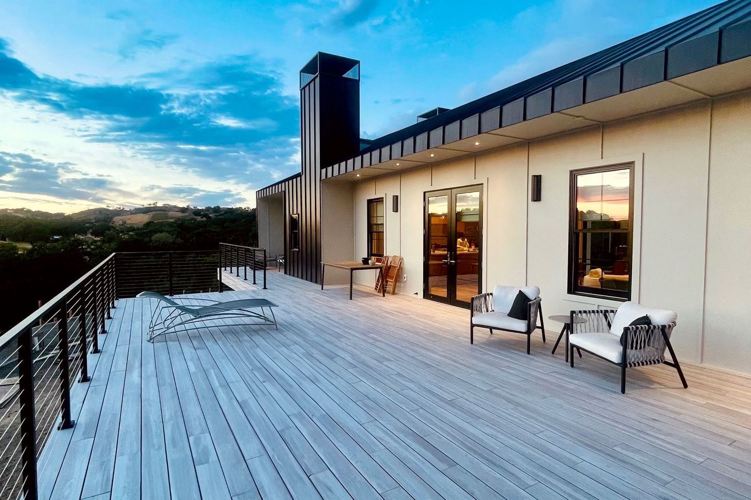
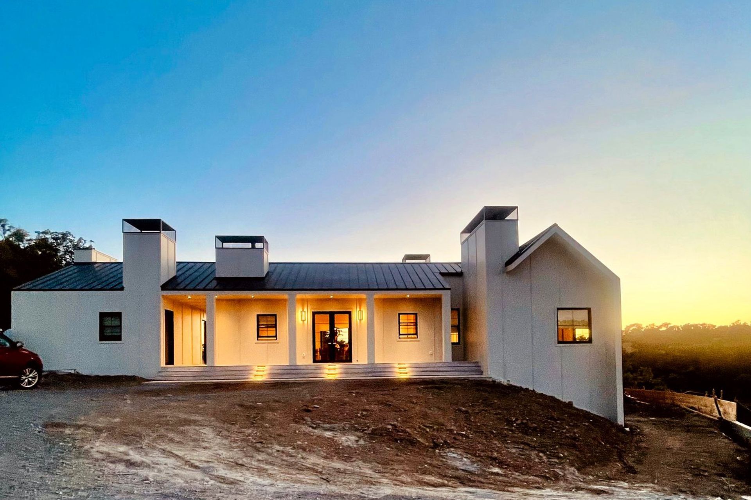
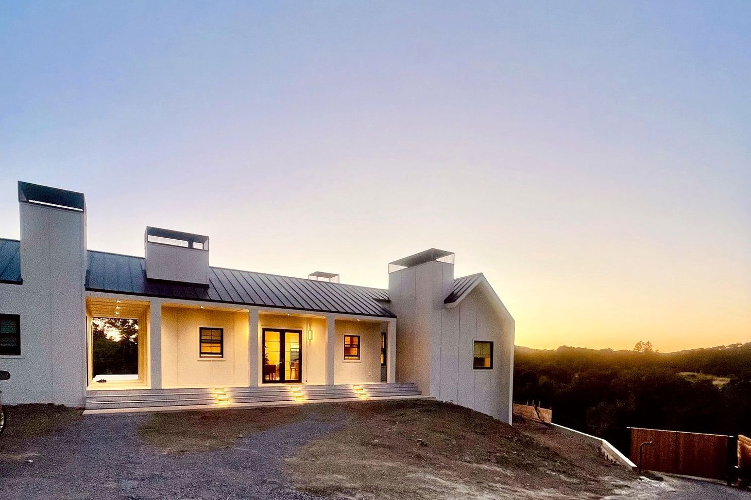
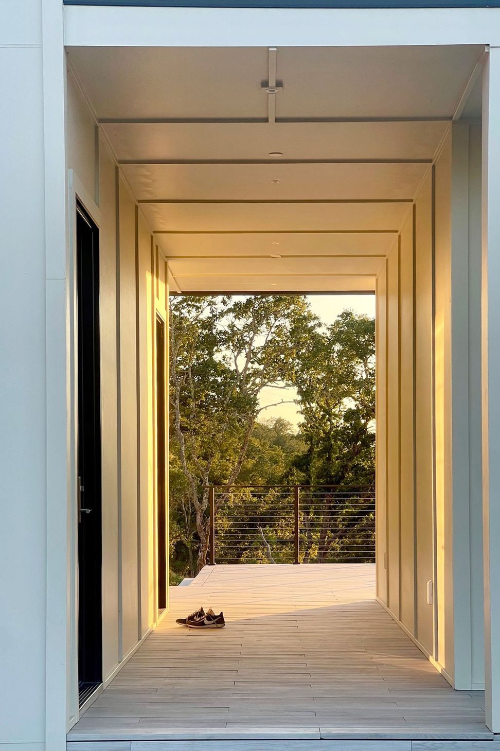
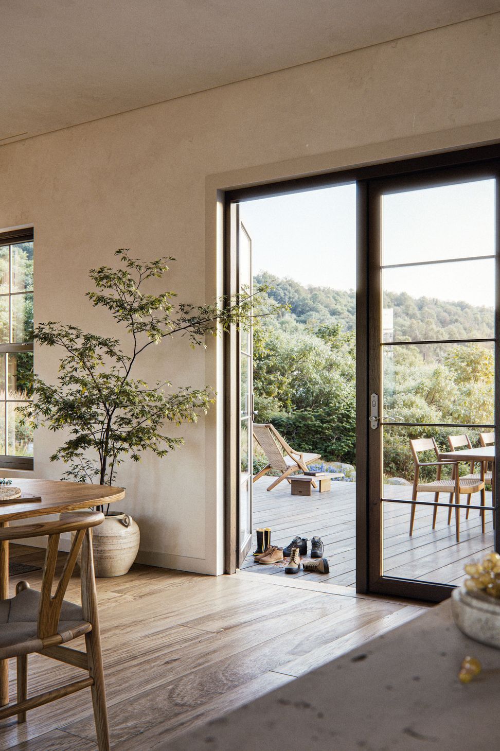
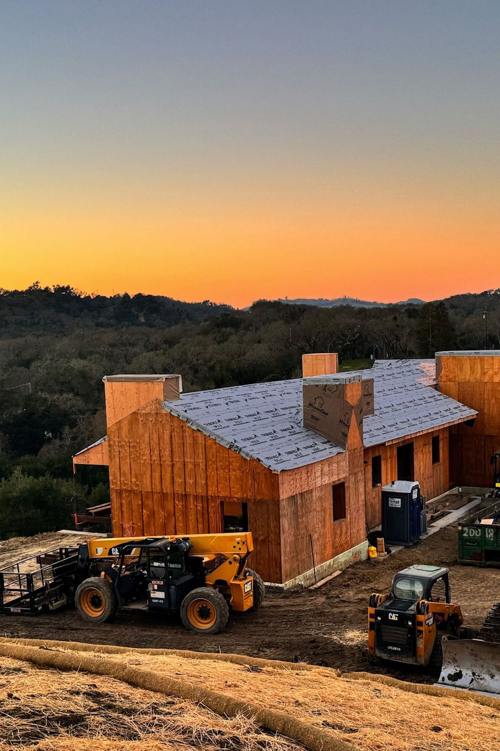
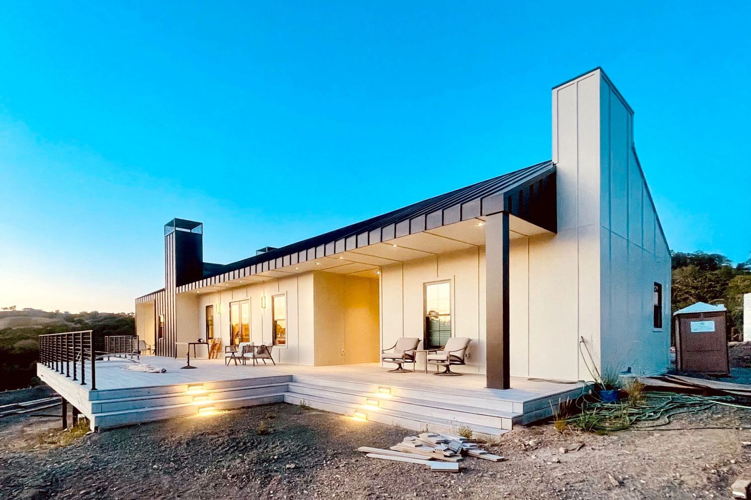
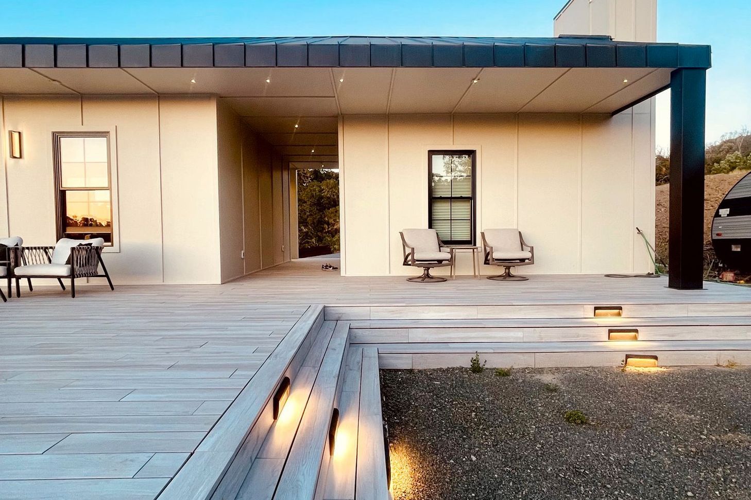
Five Faux Chimneys is a 2,800-square-foot, completely off-grid residence situated on 13 acres of pristine hillside overlooking the rolling vineyards of Sonoma County, California. Borrowing from traditional vineyard typologies, the residence is composed of five linear, interconnected volumes unified by an expansive wraparound porch and a central breezeway designed for effortless indoor-outdoor living.
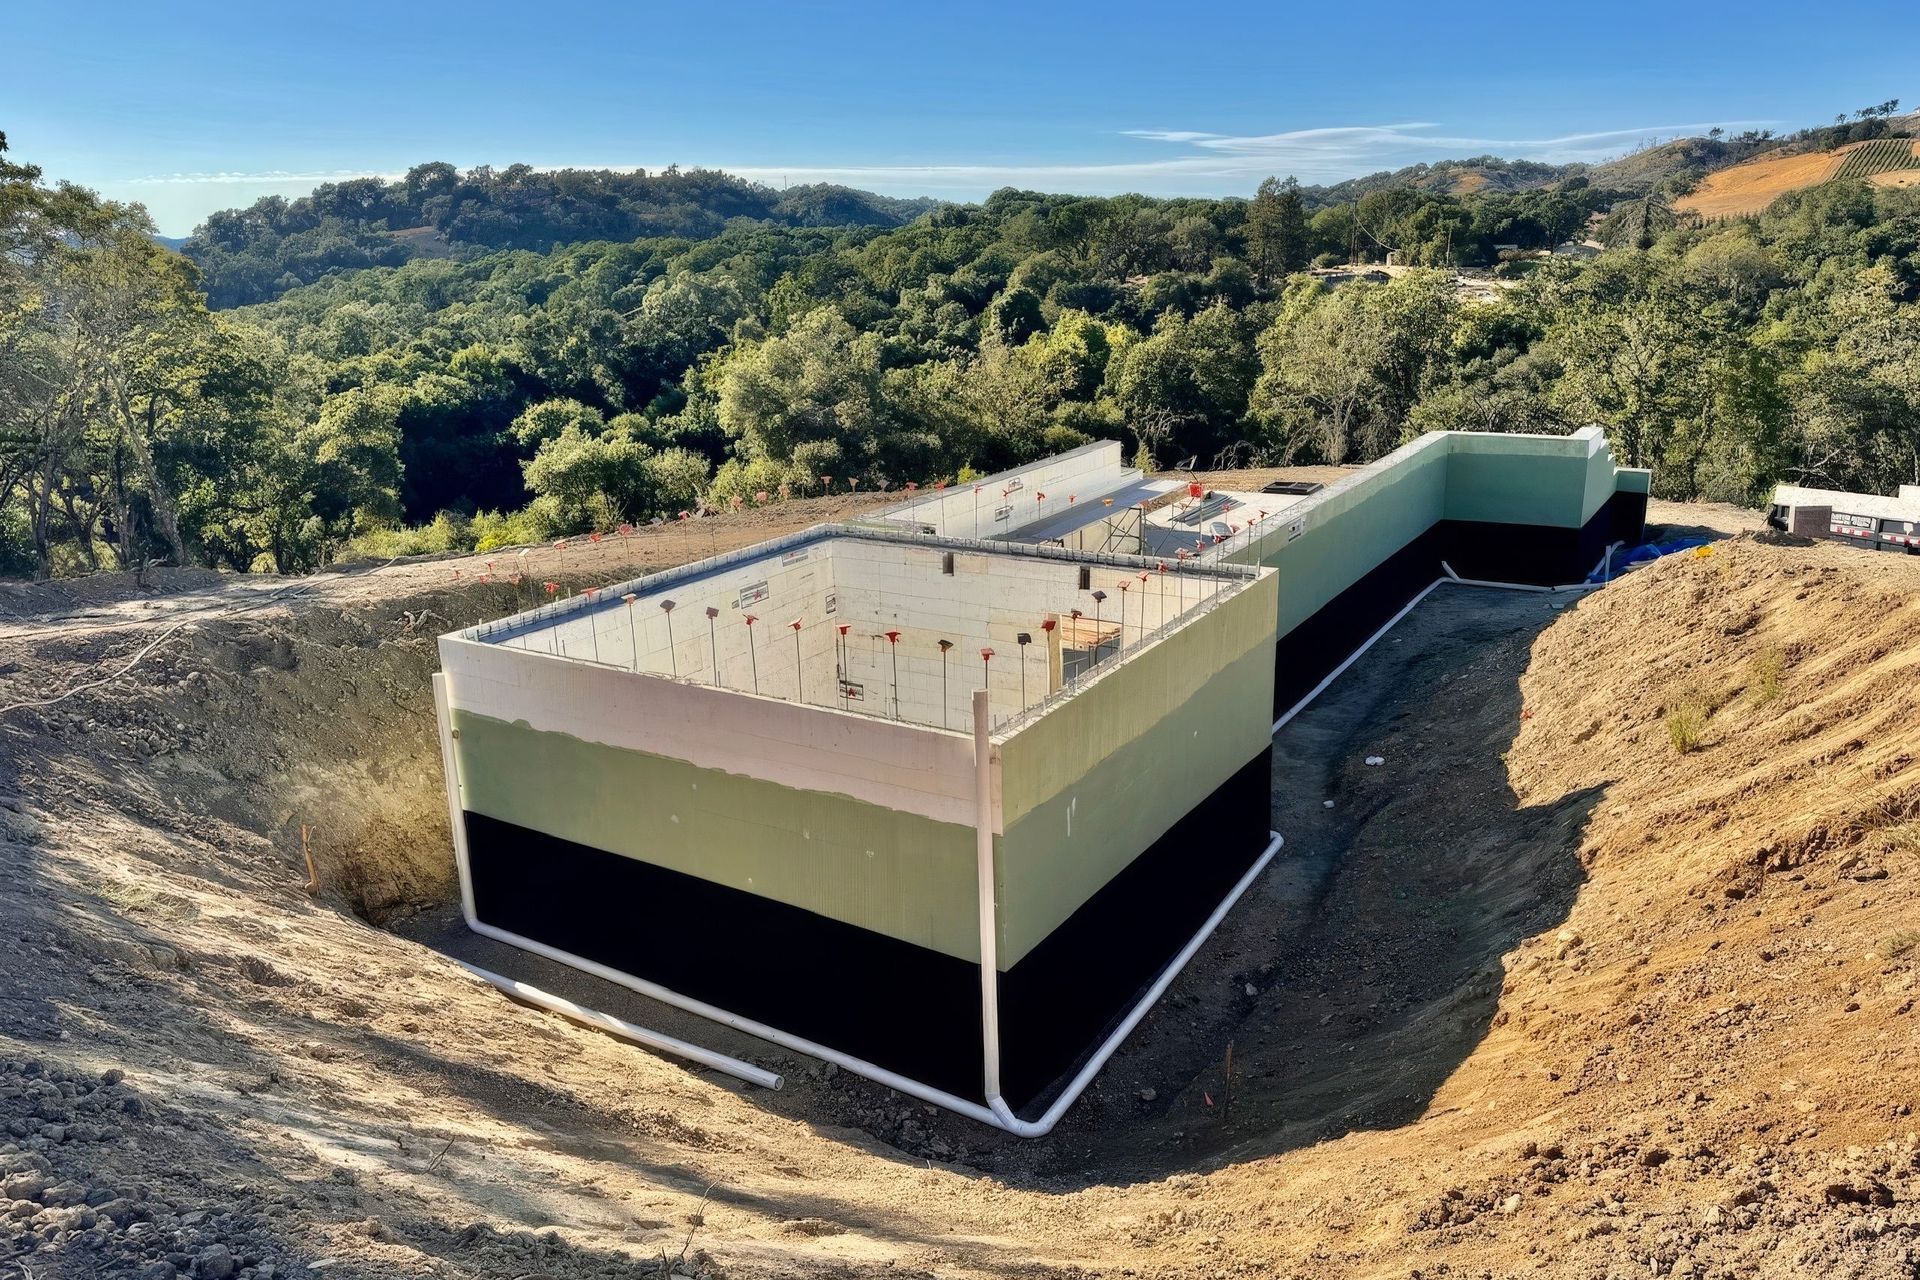
The open, light-filled interior is organized as an interconnected series of large rooms and intimate nooks that deliberately frame valley views as you move through the space. A semi-detached guest suite and home office anchors the home to the southern uphill slope, while the northern side cascades down to a terraced walkout basement with a game room and custom wine & root cellar.
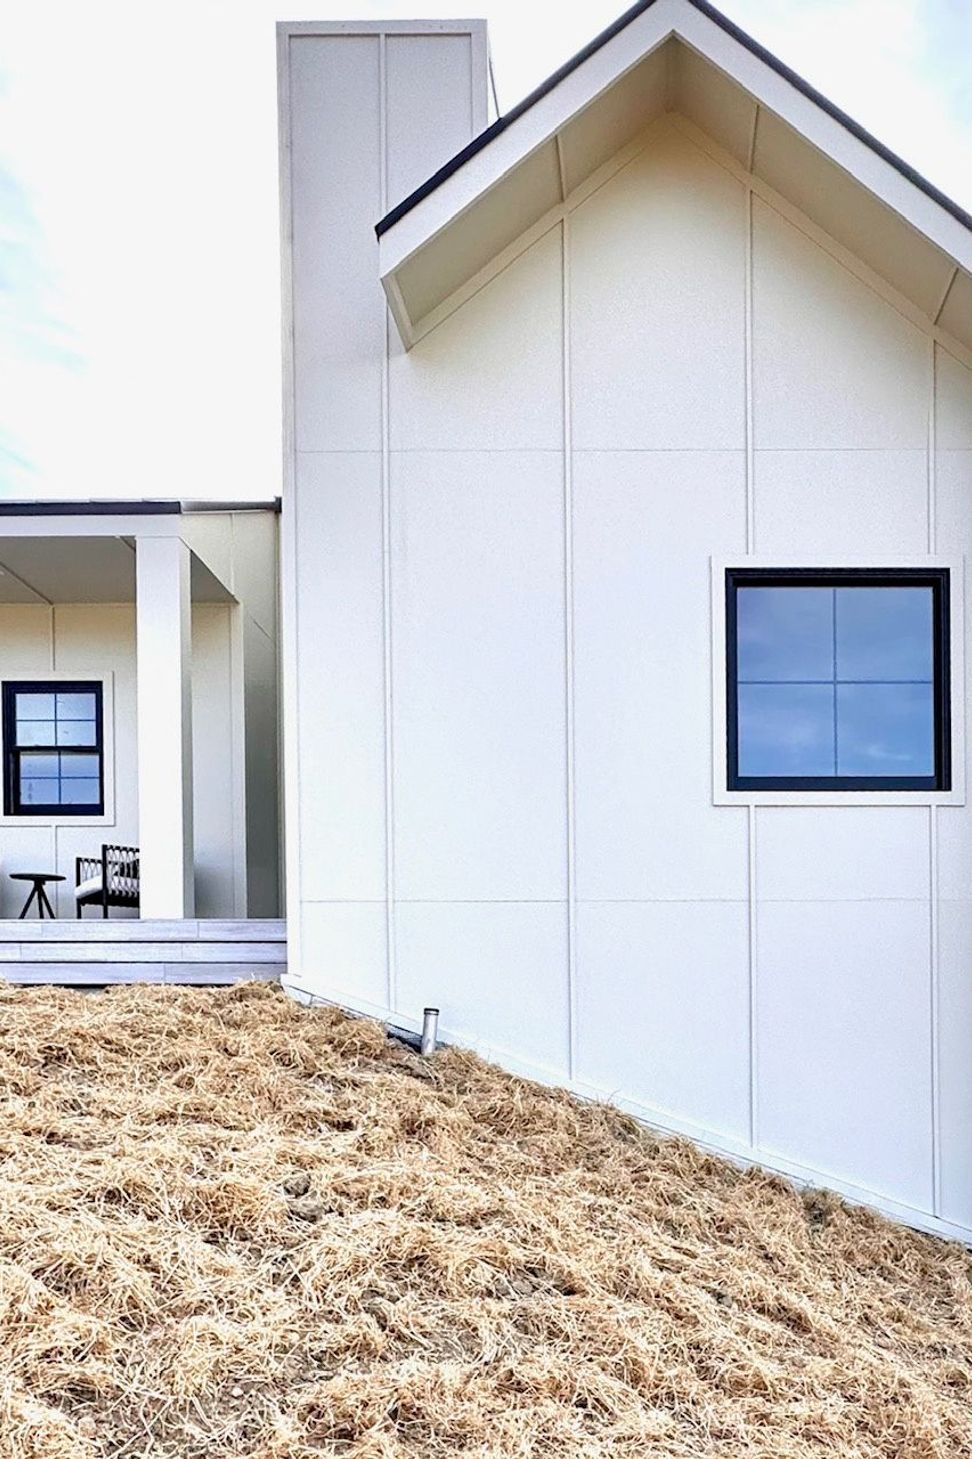
The home's defining feature is its collection of five unique, sculptural chimneys that cut a rhythmic silhouette against the sky to mark the edges of each architectural volume.
While the home features no traditional fireplaces, these chimneys are highly functional passive ventilation and fresh air intakes; they cleverly conceal all plumbing stacks and mechanical exhausts to keep the black metal roof entirely free of penetrations.
Operating completely independent of the grid, the house utilizes a sophisticated combination of solar, geothermal, and wind energy sources, paired with a reverse osmosis water system, radiant heating, and non-mechanically ducted passive cooling strategies.
Furthermore, because the estate is located within a Wildland-Urban Interface fire zone, the entire project integrates rigorous fire mitigation strategies directly into its resilient material selections, specialized structural assemblies, site layout, and smart ventilation design.
- Price range
- $2m - $3m
- Building style
- Farmhouse
Project team

Clark Thenhaus
Principal Architect
Like this Project?
Hire Endemic Architecture
Professional Reviews
Professionals used in
this project
The practices and trades credited on this project.

More projects from
Endemic Architecture
Other work by Endemic Architecture, across every category they build in.


More in
Single House
Everything else in Single House, from every practice on ArchiPro.


Next Project
Keep scrolling