

Project team
- Lulu Designs
- Shelby Bourne Photography
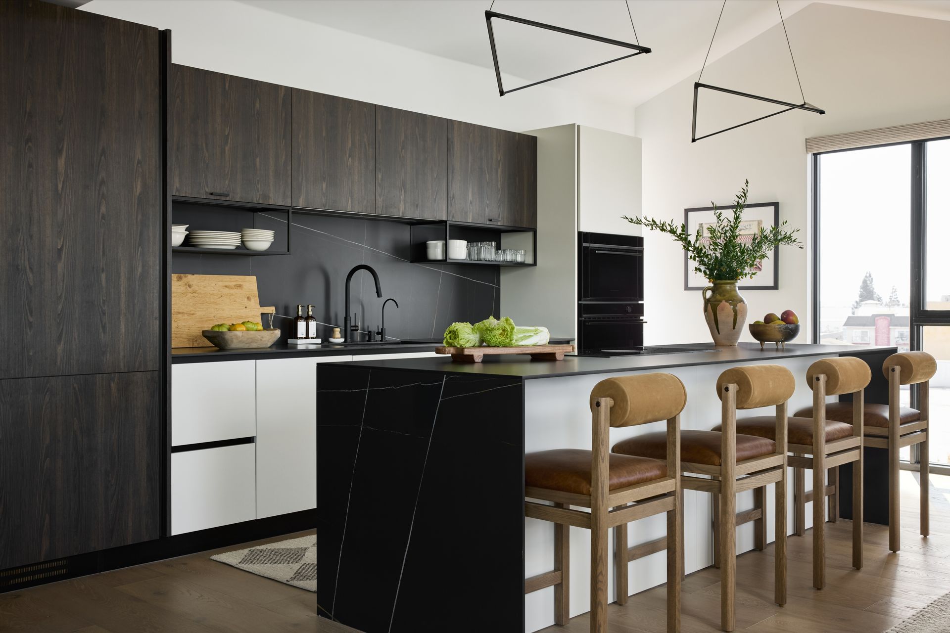
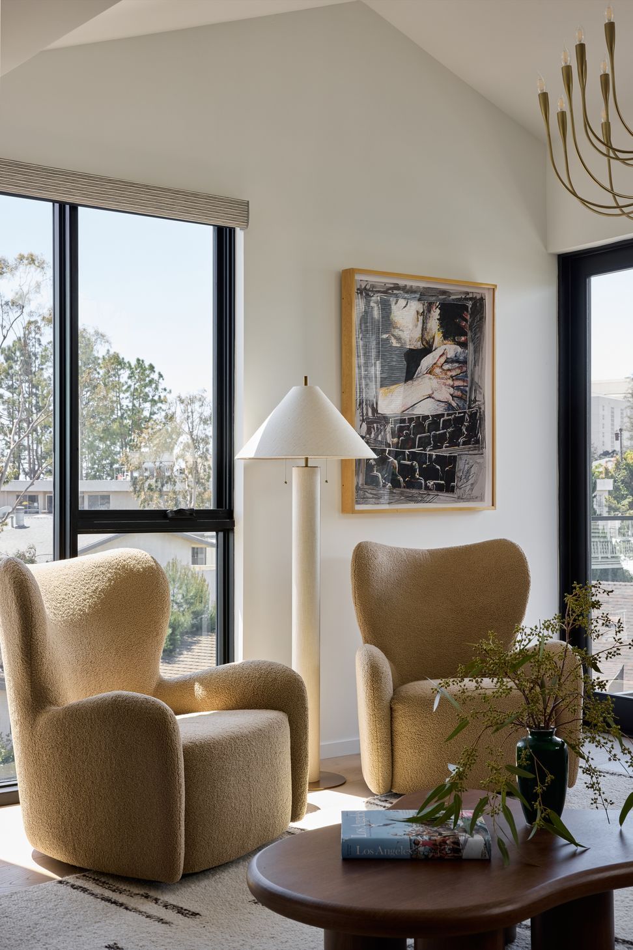
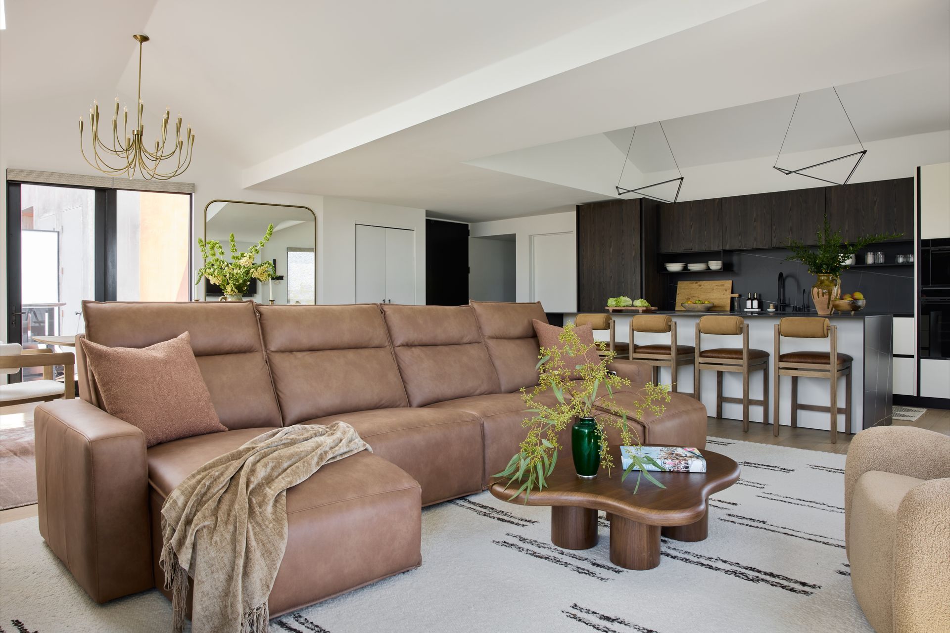
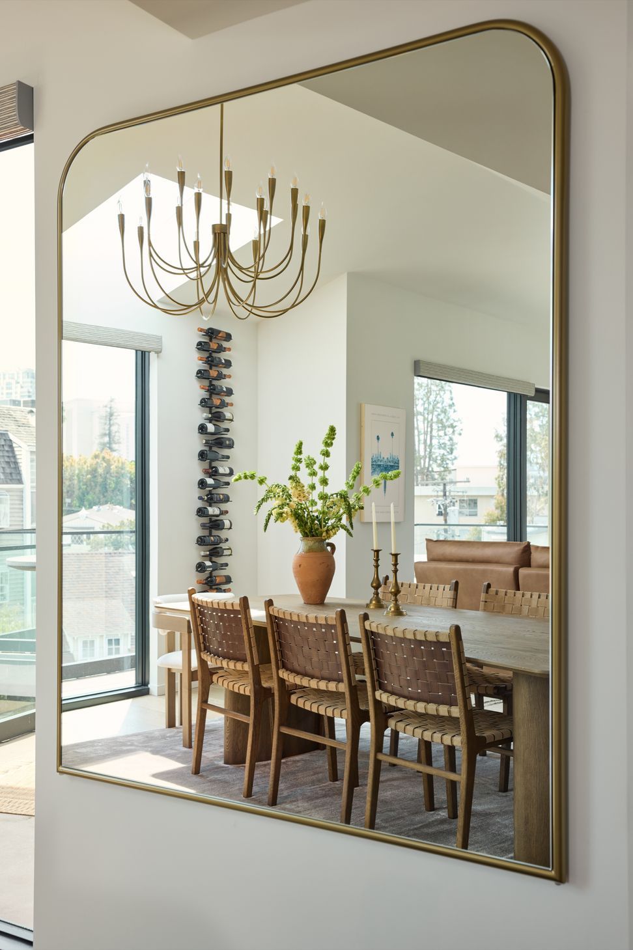
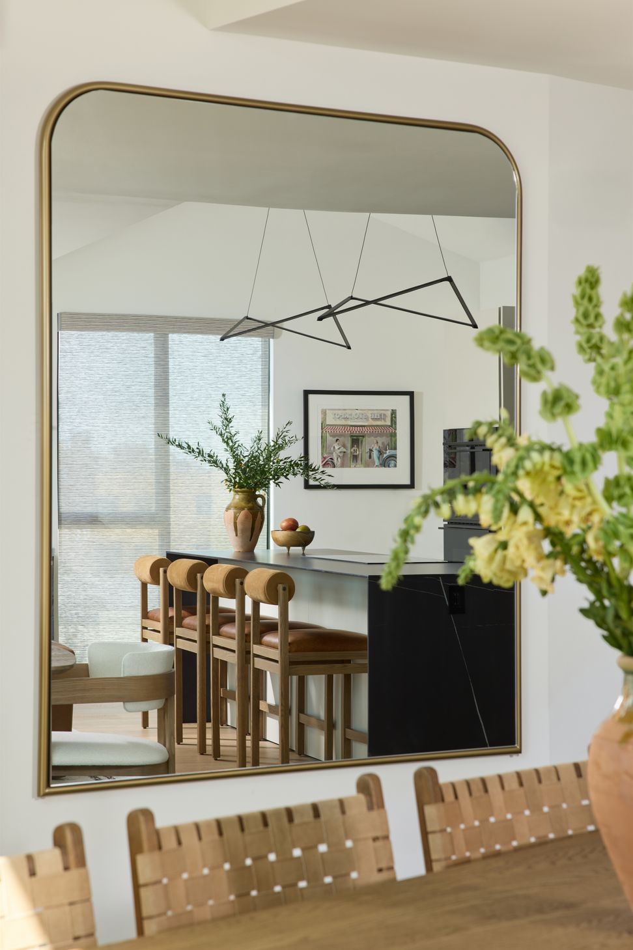
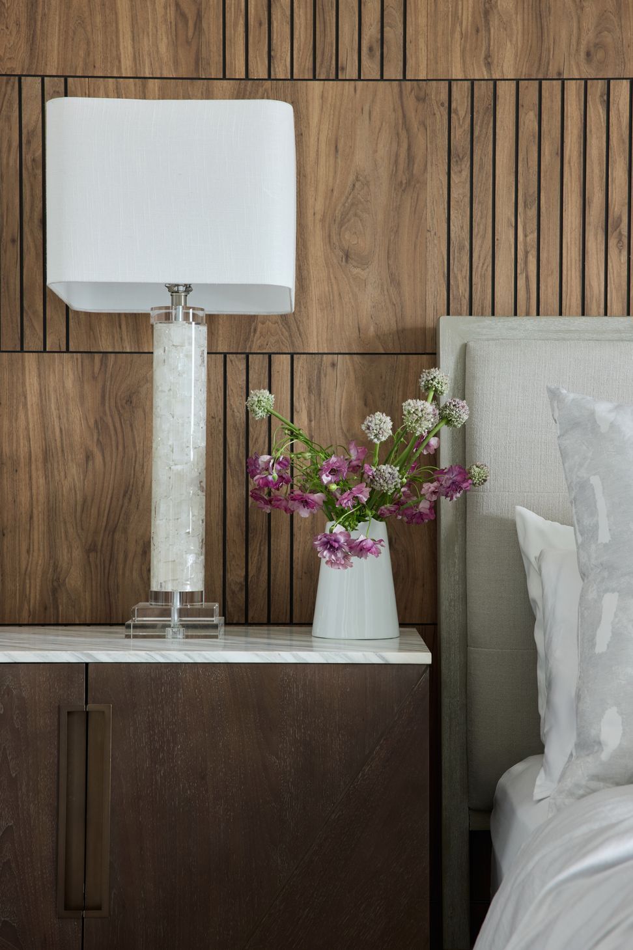
Urban Skyline Living is a contemporary penthouse that exemplifies a meticulous approach to spatial harmony through careful emphasis on form, texture, and proportion. The architecture remains elegantly restrained, characterised by pristine white walls, soaring vaulted ceilings, and sleek black-framed glazing, allowing the furnishings and materials to impart genuine character and depth to the space. The selection of furnishings, such as bouclé lounge chairs, a substantial leather sofa, and low timber tables, introduces volumetric softness and tactile richness without visual overload, while a cohesive colour palette of camel, cream, and dark wood ensures an understated yet sophisticated aesthetic.
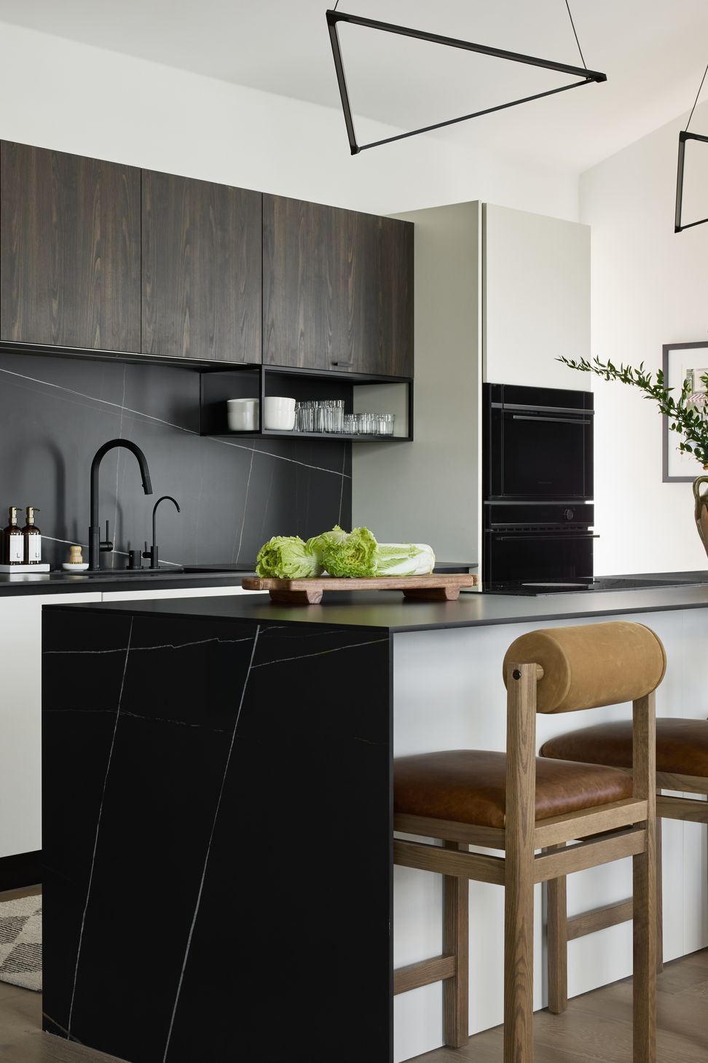
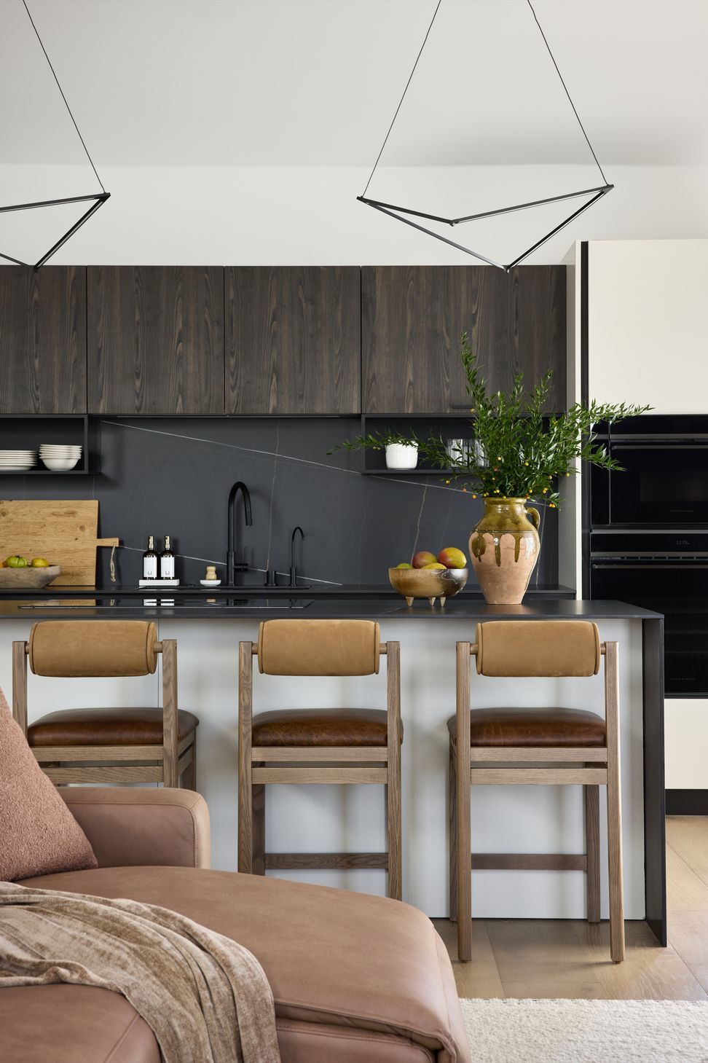
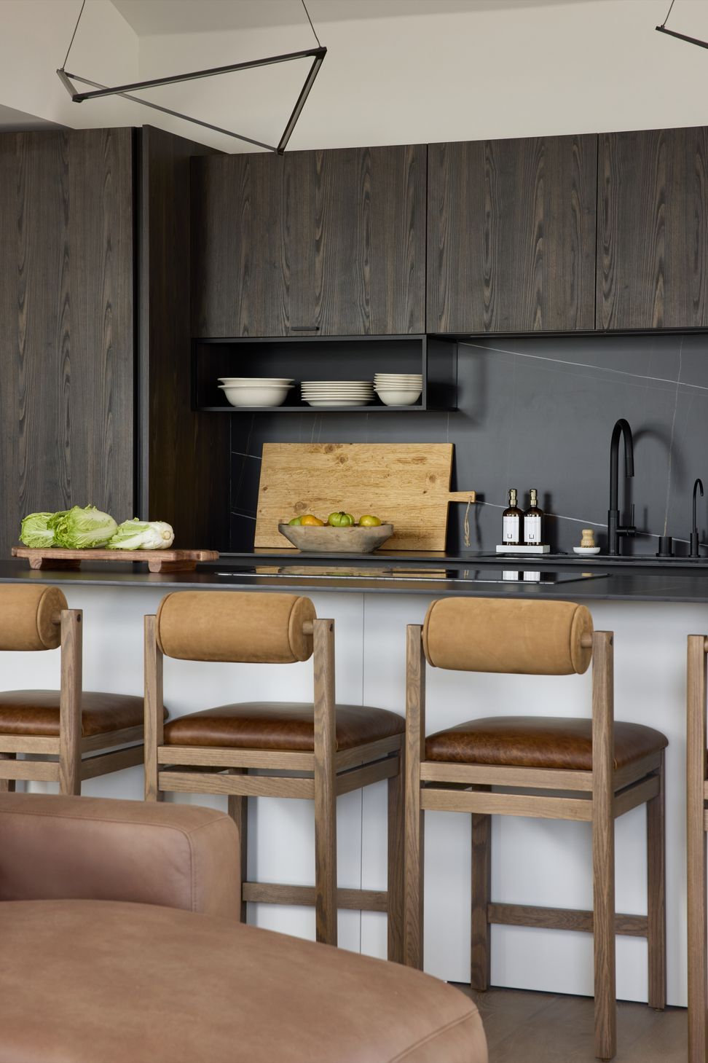
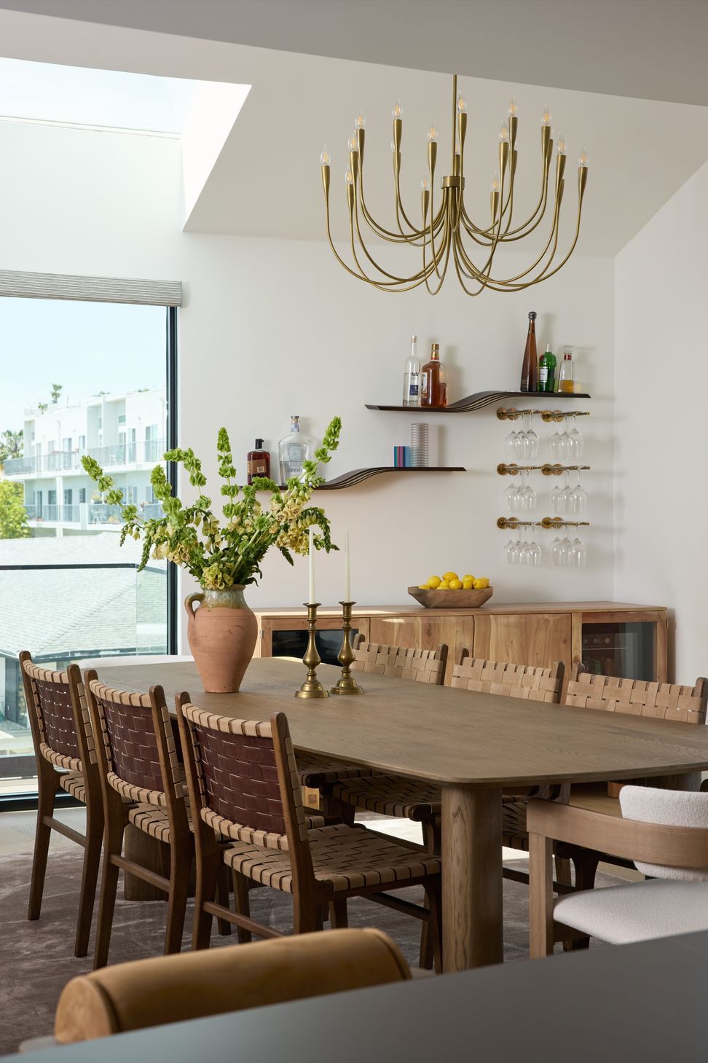
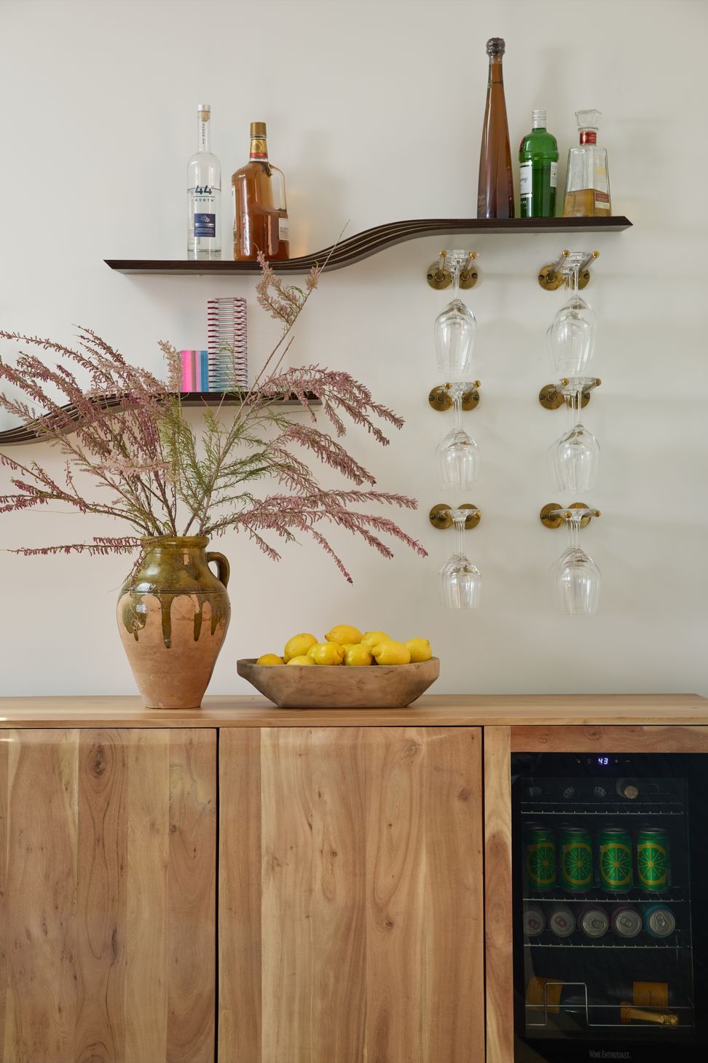
The open-plan kitchen and dining area serve as a seamless social hub, with a strong yet subtle black and charcoal backdrop—crafted from stone splashbacks, integrated shelving, and dark timber cabinetry—offset by pale oak flooring and leather-upholstered stools. Overhead, geometric pendants and a minimal brass chandelier provide just enough visual structure without detracting from the architectural clarity. The addition of woven dining chairs, unfussy open shelving, and curated accents such as pottery and greenery culminate in a thoughtfully composed environment that embodies a modern, intentional design philosophy. Lulu Designs has successfully created a space that exudes understated elegance and refined restraint, elevating contemporary city living to new heights.
- Completed
- 2023
- Price range
- $0.5m - $1m
- Building style
- Contemporary
Like this Project?
Hire Lulu Designs
Professional Reviews
Professionals used in
this project
The practices and trades credited on this project.

More projects from
Lulu Designs
Other work by Lulu Designs, across every category they build in.


More in
Renovations
Everything else in Renovations, from every practice on ArchiPro.


Next Project
Keep scrolling