
Project team
- Hennessey Architecture
- Adam Rouse
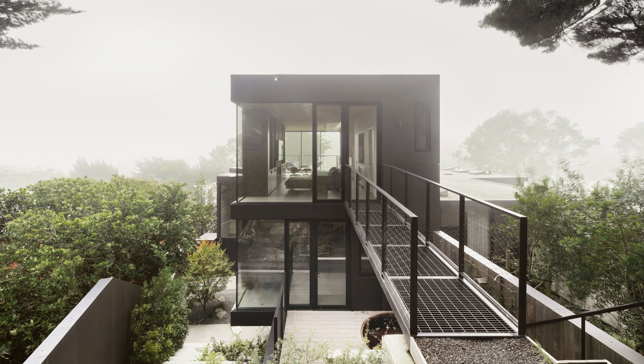
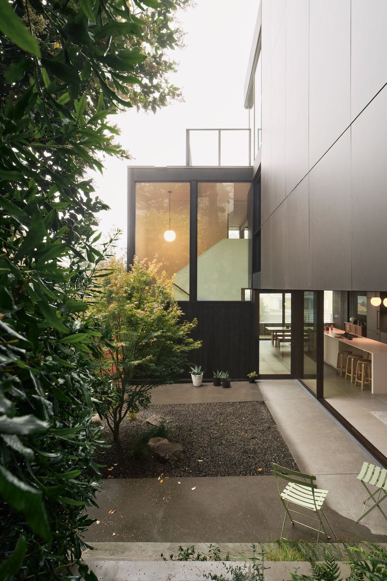
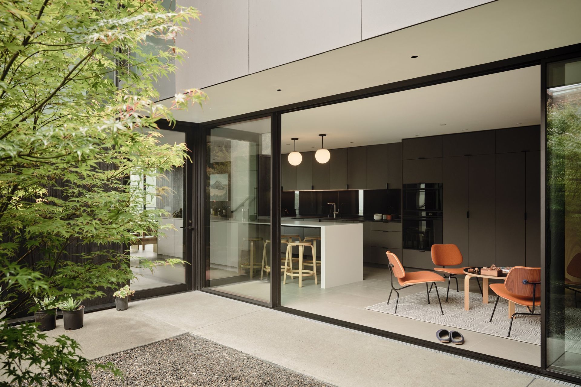
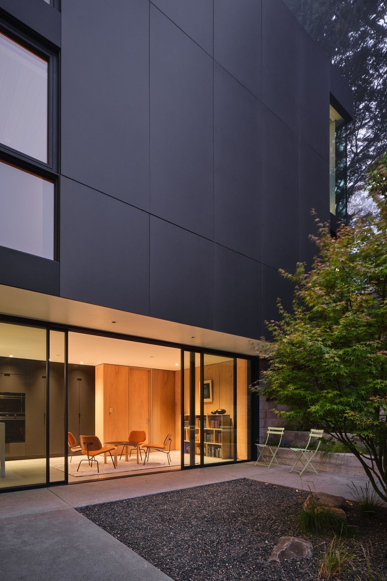
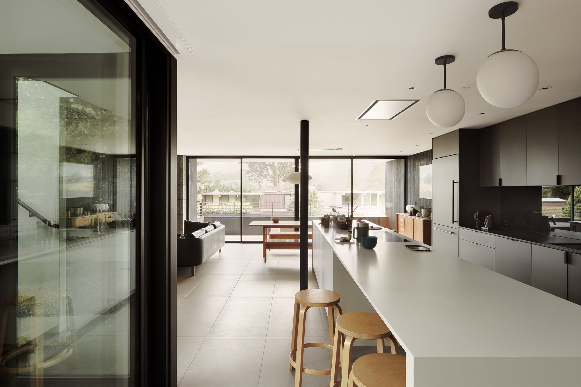
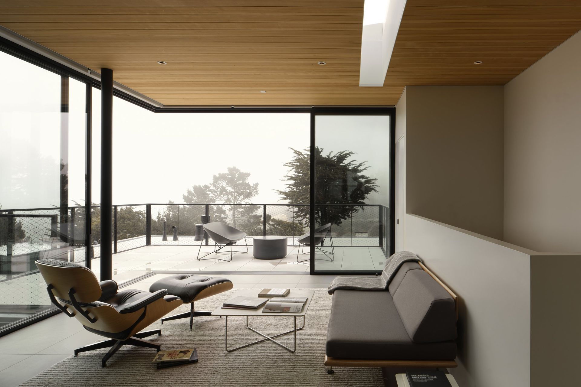
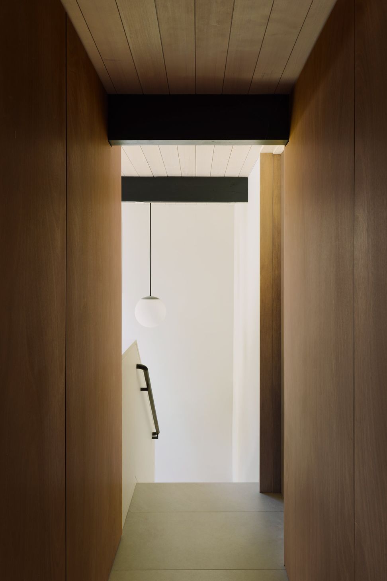
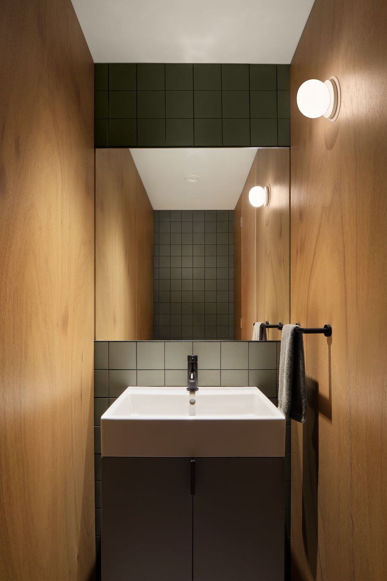
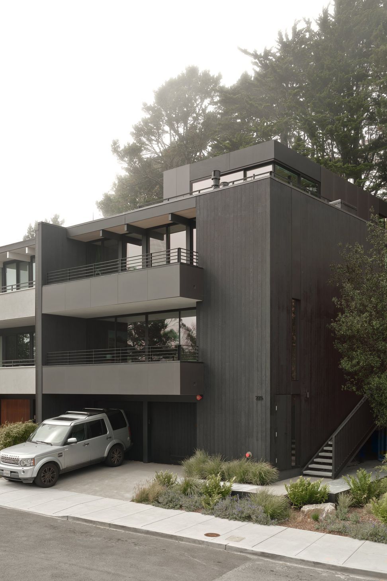
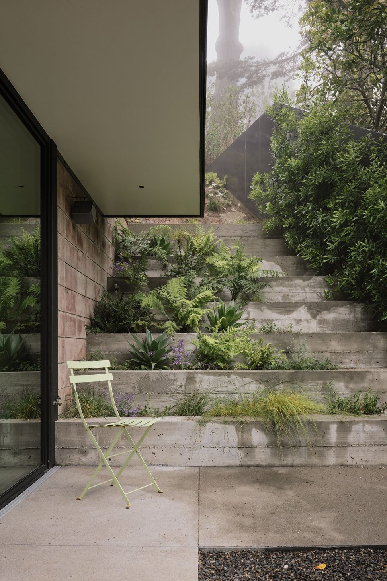
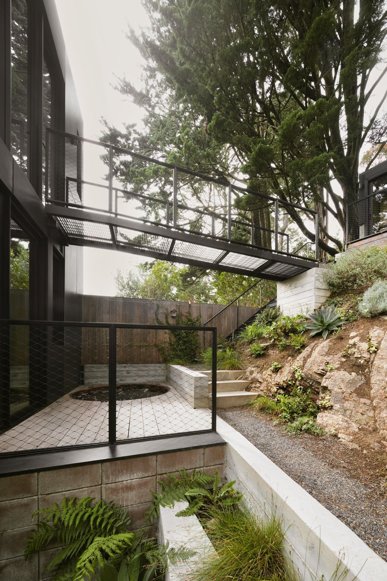
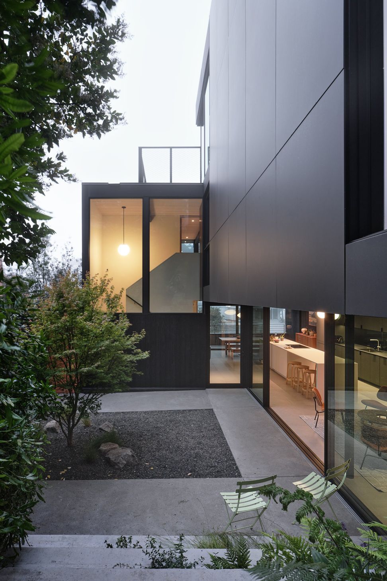
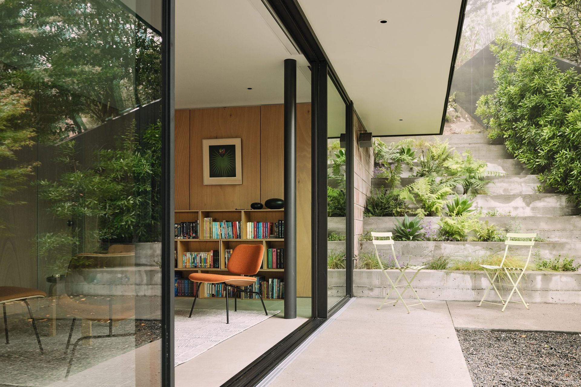
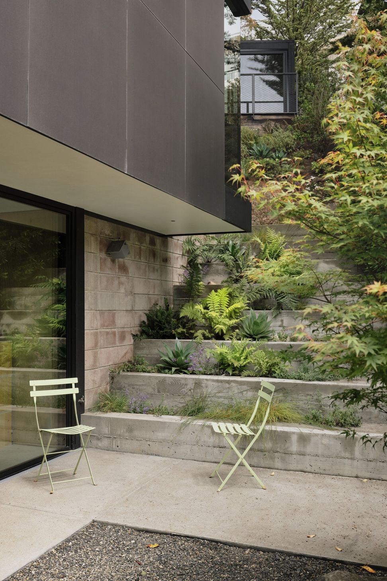
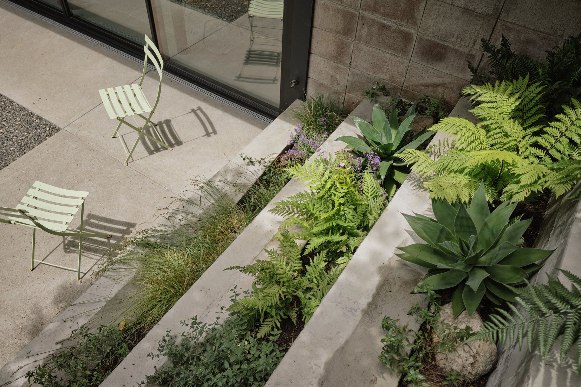
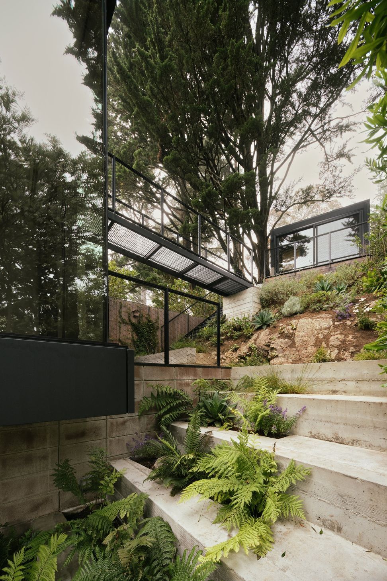
This project entails a fourth floor addition to an existing three-story Eichler residence. A primary design challenge for this project was to make a meaningful connection between the new fourth floor Family Room and the Kitchen/Living/Dining spaces two floors below. This was achieved by not only creating inviting interior staircases, but by also incorporating a steel bridge that connects the Family Room to the rear yard hill. Once on the hill, there is a fun descent down a series of precast concrete terraced planters to the exterior courtyard adjacent to the Kitchen. This bridge allows for a circular circulation pattern through the house, out to the yard, and through the courtyard. Ideal for full engagement with the landscape.
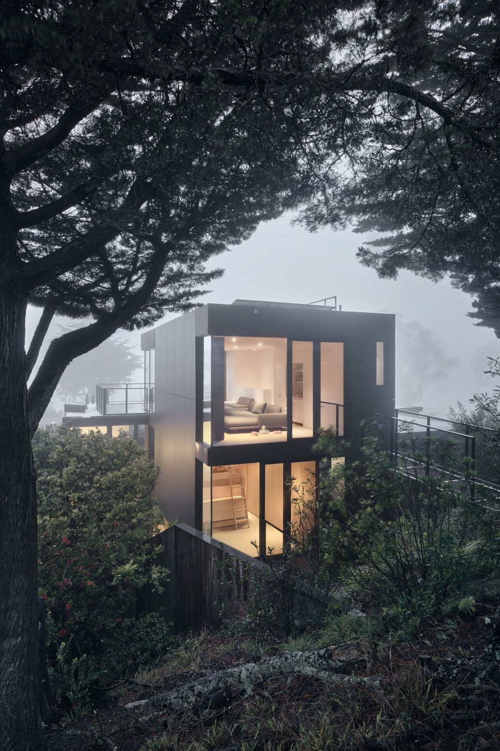
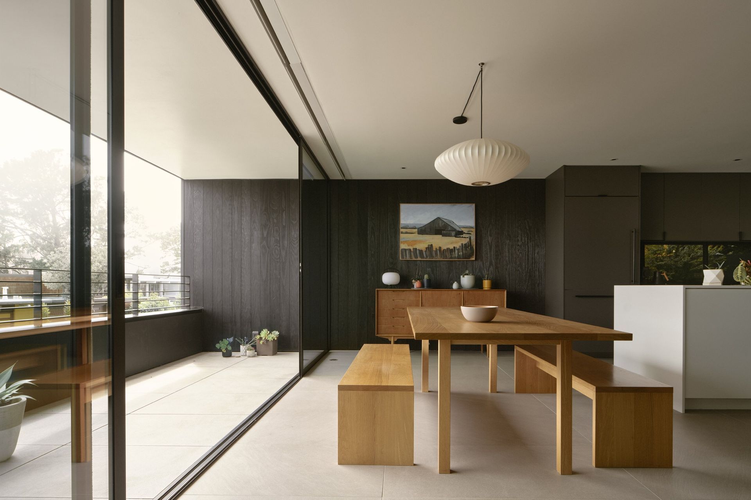
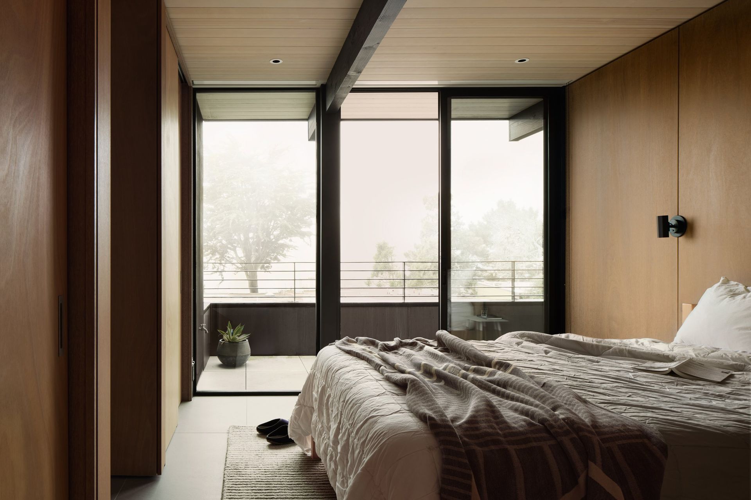
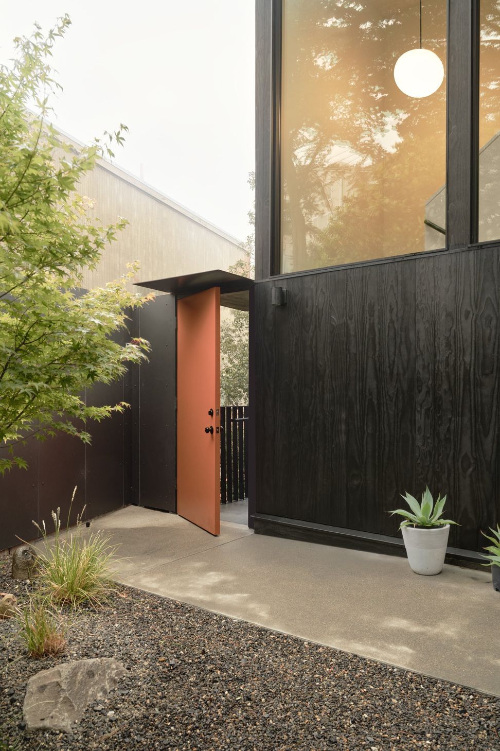
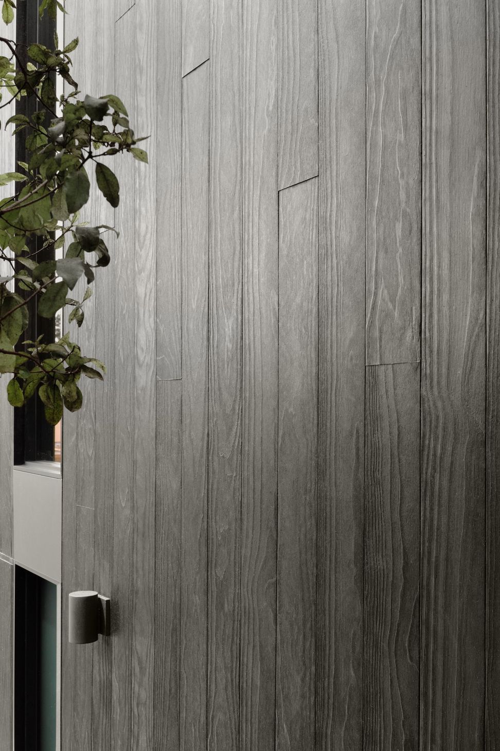
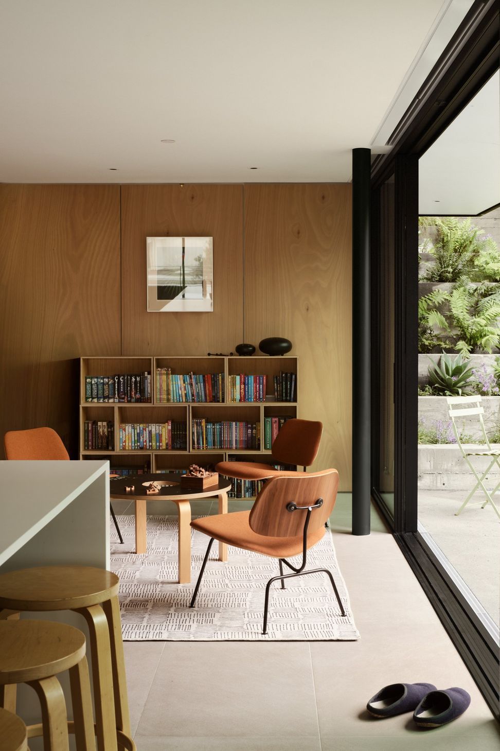
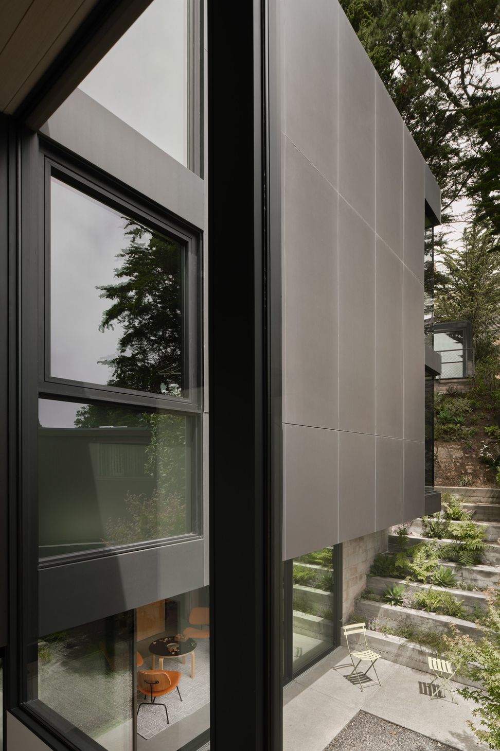
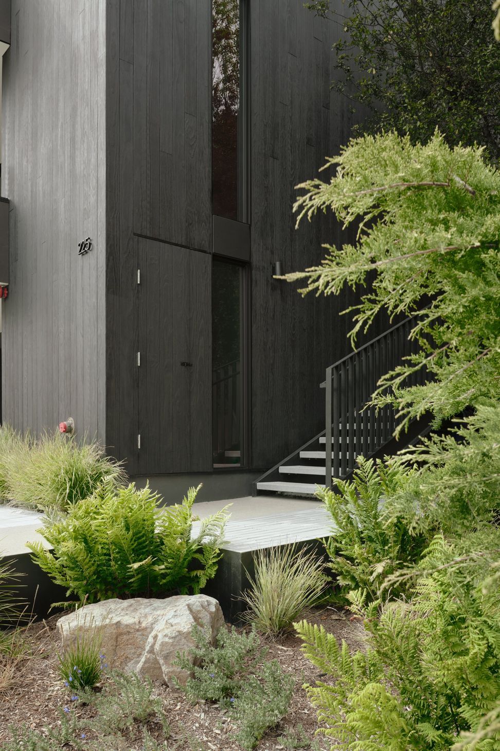
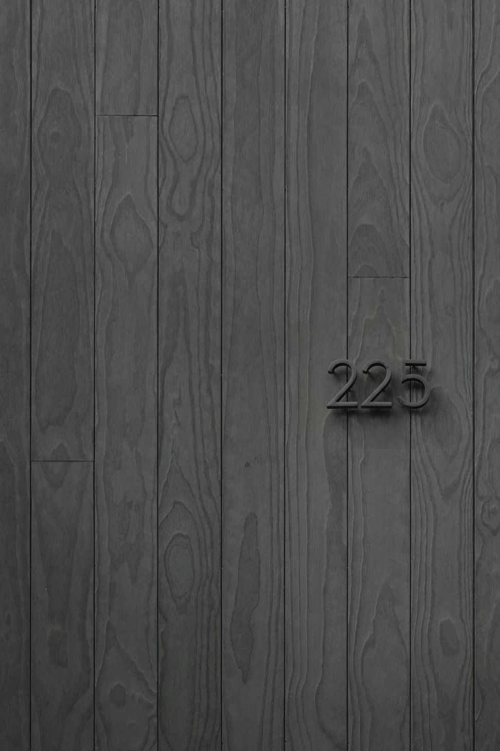
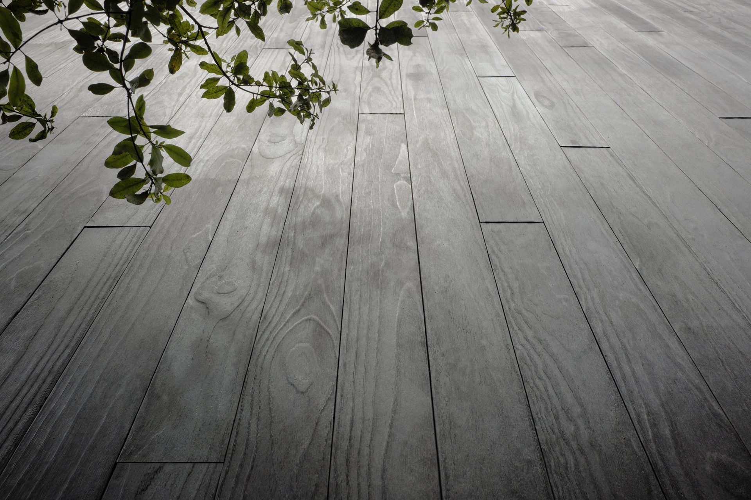
The exterior massing is organized by connecting the fourth floor with the rear half of the third floor with cement board panels. The three floors towards the front of the house are clad with vertical Shou Sugi Ban vertical wood siding. Large-format Terrazzo tiles are incorporated at the interior flooring bringing visual life to an otherwise quiet interior material palette.
- Building style
- Contemporary









Awards
Finalist in Architecture Category
AIASF DESIGN AWARD
Excellence Award in Renovation Category
SARA CA DESIGN AWARD
Like this Project?
Hire Hennessey Architecture
Professionals used in
this project
The practices and trades credited on this project.

More projects from
Hennessey Architecture
Other work by Hennessey Architecture, across every category they build in.


More in
Luxury Homes
Everything else in Luxury Homes, from every practice on ArchiPro.


Next Project
Keep scrolling