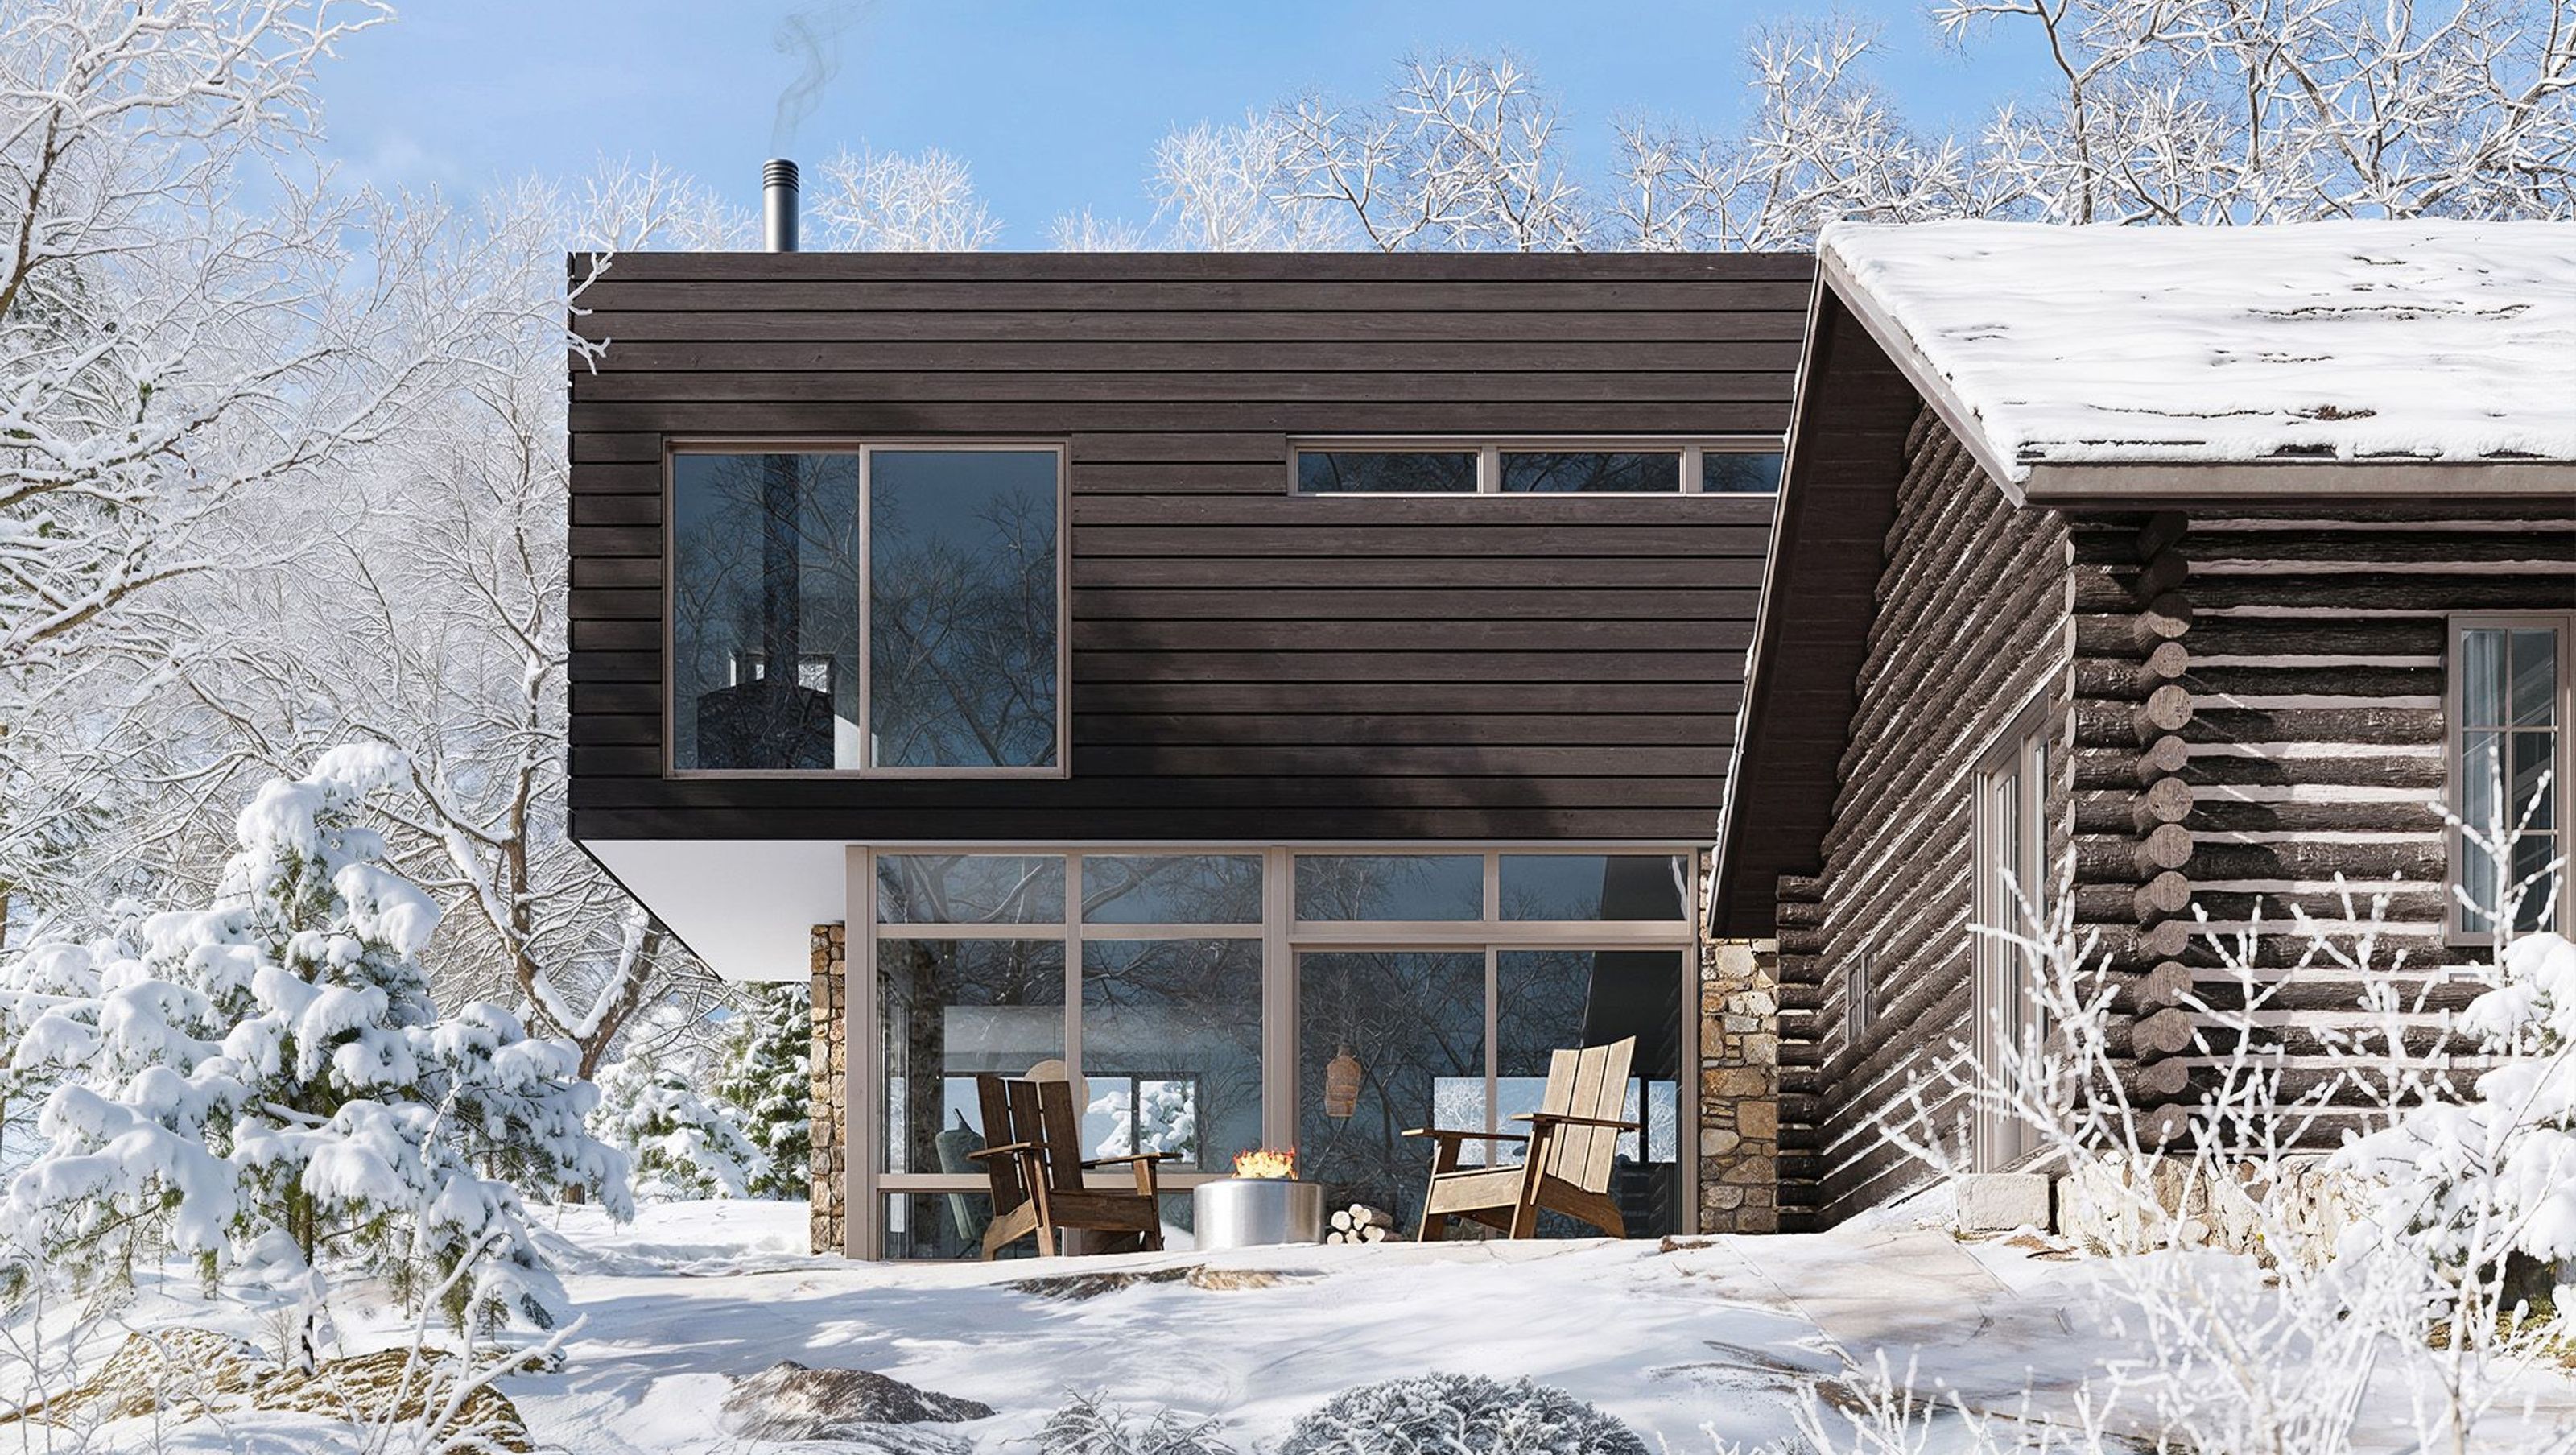

A modern addition to a renovated 1910 log cabin.
How does one enlarge a small, century-old log cabin without diminishing the character that makes it worth preserving?
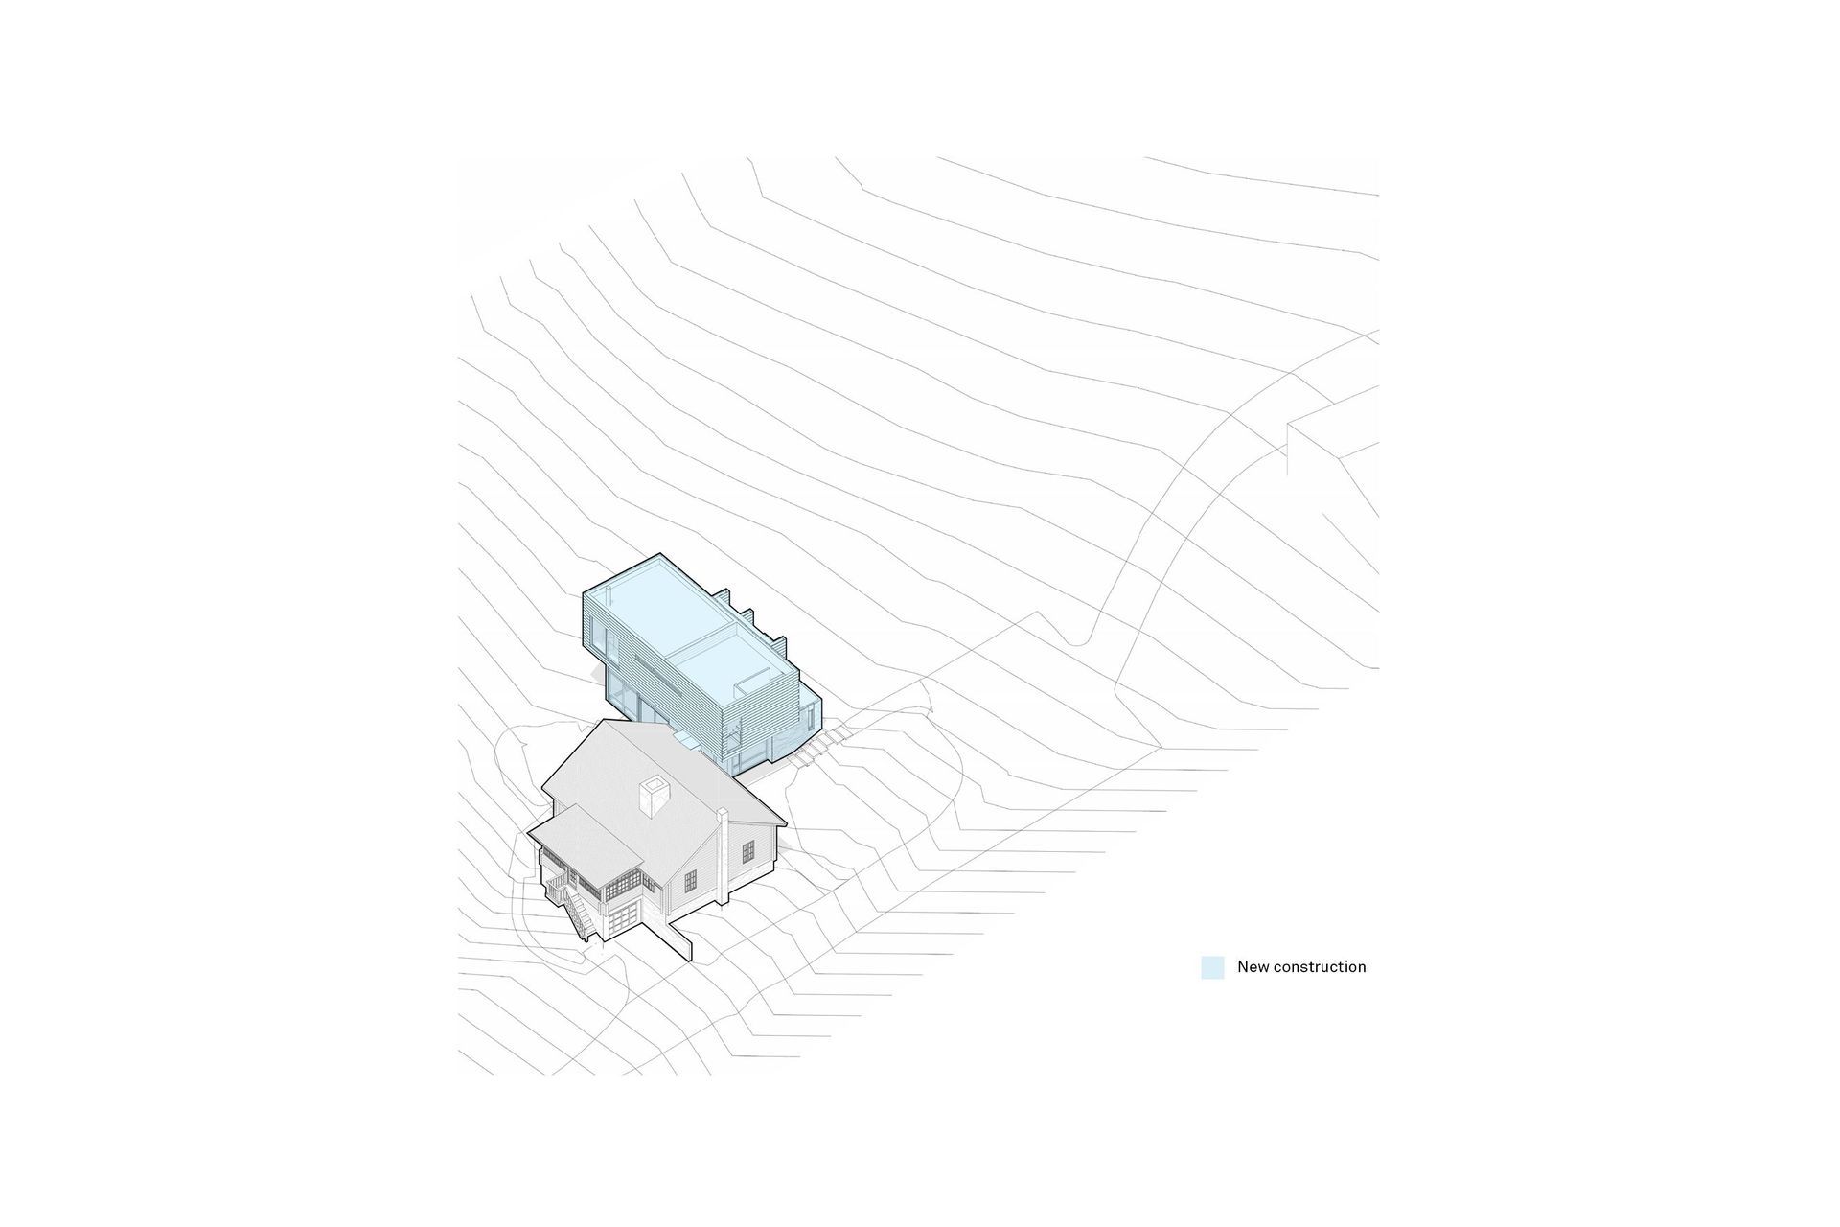
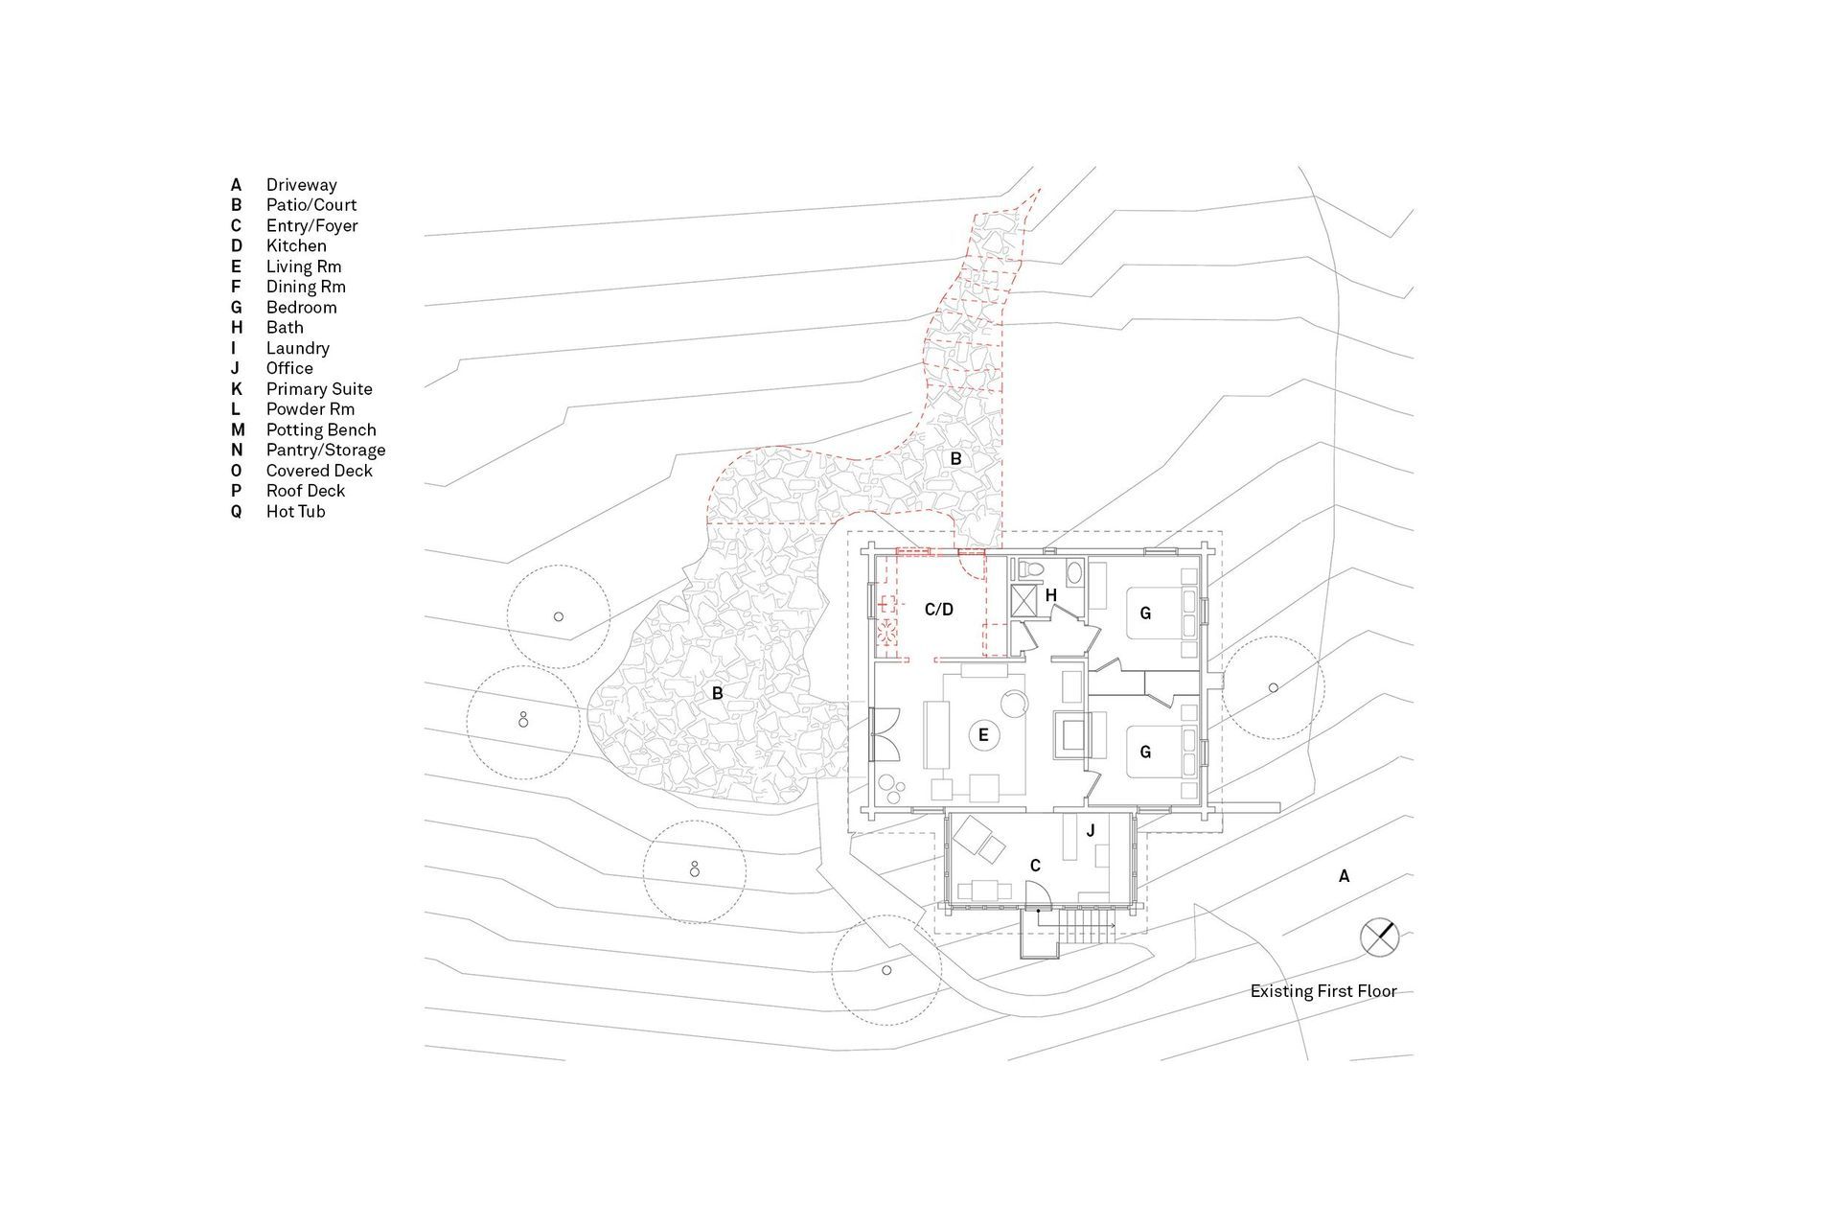
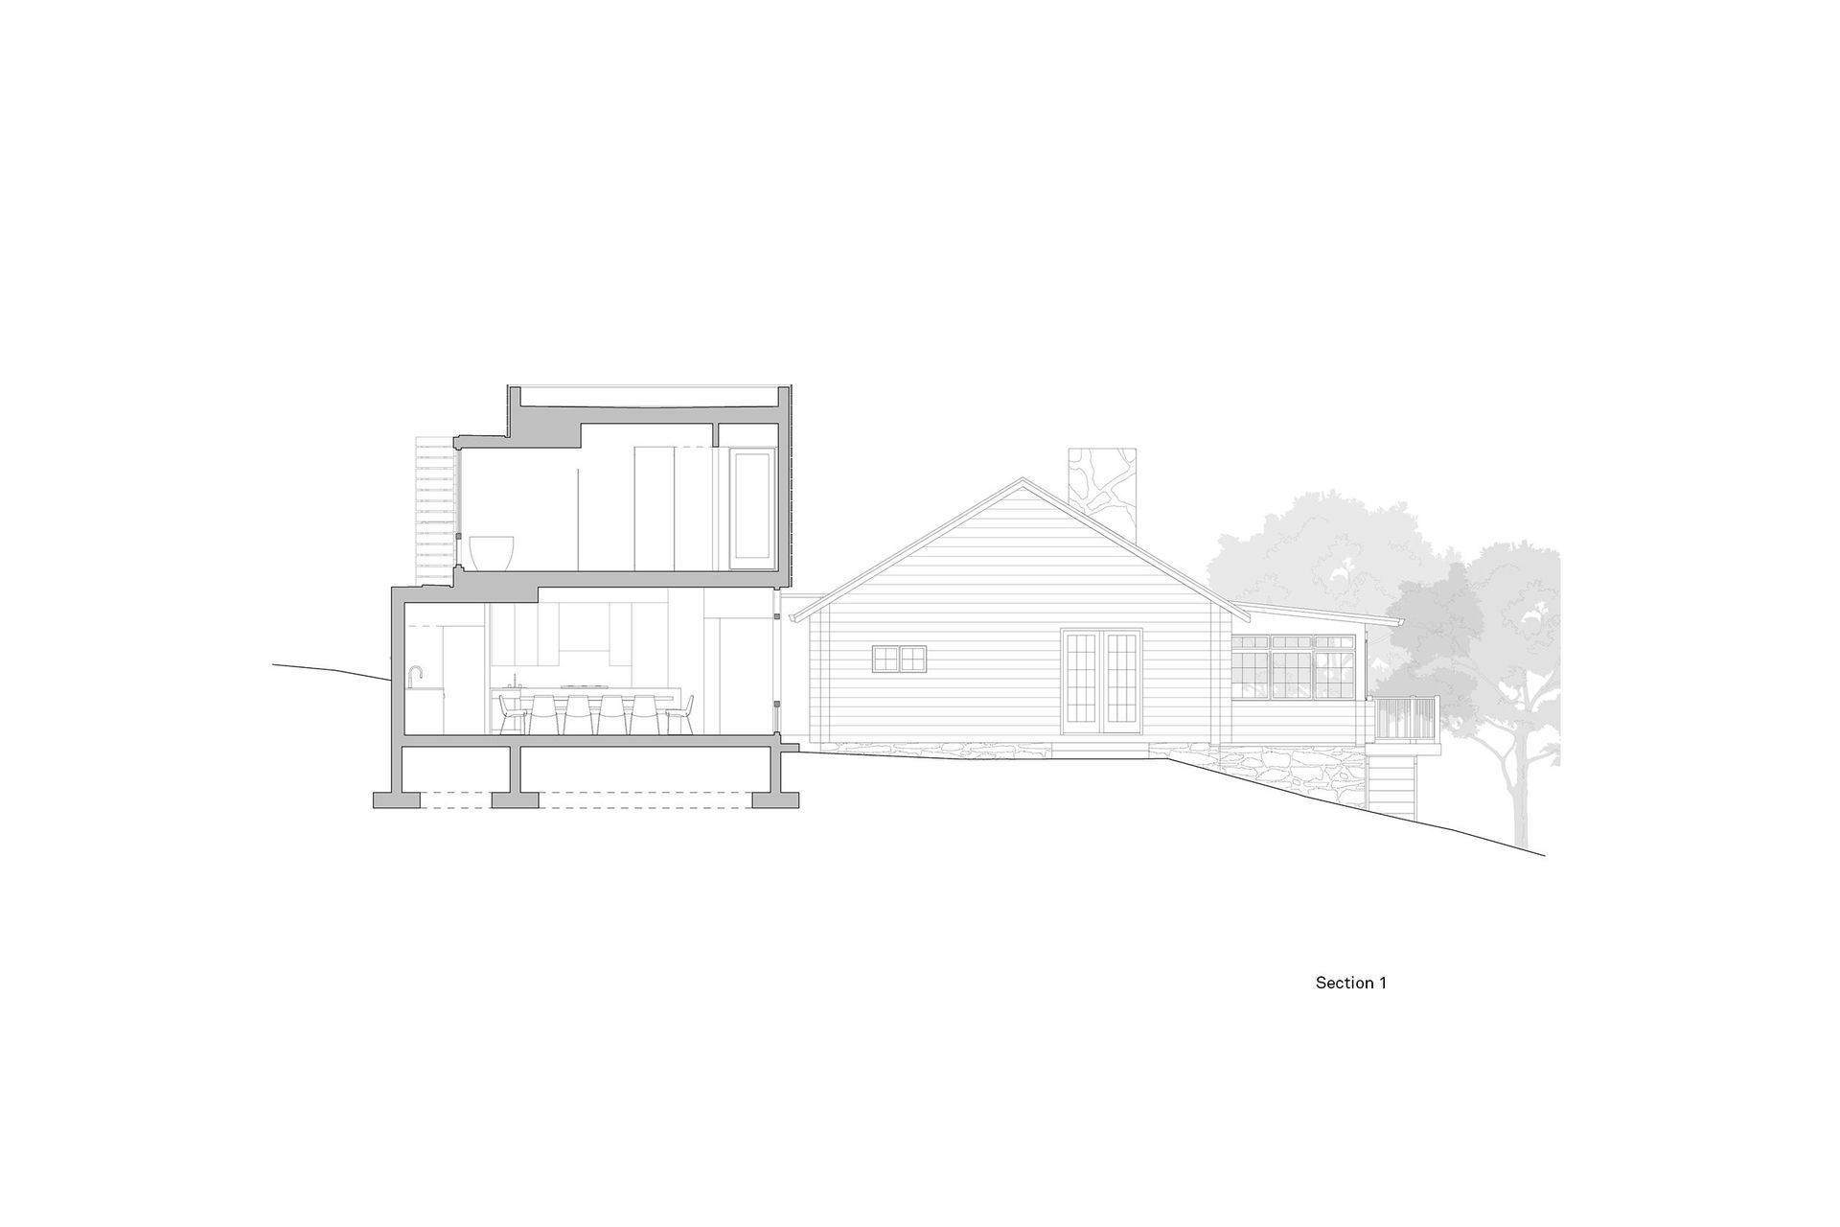
The project responds by resisting imitation. Rather than extending the language of the existing structure through a contemporary approximation of rustic architecture, the addition is conceived as an independent architectural volume. Its distinction allows the original cabin to remain recognizable as a complete object while establishing a deliberate dialogue between architectures separated by more than a century.
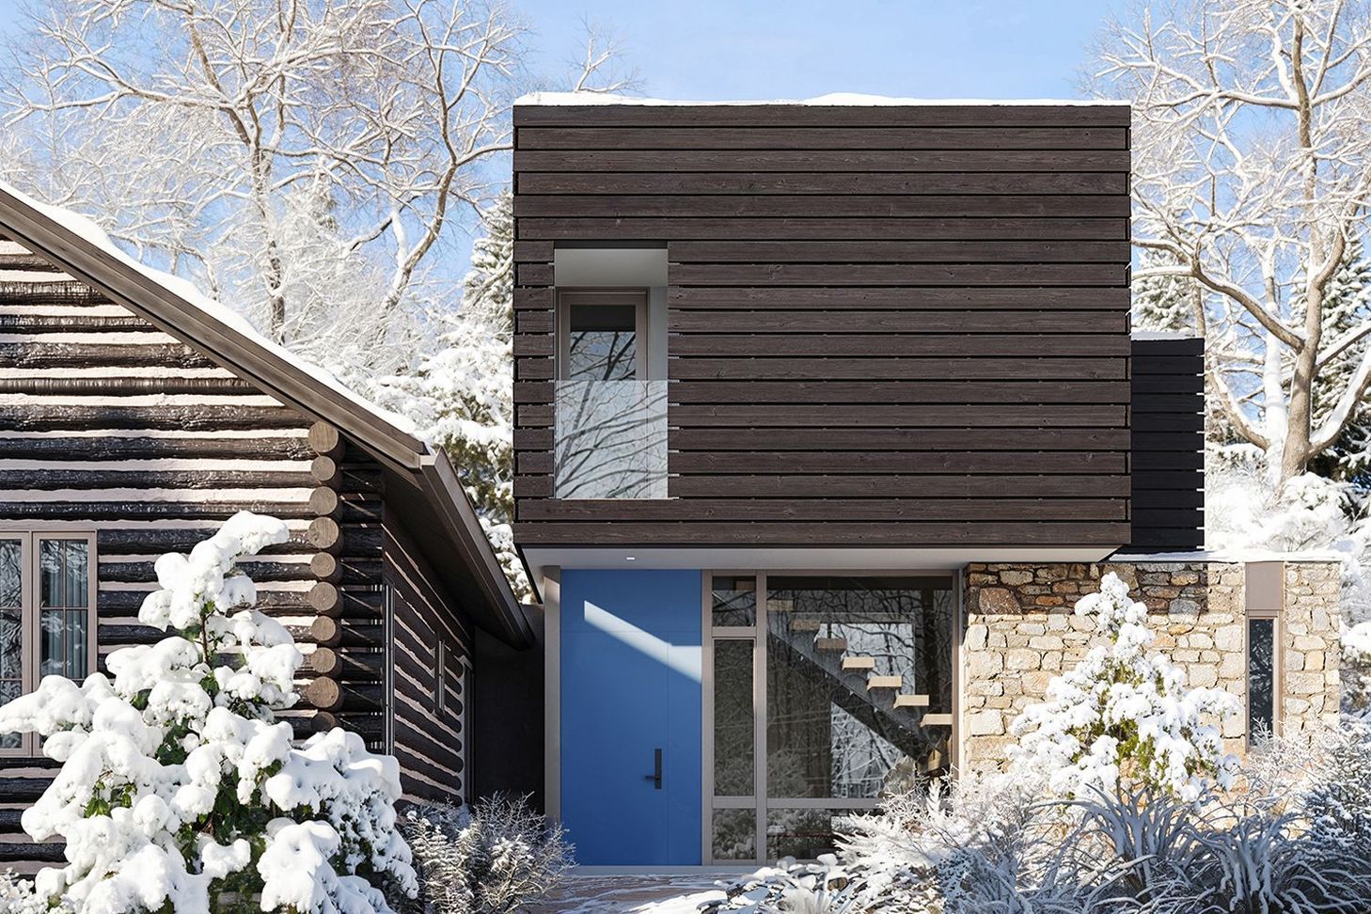
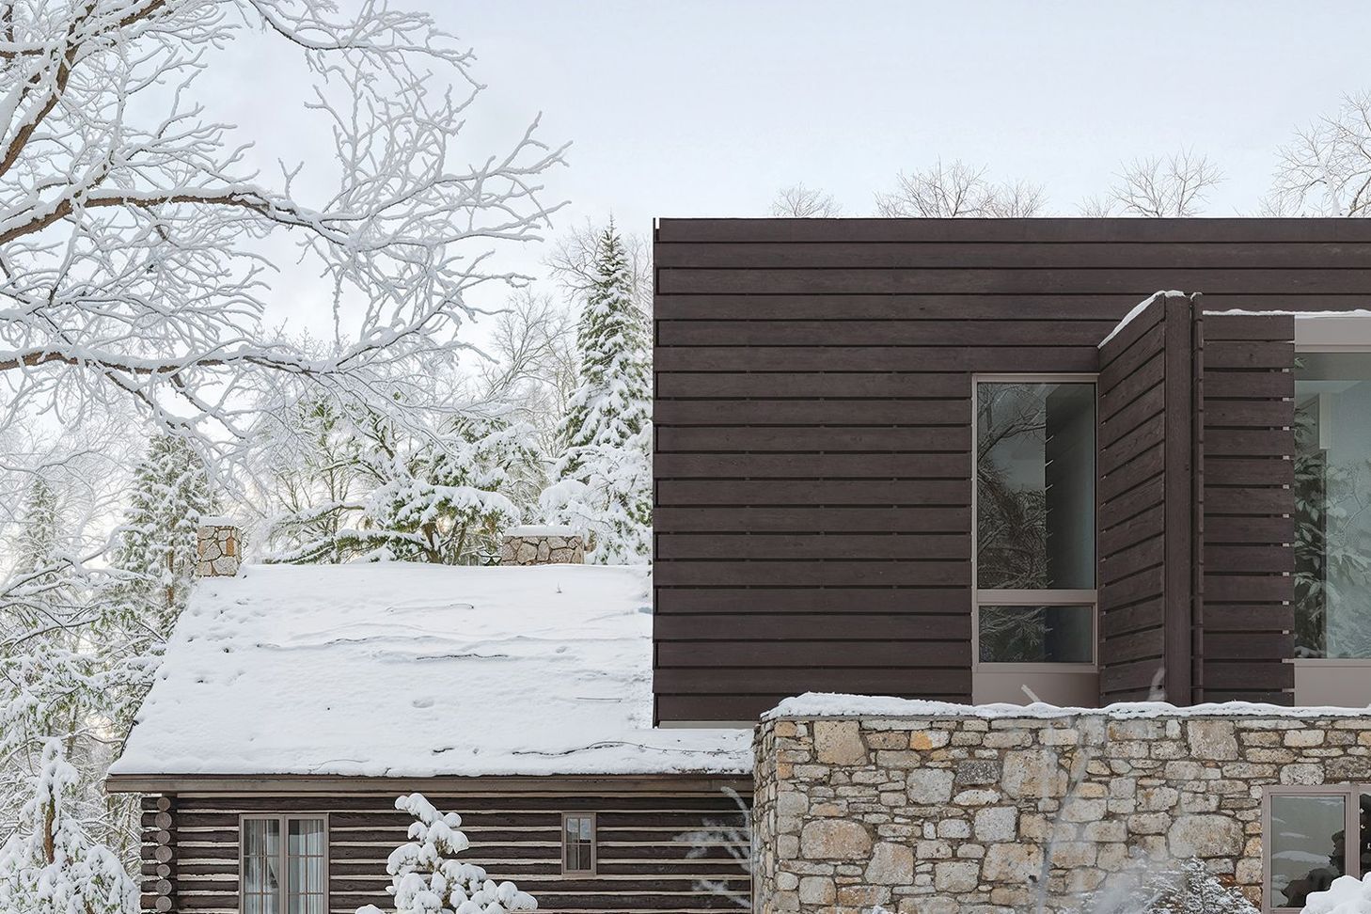
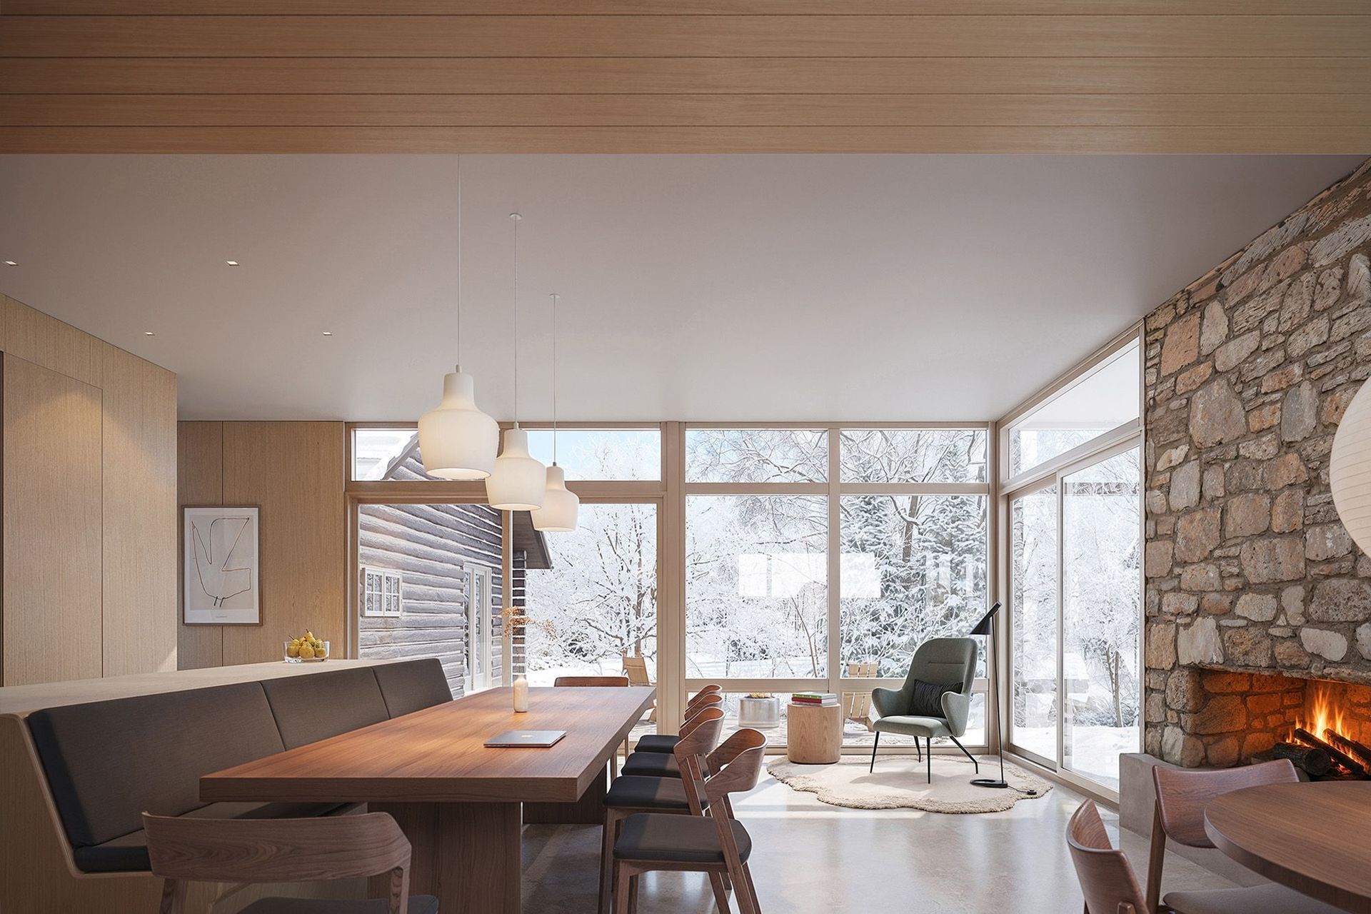
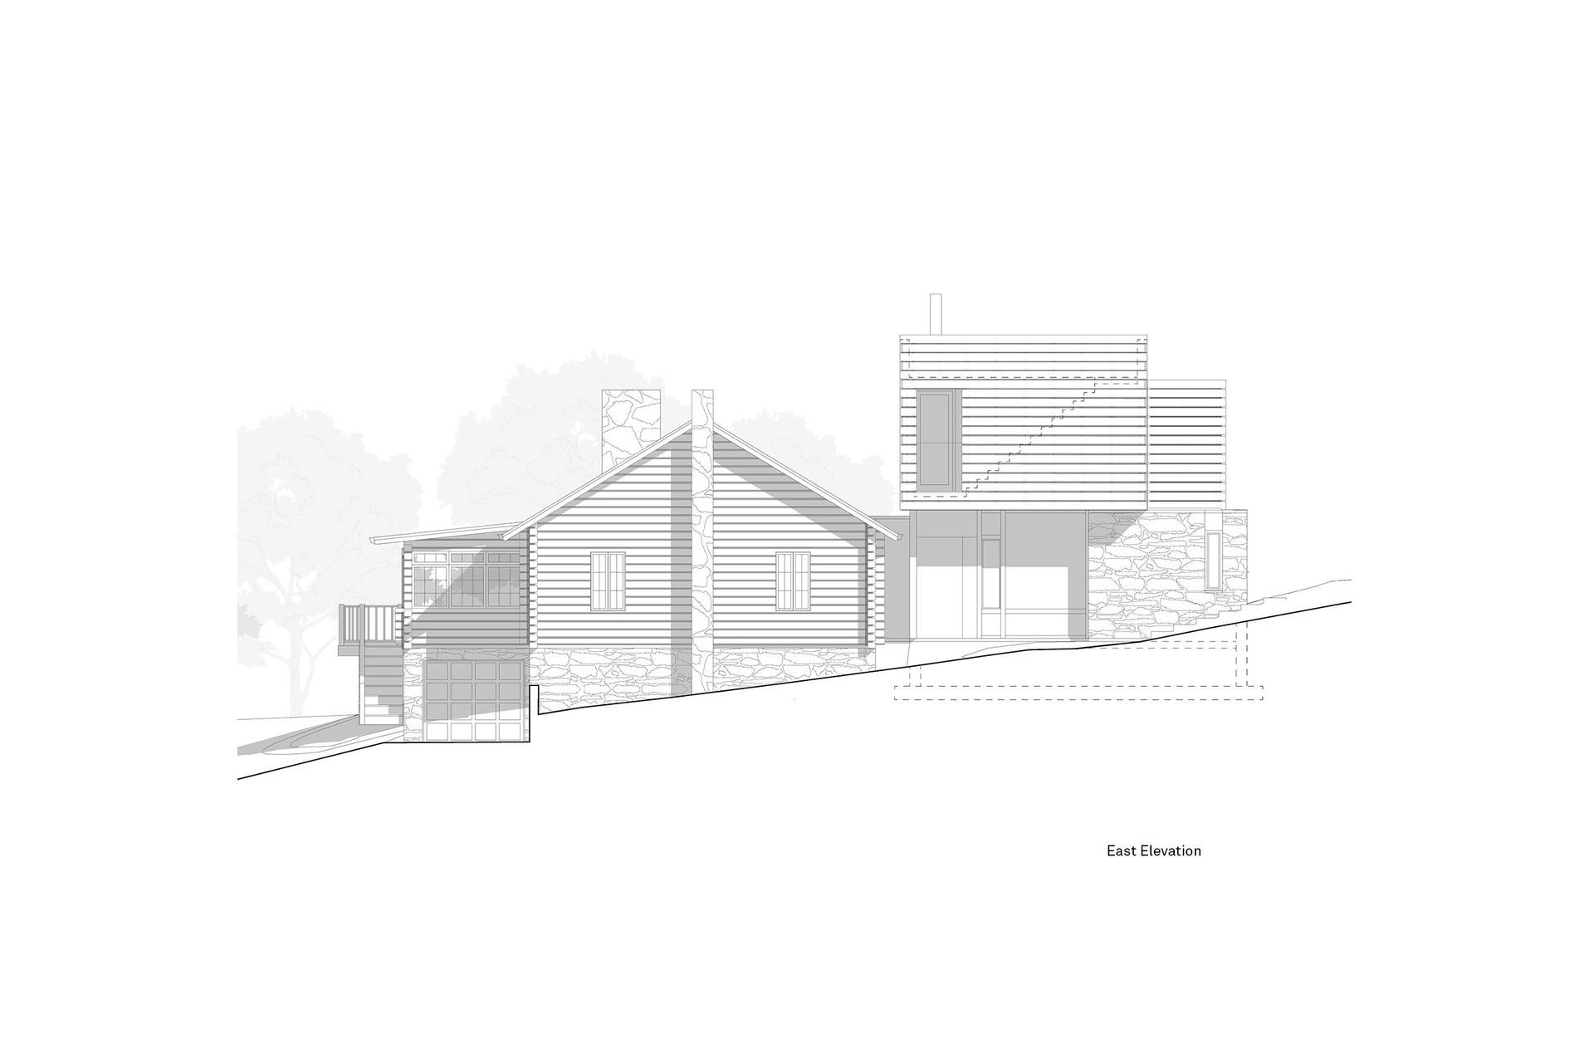
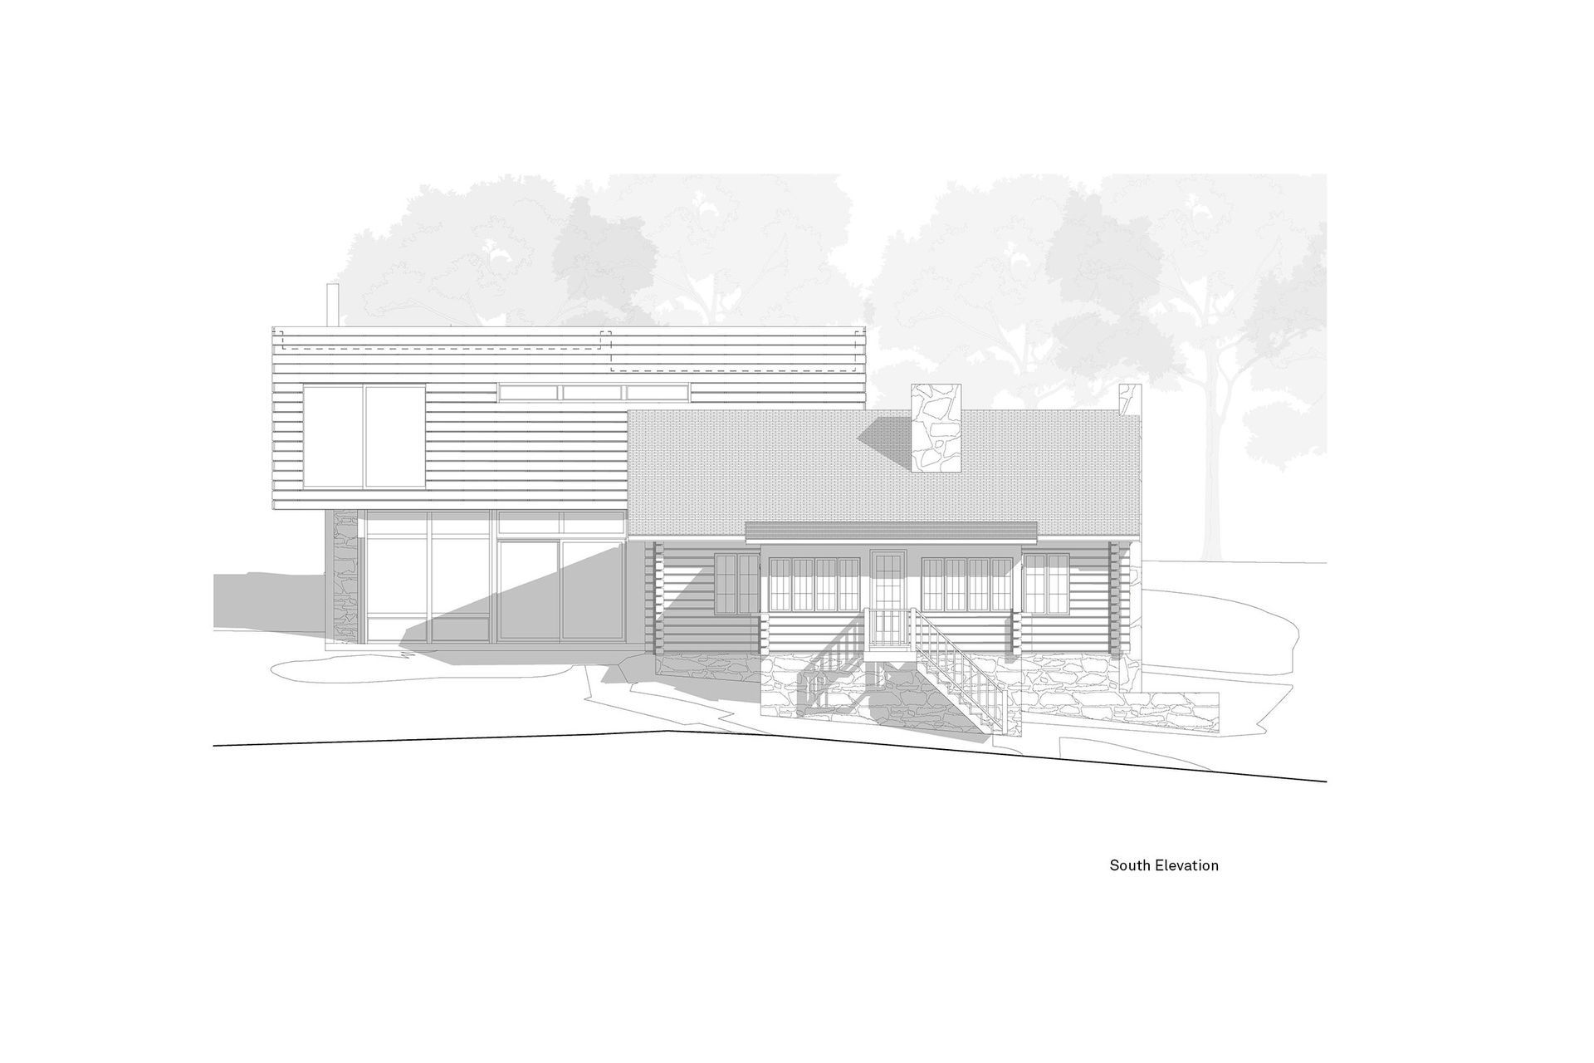
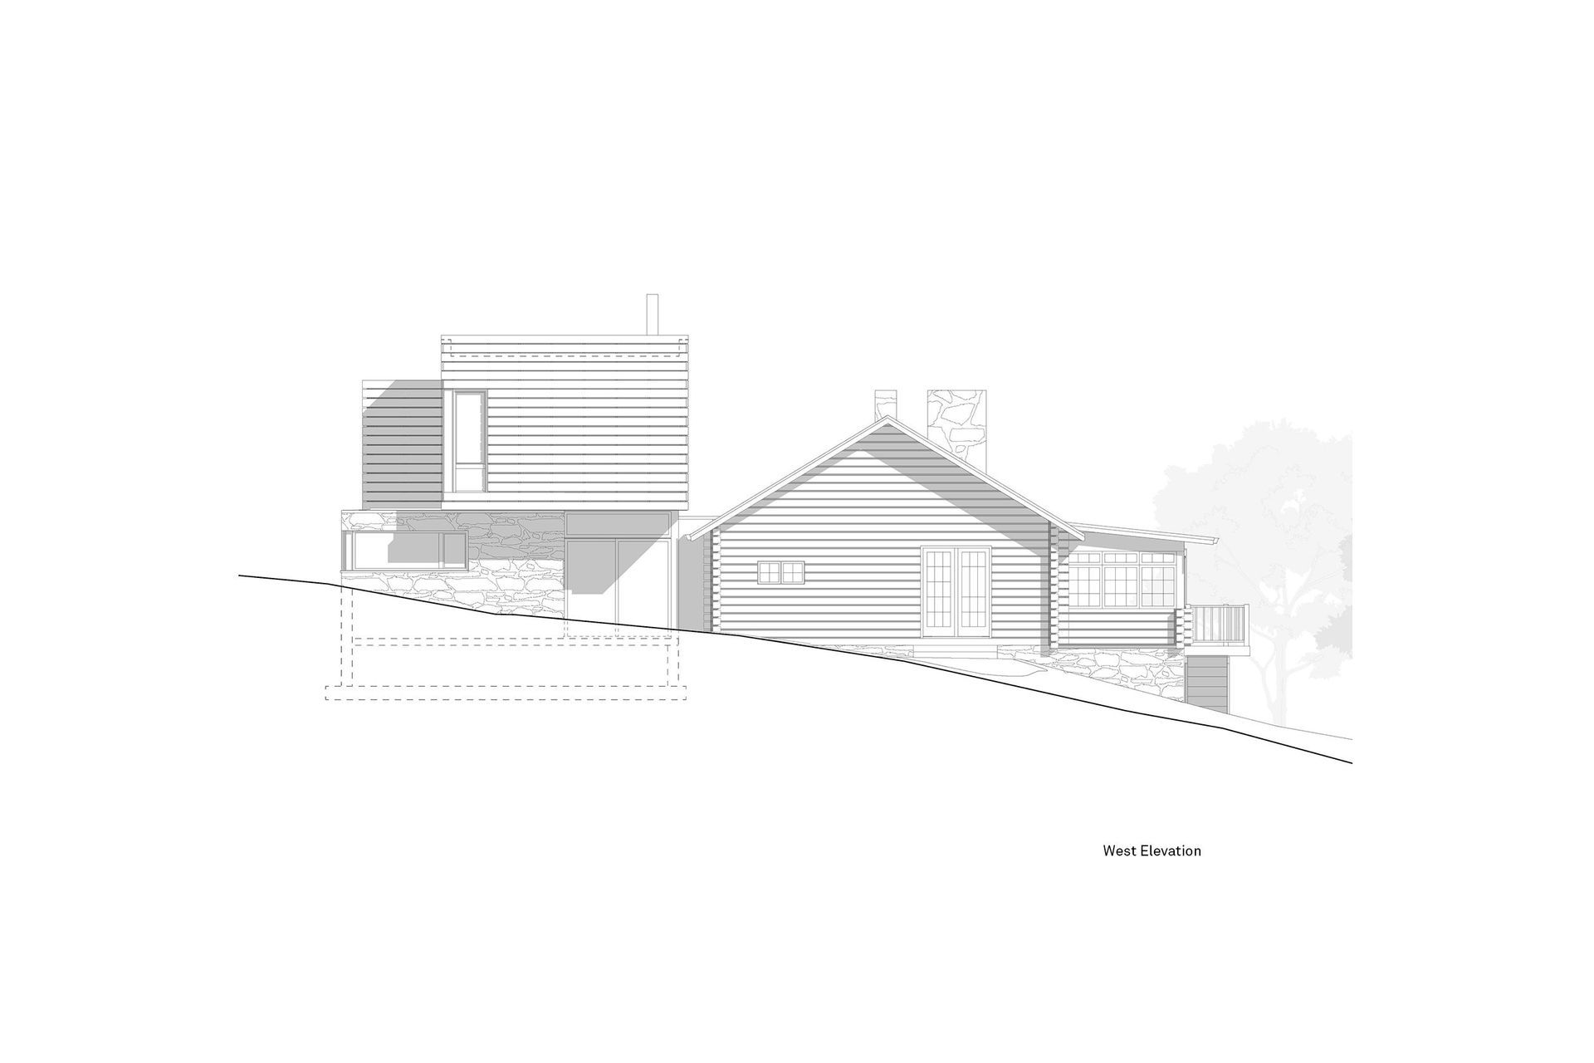
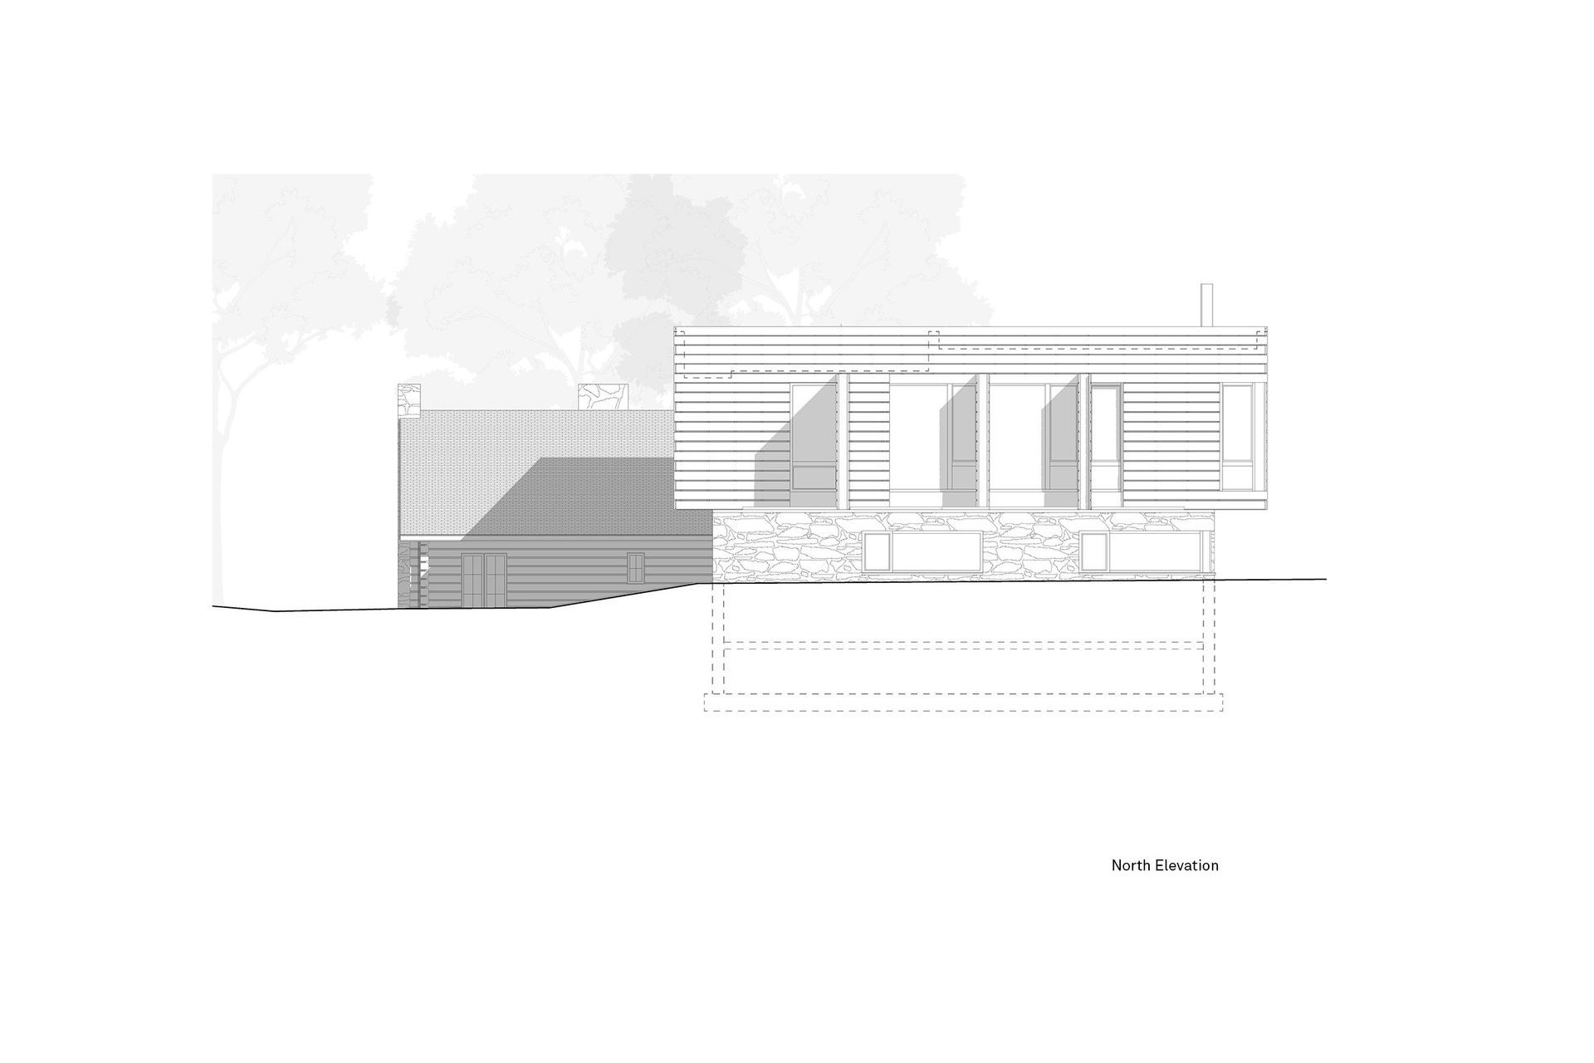
That relationship is developed through material, landscape, and spatial organization rather than formal replication. Natural stone emerges from the sloping terrain, recalling the exposed foundations of the cabin and grounding the addition to the site. Above, charred cypress is detailed as an open-joint horizontal rainscreen, its modulated joints subtly recalling the chinking between the cabin's logs. At the corners, tightly woven boards reinterpret the interlocking character of traditional log construction without reproducing it. Expanses of glass establish a distinctly different relationship to the wooded setting, opening the new living spaces to daylight, gardens, and changing seasons.
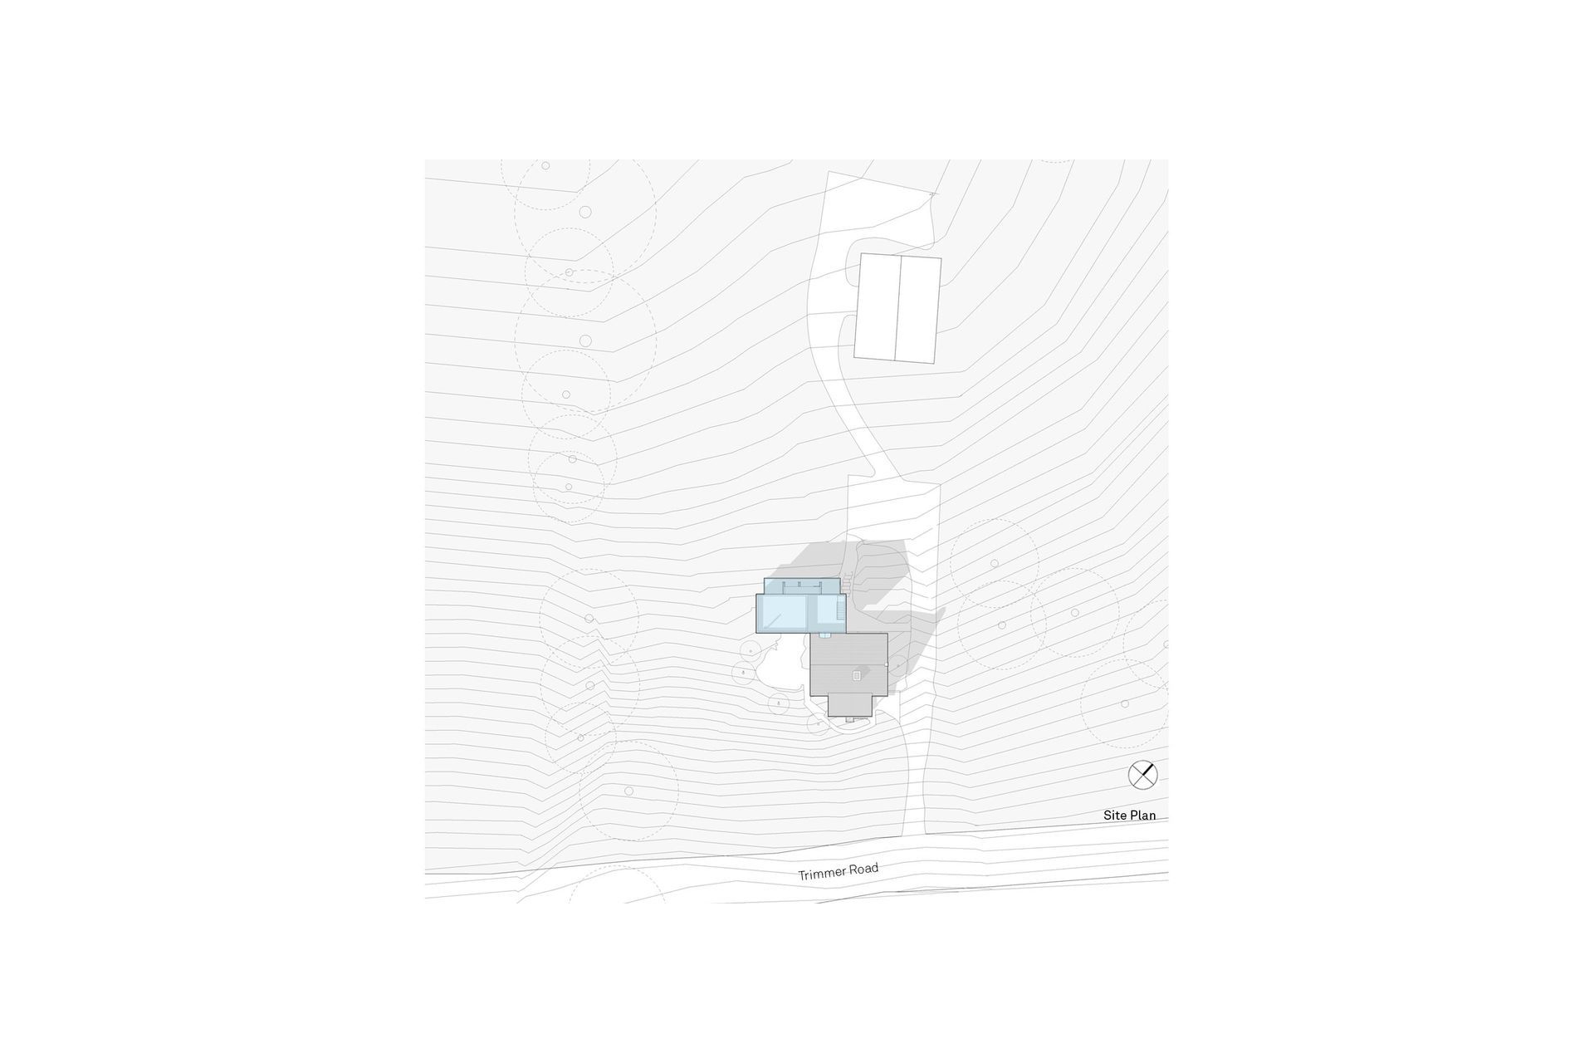
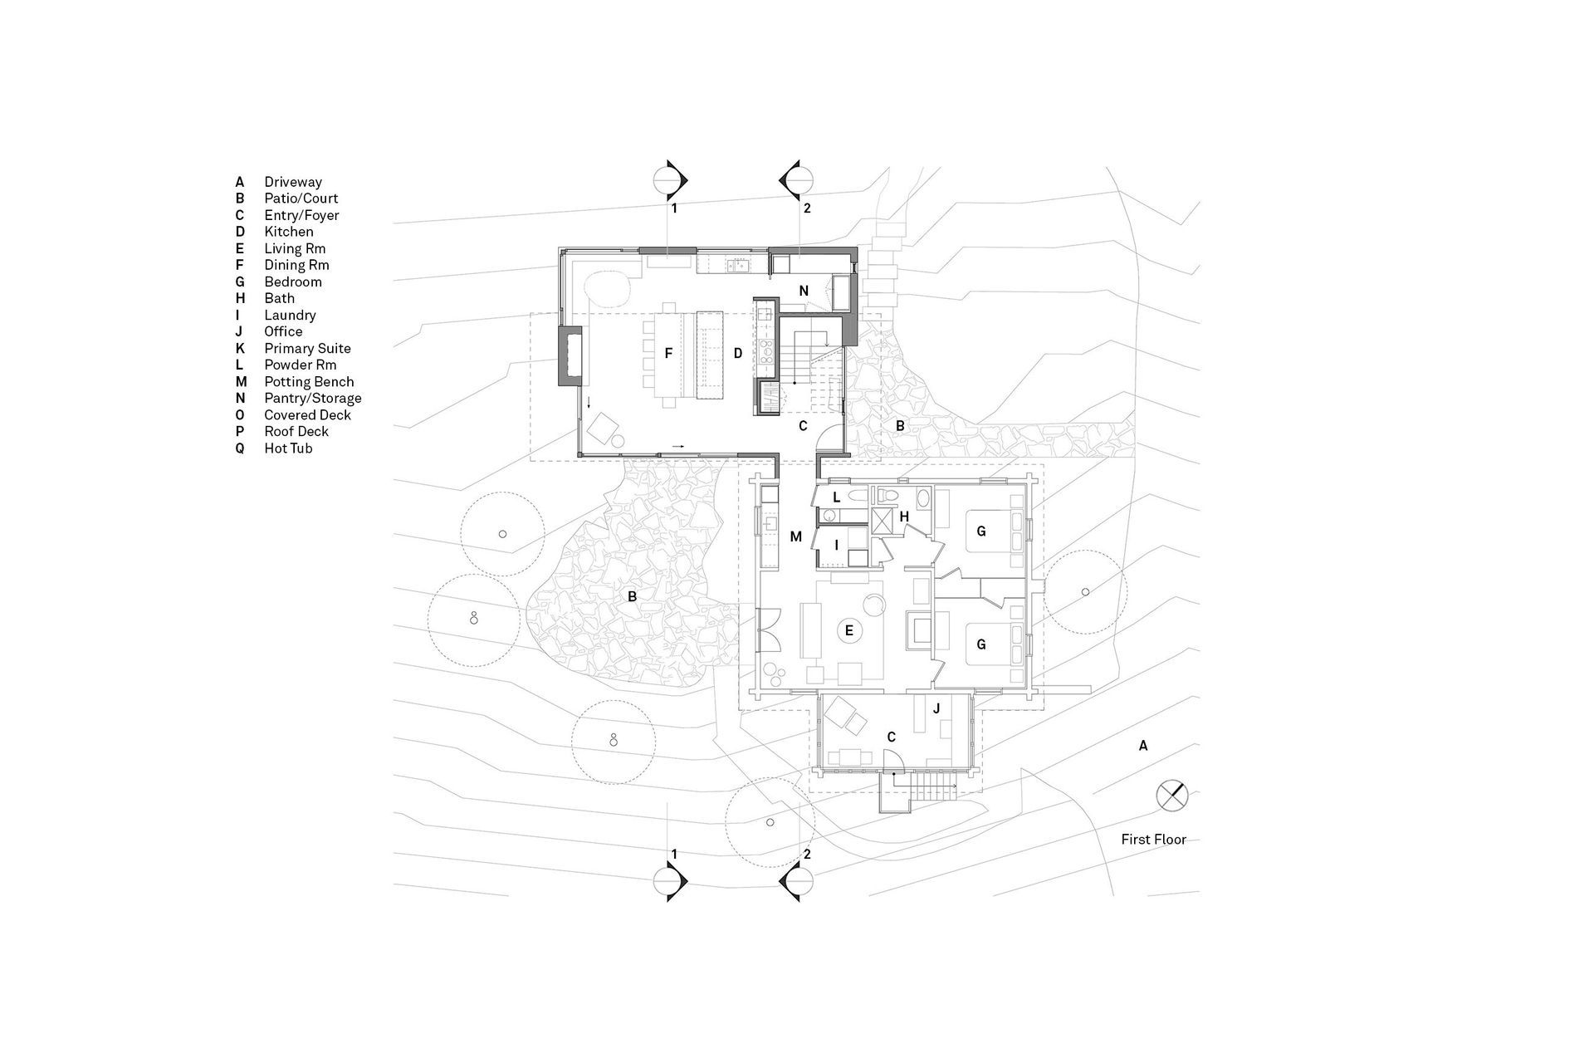
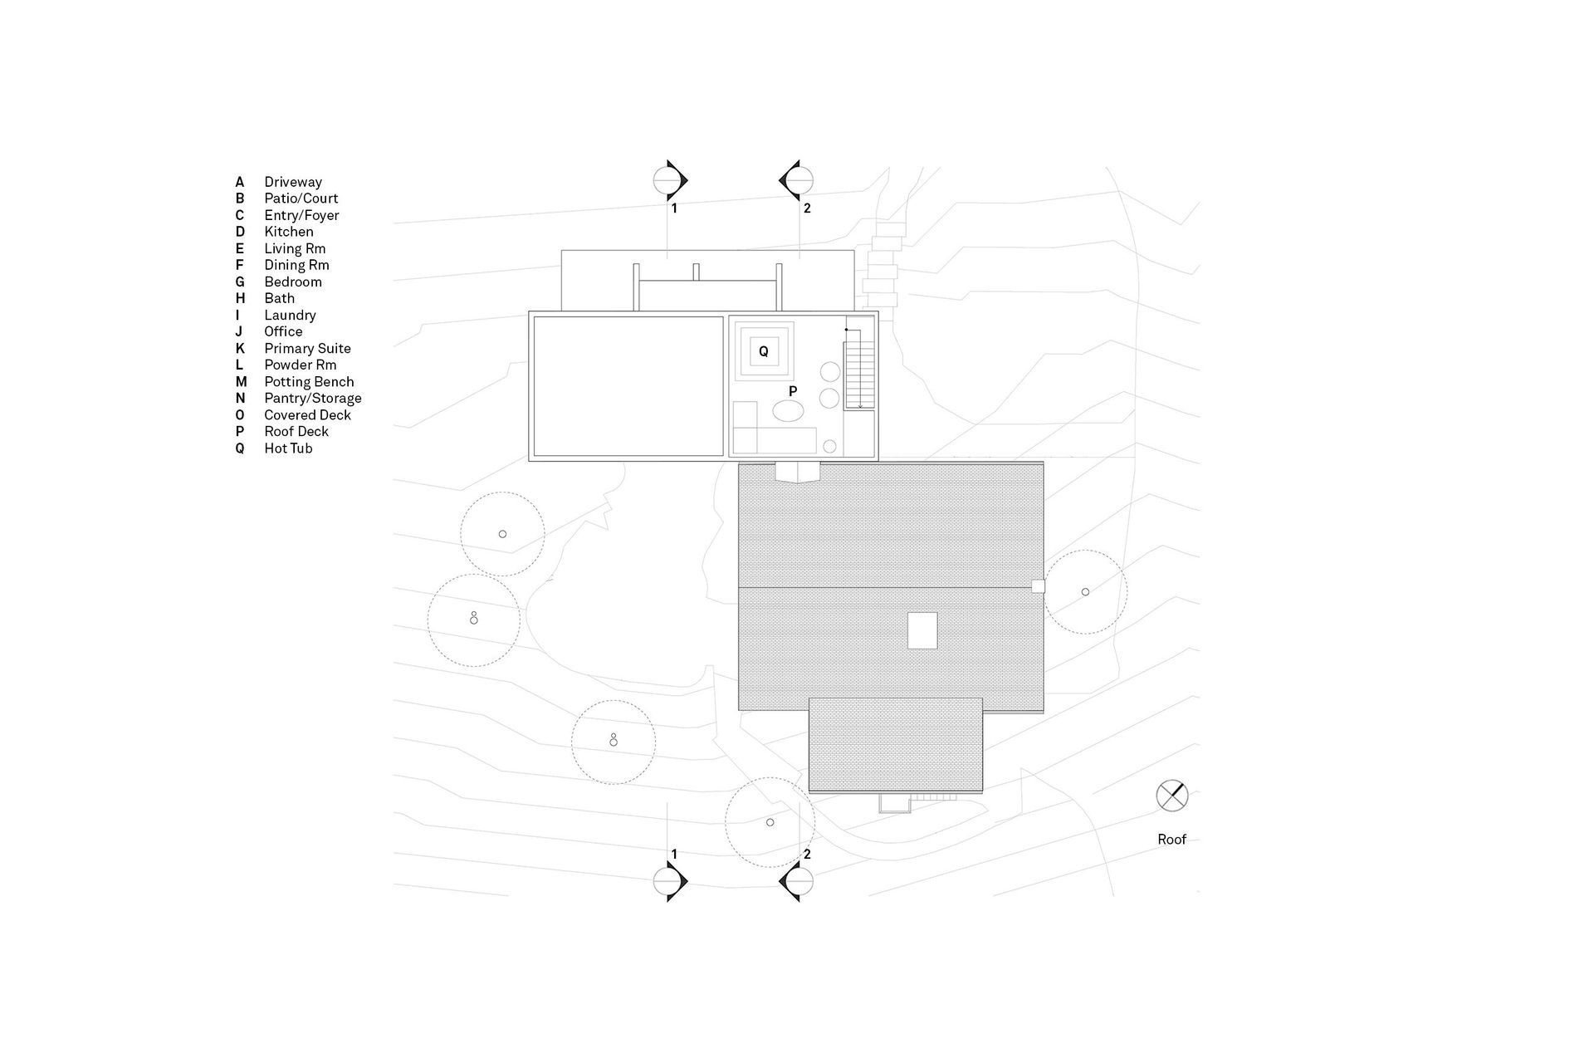
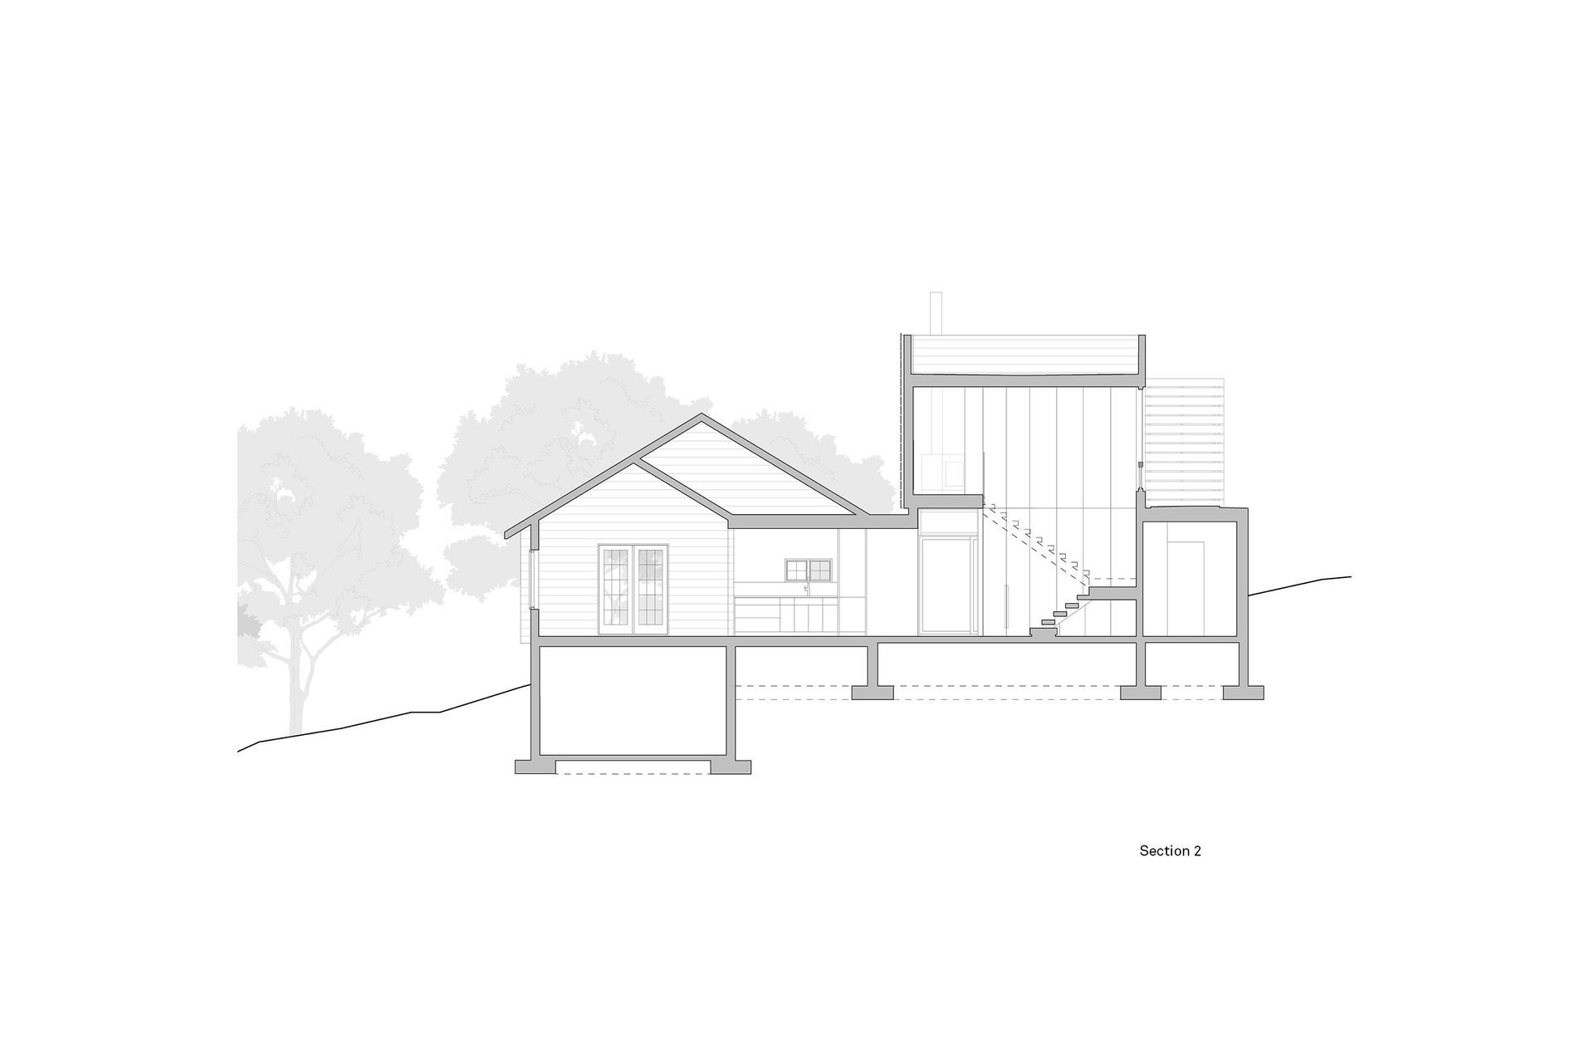
The addition's offset placement is equally consequential. Instead of continuing the cabin's footprint, the new volume shifts laterally, touching the original structure at a relatively narrow connection. The resulting space around and between the buildings becomes part of the architecture: a new entry court establishes arrival, while a private rear court joins the expanded kitchen and dining spaces with the cabin's living room, existing stone patio, and gardens.
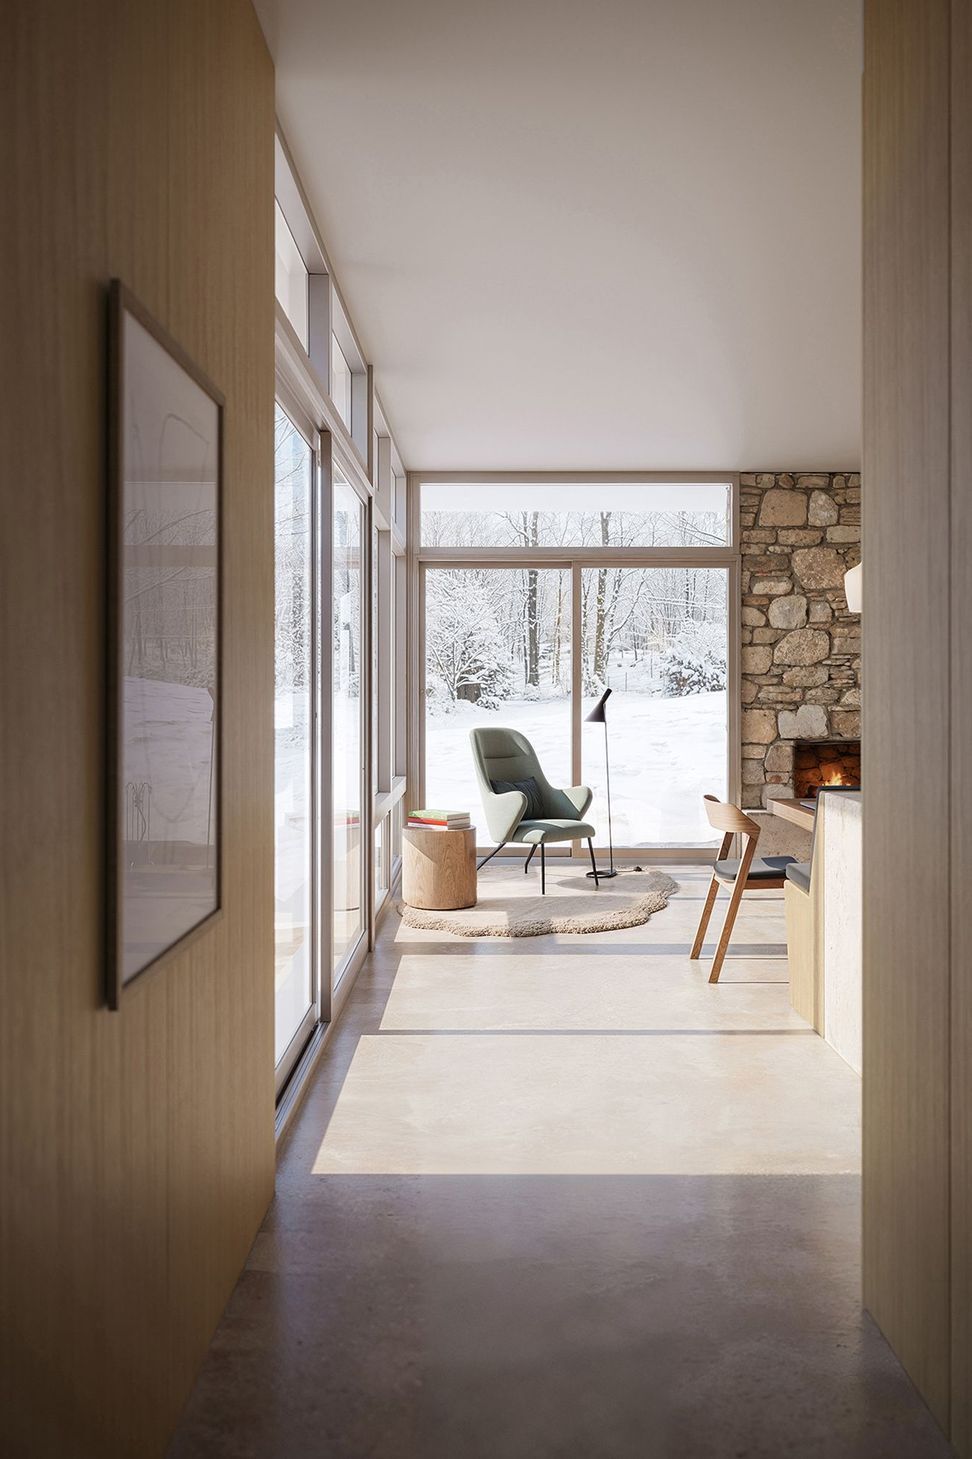
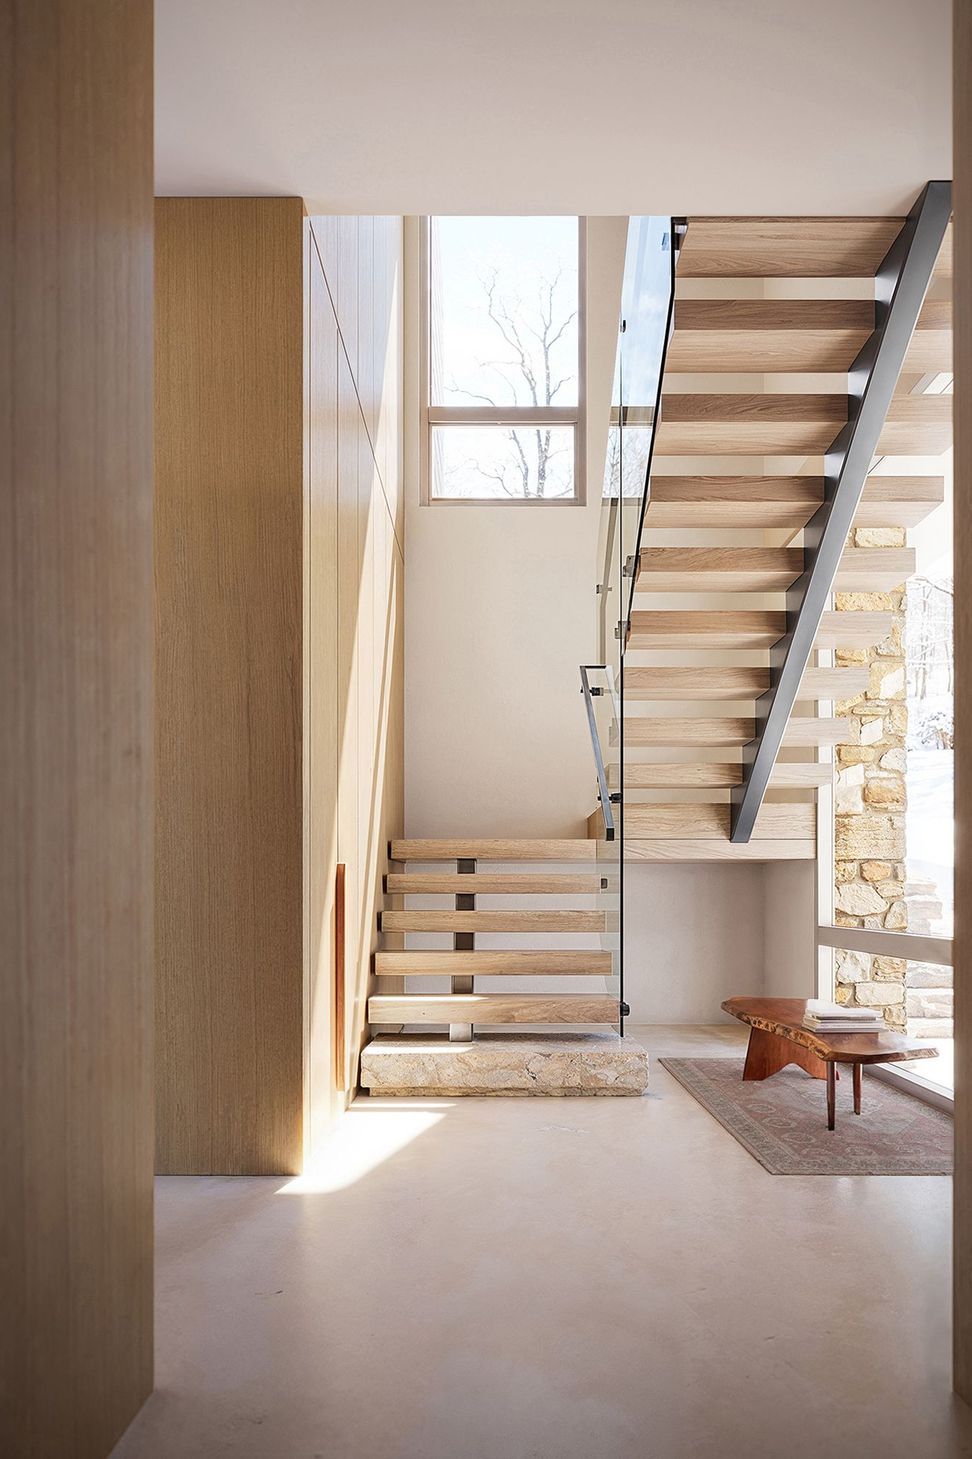
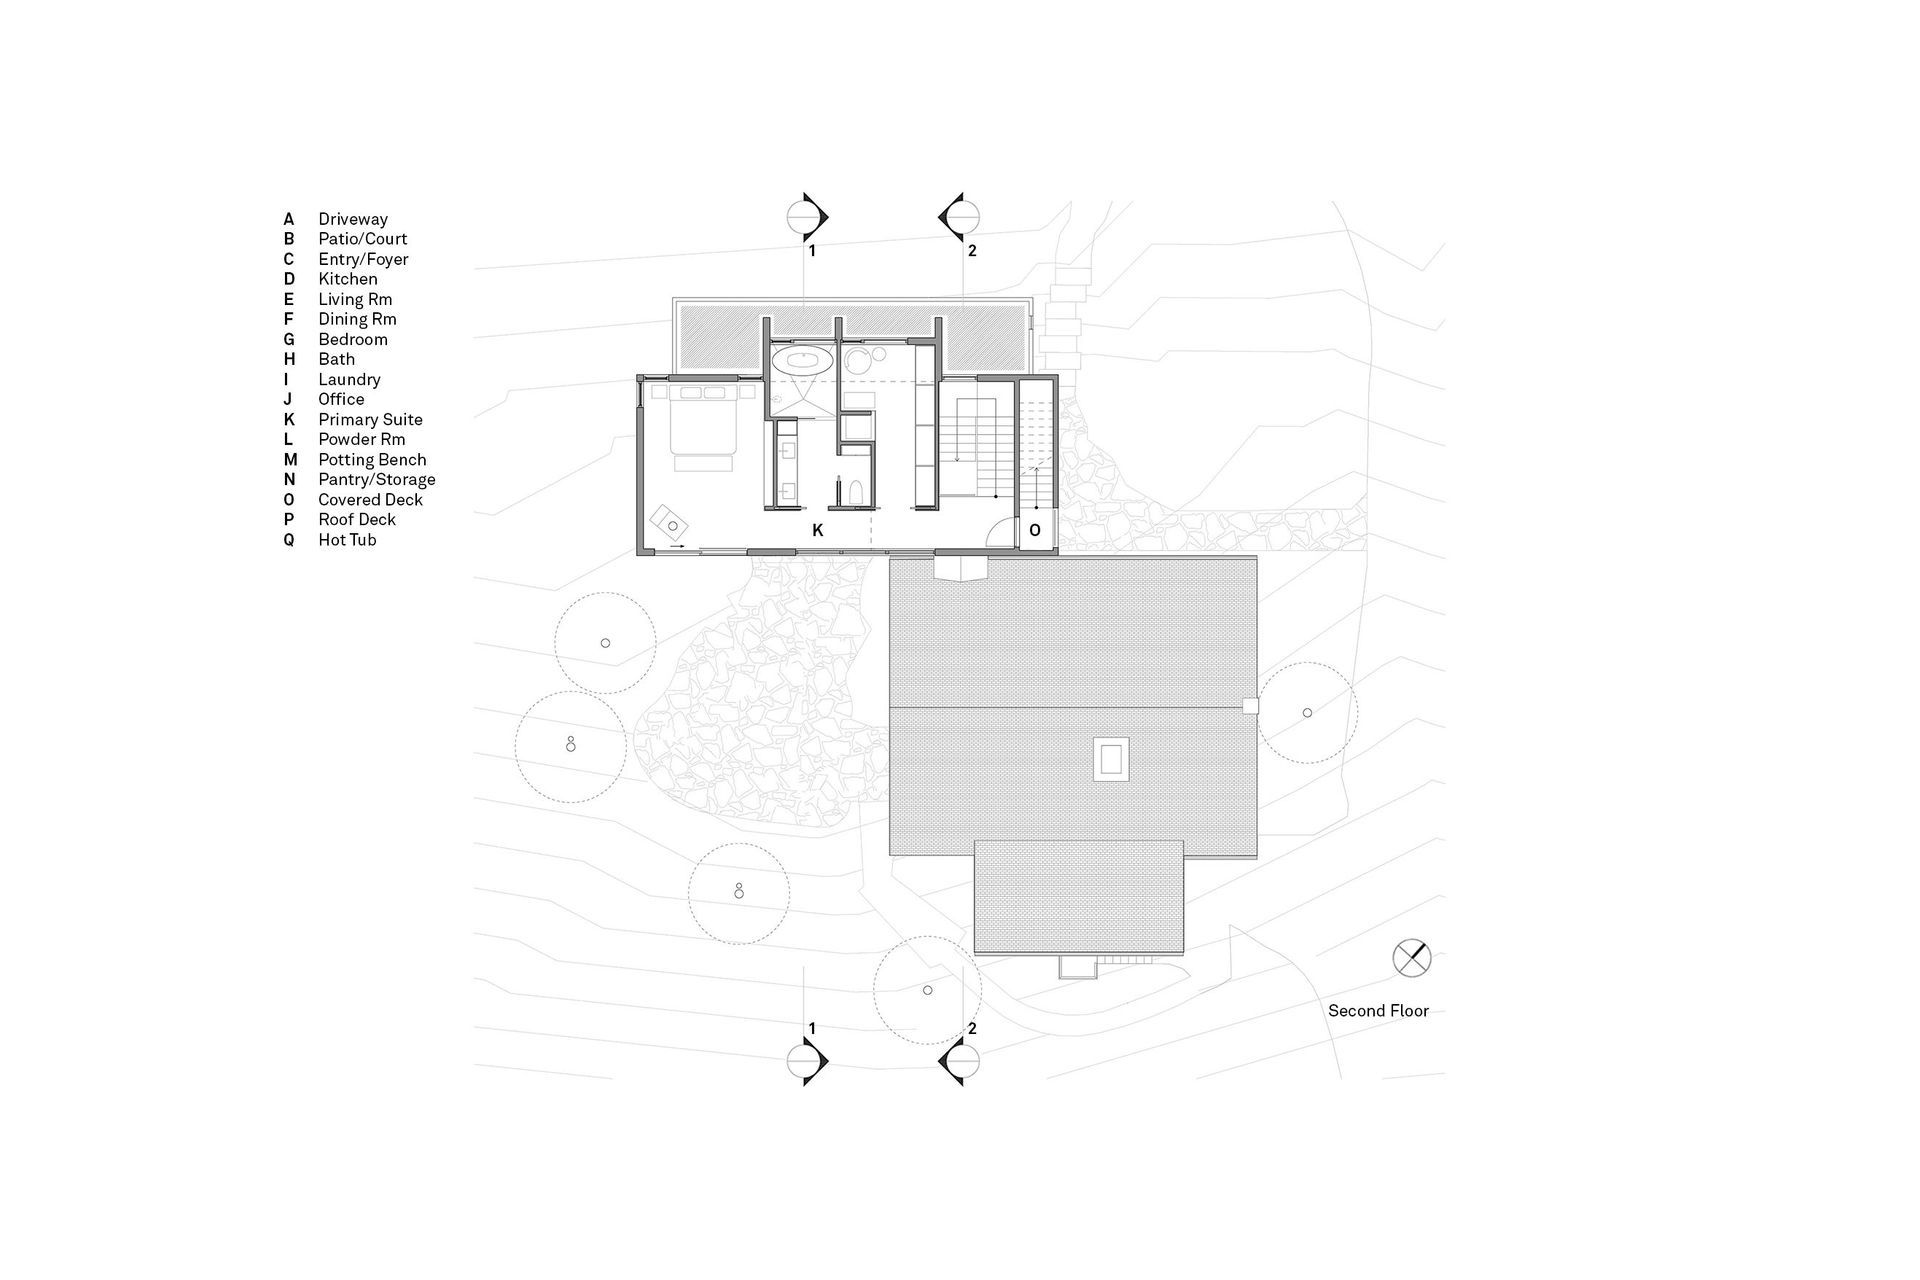
At their intersection, circulation becomes the hinge. A shallow passage establishes an axial view toward a new open stair, creating a moment of orientation and transition between the structures. The stair rises within the contemporary volume toward the private primary suite above, while daylight penetrates deep into the connection.
The project treats expansion not as an exercise in stylistic continuity, but as an opportunity to clarify what already exists. The cabin retains its modest scale, material presence, and identity; the addition assumes the requirements of contemporary domestic life. Their continuity is found not in resemblance, but through material correspondences, shared landscape, and the deliberately formed spaces between them.
- Building style
- Cabin
Like this Project?
Hire Parnagian Architects
Professionals used in
this project
The practices and trades credited on this project.

More projects from
Parnagian Architects
Other work by Parnagian Architects, across every category they build in.


More in
Renovations
Everything else in Renovations, from every practice on ArchiPro.


Next Project
Keep scrolling