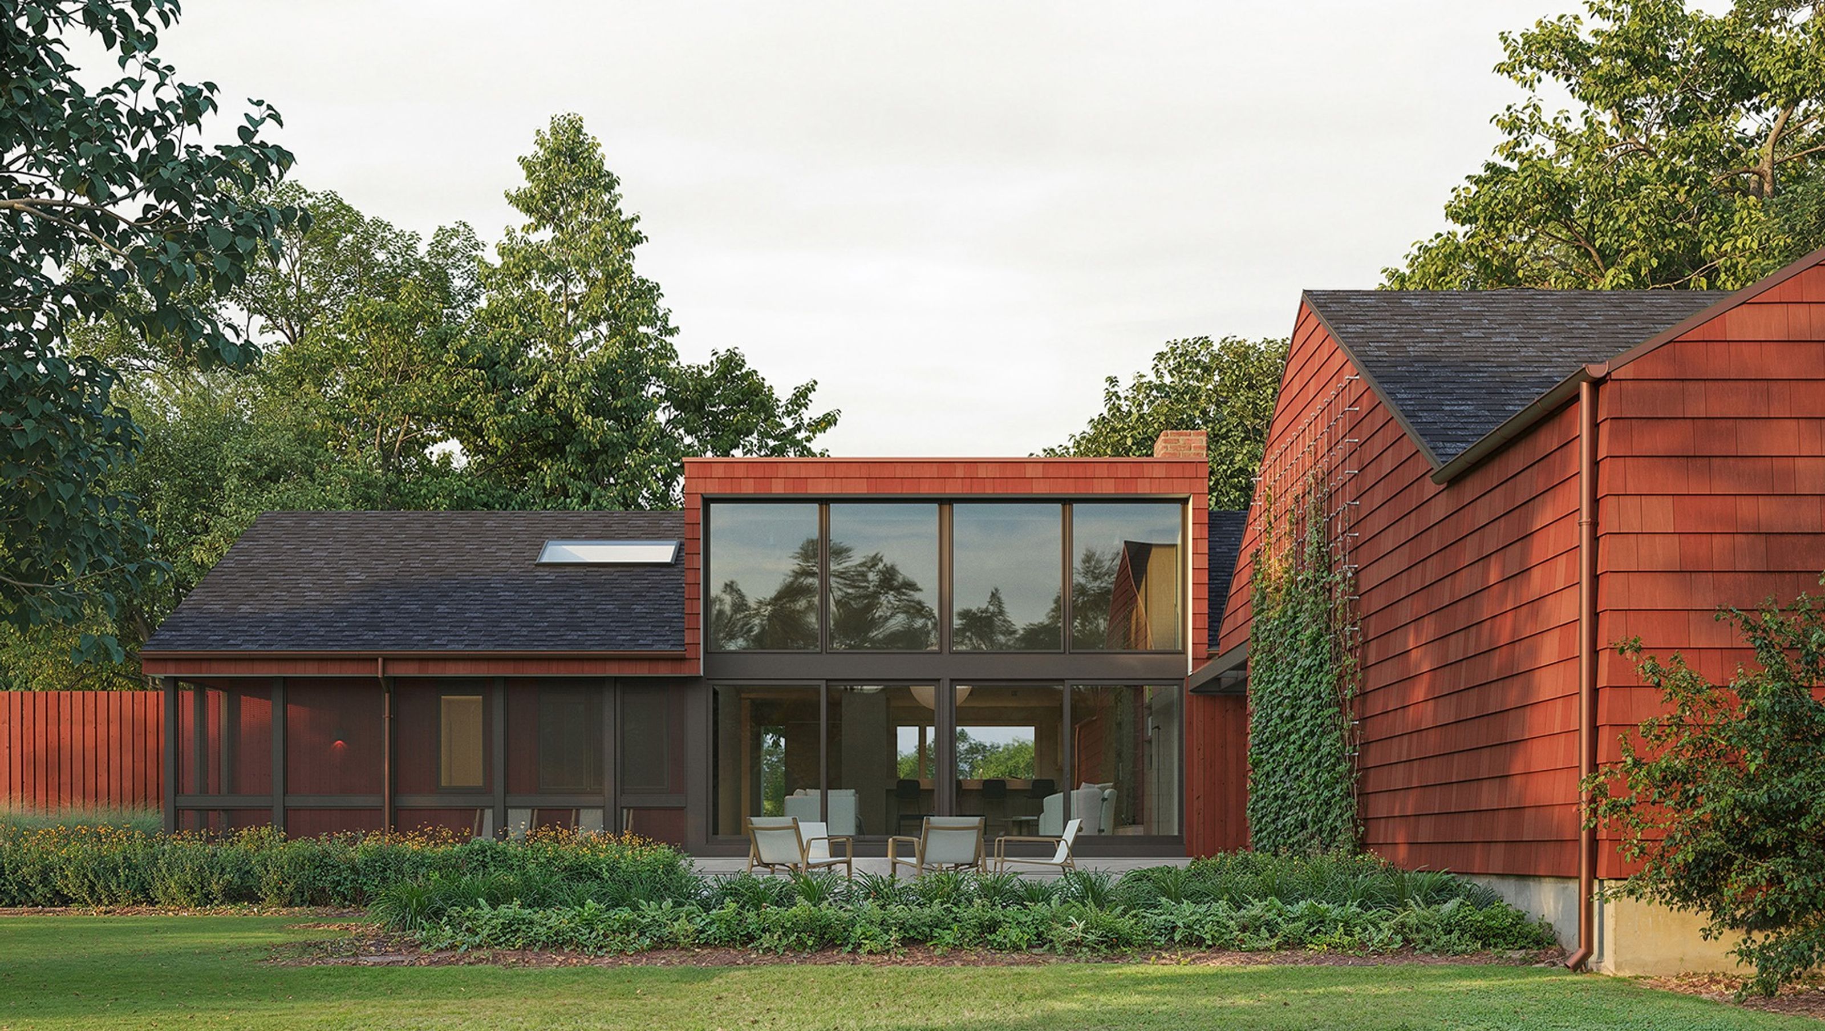

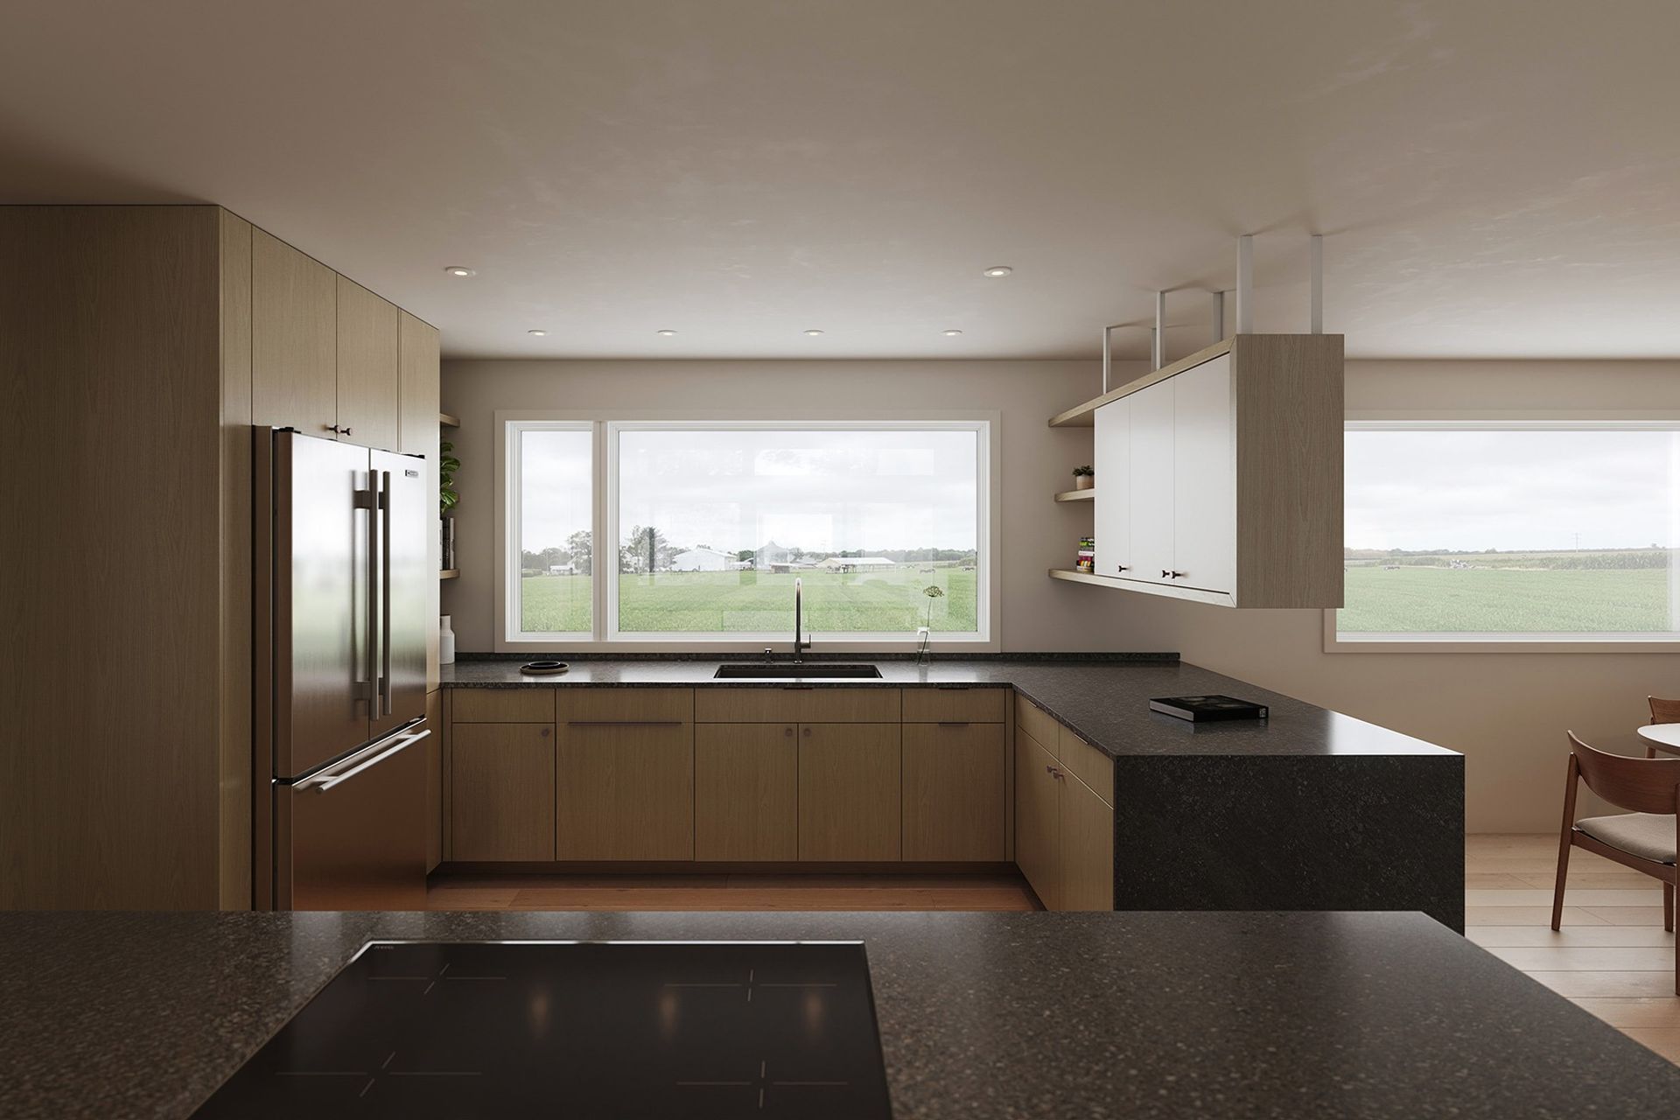
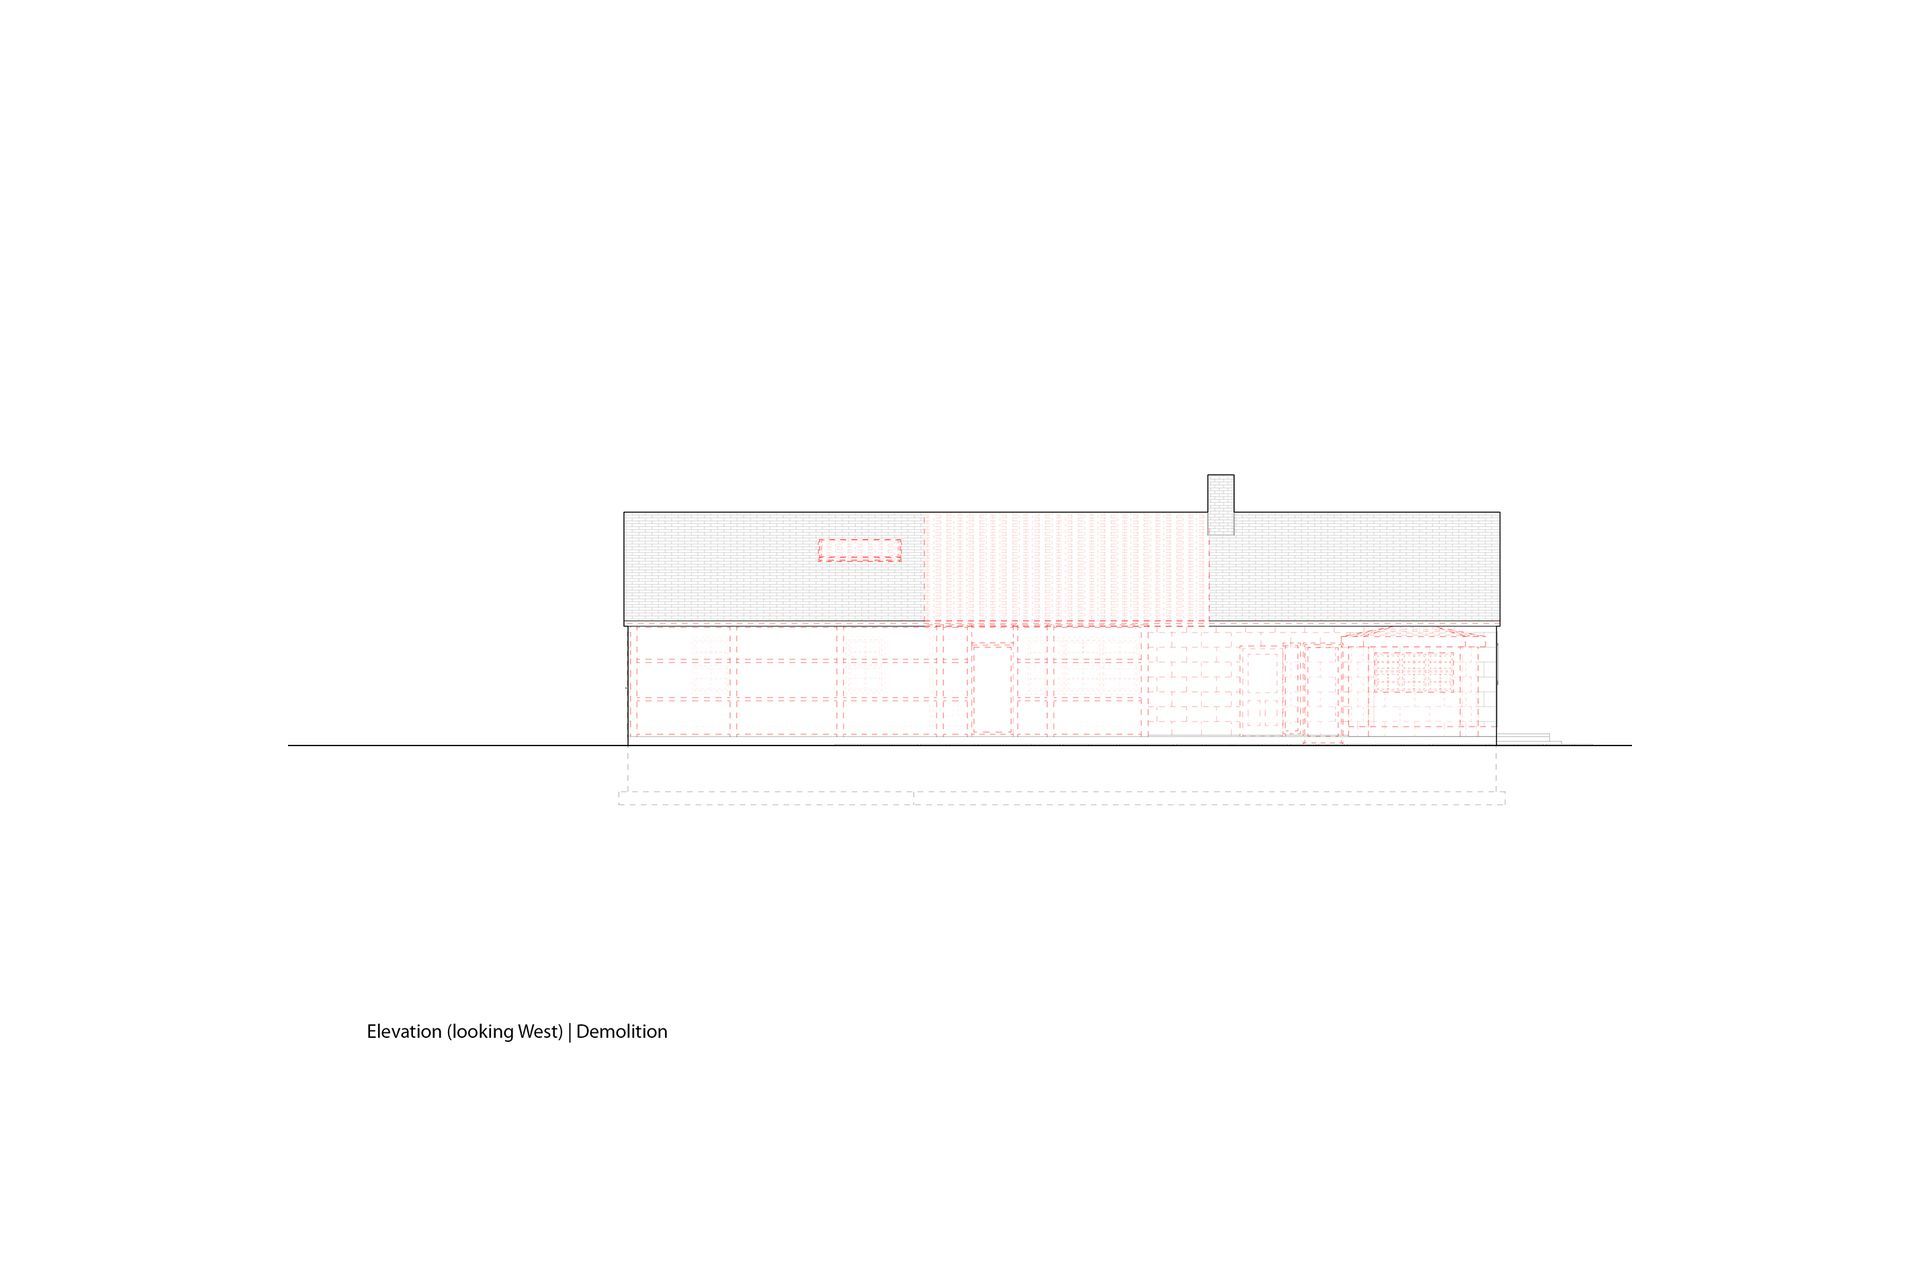
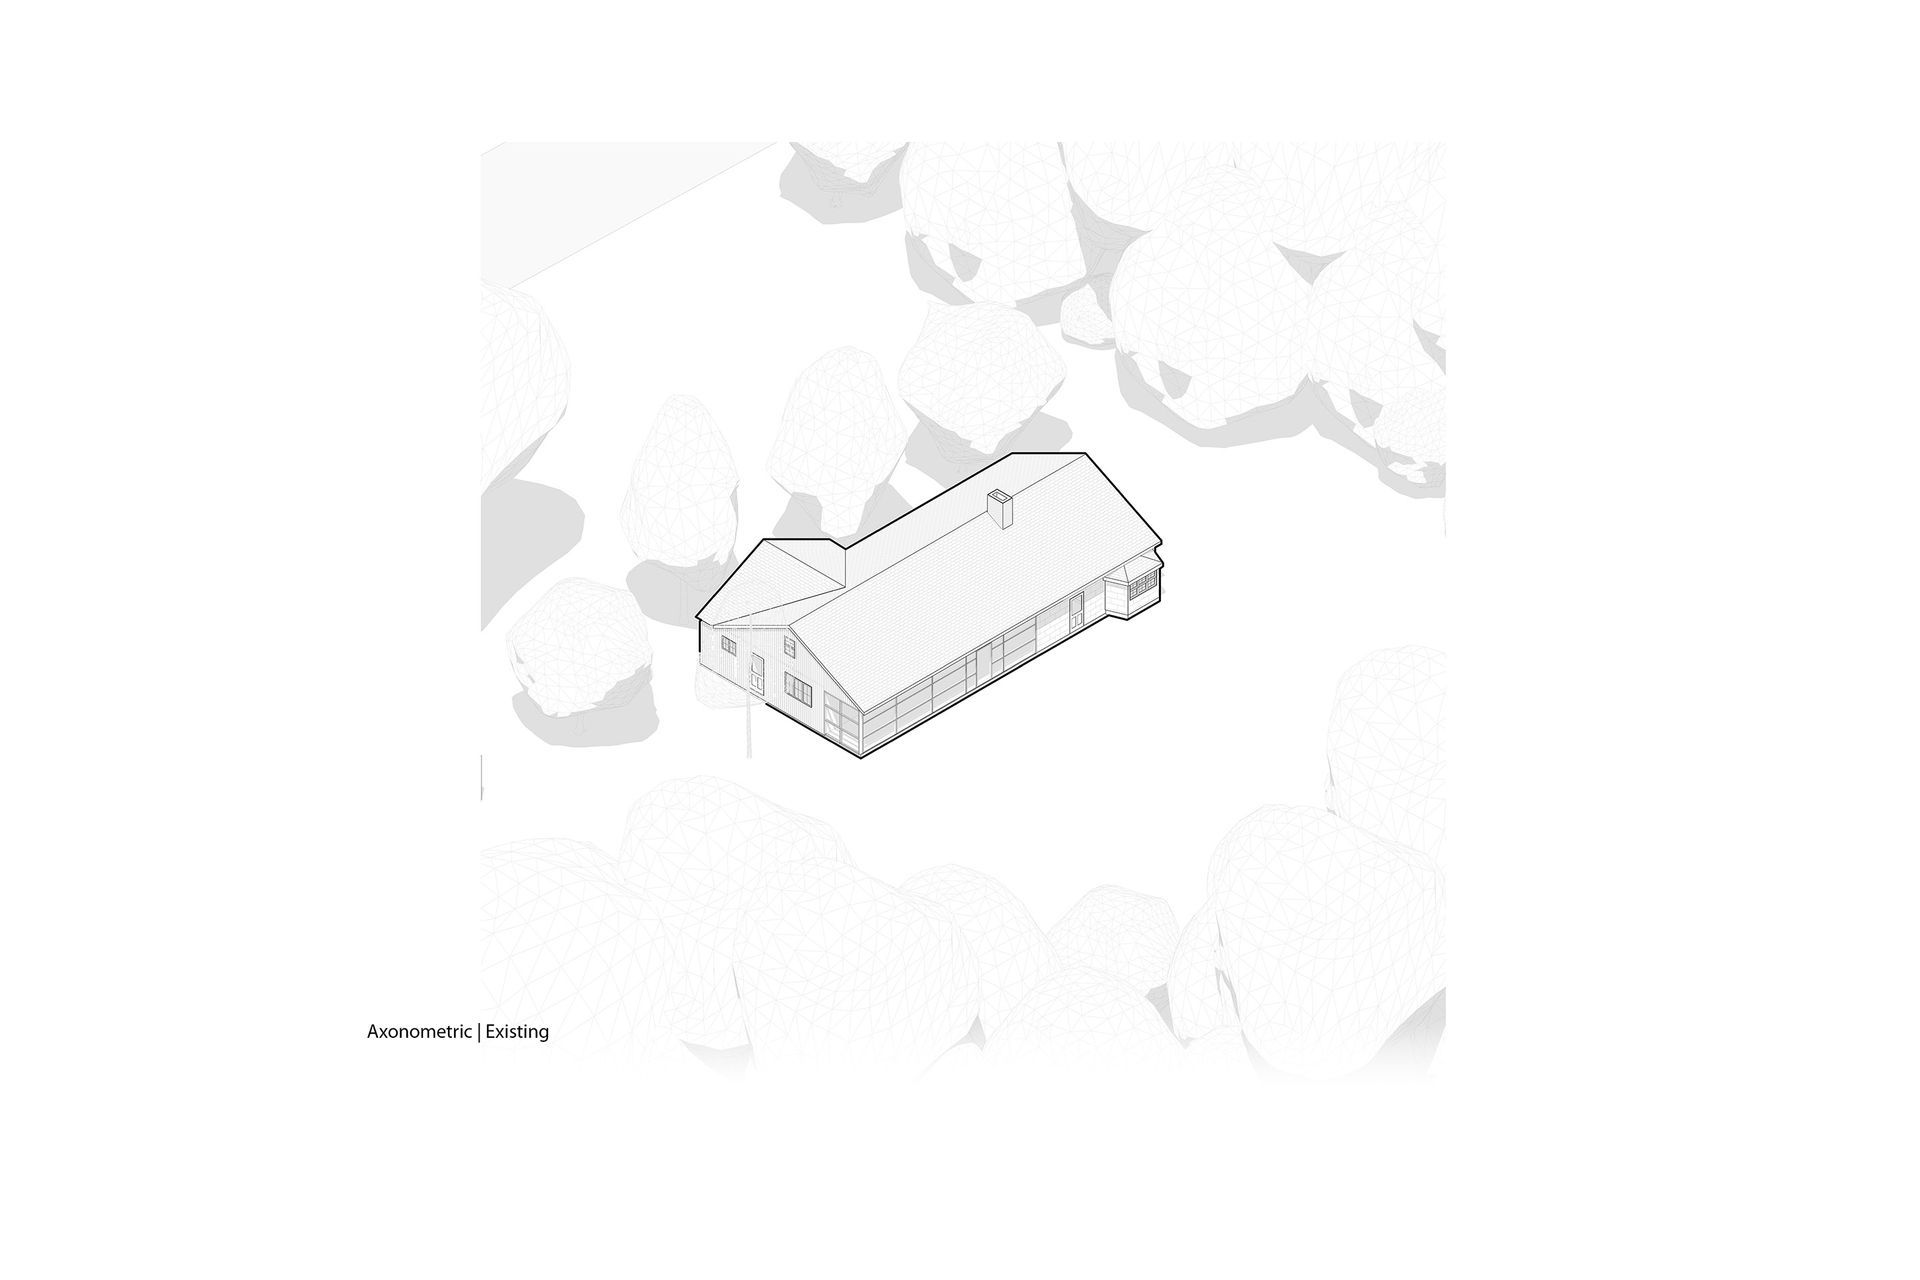
Red House reimagines and reconfigures a very simple, long-gabled, single-story, ranch house. Sited on a generously sized private lot, the house fronts a wide-open expanse of picturesque New Jersey farmland and is bound on three sides by dense wooded area.
⠀⠀⠀⠀⠀⠀⠀⠀⠀⠀⠀⠀⠀⠀⠀⠀
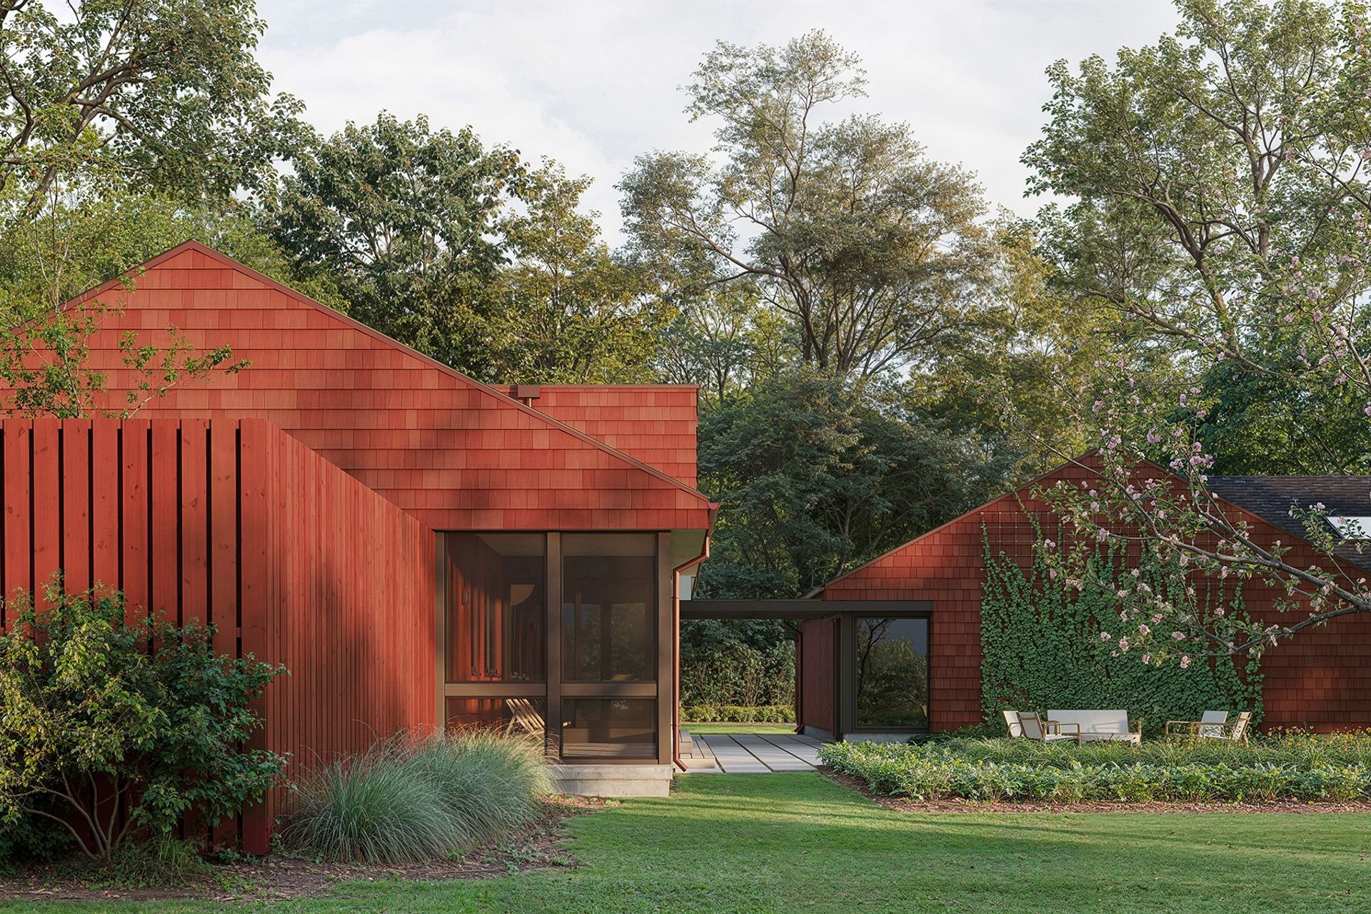
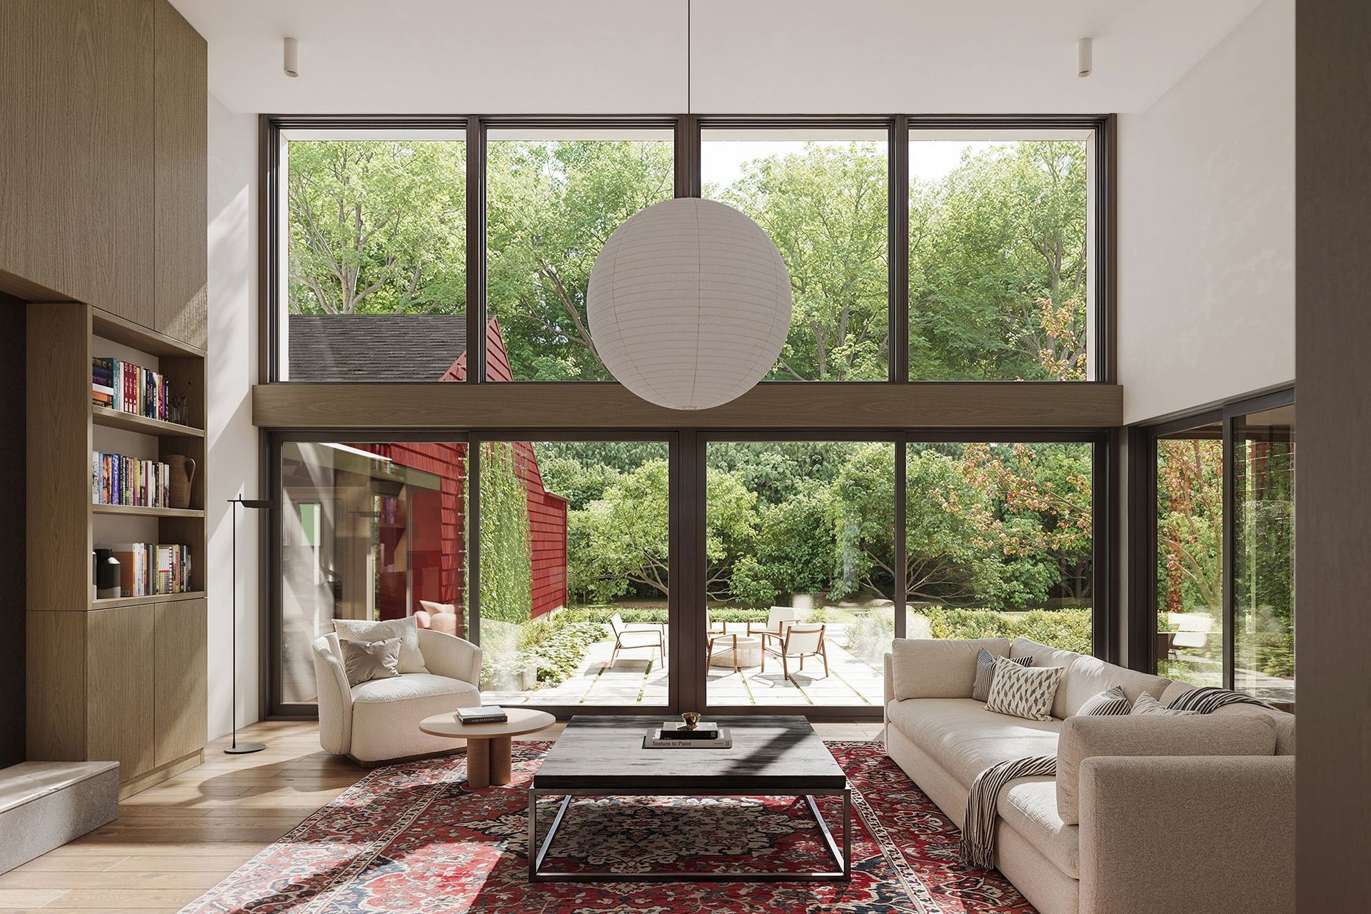
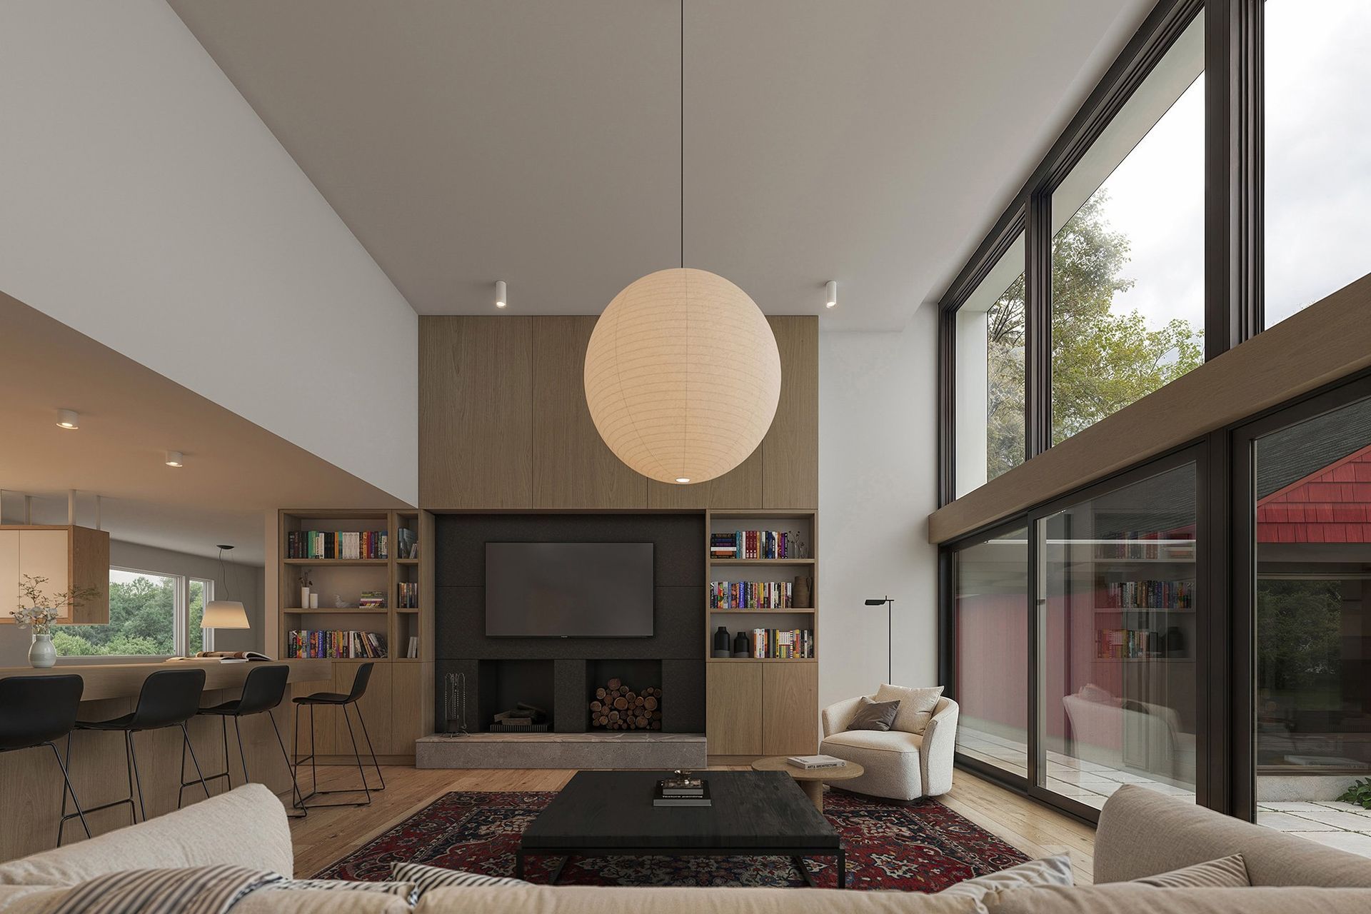
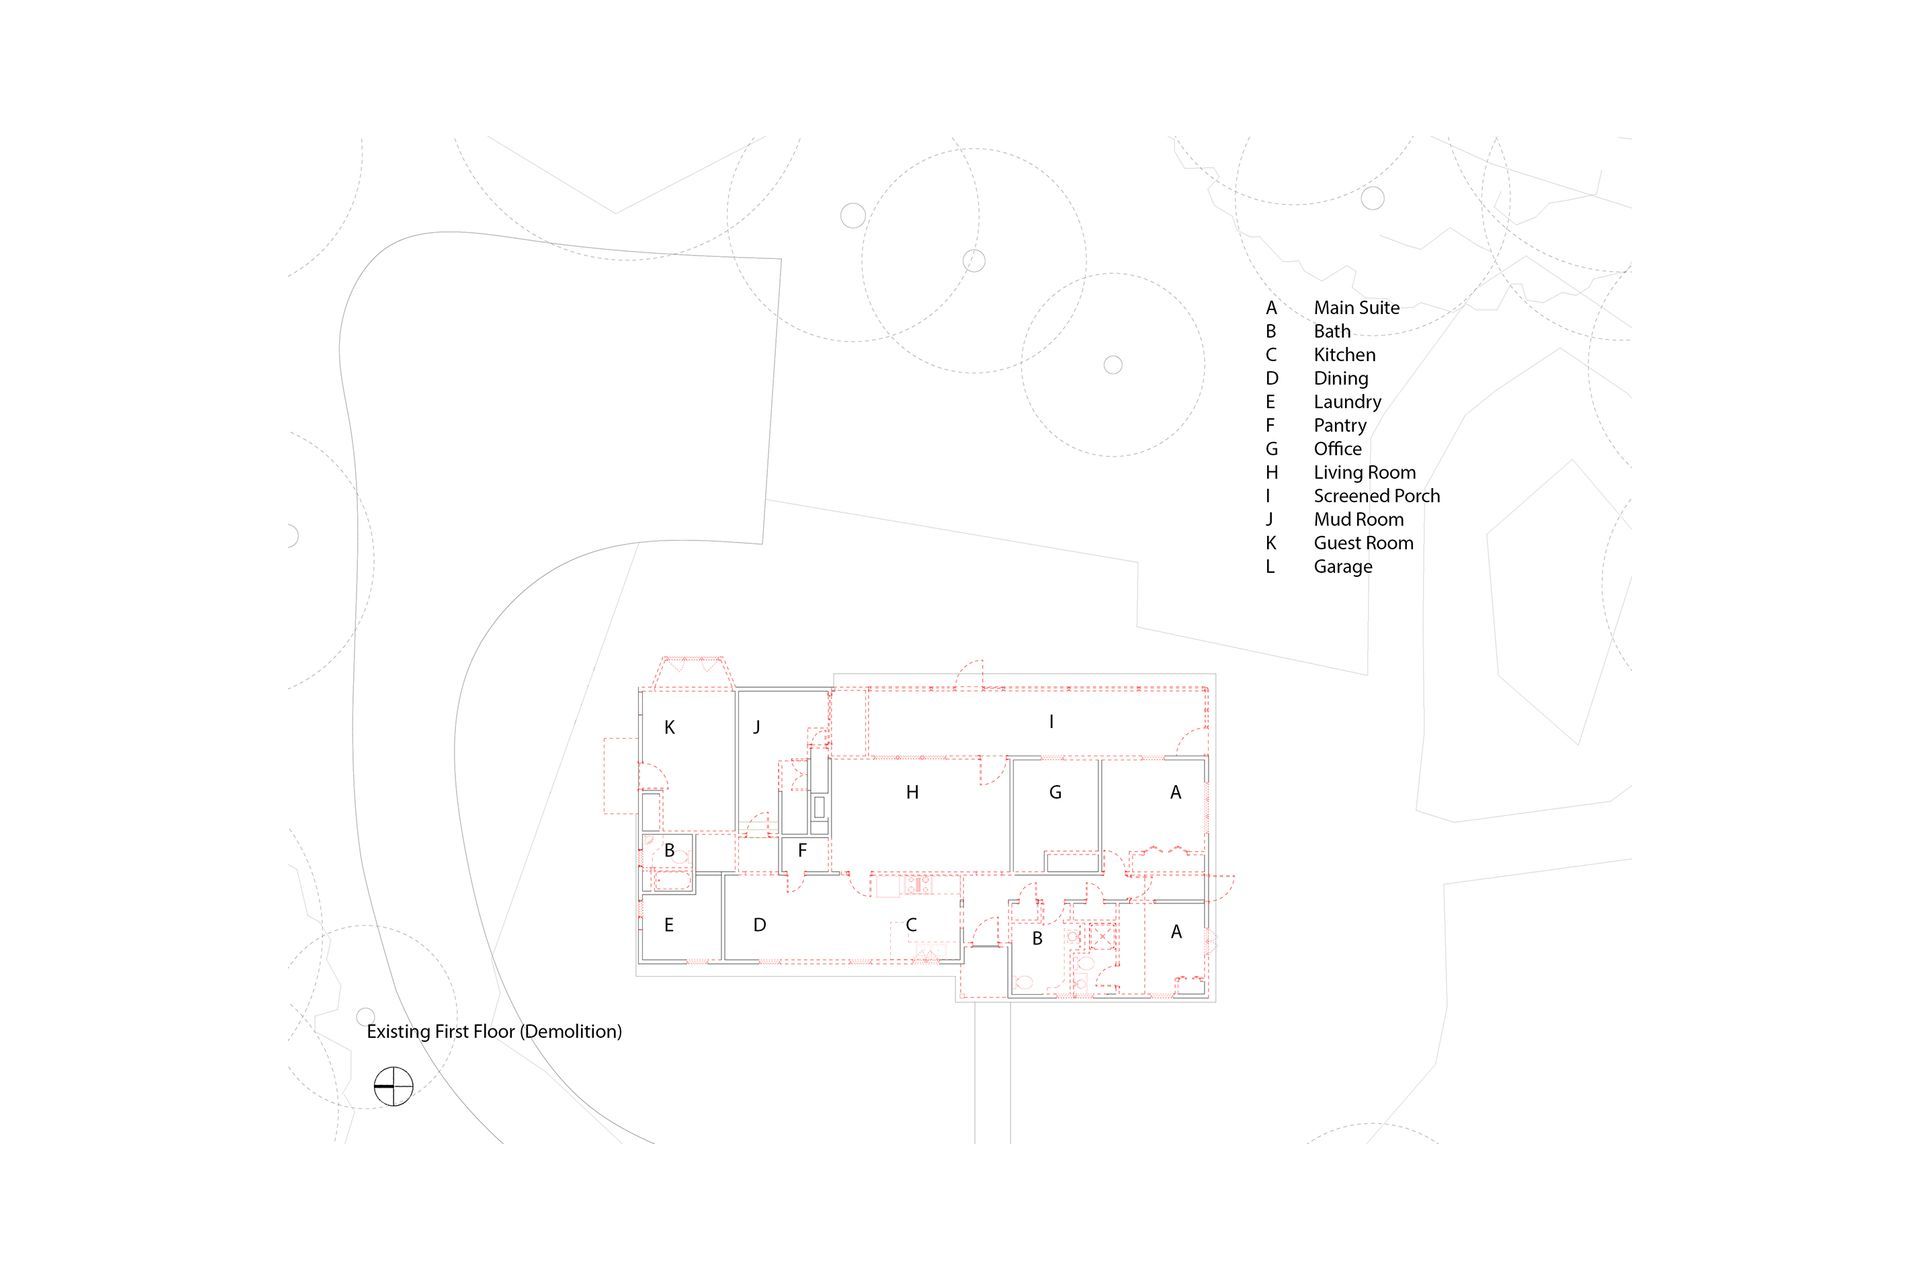
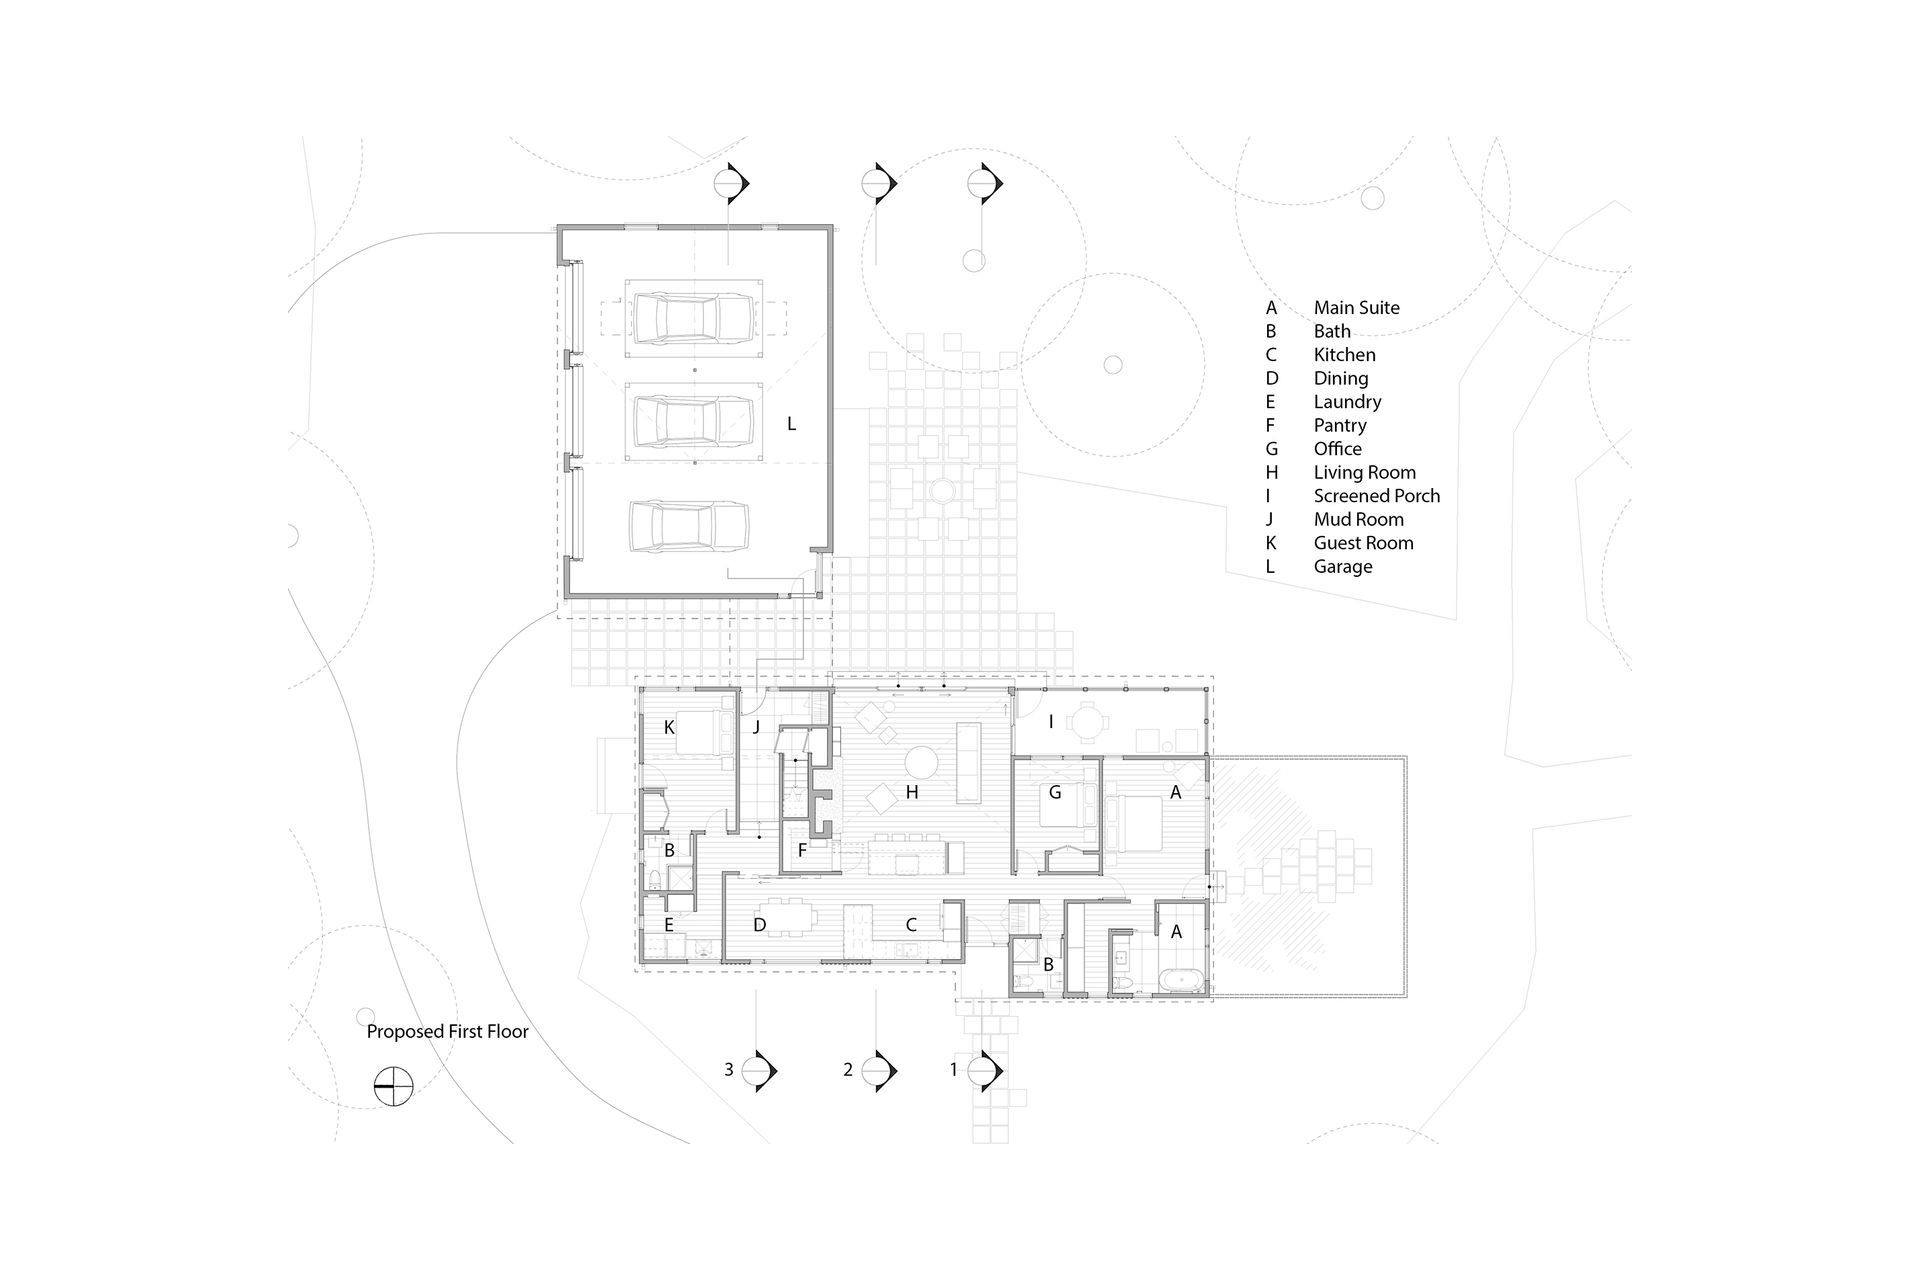
Our client, a car enthusiast, requested a new detached 3-car Garage capable of accommodating two car lifts, in addition to a complete rethinking and renovation of the original home. The planning of the project carefully situates and utilizes “courtyards” to create varying levels of connection through the house, in ways that are both grand and intimate. One “major move” expands and elevates the existing Living Room, creating a new double height space with an abundance of glass and large panel sliding doors, blurring the boundary between the natural light filled interior and the newly formed rear courtyard and private woods beyond. Views towards a secondary private courtyard are carefully framed and experienced from within a newly reconfigured primary suite.
⠀⠀⠀⠀⠀⠀⠀⠀⠀⠀⠀⠀⠀⠀⠀⠀
The buildings are clad in red stained cedar shingles and vertical shiplap siding -- a classic, not-so-subtle play on the various red barns and utility buildings that dot the landscapes of the surrounding farmlands.
- Building style
- Farmhouse







Like this Project?
Hire Parnagian Architects
Professionals used in
this project
The practices and trades credited on this project.

More projects from
Parnagian Architects
Other work by Parnagian Architects, across every category they build in.


More in
Renders
Everything else in Renders, from every practice on ArchiPro.


Next Project
Keep scrolling