

A cozy, modern cabin retreat on the Rancocas Creek.
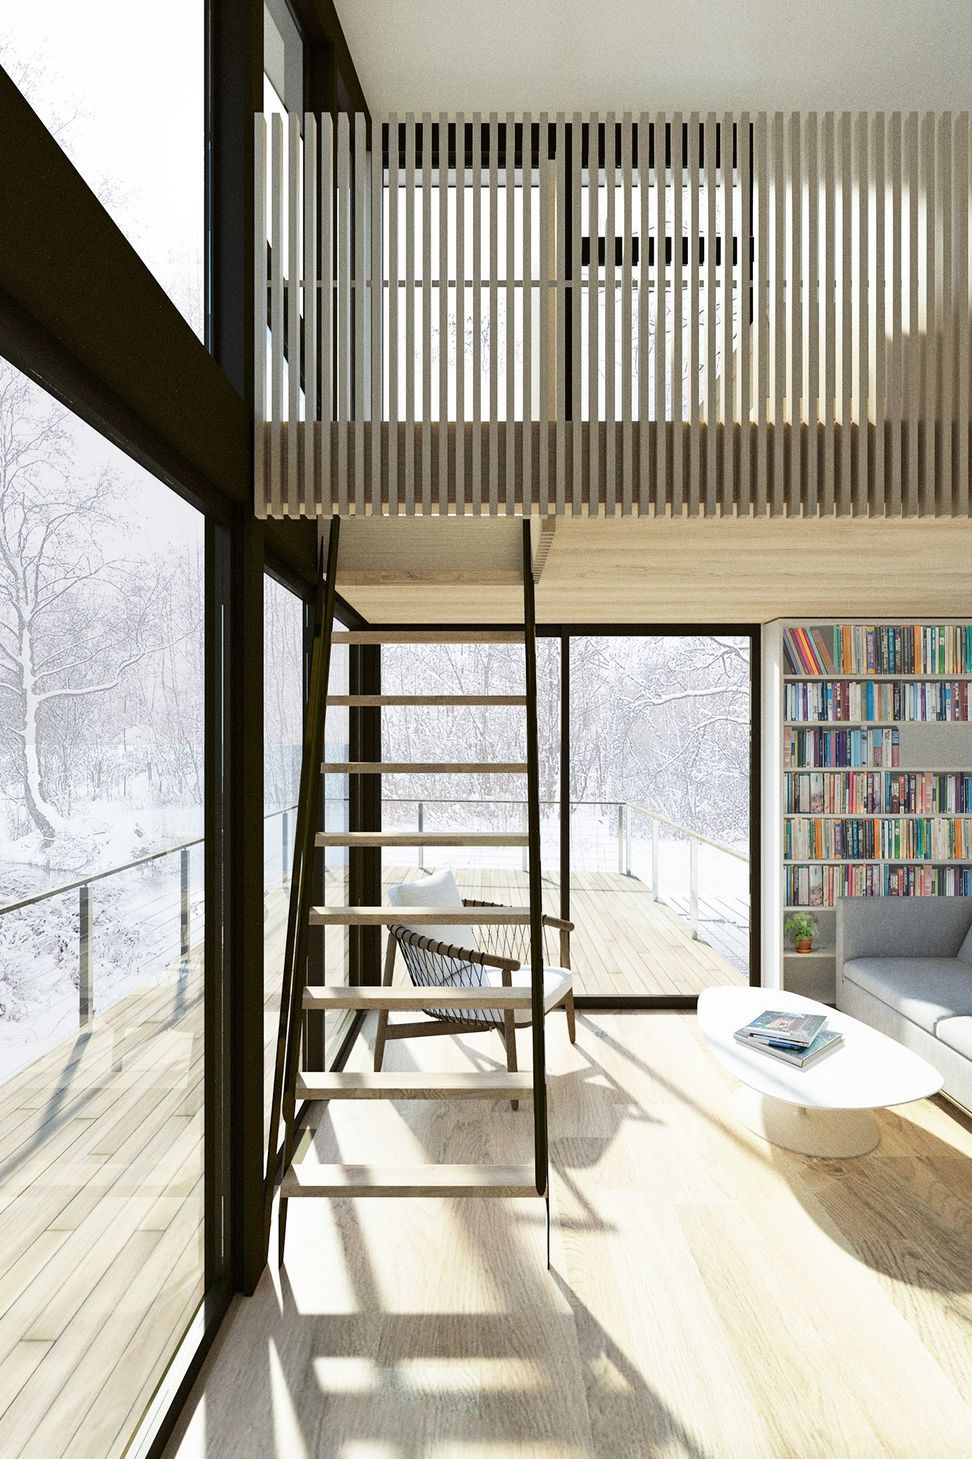
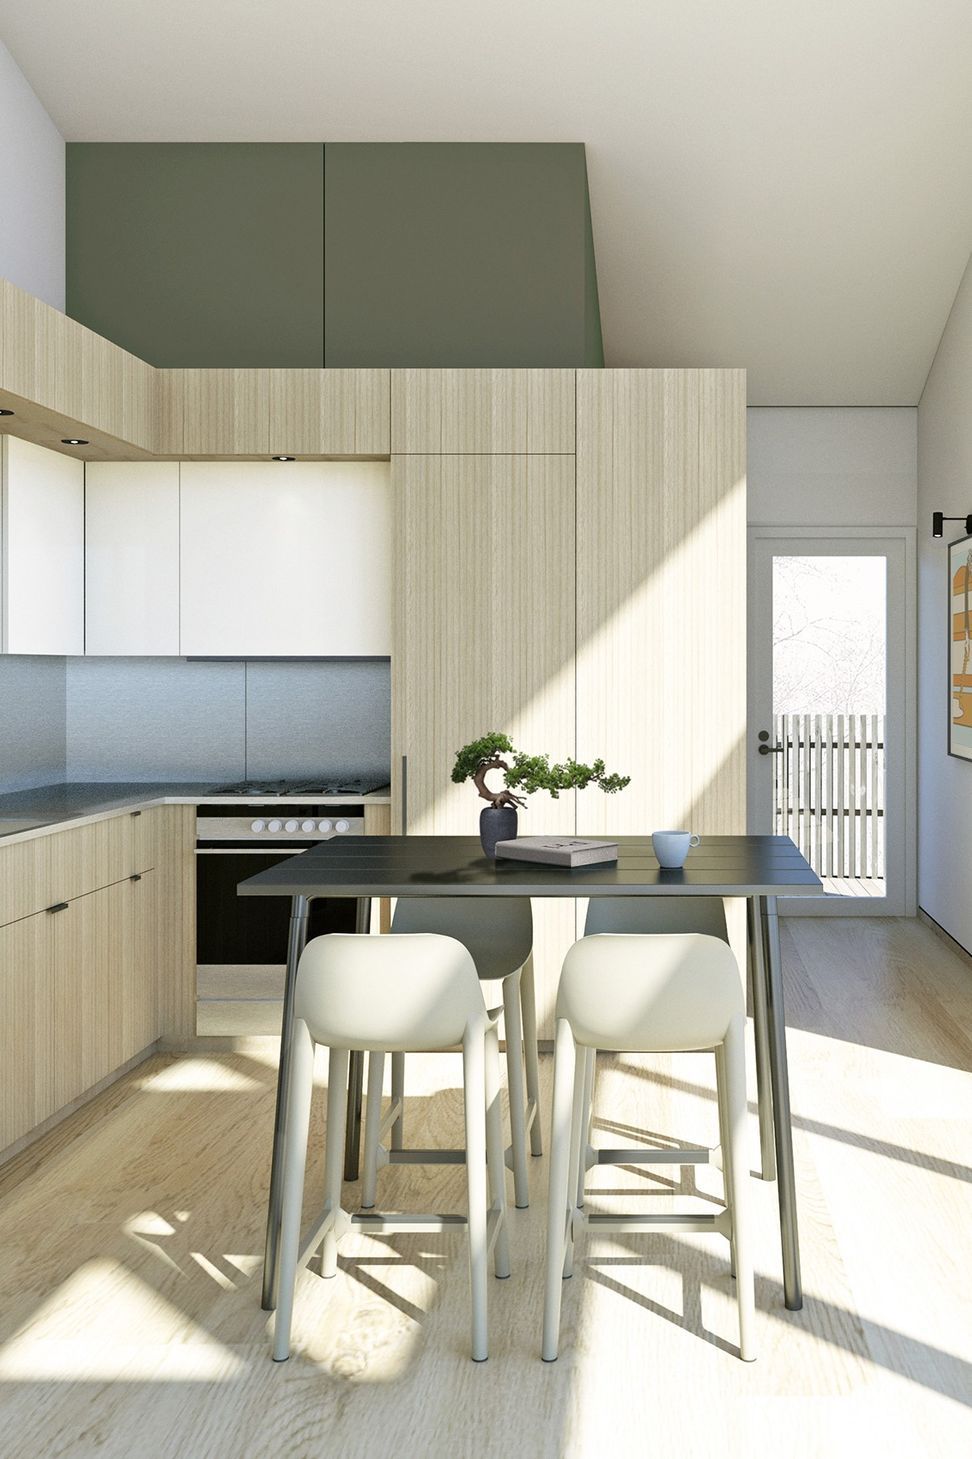
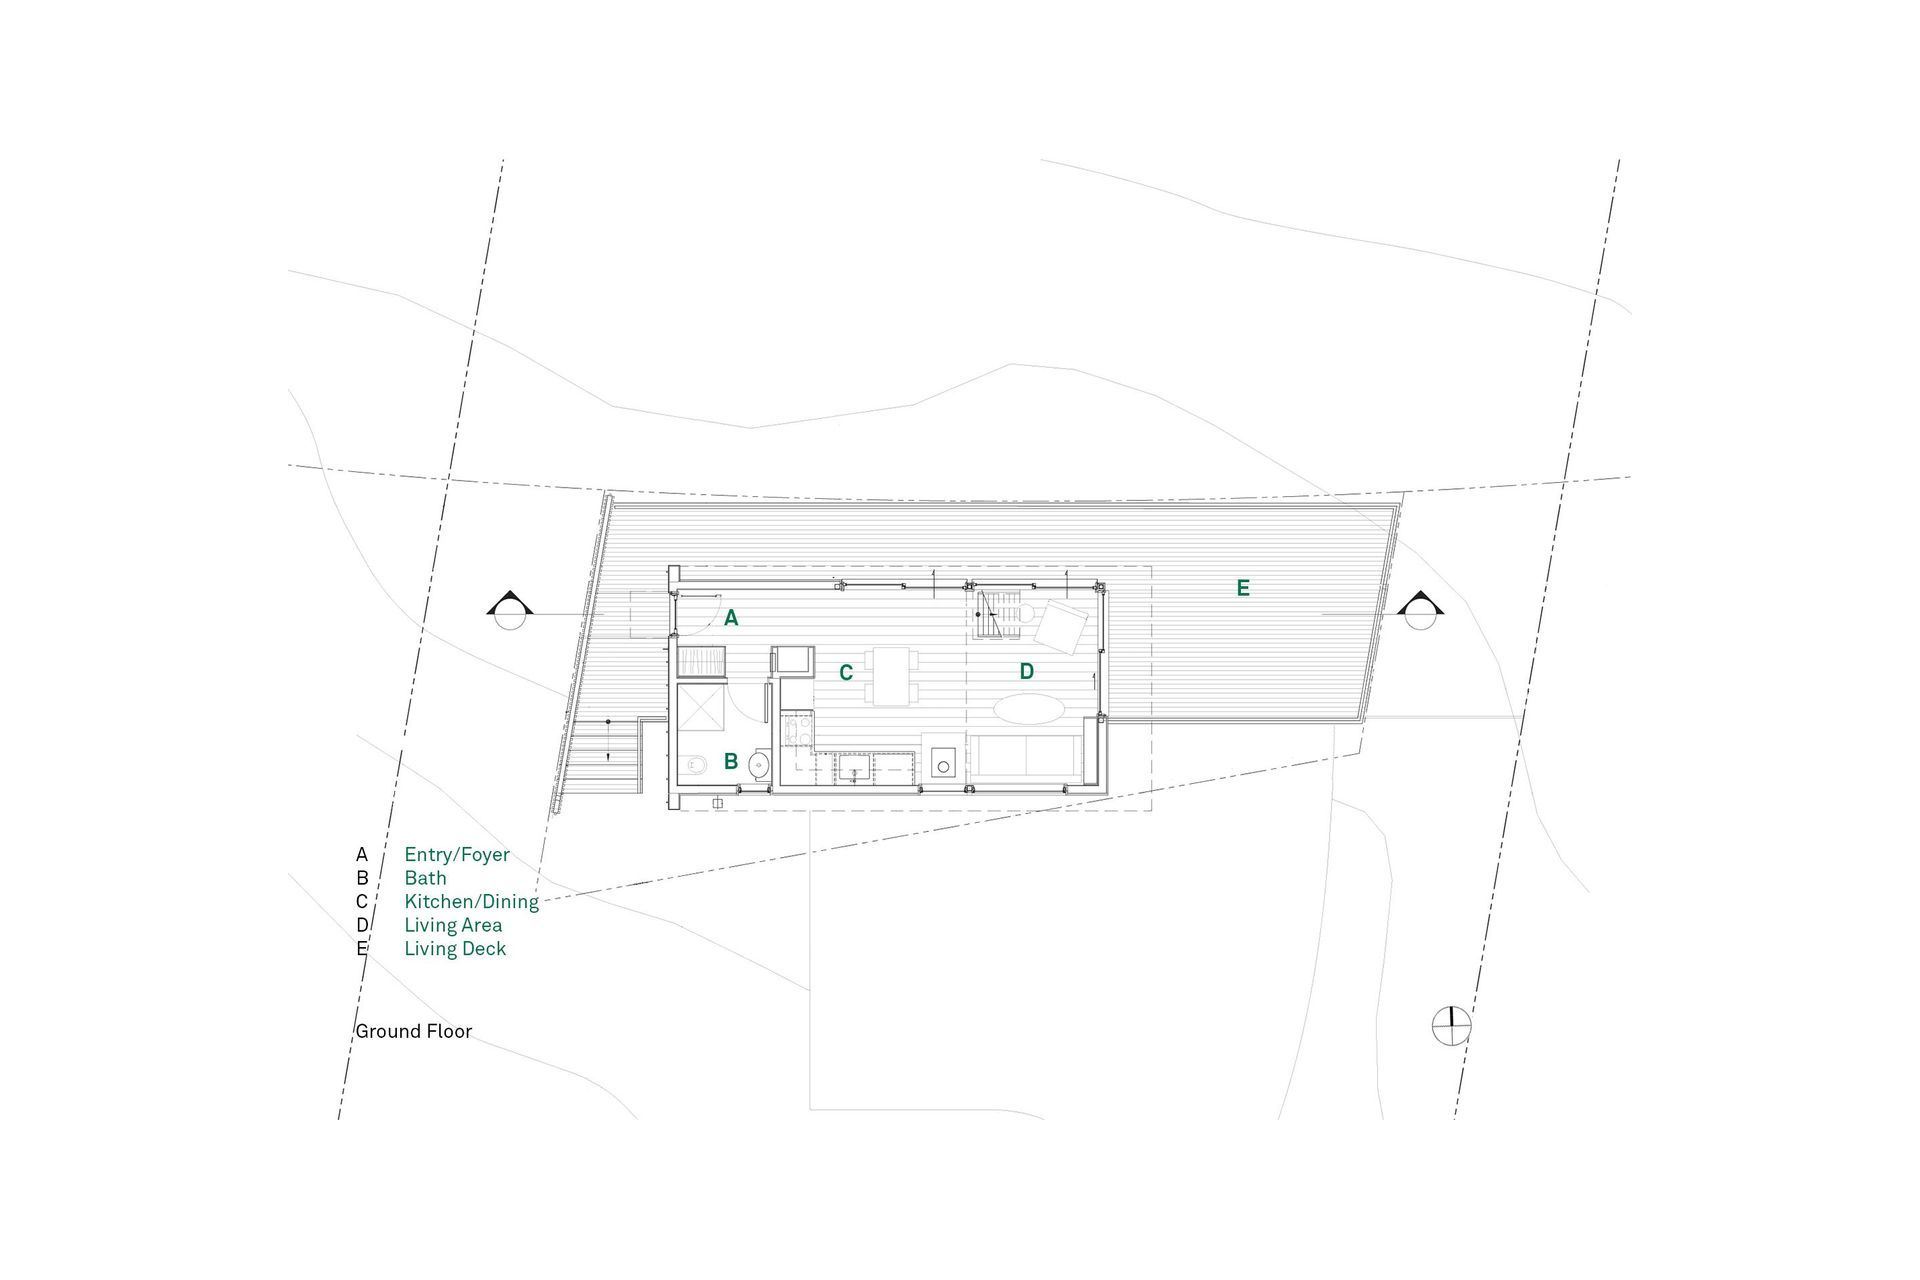
A 480 square foot cabin designed for a local builder as a “local getaway” close to home. Located along the Rancocas Creek, the allowable building footprint is extremely limited by the adjacent flood-way. A cozy sleeping loft is perched above an open living room, dining room and kitchen below. Floor to ceiling glass takes advantage of the river views and natural privacy provided by the Rancocas woods. An exterior material palette of Corten steel, Eastern White Cedar shingles, Ipe and glass is purposed to weather over time, softly reflecting the natural surroundings. The weathered outer shell gives way to a bright, light filled interior.
- Building style
- Cabin



Like this Project?
Hire Parnagian Architects
Professionals used in
this project
The practices and trades credited on this project.

More projects from
Parnagian Architects
Other work by Parnagian Architects, across every category they build in.


More in
Renders
Everything else in Renders, from every practice on ArchiPro.


Next Project
Keep scrolling