
Project team
- Fänas Architecture
- Fänas
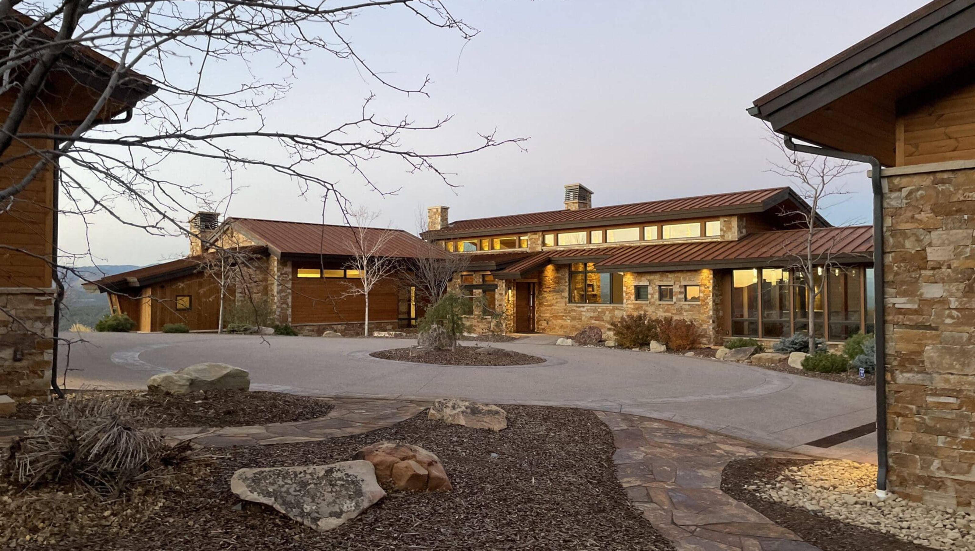
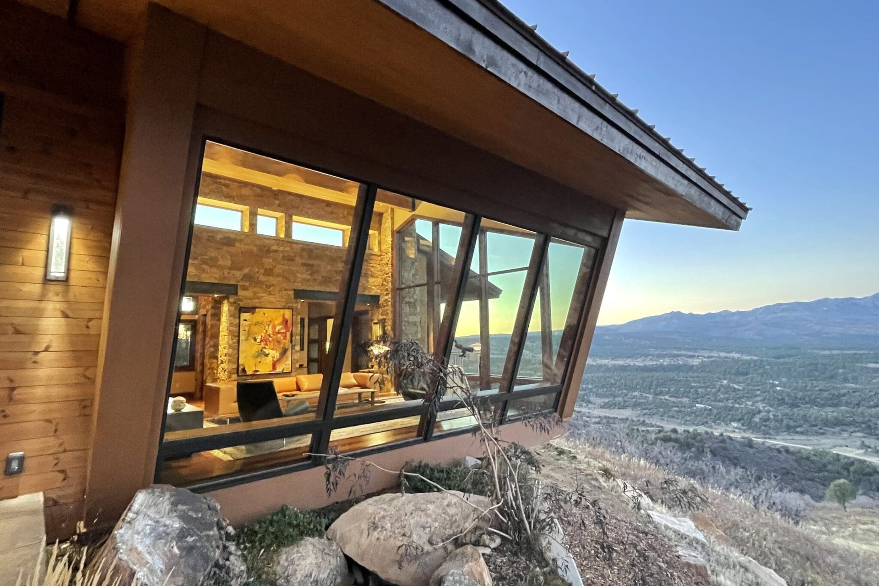
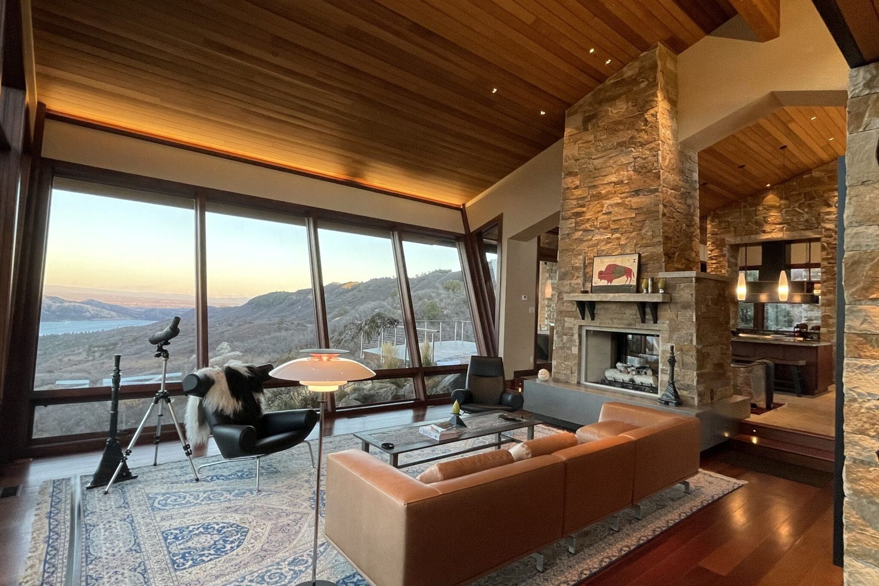
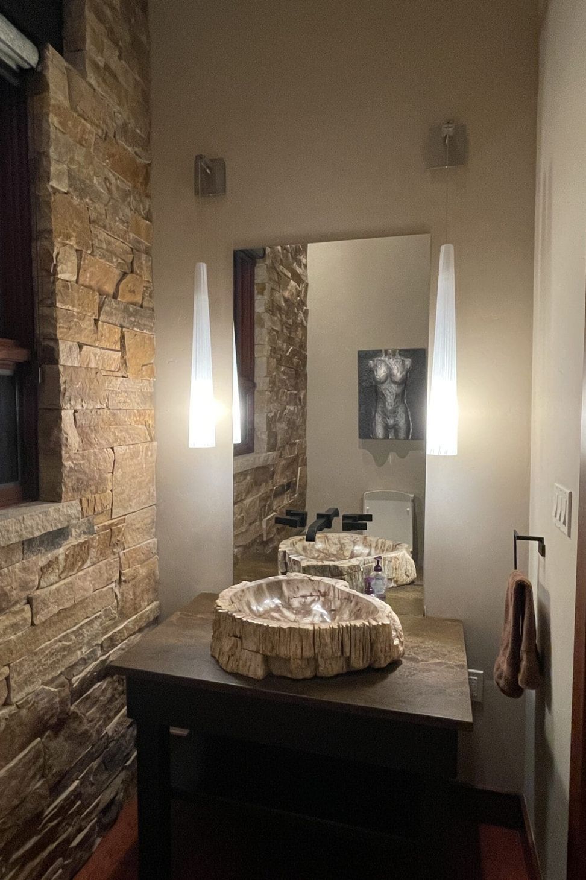
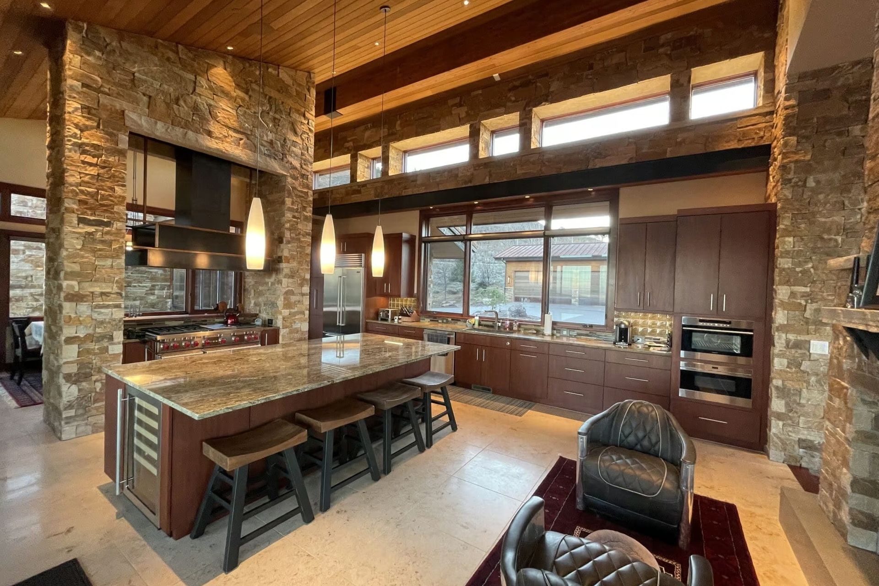
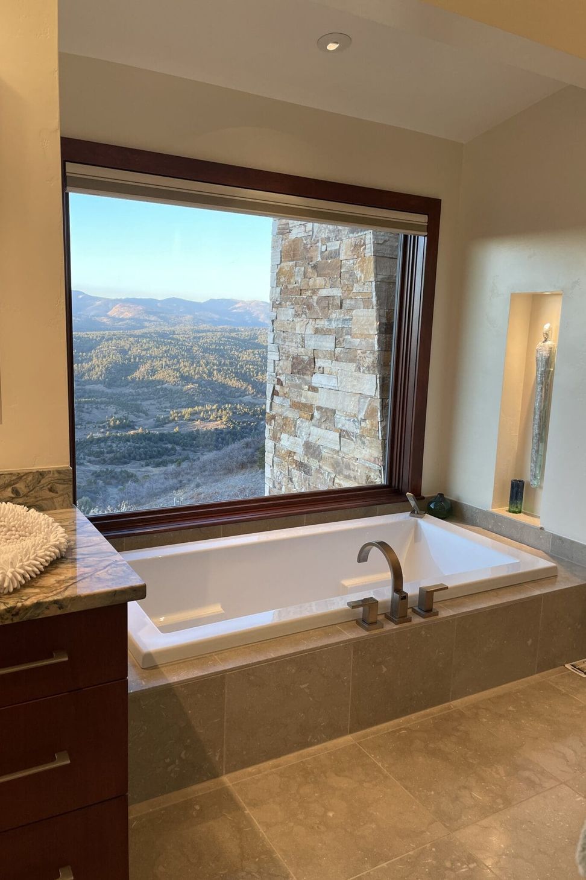
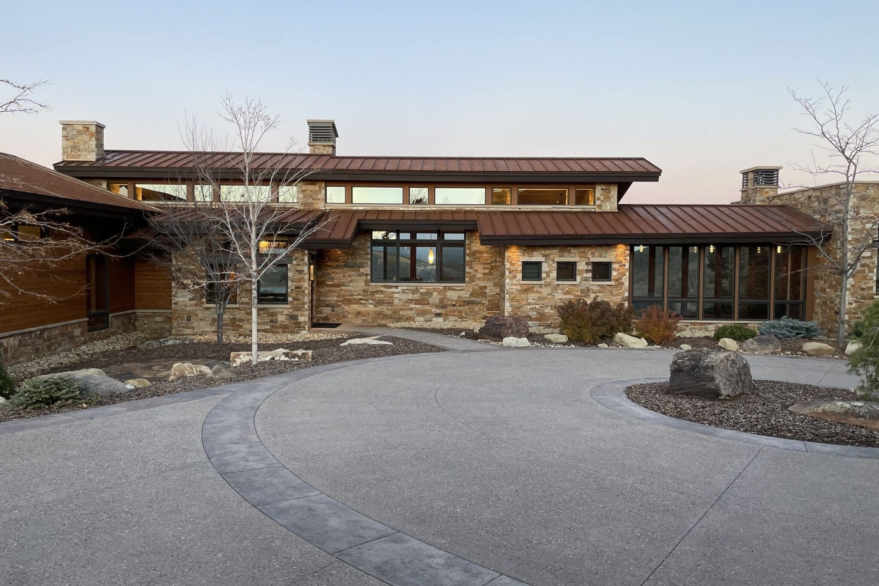
Downhill and down valley lake views inspired much of the layout and design of this southwestern Colorado home. Large, slanted glass walls directed towards the views celebrate the expansive landscape and frame Lake Nighthorse. The home wraps around the mountain knoll on which it sits, enabling it to capture as many views as possible and also providing appropriate separation between public and private areas within the residence. Outdoor spaces complement the flow of the interior and are strategically placed so that railings do not impede the magnificent views. A large garage to house the owners car collection anchors the end of the home and frames the ample auto-court.
- Building style
- Classic


Like this Project?
Hire Fänas Architecture
Professionals used in
this project
The practices and trades credited on this project.

More projects from
Fänas Architecture
Other work by Fänas Architecture, across every category they build in.


More in
Luxury Homes
Everything else in Luxury Homes, from every practice on ArchiPro.


Next Project
Keep scrolling