Project team
- ArchitectVertebrae
- PhotographerMatthew McNulty
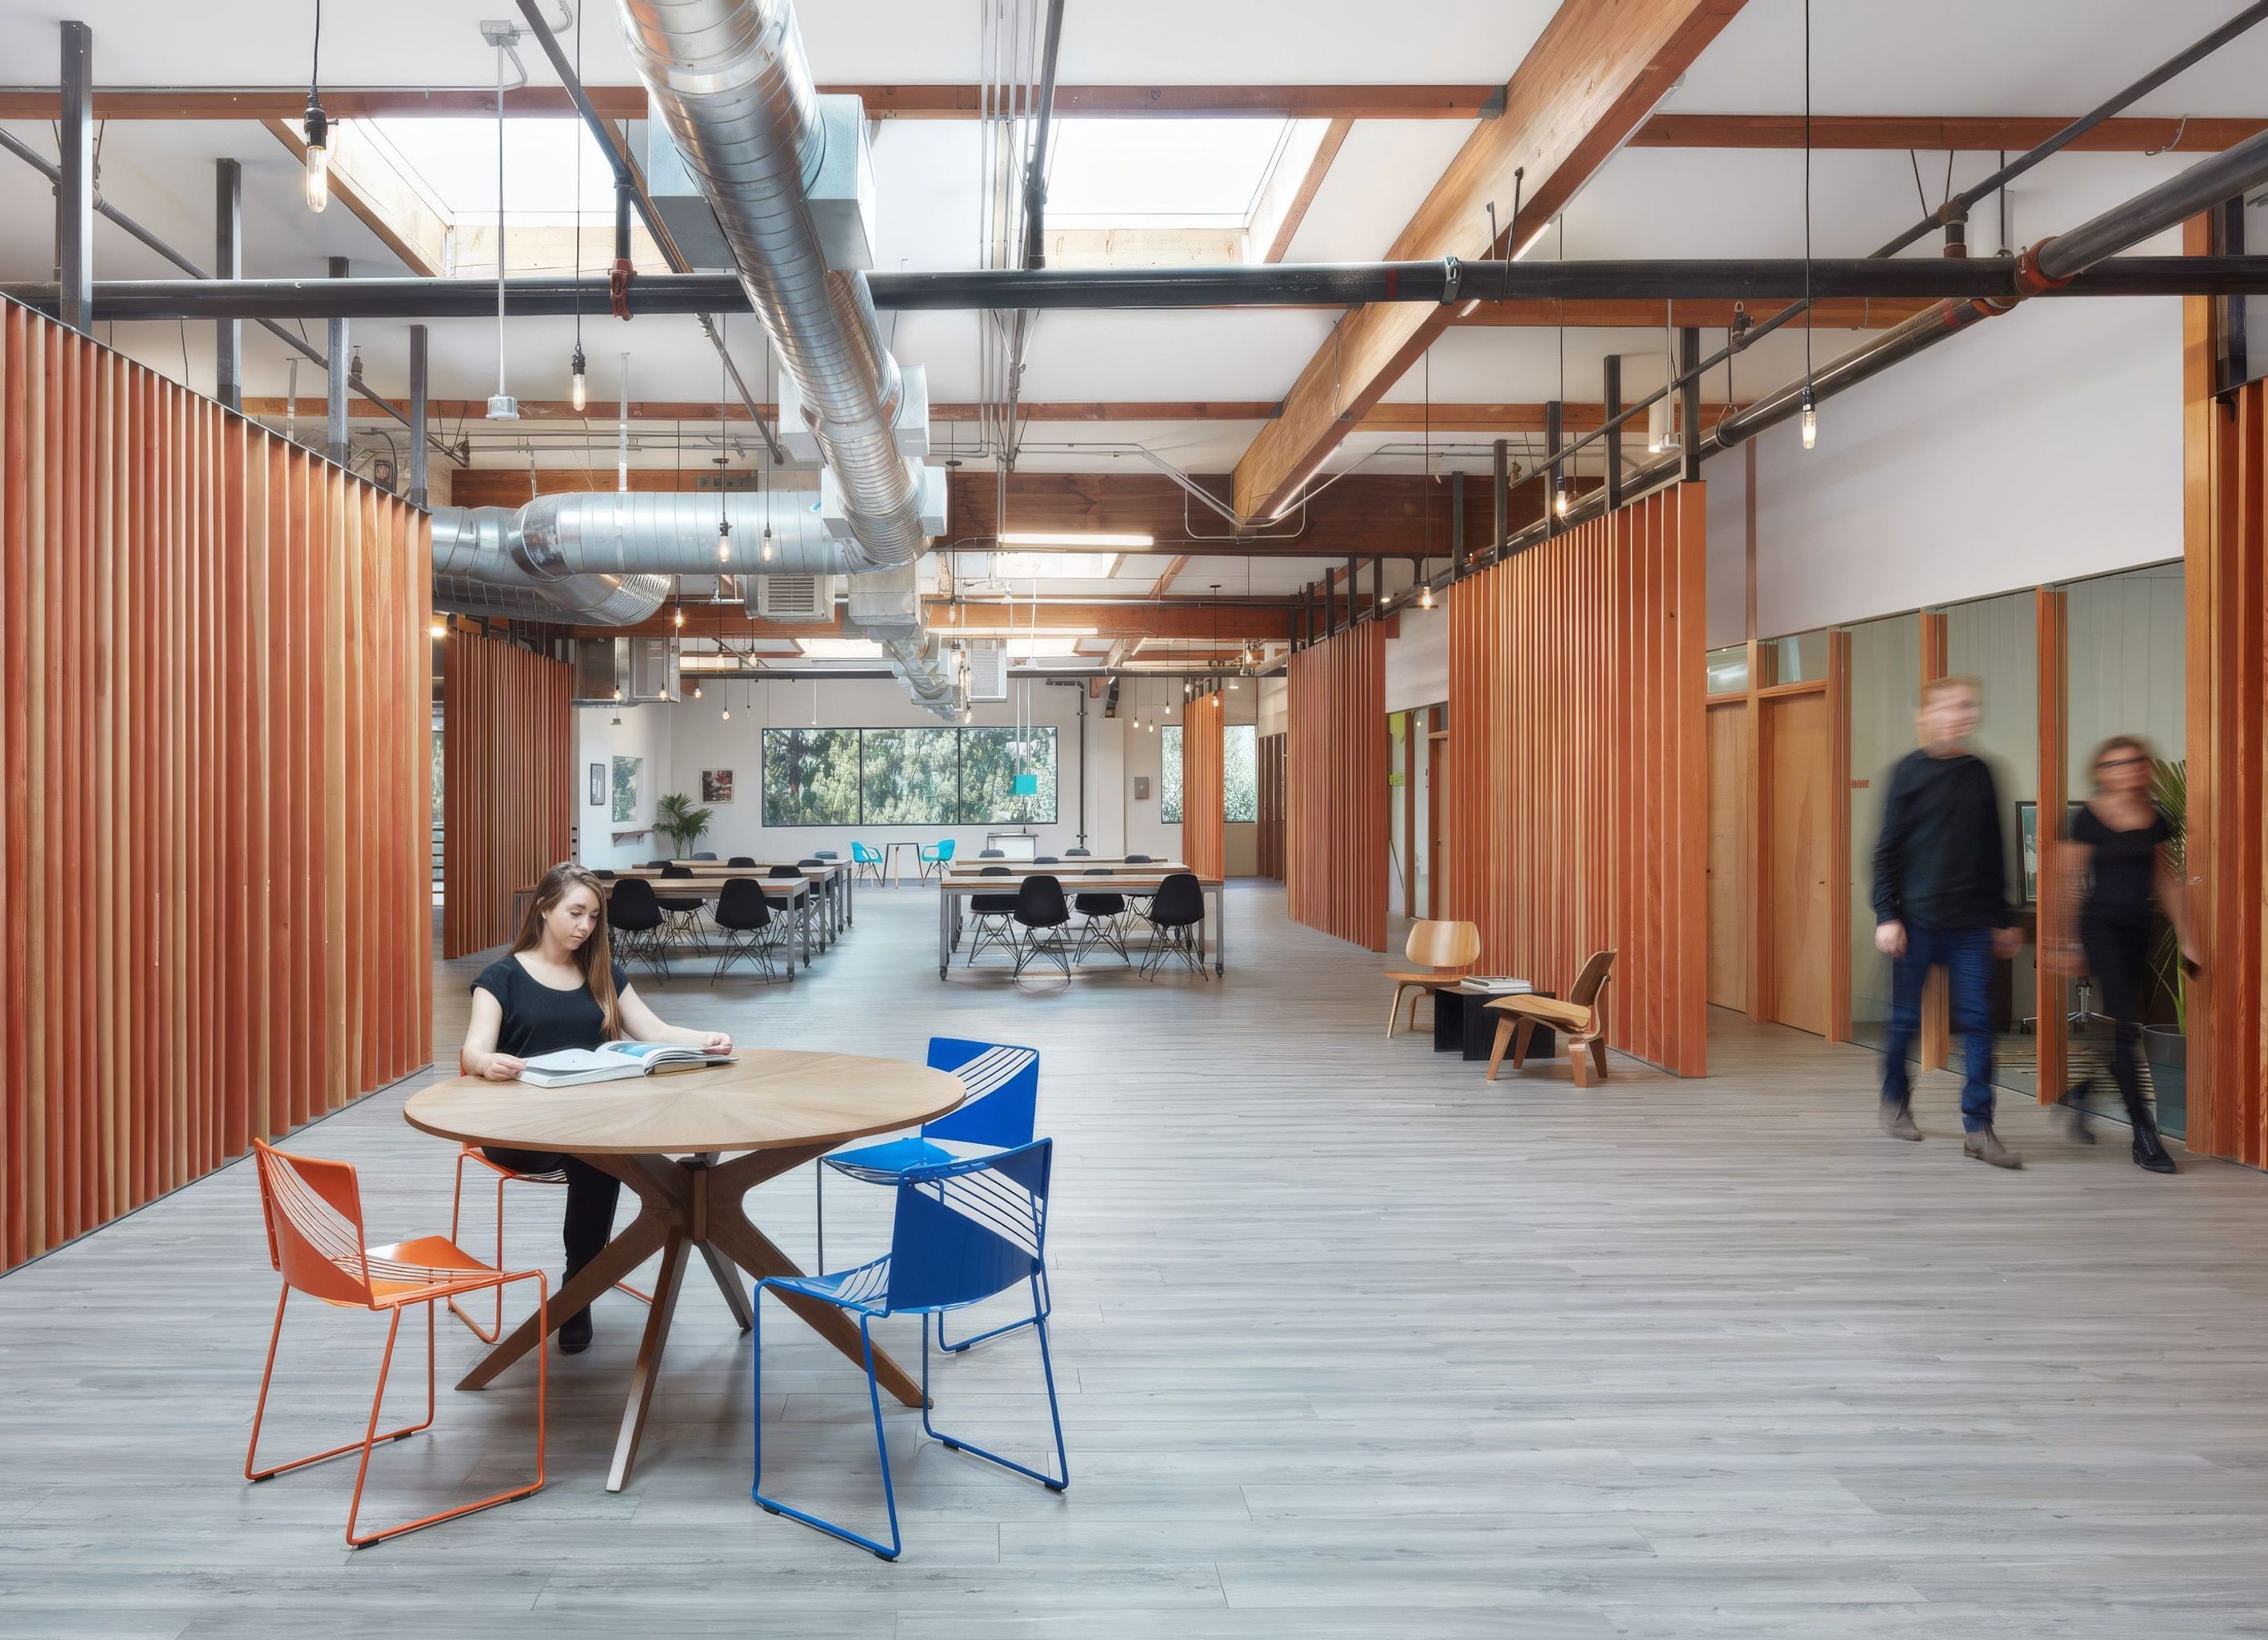
Three related technology companies share an existing two-story tilt-up construction commercial warehouse in Chatsworth, California. Vertebrae did a complete TI (Tenant Improvement) remodel for two spaces and an extensive MEP upgrade for the existing manufacturing and microelectronics space.
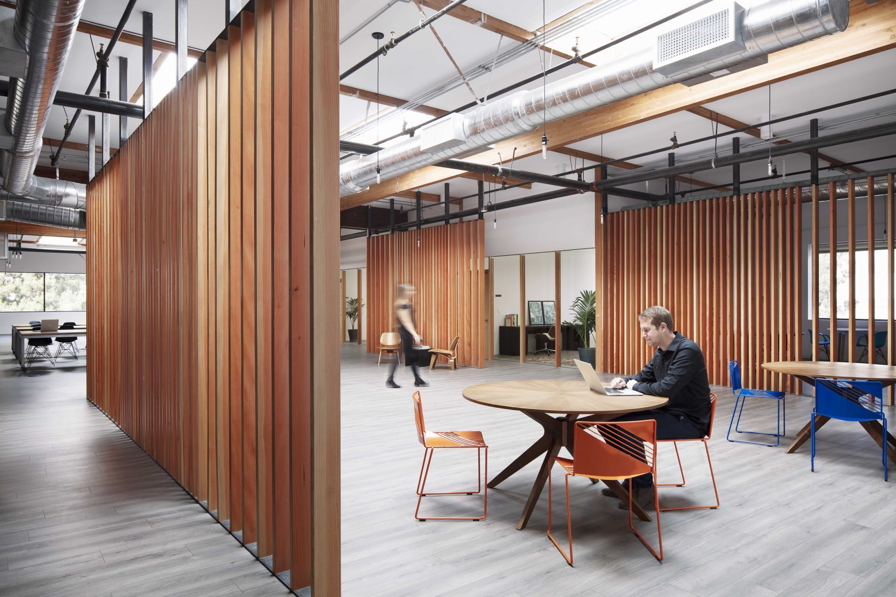
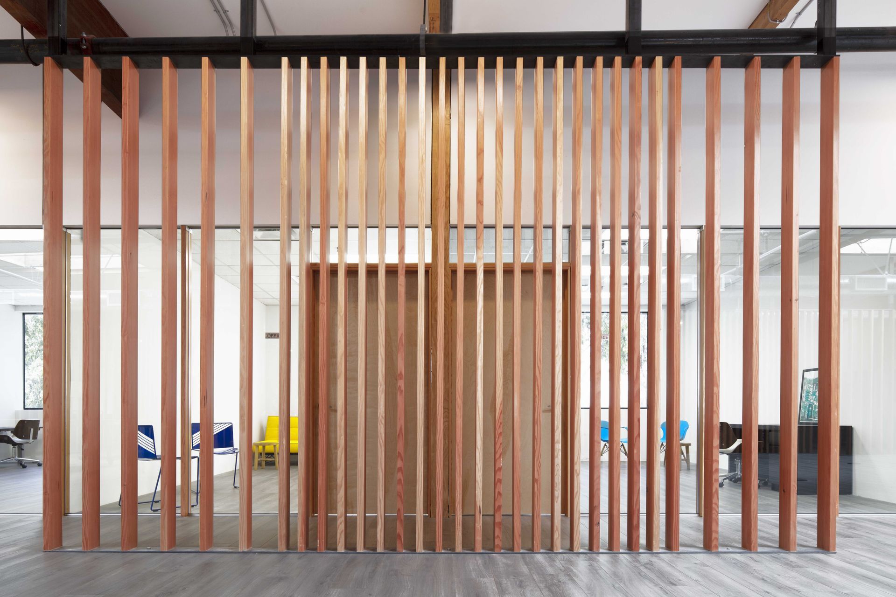
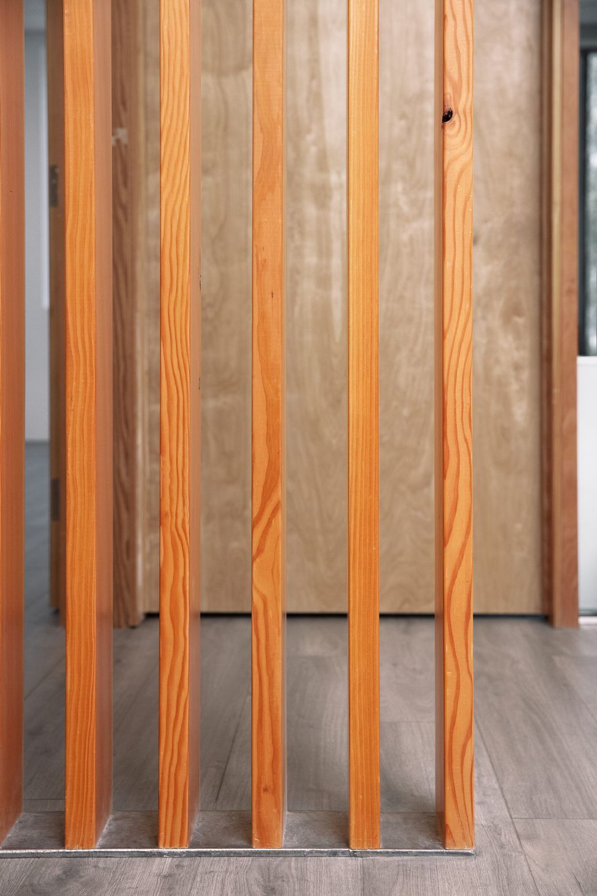
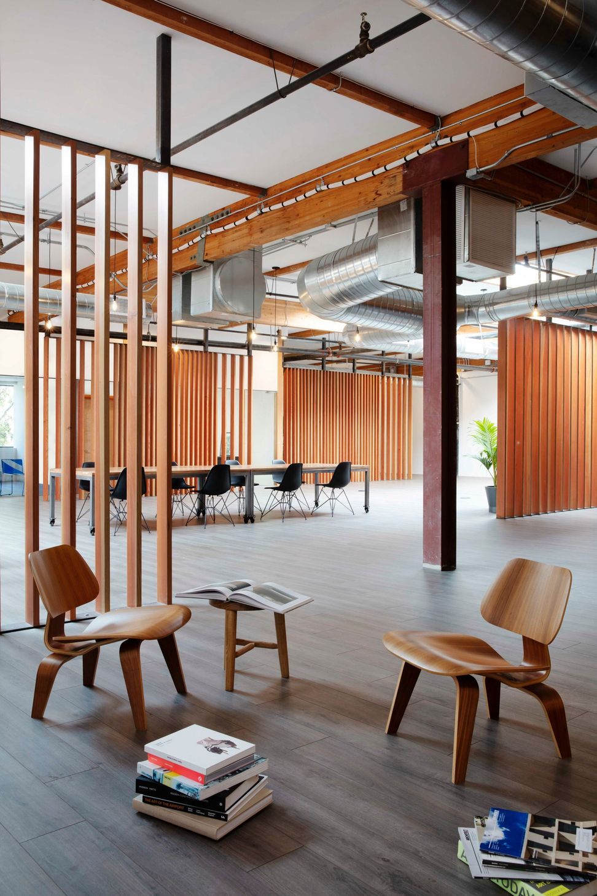
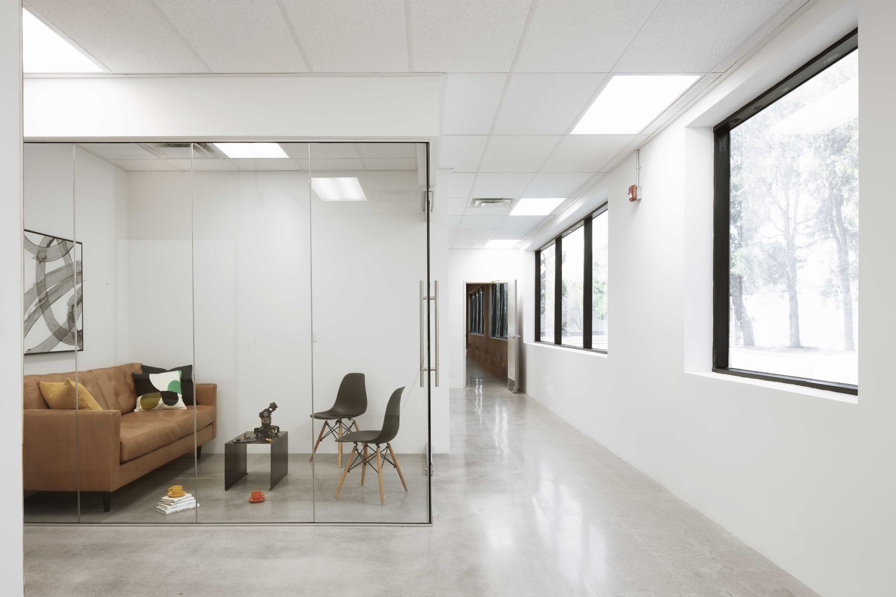
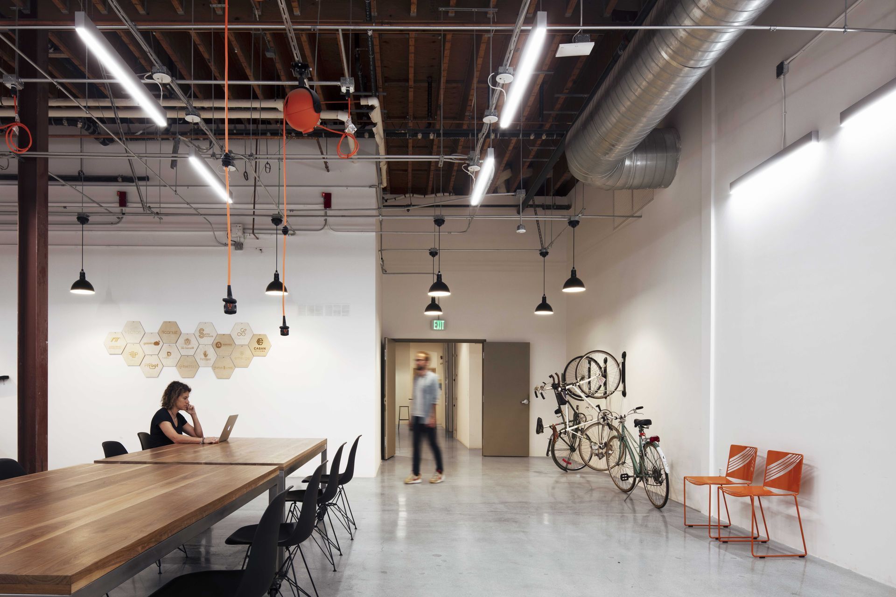
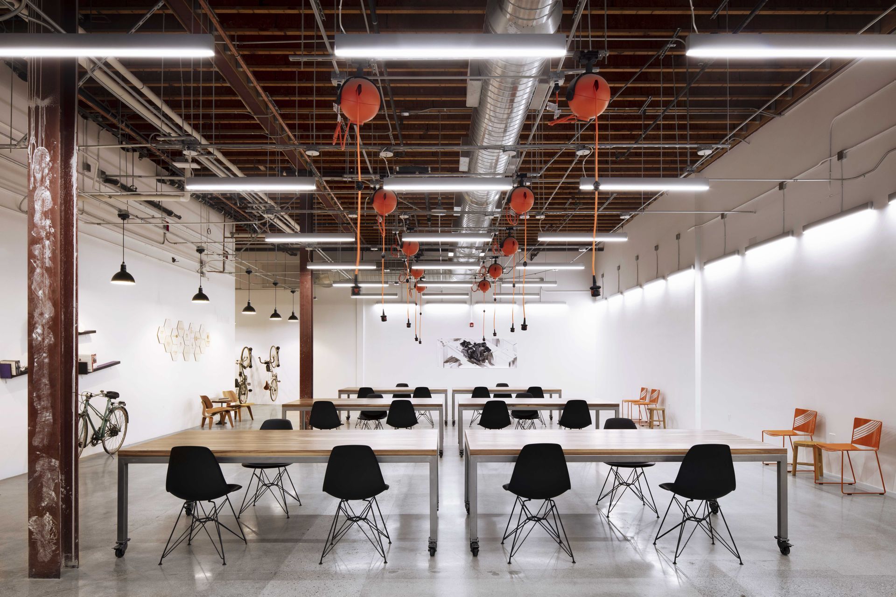
The new innovation hub includes 21,000 SF co-working space, on two levels, with open work areas, two shared kitchens, meeting spaces, private offices and a large gathering and presentation area for events. Spaces were opened to expose rafters, concrete floors and walls, and large steel structural elements. A row of large skylights brings natural daylight deep into the open co-work space. Wood slatted screens delineate space while maintaining an expansive feel. Roll-up garage doors allow various spatial configurations.
The 14,000 SF sister makerspace, designed to support the greater Los Angeles area, offers 3d printers, CNC machines, laser cutters, wet labs, a biotech clean room, and a metal and wood workshop. The existing third 32,000 sf commercial lab contains spray booths, ionic testers, burn-in ovens and other microelectronic manufacturing related equipment. A 108 kw solar system was added, requiring structural retrofit to the structure.
The highly specialized technical lab equipment required HEPA filtration, controlled particulates, anti-static material and surfaces, laboratory safety measures, and tight climate and environmental control.
- Completed
- 2017
- Building style
- Industrial
- Client
- Make in LA
Awards
A+ Finalist
Architizer
Professionals used in
this project
The practices and trades credited on this project.


More projects from
Vertebrae
Other work by Vertebrae, across every category they build in.


More in
Interiors
Everything else in Interiors, from every practice on ArchiPro.


Next Project
Keep scrolling