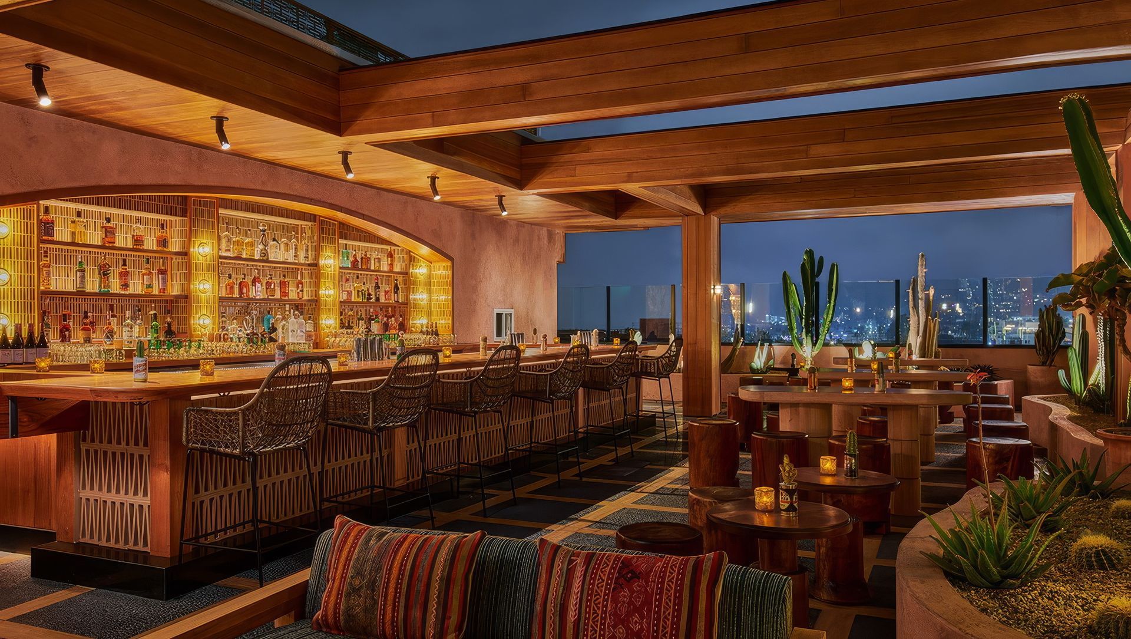
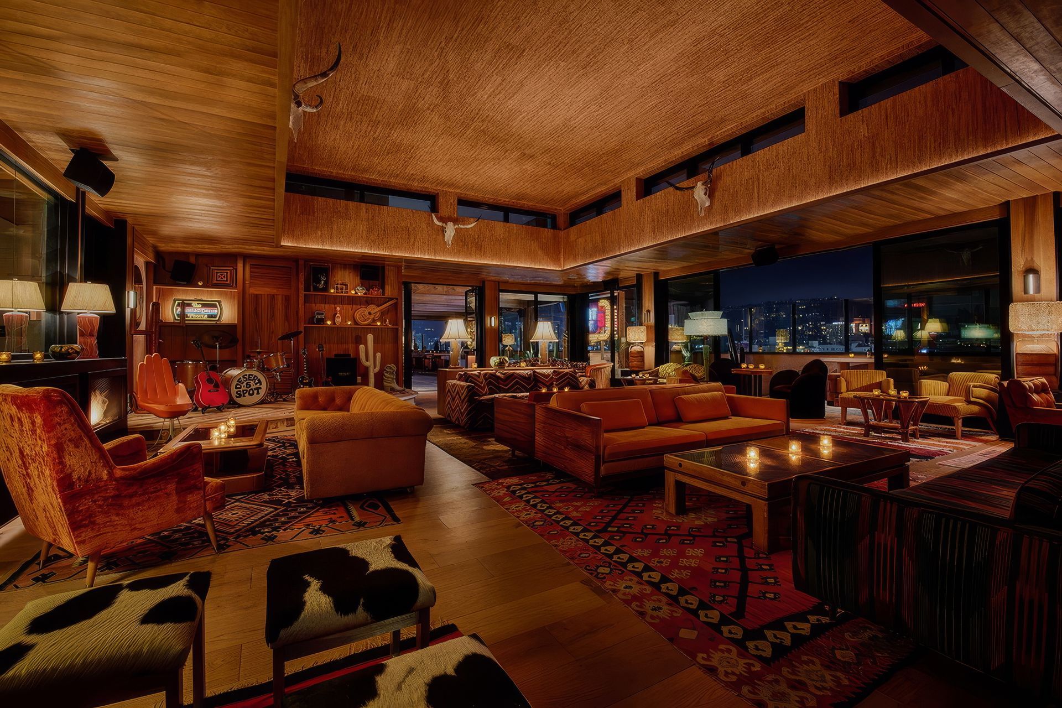
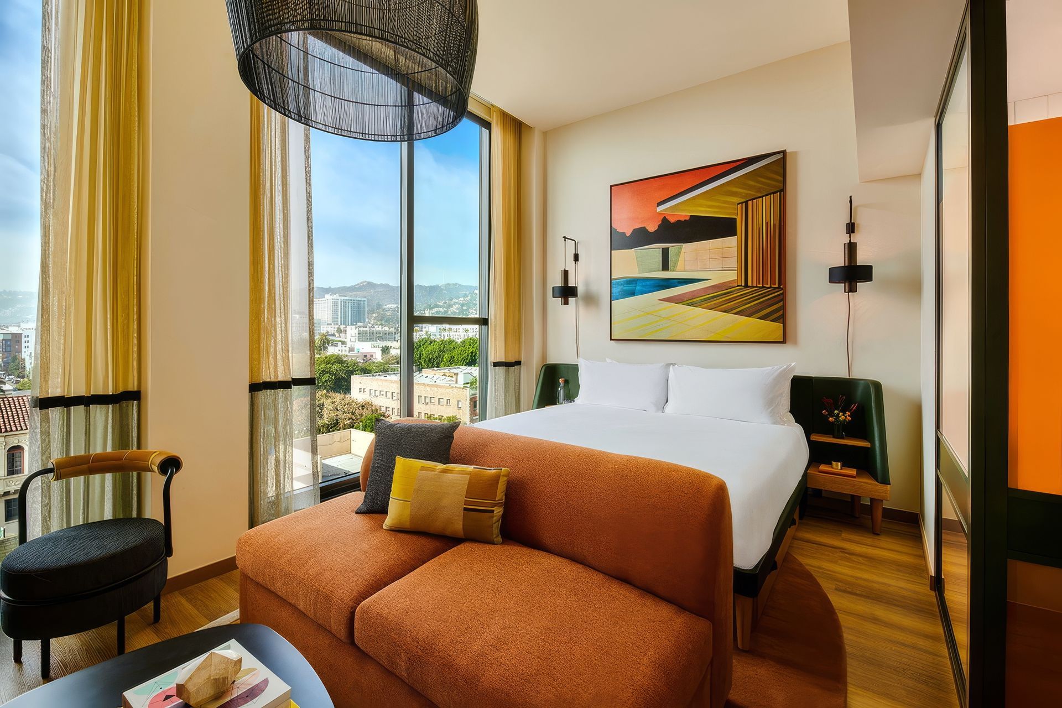
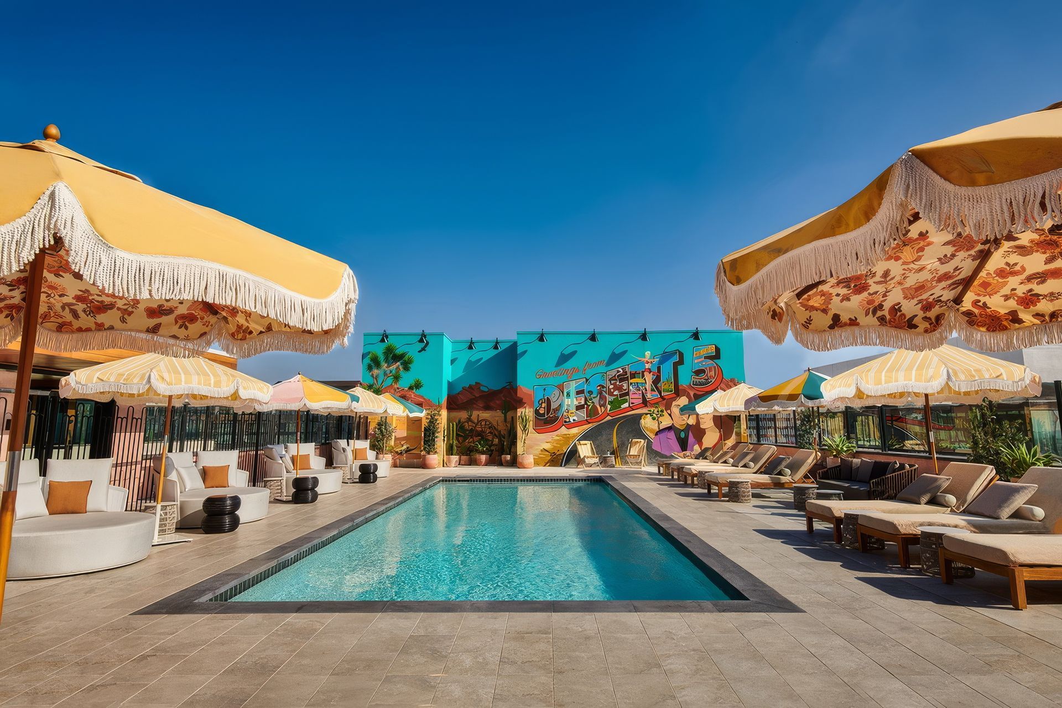
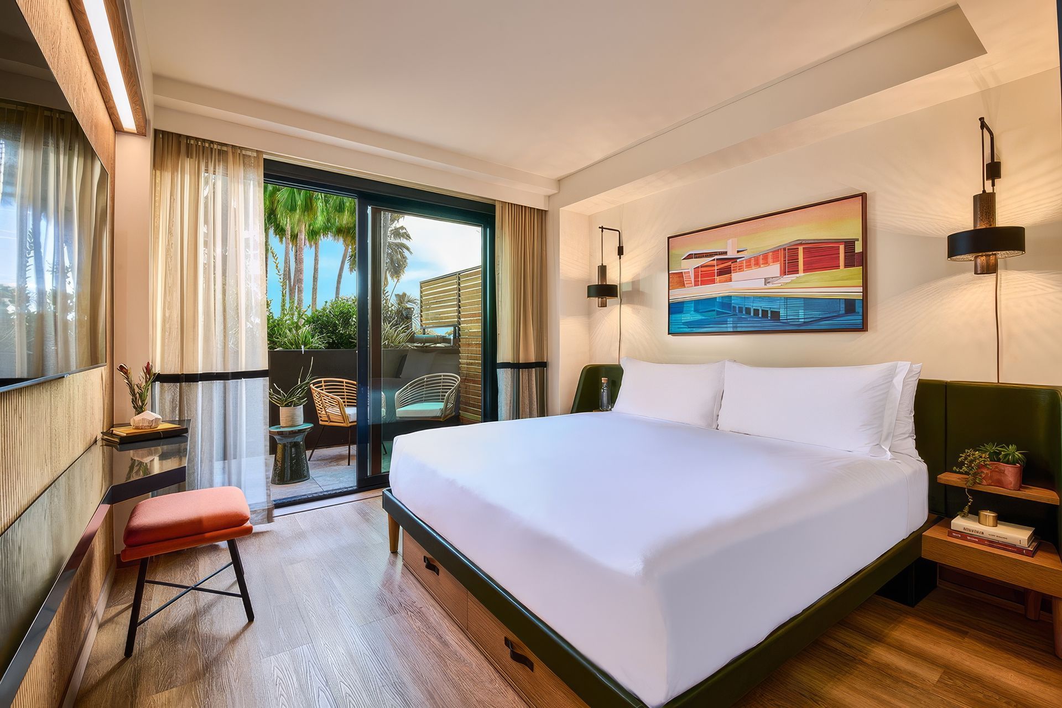

Local LA based designers, Studio Collective were tapped to envision and develop the design direction for HYATT’s new micro-room brand, the first of which being located in the heart of Hollywood, steps from the Sunset Strip, and all that Hollywood has to offer. This new hotel concept dubbed “Tommie,” a younger sibling to the celebrated THOMPSON luxury brand, was envisioned to offer a more casual, youthful, yet design-forward experience, fully immersed in the vibrant culture of each of its new anticipated locations. Here, the 212key, lifestyle-focused hotel from the JDV brand of HYATT Hotels caters to artists, filmmakers and multi-generational creatives alike, serving as an incubator of ideas, exploration and collaboration. Guests can customize their hotel experience while making the most of each moment, enjoying the ground-floor café at day-time and a vibrant, buzzy, indoor-outdoor bar scene by night. In addition, and lushly planted, courtyard café and garden offers eclectic cuisine and vibrant cocktails in a romantic setting. Venturing upwards, lively nightlife and intimate spaces abound at the Hotels’ sweeping rooftop bar and event space(s); here more of a desert-vibe permeates the rooftop’s residential setting, where dramatic indoor spaces overlap with breezy, covered outdoor patios, creating a truly seamless California experience. These entertaining spaces are offset by a casual, rooftop pool terrace studded with landscape and cozy furnishings, featuring incredible panoramic hillside views to the North and West, and sweeping city views to the South and East, both awash in twinkly lights below…
Throughout the property, Studio Collective looked to celebrate and introduce the cities storied architectural past of the late 50s and 60s, specifically through the lens of mid-century style residential concepts, as applied through a variety of design elements and finish details: exposed structural steel post columns and blackened steel window frames, unobstructed glazed openings with expansive views, and through the use of honest materials like natural white oak, plywood, glass and ceramics, as realized with other similar ‘case study’ concepts. We also wanted the building to really “stand out from the nearby Hotels and make a statement,” so we accentuated the building’s façade by applying an sweeping, horizontal steel and glass, illuminated canopy at street level, while emphasizing the buildings verticality through the use of striking steel girders which run the full height of the structure, and also contain a grid of beautiful, blackened steel divided-lite windows; further highlighted by the application of textural dark green, hand-glazed brick which bookend each window bay. From a distance the ebonized, textural structure reads as the dark horse of the neighborhood by day, yet illuminates as a beacon of energy as the sun sets over the nearby Hollywood Hills…
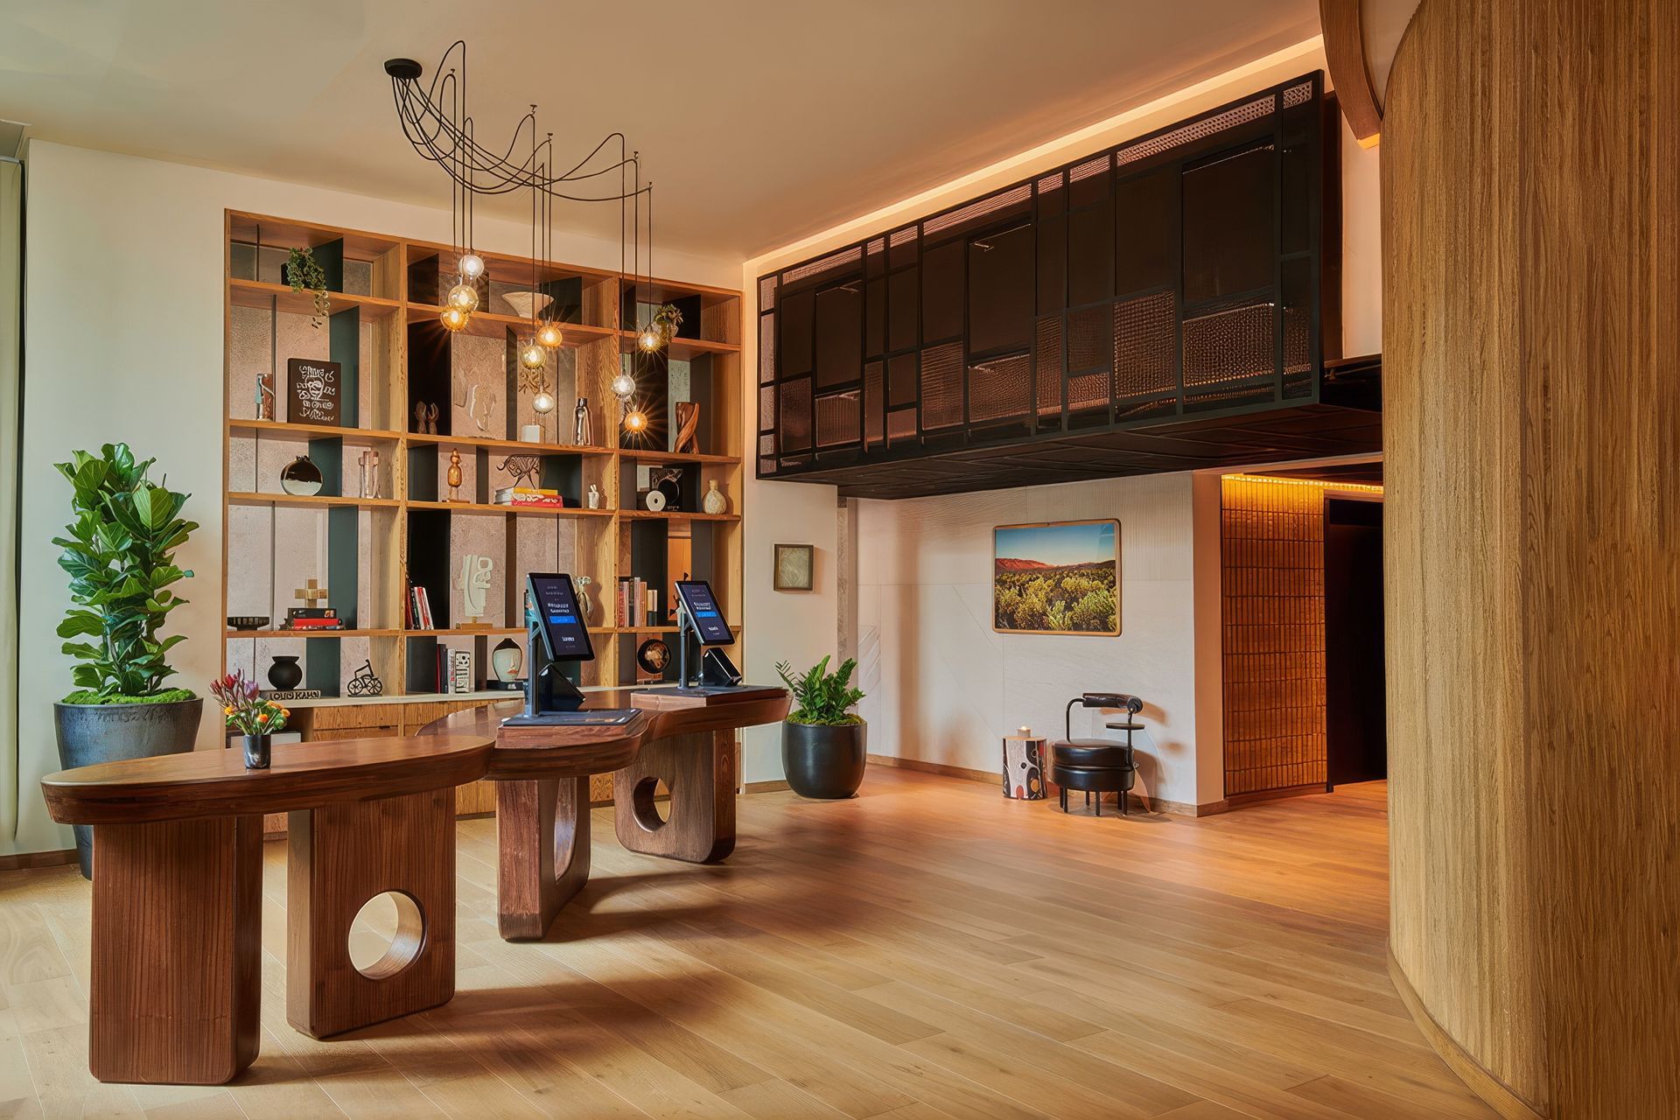
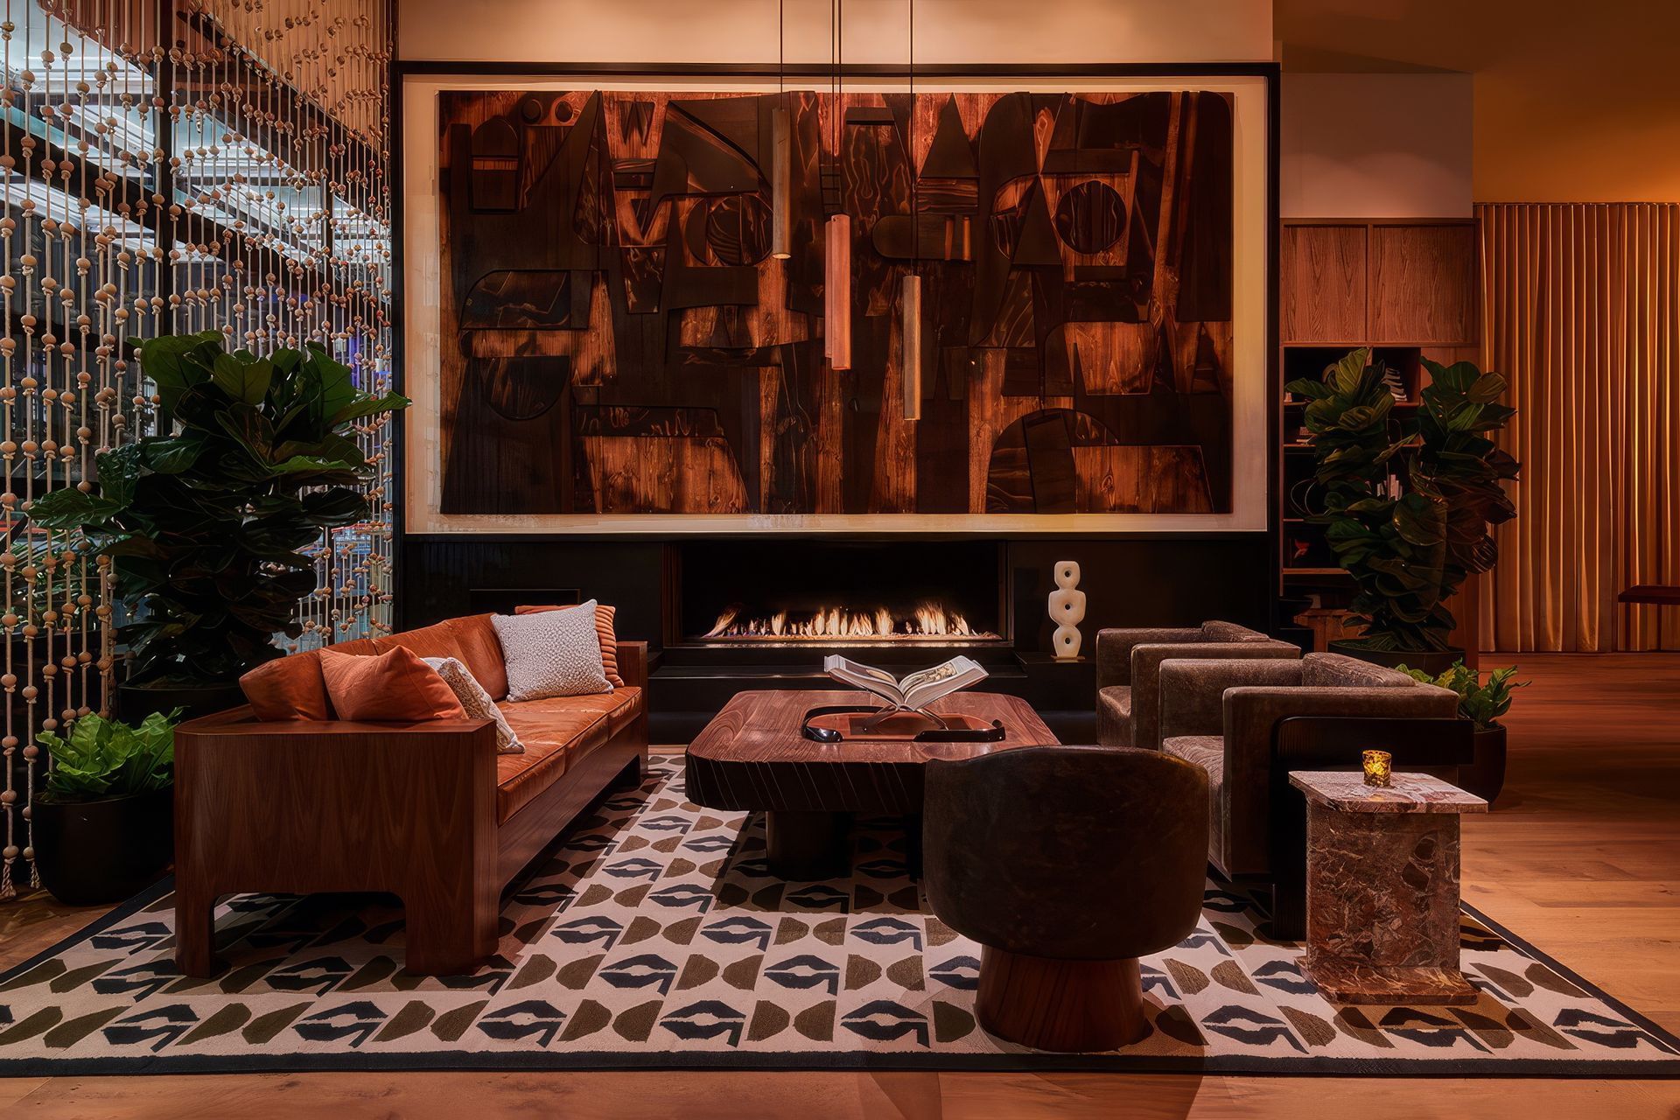
The warm and inviting lobby is set awash in mid-century modern style, and welcomes guests to lounge about in a variety of seating groupings and cozy niches. Design details abound from the lobby’s expansive, steel clad fireplace which greets entering guests, to a massive, hand-carved wood relief artwork floating above it. Expansive double-height raked plaster walls, and beautiful hand-glazed ceramic clad columns framing the lobby bar, mix with a wood clad, double-helix serpentine wall, finished entirely with white oak triangulated tambour, which leads gusts to a cozy check-in area. Meanwhile, diverse artworks hand-picked by Studio Collective from local LA artists such as Bradley Duncan, Bruce Rubenstein, Valerie Wilcox and Ellie Pritts bring a welcomed sense of our creative community inward, and further inspire the guests journey. The segmented interior Lobby is arranged with a variety of interior and exterior lounge areas and work-spaces, assuring community connection and interaction. Finish wise, a combination of warmly stained, solid white oak floors, textured warm-white plaster walls, a natural honed dark stone bartop, and hand-rubbed blackened steel accents, complete with backlit metal screens – all of which are natural materials that create a warm feeling, and lend an honest and a textural backdrop to the mid-century modern interior. During the day the Lobby’s voluminous interior spaces are flooded by natural sunlight that slips through both ends of the buildings glazing walls, and also via the clearstory portion of the façade’s storefront. True to its California spirit, many of the hotels walls open-up and dematerialize in several locations, allowing the interior to bleed seamlessly to its adjacent exterior garden spaces…
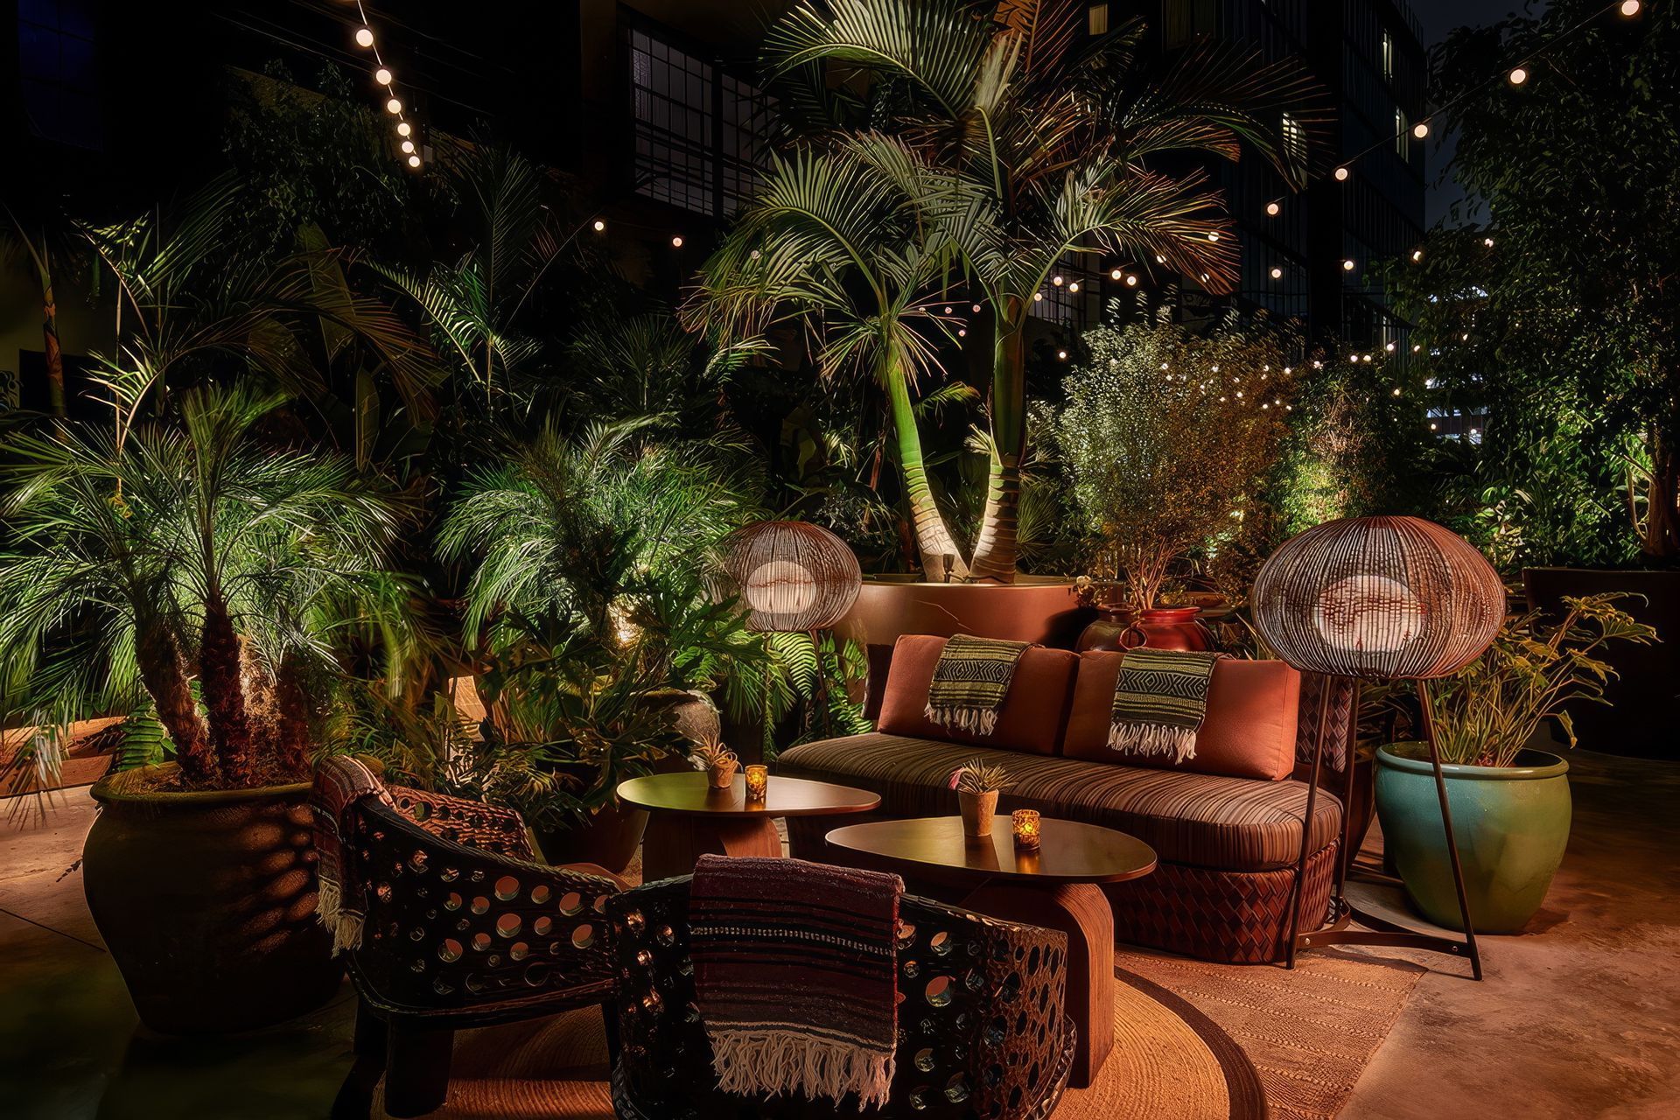
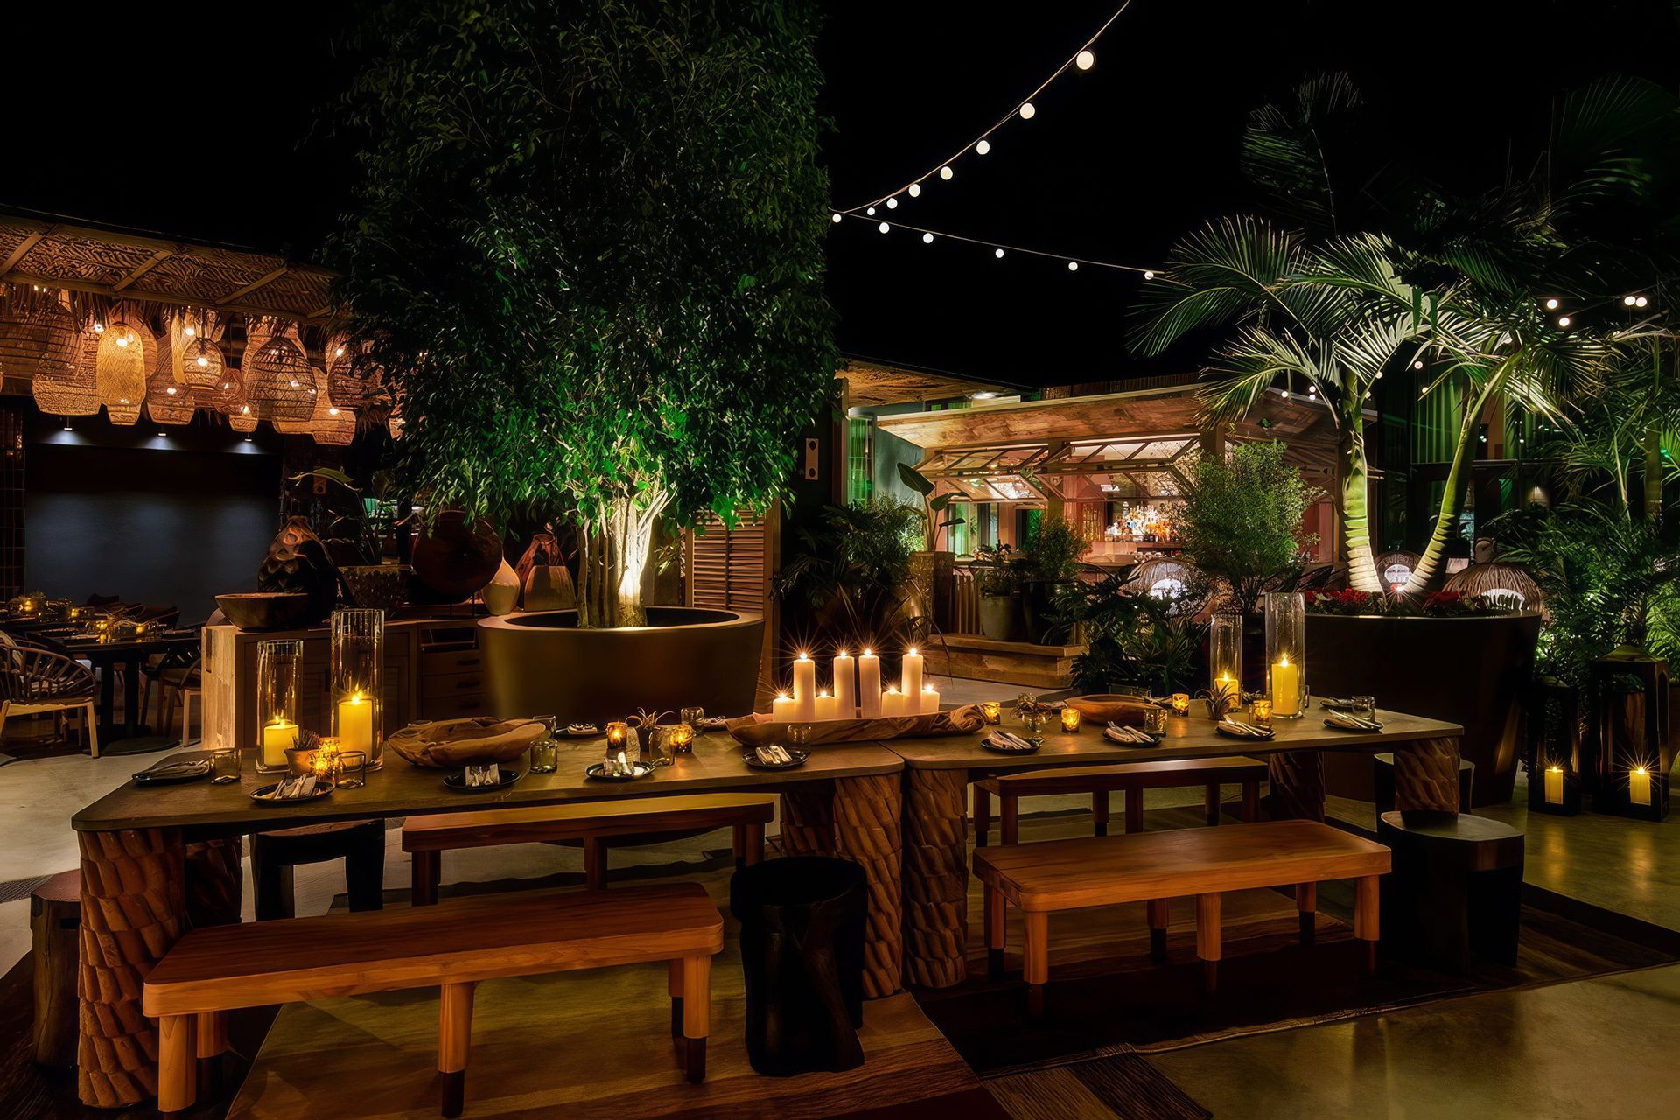
Leading from the lobby to its spacious, courtyard lounge areas, the Tommie Hotel allows for visitors to have a series of charming, outdoor social-dining experiences. The garden areas continue the midcentury modern theme by incorporating resilient materials like natural stone pavers, teak and cedar wood plank finishes and real blackened steel hardware and lighting throughout. A mix of eclectic, but comfortable furnishings were designed by Studio Collective for maximum comfort and to further transport you to an oasis in the city. Ascending upwards guests emerge on the Tommie Rooftop to take full advantage of the famed Los Angeles skyline views of the Hollywood sign and hills beyond, with a Southern Californian “golden-hour” sunset. This area too is finished in a plethora of natural materials, utilizing inlaid wood plank and pebble stone floors and terracotta tiles in the bar area, cleft white stone throughout the pool area and traditional mid-century modern, white-oak plank flooring in the Penthouse event space; which notably also boasts operable doors and windows on all sides and a mid-century style perimeter clerestory skylight. Once nestled into one of the many rooftop lounge settees, you will want stay a while longer.

![[Studio-Collective]](/images/cdn-images/width%3D128%2Cquality%3D80/images/s1/MemberUploads/SCLOGO03letters.png/eyJlZGl0cyI6W3sidHlwZSI6InJlc2l6ZSIsIm9wdGlvbnMiOnsid2lkdGgiOjM0MiwiaGVpZ2h0IjozMDIsImZpdCI6Imluc2lkZSJ9fV0sInF1YWxpdHkiOjkyLCJ0cmFuc3BhcmVudCI6dHJ1ZX0=)
![[Studio-Collective]](/images/cdn-images/width%3D3840%2Cquality%3D80/images/s1/professional/design-build/1HotelF02-upscaled-by-Replicate.jpg/eyJlZGl0cyI6W3sidHlwZSI6InJlc2l6ZSIsIm9wdGlvbnMiOnsid2lkdGgiOjE5MjAsImhlaWdodCI6MTIyNCwiZml0IjoiY292ZXIifX0seyJ0eXBlIjoiZmxhdHRlbiIsIm9wdGlvbnMiOnsiYmFja2dyb3VuZCI6IiNmZmZmZmYifX1dLCJxdWFsaXR5Ijo5MCwidG9Gb3JtYXQiOiJqcGcifQ==?noindex=1)
![[Studio-Collective]](/images/cdn-images/width%3D3840%2Cquality%3D80/images/s1/MemberUploads/SCLOGO03letters.png/eyJlZGl0cyI6W3sidHlwZSI6InJlc2l6ZSIsIm9wdGlvbnMiOnsid2lkdGgiOjM0MiwiaGVpZ2h0IjozMDIsImZpdCI6Imluc2lkZSJ9fV0sInF1YWxpdHkiOjkyLCJ0cmFuc3BhcmVudCI6dHJ1ZX0=)
![[Studio-Collective]](/images/cdn-images/width%3D384%2Cquality%3D100/images/s1/MemberUploads/SCLOGO03letters.png/eyJlZGl0cyI6W3sidHlwZSI6InJlc2l6ZSIsIm9wdGlvbnMiOnsid2lkdGgiOjM0MiwiaGVpZ2h0IjozMDIsImZpdCI6Imluc2lkZSJ9fV0sInF1YWxpdHkiOjkyLCJ0cmFuc3BhcmVudCI6dHJ1ZX0=)
![[Studio-Collective] banner](/images/cdn-images/width%3D3840%2Cquality%3D80/images/s1/professional/design-build/1HotelF02-upscaled-by-Replicate.jpg/eyJlZGl0cyI6W3sidHlwZSI6InpwY2YiLCJvcHRpb25zIjp7ImJveFdpZHRoIjoxOTIwLCJib3hIZWlnaHQiOjEyODAsImNvdmVyIjp0cnVlLCJ6b29tV2lkdGgiOjE5MjAsInNjcm9sbFBvc1giOjUwLCJzY3JvbGxQb3NZIjo1MCwiYmFja2dyb3VuZCI6InJnYig2LDgsMykiLCJmaWx0ZXIiOjB9fV0sInF1YWxpdHkiOjg1fQ==)


