Project team
- ArchitectPHX ARCHITECTURE
- PhotographerRobert Reck
ABOUT:
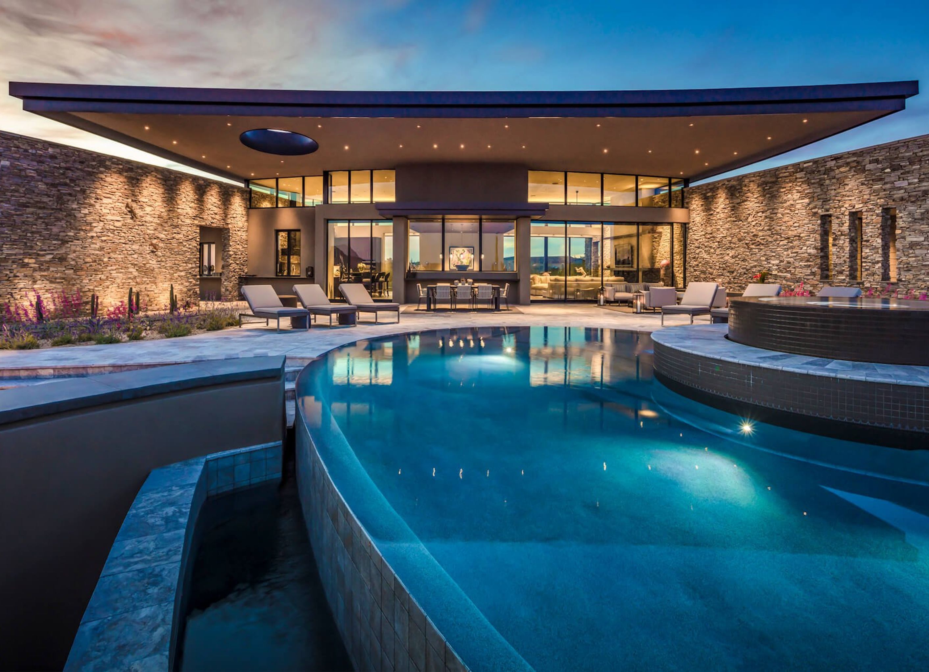
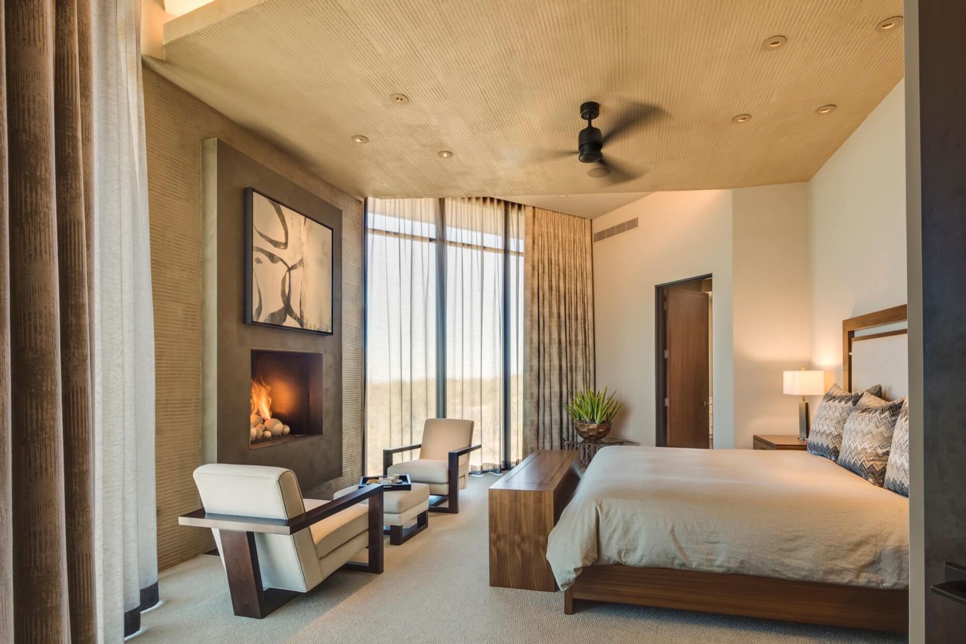
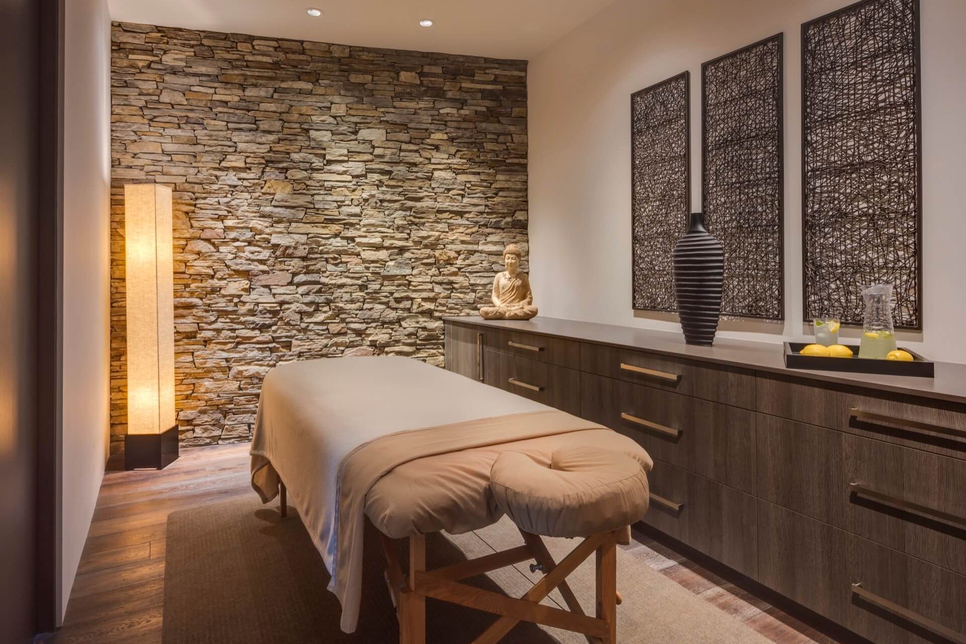
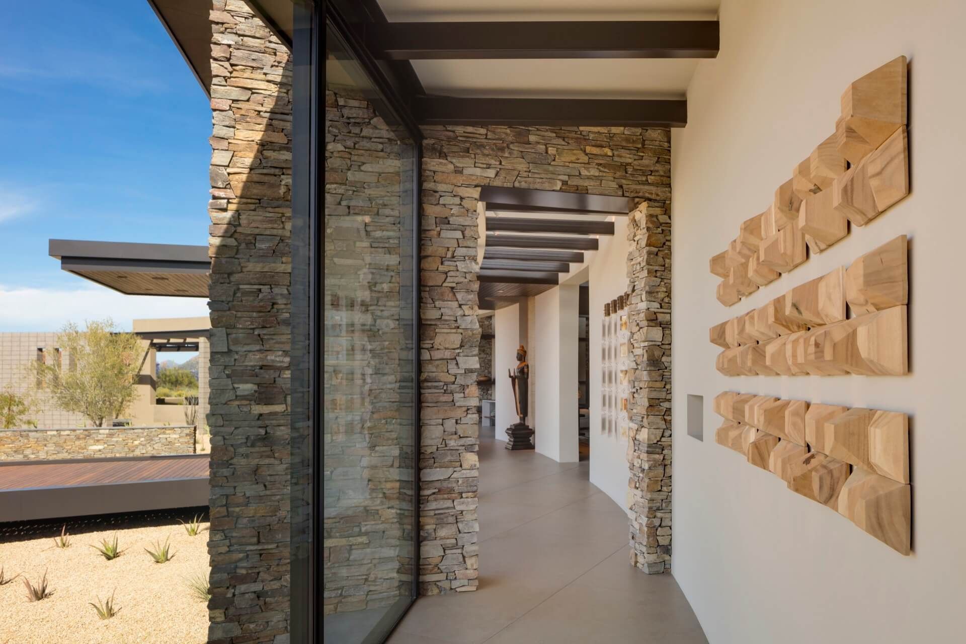
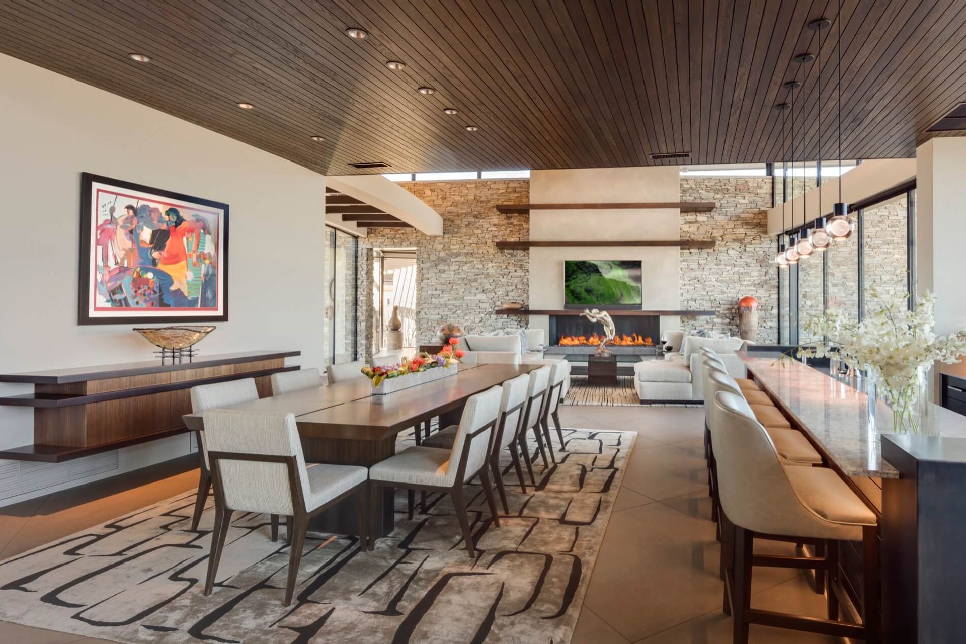
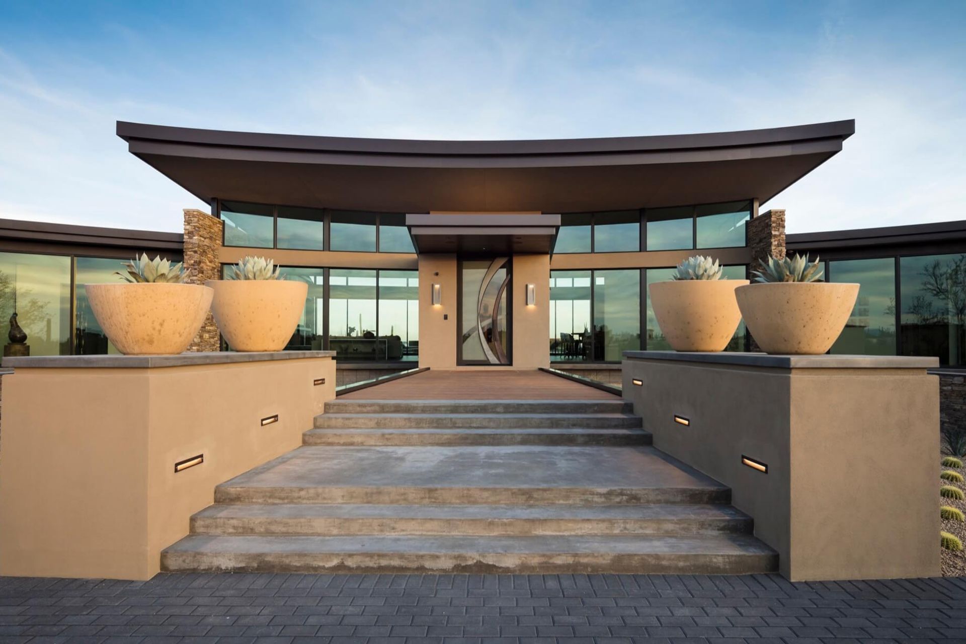
Situated off a quiet private road, this desert contemporary home was designed to allow for natural light, and panoramic views of the desert, mountains, and valley. The home uses mixed materials to complement the desert scenery. Large planter boxes were built on a sun deck with a full irrigation system. To offer privacy, the master suite is situated in a separate wing with three guest bedrooms with sitting lounge, coffee bar, and private patios for each bedroom at the opposite wing.
Special Features
Bocce Ball court
Infinity Pool
Outdoor dining areas
Private patio for each guest suite
- Building style
- Contemporary
Professional Reviews
Professionals used in
this project
The practices and trades credited on this project.


More projects from
PHX ARCHITECTURE
Other work by PHX ARCHITECTURE, across every category they build in.


More in
Luxury Homes
Everything else in Luxury Homes, from every practice on ArchiPro.


Next Project
Keep scrolling