Project team
- ArchitectPHX ARCHITECTURE
- PhotographerKevin Brost
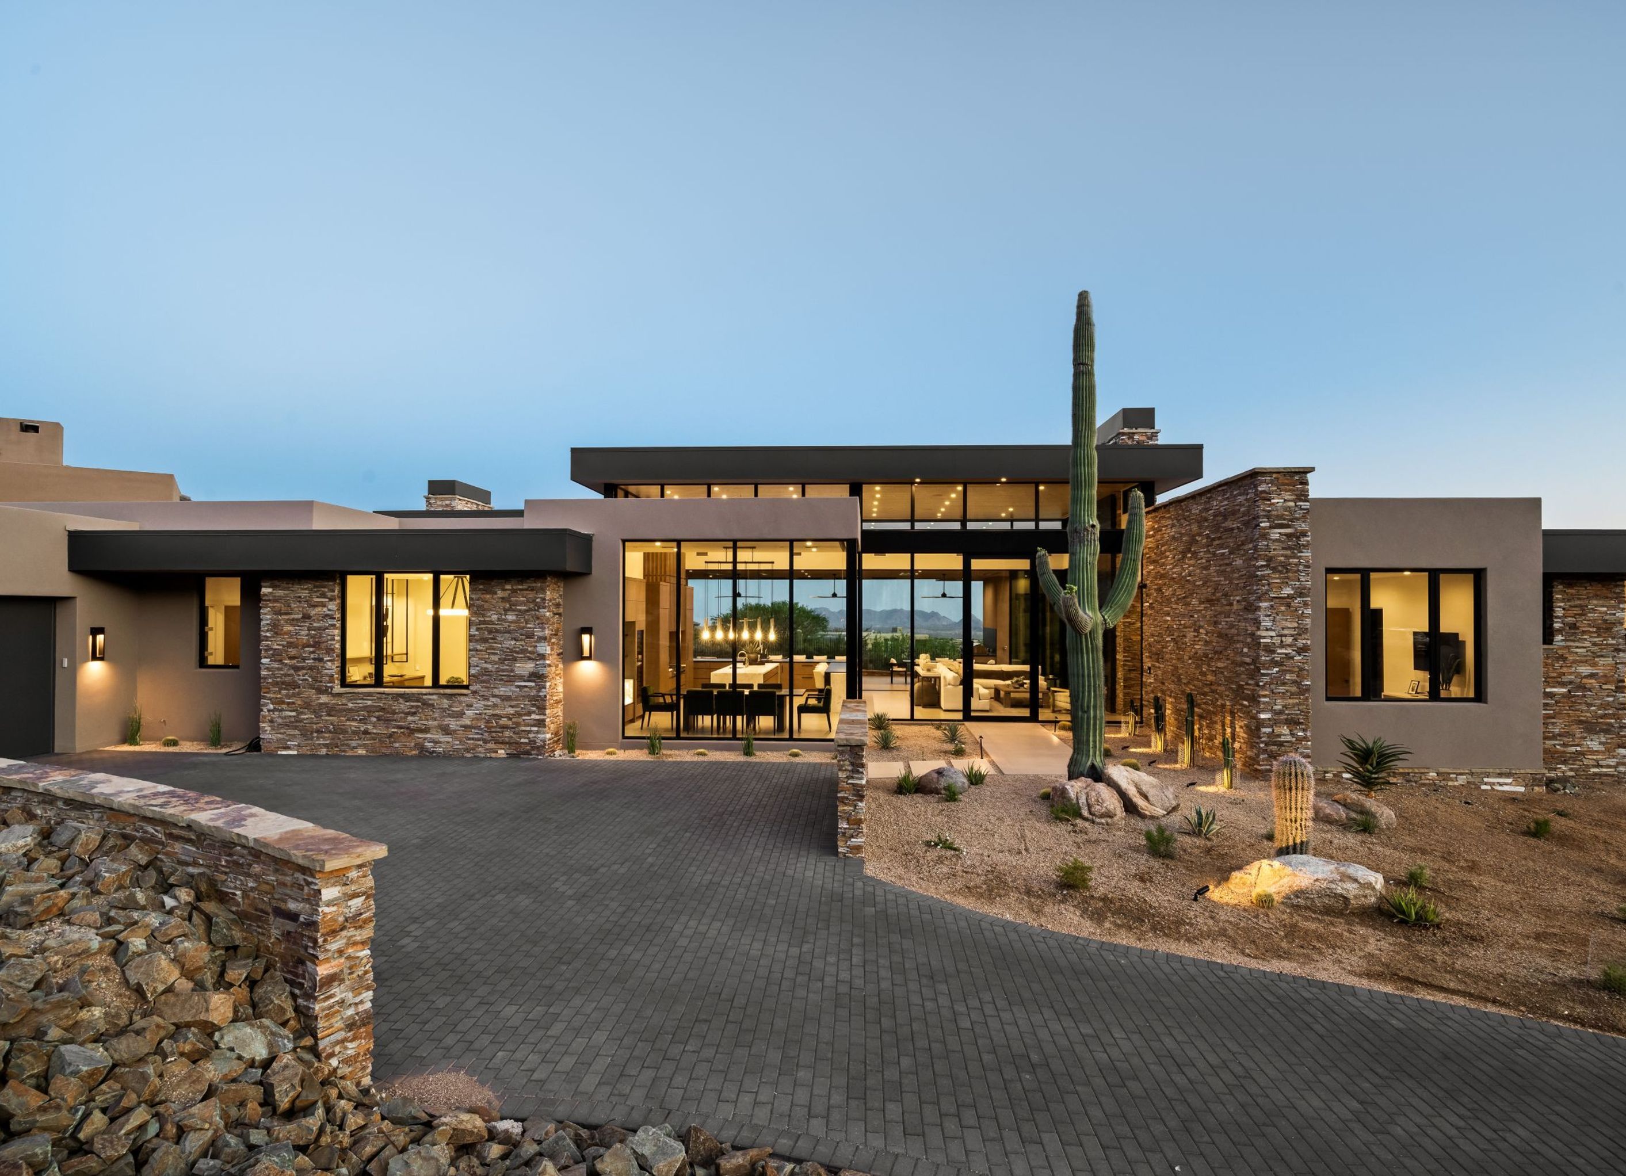
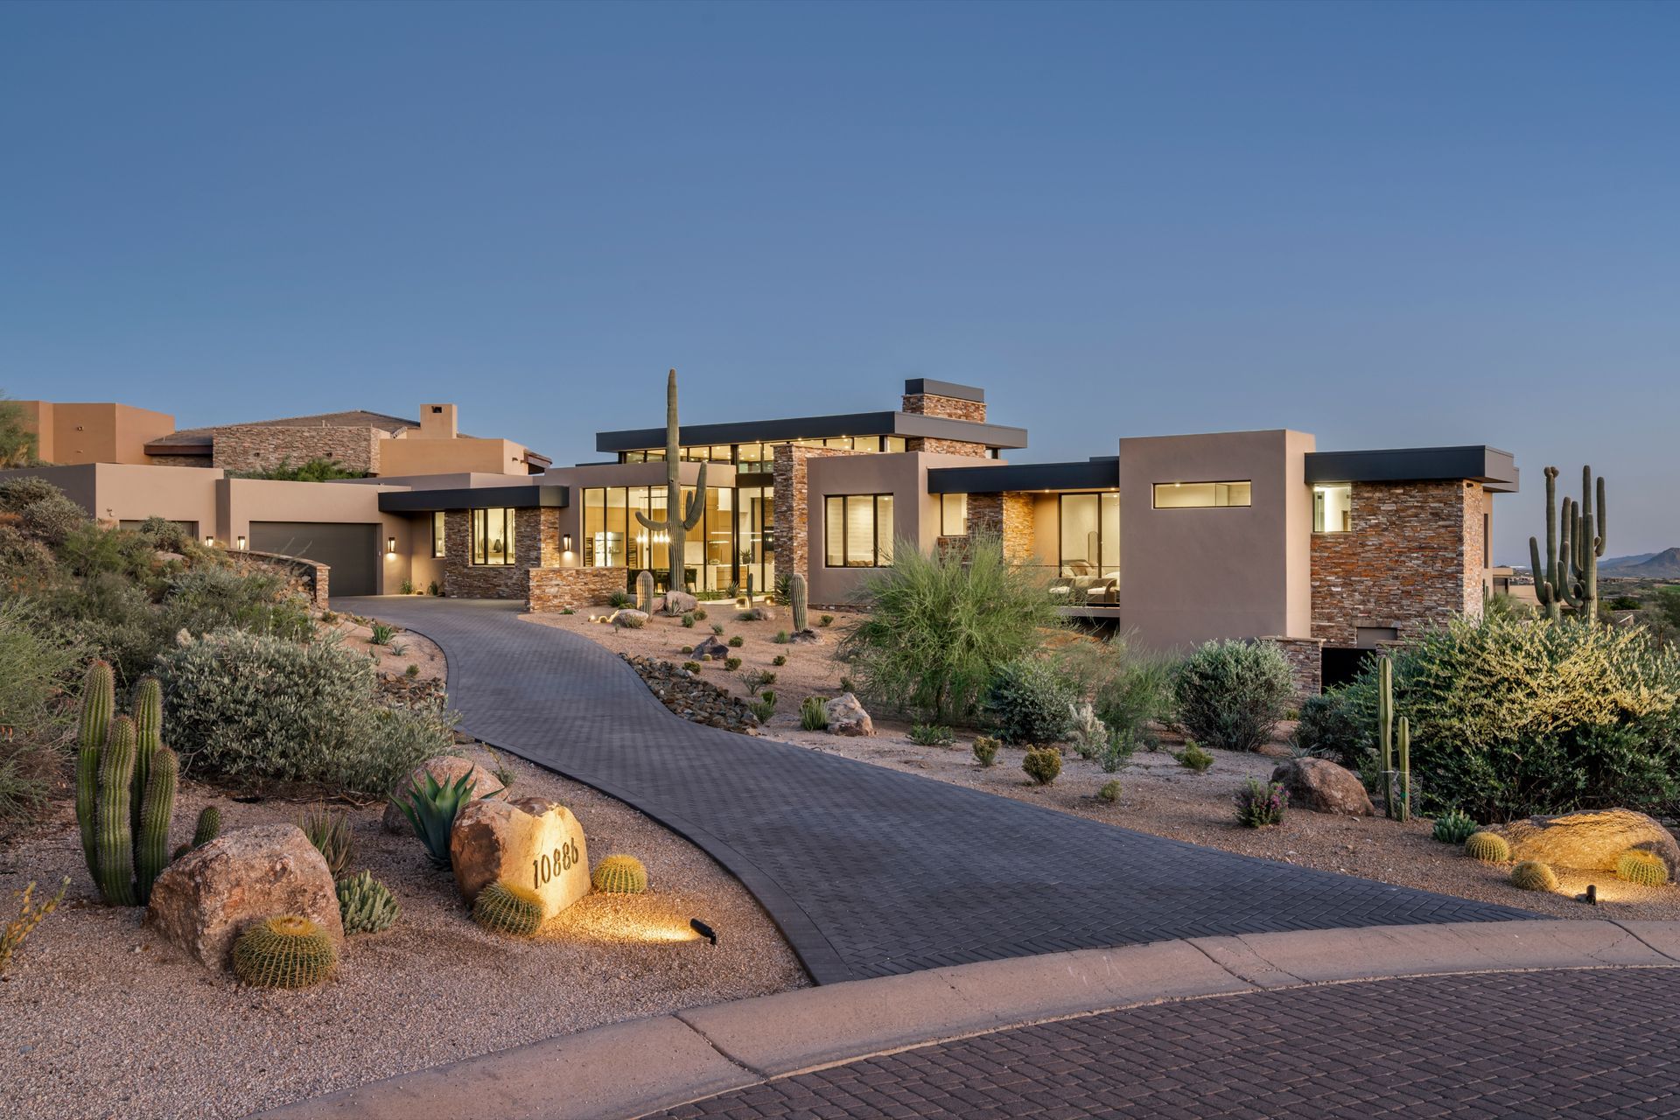
At the base of McDowell Mountain, a constrained desert lot—surrounded by neighboring homes and located at the end of a cul-de-sac—presented a complex architectural challenge. Often dismissed as unbuildable, the site instead became the foundation for Atelier Noir, a custom residence that reinterprets modern desert living through precision, restraint, and contextual sensitivity.
The home transforms site limitations into defining strengths. Through an unconventional layout and strategic massing, the residence achieves both privacy and expansive openness, framing panoramic desert and mountain views while shielding itself from adjacent properties. The result is a carefully composed balance—where contrast is intentional and architecture feels inseparable from its environment.
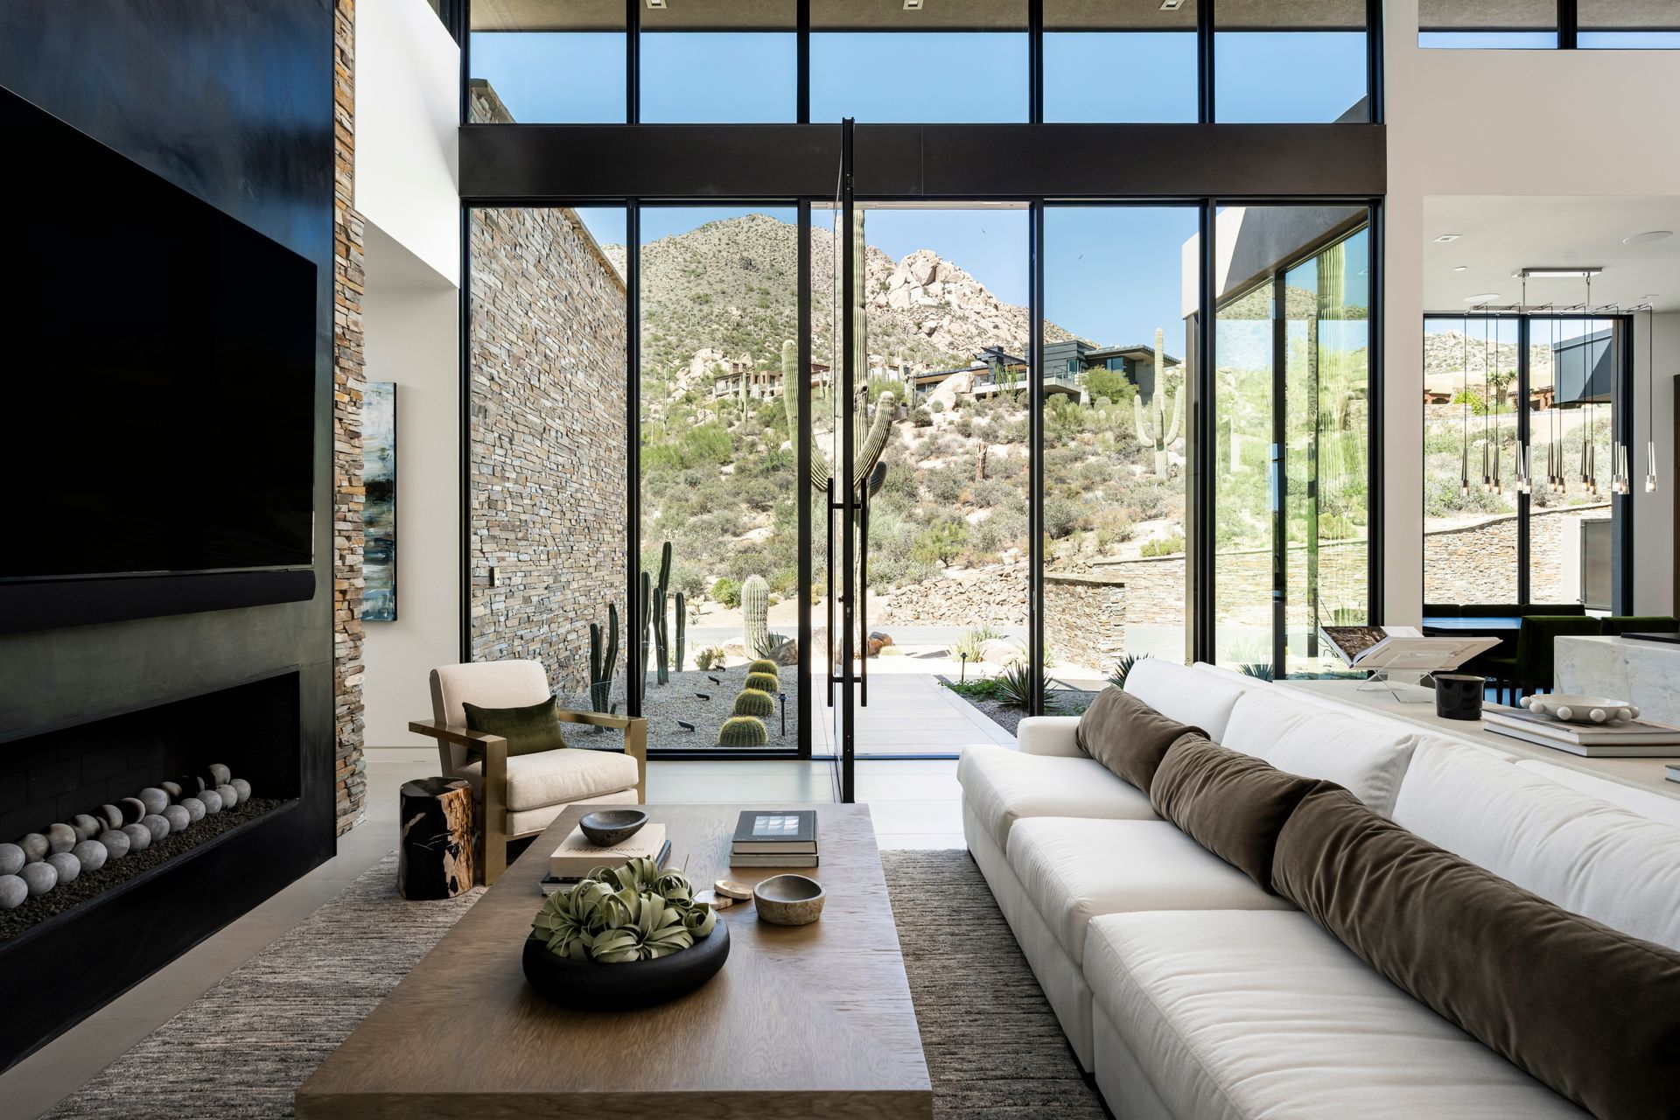
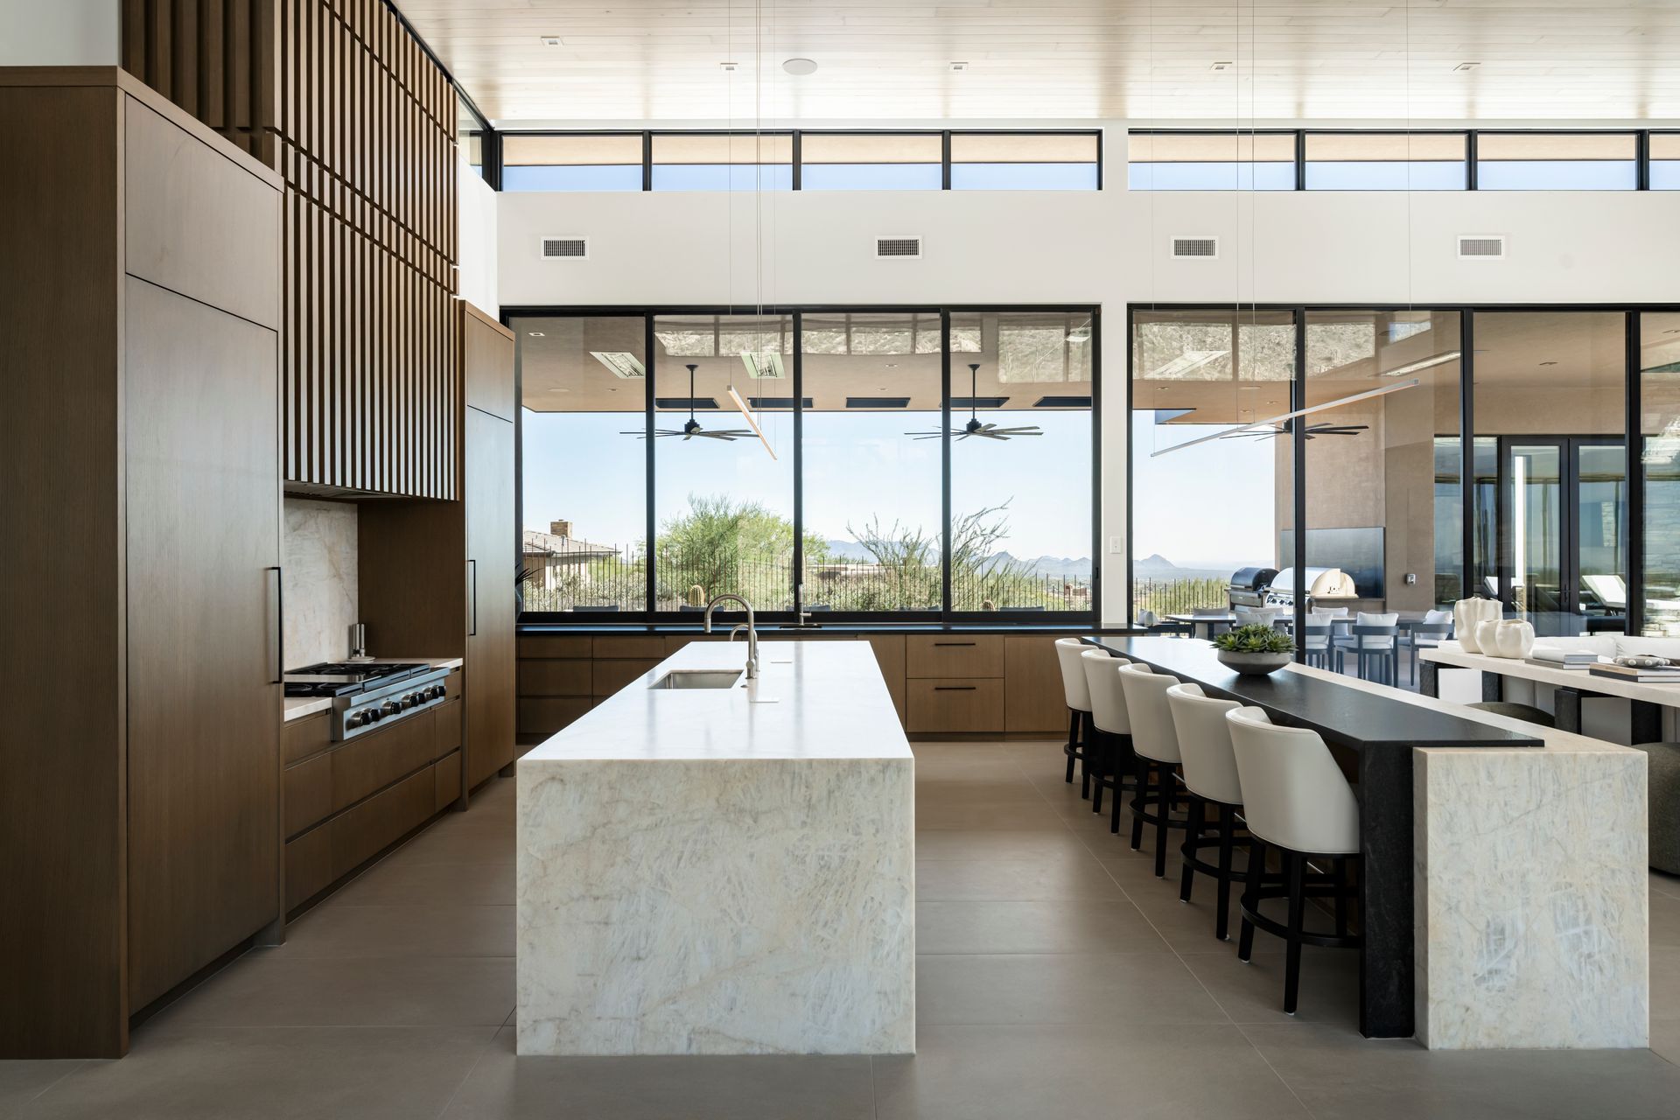
Collaborating with interior designer Holly Wright, the architectural and interior concepts were developed in tandem, ensuring cohesion from structure to finish. Floor-to-ceiling glazing and precisely located architectural cut-outs introduce natural light deep into the kitchen and living areas, allowing shifting daylight to animate the interior throughout the day. Strong horizontal lines and rectilinear forms anchor the home visually, reinforcing a sense of solidity and permanence. A muted, earthy palette—soft neutrals, warm whites, deep blacks, and subtle green tones—references the surrounding desert landscape and iconic saguaro forms.
Atelier Noir’s aesthetic is unapologetically modern and minimal—clean-lined, architectural, and restrained—yet distinctly warm. Carefully curated contrasts, including dark accents set against light-toned wood, stone, and concrete-like finishes, preserve openness while adding visual depth.
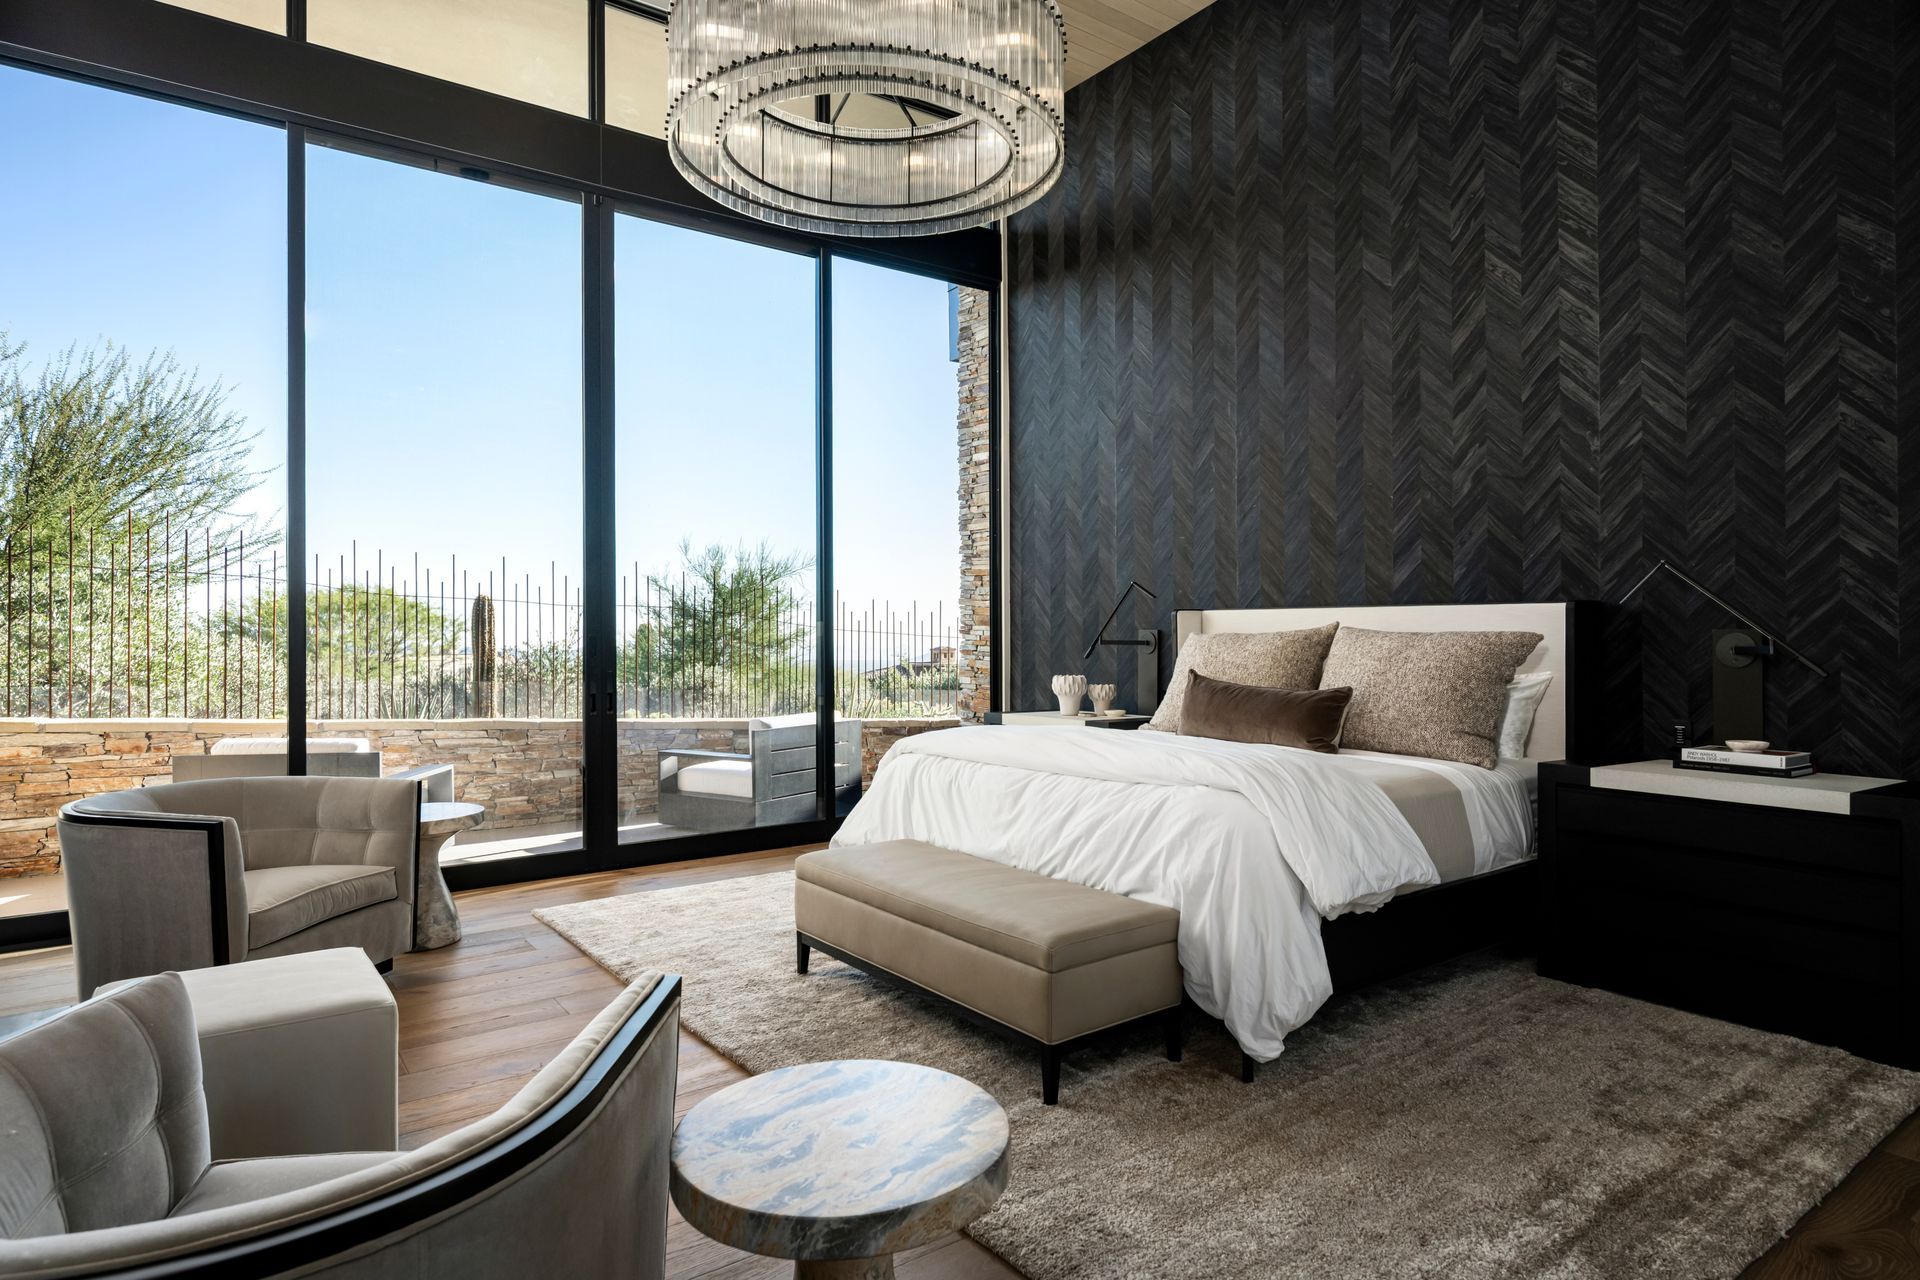
The primary suite functions as a private retreat, defined by a dramatic chevron-patterned black tile feature wall, a custom chandelier, and layered materials that introduce both luxury and restraint, while the primary bath is conceived as a sculptural, spa-like environment. Marble surfaces, carefully balanced lighting, and thoughtfully curated fixtures create a luminous, tranquil space—one designed to feel restorative and deeply personal.
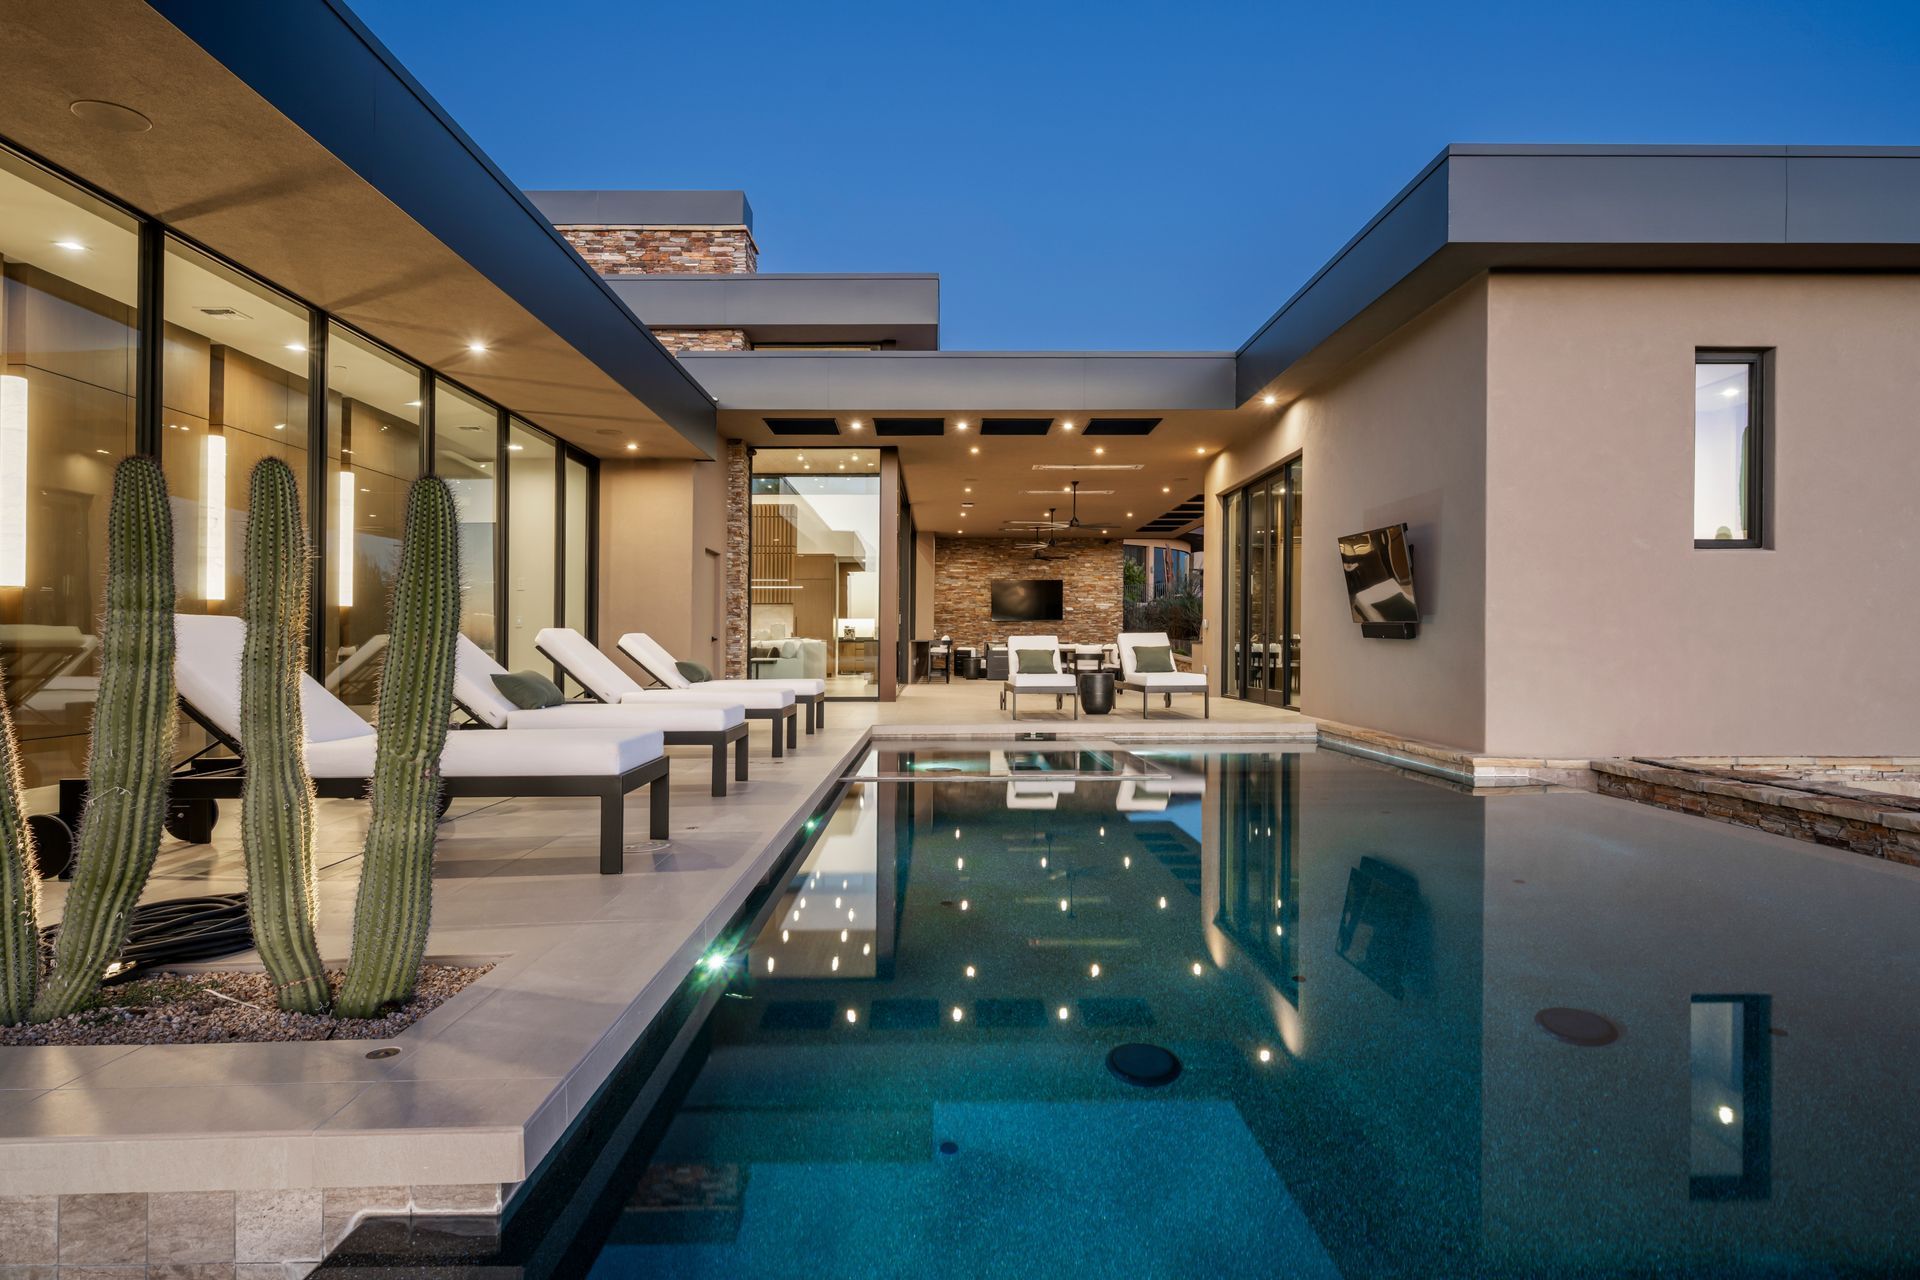
Outdoor spaces further dissolve the boundary between interior and exterior. Symmetrical cut-outs and integrated lighting transform the exterior living areas into dynamic environments at sunset. A pool offers respite during Arizona’s summer months, while an integrated spa extends usability into cooler seasons.
- Building style
- Modern
Professional Reviews
Professionals used in
this project
The practices and trades credited on this project.


More projects from
PHX ARCHITECTURE
Other work by PHX ARCHITECTURE, across every category they build in.


More in
Single House
Everything else in Single House, from every practice on ArchiPro.


Next Project
Keep scrolling