Project team
- ArchitectPHX ARCHITECTURE
- PhotographerGibeon Photography
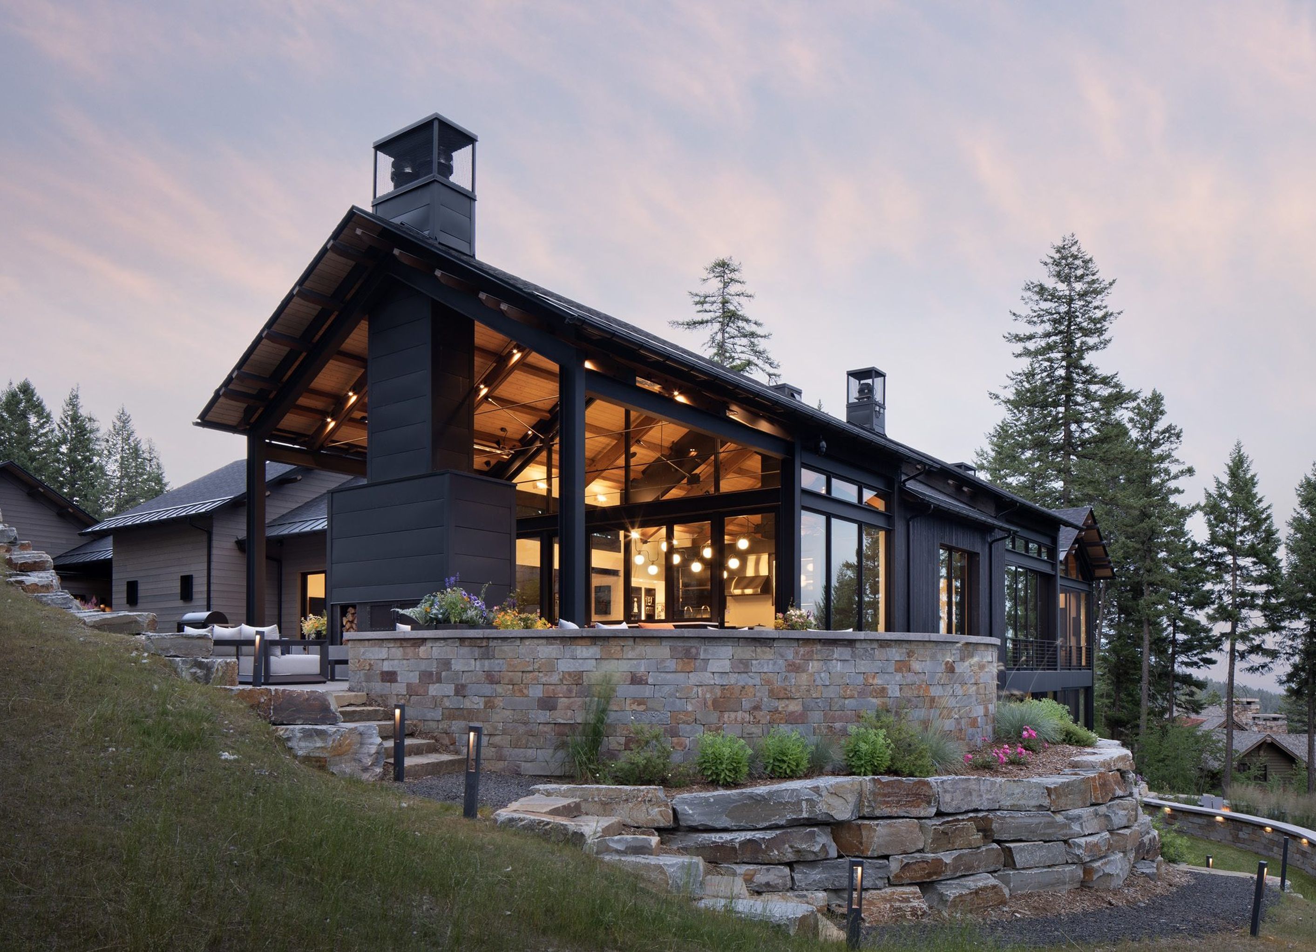
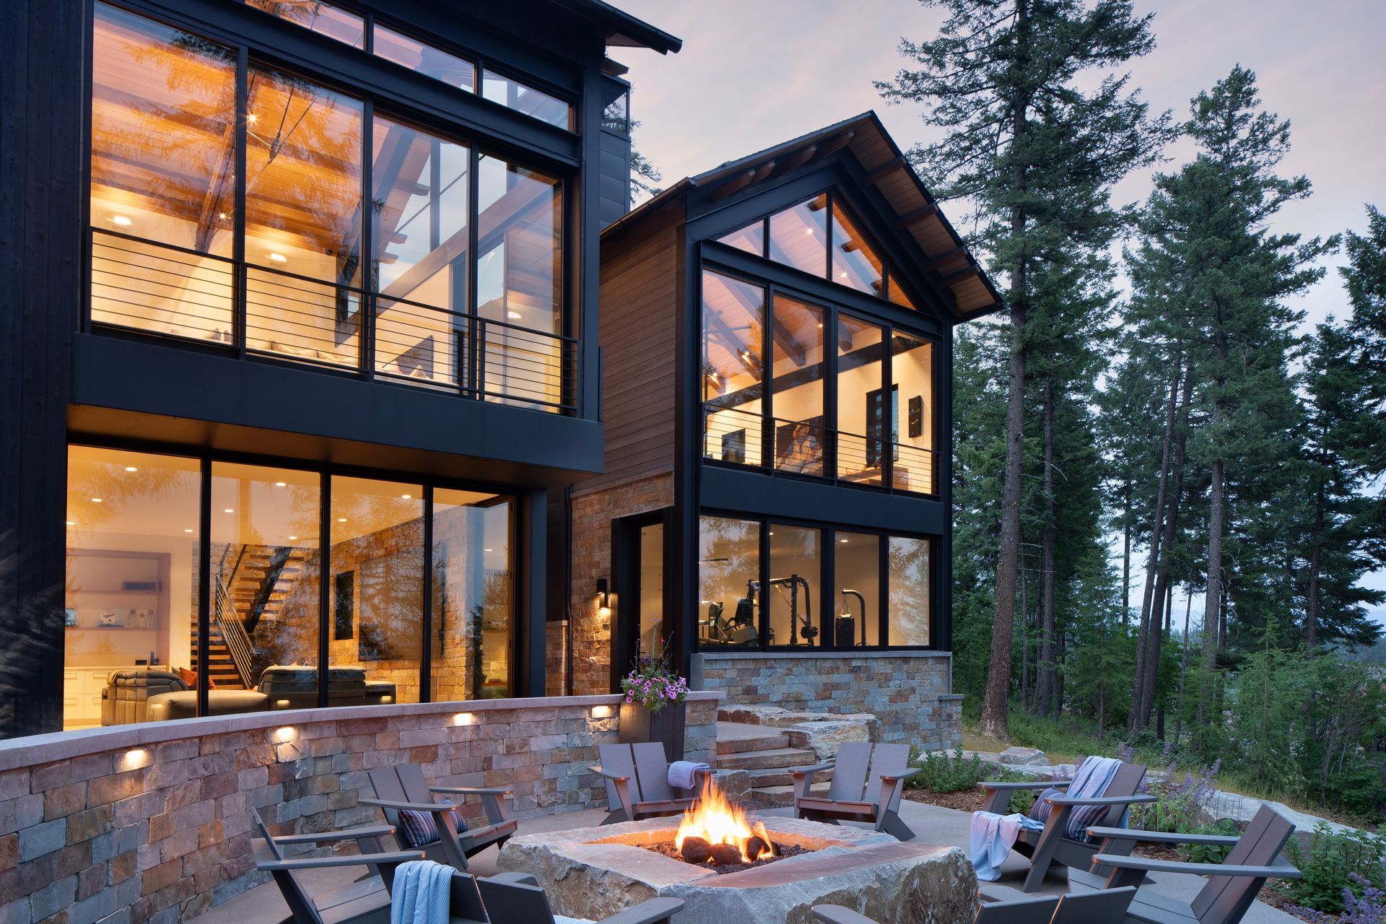
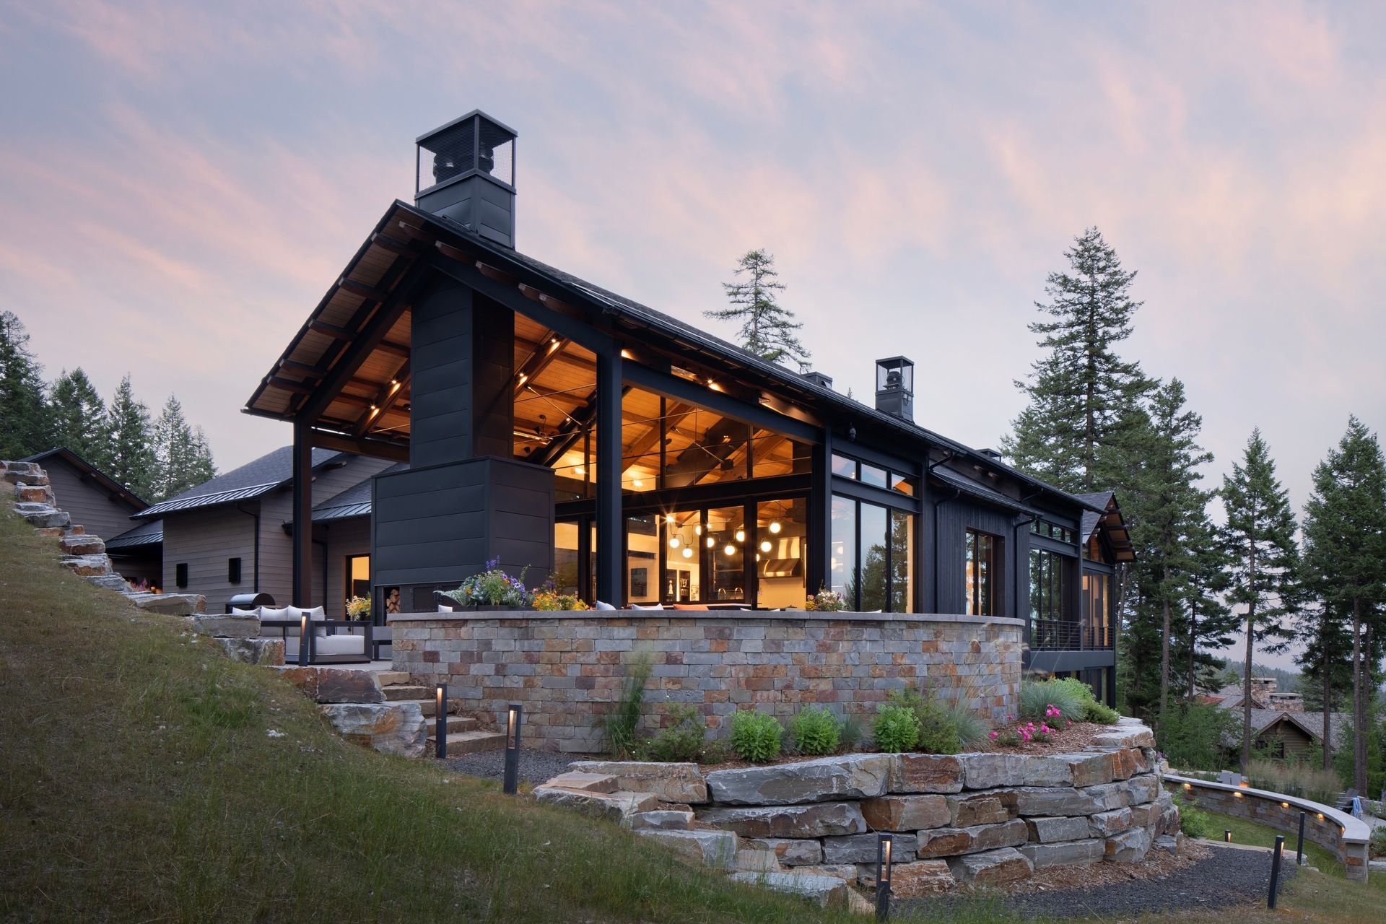
Set on 2.7 acres along the wooded slopes of Whitefish Lake, Montana, this custom mountainside residence was designed to harmonize seamlessly with its natural surroundings. Guided by our client’s vision, we merged the warmth of a cabin aesthetic with the refinement of a contemporary custom home, tailoring each element to enhance both livability and connection to the site.
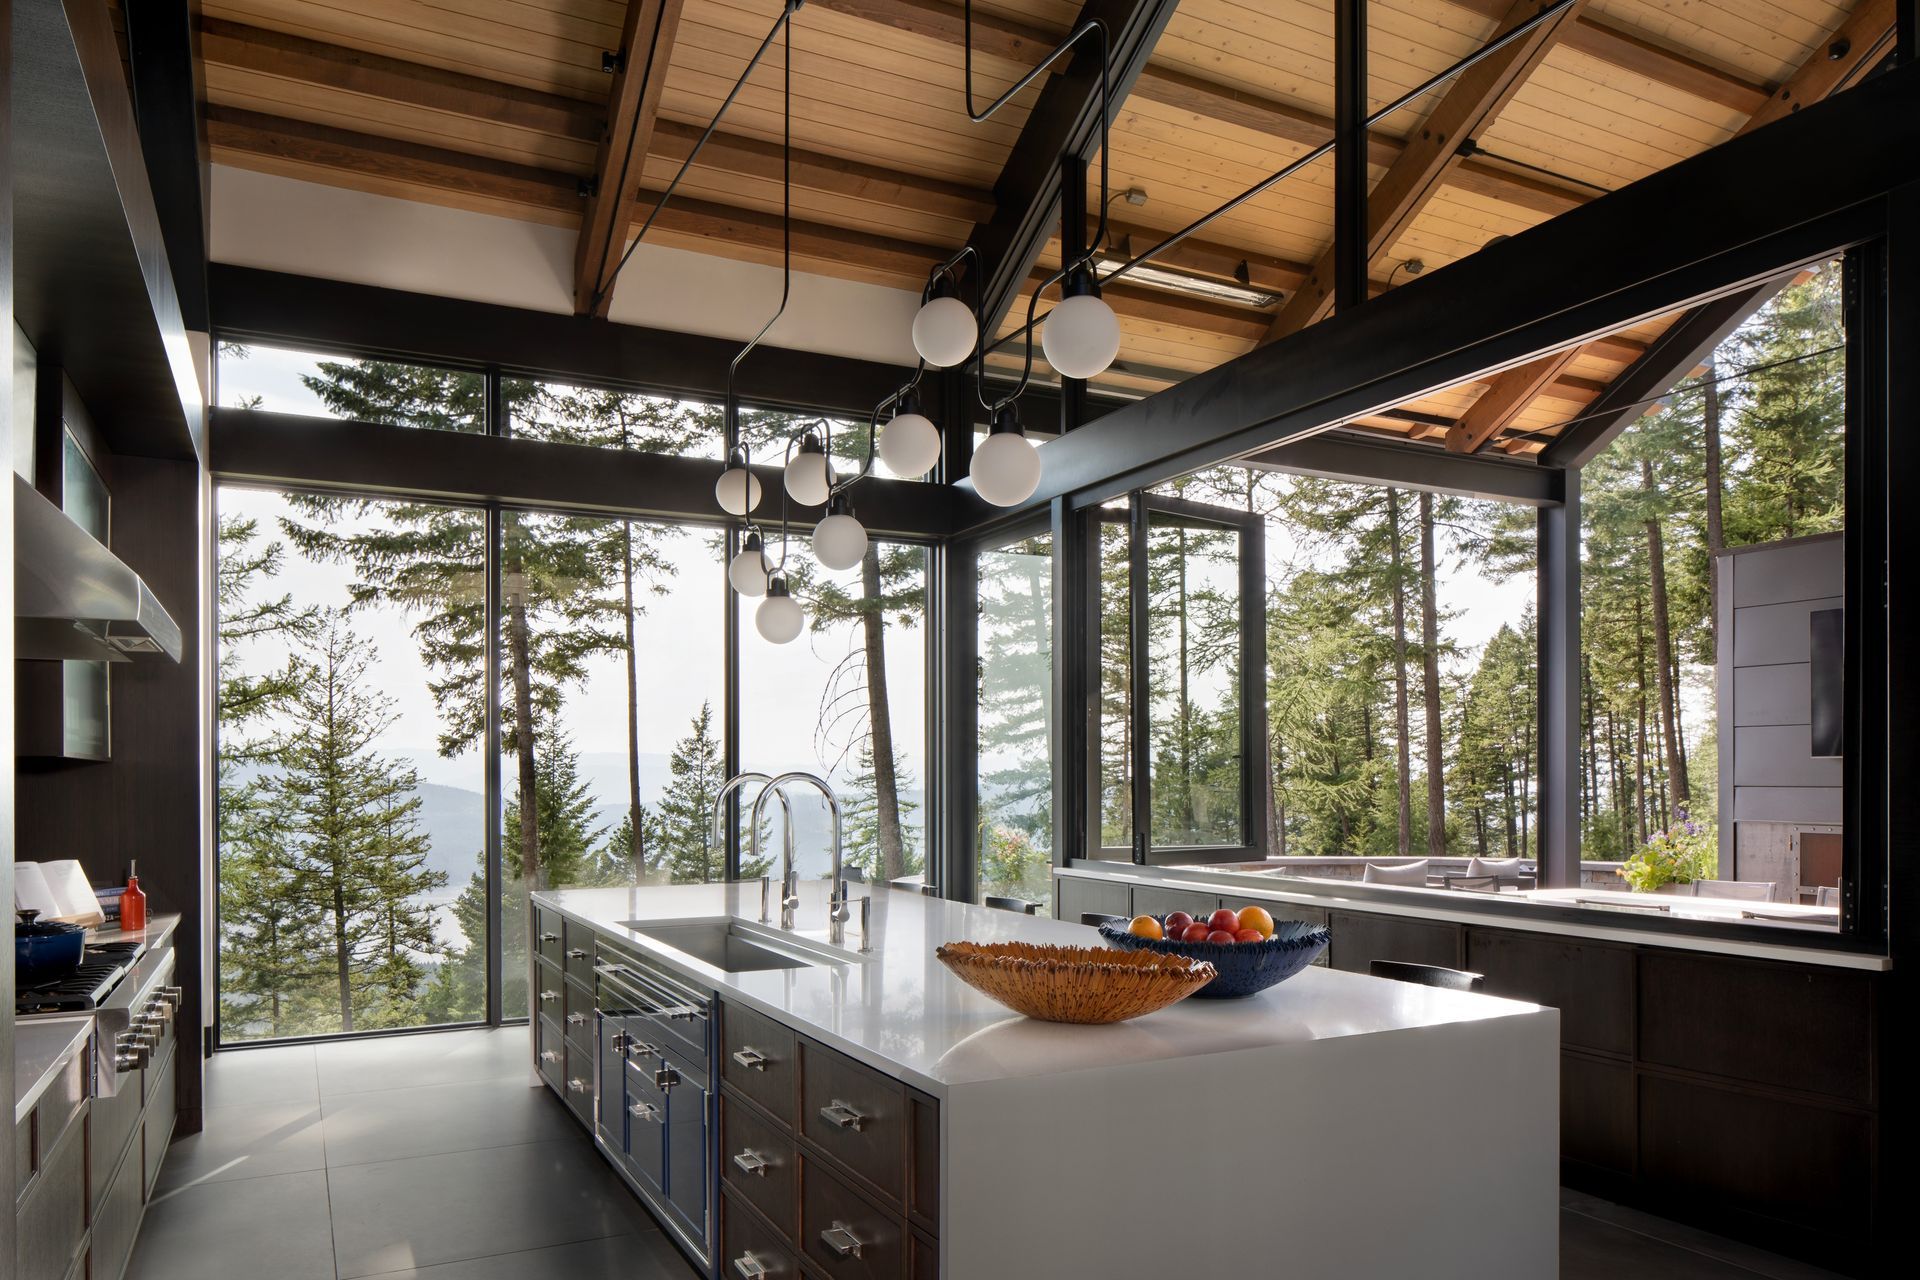
Expansive floor-to-ceiling windows and a soaring A-frame ceiling frame panoramic views, dissolving the boundary between indoors and out. Working closely with SB Design, dark architectural accents draw the eye outward to the lush forest, while curated interior details — including a striking sculptural light fixture in the kitchen — lend individuality and sophistication. At the heart of the home, a dramatic stone fireplace serves as both a visual anchor and a natural division between the living and dining spaces.
Prioritizing indoor-outdoor living, the design incorporates retractable doors and easily accessible openings throughout, inviting in the crisp Montana air and extending the home’s footprint into nature.
The home also includes a custom-designed bunk room with a private patio that offers a playful retreat for younger guests, while the primary suite is a sanctuary of refined comfort. The primary bath showcases natural stone, lighter wood, and darker accents that elevate the cabin-inspired palette, complemented by dual showers and sinks that open to a secluded balcony. Here, natural light softens the space while maintaining privacy, achieving a balance of luxury and intimacy.
- Building style
- Contemporary
Professional Reviews
Professionals used in
this project
The practices and trades credited on this project.


More projects from
PHX ARCHITECTURE
Other work by PHX ARCHITECTURE, across every category they build in.


More in
Rural / Estate / Lifestyle
Everything else in Rural / Estate / Lifestyle, from every practice on ArchiPro.


Next Project
Keep scrolling