Project team
- ArchitectPHX ARCHITECTURE
- PhotographerIsaac Bailey
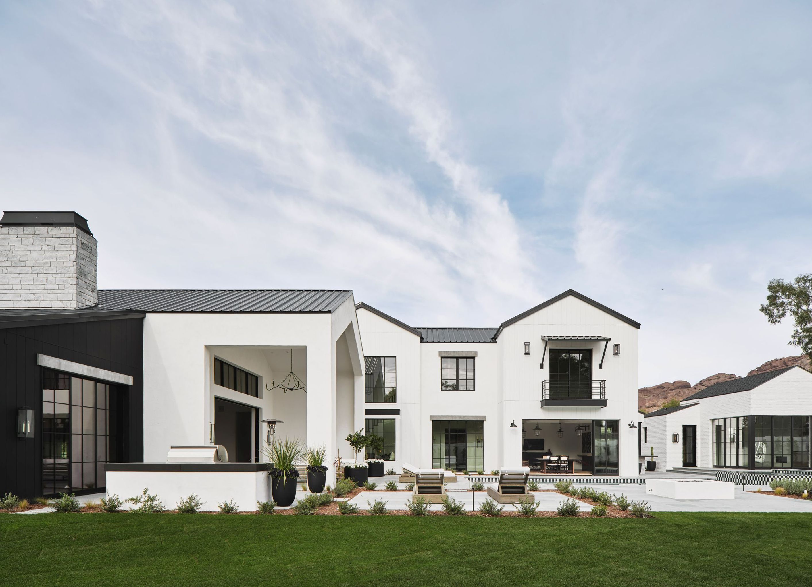
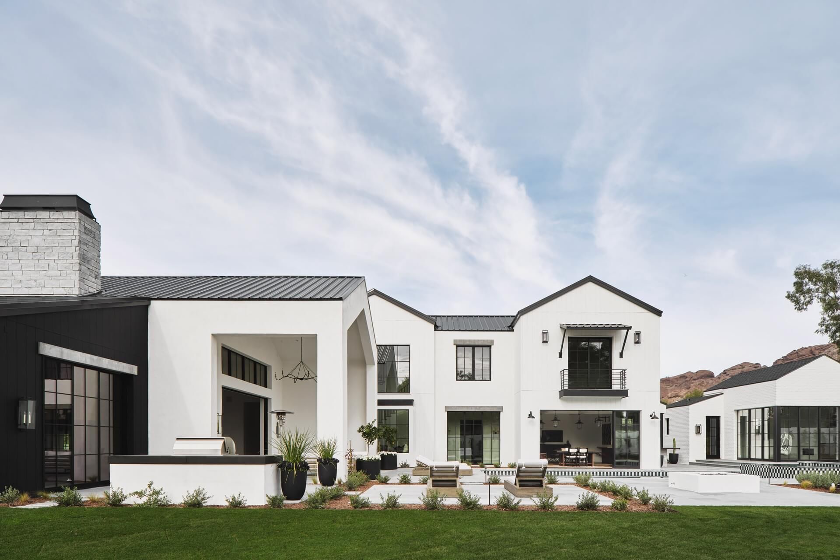
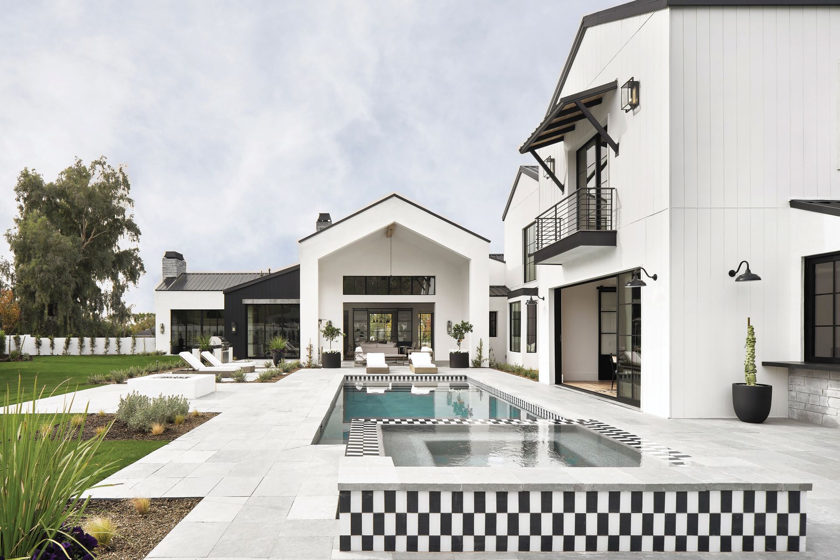
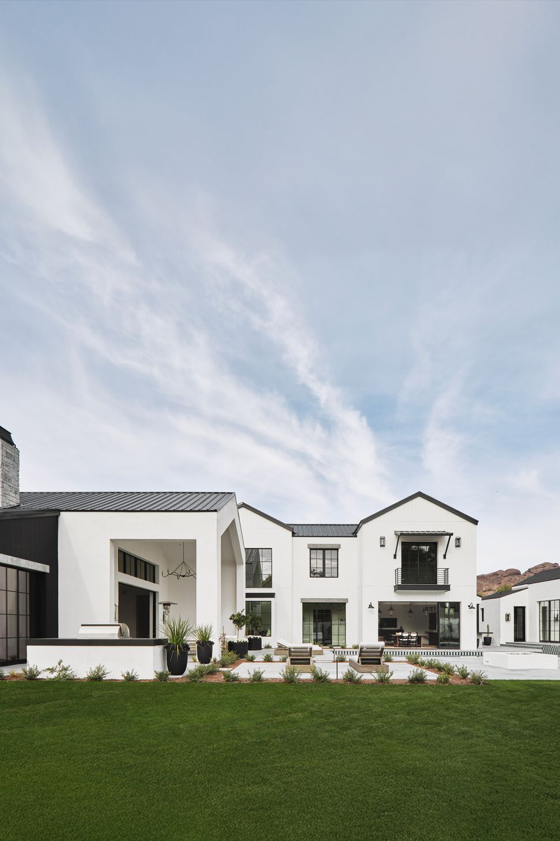
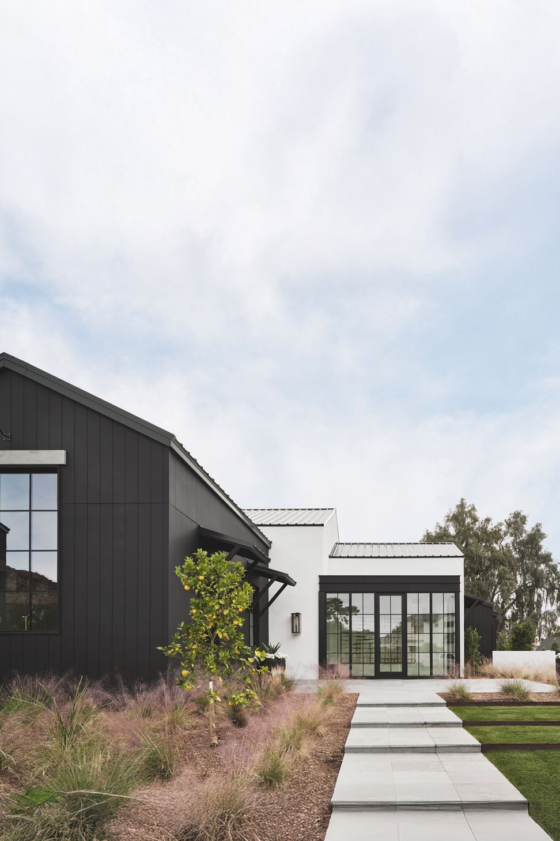
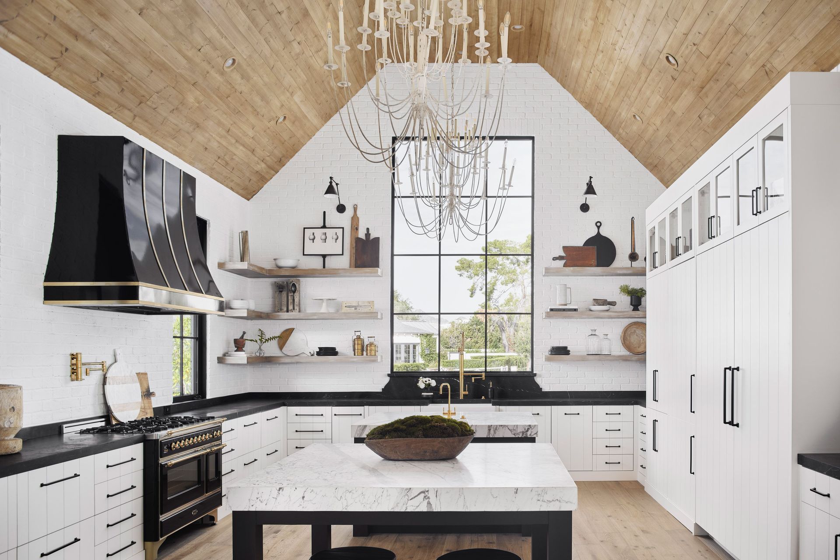
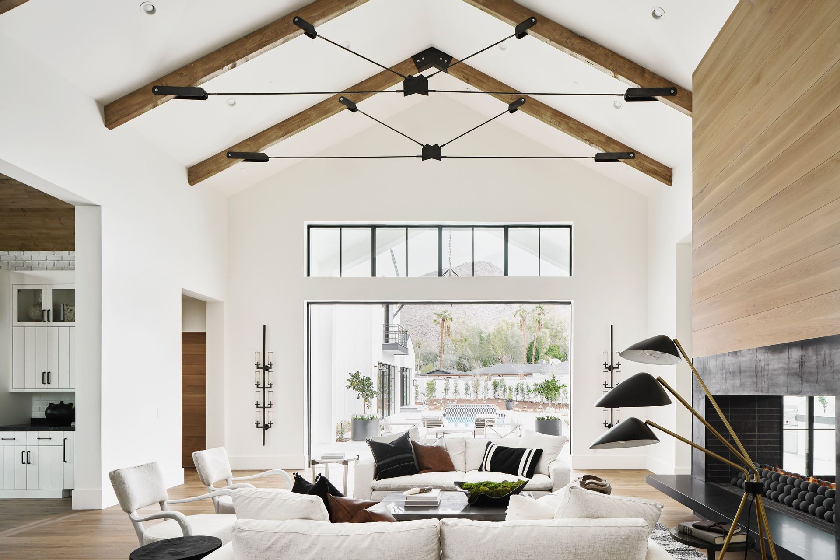
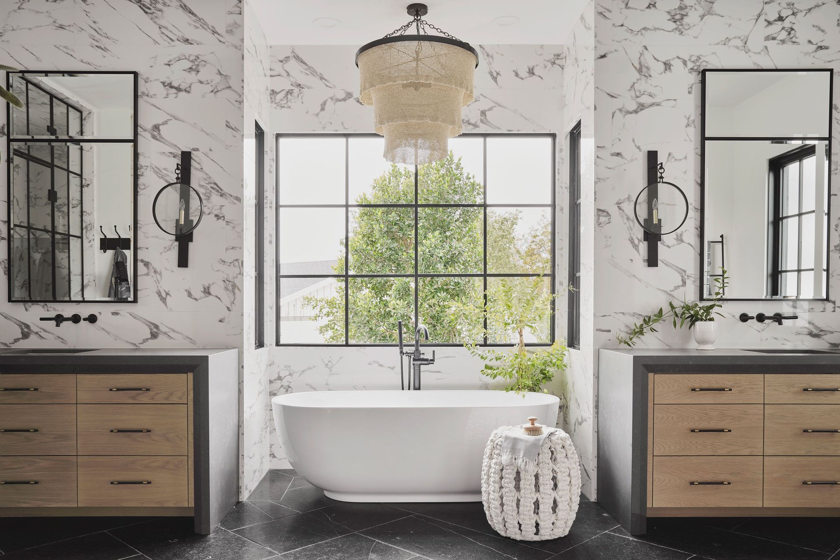
One of our most highly buzzed-about projects, Arcadia’s favorite farmhouse – commonly called The Napa House. This 6,712 sq. ft home sits on 0.58 acres located at the end of a private cul-de-sac with sweeping views of Camelback Mountain. Four bedrooms, five bathrooms with an additional half bath, and guest casita feature white oak wood flooring, shiplap, and an array of custom floor tiles. The home also includes a gorgeous master suite that opens up to the backyard, a home office, a game room, and teen room as well a hidden pantry located off of the kitchen.
- Building style
- Contemporary
Professional Reviews
Professionals used in
this project
The practices and trades credited on this project.


More projects from
PHX ARCHITECTURE
Other work by PHX ARCHITECTURE, across every category they build in.


More in
Single House
Everything else in Single House, from every practice on ArchiPro.


Next Project
Keep scrolling