
Project team
- Schwartz and Architecture
- Richard Barnes Photography
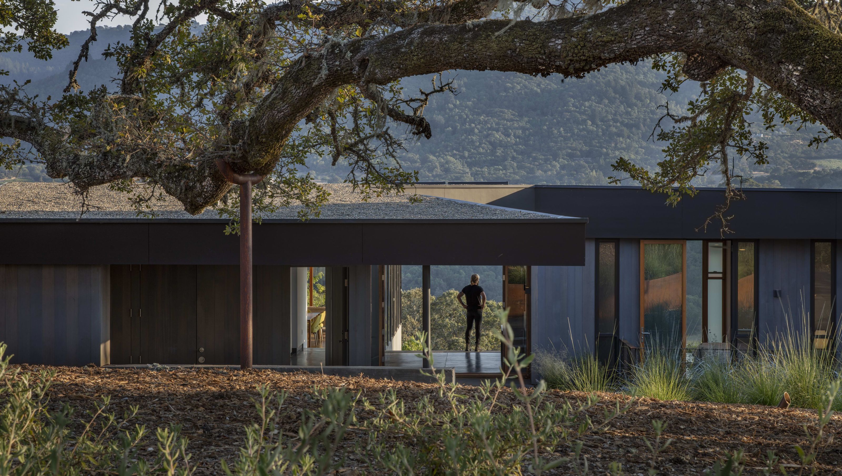
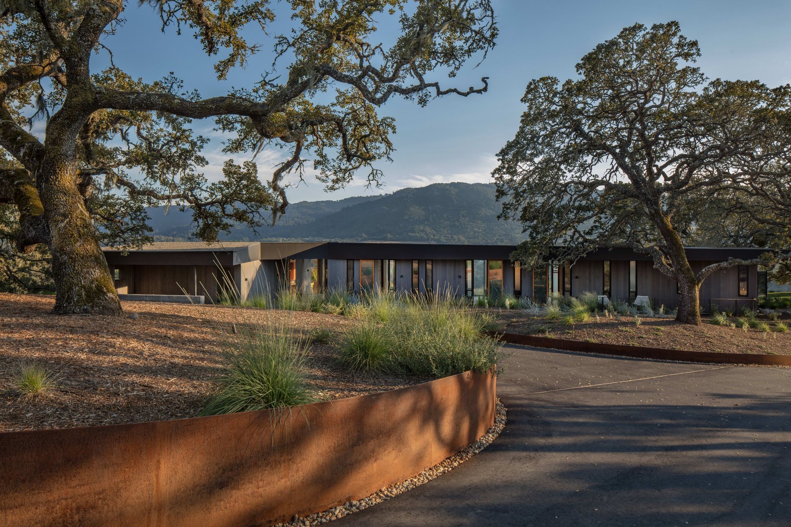
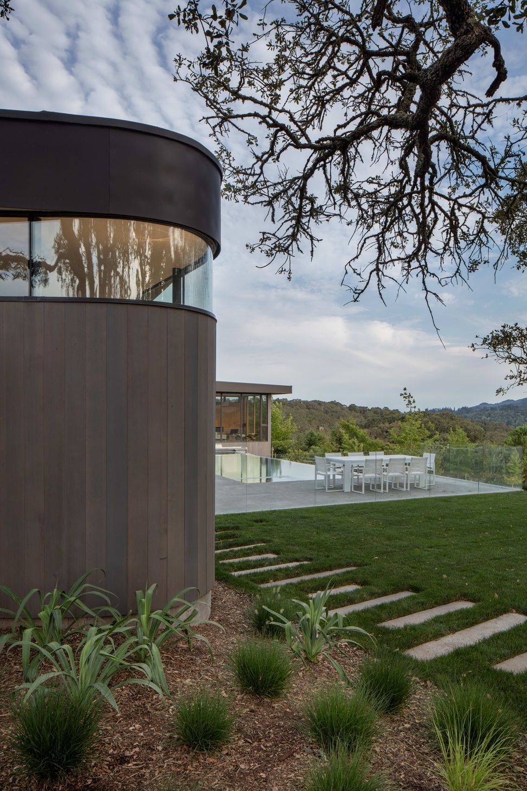
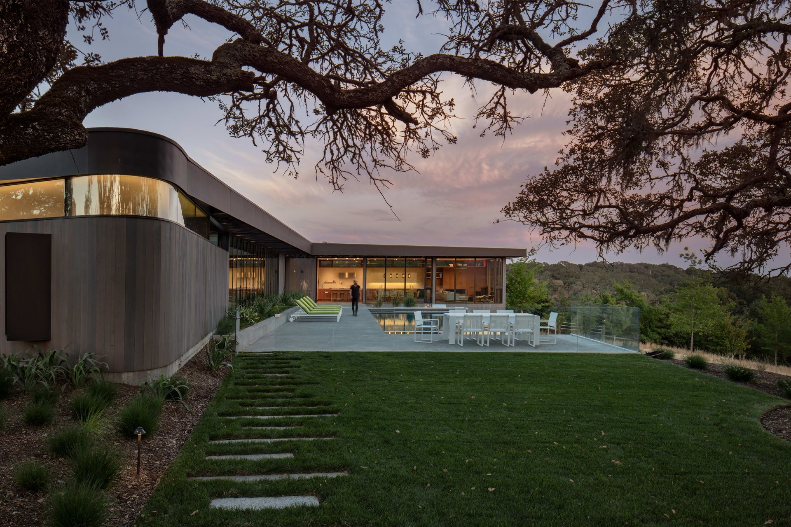
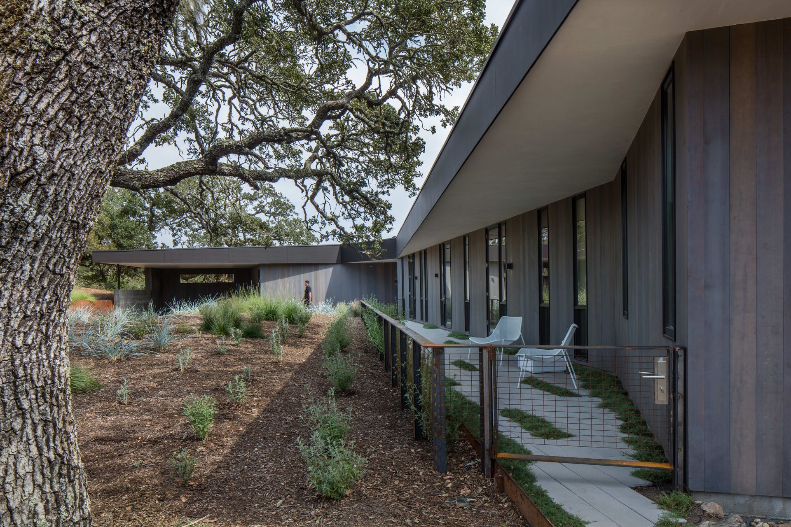
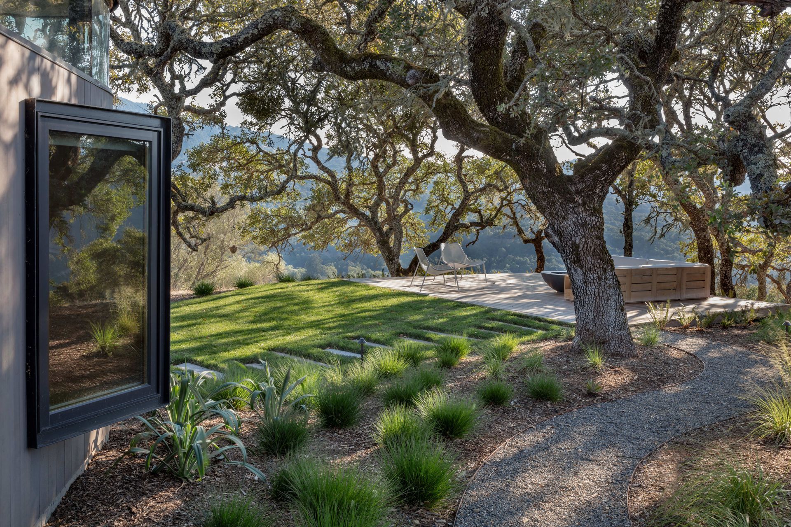
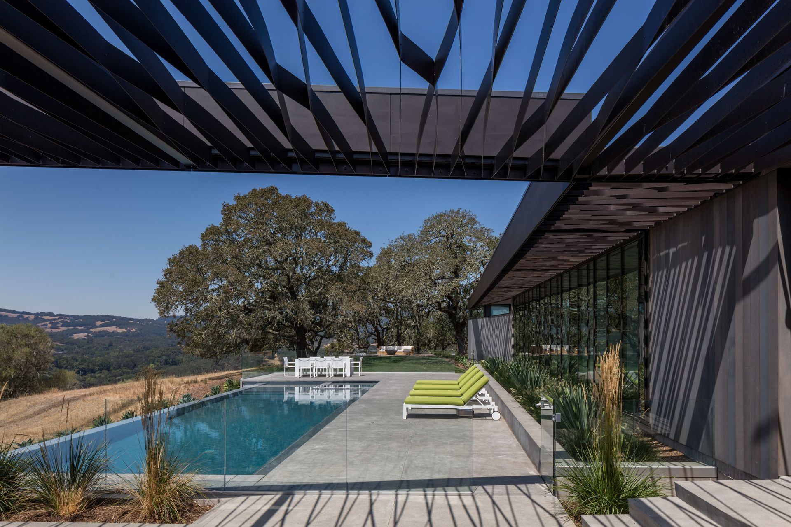
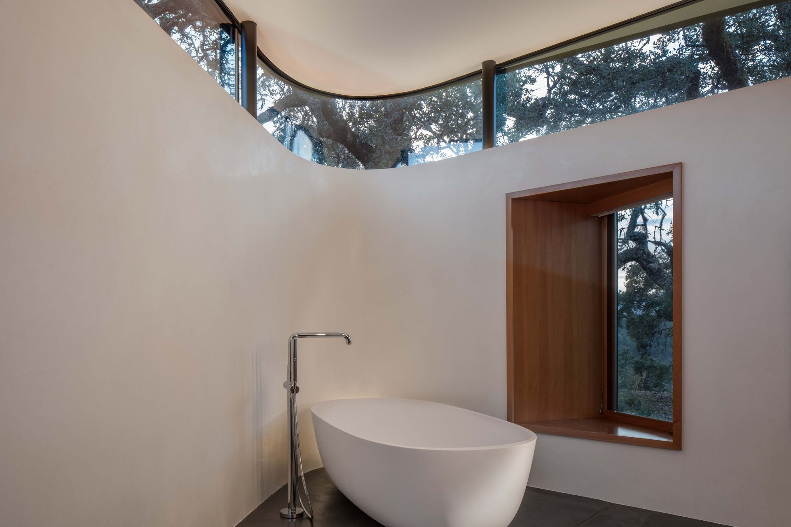
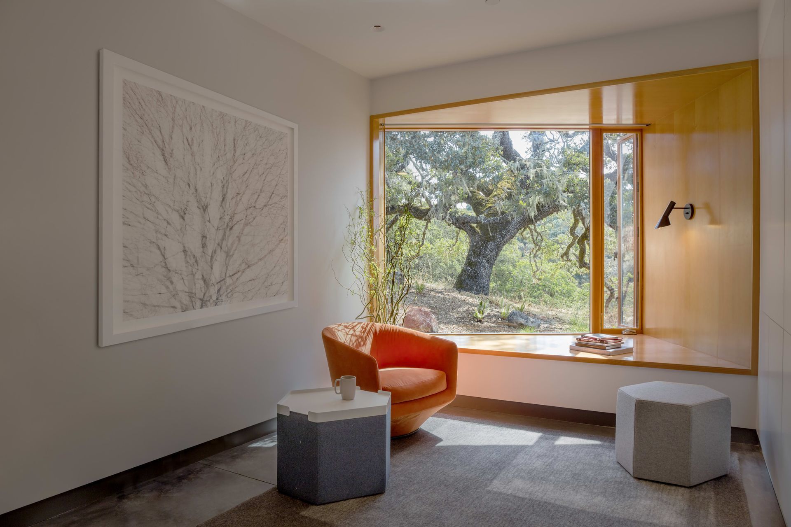
Sometimes the distinctive feel of a site forces us to look more closely to fully understand its sway. Here, at the top of a Sonoma ridge, we found a knoll of massive oaks draped in Ramalina lace lichen, also known as Spanish Moss. Beautiful, but also inspiring to us as architects because of the deeply dappled outdoor ‘rooms’ the veils of lichen create.
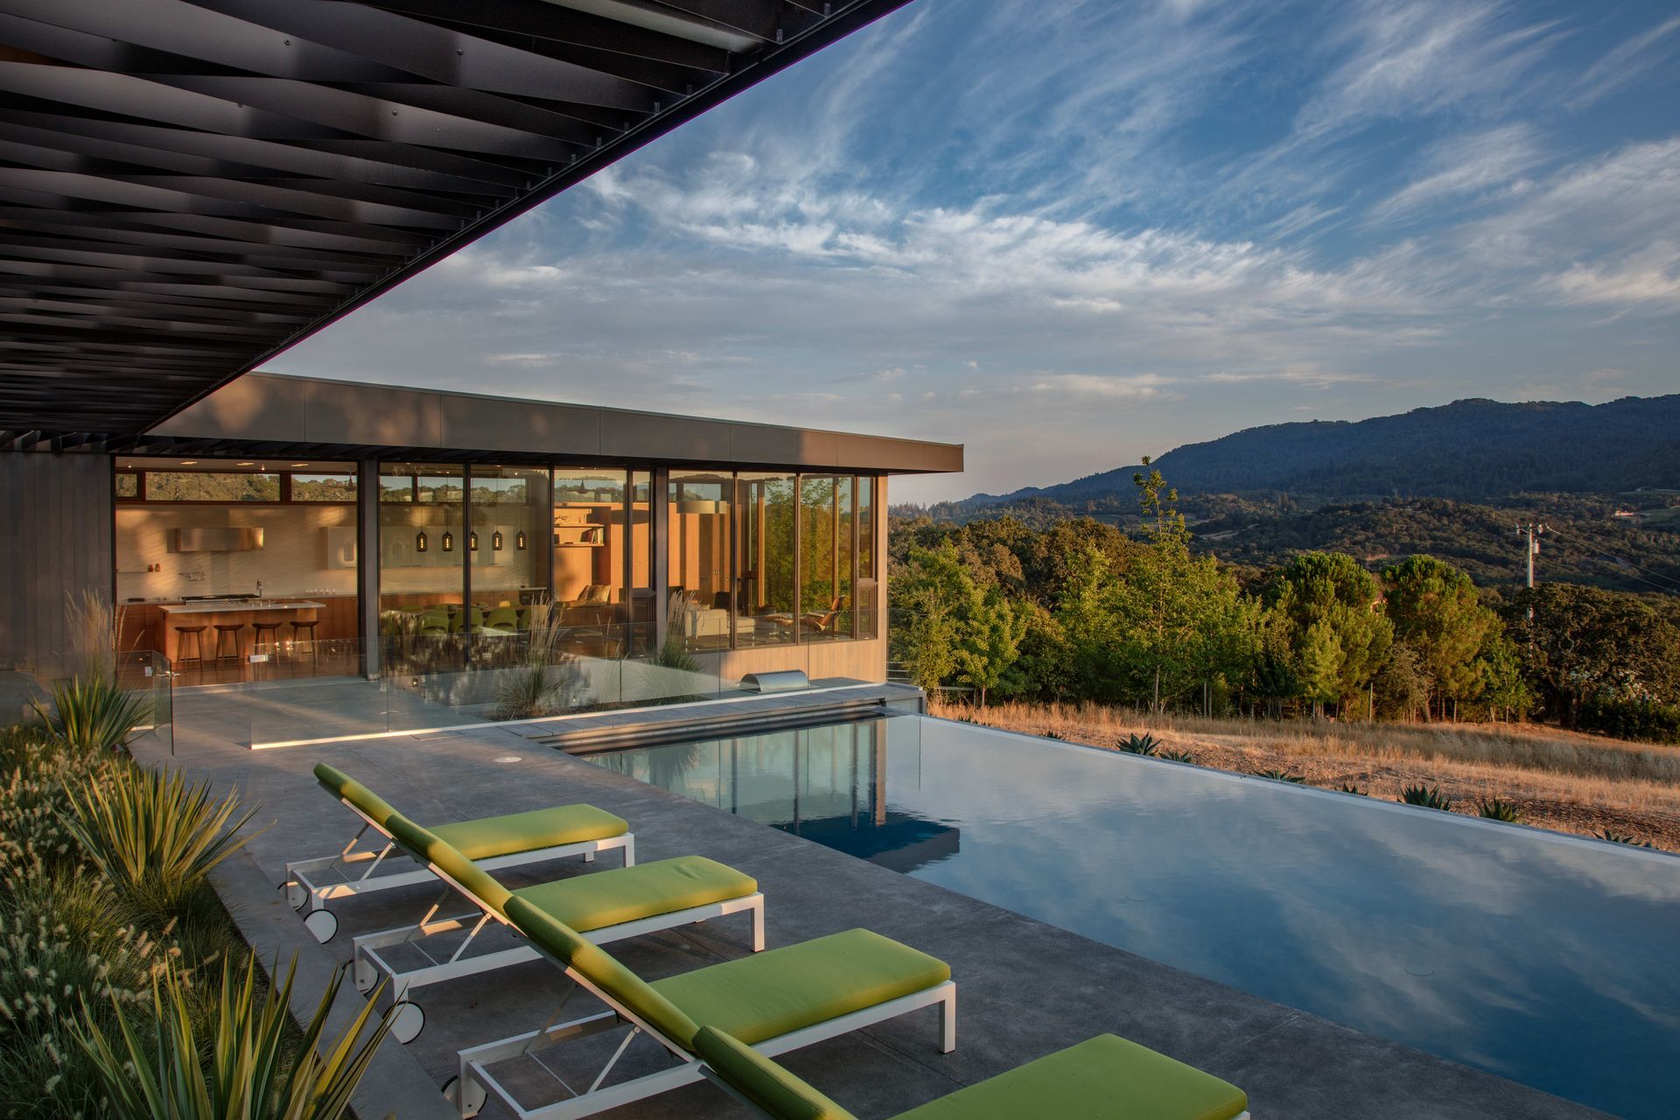
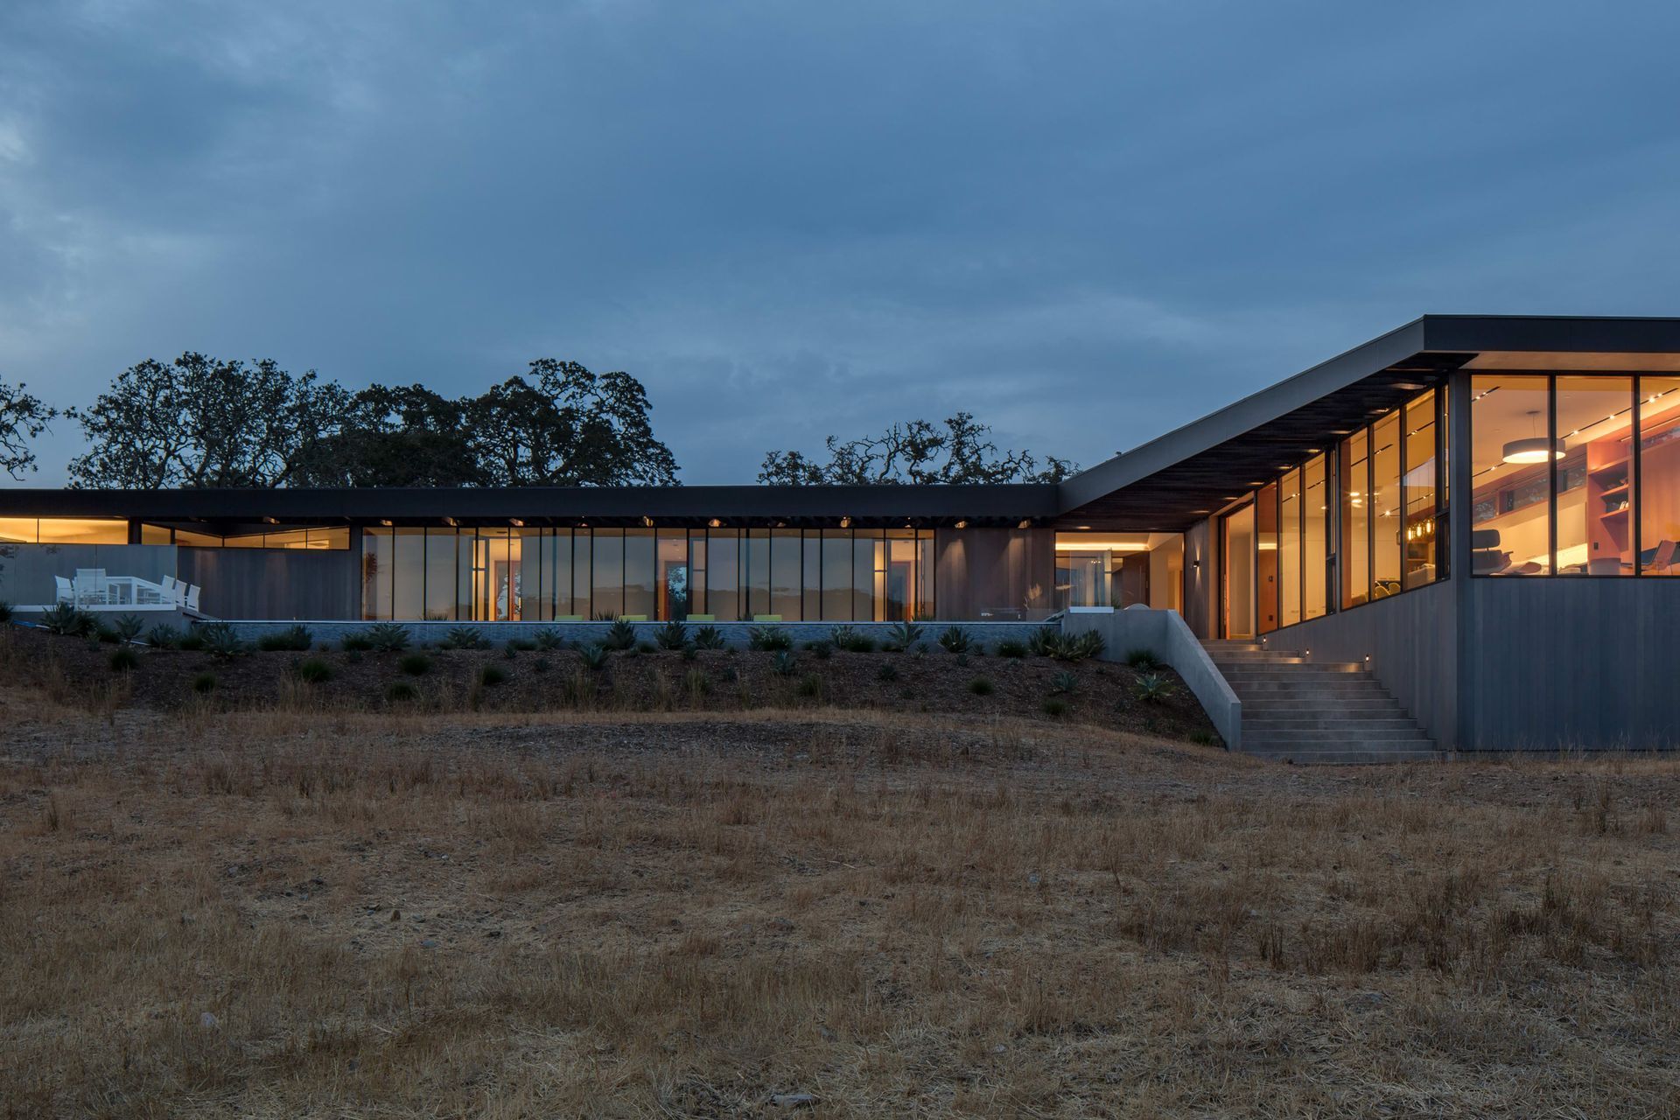
The Lichen House nestles within the fog and oaks in the hills above California’s Sonoma Valley. The free-ranging branches of the site’s mature oak trees support lacy veils of lichen that filter sunlight, capture moisture and nutrients for their hosts, and remove pollutants from the air through photosynthesis.
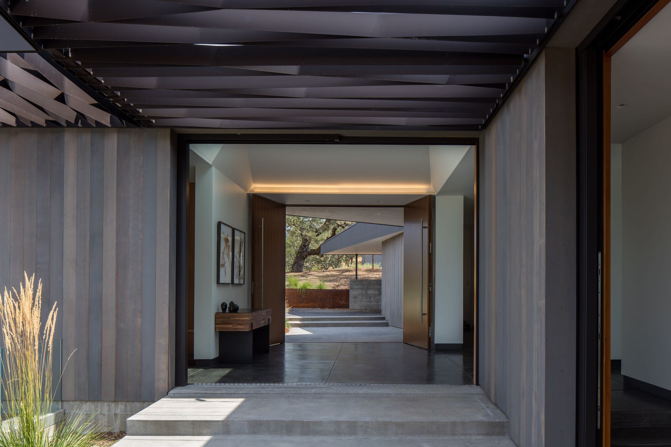
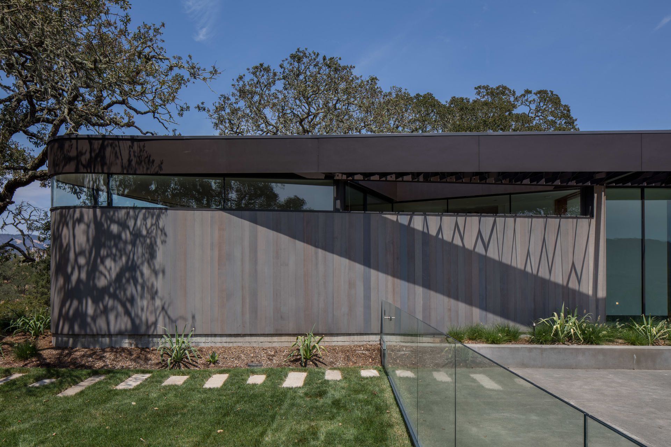
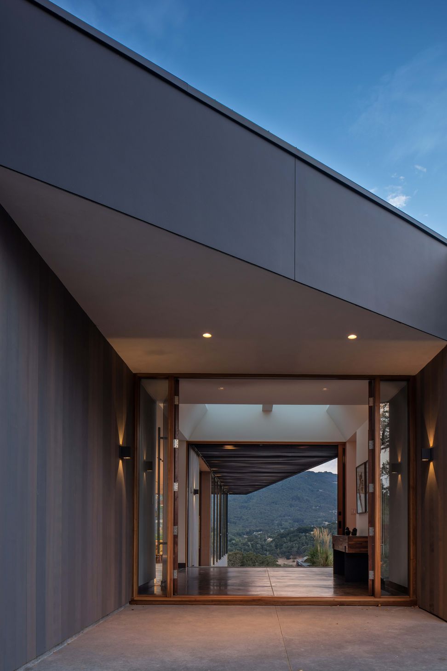
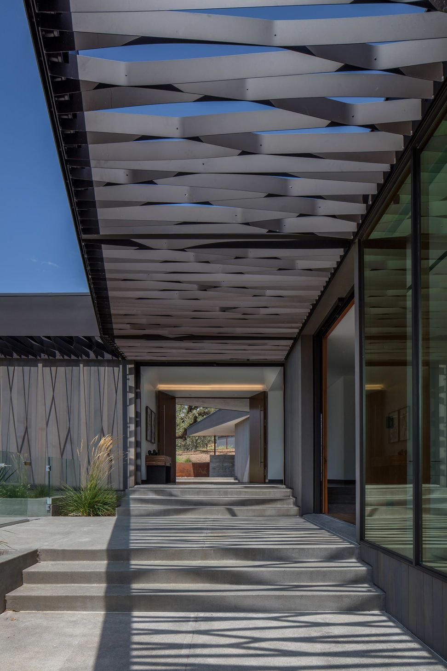
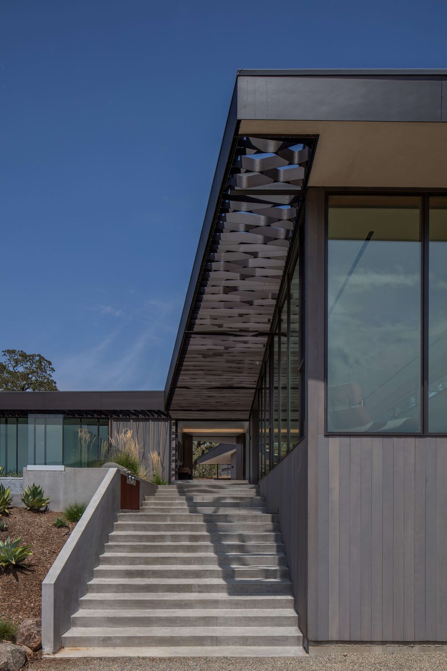
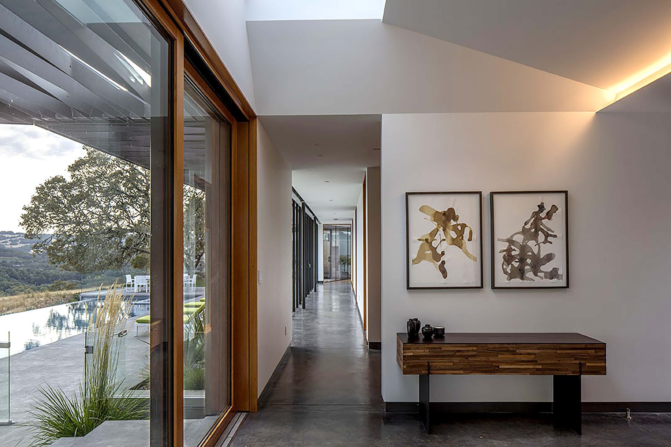
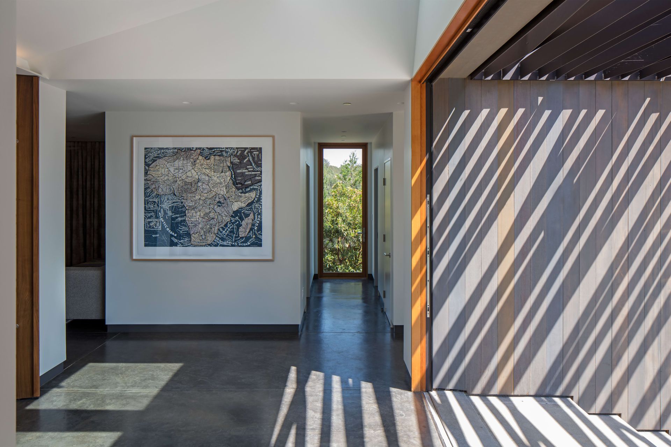
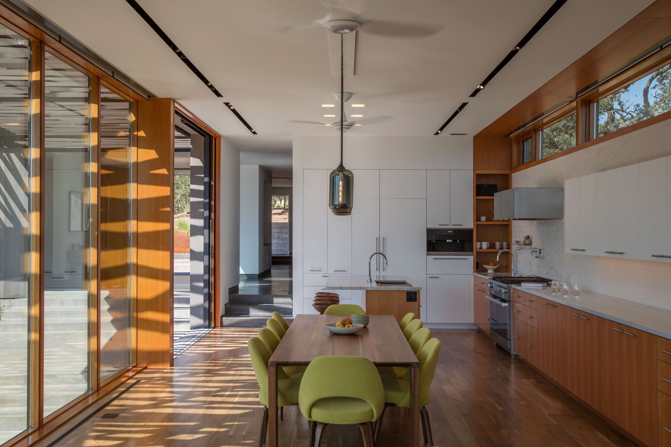
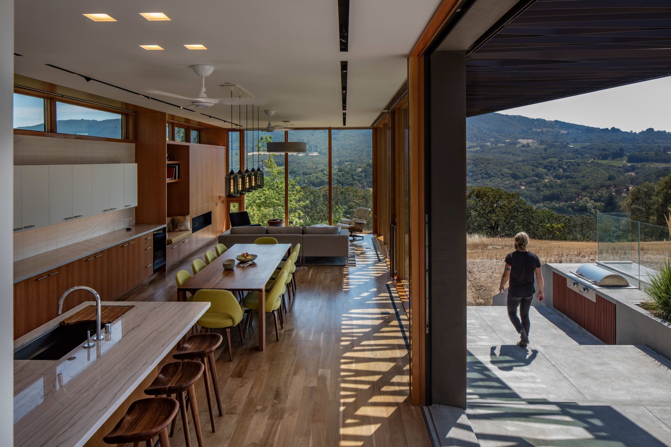
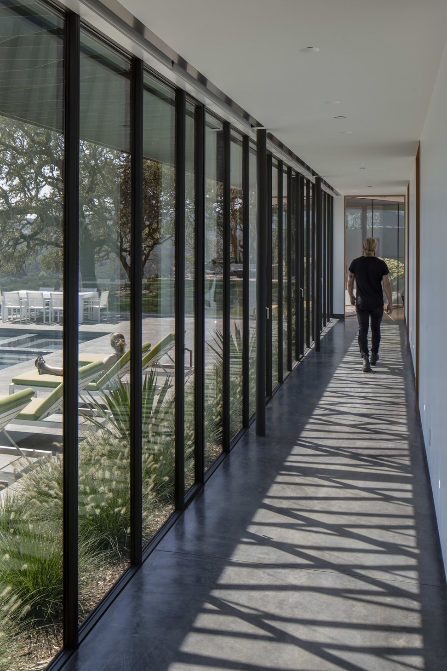
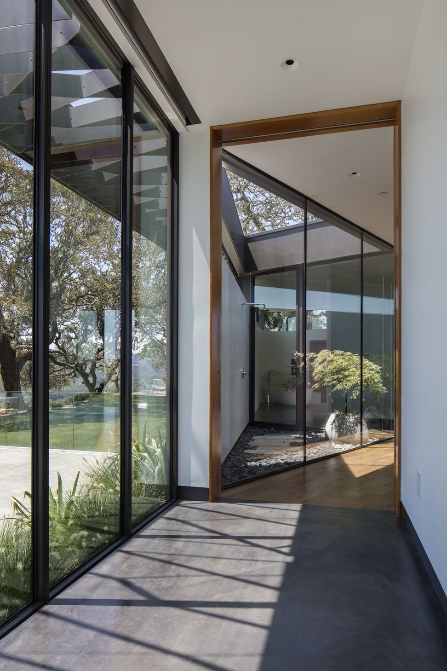
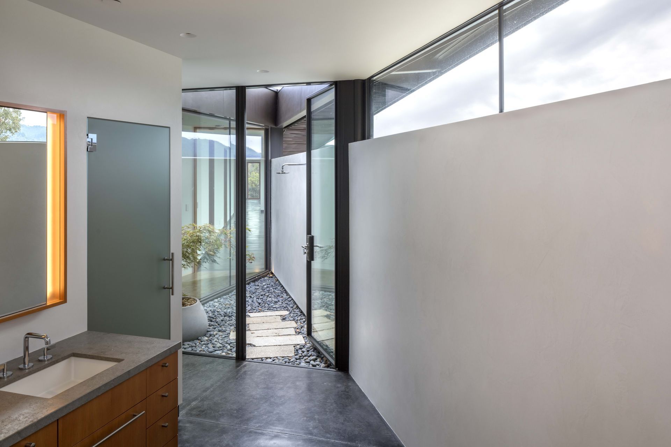
Integral to the concept and design of the Lichen House is a porous and breathable building envelope accepting, filtering, and processing external conditions like the lichen that inspires the design. A south-facing unconditioned hallway along the private wing serves as a thermal buffer. This zone protects the sleeping quarters from direct southern exposure, dampening heat loss and heat gain while promoting natural airflow –effectively minimizing the heating and cooling loads of the house.
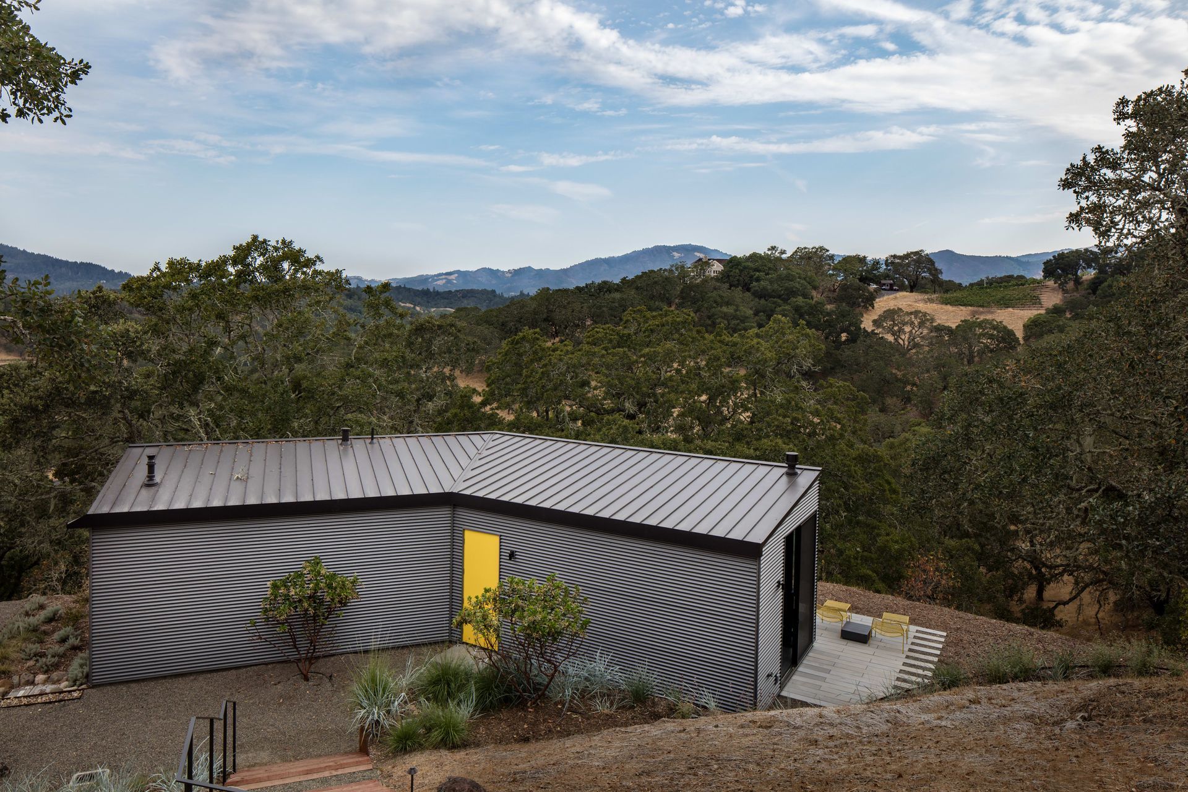
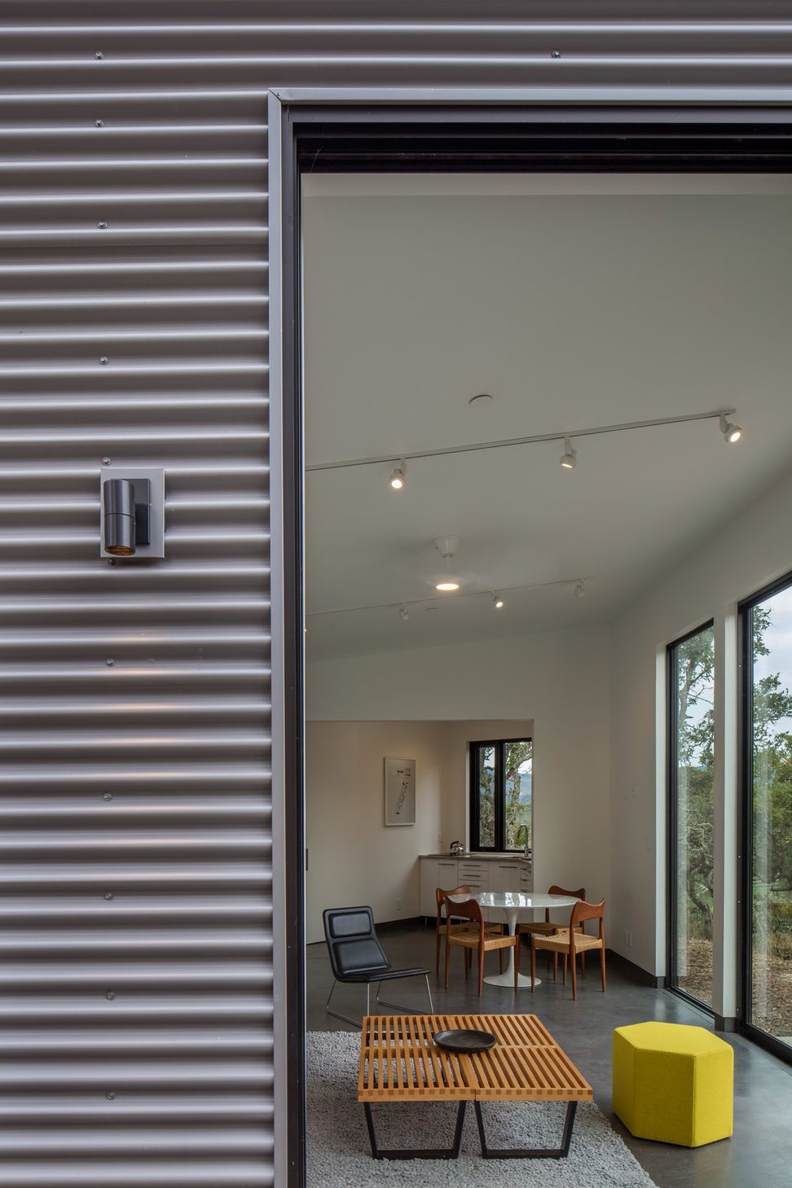
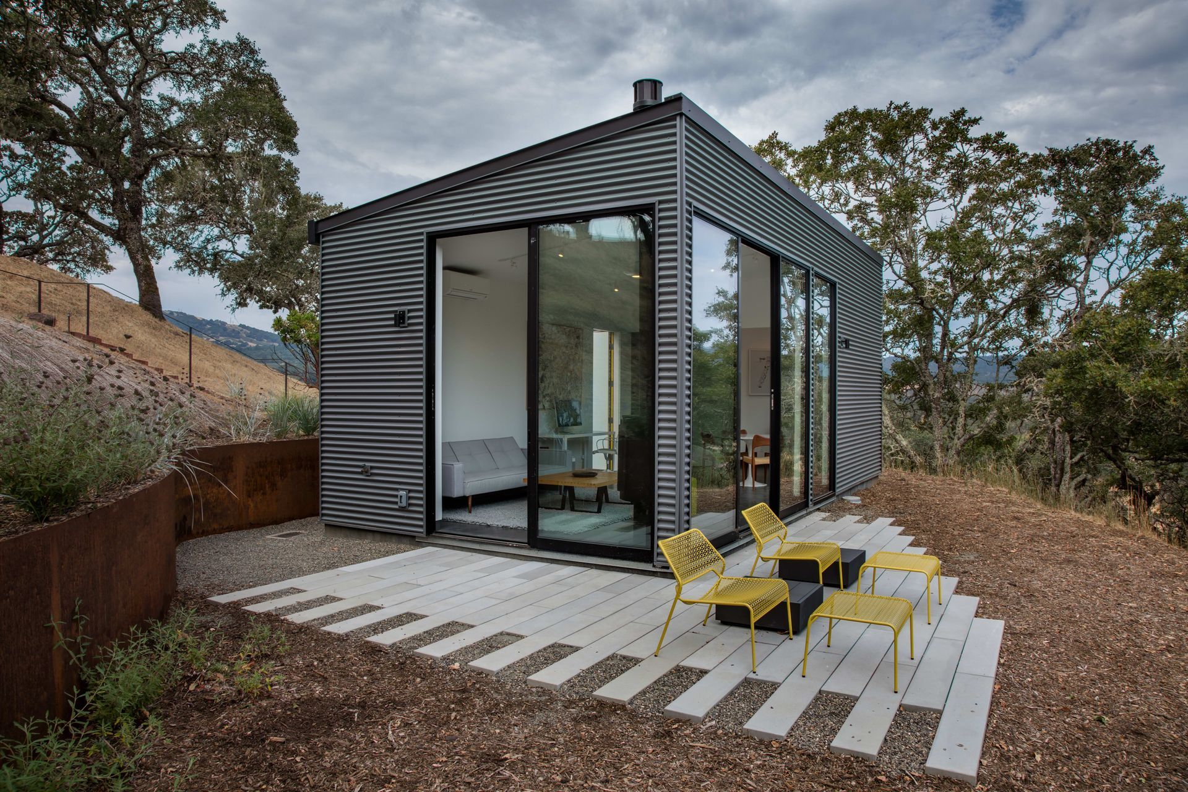
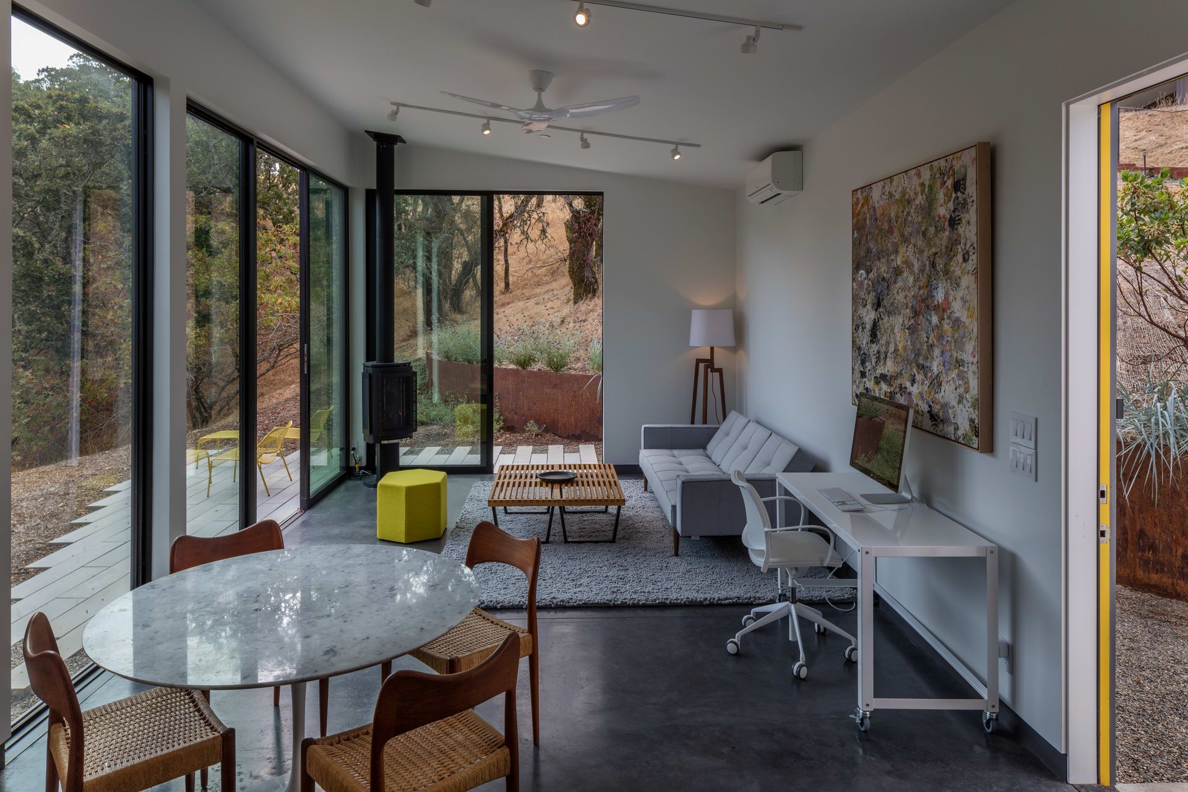
We placed a small work studio and guest house down the hill from the main house –a private retreat overlooking the views of the valley below.
- Completed
- 2016
- Building style
- Modern
Awards
Honorable Mention | Architecture: Residential
SF Design Week Awards
Private Homes
Chicago Athenaeum American Architecture Award
Merit Award
AIACC Residential Design Awards
Like this Project?
Hire Schwartz and Architecture
Professionals used in
this project
The practices and trades credited on this project.

More projects from
Schwartz and Architecture
Other work by Schwartz and Architecture, across every category they build in.


More in
Luxury Homes
Everything else in Luxury Homes, from every practice on ArchiPro.


Next Project
Keep scrolling