
Project team
- Schwartz and Architecture
- Bruce Damonte
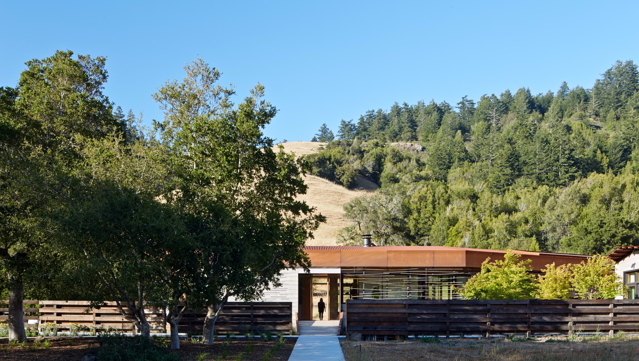
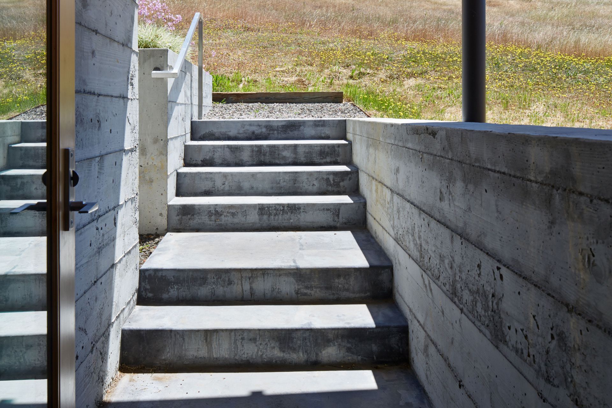
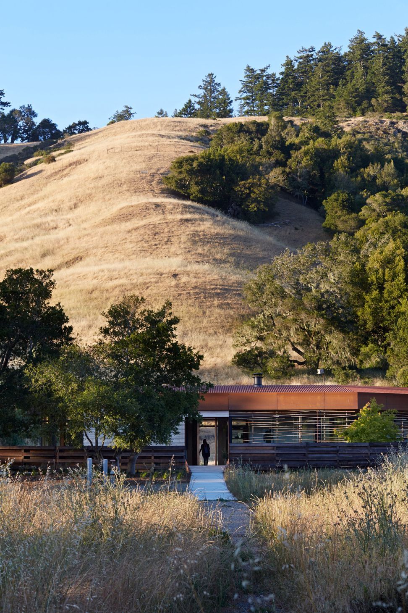
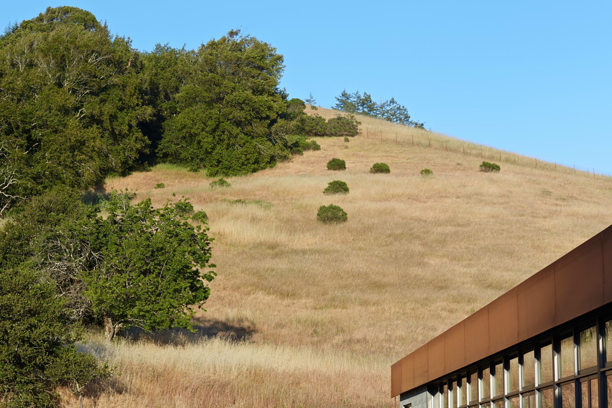
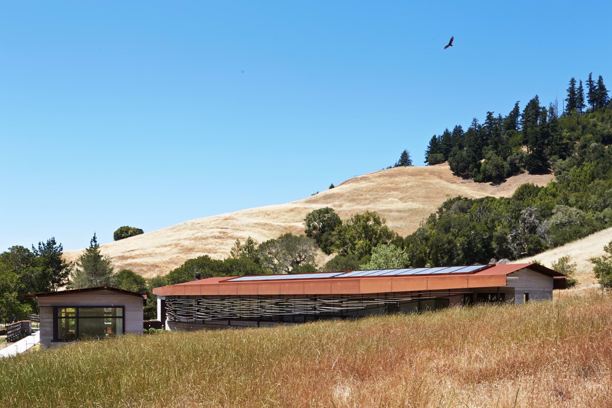
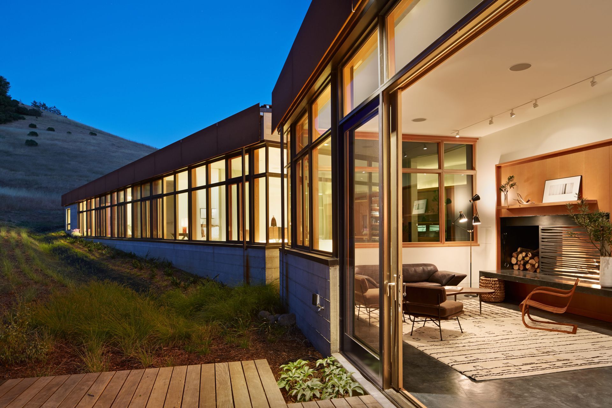
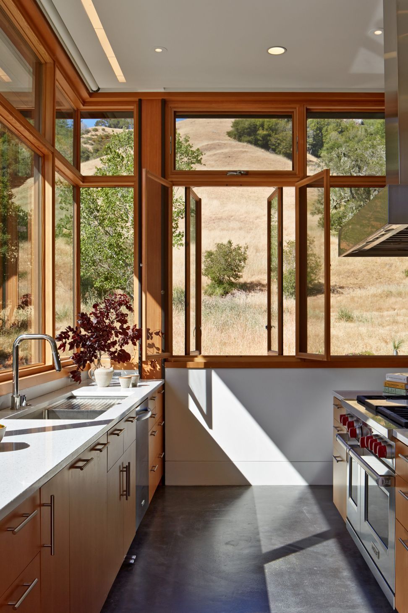
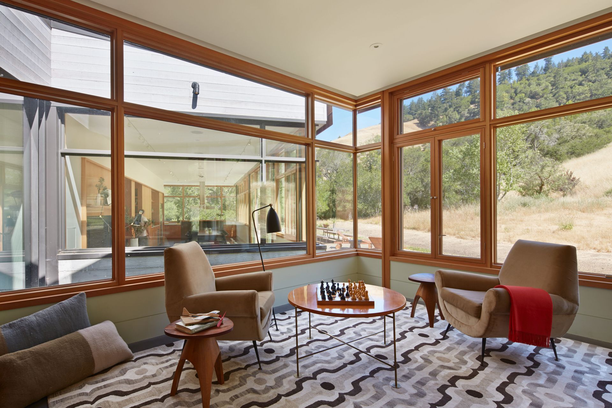
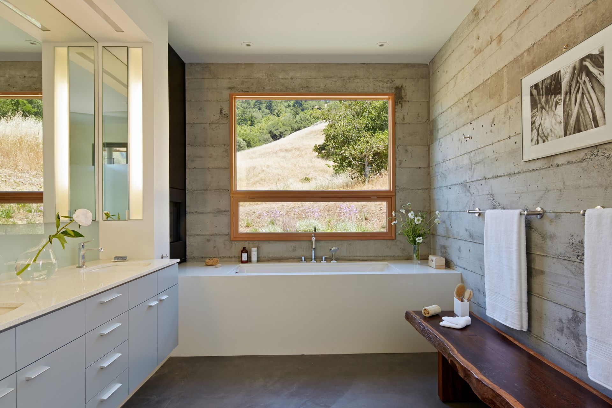
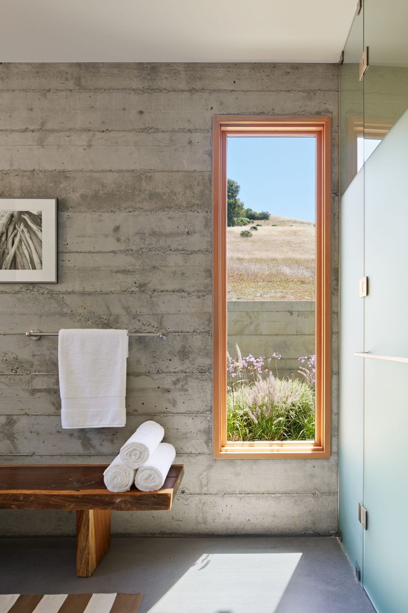
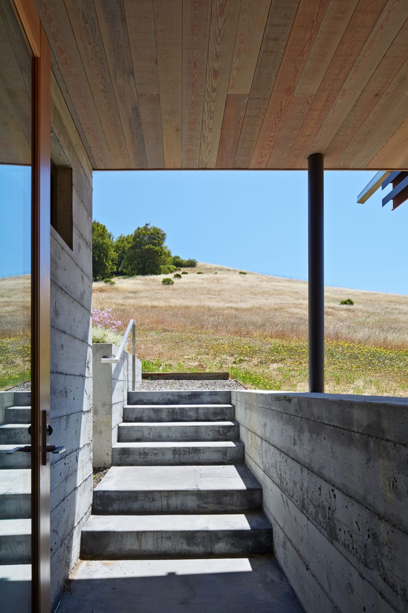
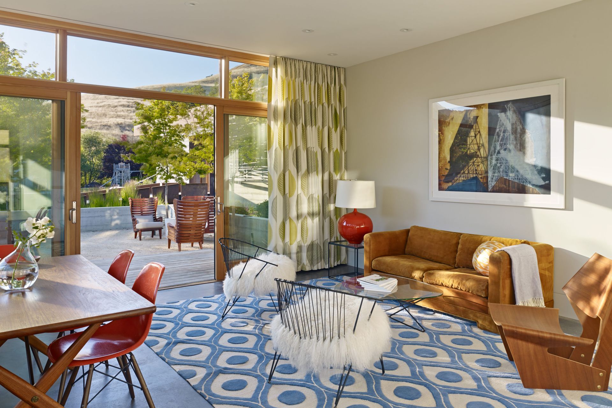
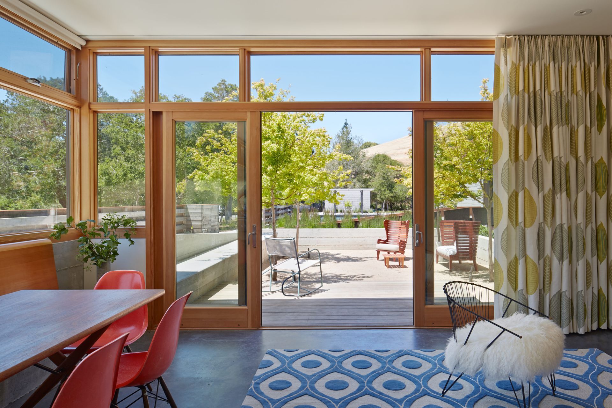
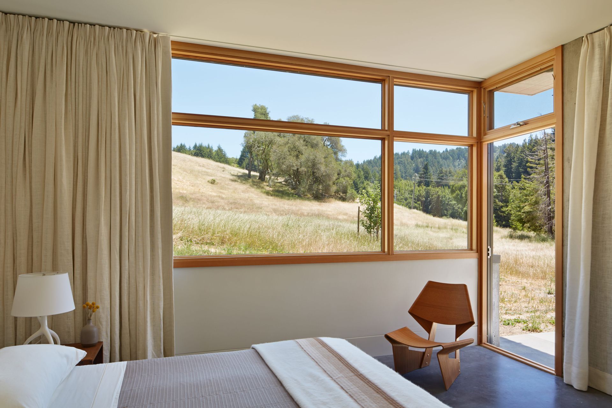
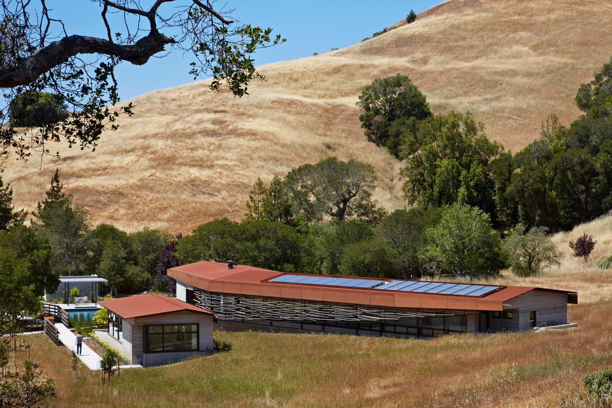
Drawn to the natural beauty of this 42-acre Marin ranchland site, the new owners saw the rugged landscape as an antidote to their hectic city life, and a basecamp for exploration for their two young children. Hearing our client’s wishes, our goal in the design was to create a structure so tied to nature that it propelled them out of the comforts of the home and back out into the untamed landscape beyond.
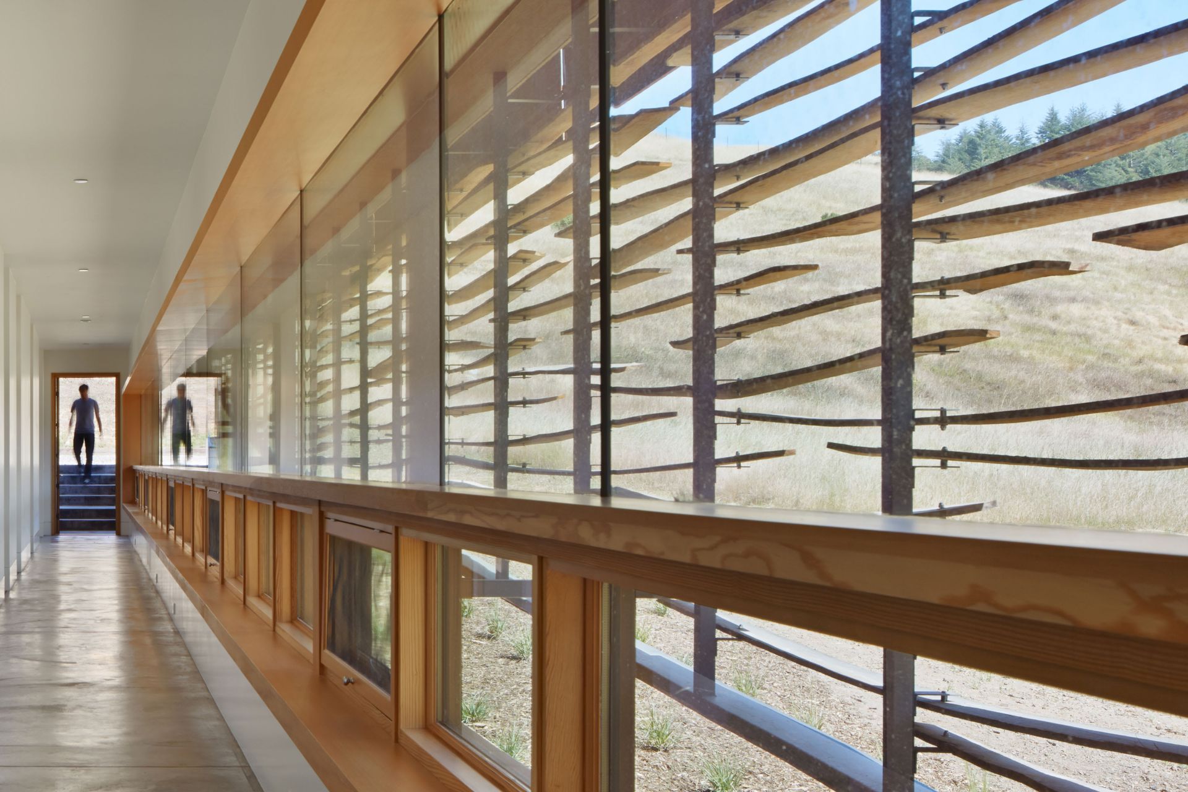
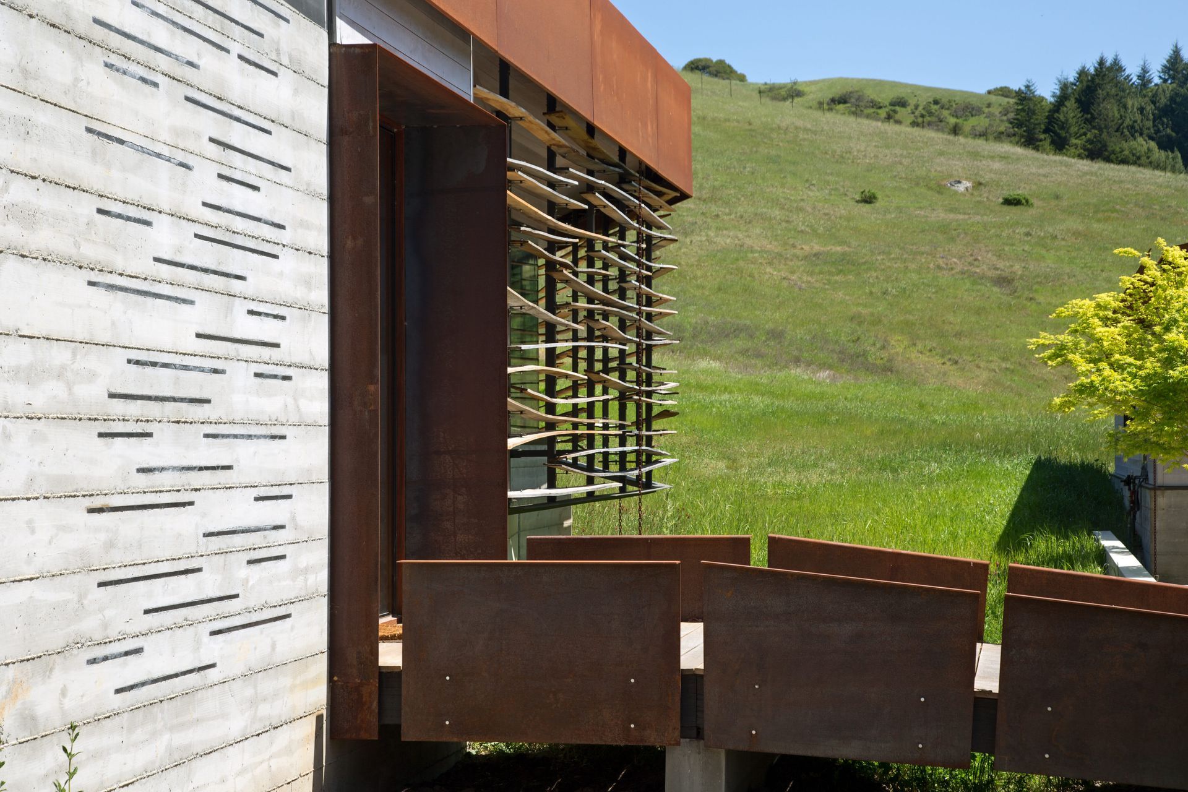
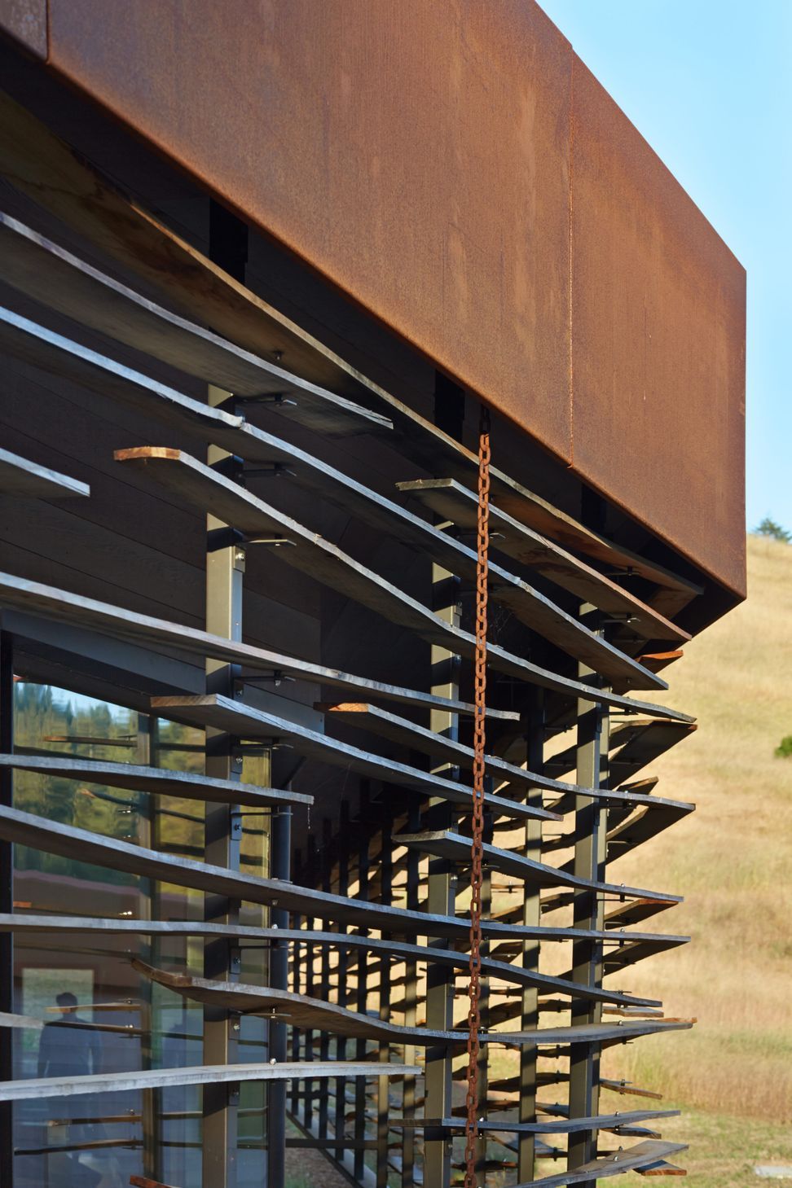
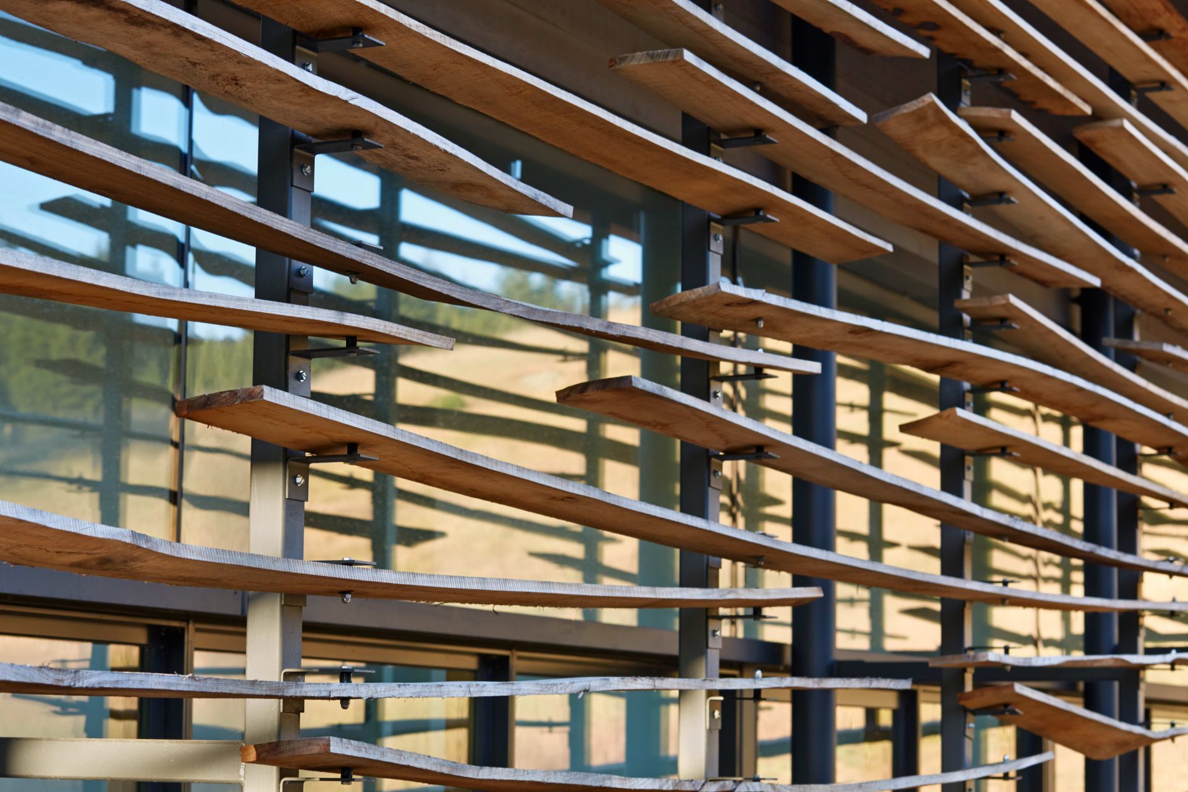
Crook | Cup | Bow | Twist –the four primary ways green milled lumber will deform– became a reminder that sometimes architects need to let go, especially with natural materials that have a life of their own. The title, Crook | Cup | Bow | Twist, refers to the latent potential energy of all natural systems towards movement and our own embrace of the potential beauty in that lies therein.
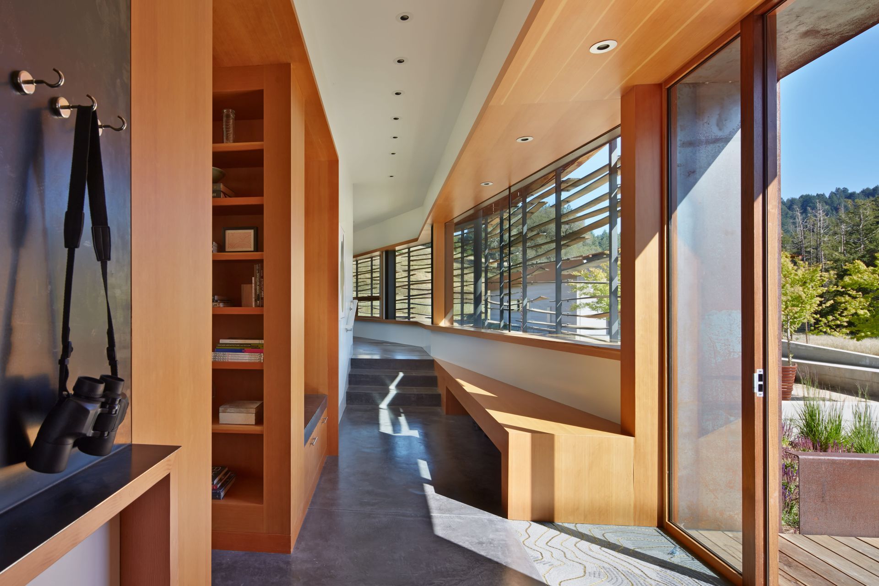
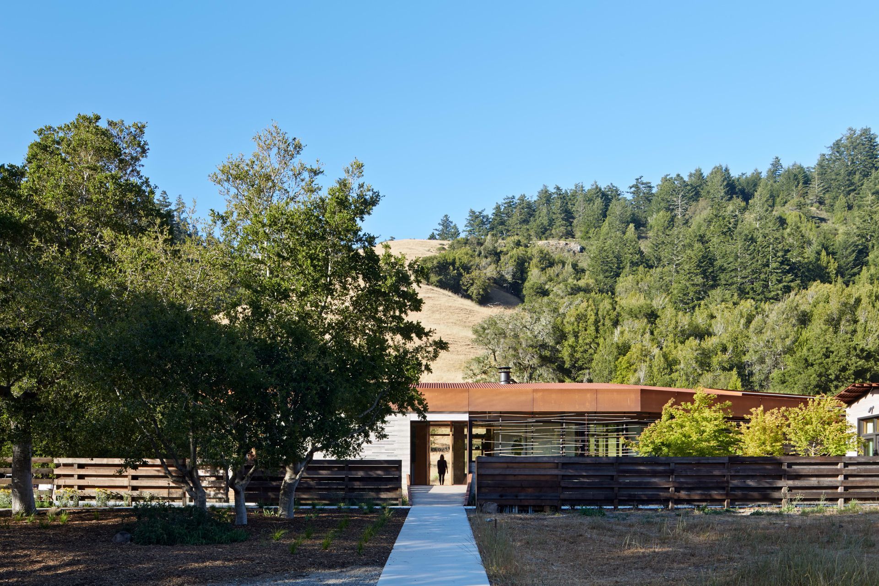
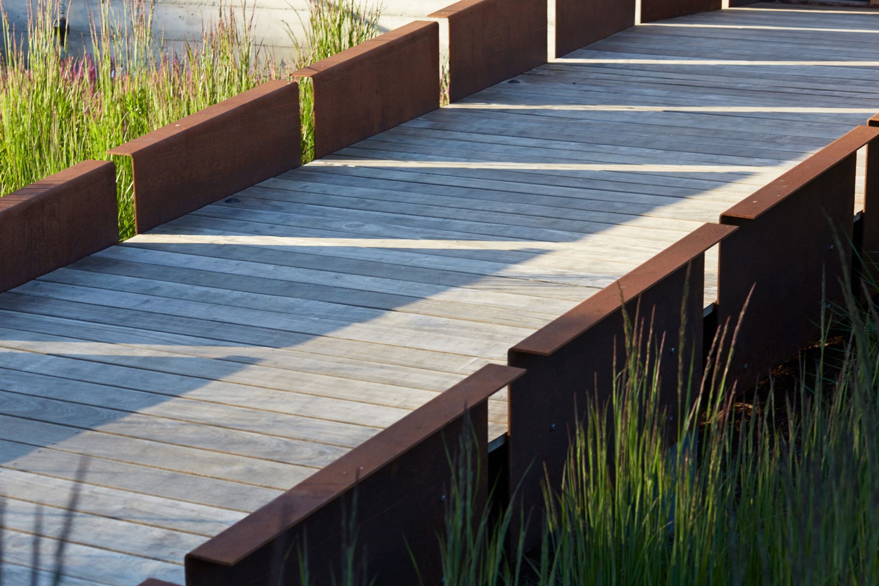
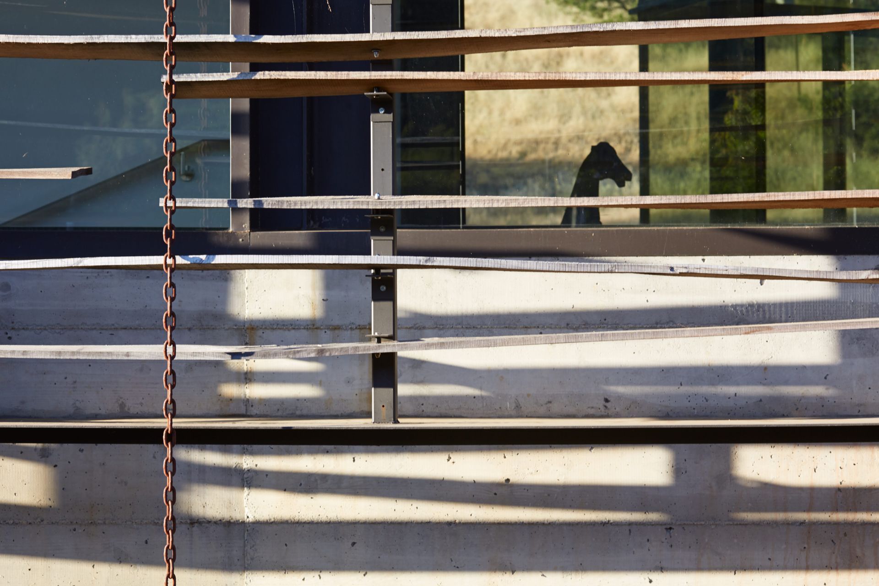
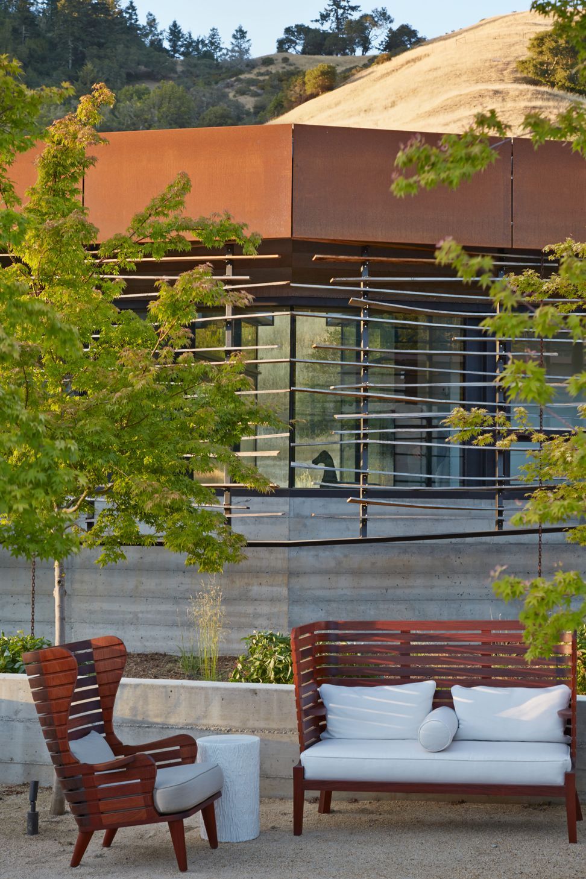
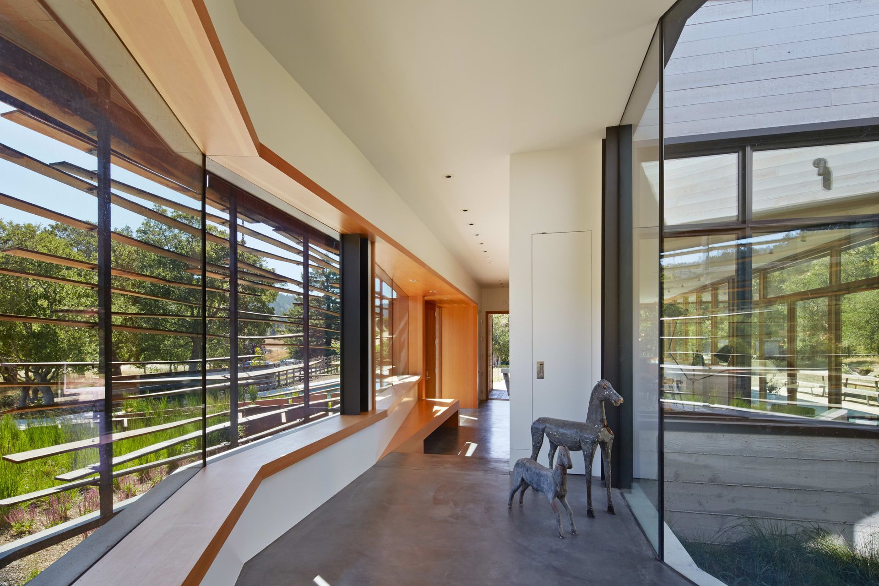
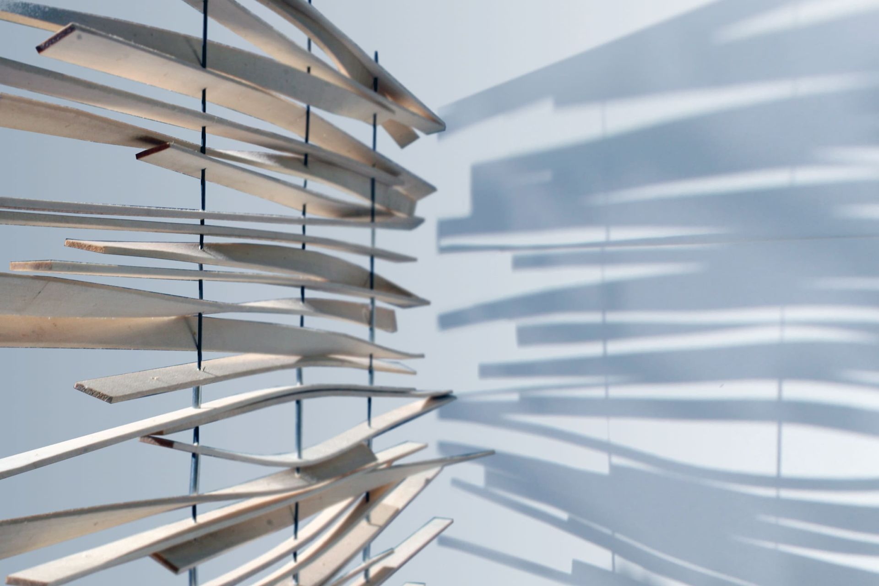
A detached secondary ‘skin’ –perforated metal roof and wood solar screen– drapes the entire structure, allowing continuous airflow between the waterproof enclosure and this surface, and regulating the daily and seasonal cycles of the sun. The project is notably sustainable, using passive solar design, alternative and efficient energy systems, up-cycled on-site building materials and comprehensive thermal modeling. Please contact us for more detailed information.
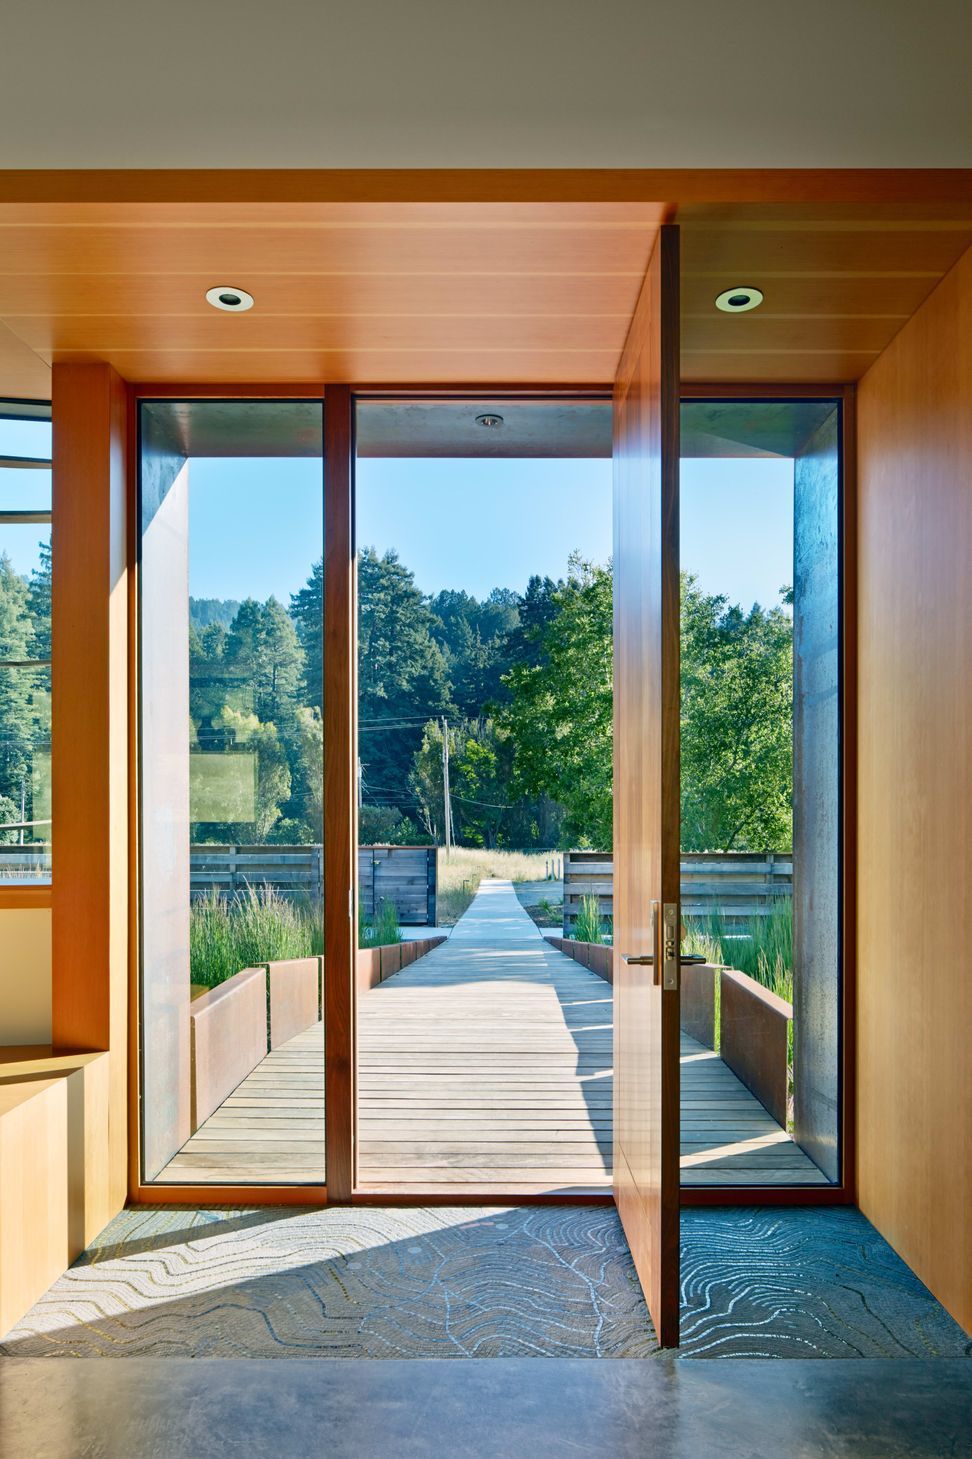
A custom tile mosaic by Archetile Mosaics forms an entry ‘mat” and orients you within the landscape with a ‘You-Are-Here’ dot on the home’s plan.
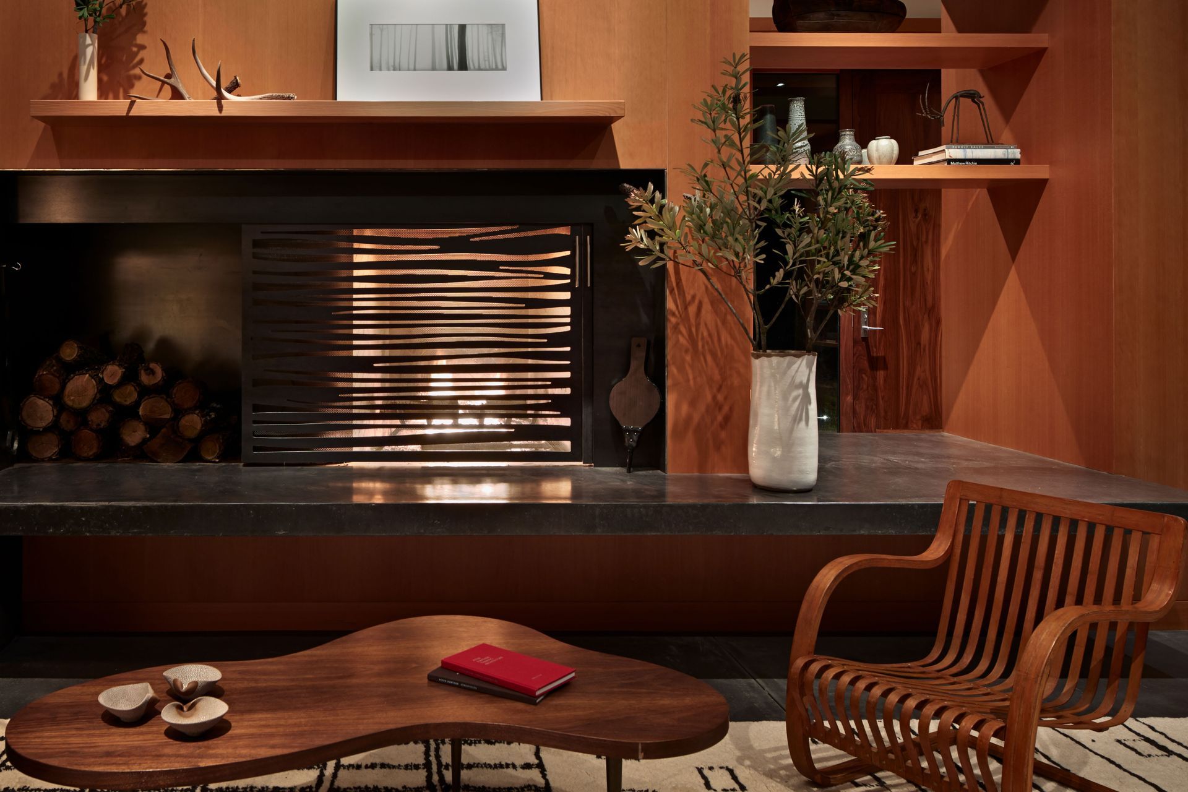
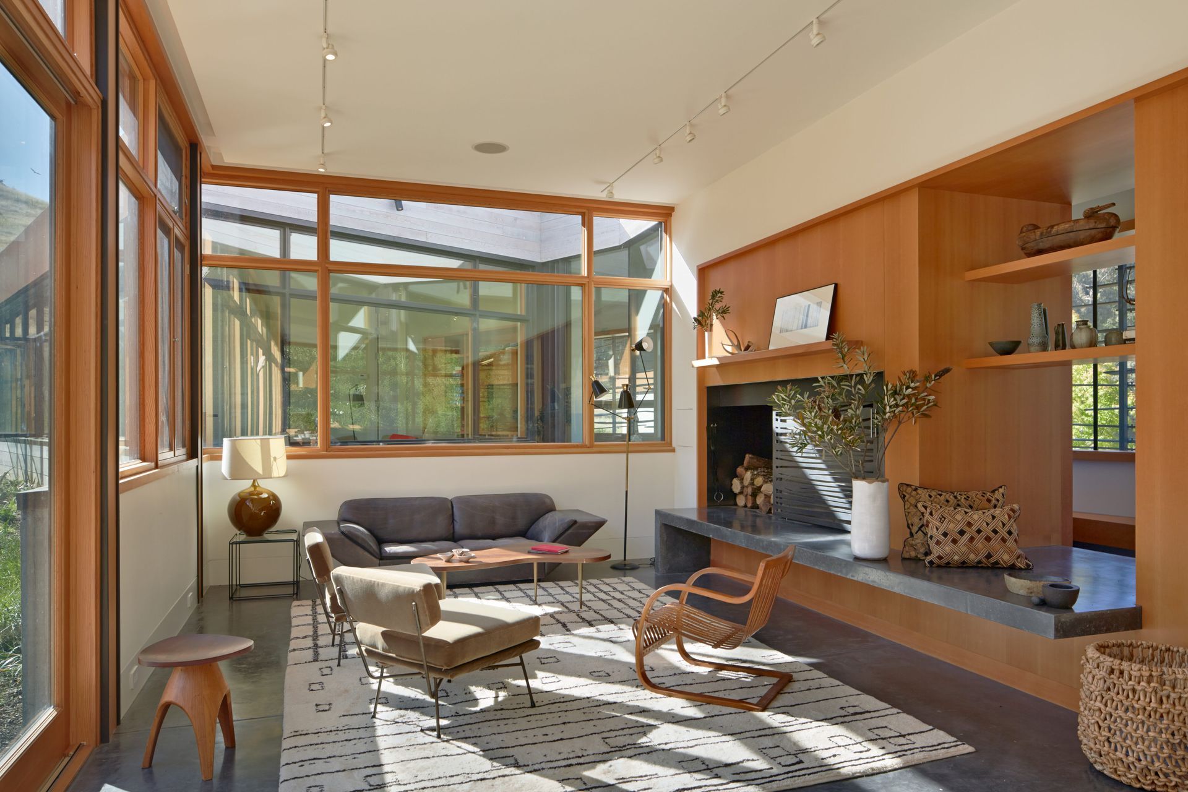
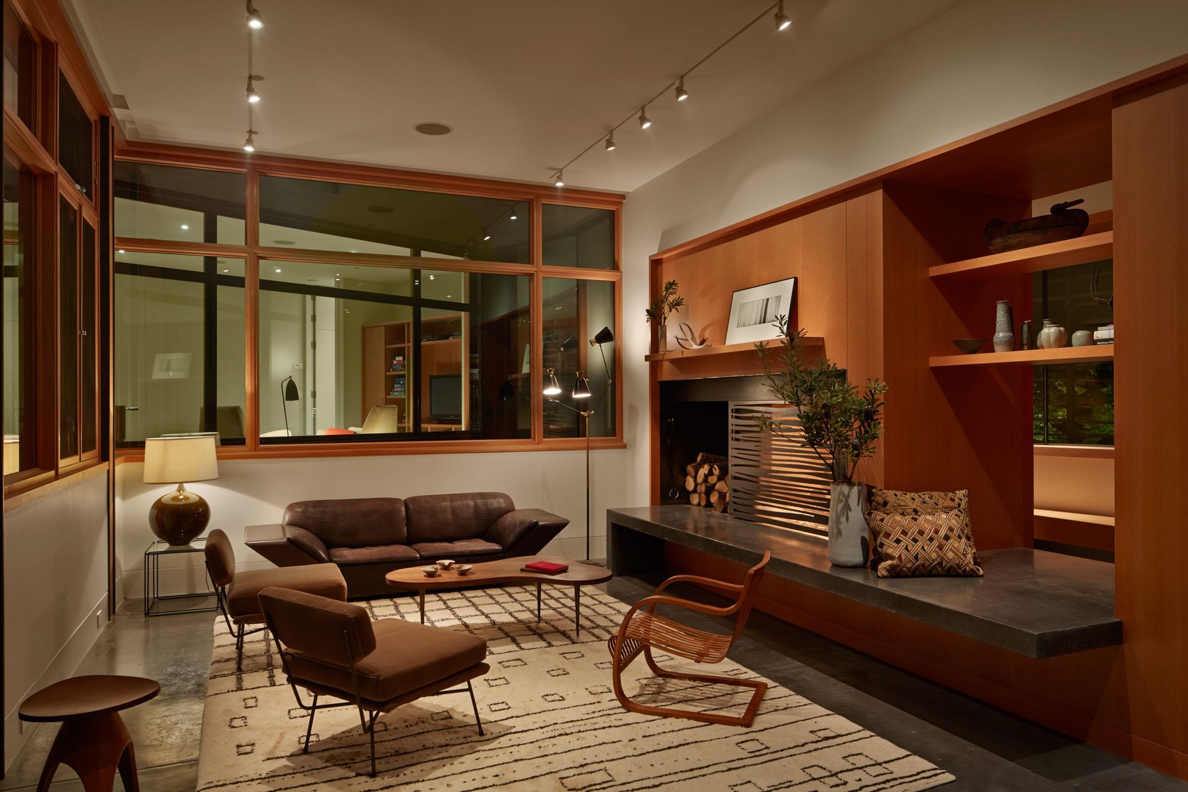
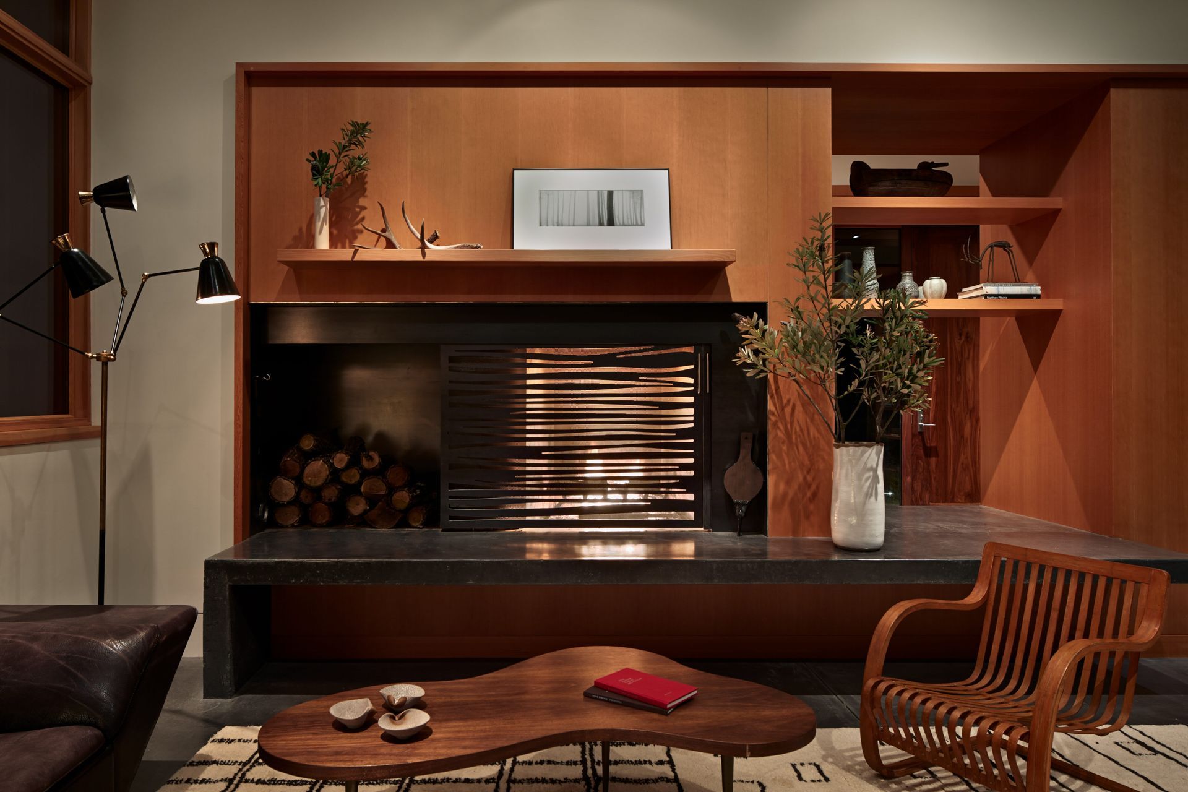
In a fit of self-referential ‘meta’ design, we used the shadow pattern cast from a study model of the front solar screen to create the pattern for the fireplace screen.
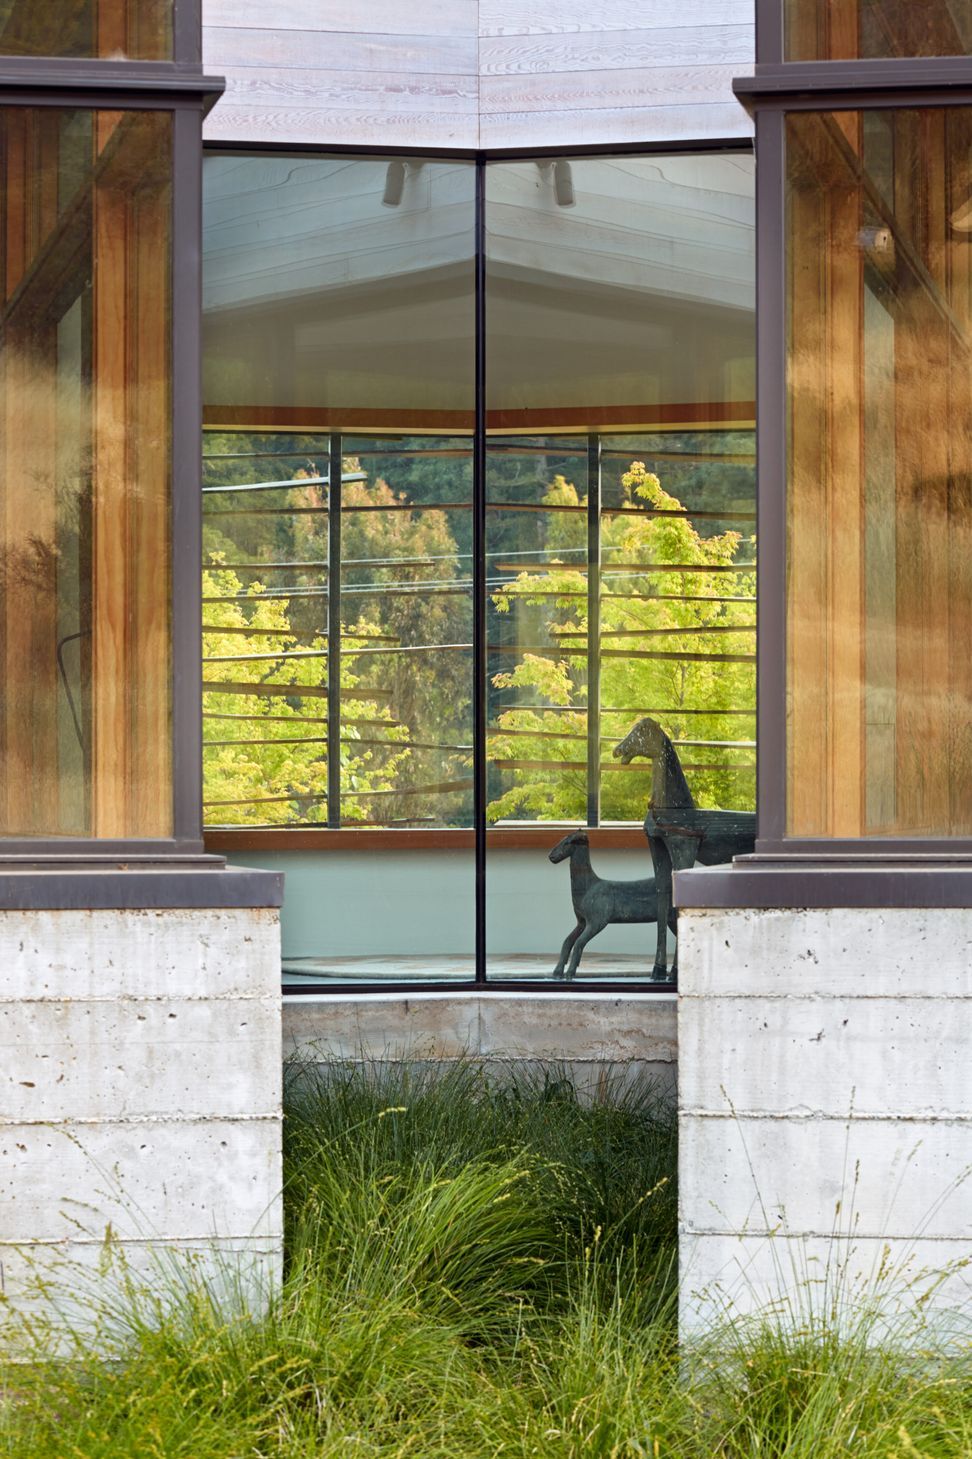
A small separate guest house lies on axis with the pool by the entry to the main house.
- Completed
- 2013
- Building style
- Modern
Awards
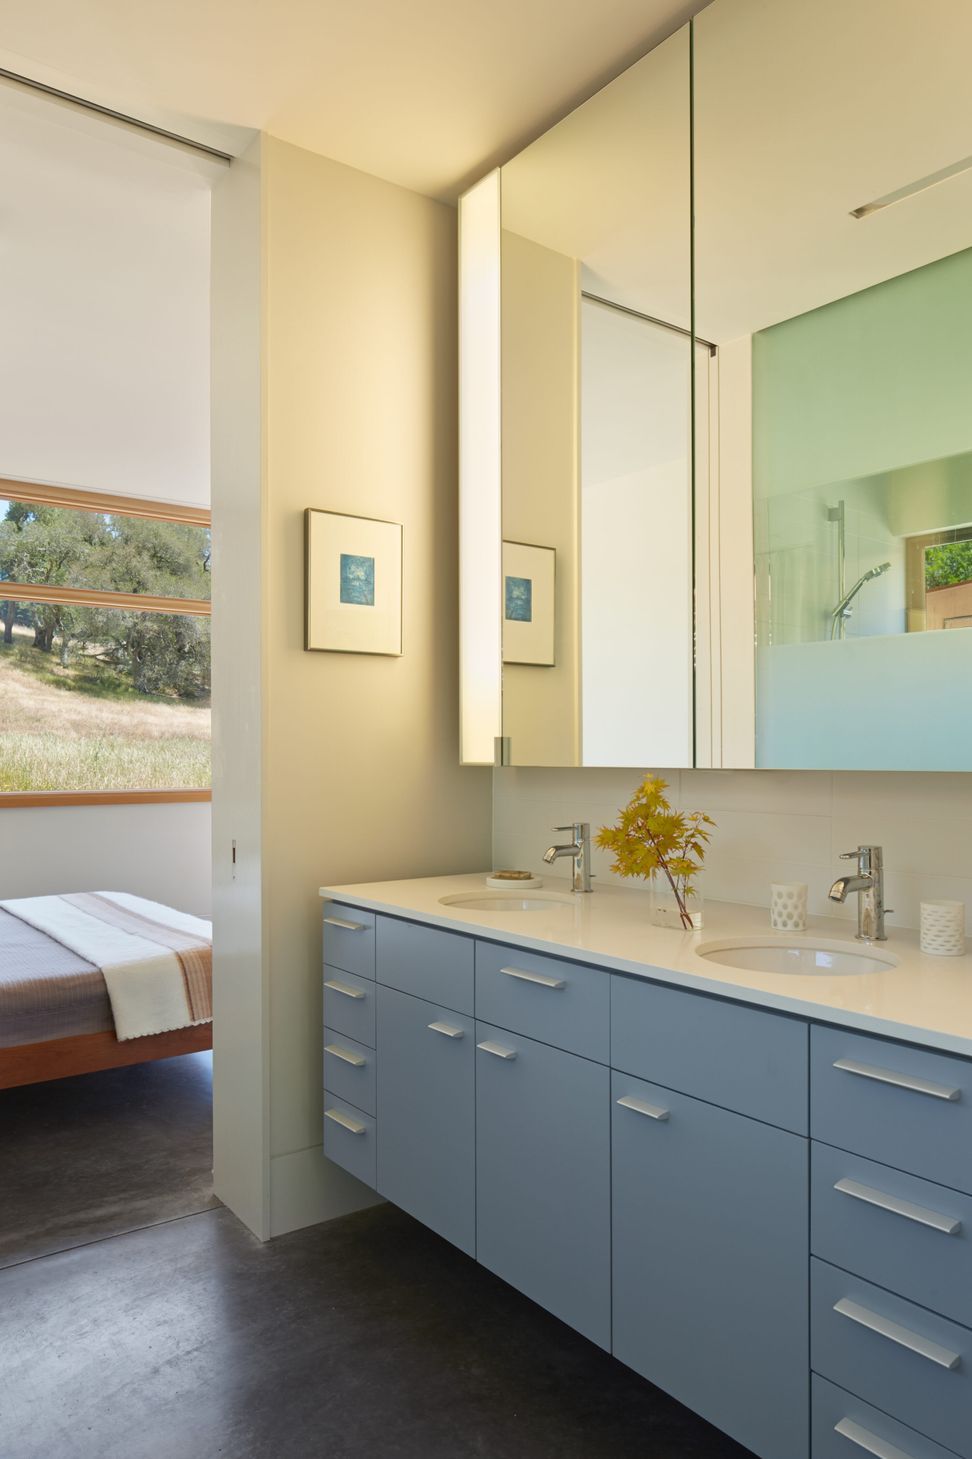
Honorable Mention | Powder Room
Residential Architect Design Awards (RADA)
Merit Award
AIACC Design Awards
Grand Award | Architectural Detail
Builder's Choice and Custom Home Design Awards
Grand Award | Powder Room
Watermark Awards
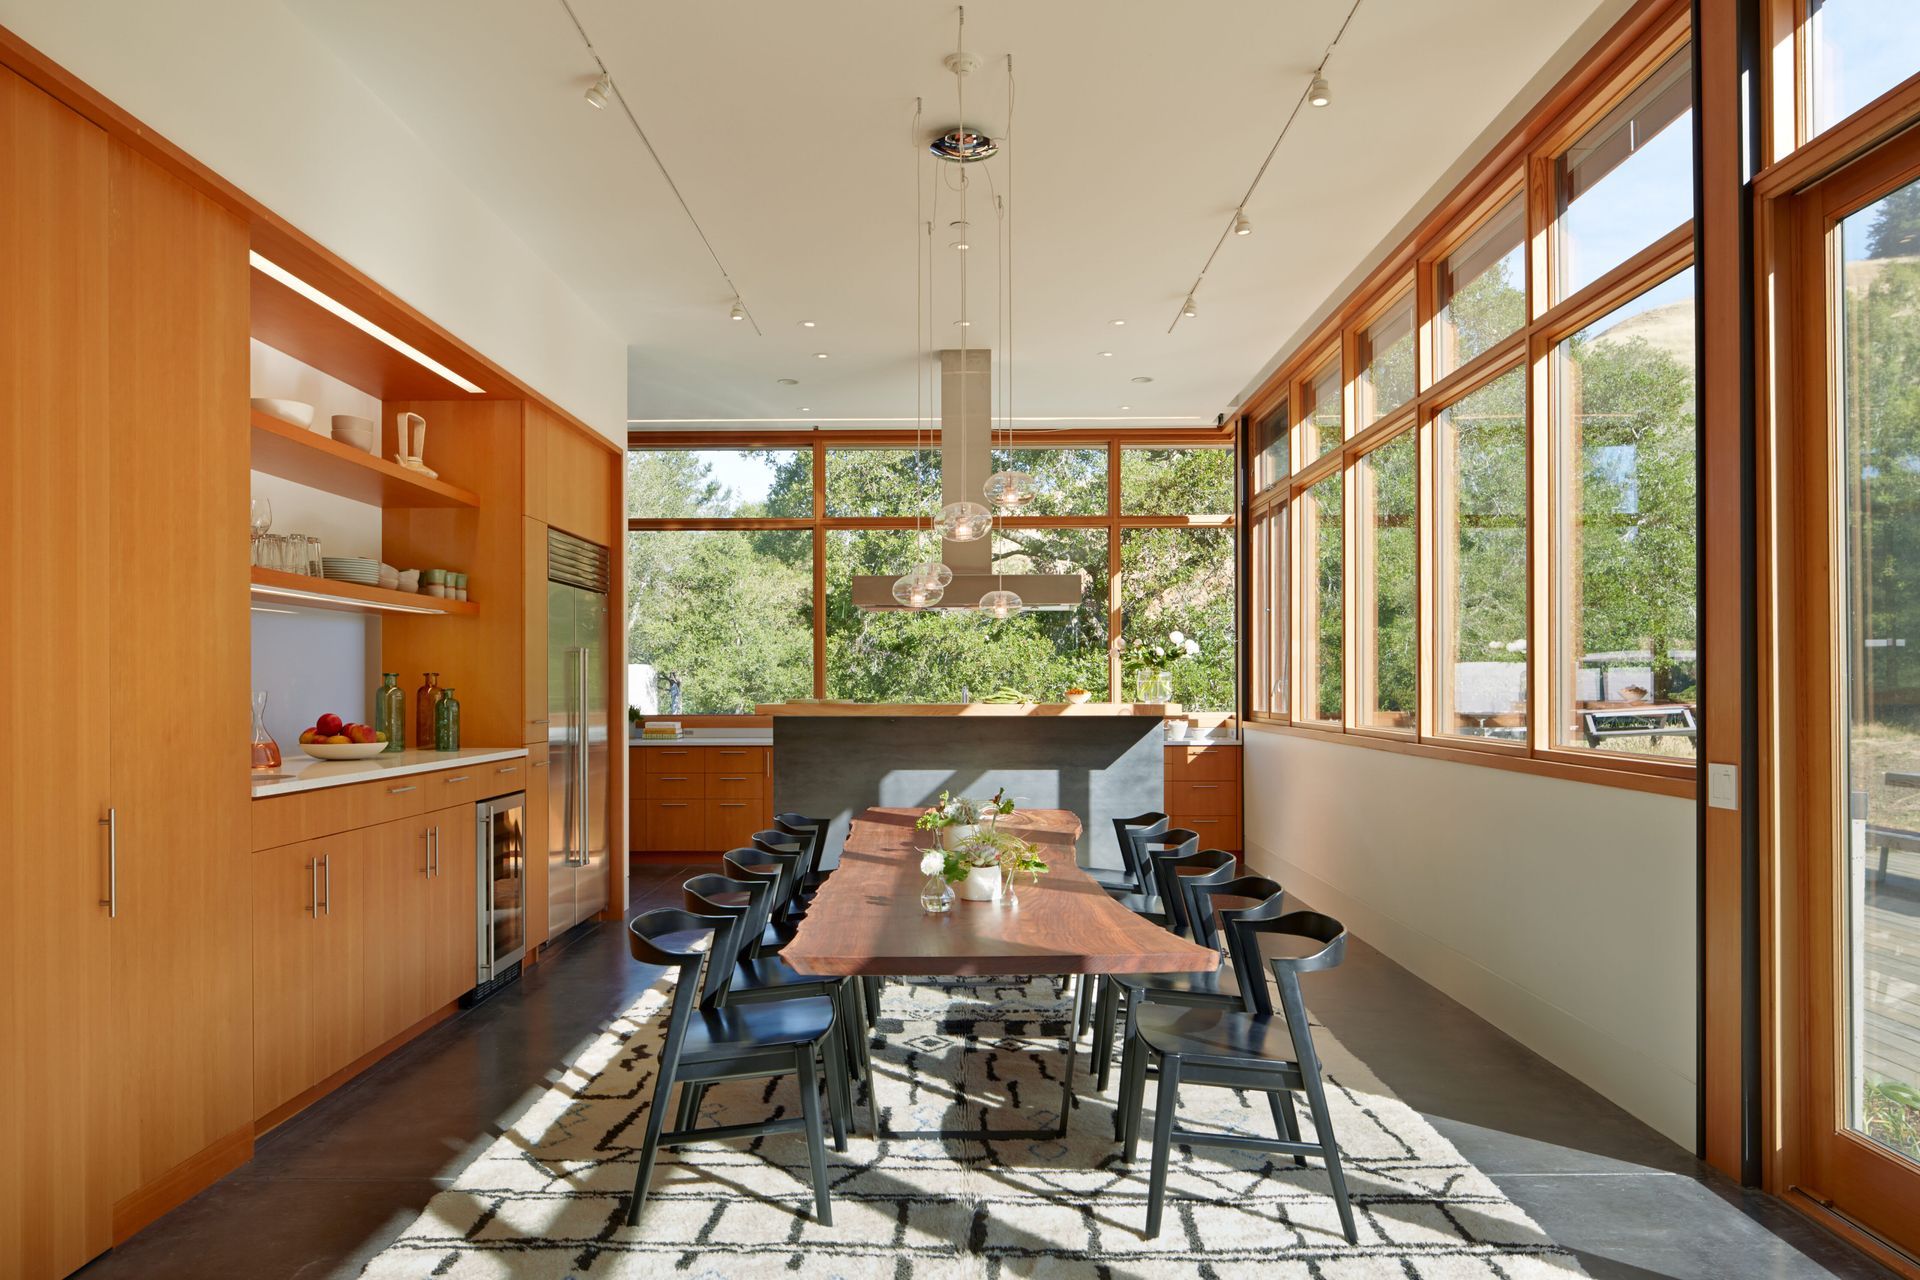
Merit Award | Kitchen
Watermark Awards
Gold Award | New Residential Building Category
International Design Awards
Honor Award
AIACC Un-built Design
Shortlisted
The Chicago Athenaeum American Architecture Award
Like this Project?
Hire Schwartz and Architecture
Professionals used in
this project
The practices and trades credited on this project.

More projects from
Schwartz and Architecture
Other work by Schwartz and Architecture, across every category they build in.


More in
Rural / Estate / Lifestyle
Everything else in Rural / Estate / Lifestyle, from every practice on ArchiPro.


Next Project
Keep scrolling