
Project team
- SDH Studio
- Ivan Ortiz
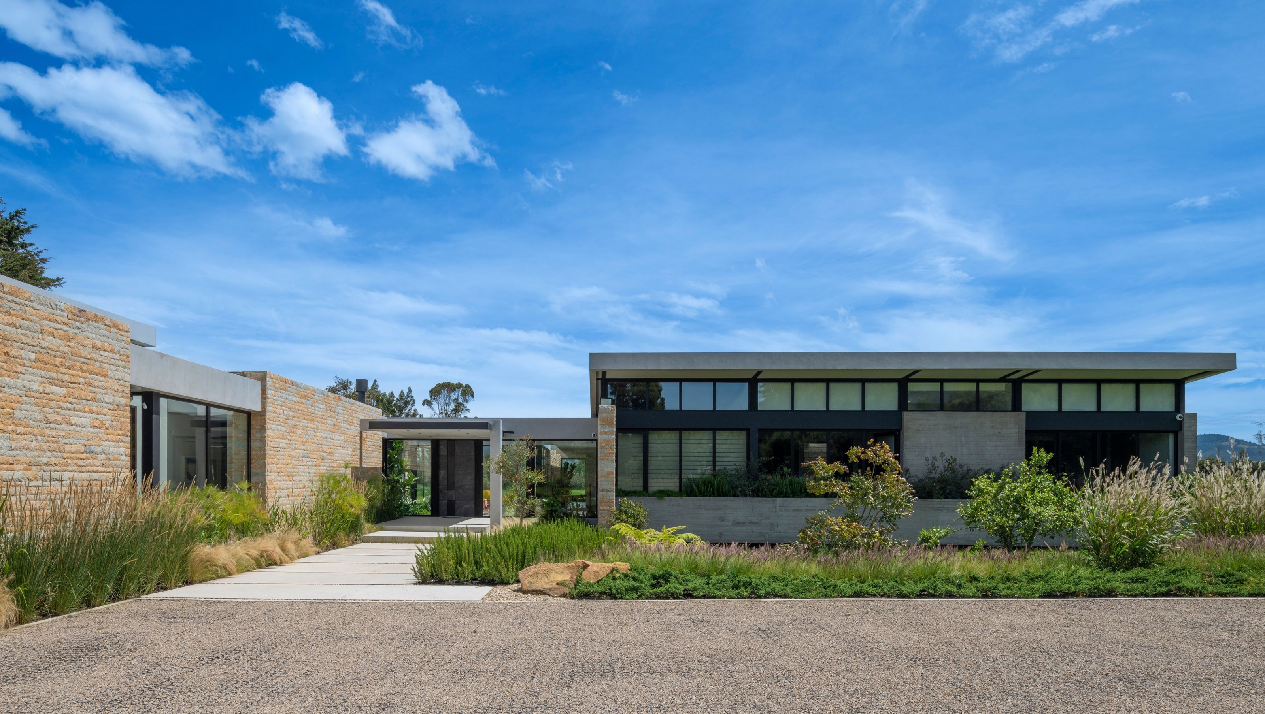
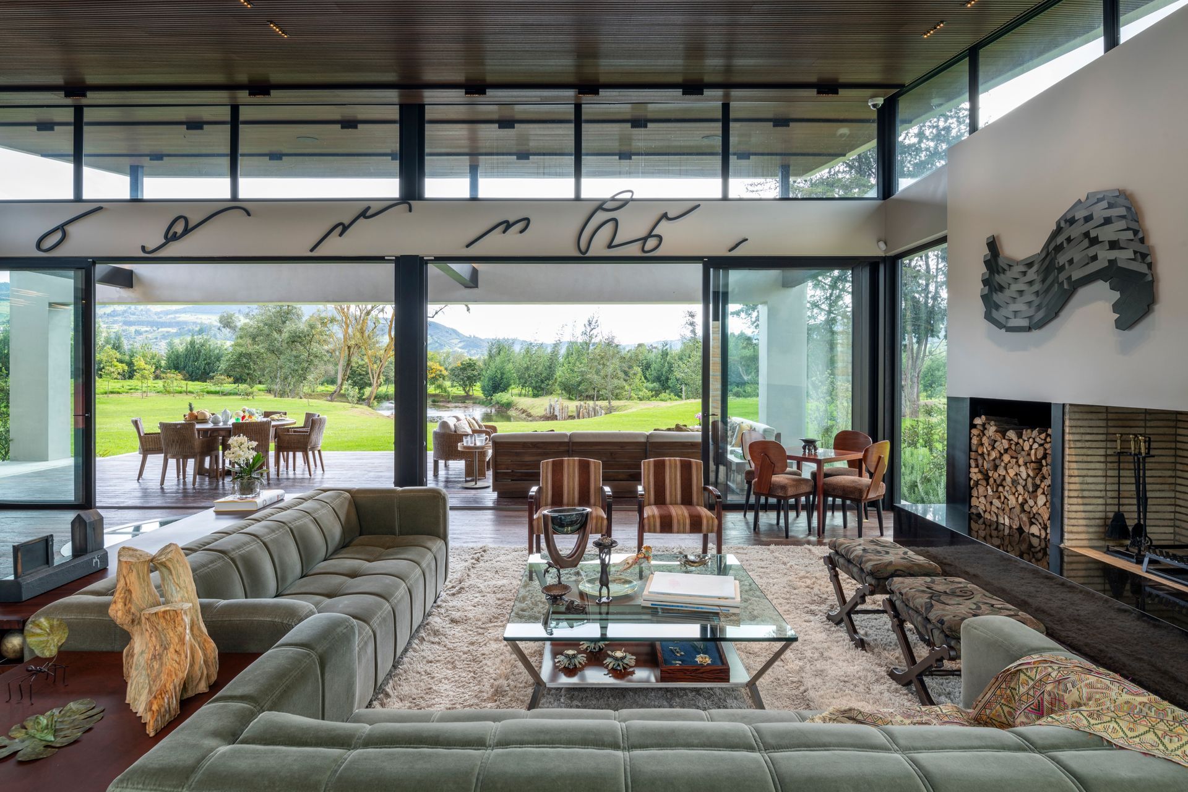
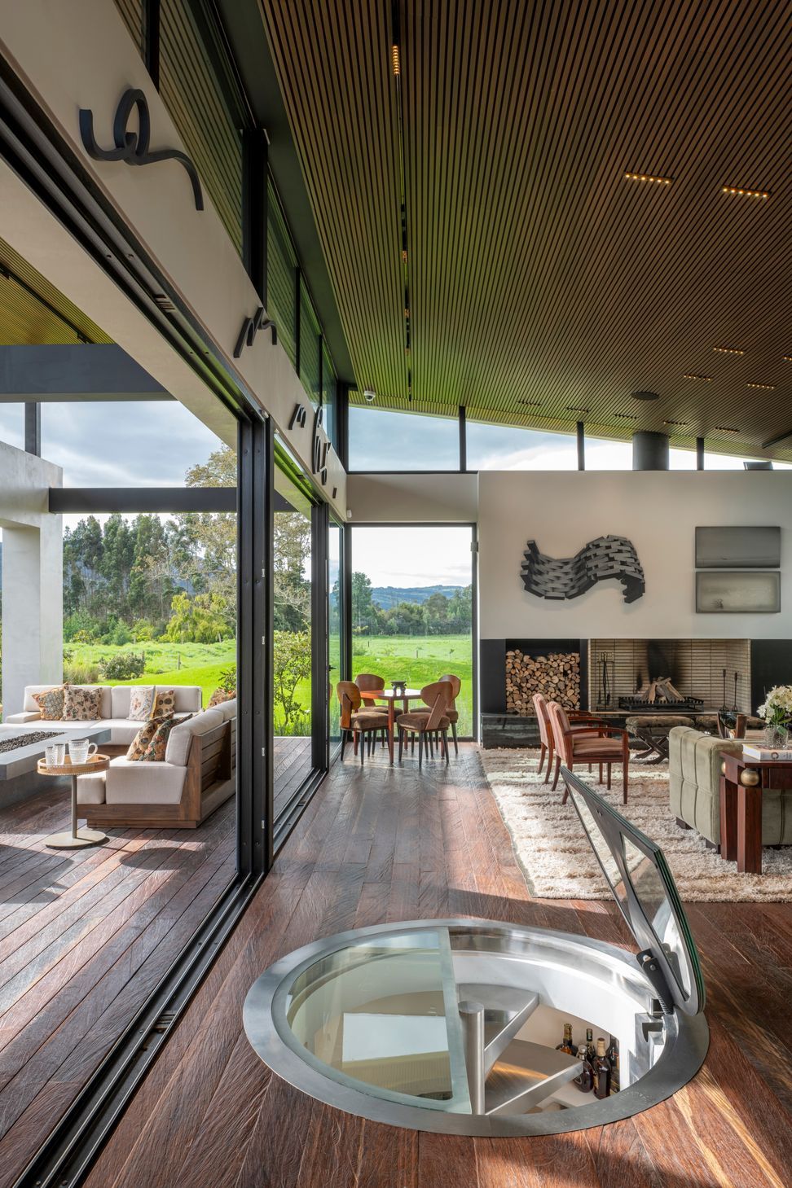
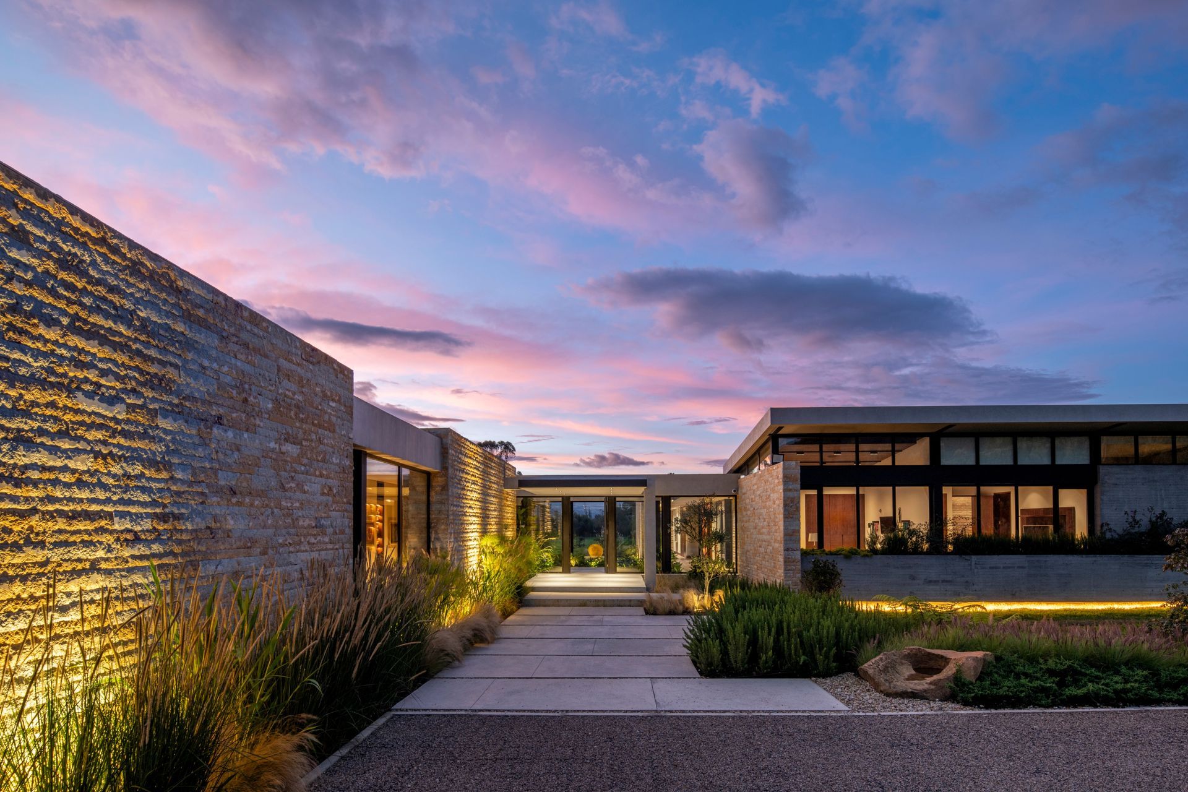
Perched within the mountainous landscape of La Calera, Colombia, this residence is conceived as a contemporary greenhouse—an architecture that places nature at the center of daily life. The design responds directly to its environment, embracing light, vegetation, and climate as fundamental building elements.
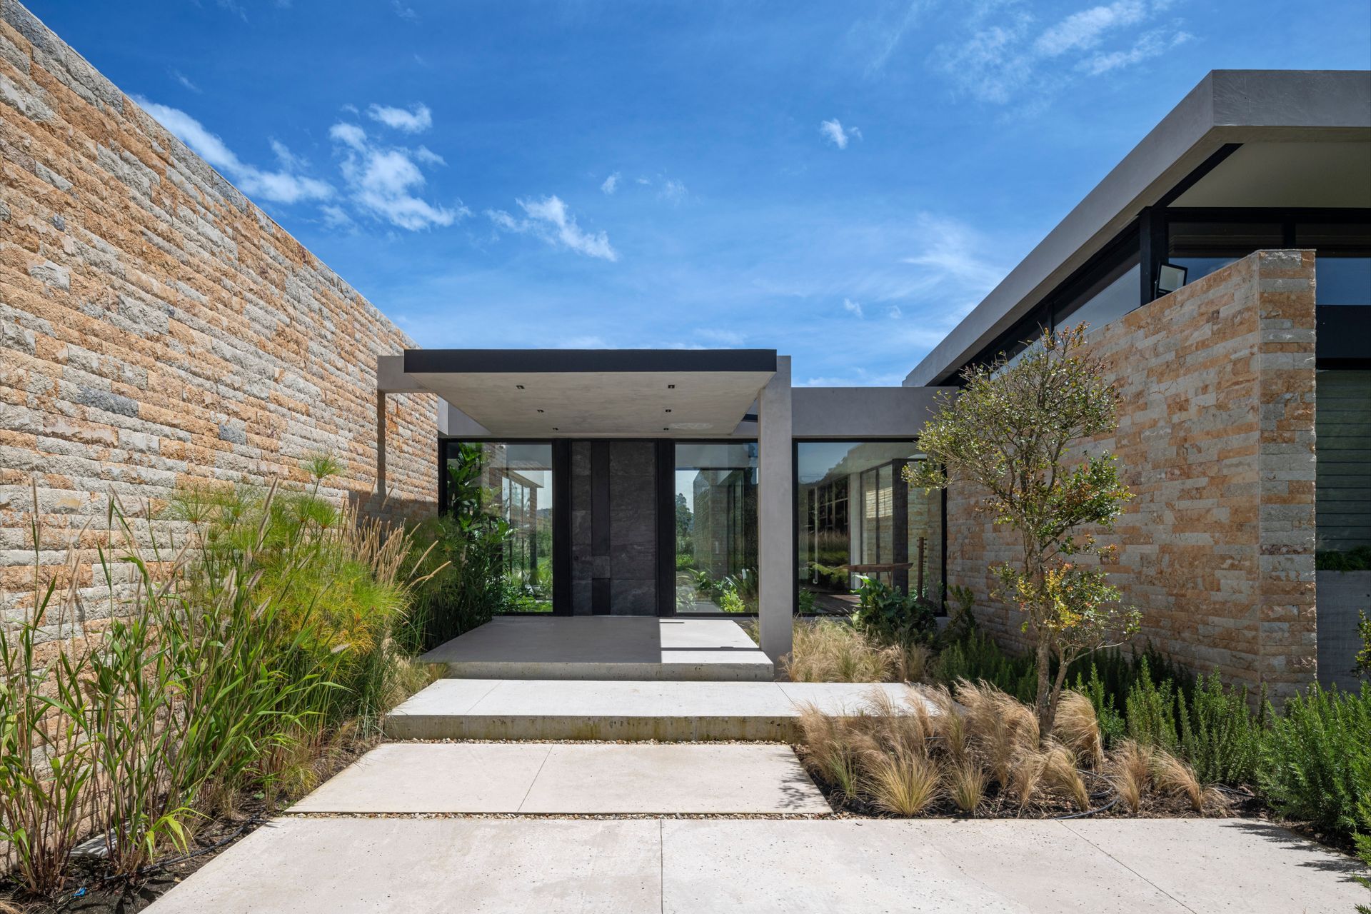
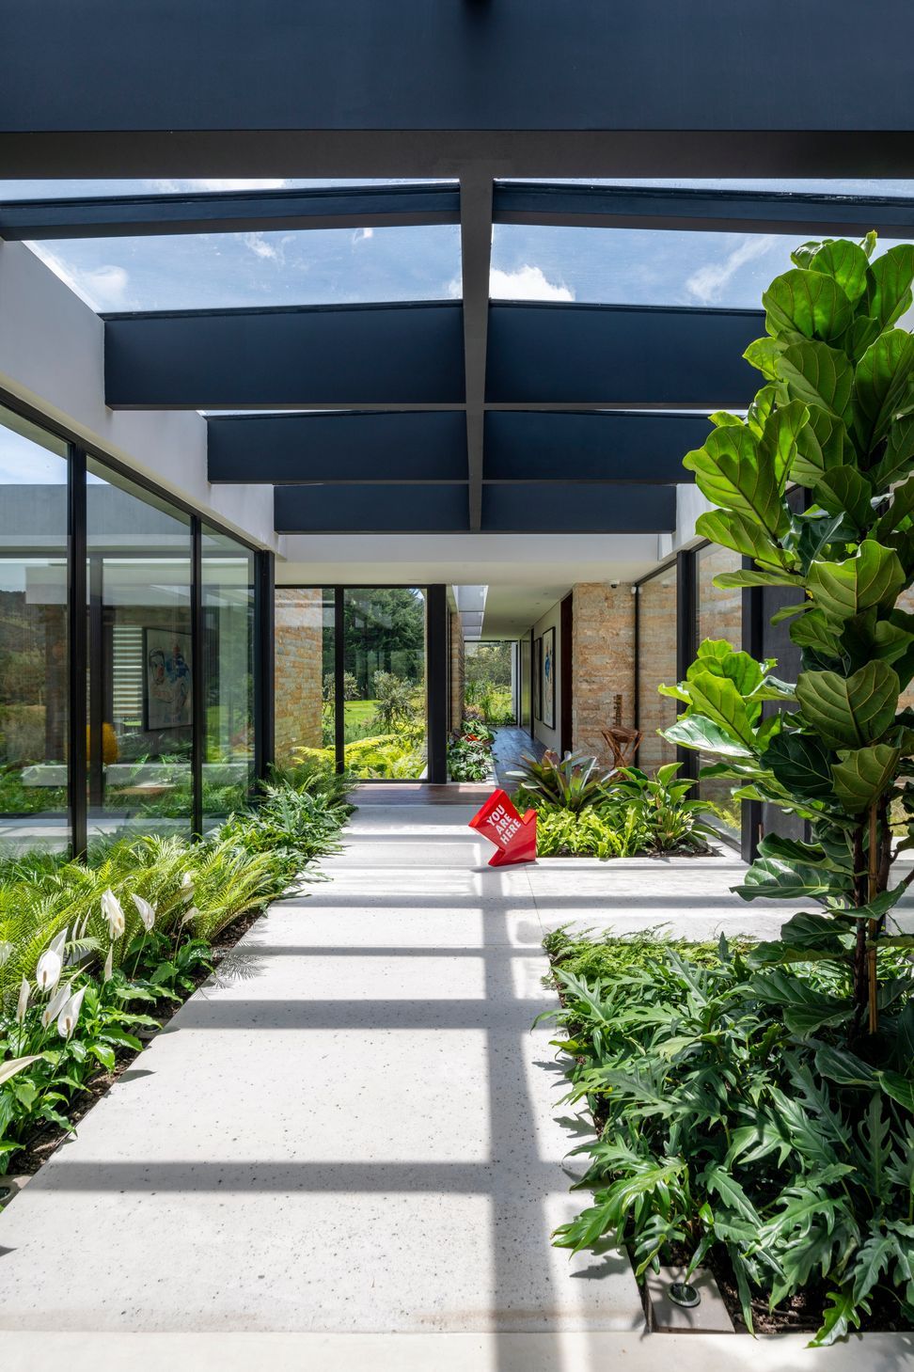
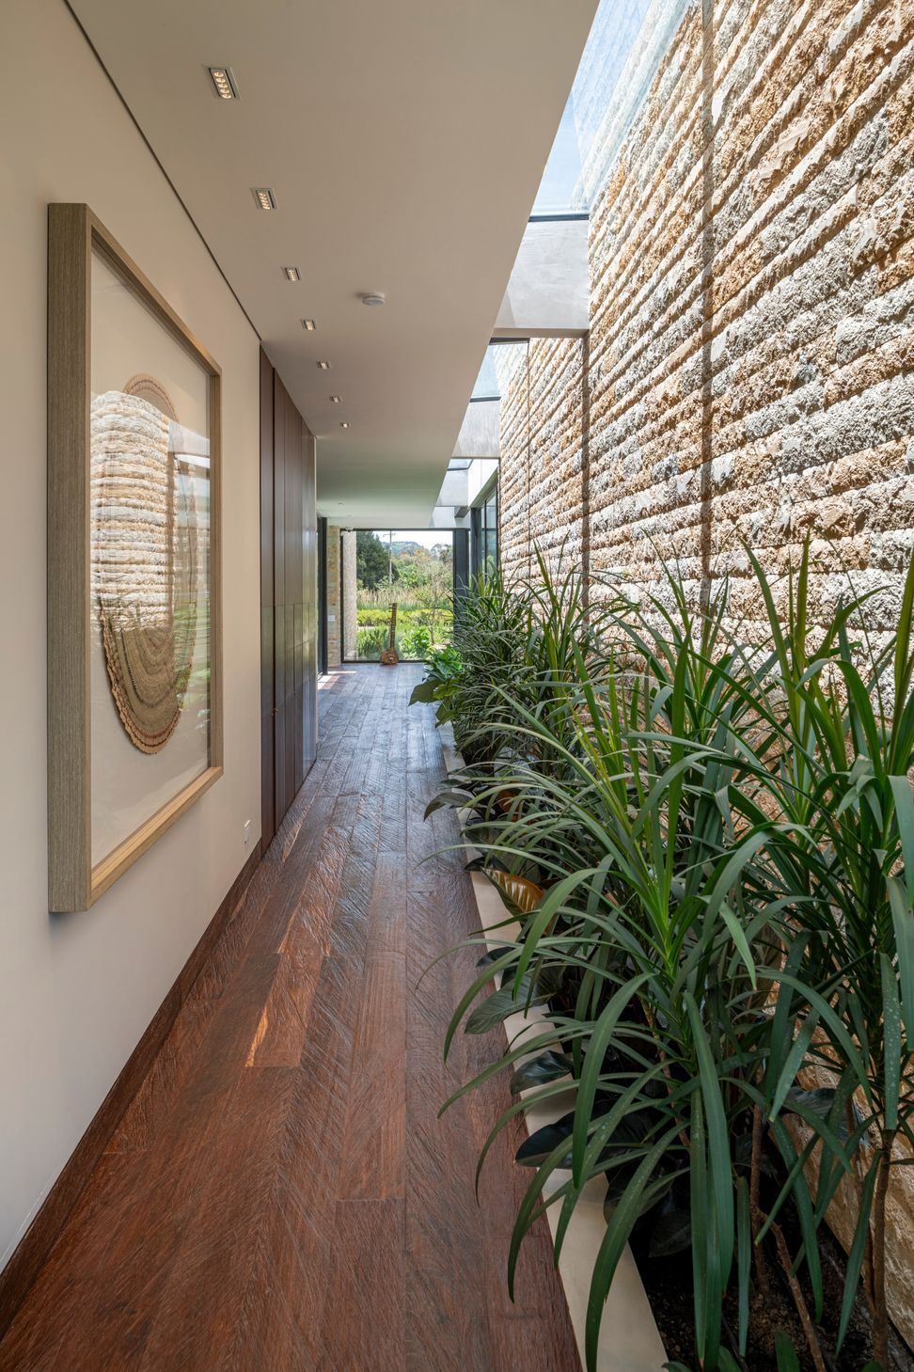
The home is organized into three distinct wings—owners’, guests’, and social spaces—linked by circulation corridors infused with greenery. These connective spaces function as indoor gardens, blurring the boundary between interior and exterior while fostering a sense of continuity throughout the house.
Skylights punctuate the roof planes, delivering abundant natural light deep into the interiors and supporting a lush internal landscape. The presence of plants throughout the home contributes not only to aesthetics, but to a healthier, more restorative living environment.
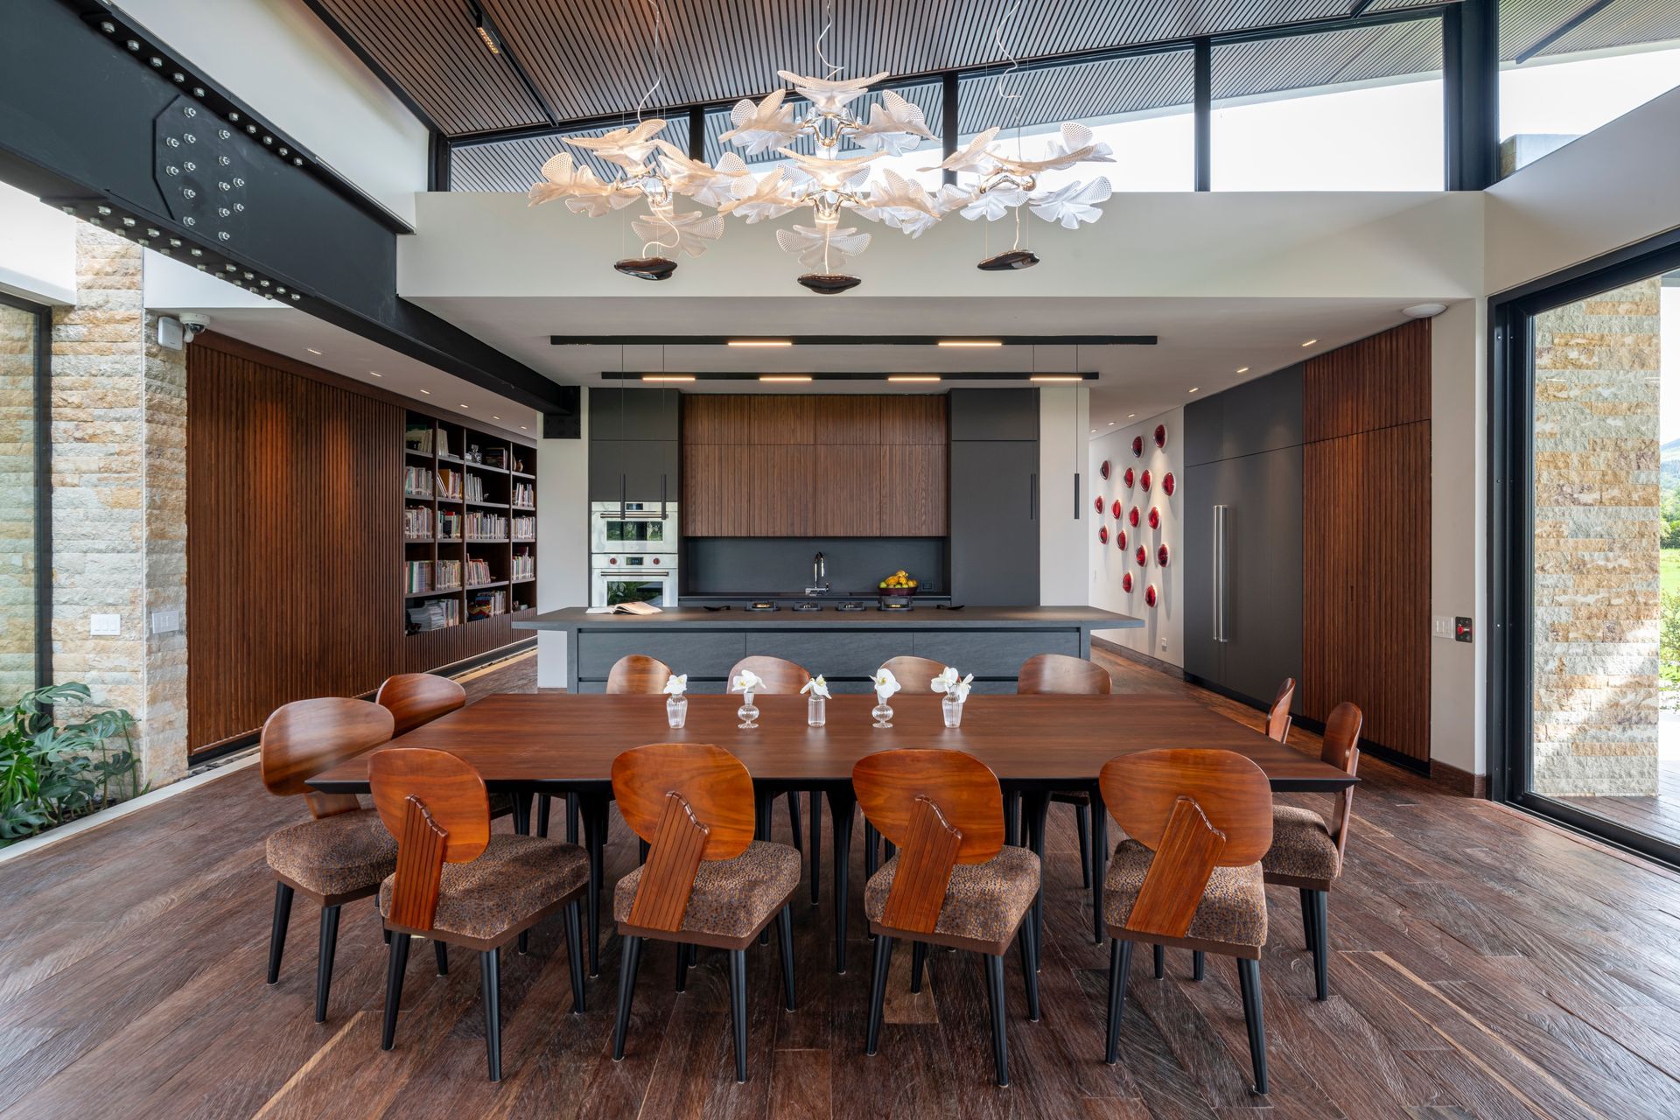
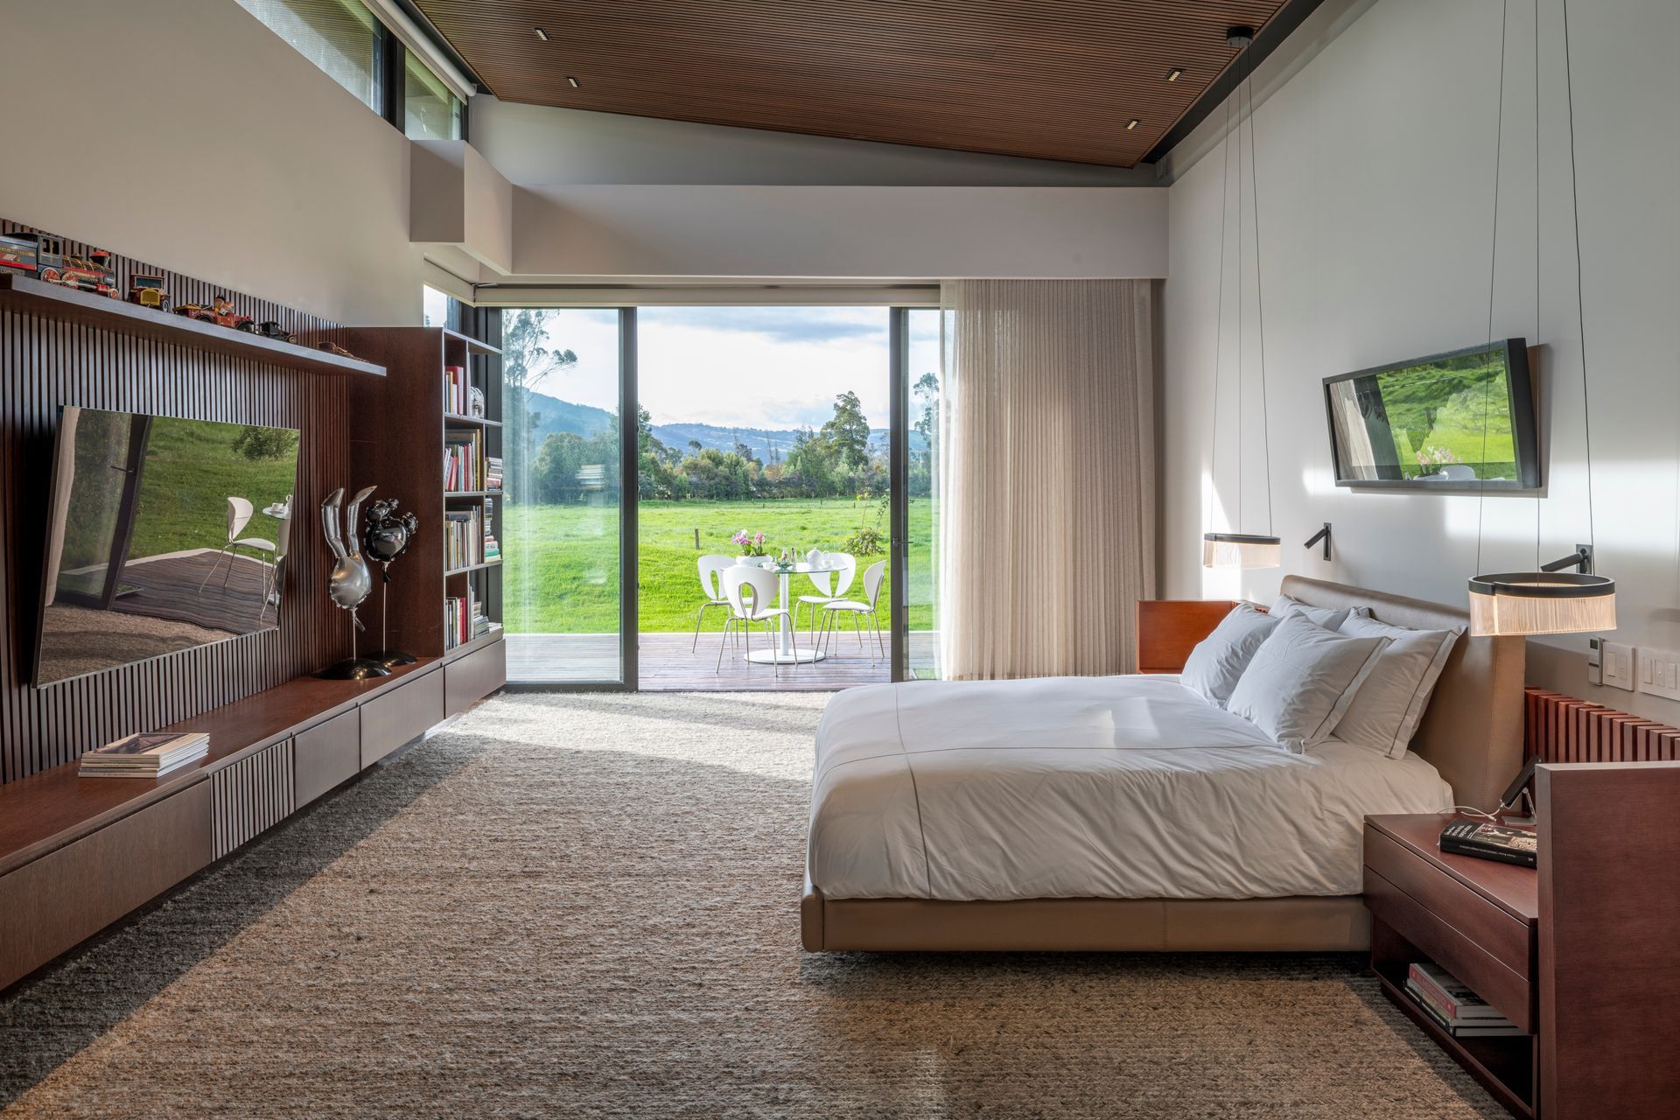
Material selection reinforces this connection to place. Local stone, cast-in-place concrete, and reclaimed wood establish a warm, tactile palette that feels both grounded and contemporary. Sloped rooflines each other surrounding terrain, allowing the architecture to sit comfortably within the mountainous context.
Rather than competing with the landscape, the house acts as a vessel for experiencing it—an architecture that frames views, filters light, and invites nature to shape the rhythms of domestic life.
- Completed
- 2025
- Building style
- Modern
Project team

Stephanie Halfen
Founder and Principal

Claudia Fleischman
Lead Interior Designer
Like this Project?
Hire SDH Studio
Professionals used in
this project
The practices and trades credited on this project.

More projects from
SDH Studio
Other work by SDH Studio, across every category they build in.


More in
Luxury Homes
Everything else in Luxury Homes, from every practice on ArchiPro.


Next Project
Keep scrolling