
Project team
- SDH Studio
- Mike Ruiz
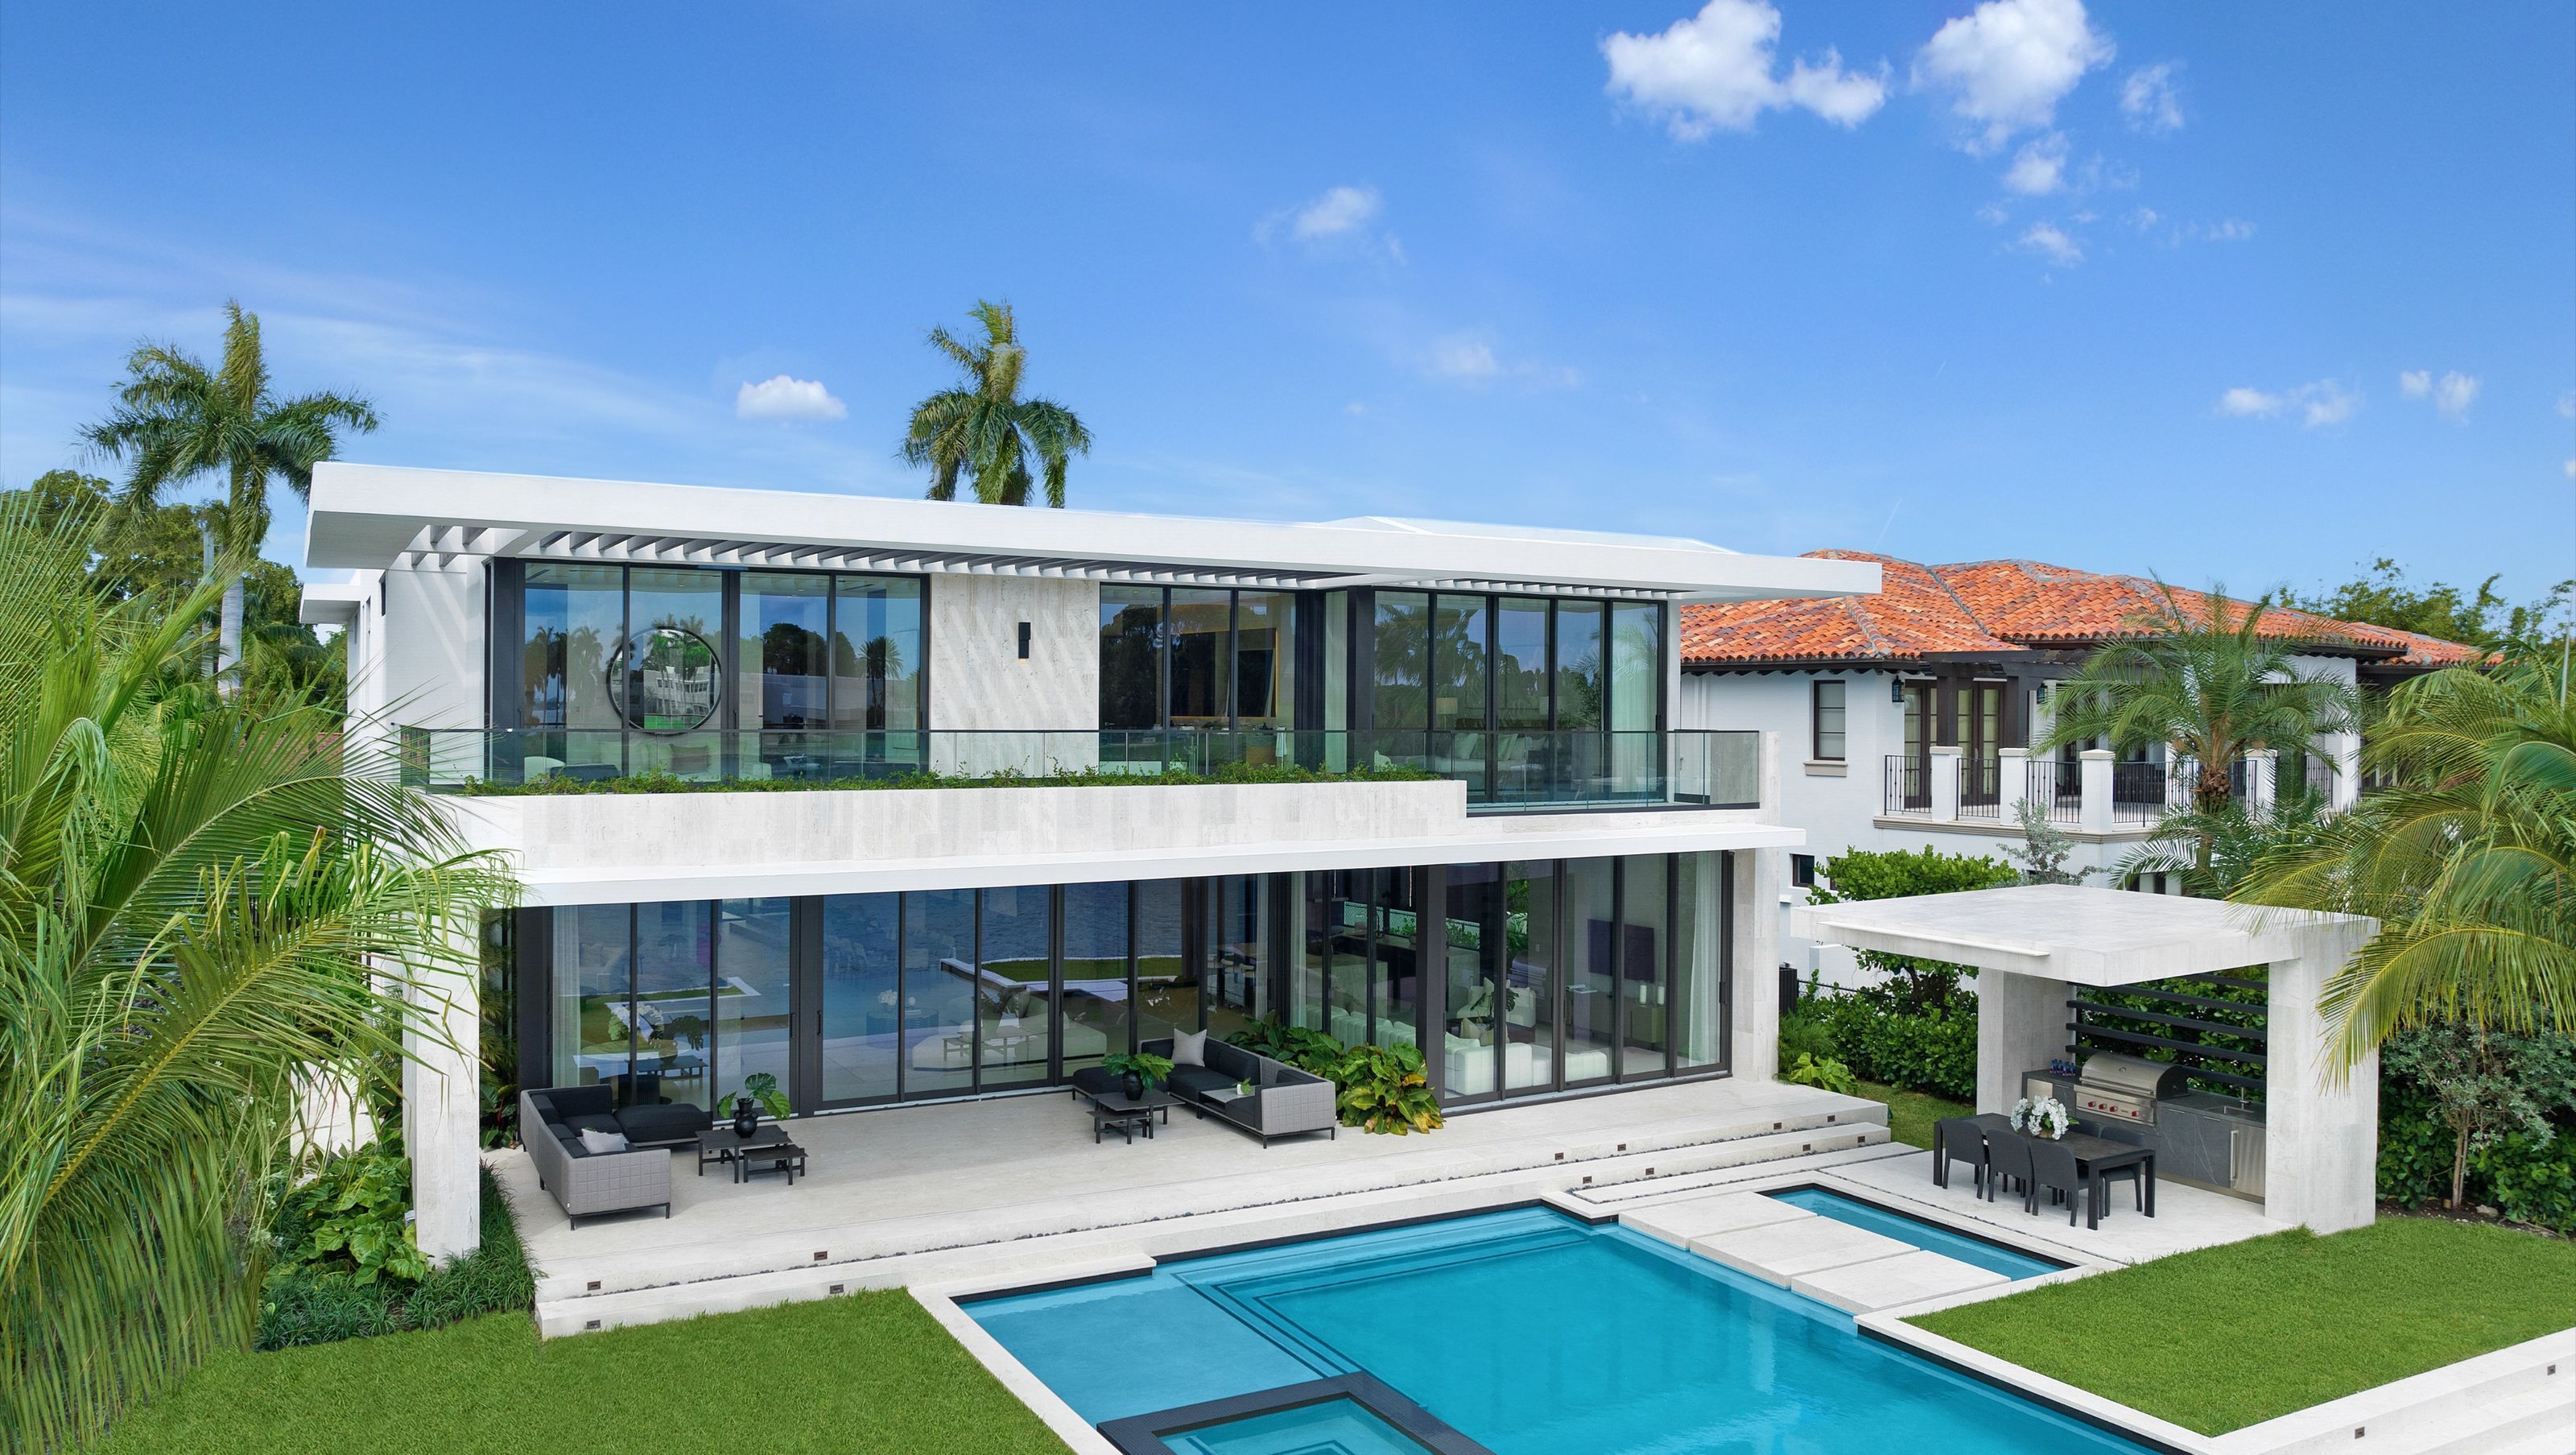
Positioned on the water’s edge in Bay Harbor Islands, this two-story residence announces itself through a composition of suspended volumes, reflective surfaces, and carefully framed greenery. The architecture sets out to create a sense of arrival that is both theatrical and serene.
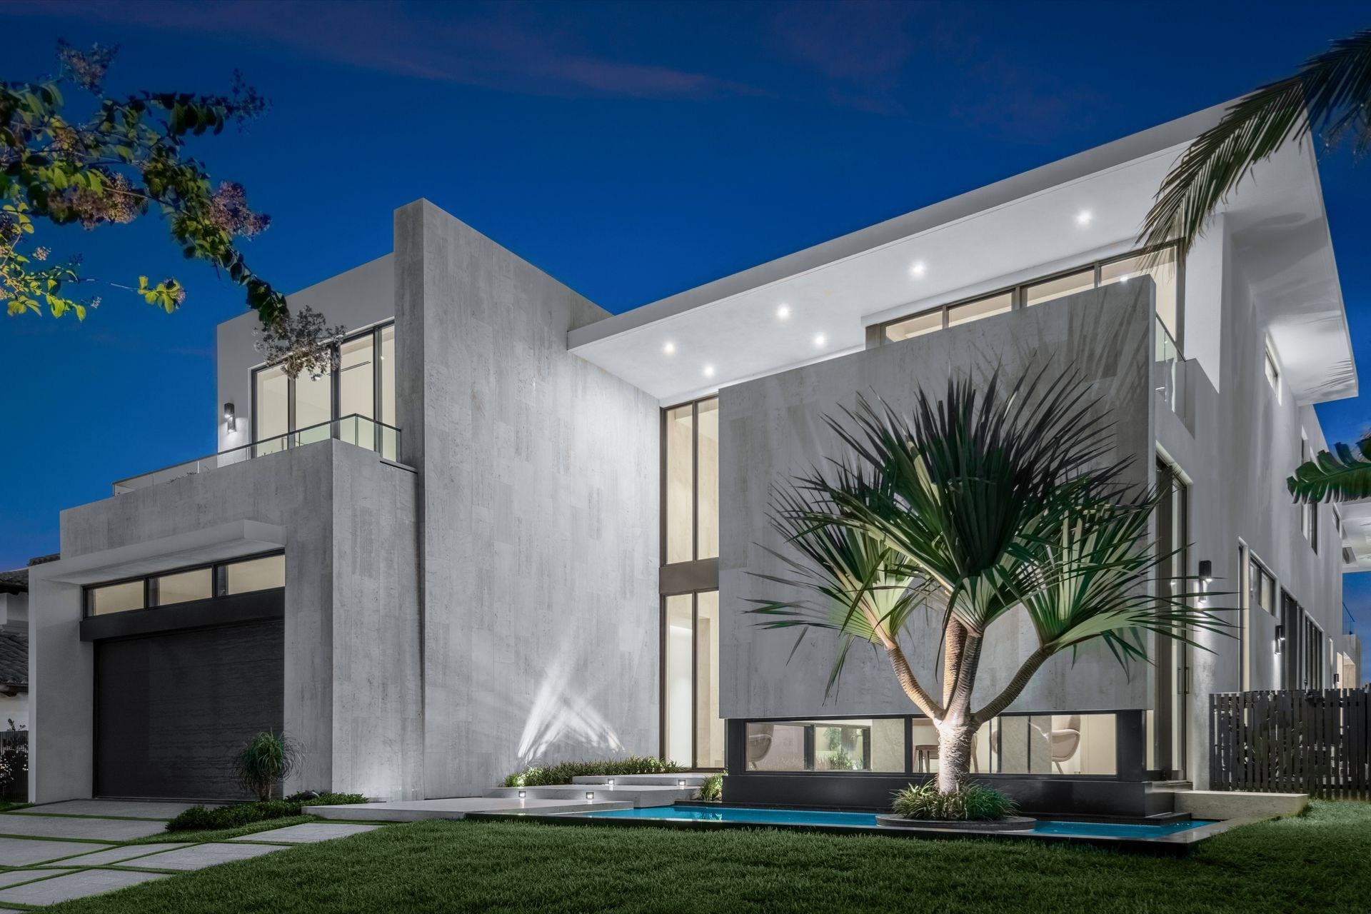
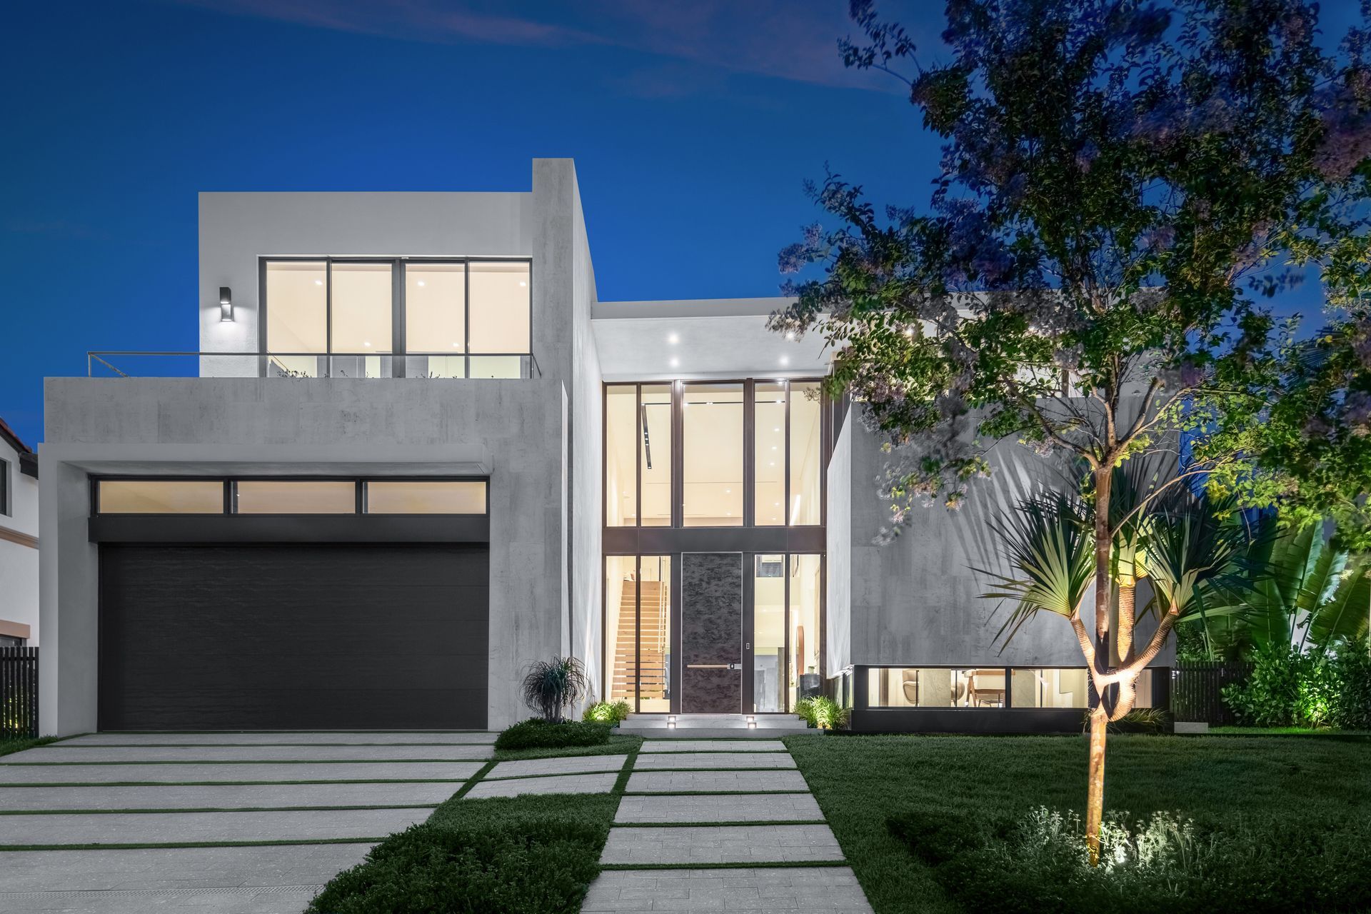
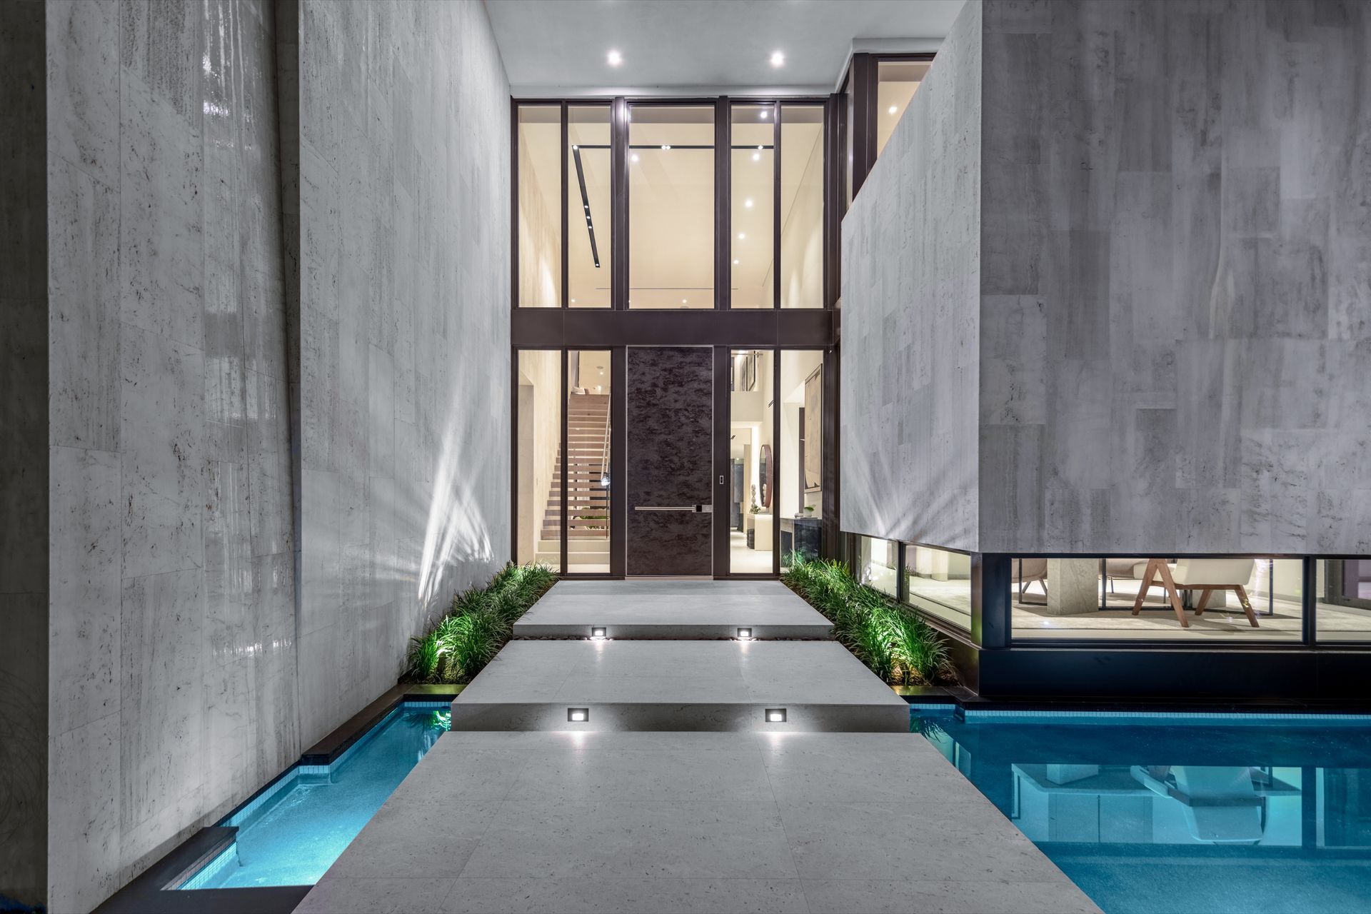
The front façade is defined by a dramatic two-story glass wall paired with a living green wall, immediately blurring distinctions between built form and nature. To one side, a stone-clad volume appears to hover above a reflecting pond, punctuated by a tree planted on a central island—an early indication of the project’s sculptural intent.
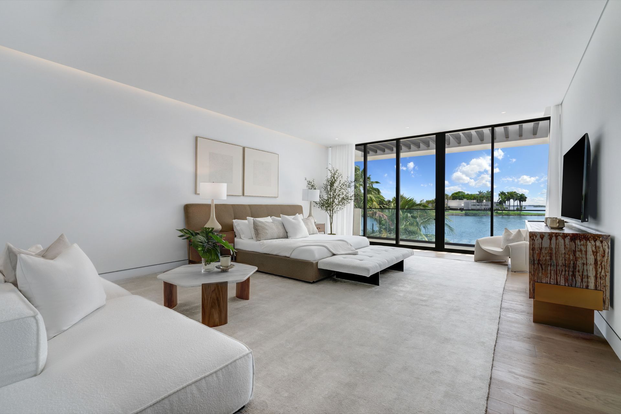
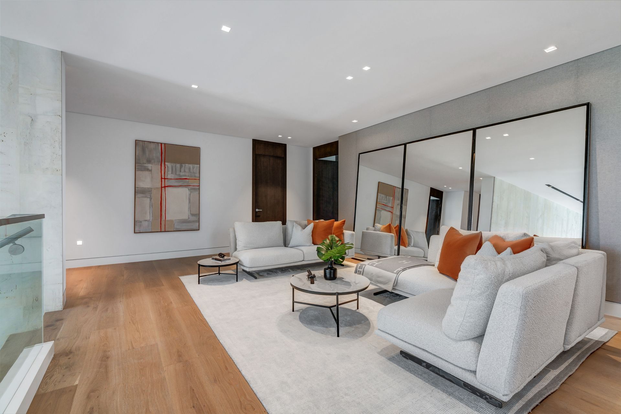
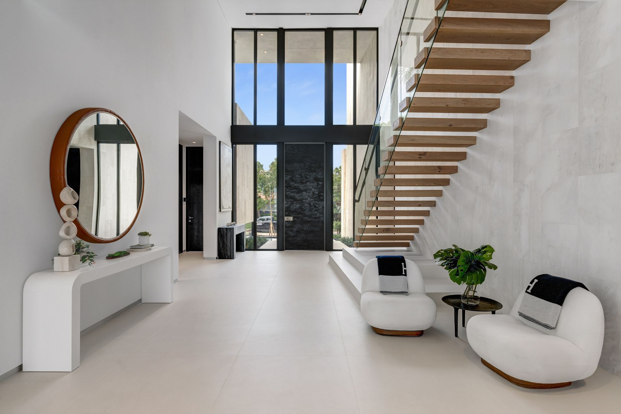
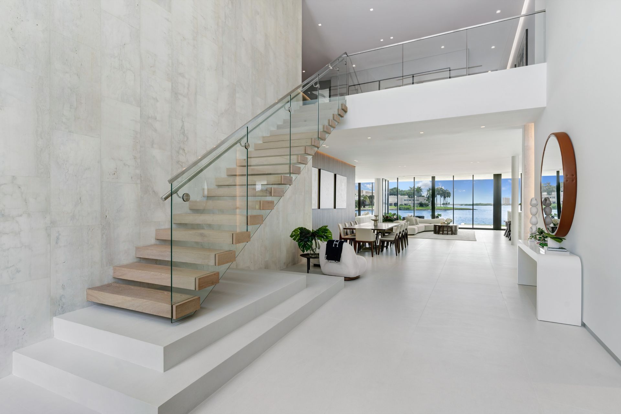
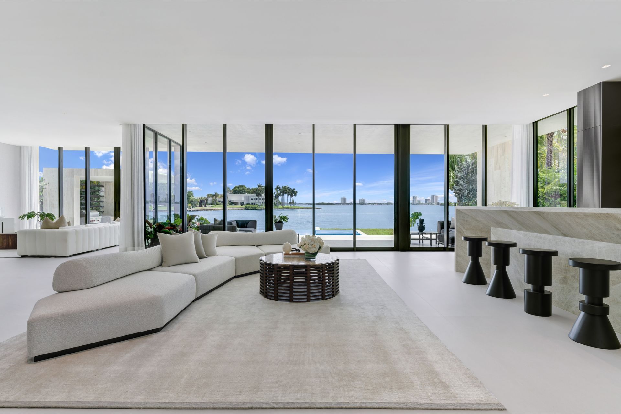
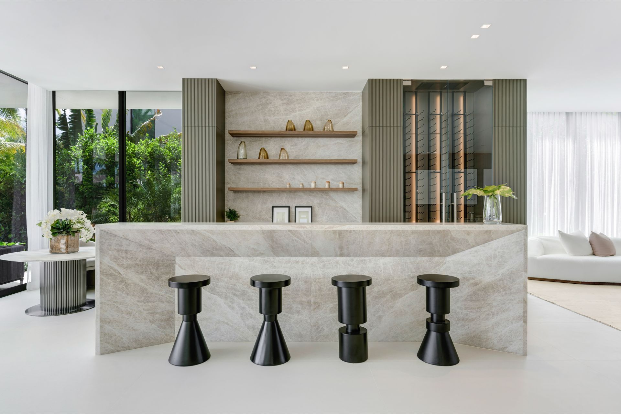
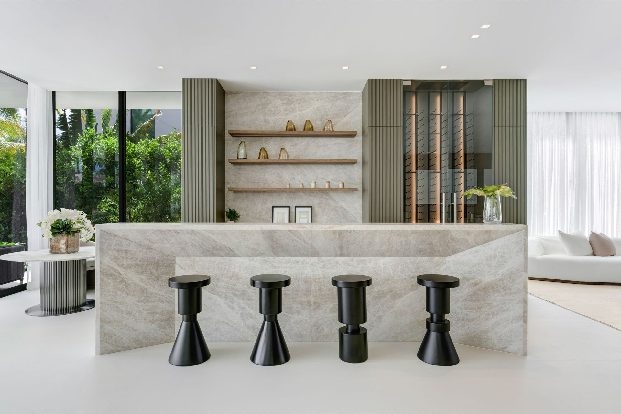
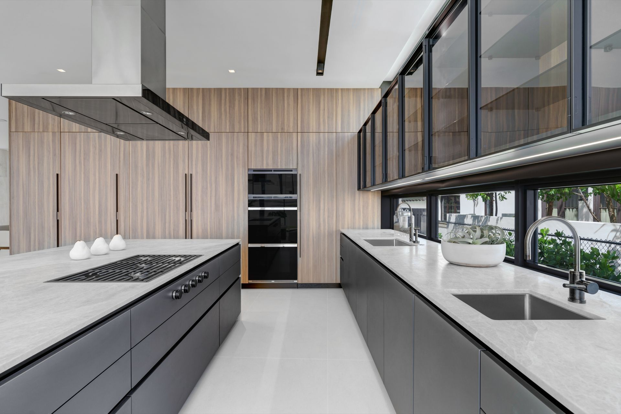
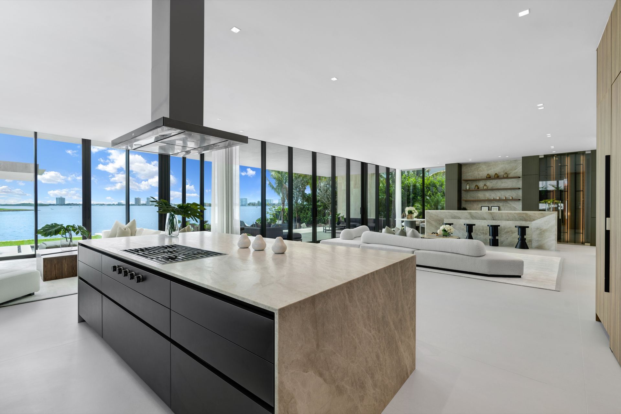
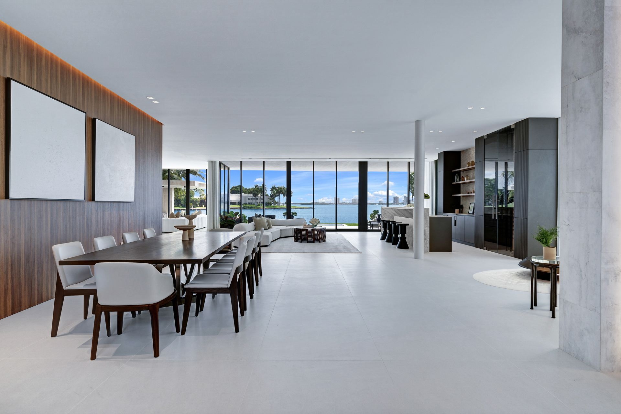
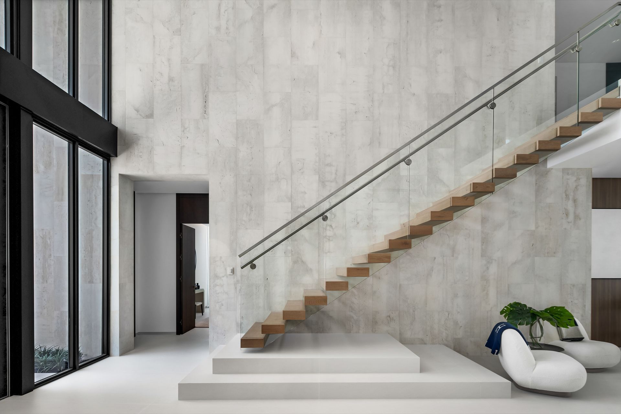
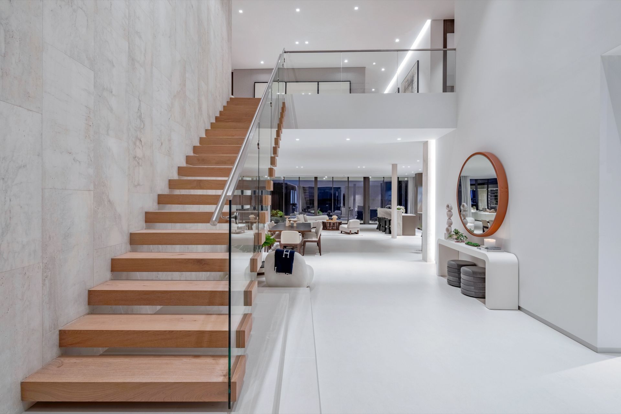
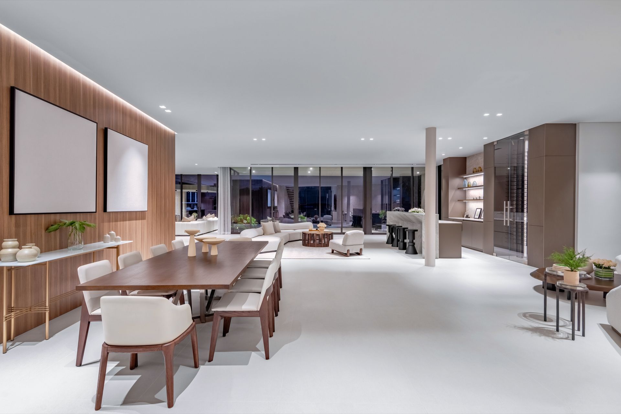
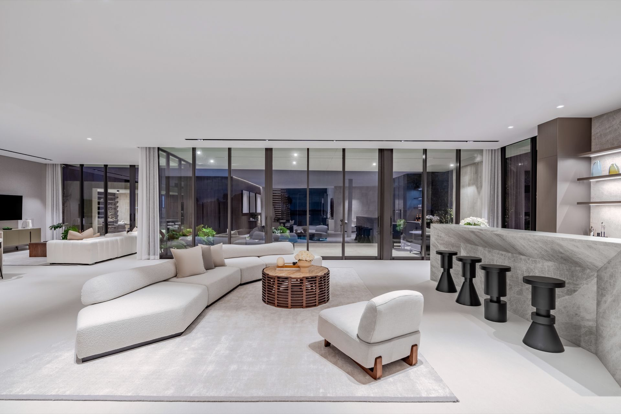
Upon entry, a floating wood and glass stair case occupies the double-height foyer, functioning as both circulation and center piece. Beyond, the main living areas unfold as a continuous sequence of spaces—living, dining, kitchen, and bar—designed to accommodate large-scale entertaining while maintaining visual cohesion. Expansive sliding glass doors flood the interior with daylight and open the home fully toits outdoor environments.
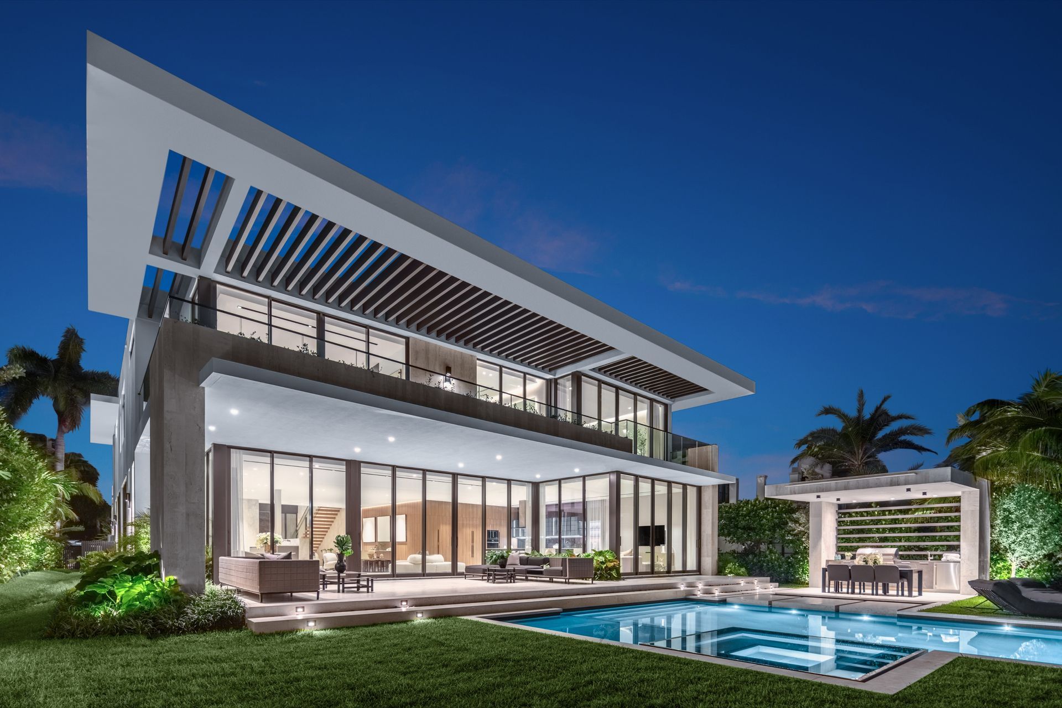
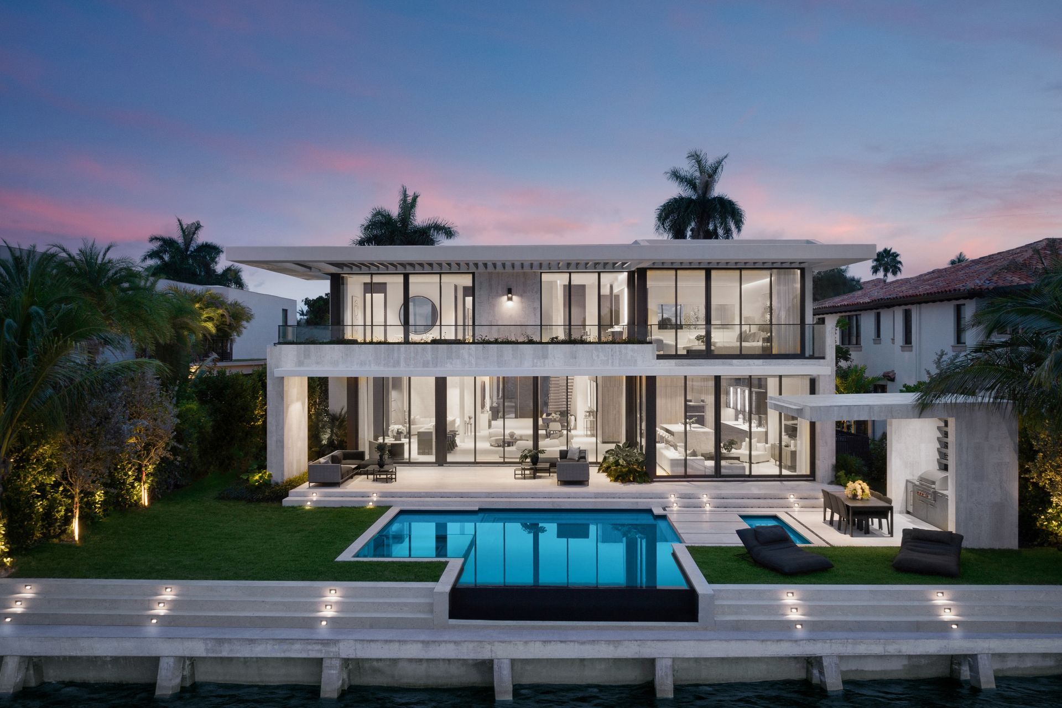
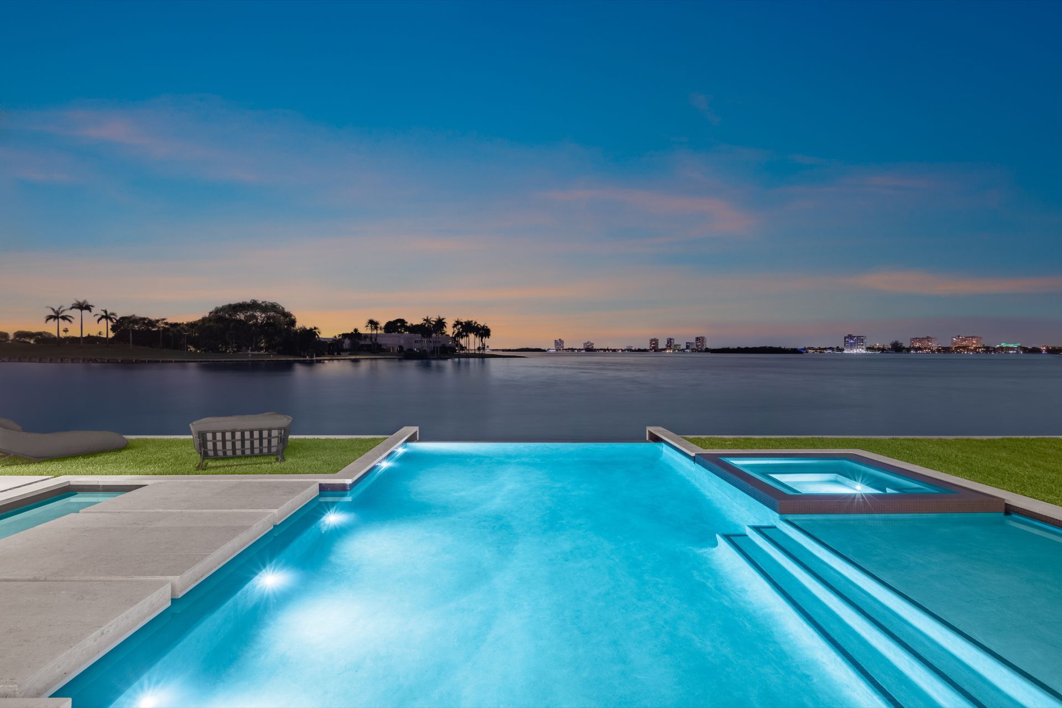
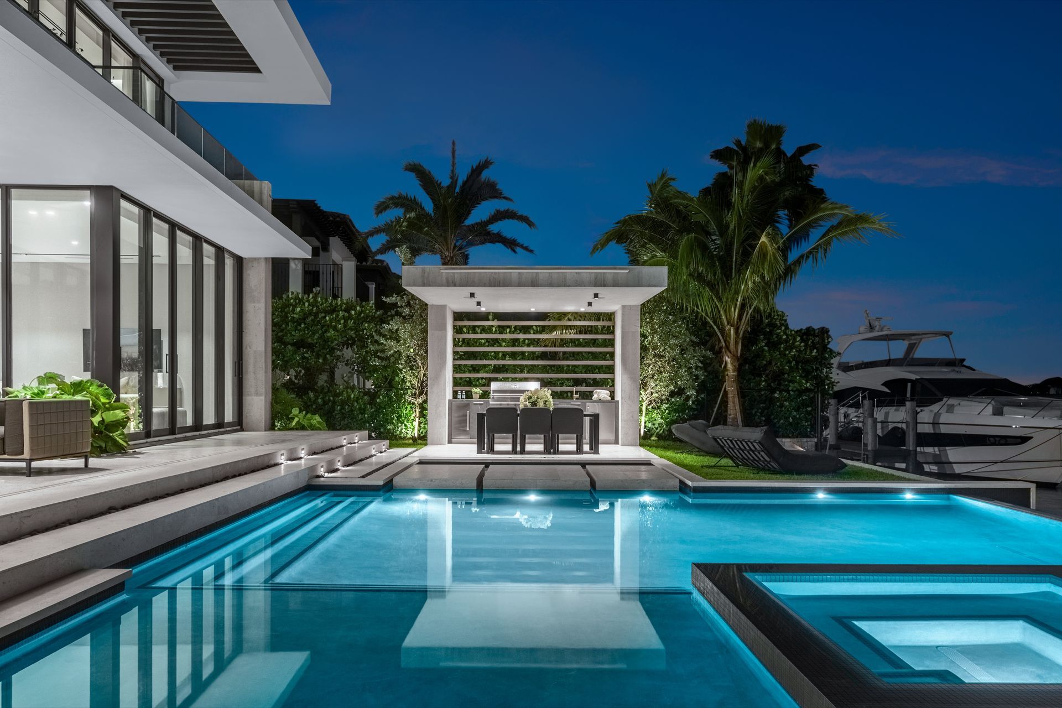
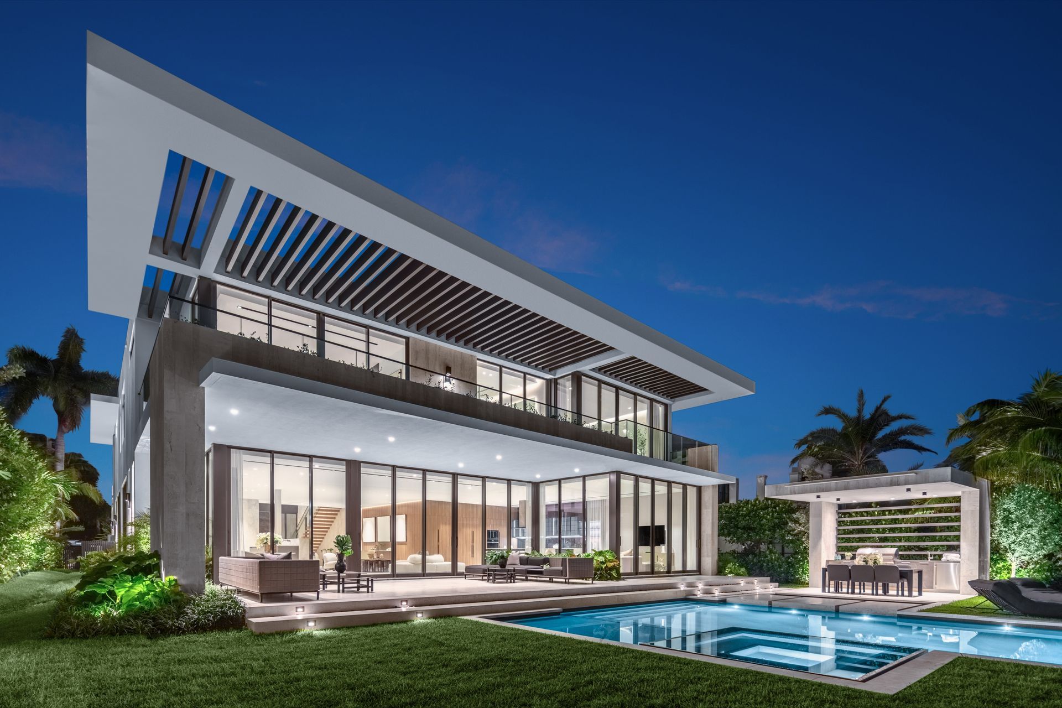
The rear elevation is oriented entirely toward the bay, where a tiered outdoor landscape descends toward the water. A covered terrace anchors the first level, while above, a gazebo housing an outdoor kitchen and dining area is crowned by a waterfall feature that spills into the infinity pool below. The final tier leads directly to the private dock, reinforcing the home’s seamless relationship with the waterfront.
Here, architecture becomes an orchestrated sequence of moments—hovering, flowing, and reflecting—designed to heighten everyday living along the bay
- Completed
- 2023
- Building style
- Modern







Project team

Stephanie Halfen
Founder and Principal

Louis Fuentes
Architectural Creative Manager and Technology Director
Like this Project?
Hire SDH Studio
Professionals used in
this project
The practices and trades credited on this project.

More projects from
SDH Studio
Other work by SDH Studio, across every category they build in.


More in
Luxury Homes
Everything else in Luxury Homes, from every practice on ArchiPro.


Next Project
Keep scrolling