
Project team
- McClean Design
- Jim Bartsch
Contemporary residence in West Hollywood featuring stunning views, seamless indoor-outdoor living, and luxurious amenities, designed for entertaining and relaxation.
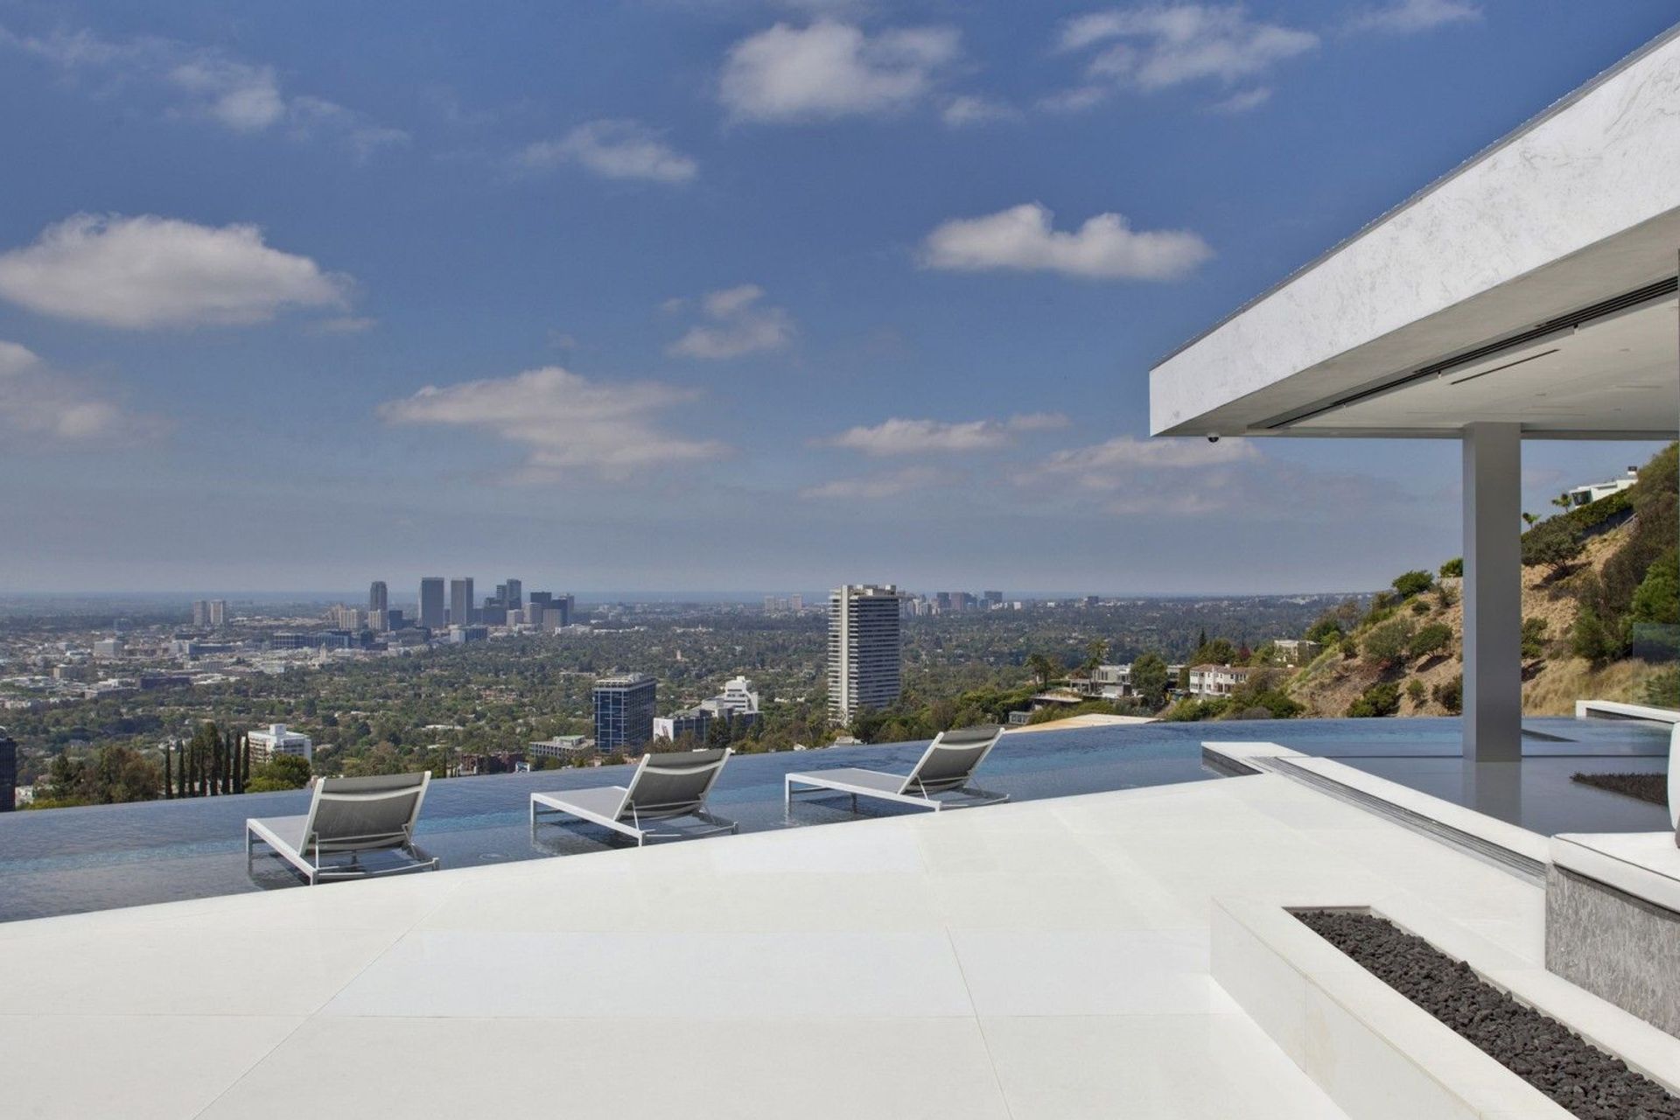
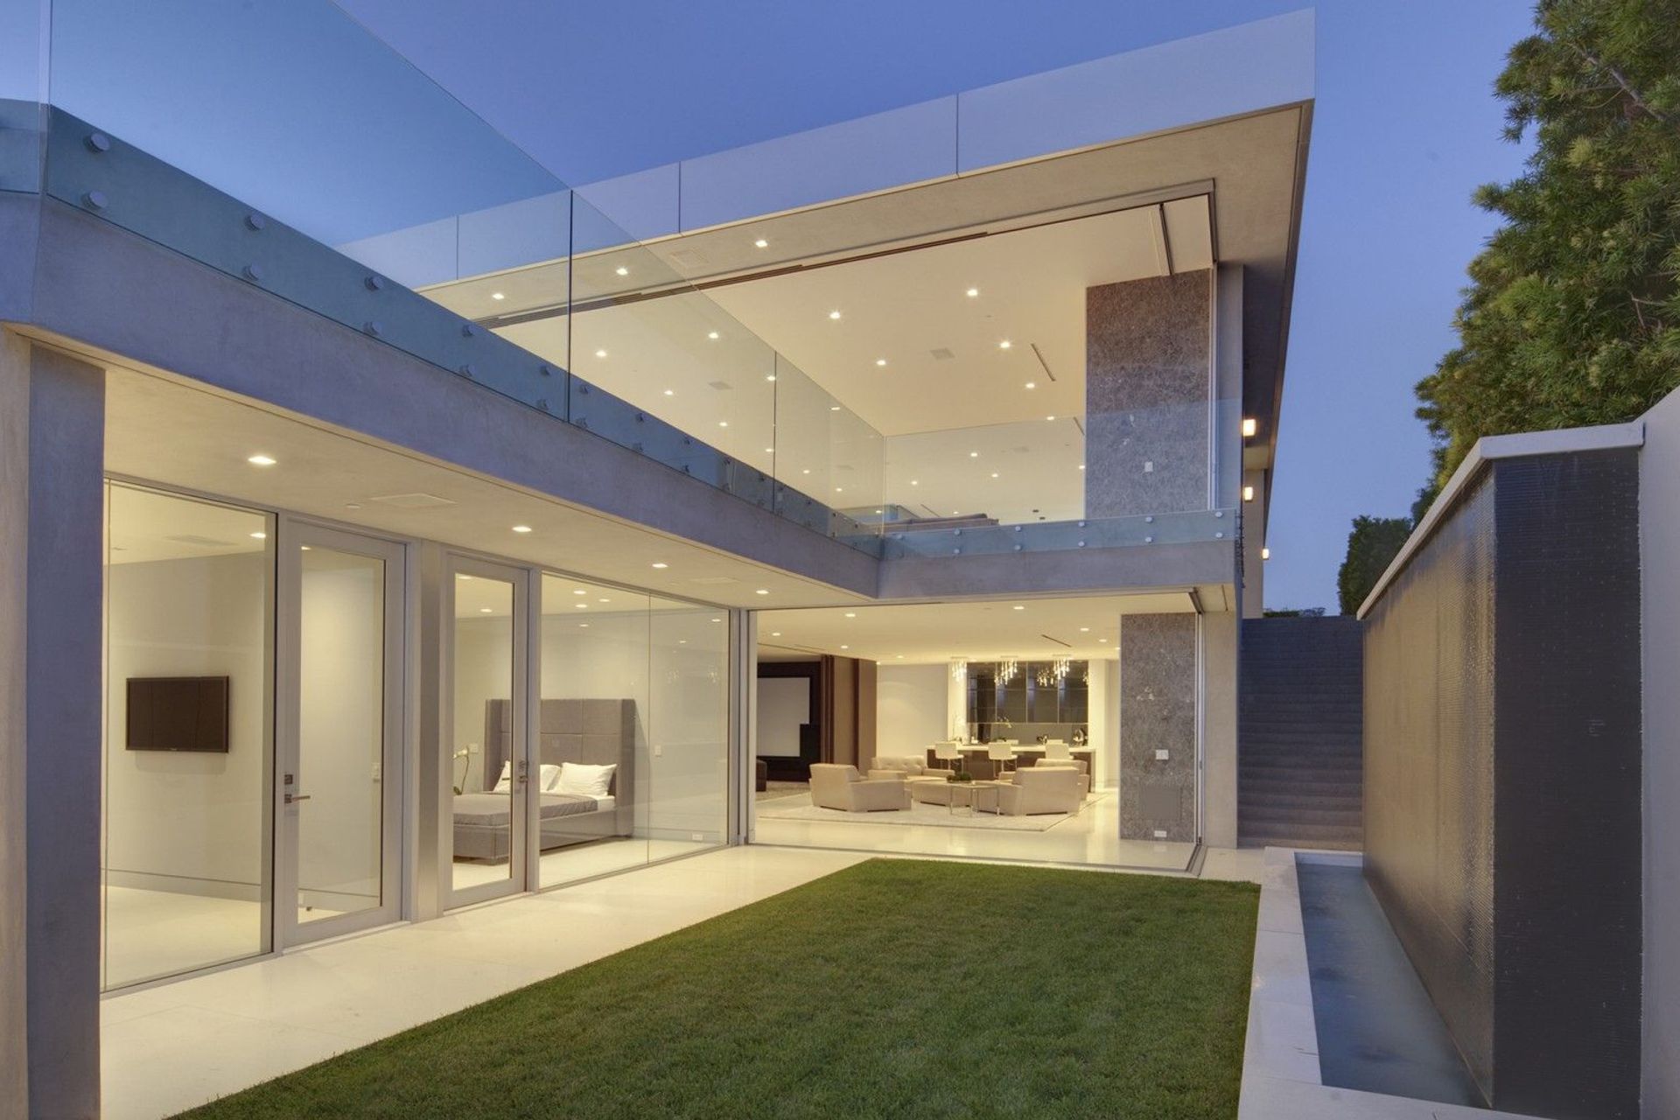
This home on Tanager is the second of three we have designed on this tiny but very exclusive street in West Hollywood. Known for being on its own promontory, the views from this street are some of the best in the city. This house has fantastic westerly views allowing it to pick up all of Beverly Hills with Santa Monica and the ocean beyond. The design of the home allowed us to pick up peek-a-boo views of downtown LA from the office, which is located above the garage entrance.
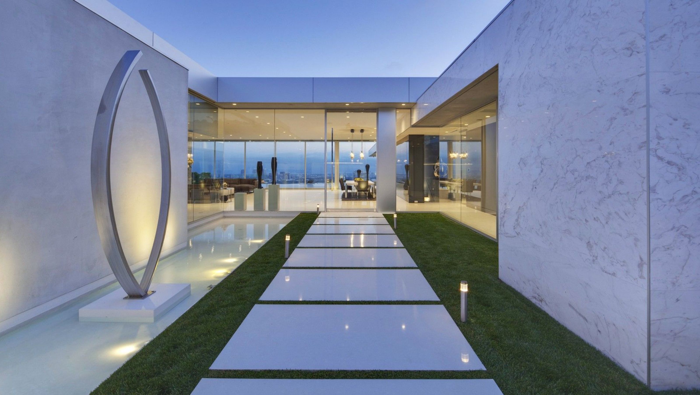
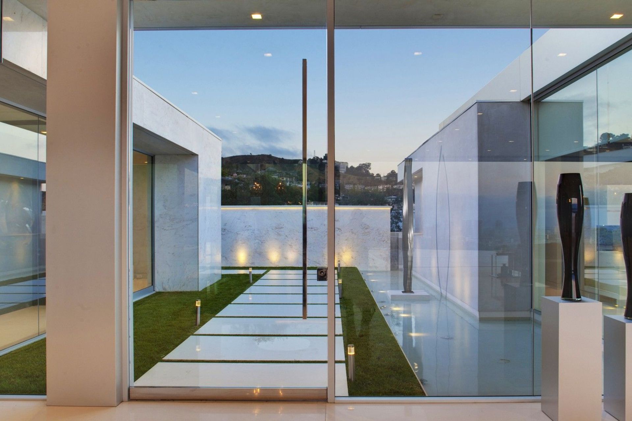
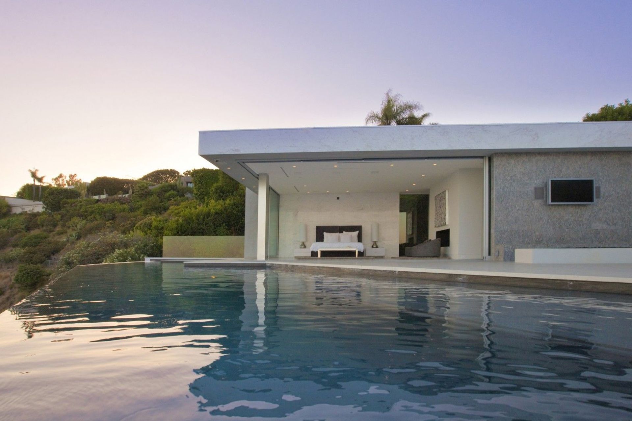
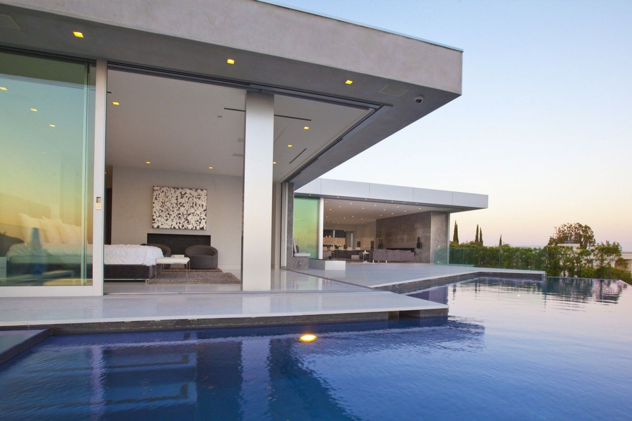
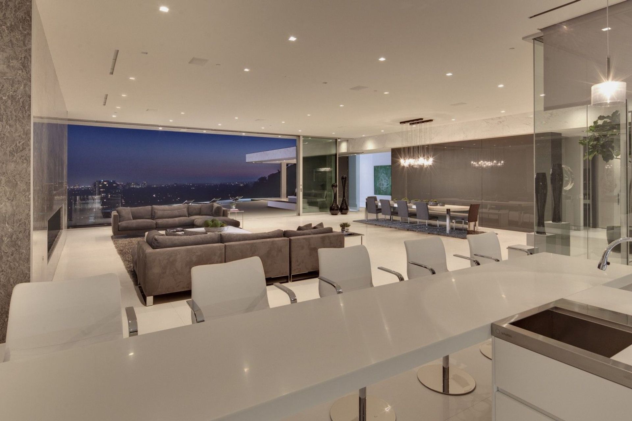
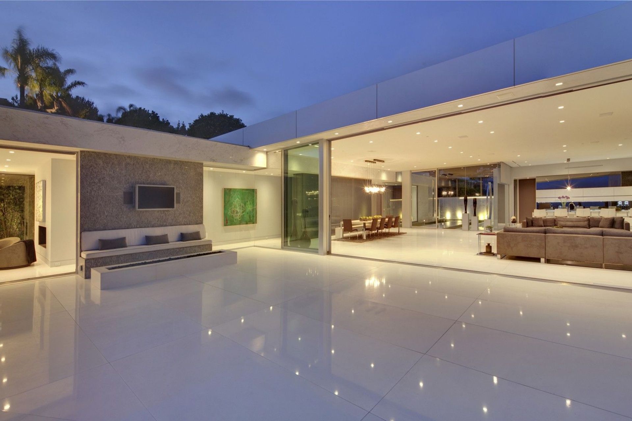
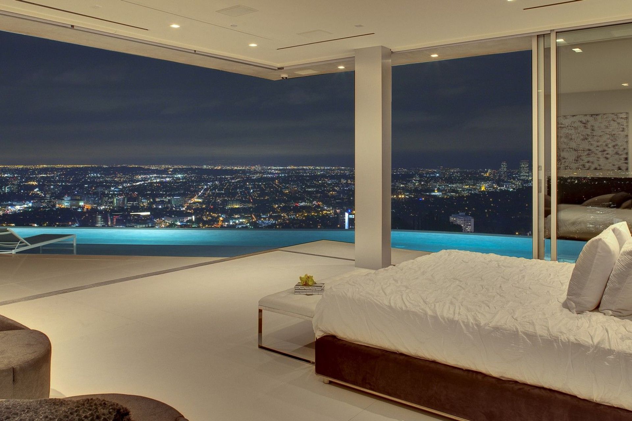
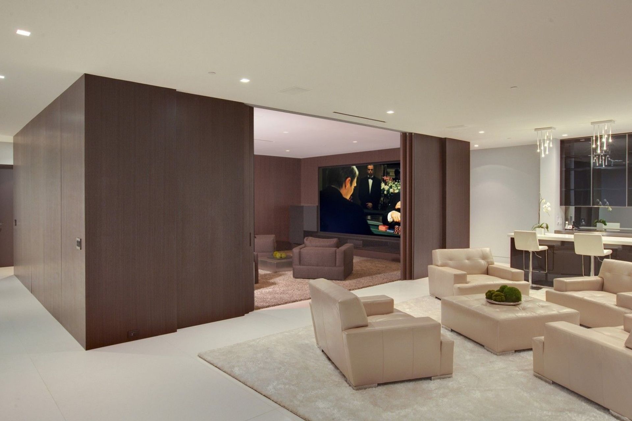
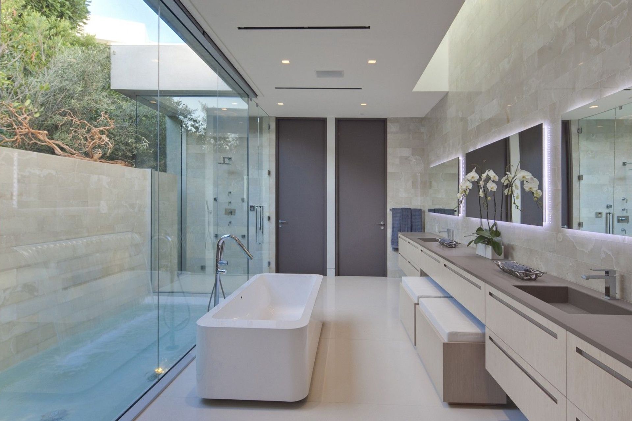
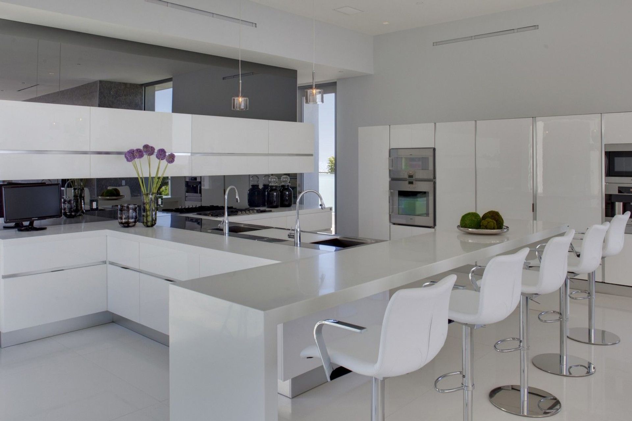
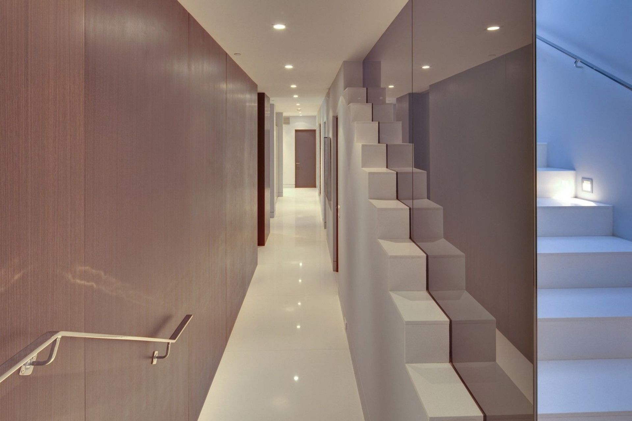
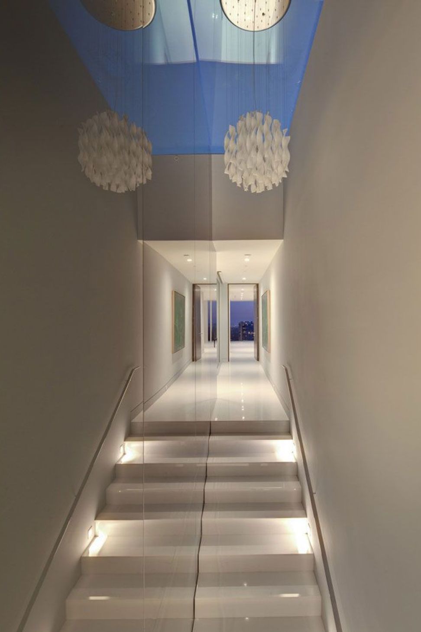
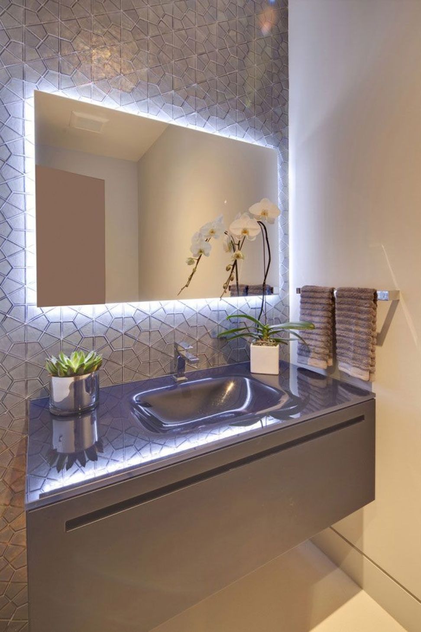
The house is approached by means of a gated courtyard, screened from the street by a water wall and some tall olive trees. The courtyard contains a water element that reflects the kitchen beyond at night and allows users to see through to the expansive view beyond. The house is designed to make the most of its pool and outdoor terrace with walls of glass sliding away to provide a seamless flow. The pool surrounds the master bedroom on two sides with a Jacuzzi tucked away privately and a Baja pool separating the master bedroom from the entertaining areas. The master bathroom contains its own water-filled courtyard with a waterfall providing privacy. The main level consists of living, dining, kitchen, master bedroom with his and her closets, two additional bedrooms and an office. The lower level has an additional two bedrooms as well as a family room with bar and a media room, wrapped in wood that makes it read like a unique element within the space. The white on white palette of this house reflects the owners desire to create the quintessential Hollywood entertaining house.
Location: Los Angeles, CA
Contractor: Nile Niami
Interior Designer: Yvonne Niami
Engineer: Greg Riley
Photographer: Jim Bartsch
- Building style
- Contemporary
Like this Project?
Hire McClean Design
Professionals used in
this project
The practices and trades credited on this project.

More projects from
McClean Design
Other work by McClean Design, across every category they build in.


More in
Luxury Homes
Everything else in Luxury Homes, from every practice on ArchiPro.


Next Project
Keep scrolling