
Project team
- Ainsley Bowen Interiors
- NplusJ Studio
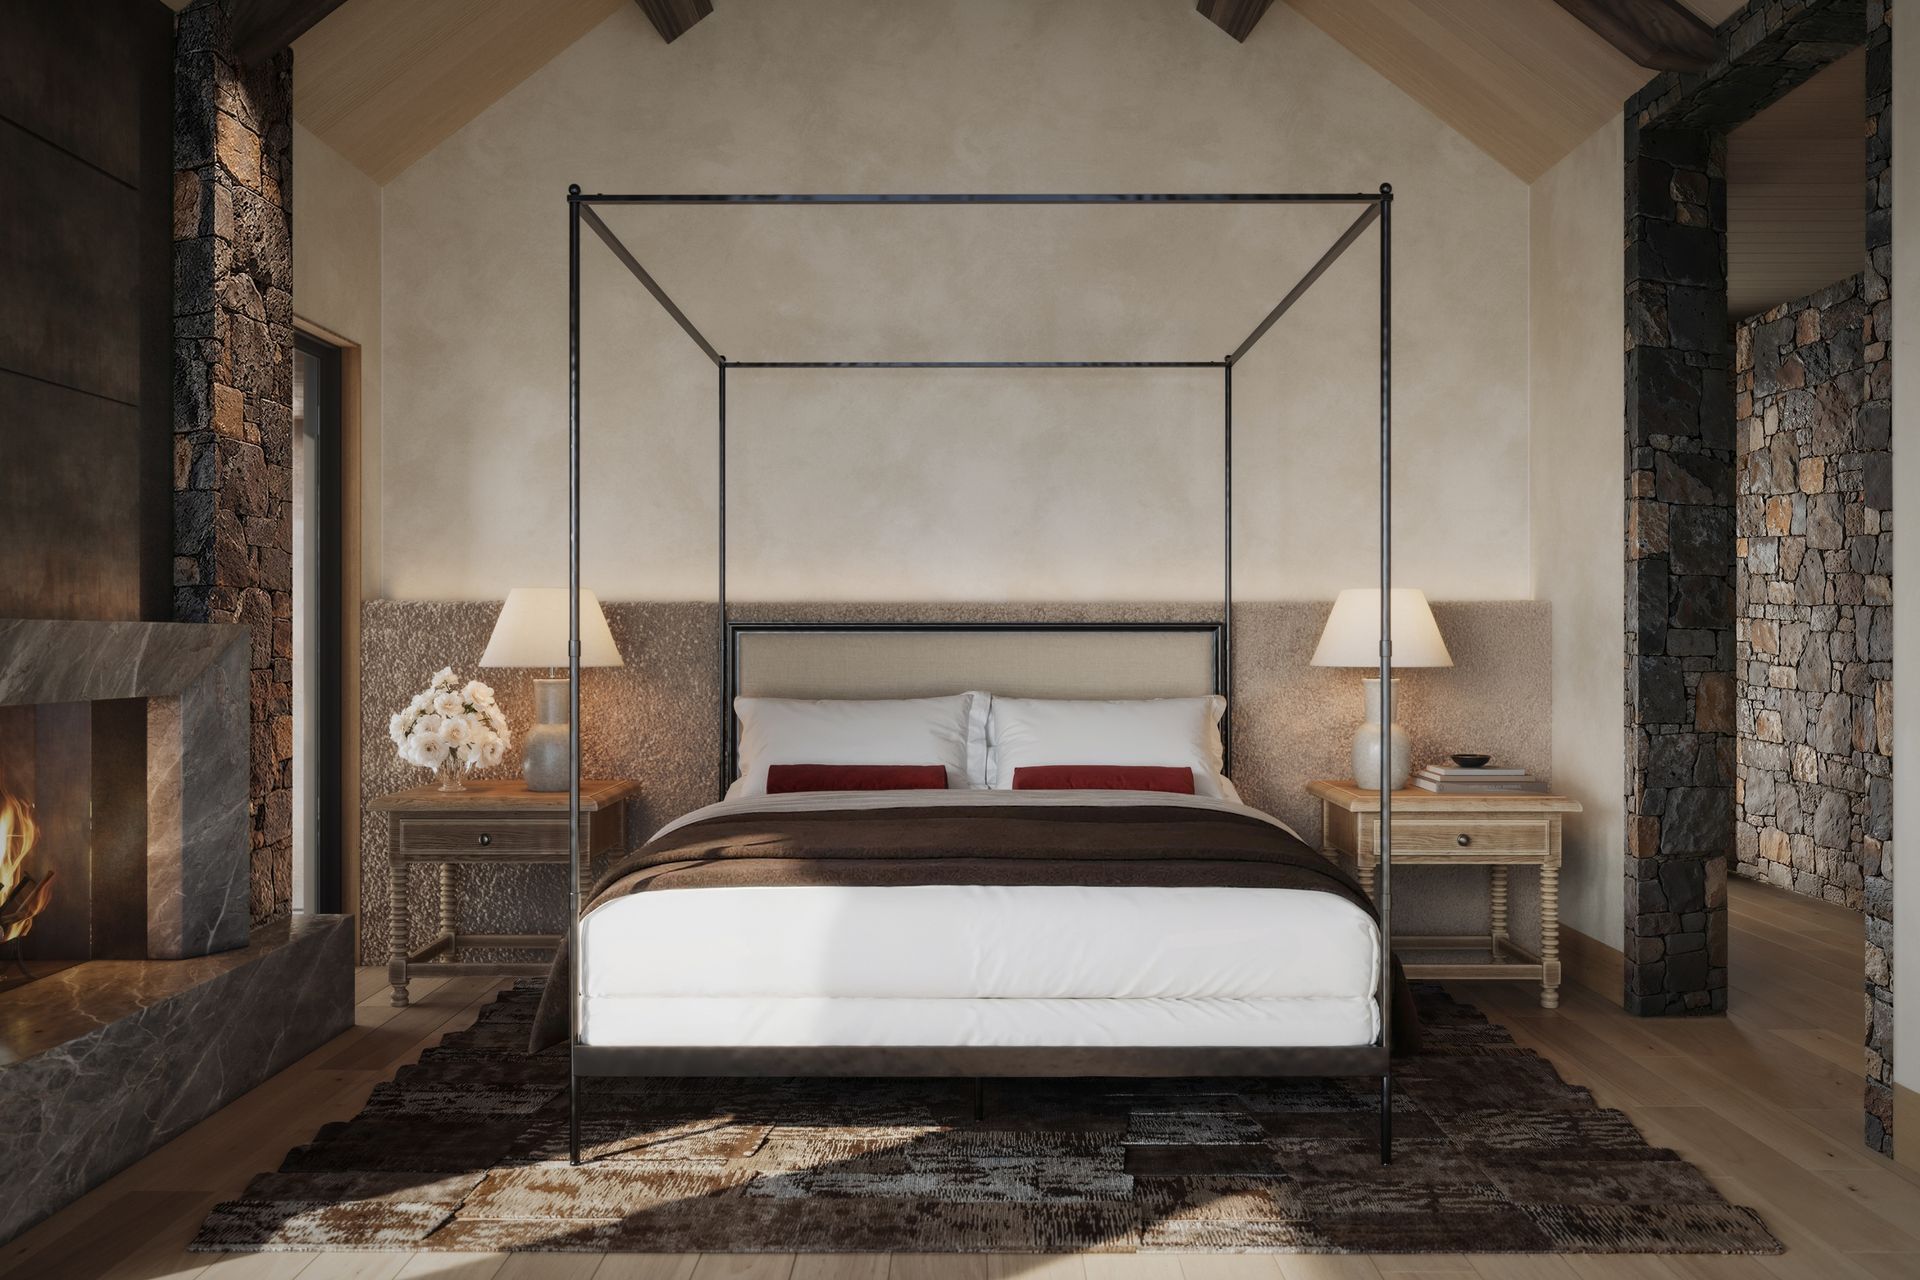
The brief for this Sun Valley home carried its own built-in tension. The clients wanted the house to feel genuinely rustic, not a polished interpretation of rustic, but something with real weight and age to it, while making sure that feeling never overwhelmed the home's more contemporary bones. "Rustic and refined aren't opposites, but they'll fight each other if you're not careful," says Ainsley Bowen, founder of Ainsley Bowen Interiors. "The goal wasn't to soften the rustic elements. It was to make sure the two languages were actually speaking to each other, room to room."
There was a second, more personal brief hiding inside the first. The clients wanted certain parts of the house to feel like a portal into frontier-era America, a nod to The Pioneer, their favorite bar in downtown Ketchum. "That's a very specific feeling to chase," Bowen says. "It lends an atmosphere of nostalgia, creating the kind of place that feels like it's been standing since the 1800s, even in a house that's brand new." That instinct shows up most in the materials chosen for weight and history over polish, and in a few rooms designed to feel like they belong to an older story than the rest of the house.
Architecture is led by Kelly & Stone Architects, whose site plan set up much of what the interiors are answering to. Namely, deep roof overhangs for snow load, sightlines toward the mountains that dictate where the major rooms sit, a material language of stone and timber established from the outside in. "Kelly & Stone did the hard work of orienting the house to the land," Bowen says. "Our job is to carry that logic inward so the transition from exterior to interior doesn't have a seam in it."
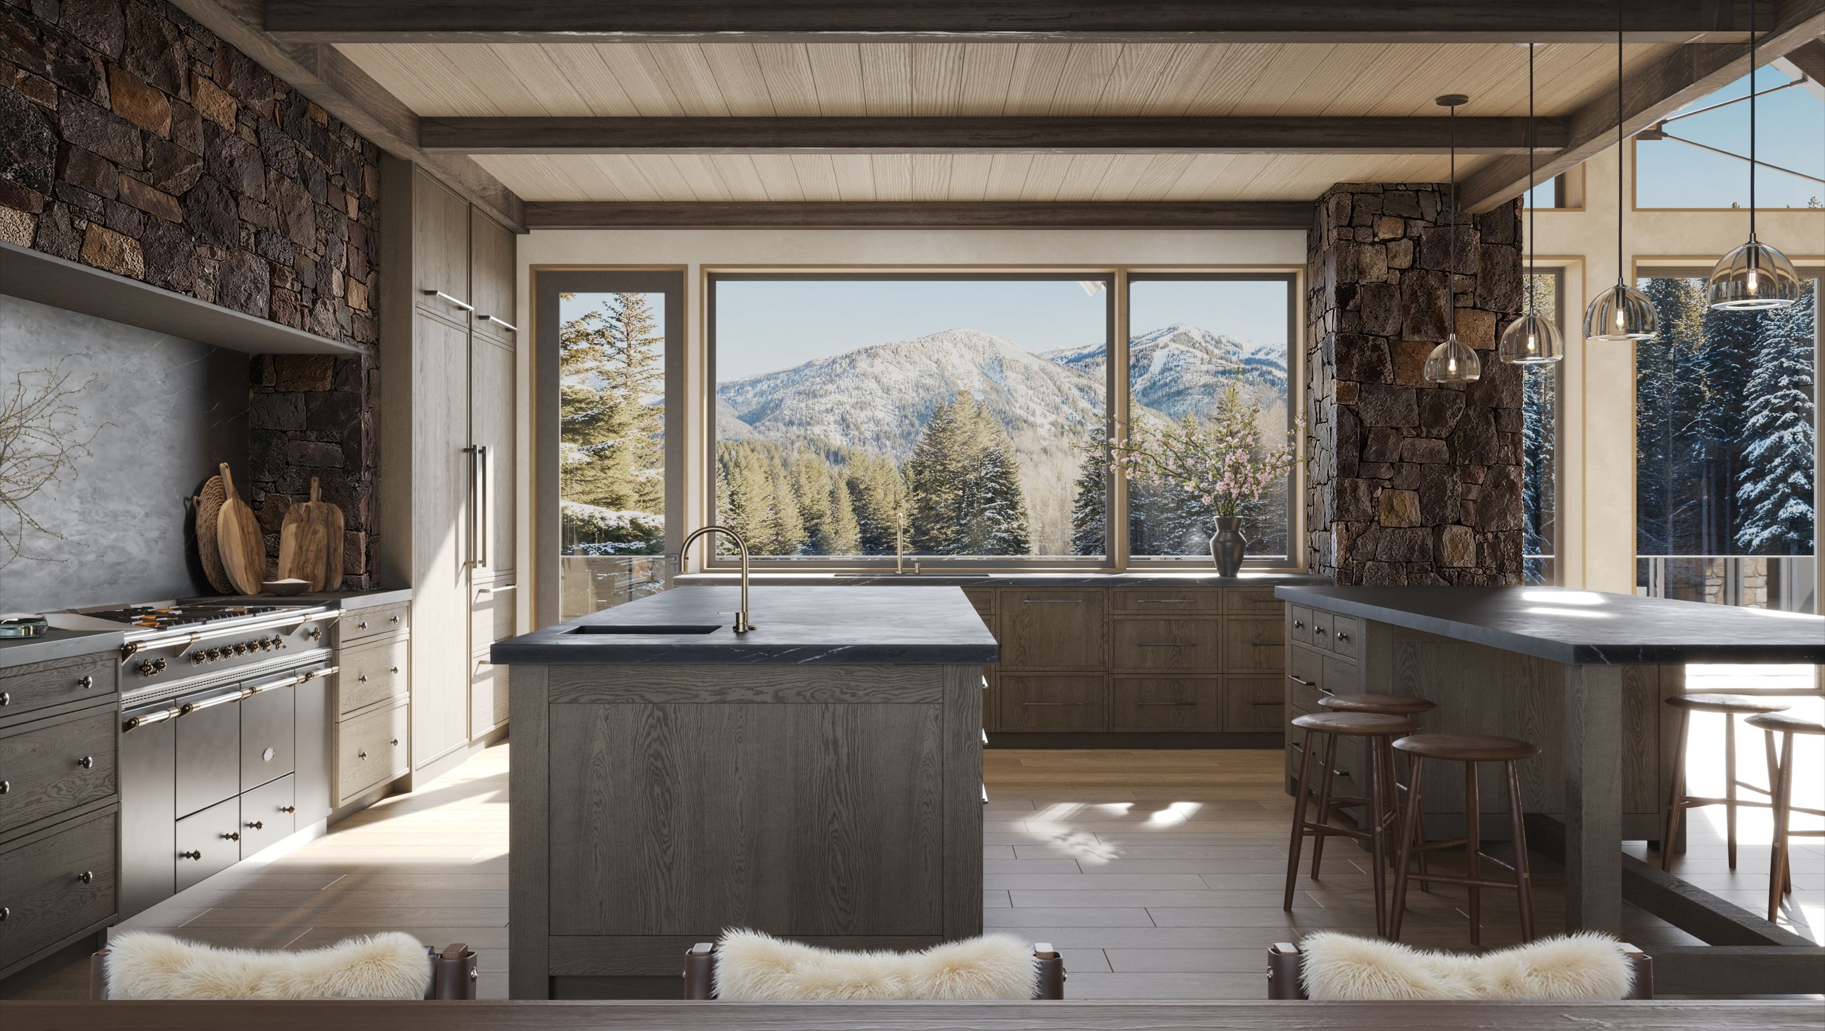
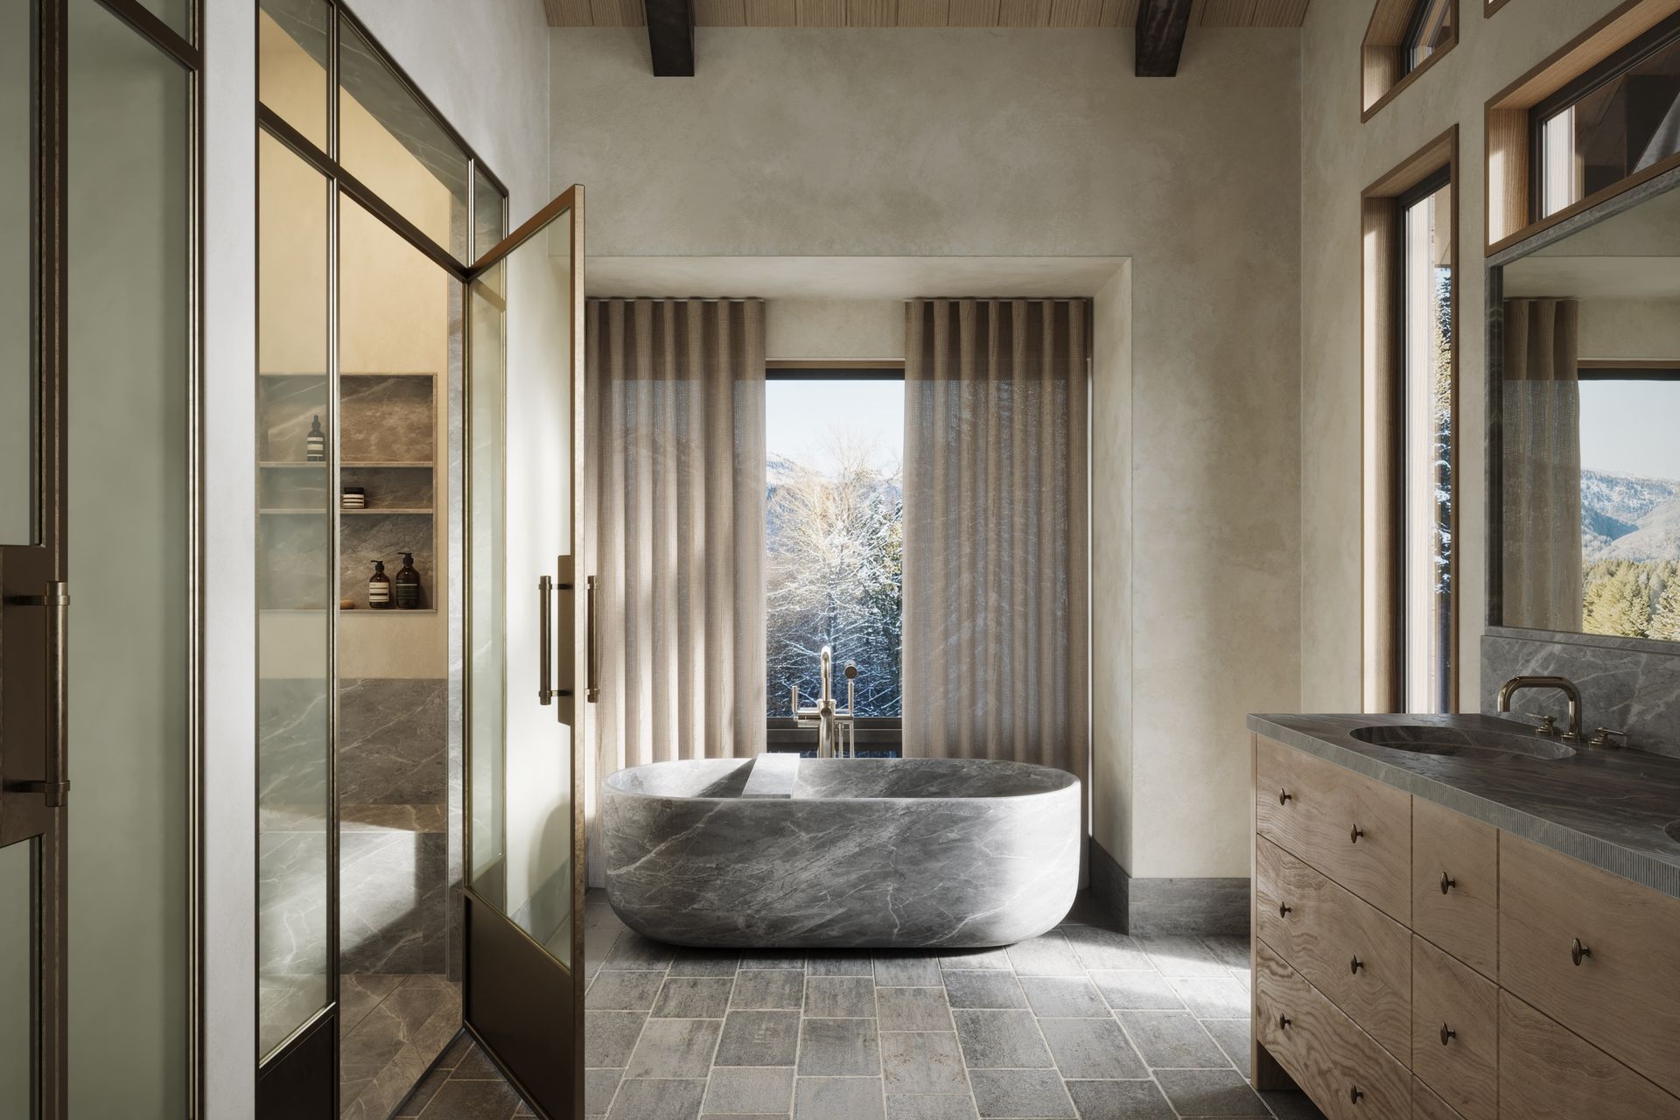
That continuity is most visible in the stone. A Montana moss rock blend was chosen for its irregularity and nod to the frontier era. The same logic carries through the timber and wide-plank white oak floors, both left with enough grain and knotting that the house will age into itself rather than need refinishing. "If it looks too perfect on day one, it's going to look tired in five years," Bowen says. "We wanted the opposite trajectory."
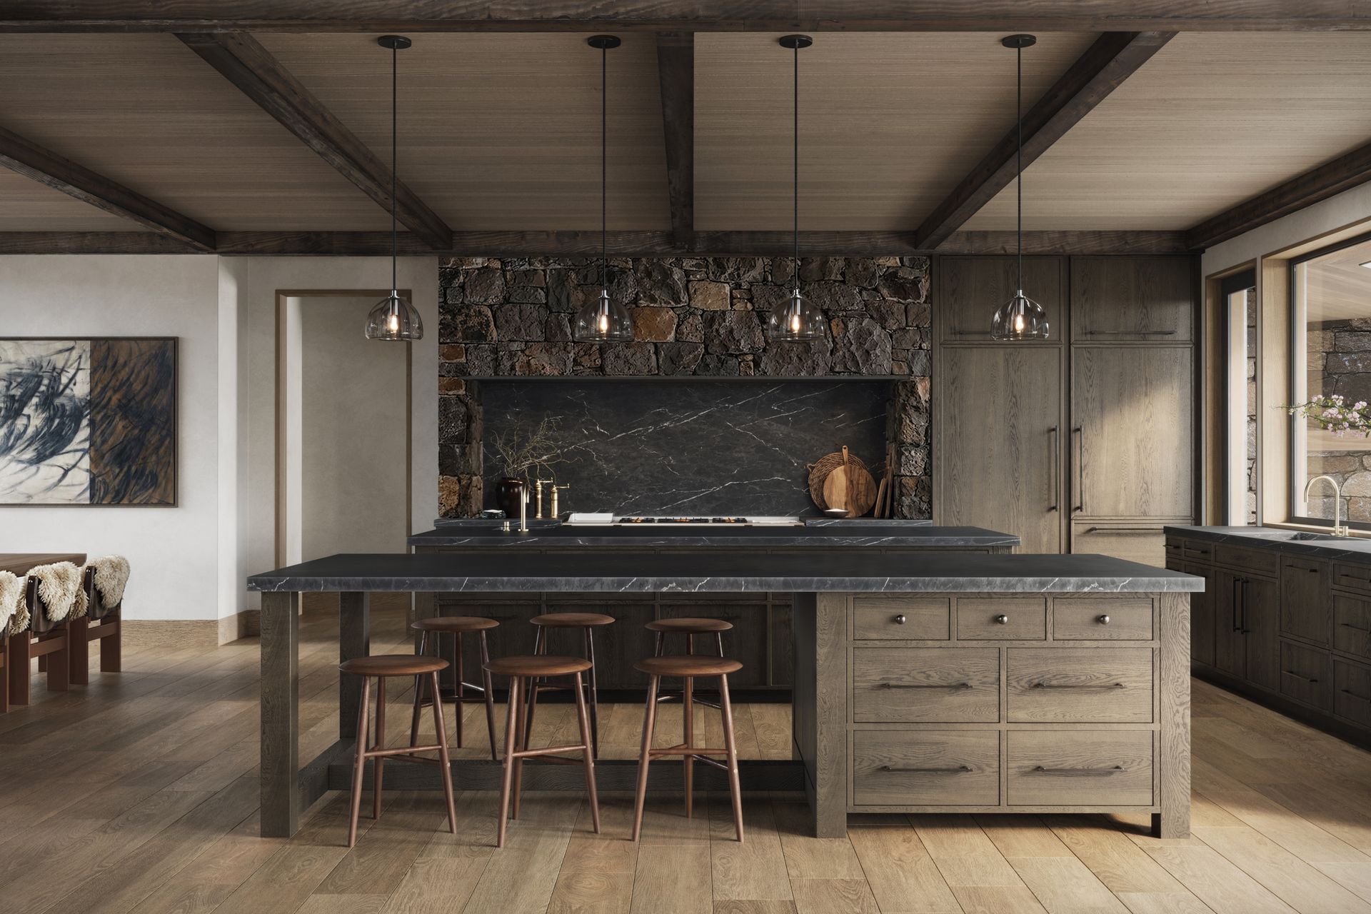
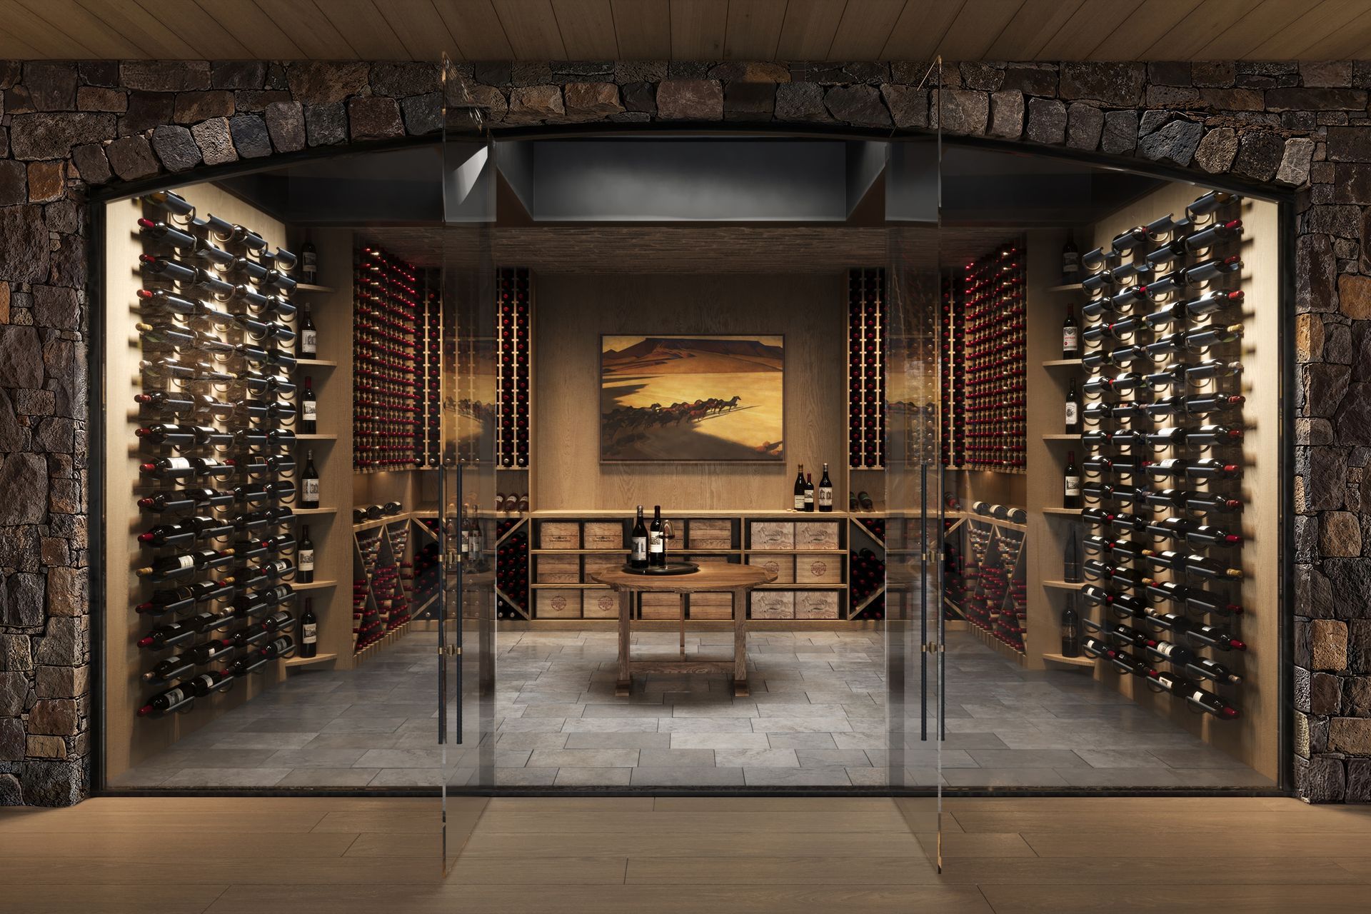
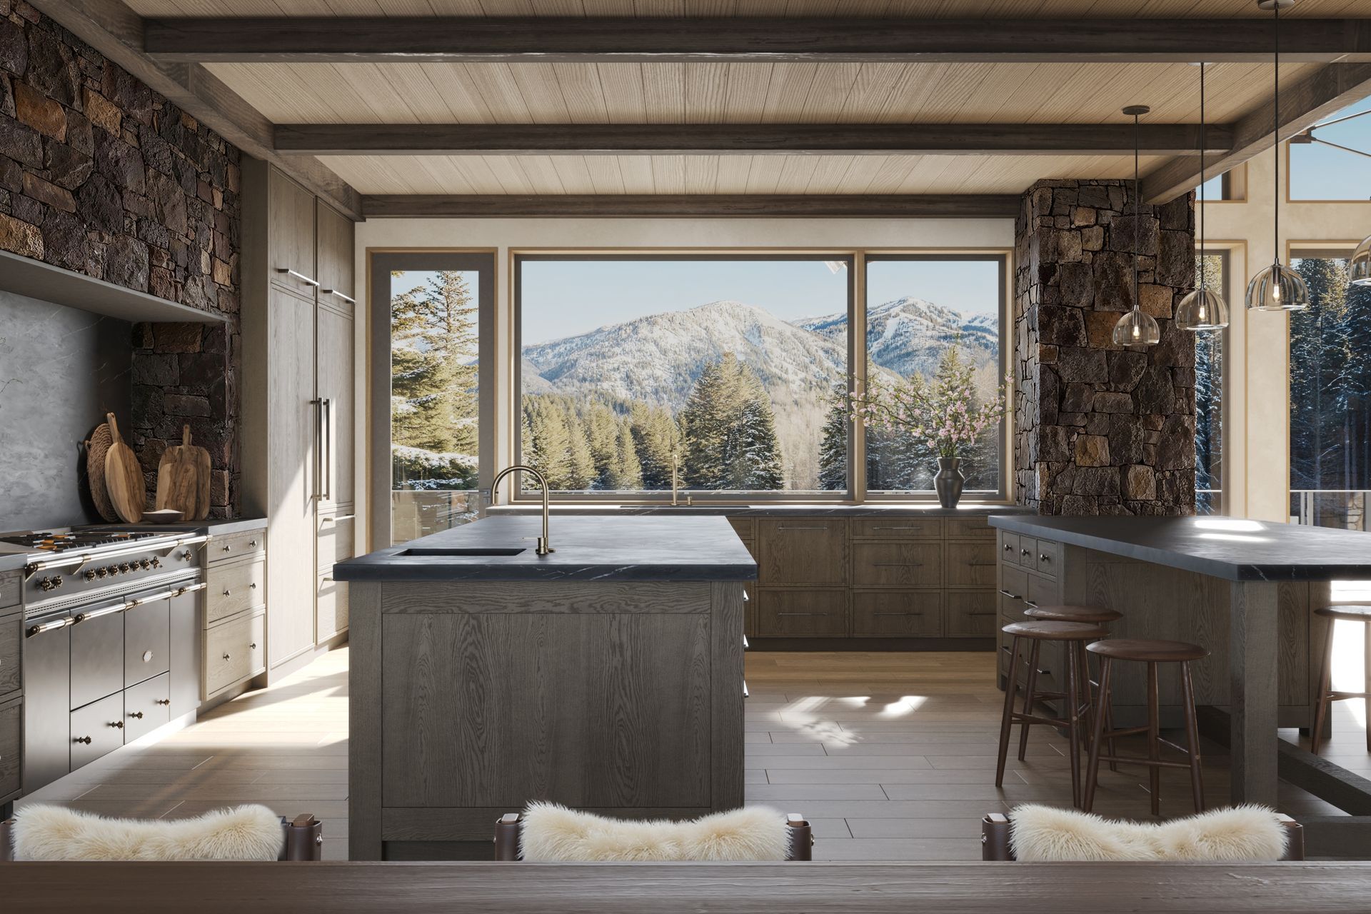
The kitchen is built around actual use rather than a display island. A honed stone counter anchors a layout designed for a crowd. Off the main hallway, a glass-enclosed wine cellar will offer double duty as an informal gathering spot after dinner, its hand-set stone walls lit low enough to feel like a room the house grew around rather than one that was added.
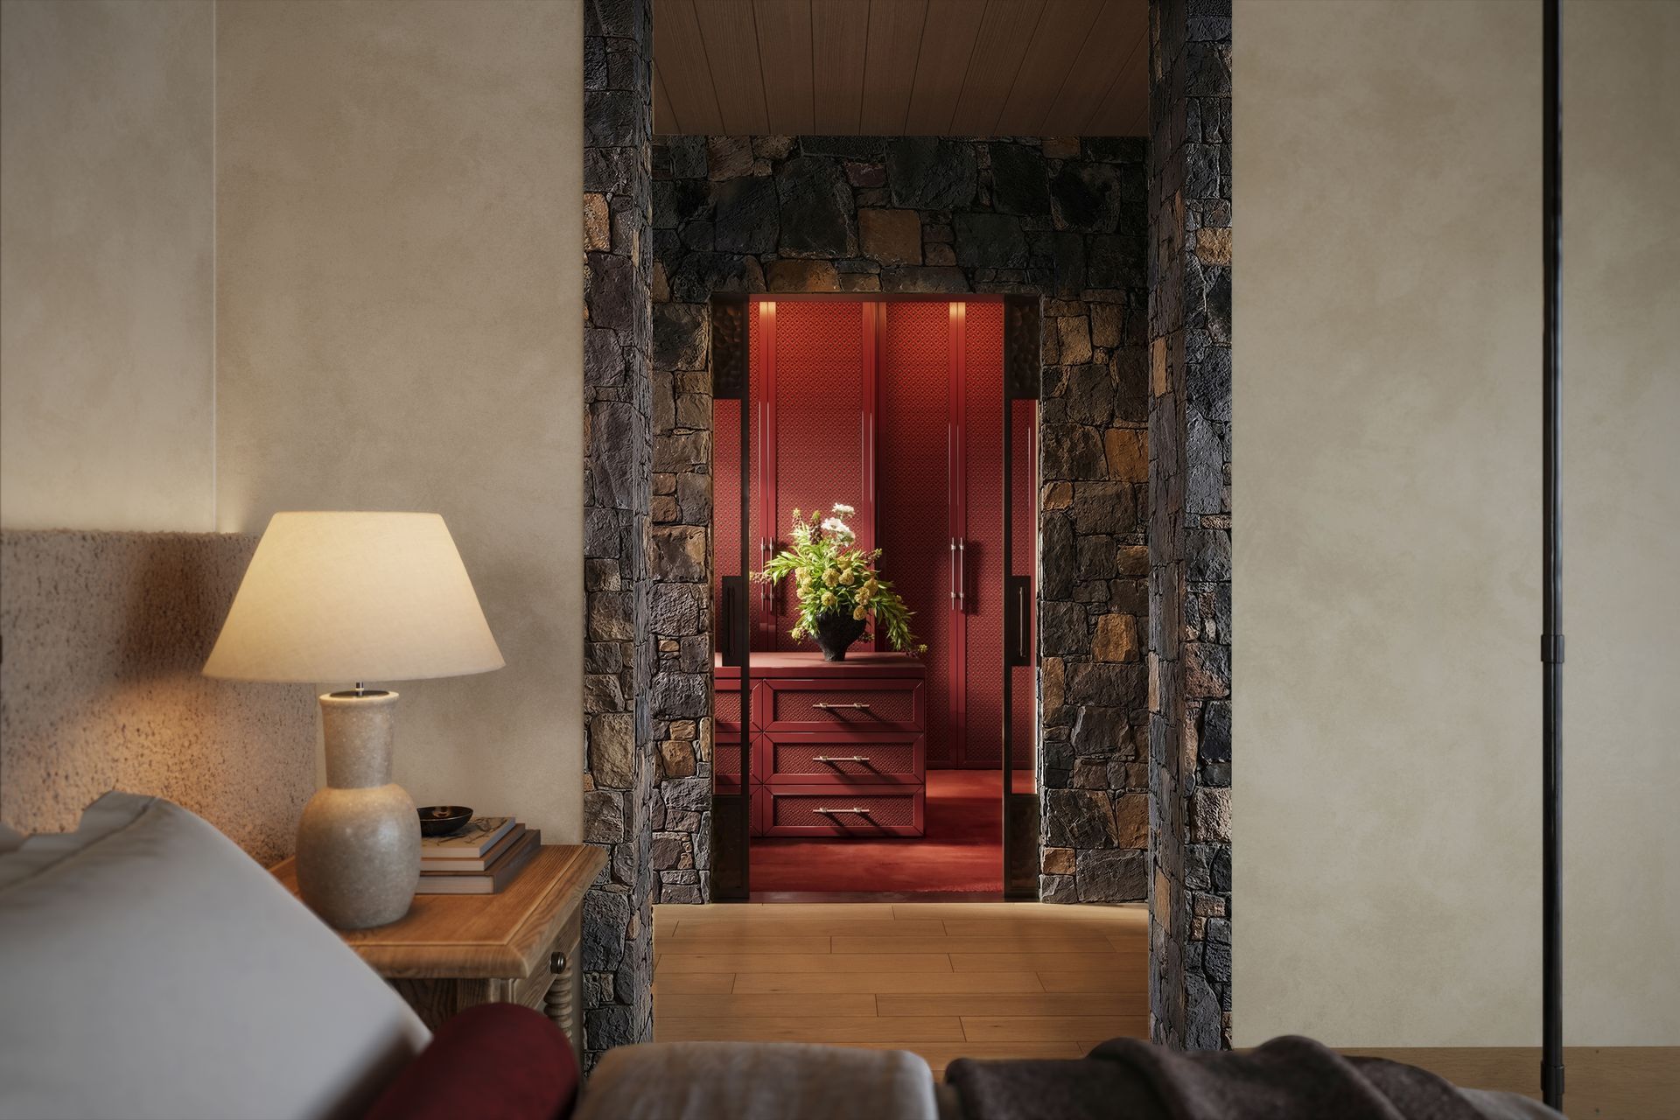
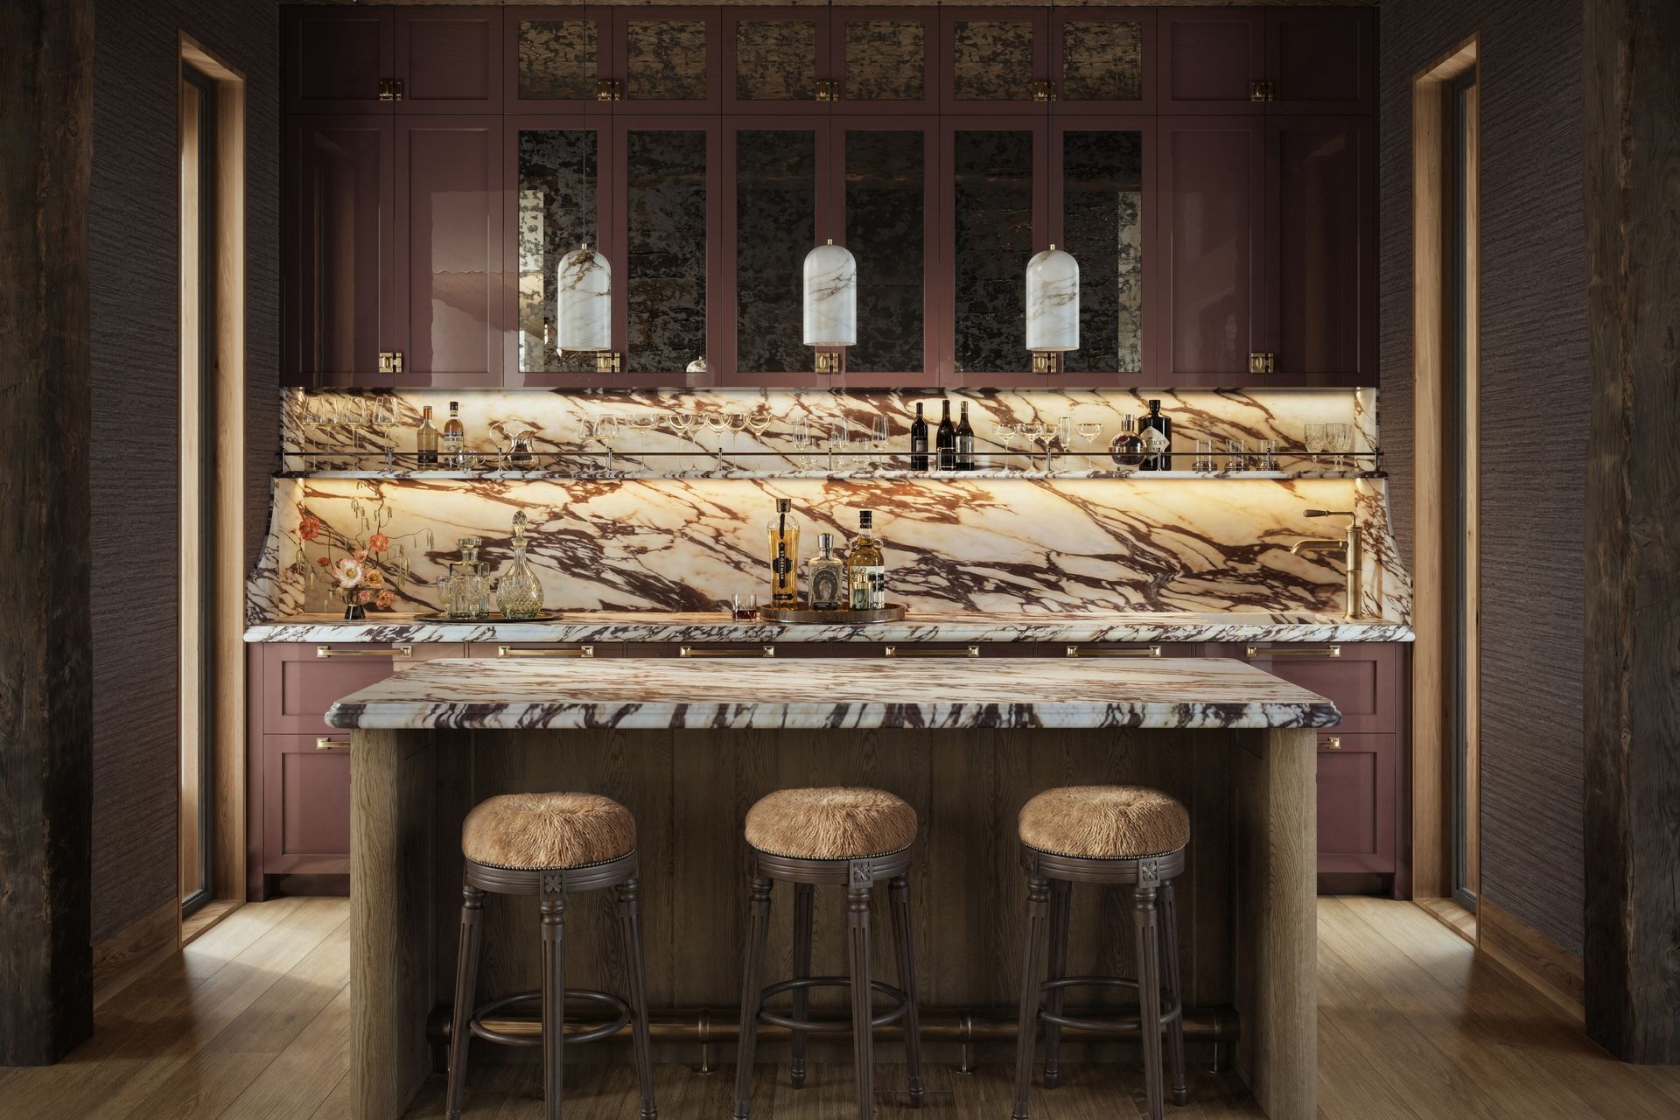
One material choice breaks from the rest on purpose. A lacquered ameythst bar will sit at the end of a stone-walled hallway, a single saturated note against an otherwise muted, tonal palette — a small wink at the Pioneer, but with old-bar glamour twist. "Every house needs one thing that doesn't apologize for itself," Bowen says. "That's ours."
Ainsley Bowen Interiors is leading full-service interior design on the project, in collaboration with Kelly & Stone Architects.
Like this Project?
Hire Ainsley Bowen Interiors
Professionals used in
this project
The practices and trades credited on this project.

More projects from
Ainsley Bowen Interiors
Other work by Ainsley Bowen Interiors, across every category they build in.


More in
Renders
Everything else in Renders, from every practice on ArchiPro.


Next Project
Keep scrolling