
Project team
- Ainsley Bowen Interiors
- NplusJ Studio
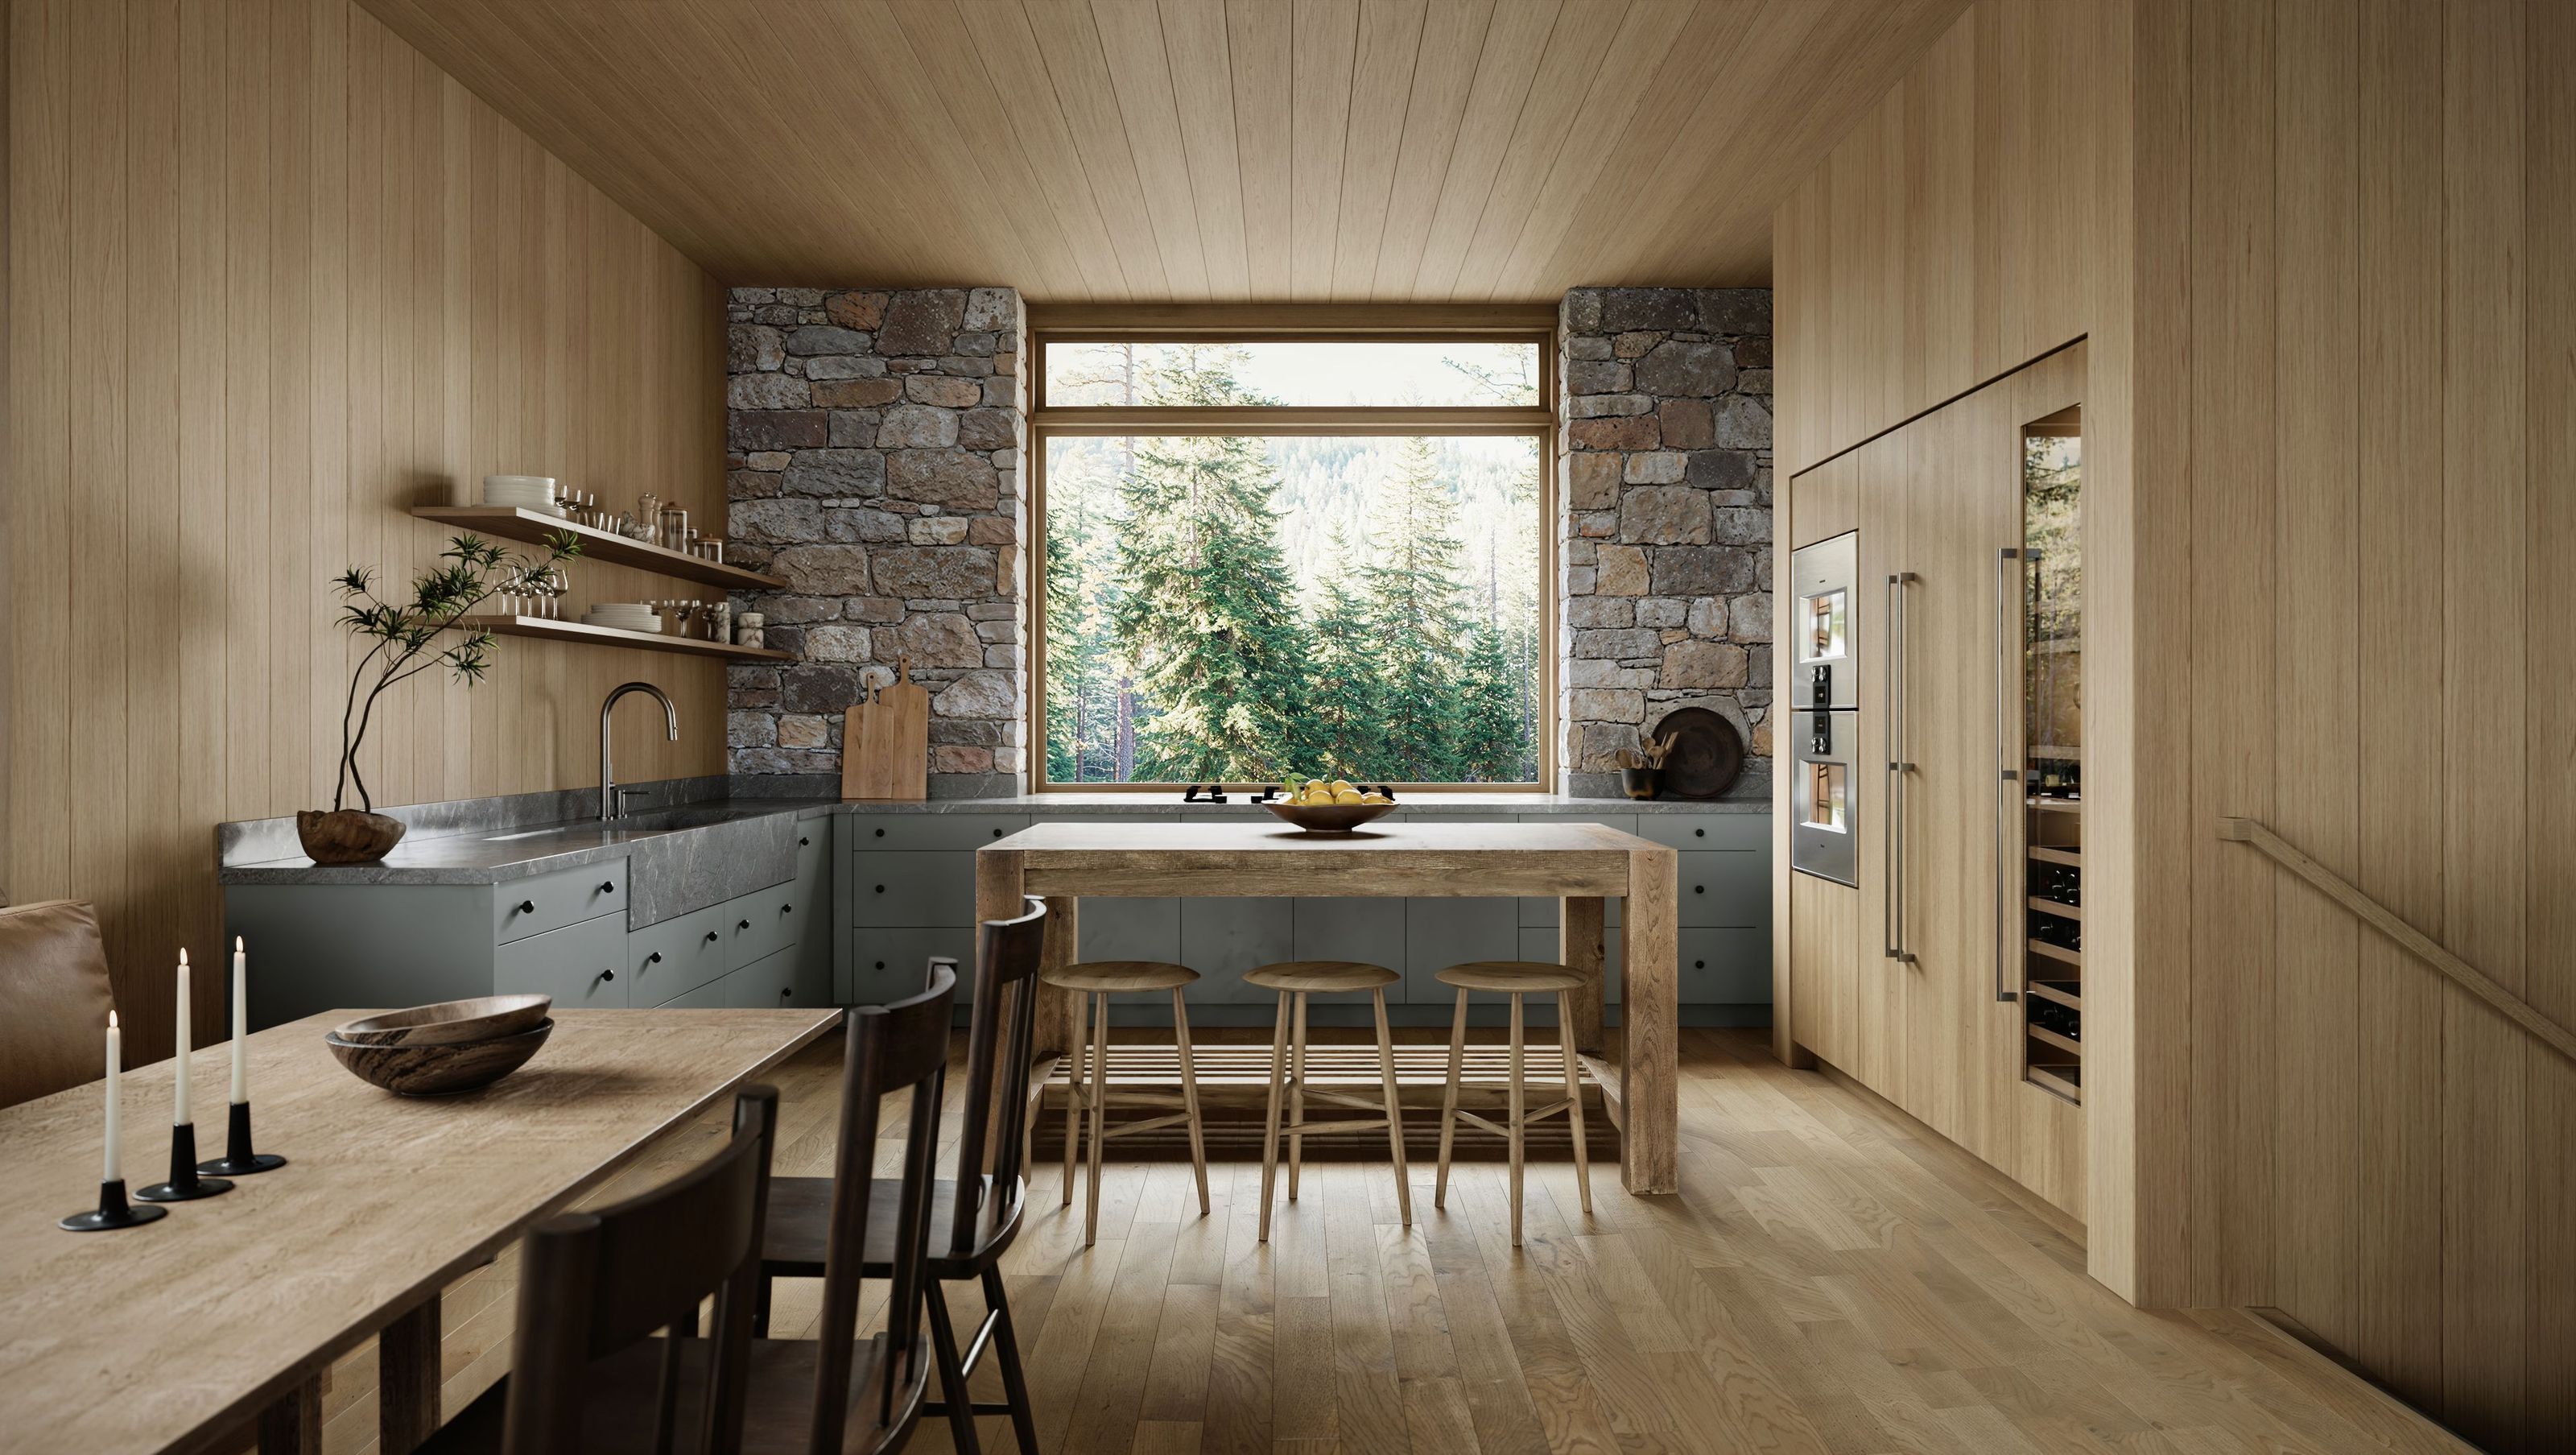
On Lake Tahoe's West Shore in Rubicon Bay, this summer retreat is a lake house with a sense of balance. Sleek and traditional ideas sit side by side, and each makes the other feel more at ease.
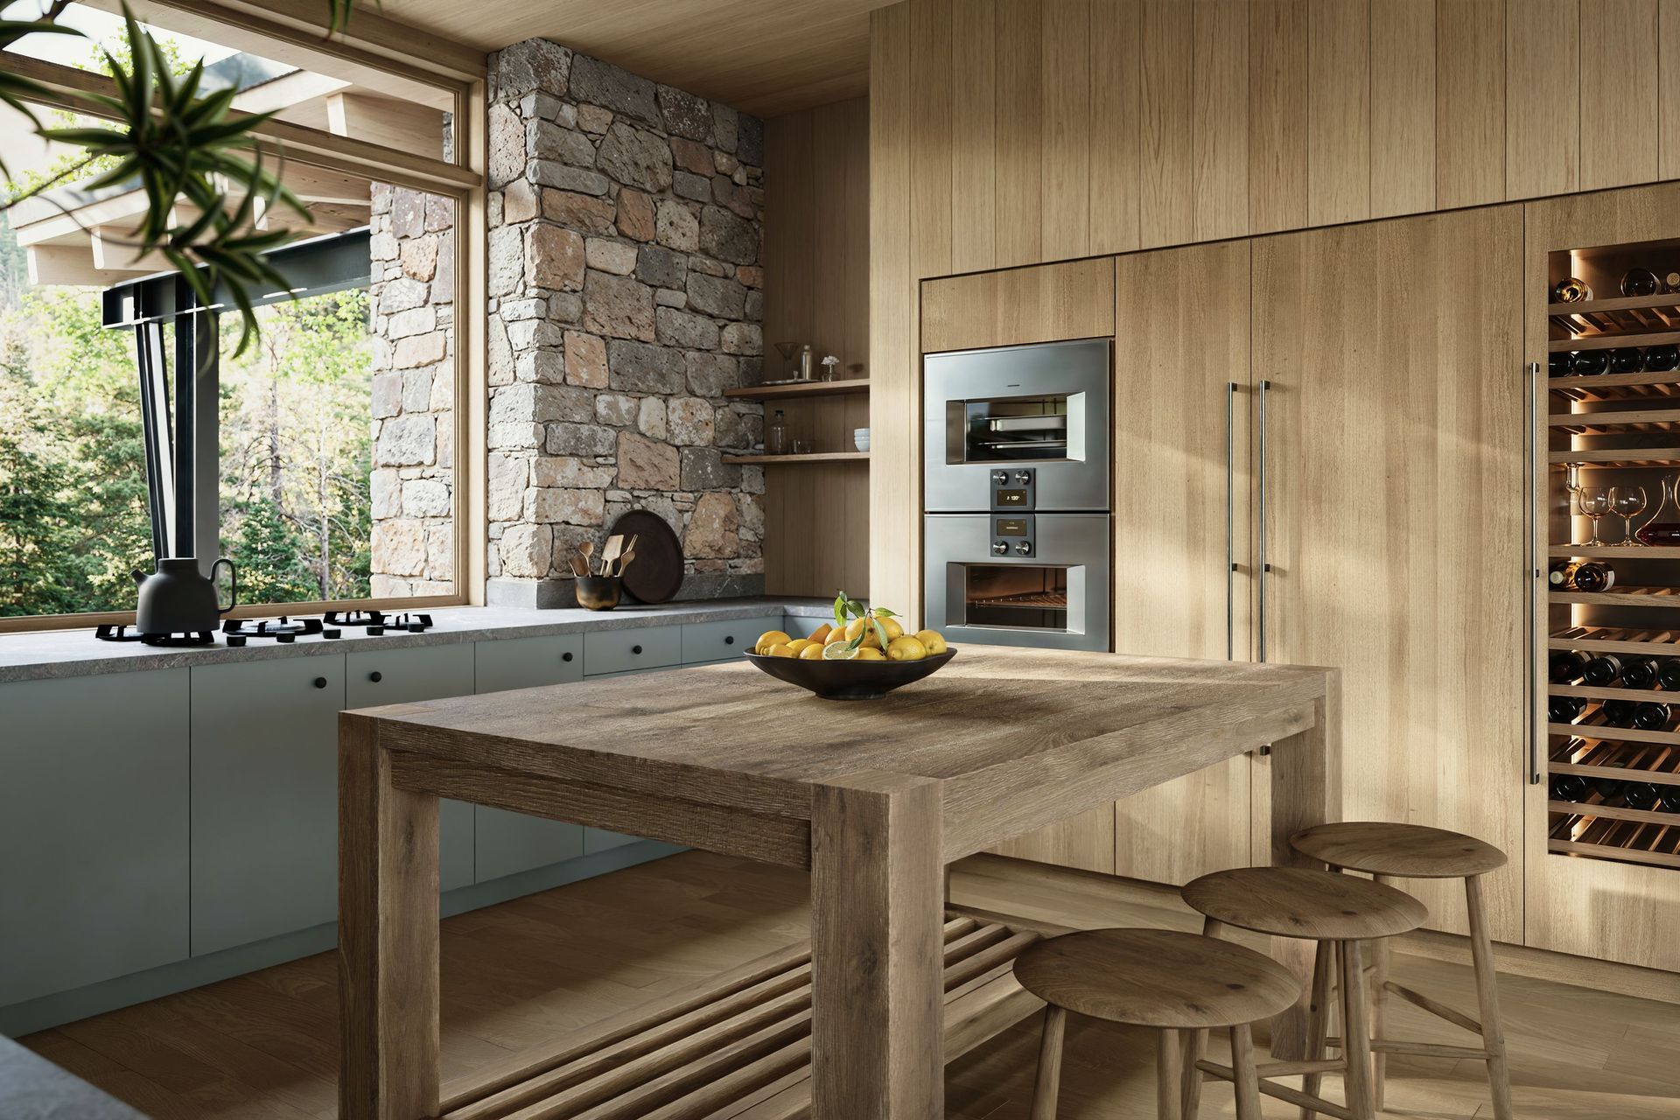
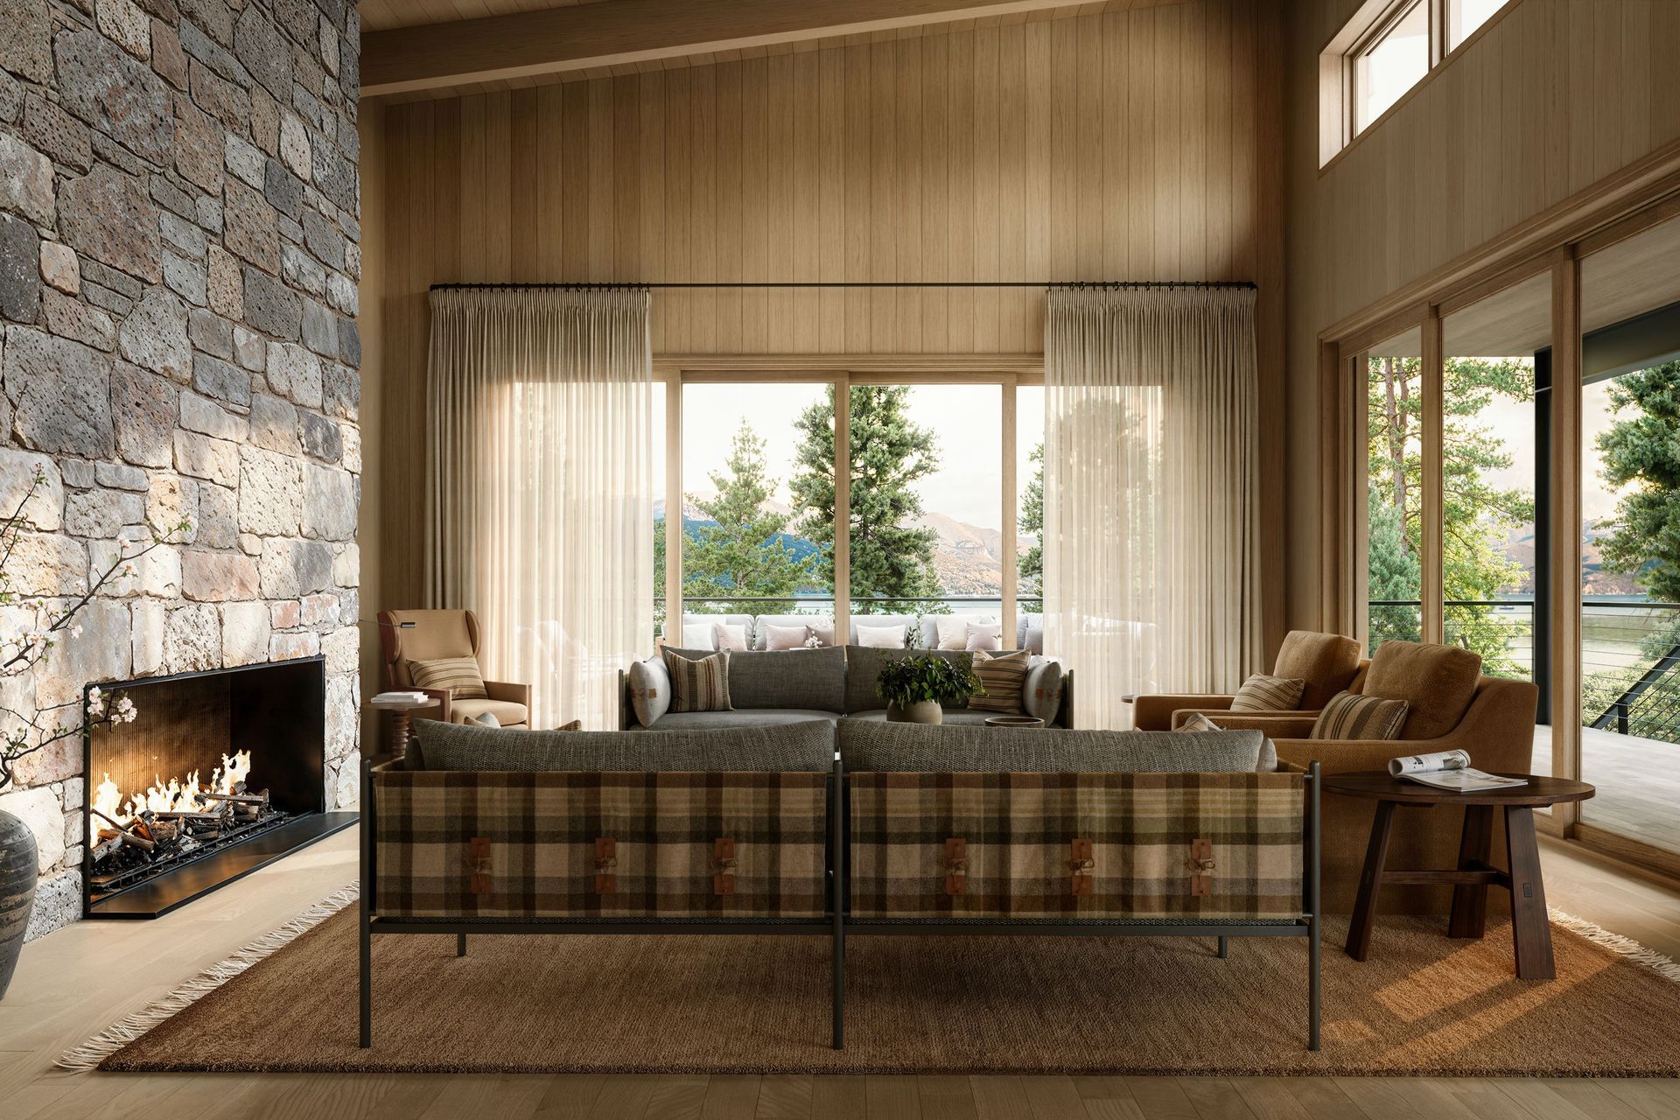
The kitchen is the clearest example. Gaggenau appliances bring a precise, contemporary edge, while soft sage cabinetry, honed stone counters and a heavy, weathered oak table keep the room relaxed and made for gathering. Just beyond it, a wood-burning fireplace clad in local stone anchors the living room, with the warmth and ritual of a traditional mountain hearth.
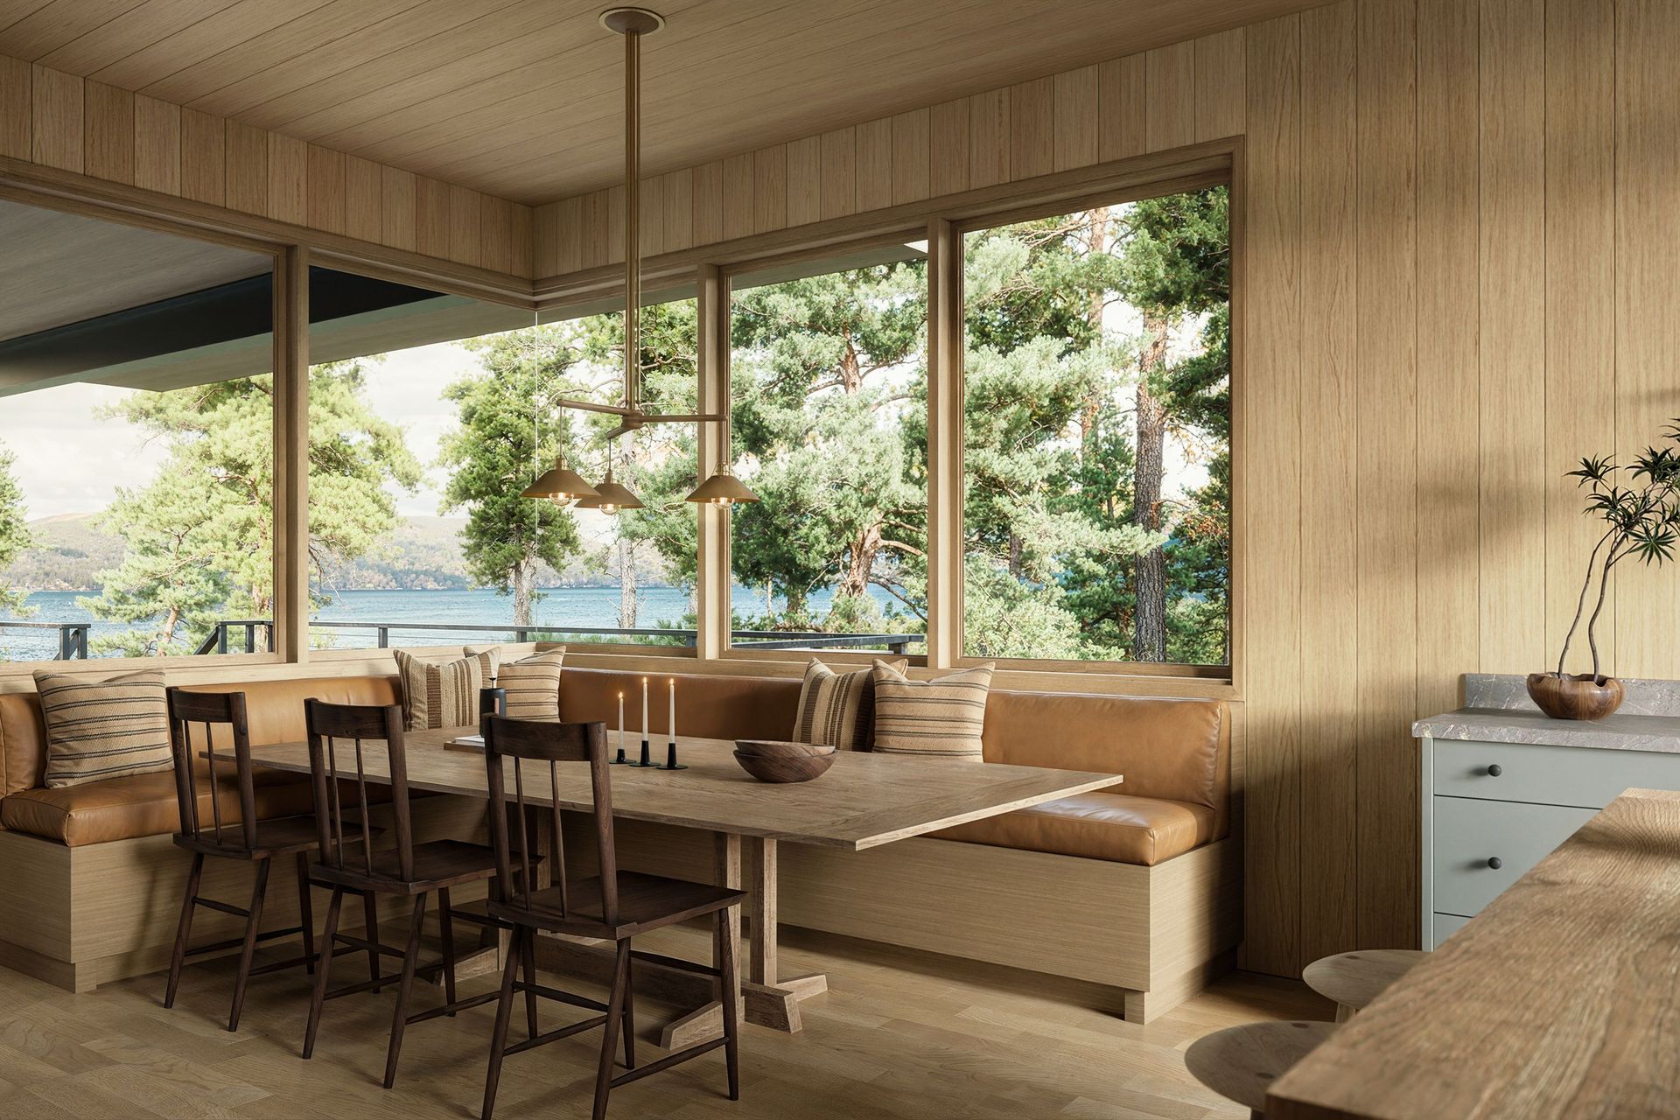
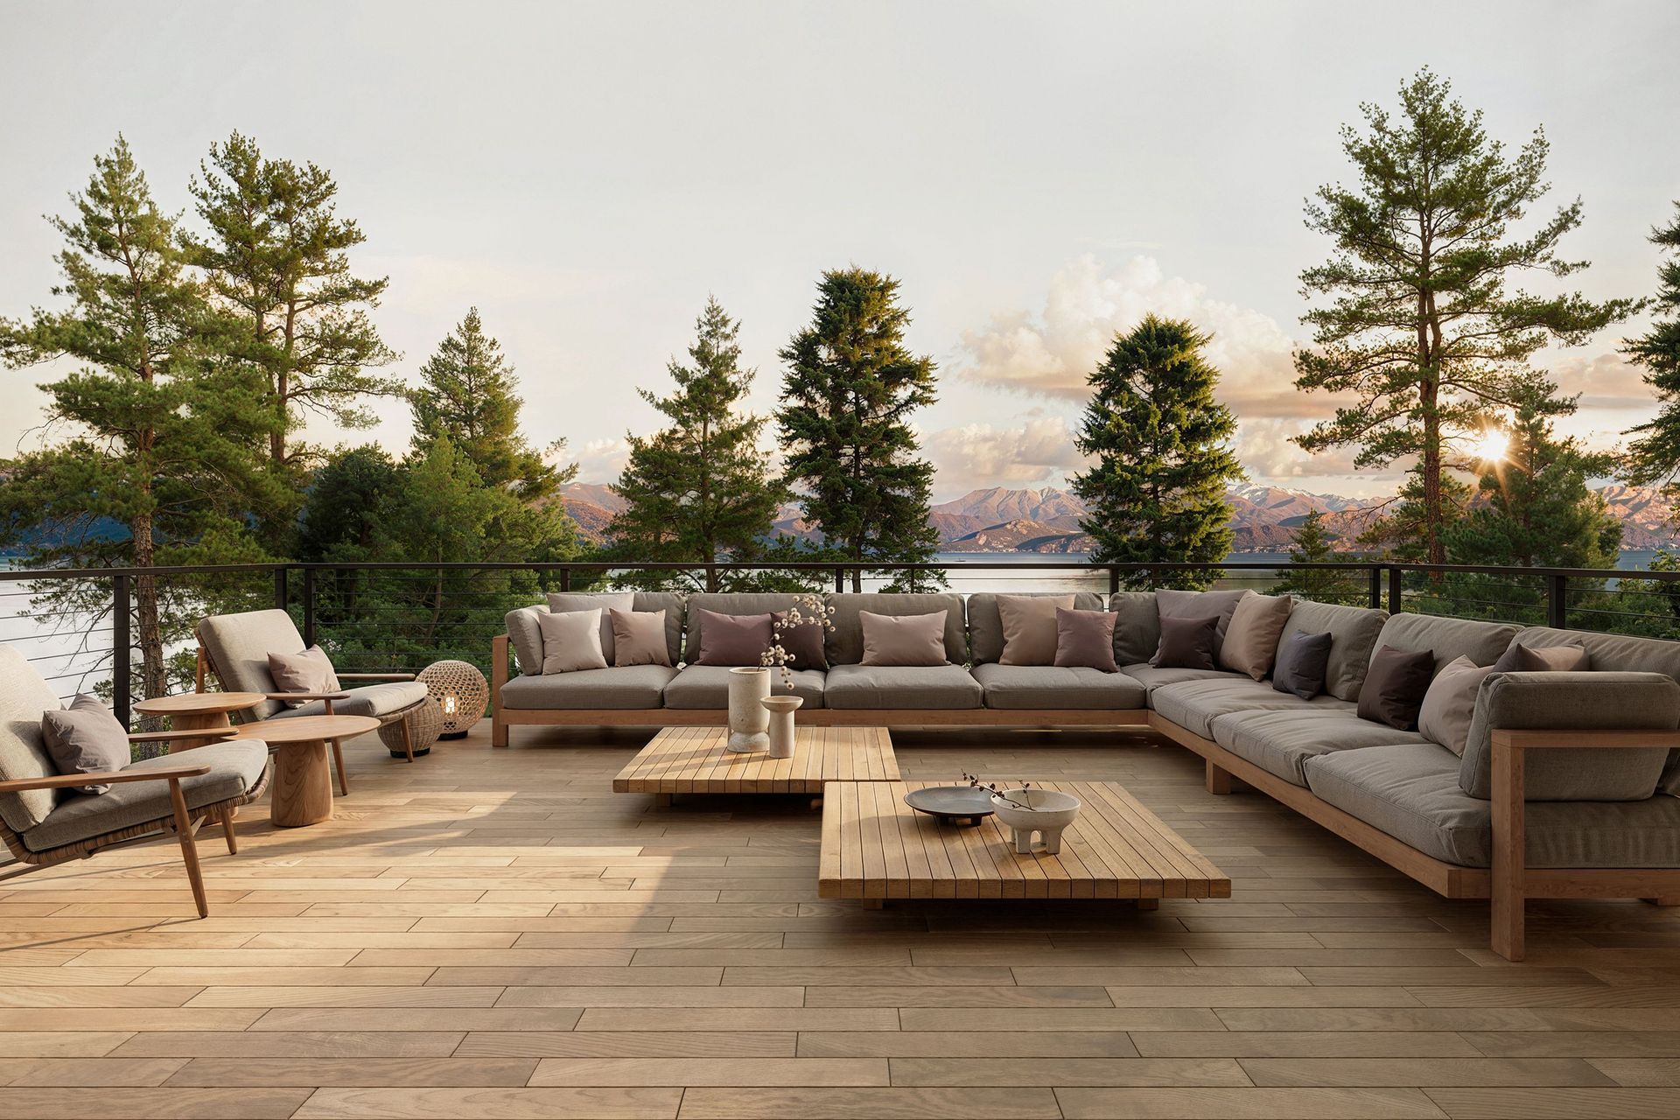
Warm oak paneling wraps the interiors, and the palette stays natural: leather, wool plaid, linen and timber, all chosen to be lived in after a day on the water. The terrace extends the living space outdoors, with a low, generous seating arrangement facing the lake and mountains.
Ainsley Bowen Interiors leads full-service interior design for the project
Like this Project?
Hire Ainsley Bowen Interiors
Professionals used in
this project
The practices and trades credited on this project.

More projects from
Ainsley Bowen Interiors
Other work by Ainsley Bowen Interiors, across every category they build in.


More in
Lake House
Everything else in Lake House, from every practice on ArchiPro.


Next Project
Keep scrolling