
Project team
- Ainsley Bowen Interiors
- NplusJ Studio
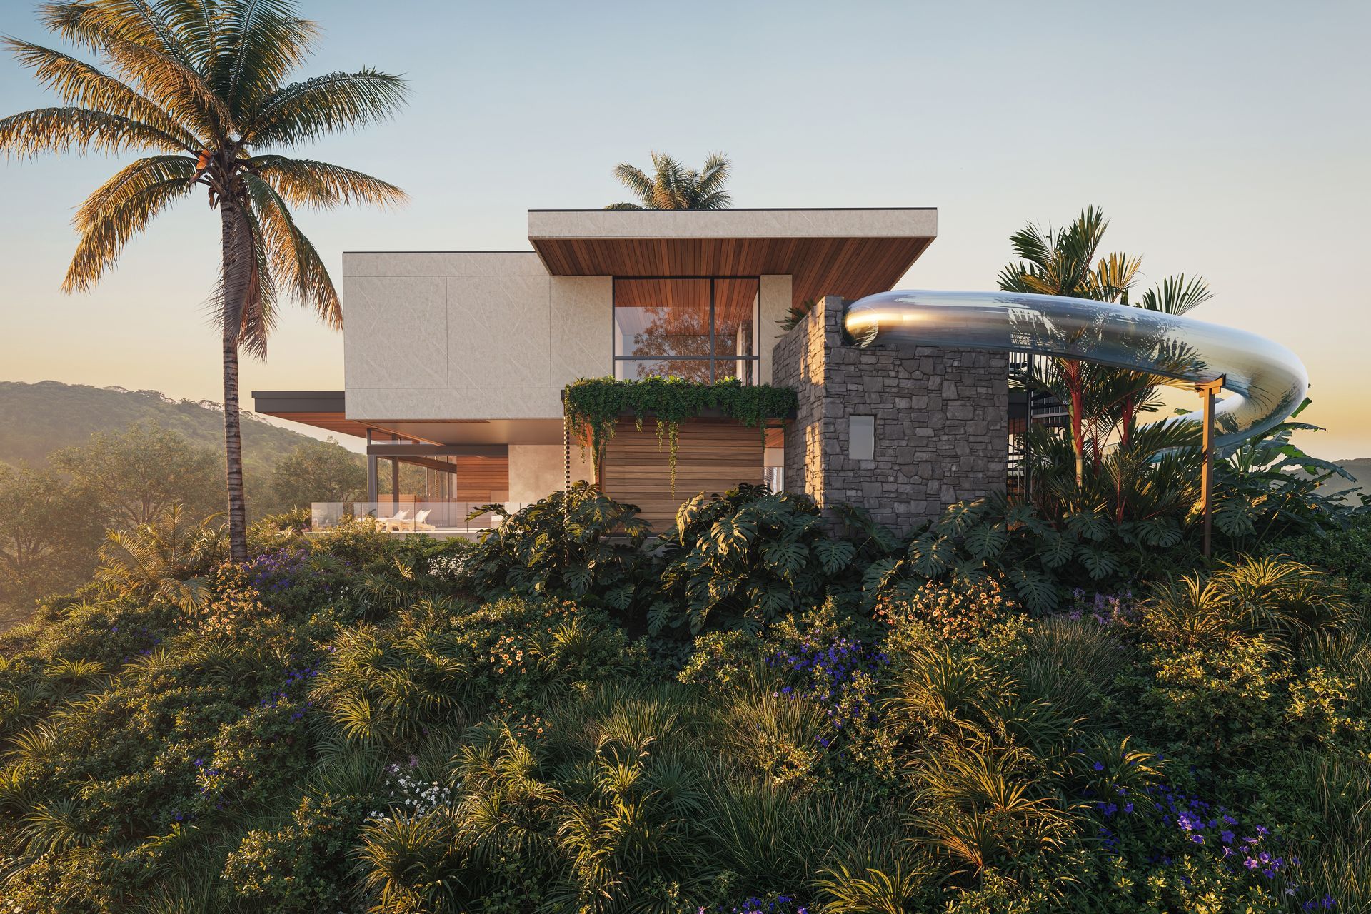
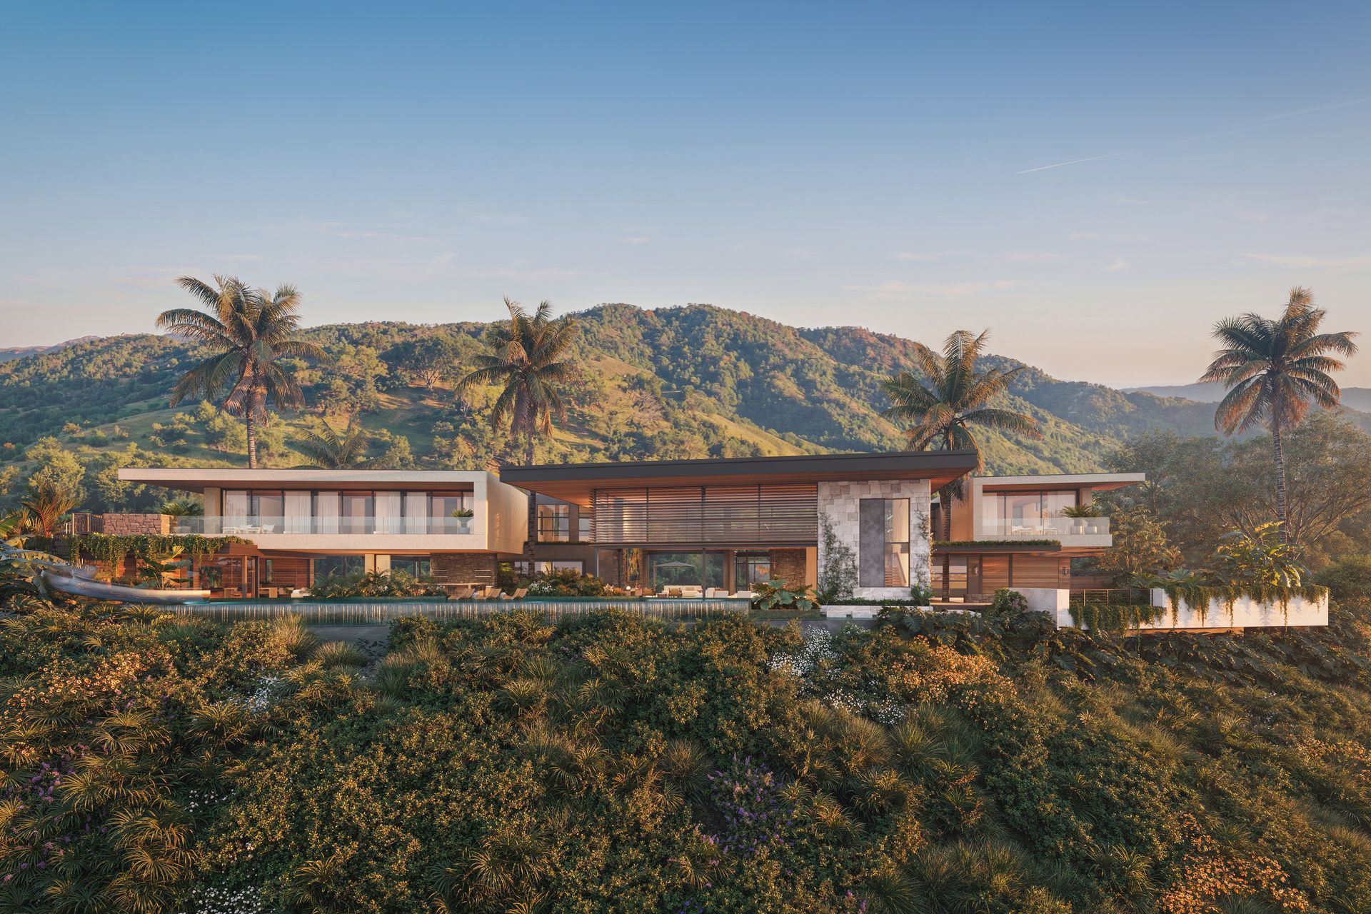
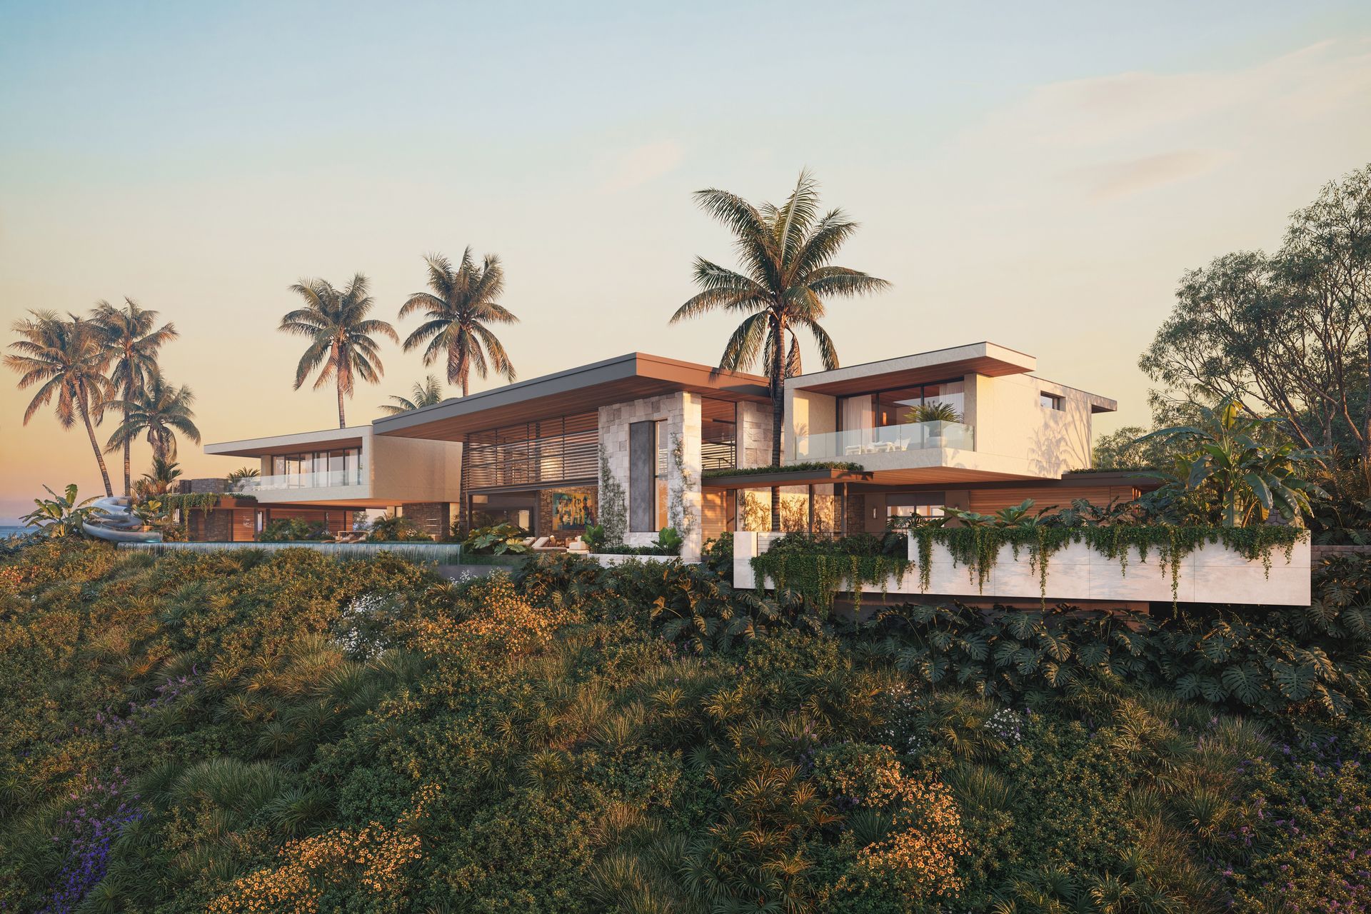
Set on the Zapotal Beach Club in Guanacaste, Costa Rica, ME-2 Residence is a pavilion-style home that hovers between two landscapes: forest behind, Pacific ahead. Deep, open-sided living spaces let the climate in, and the interiors were designed to meet it harmoniously.
Architecture is led by Kelly & Stone Architects, whose design set the terms the interiors answer to. Long, low pavilions with deep overhangs, living spaces that open fully to the outdoors, and every major room turned toward the water. The architects established a language of timber and stone from the outside in. "Kelly & Stone gave us a house that already understands its place," Bowen says. "Our work was to carry that clarity inside, so you never feel a seam where the architecture ends and the interiors begin."
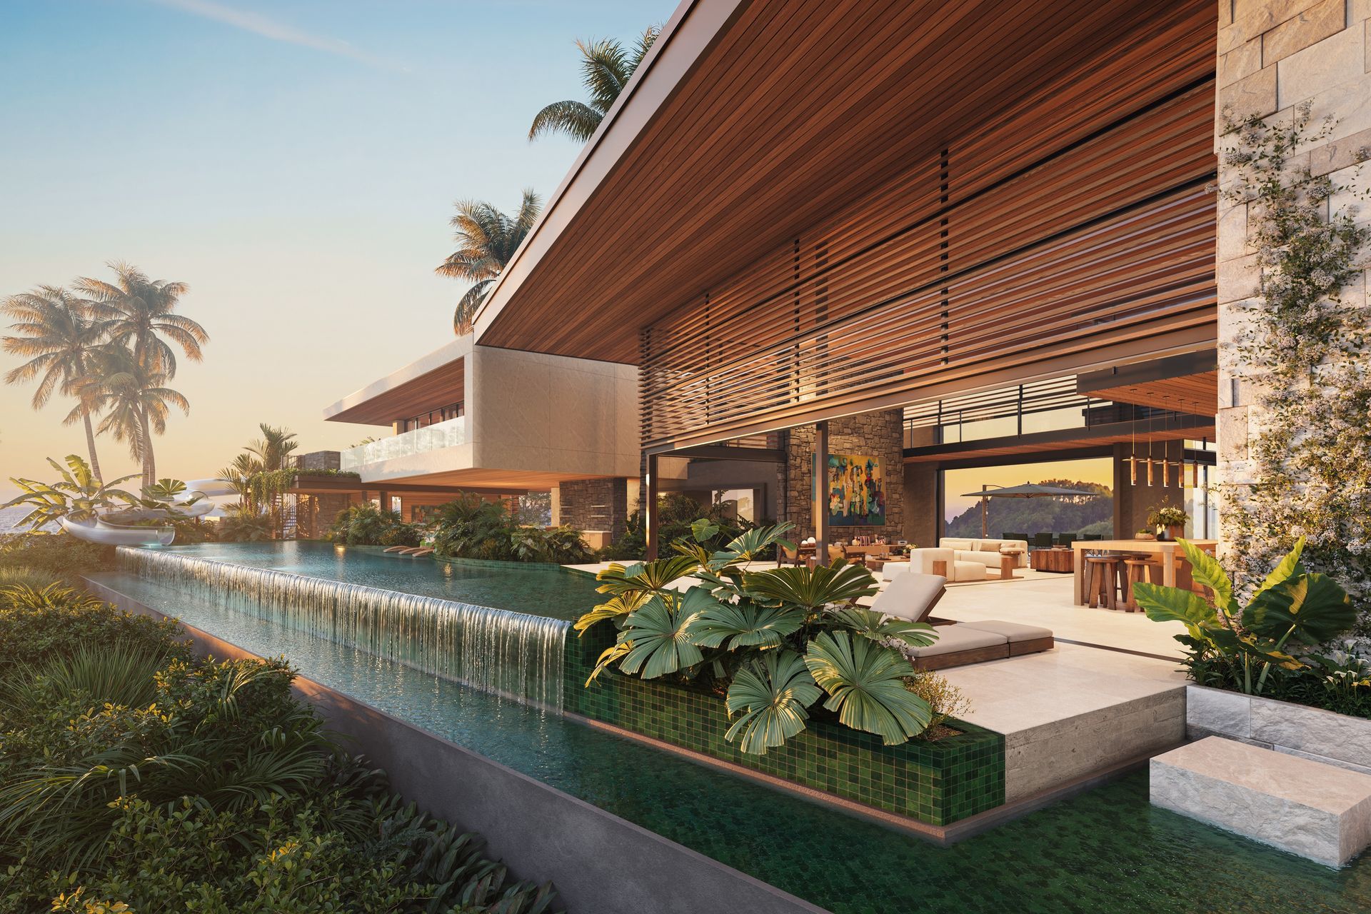
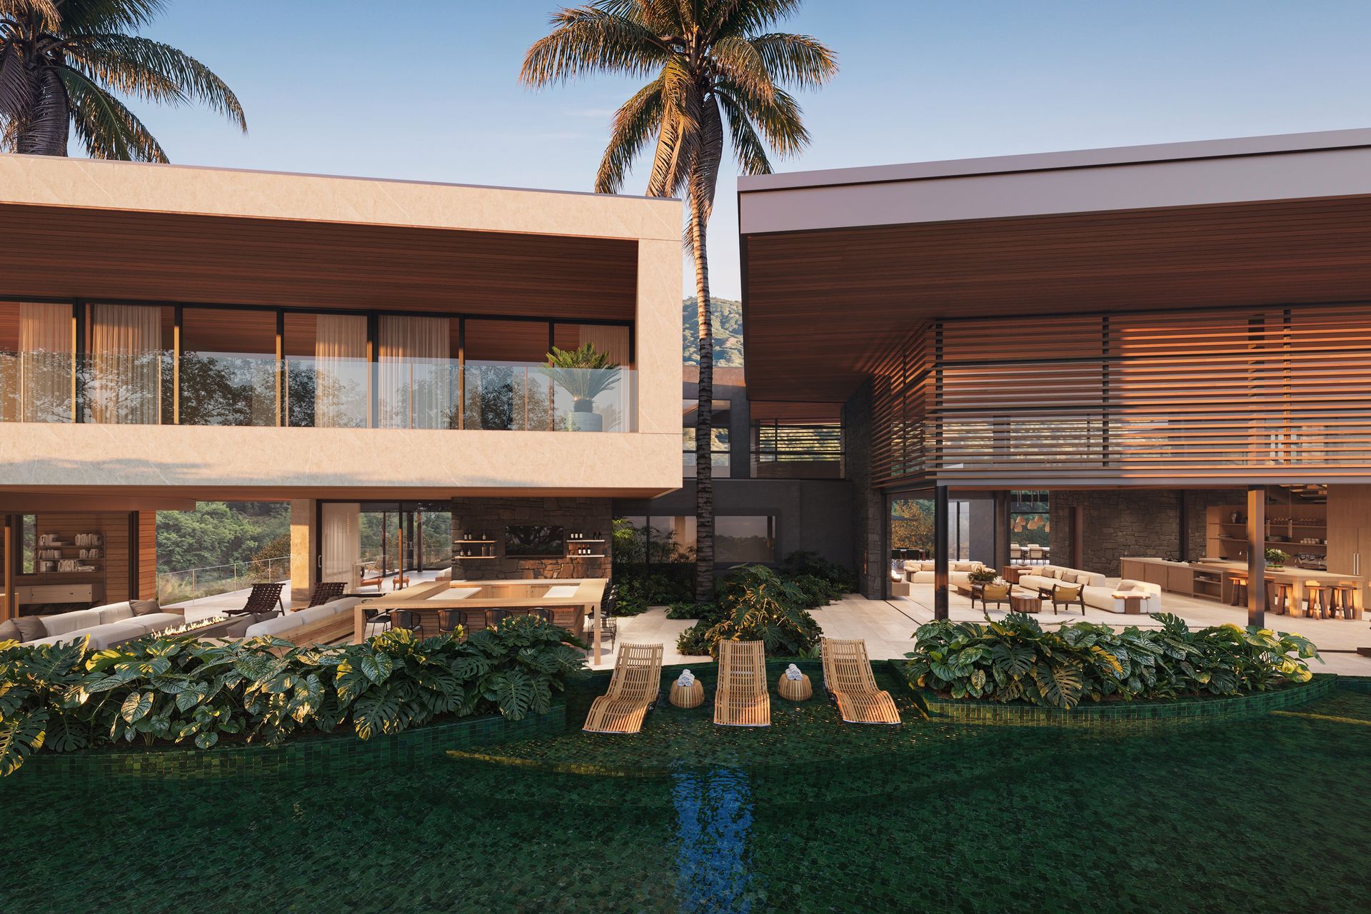
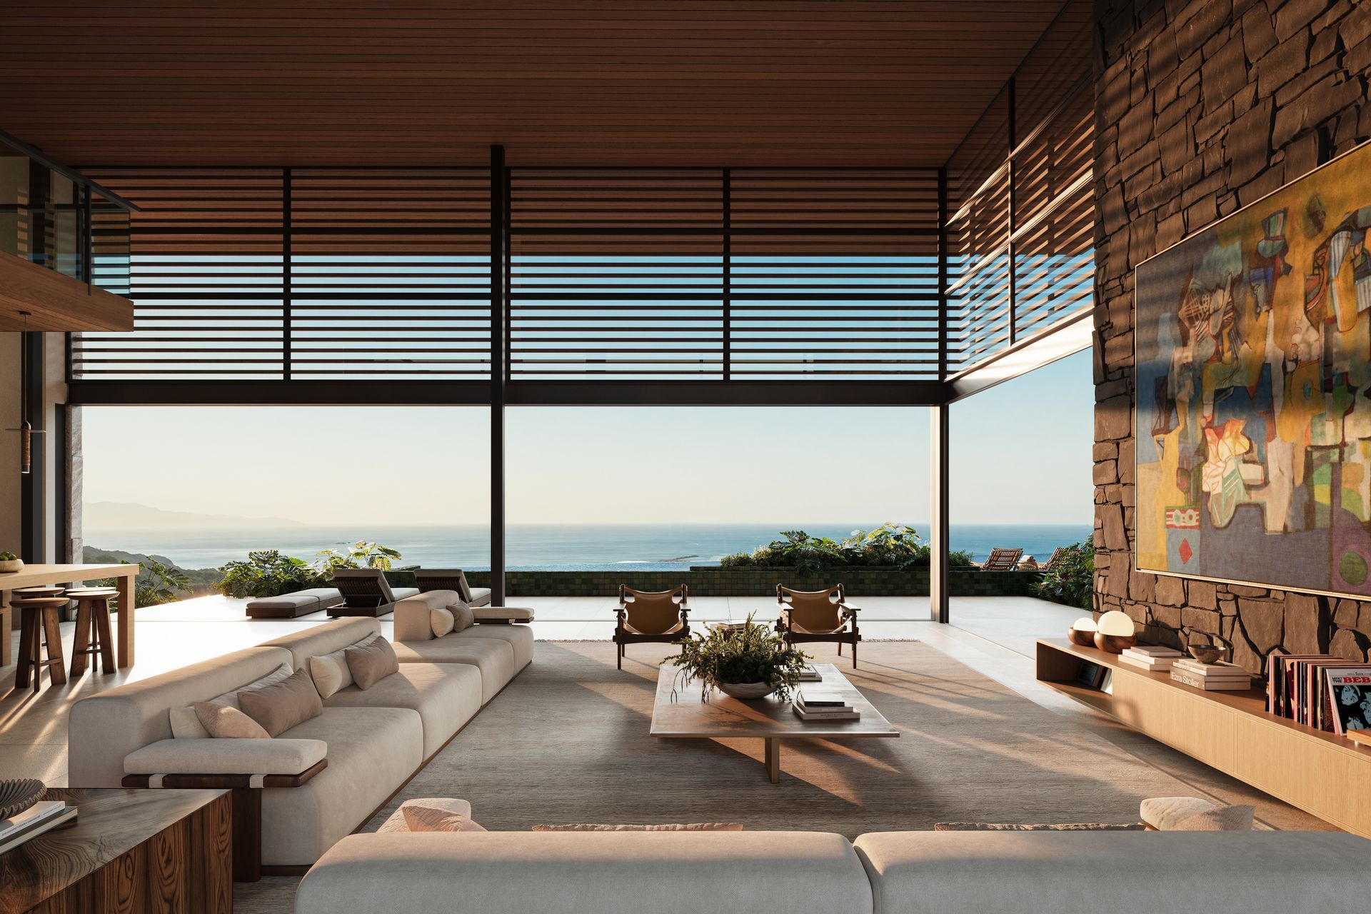
That clarity shapes how the house is experienced. Shaded, wood-lined thresholds open onto bright, airy rooms. Architecture, interiors and landscape were designed to work in concert, so the pool terrace, the great room and the forest edge read as a single continuous space.
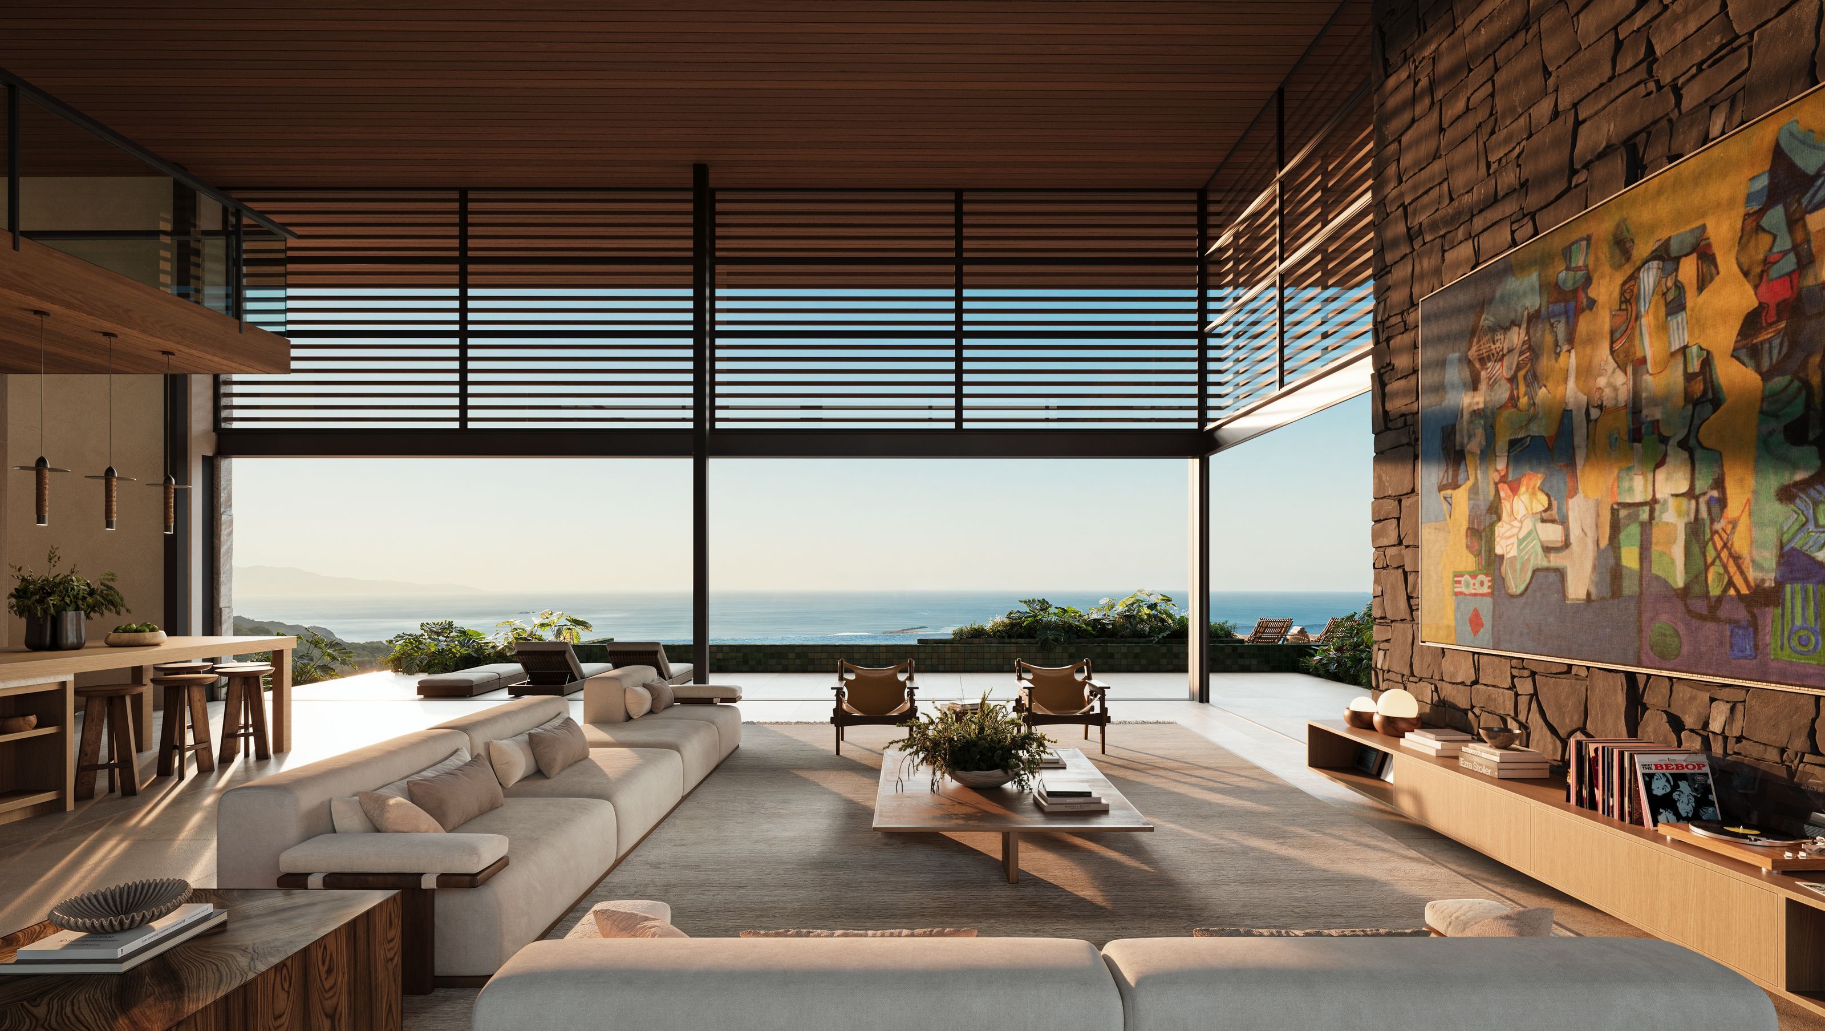
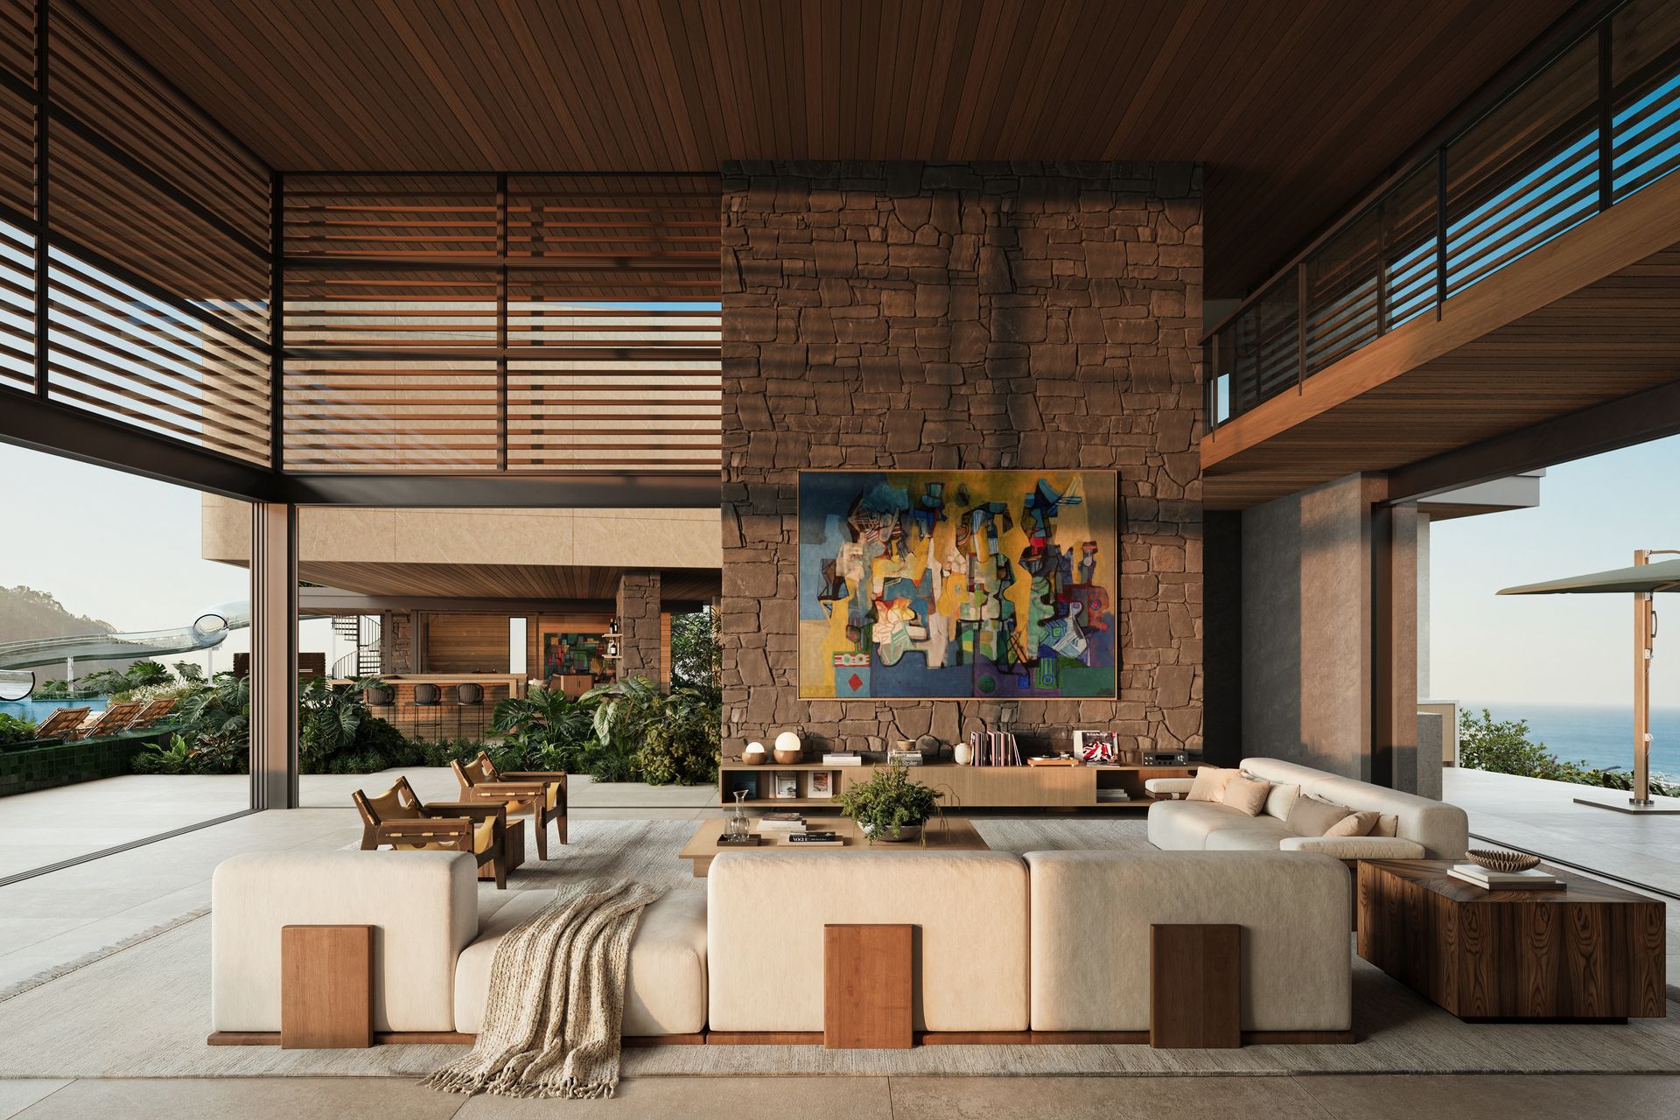
The materials do the rest, and they are honest ones. Timber, stone and handmade tile are used in their natural state, then slightly distressed, so surfaces look softened by sun, salt air and use. The warm wood ceiling and louvers, the dry-stacked stone fireplace wall and the pale stone floors form the constant thread. "We weren't after perfection," Bowen says. "We wanted materials that get better with a few marks on them."
Against that muted, earthy base, the pool sets the color story. Its deep green glazed tile carries through the planters and water edges, so the landscape seems to run straight up to the living room. The great room is arranged around the view, with low, plush modular seating in warm cream, leather sling chairs and a long oak console holding a record collection and turntable. Everything is scaled generously but stays comfortable, so a full house of guests still feels relaxed.
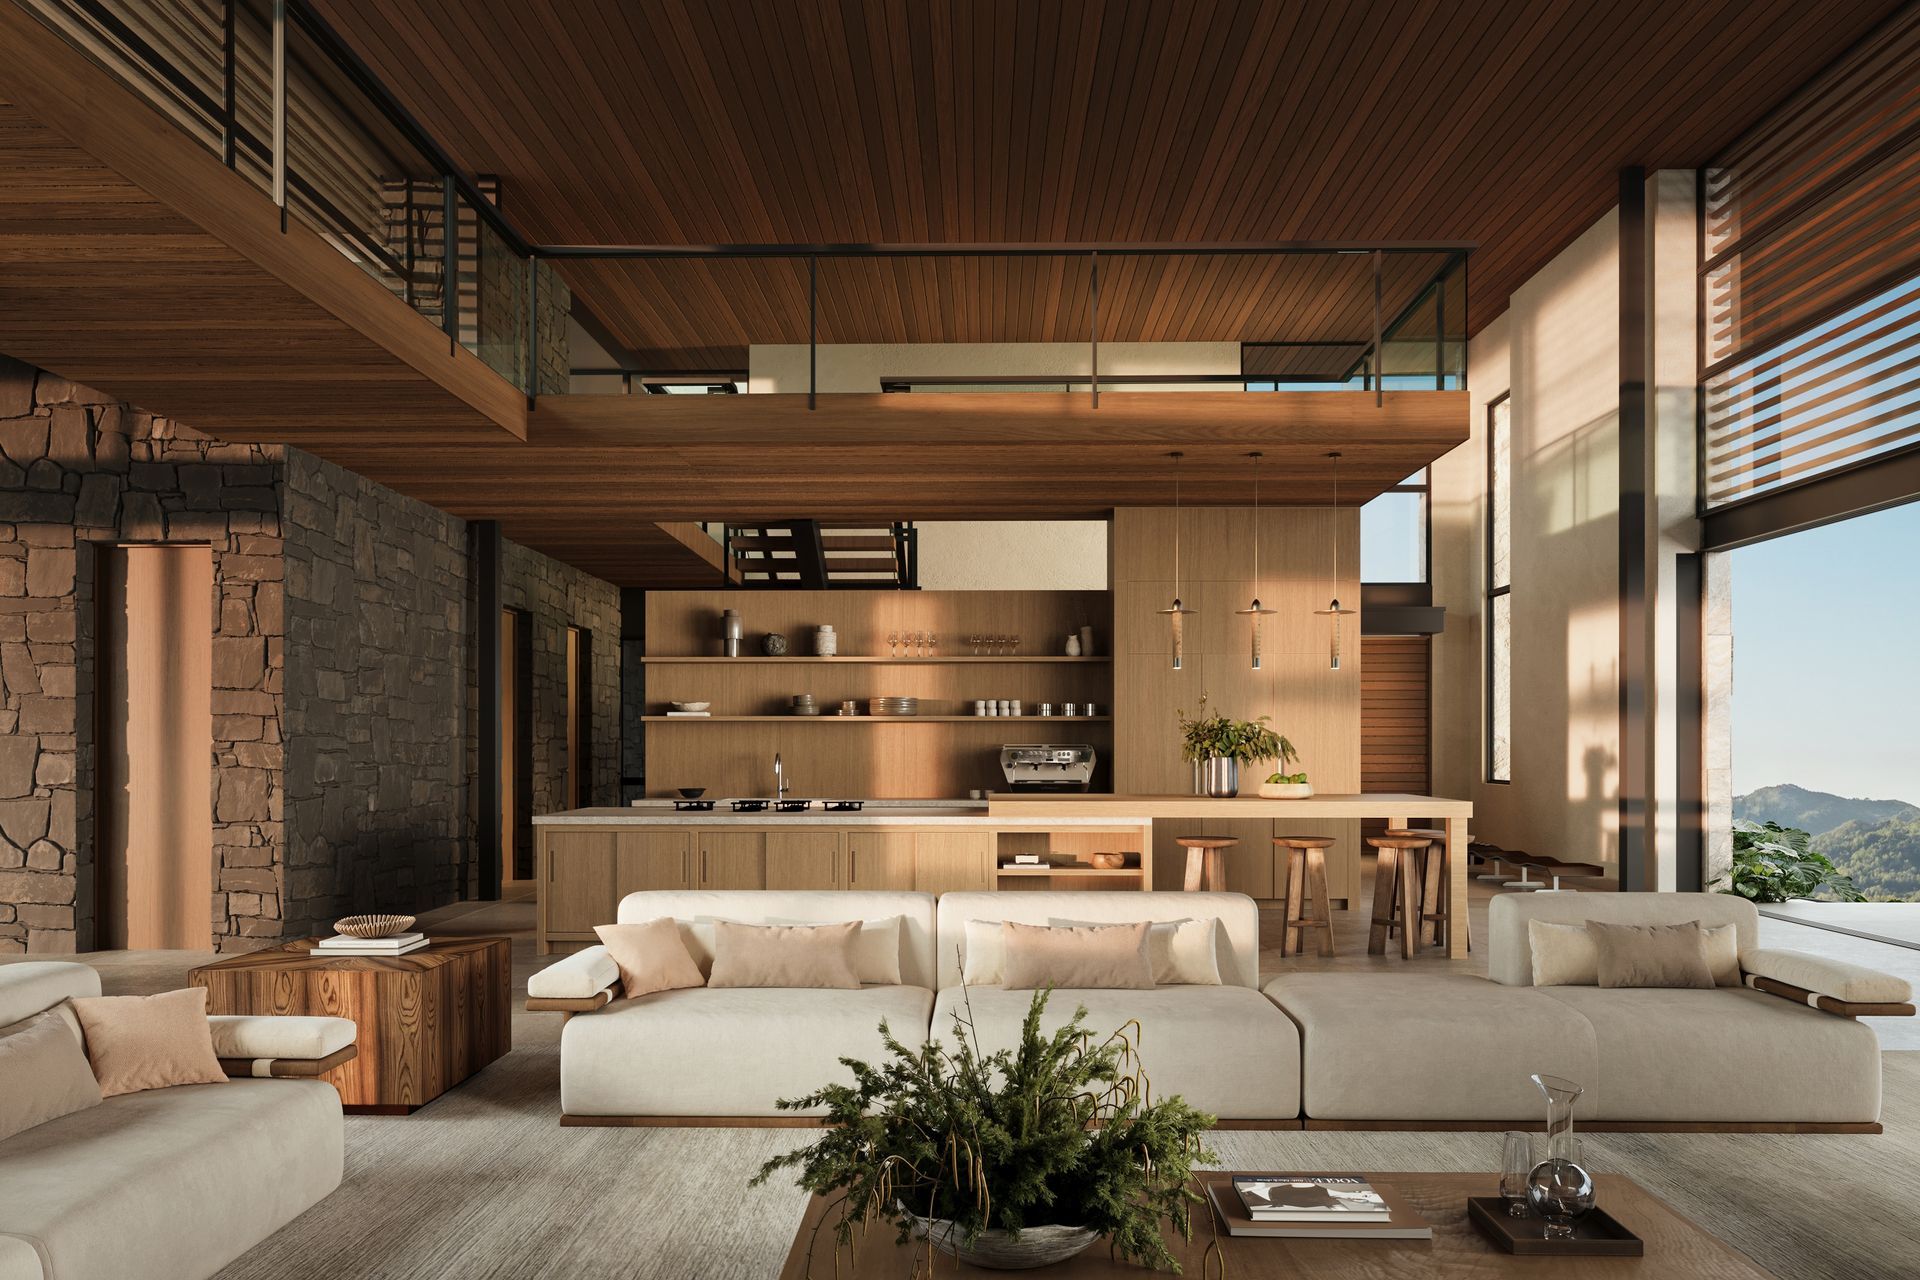
The kitchen is designed for gathering. Warm oak cabinetry, open shelving and a long counter with wooden stools sit at the edge of the
living space, with an espresso station close at hand. It works as both the morning start and the evening finish, and it flows to the terrace without a threshold to mark the change.
One element was allowed to break from the quiet palette. A large, vividly colored abstract painting hangs over the stone wall and is the room's single loud note. "Every restrained room needs one voice that's allowed to be loud," Bowen says. "The art gives the house its personality."
Ainsley Bowen Interiors is leading full-service interior design for ME-2 Residence, in collaboration with Kelly & Stone Architects.
Like this Project?
Hire Ainsley Bowen Interiors
Professionals used in
this project
The practices and trades credited on this project.

More projects from
Ainsley Bowen Interiors
Other work by Ainsley Bowen Interiors, across every category they build in.


More in
Renders
Everything else in Renders, from every practice on ArchiPro.


Next Project
Keep scrolling