
Project team
- Andersson / Wise Architects
- Art Gray
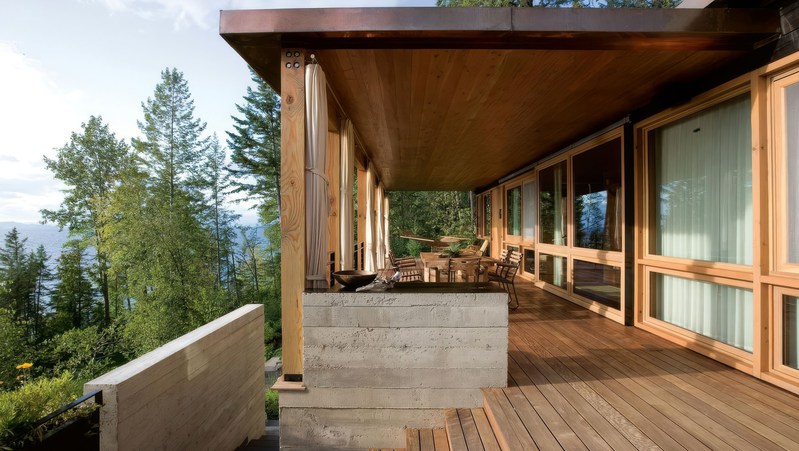
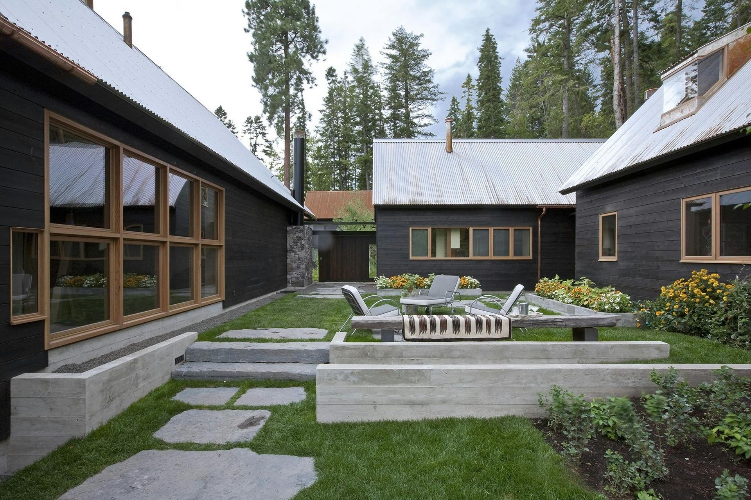
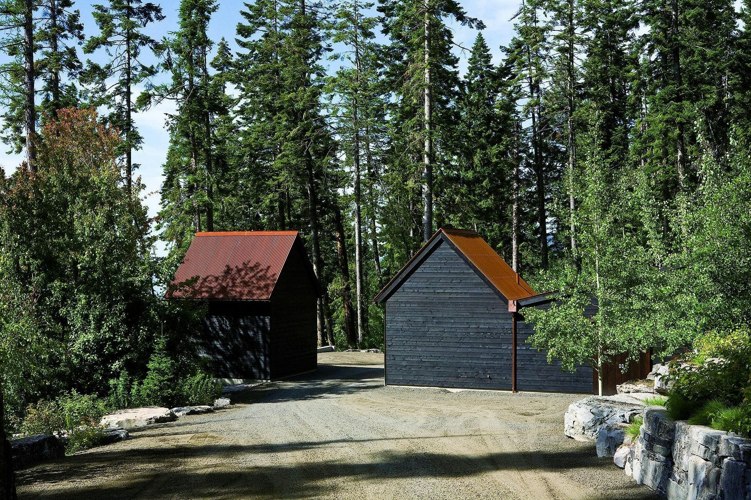
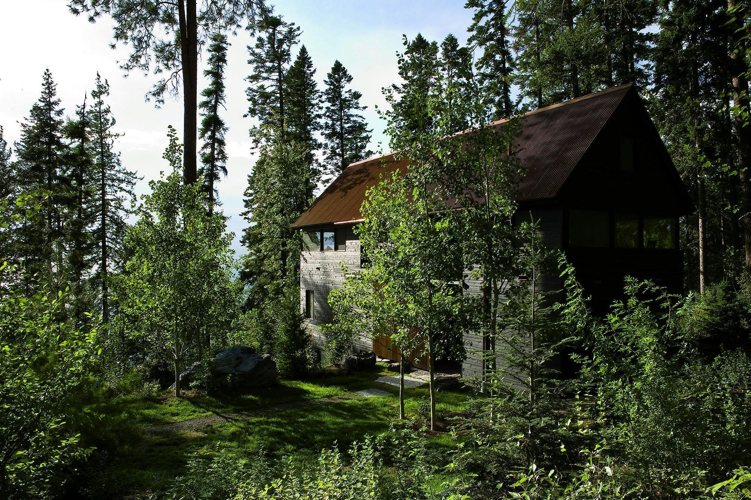
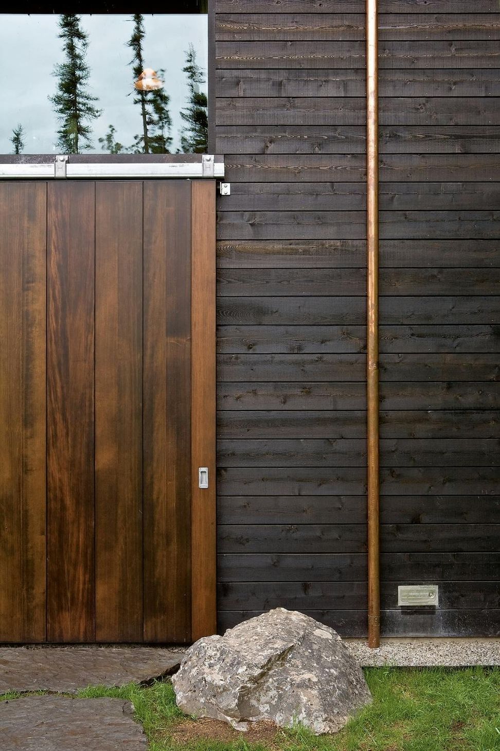
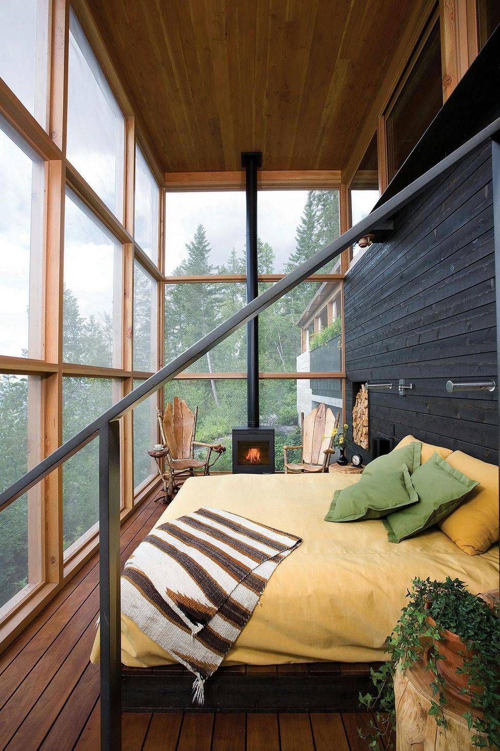
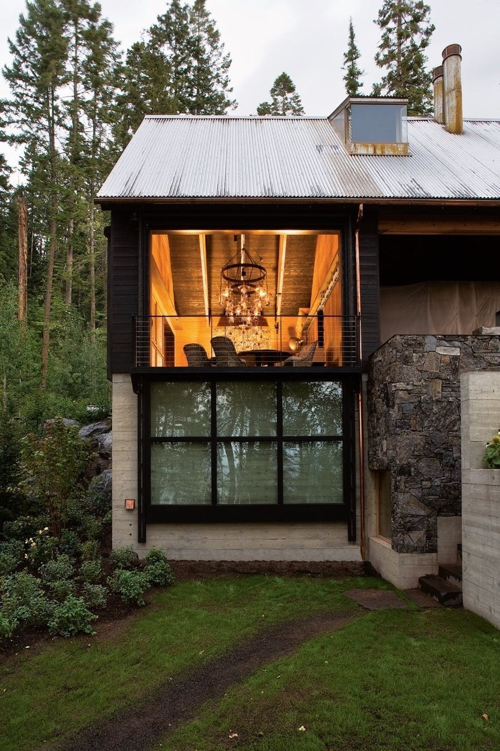
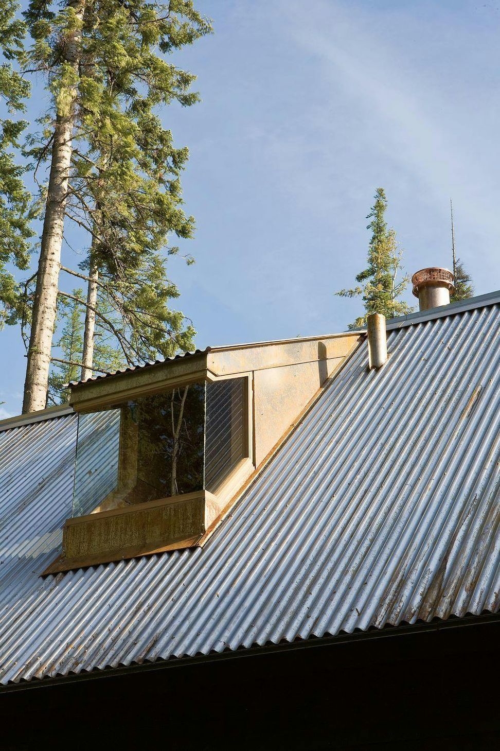
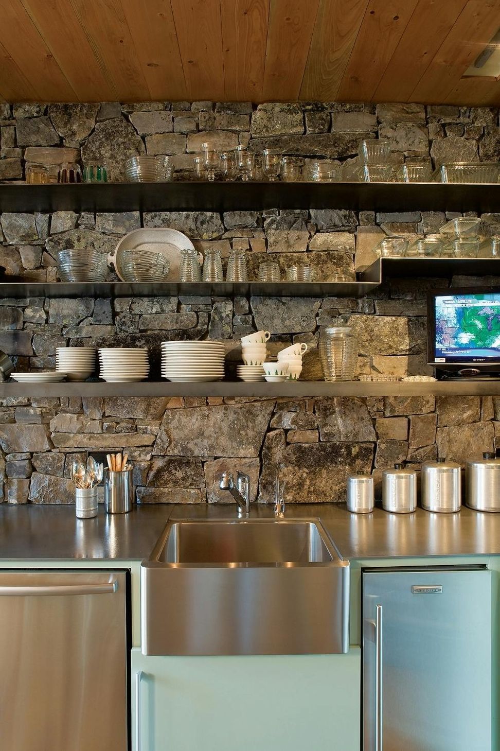
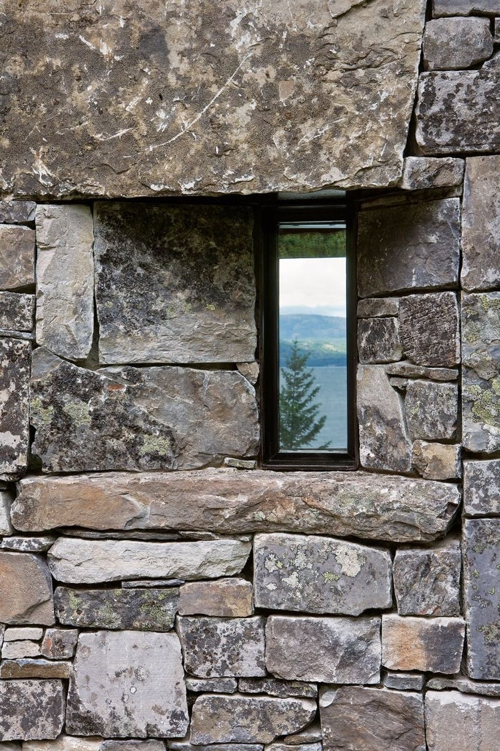
Natural wood, weathered steel and locally quarried granite define a material palette for this compound of structures located on the banks of Flathead Lake.
This camp includes eight individual buildings. Combined indoor and outdoor rooms allow for harmonious connections with the dramatic site.
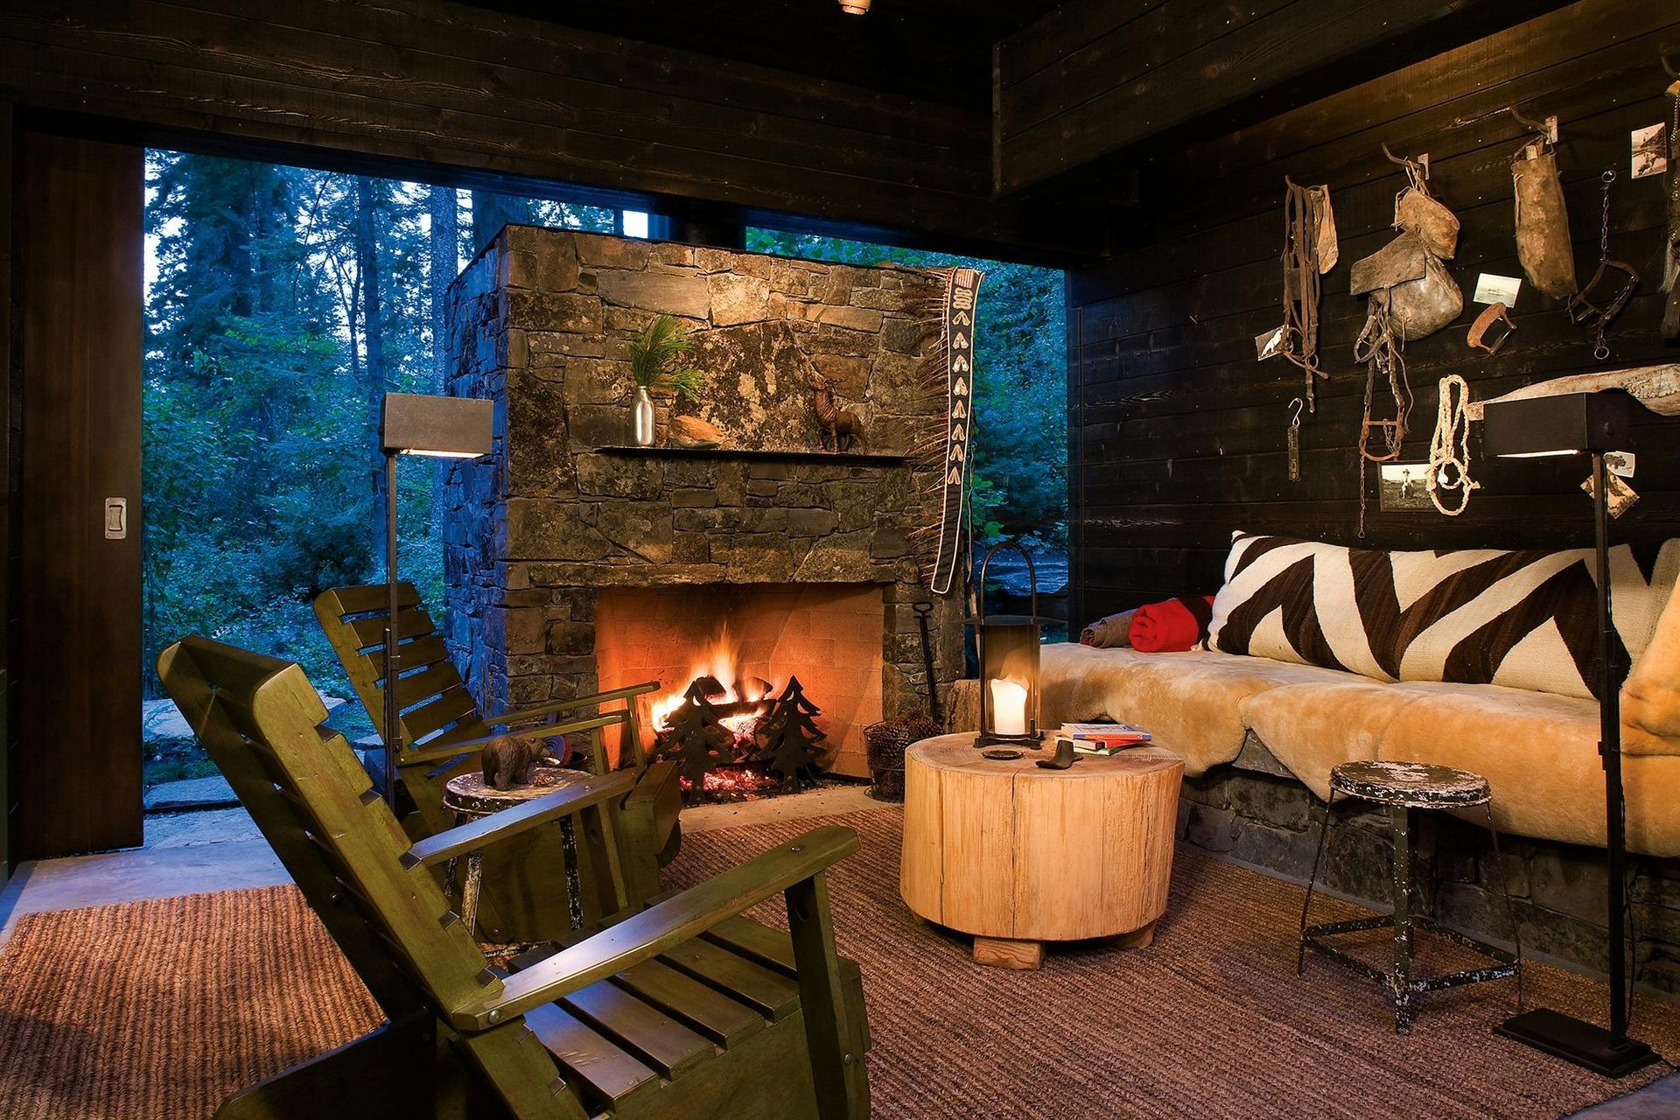
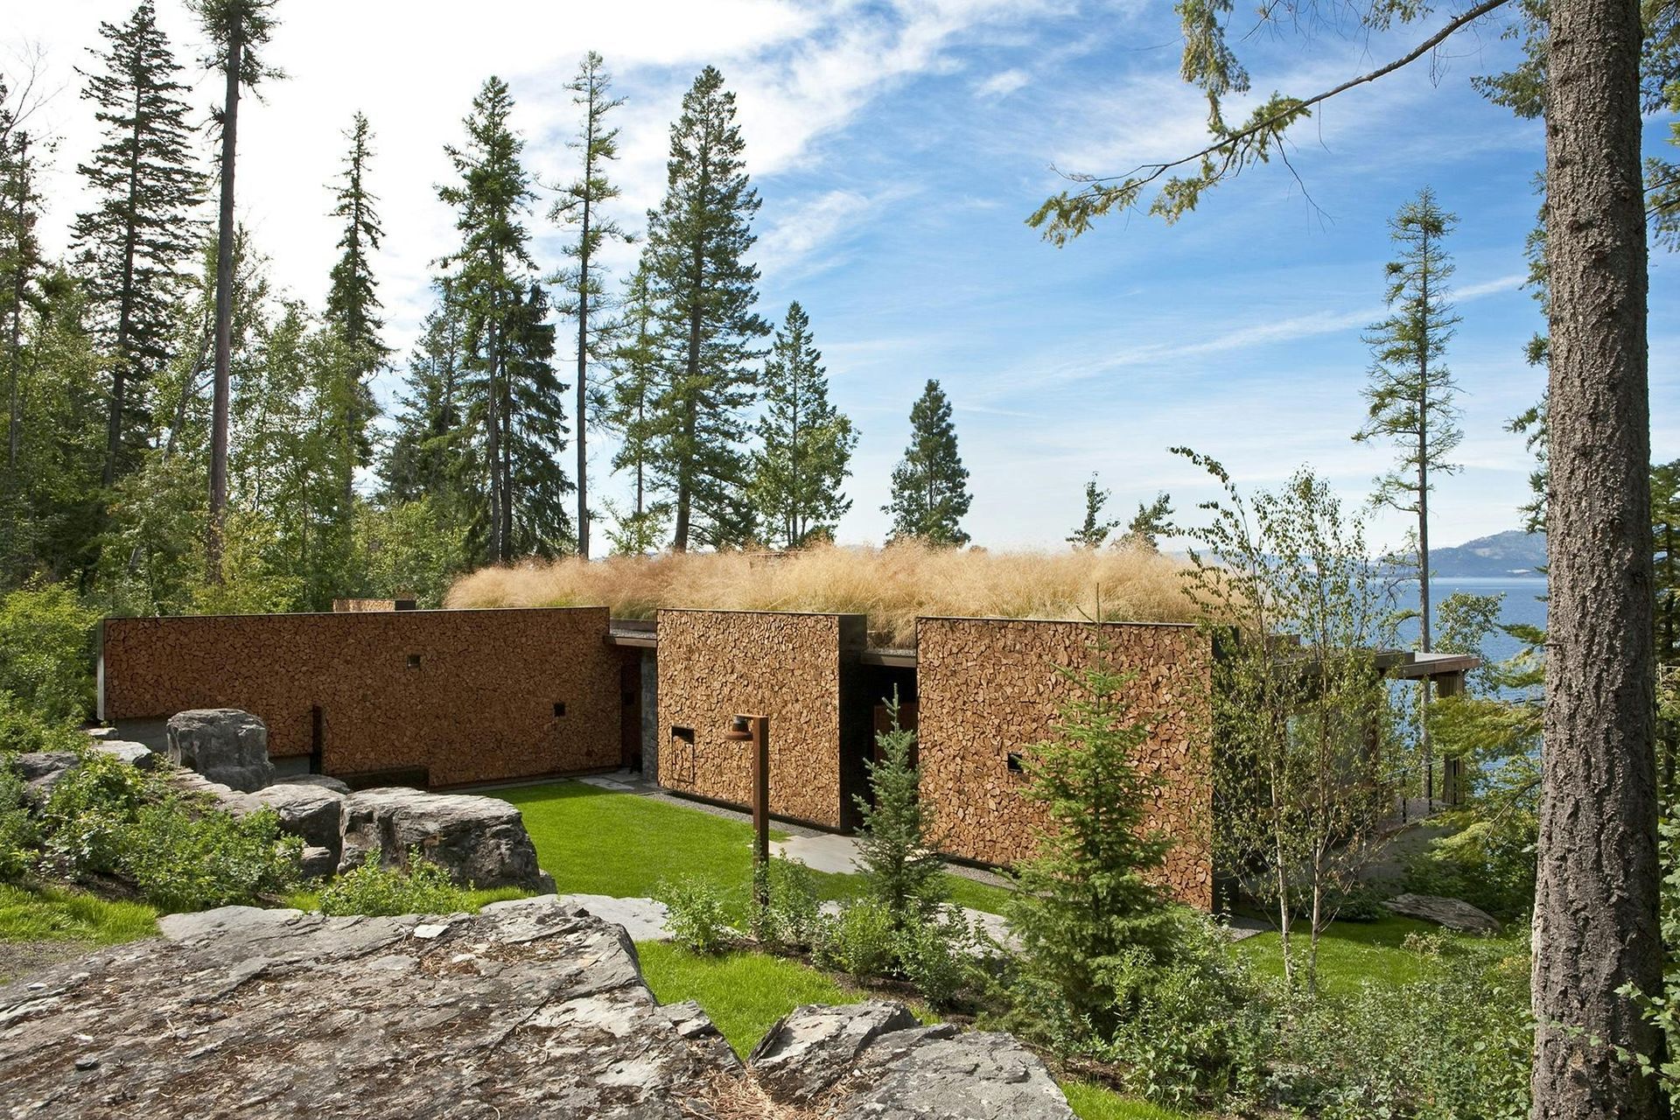
The buildings offer warm, almost cave-like spaces as well as expansive porches, open to the views and sunlight. Small windows and thick walls facing into the slope of the site are contrasted with entire walls that open up towards the lake below.
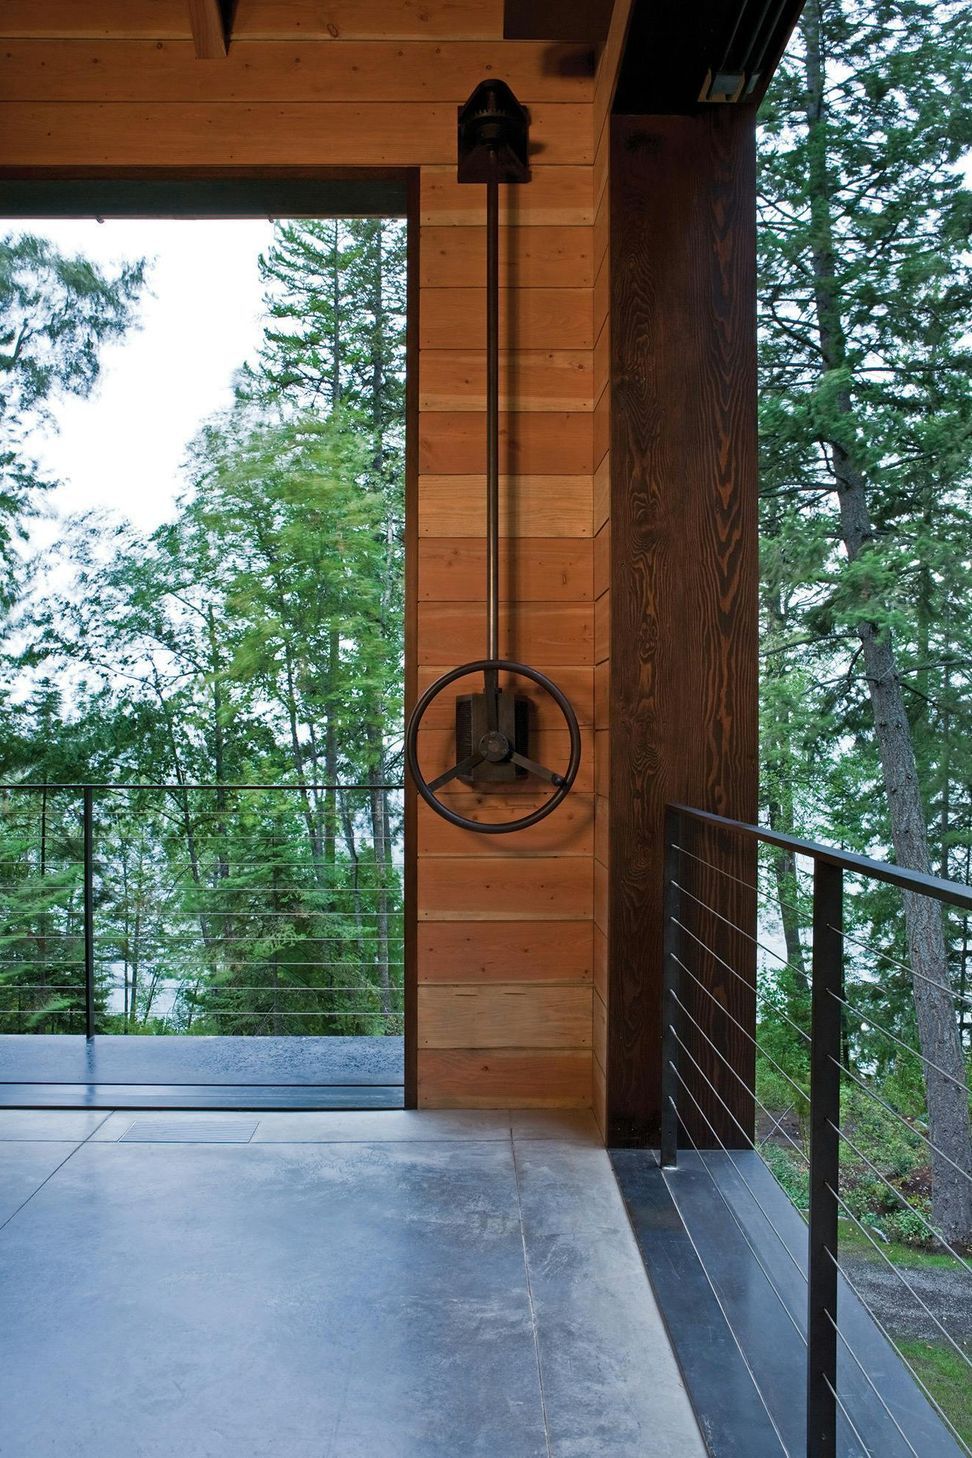
The dining room, along with the entire main floor, is devoted to open-air living. Large windows in the dining room slide away via a pulley system, making a seasonably convertible room.
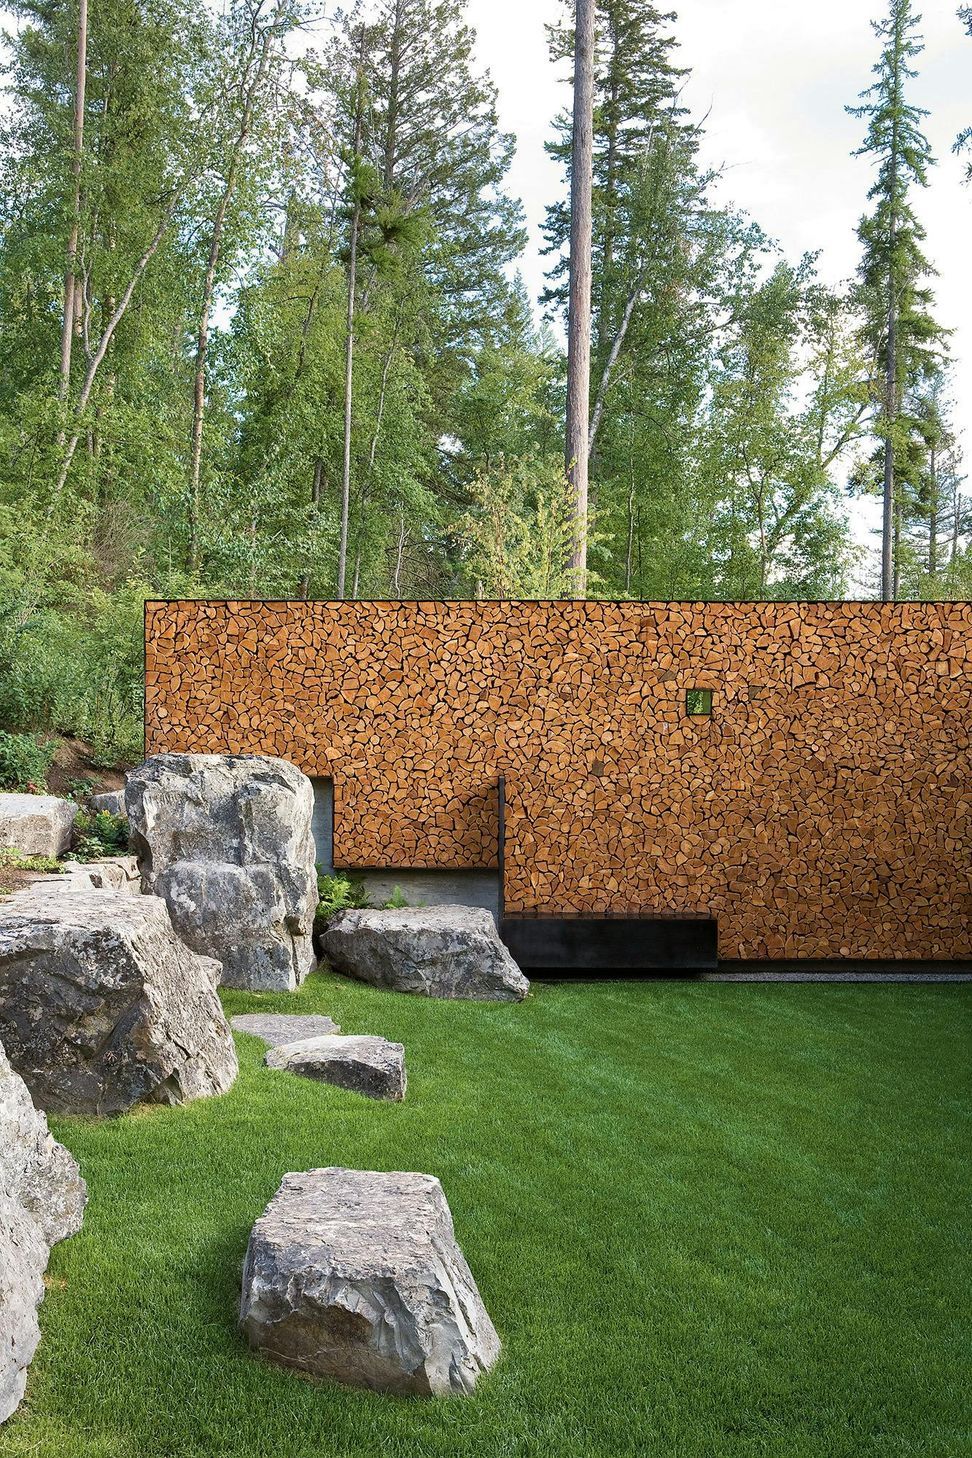
Stacked Grand Fir cordwood walls harvested from the site fill steel frames of the Main House façade.
- Building style
- Cabin







Like this Project?
Hire Andersson / Wise Architects
Professionals used in
this project
The practices and trades credited on this project.

More projects from
Andersson / Wise Architects
Other work by Andersson / Wise Architects, across every category they build in.


More in
Luxury Homes
Everything else in Luxury Homes, from every practice on ArchiPro.


Next Project
Keep scrolling