
Project team
- Andersson / Wise Architects
- Roger Davies
Andersson Wise creates a contemporary mountain compound where rammed earth walls, reclaimed timber and expansive views forge a powerful connection to the Wyoming wilderness.
A camp beneath the Tetons
Just outside Jackson Hole, where the jagged peaks of the Tetons rise dramatically against the Wyoming sky, Camp Teton unfolds across a vast 15-acre landscape once part of the historic Bar B C Dude Ranch. Here, homes are deliberately dispersed across enormous parcels, with strict building envelopes designed to protect both the land and the extraordinary views.
For architect Arthur Andersson of Andersson Wise, the setting itself became the starting point for everything that followed.
“The site sits at the foot of the Tetons, facing some of the most extraordinary mountain scenery in North America,” Andersson says. “The houses are very far apart, and the landscape still feels completely intact.”
The clients, a young family, had relocated from Austin in search of cooler summers and a life more connected to the outdoors. Rather than envisioning a single oversized residence, they imagined something closer to an encampment: a collection of buildings carefully arranged across the site, each with its own purpose and relationship to the landscape.
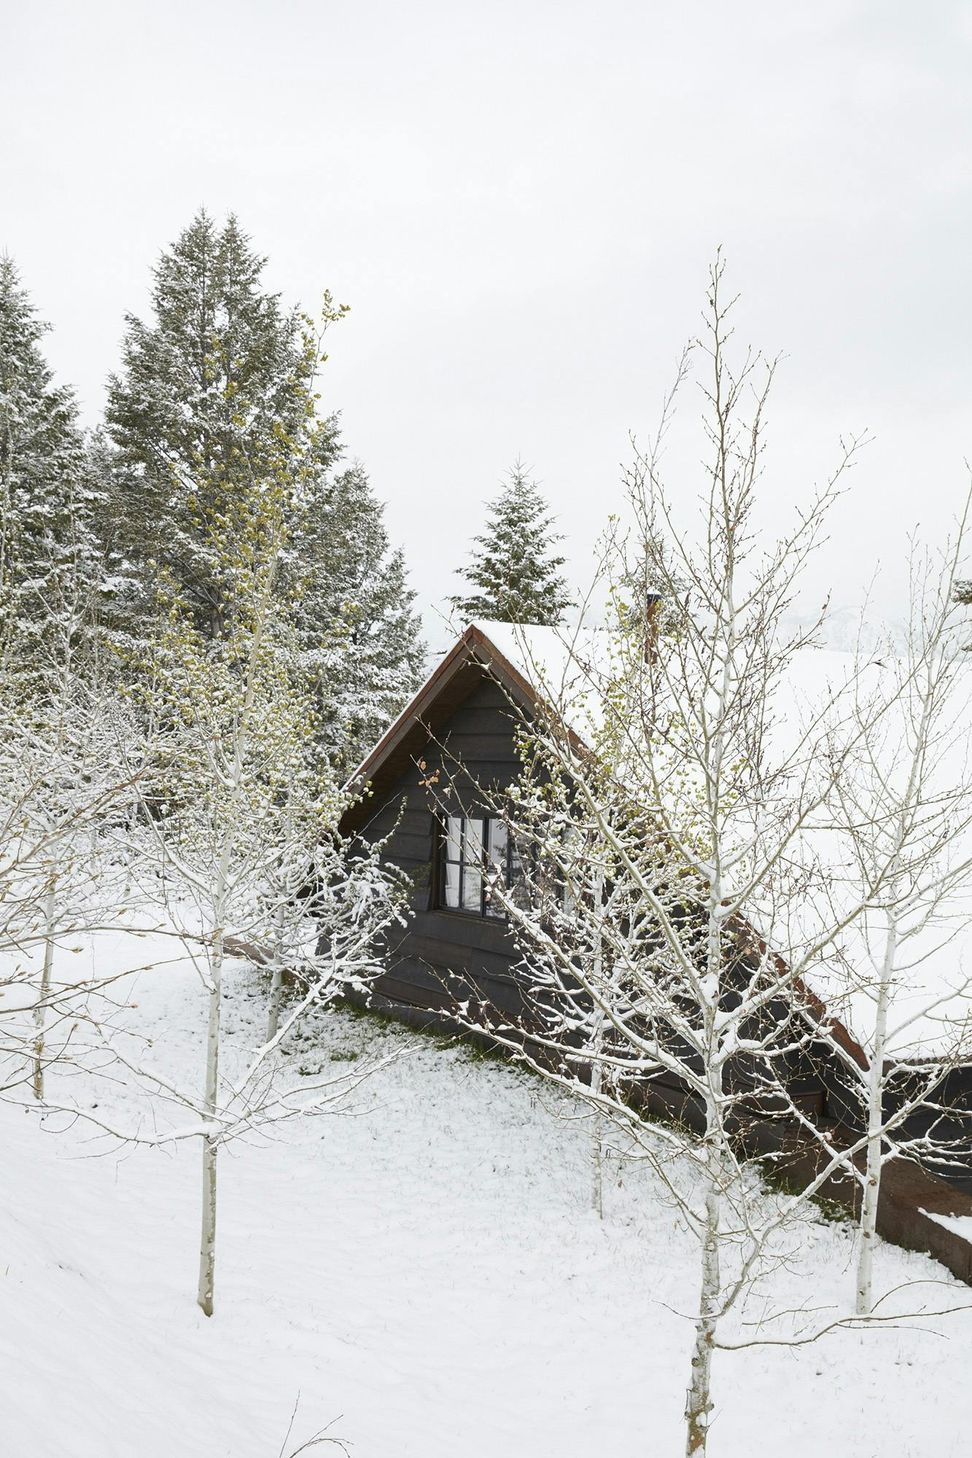
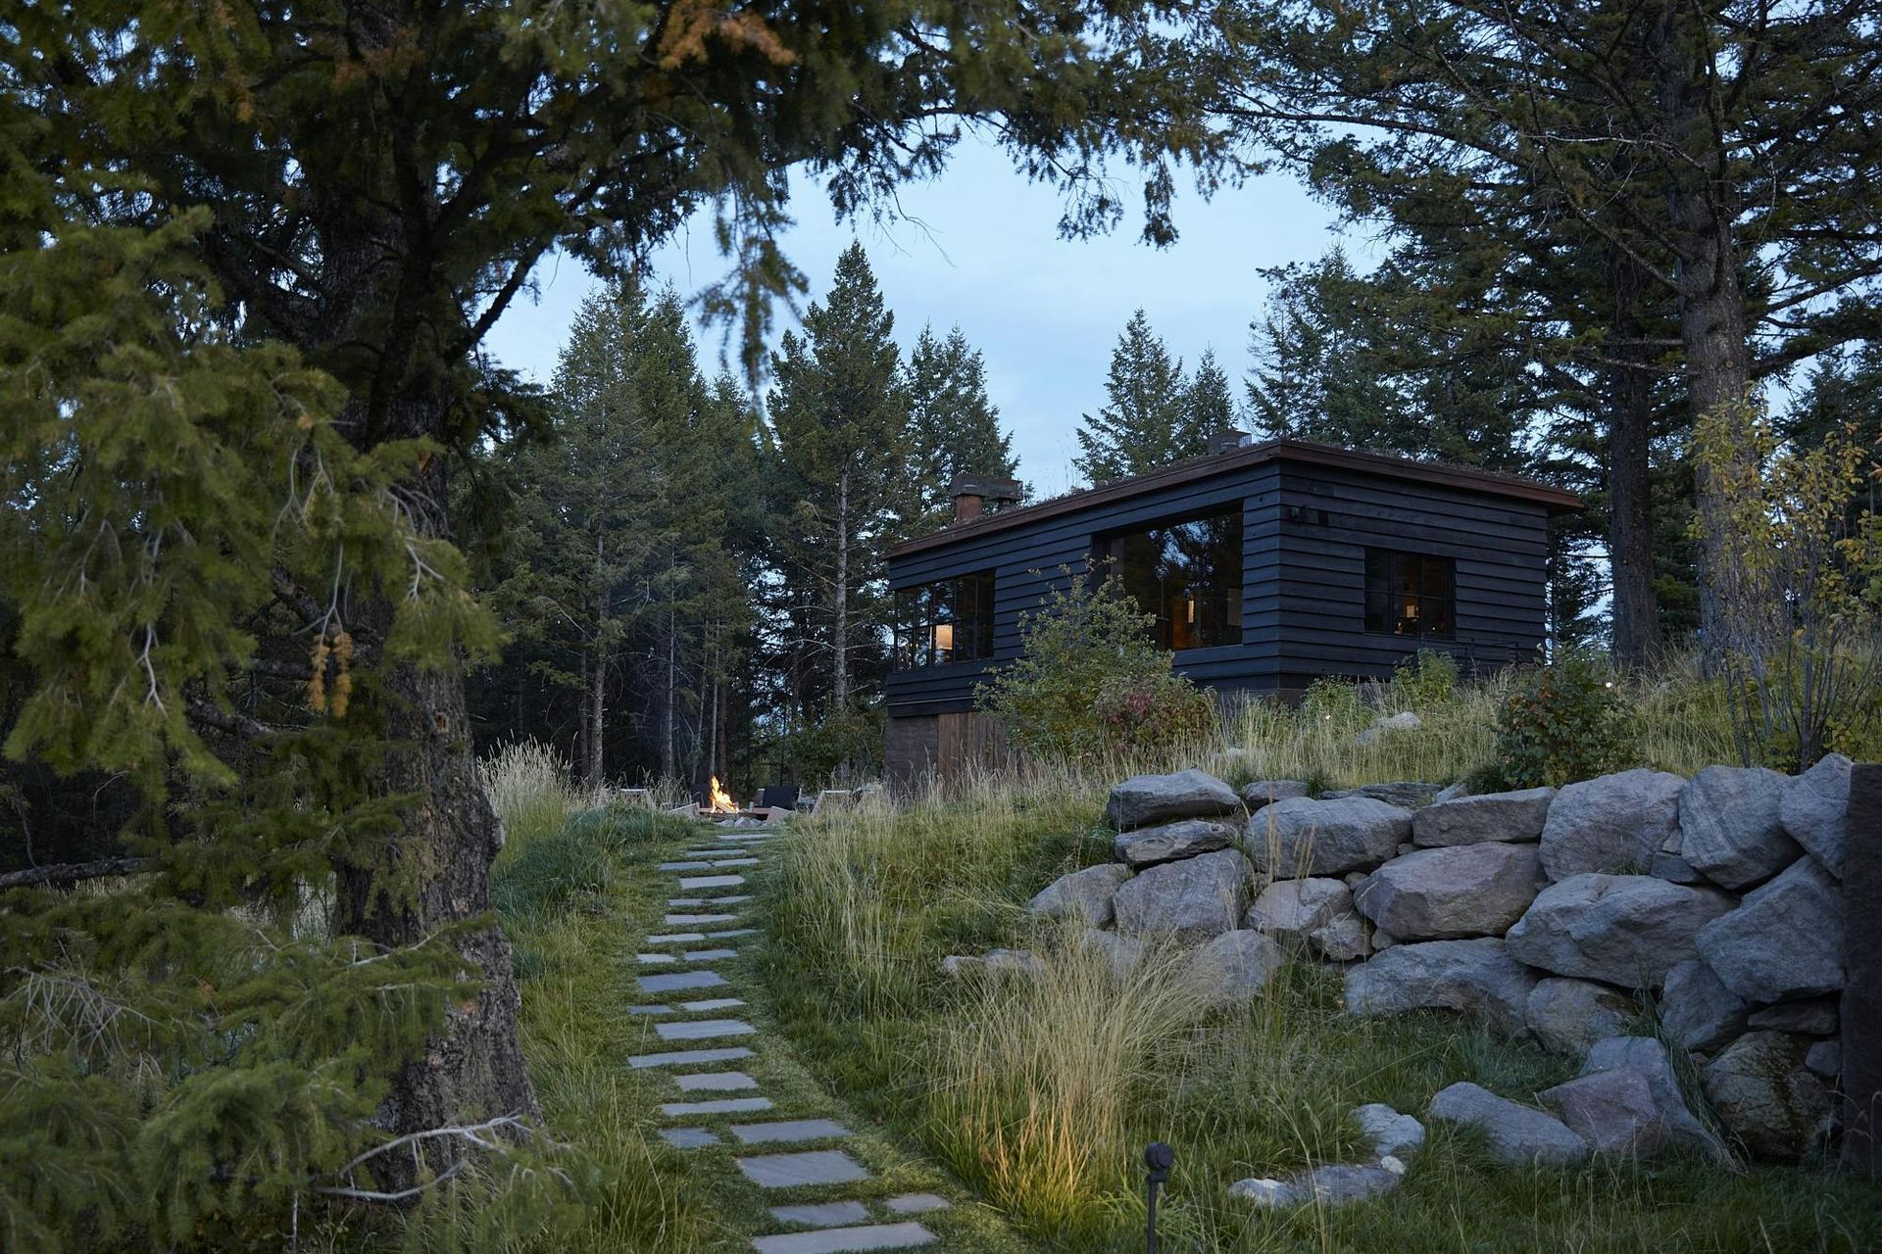
What was conceived by Andersson Wise is less a conventional house than a small mountain settlement. A main lodge anchors the property, containing the central living spaces and primary suite, while separate guest quarters, a wellness pavilion and a private office are distributed gently across the hillside.
“There’s a tendency in architecture toward the McMansion,” Andersson explains. “Huge houses that require enormous amounts of heating and cooling. We wanted to do the opposite.”
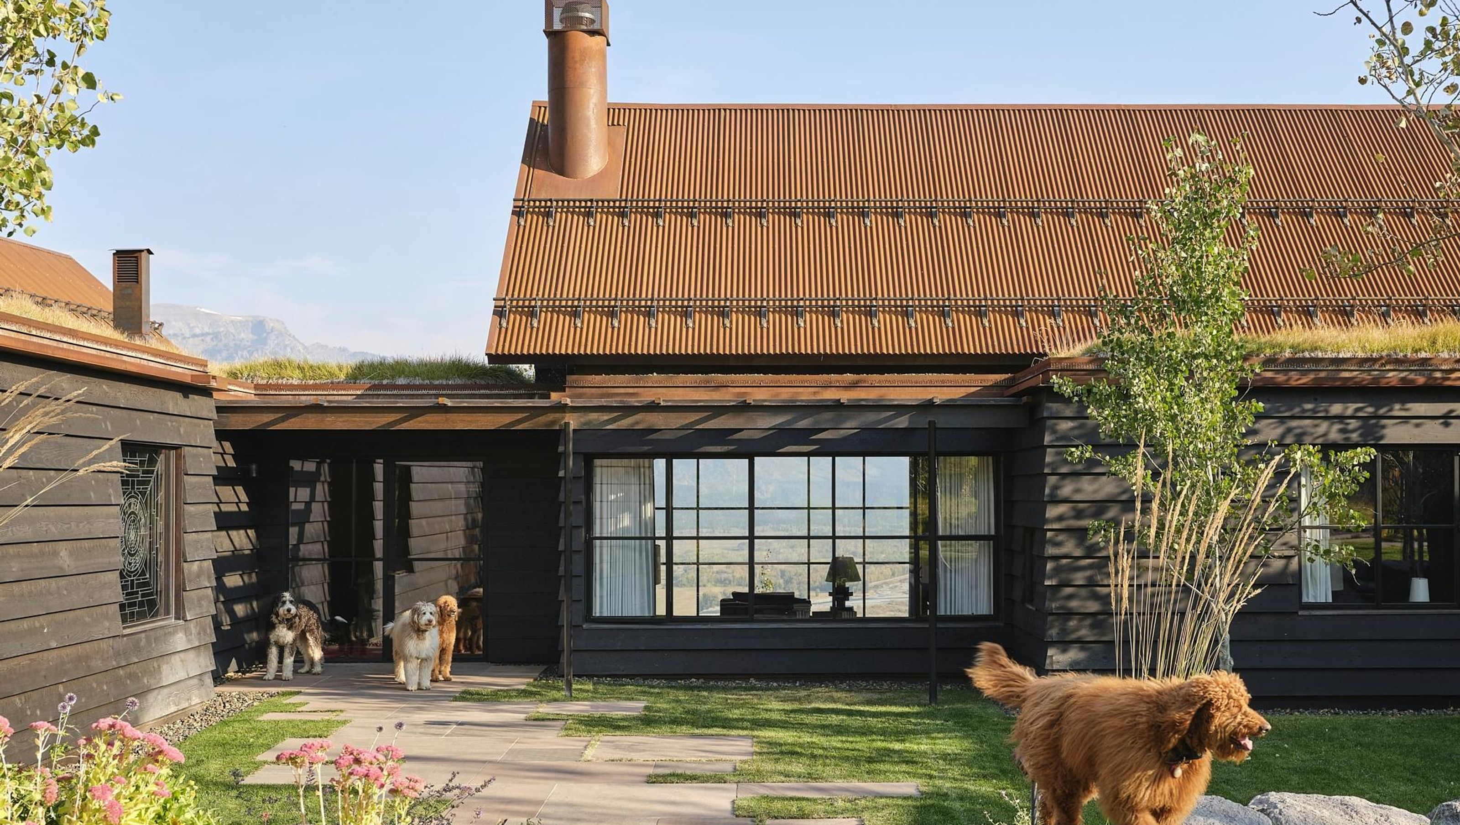
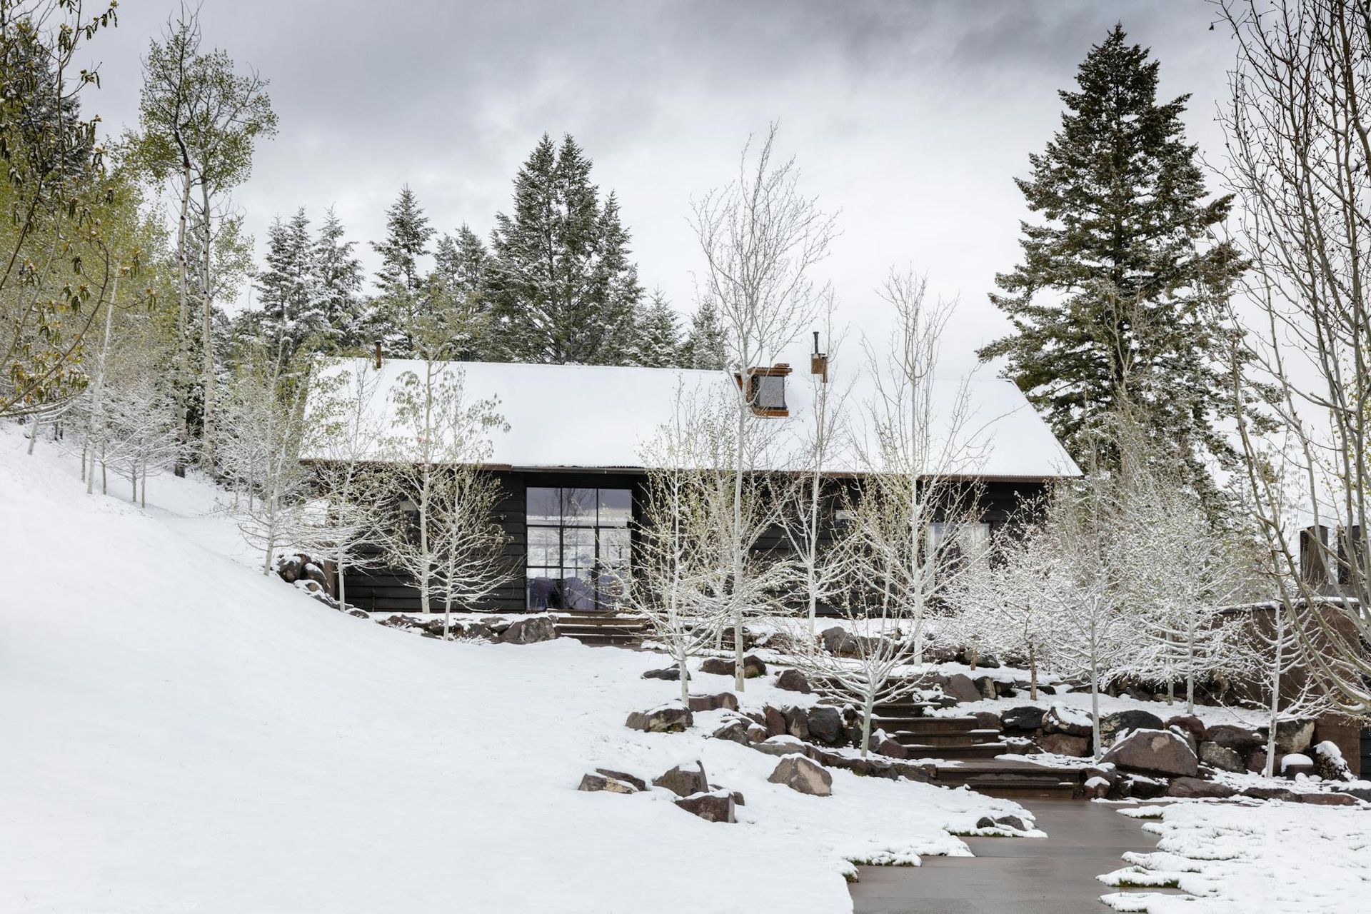
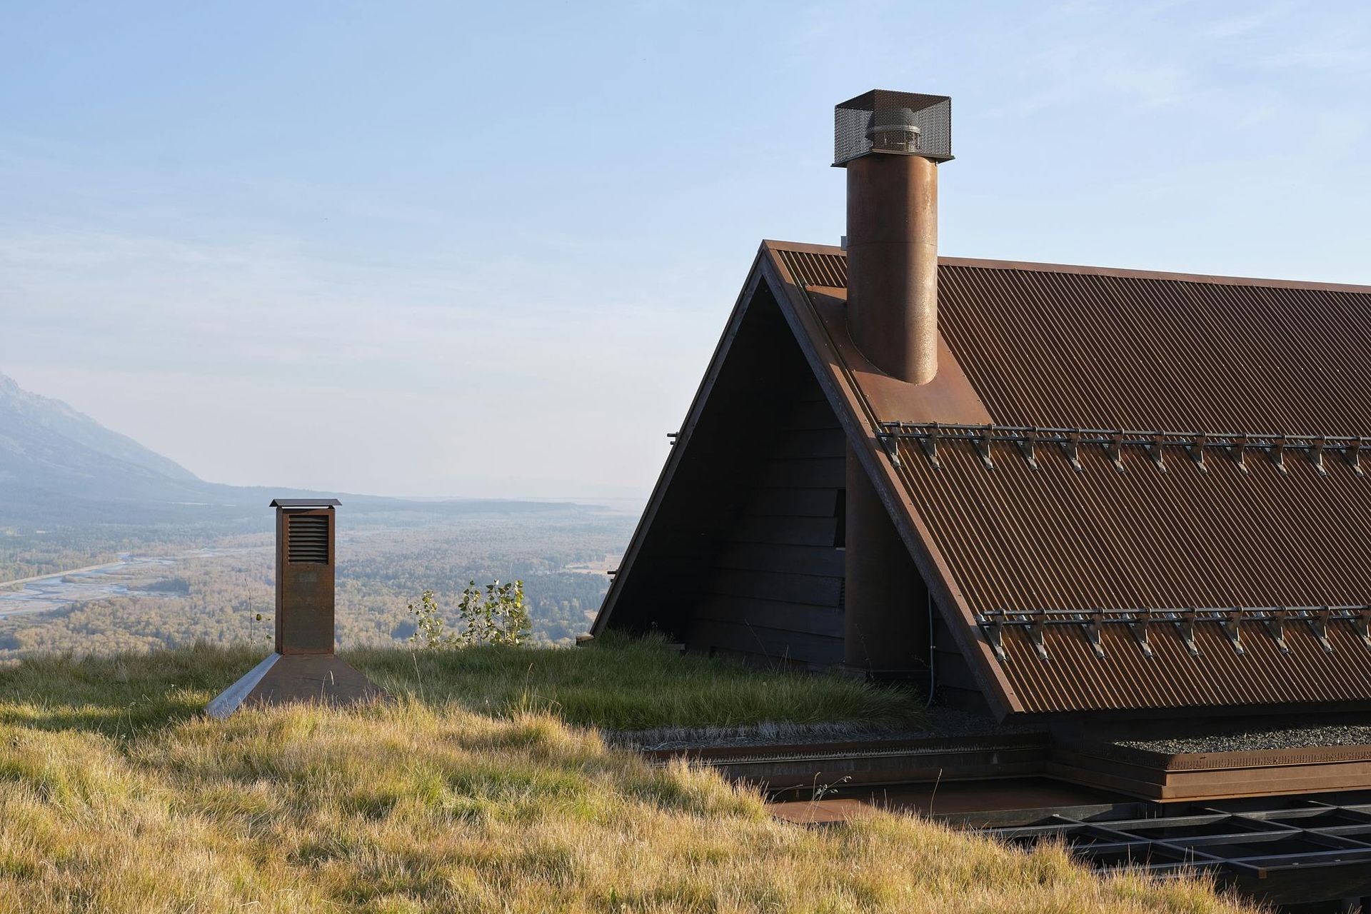
Instead, the architects pursued a series of narrow, one-room-wide gabled forms connected by lower flat-roofed links. The arrangement keeps the buildings scaled to the landscape while also allowing natural light and ventilation to move easily throughout the interiors. The flat roof connections were planted with living roofs, creating what Andersson laughingly describes as “a little Hobbit kingdom” of native grasses and vents rising from the architecture itself.
The forms feel both contemporary and rooted in the mountain landscape. There are references to ranch buildings and old timber structures throughout, but the execution is unexpectedly refined. That balance becomes especially apparent in the material palette.
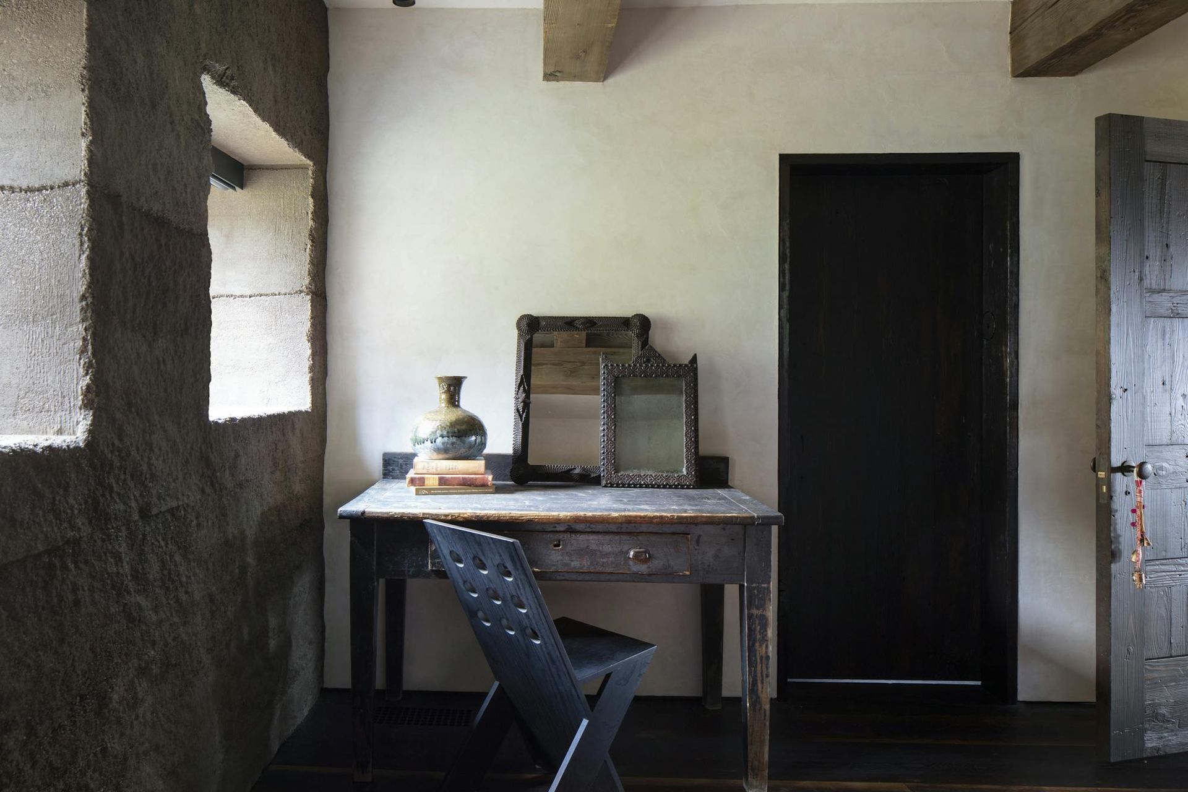
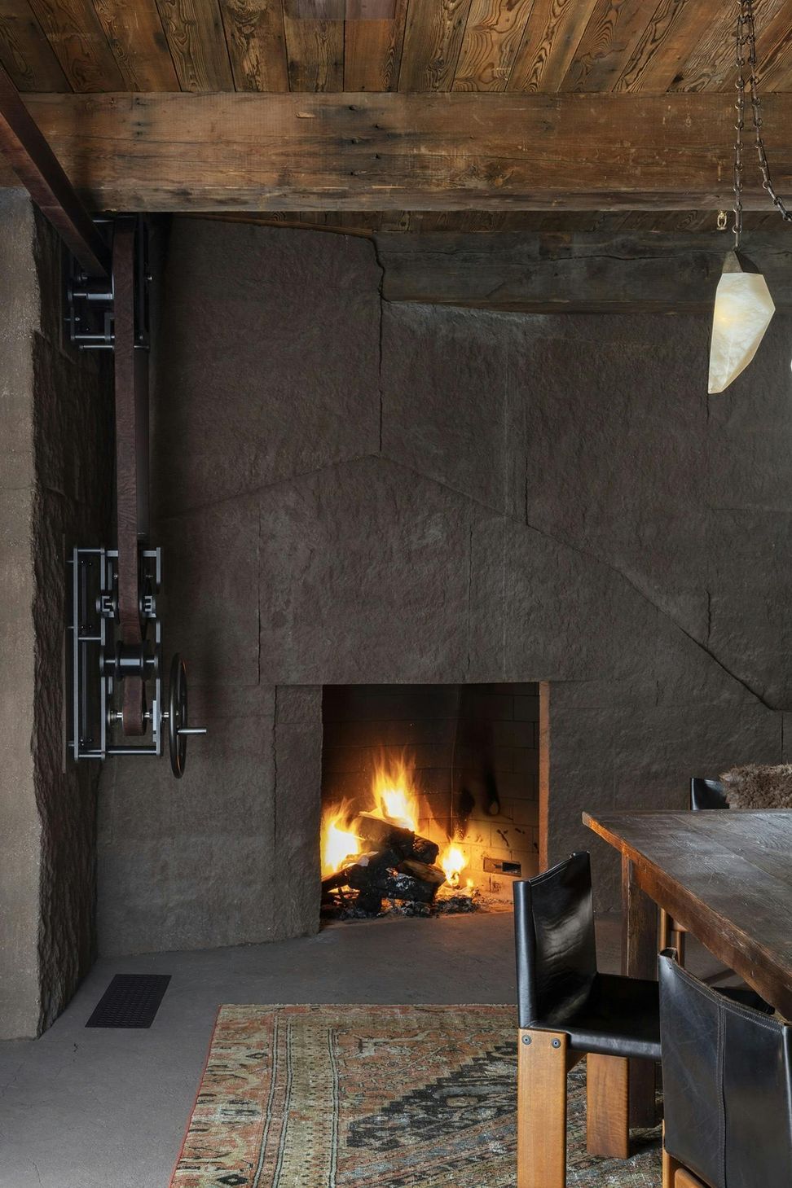
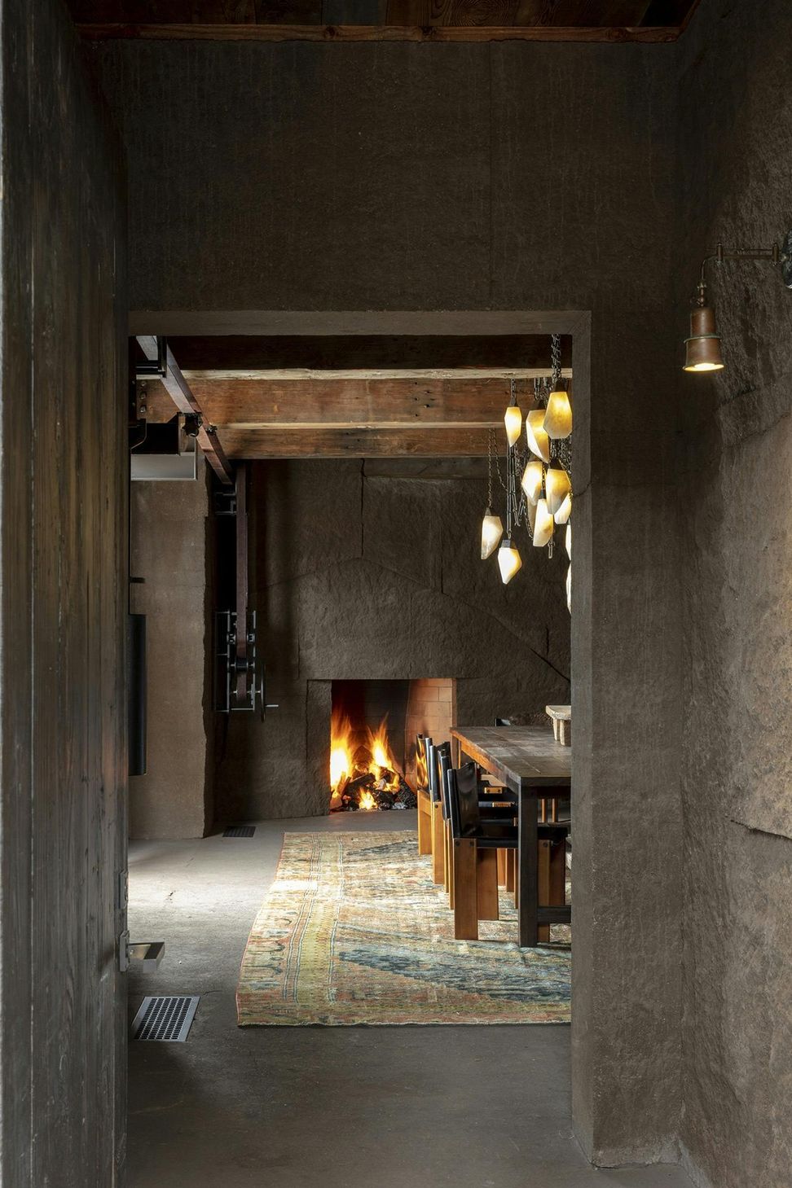
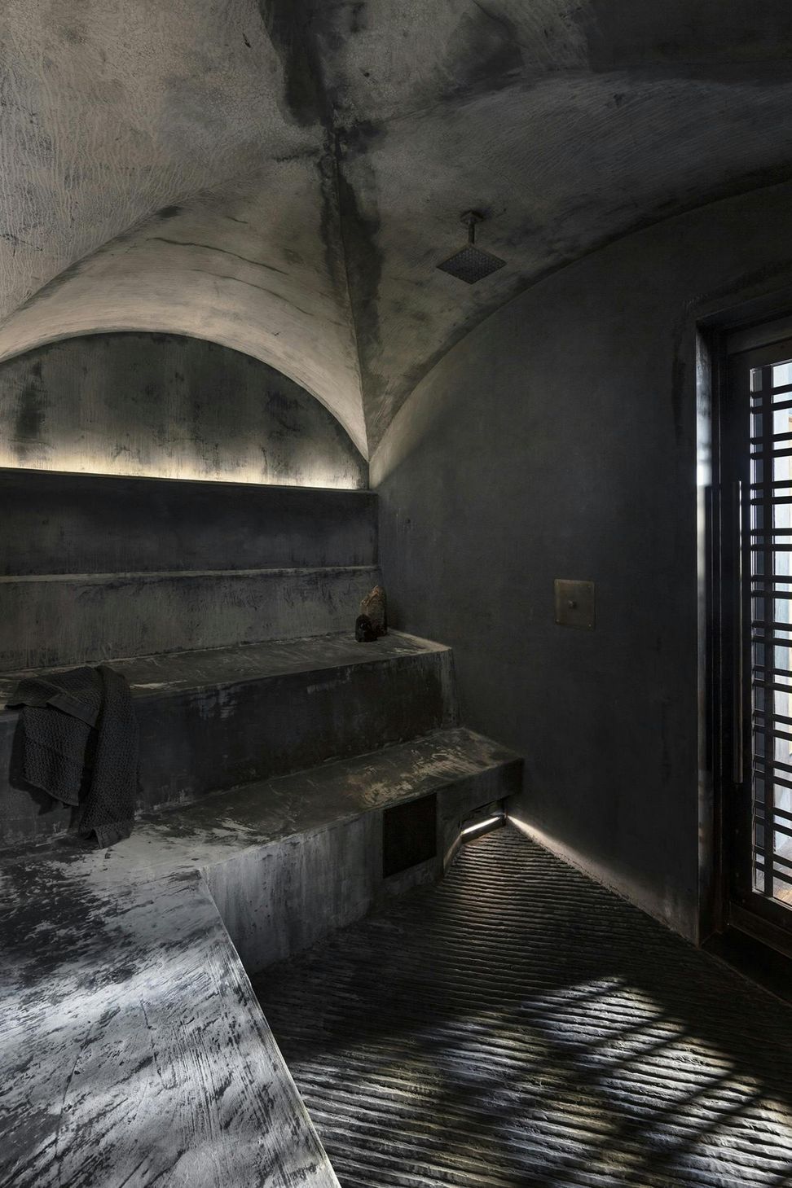
Mountain homes in Wyoming often rely heavily on stone bases and rustic timber detailing. Camp Teton deliberately moves away from those conventions. Instead of stone, Andersson Wise developed the lower portions of the buildings in rammed earth, using soil sourced partly from the site itself to create thick monolithic walls that feel almost geological in character.
“The rammed earth creates these horizontal layers that almost look like fault lines in the landscape,” shares Andersson.
The technique is unusual for the region, particularly given the intensity of the climate. Jackson experiences extraordinary snowfall each winter, with buildings needing to withstand months of freezing temperatures and heavy snow accumulation. Yet the rammed earth walls perform exceptionally well thermally, helping insulate the house through both severe winters and warm summer days.
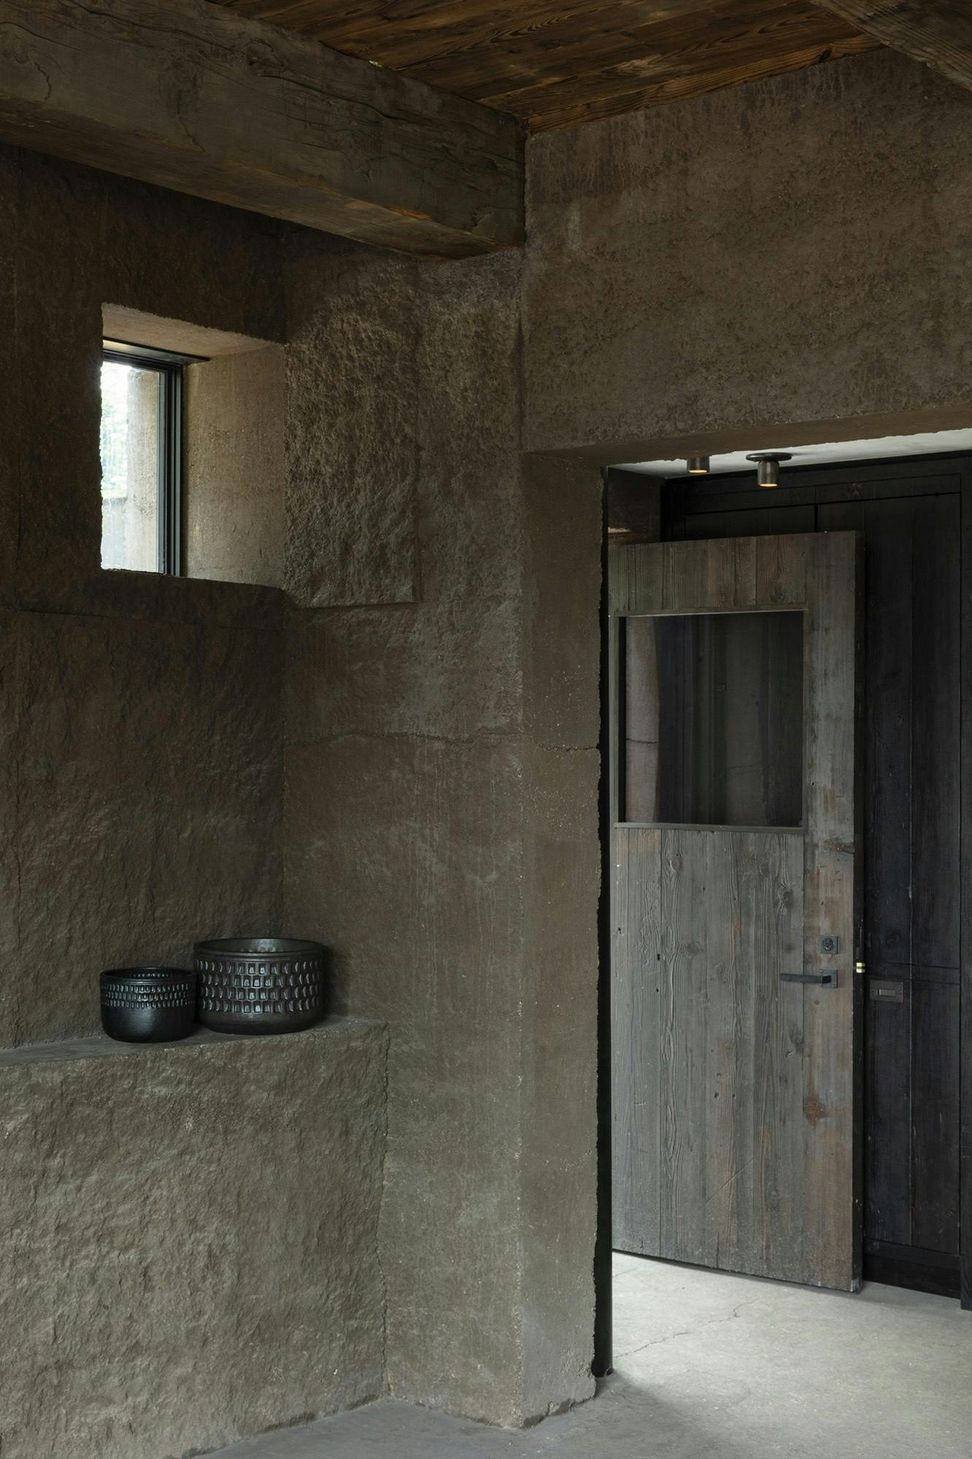
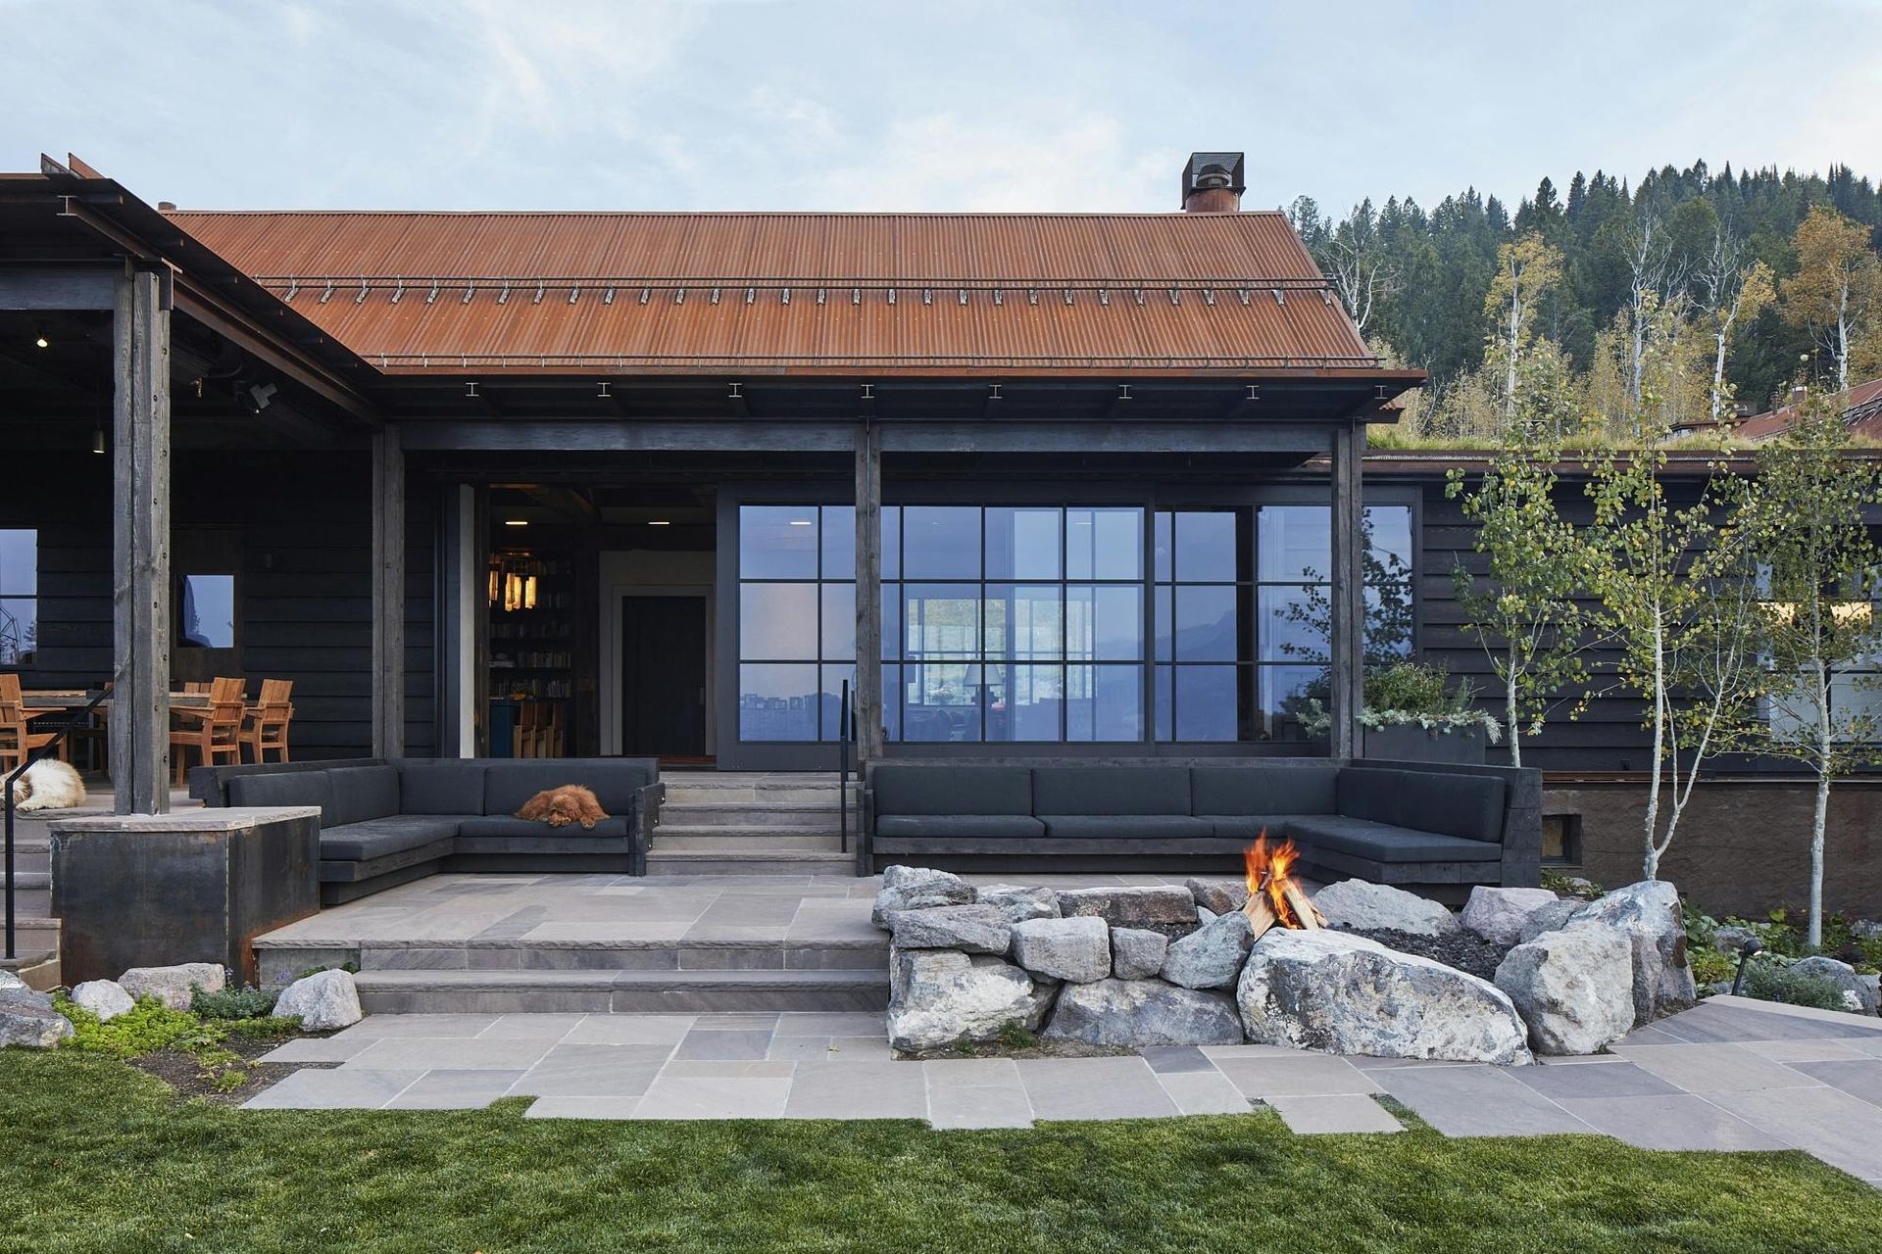
The walls are nearly two feet thick, giving the architecture an incredible sense of weight and permanence. Deep-set steel windows puncture the earthen surfaces, creating dramatic shadow lines and thresholds that heighten the experience of moving between inside and outside.
“Passing through those walls becomes an experience,” Andersson says. “You’re moving through these incredibly thick thresholds.”
At Camp Teton, every exterior element is designed to create depth and texture. The timber cladding, made from thick overlapping wood sections rather than standard siding, gives the facades an almost carved appearance. Weathered corrugated steel roofs add another layer of ruggedness, their rusted Corten surfaces sitting comfortably against the dark timber and muted earth tones of the landscape.
The materiality feels timeless rather than stylistic, as though the buildings could have slowly emerged from the site over decades.
Arrival is carefully choreographed. Visitors move uphill into a loose courtyard space before descending slightly beneath a sheltered trellis entry. Importantly, the dramatic mountain views are initially concealed.
“I never like walking into a building and immediately seeing the view,” Andersson says. “I think you should arrive, get your bearings, take a breath.”
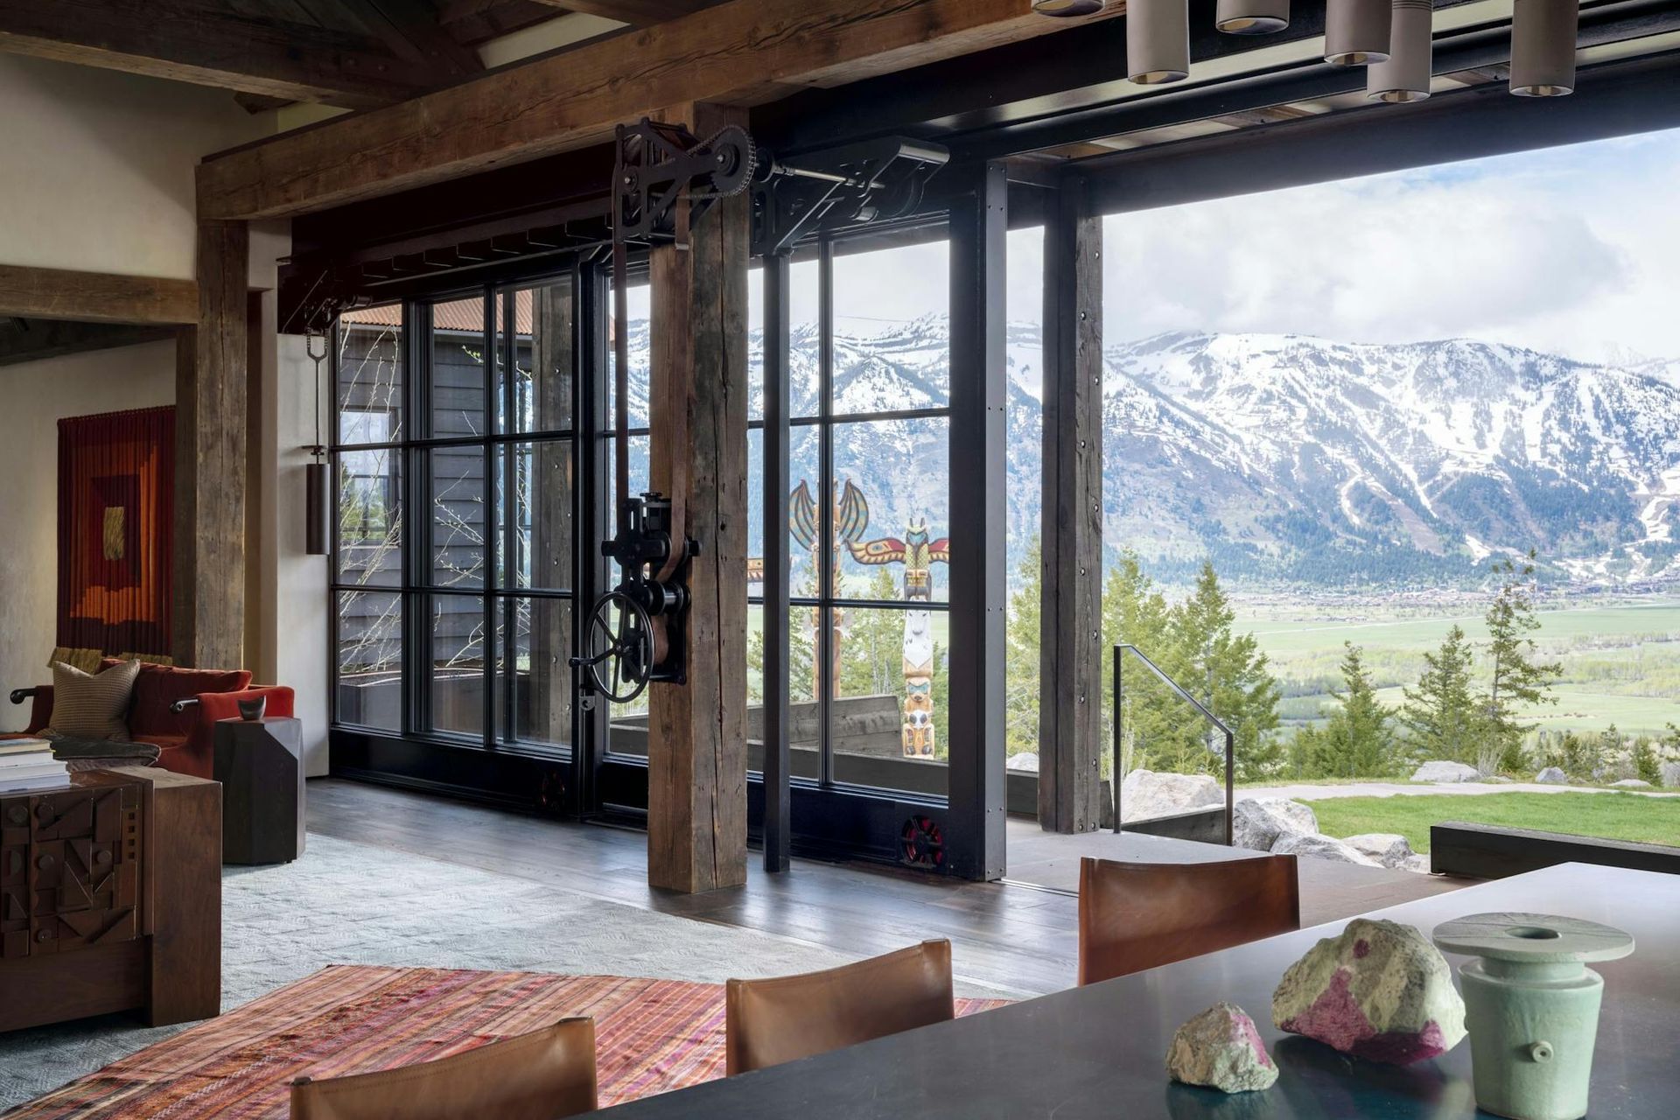
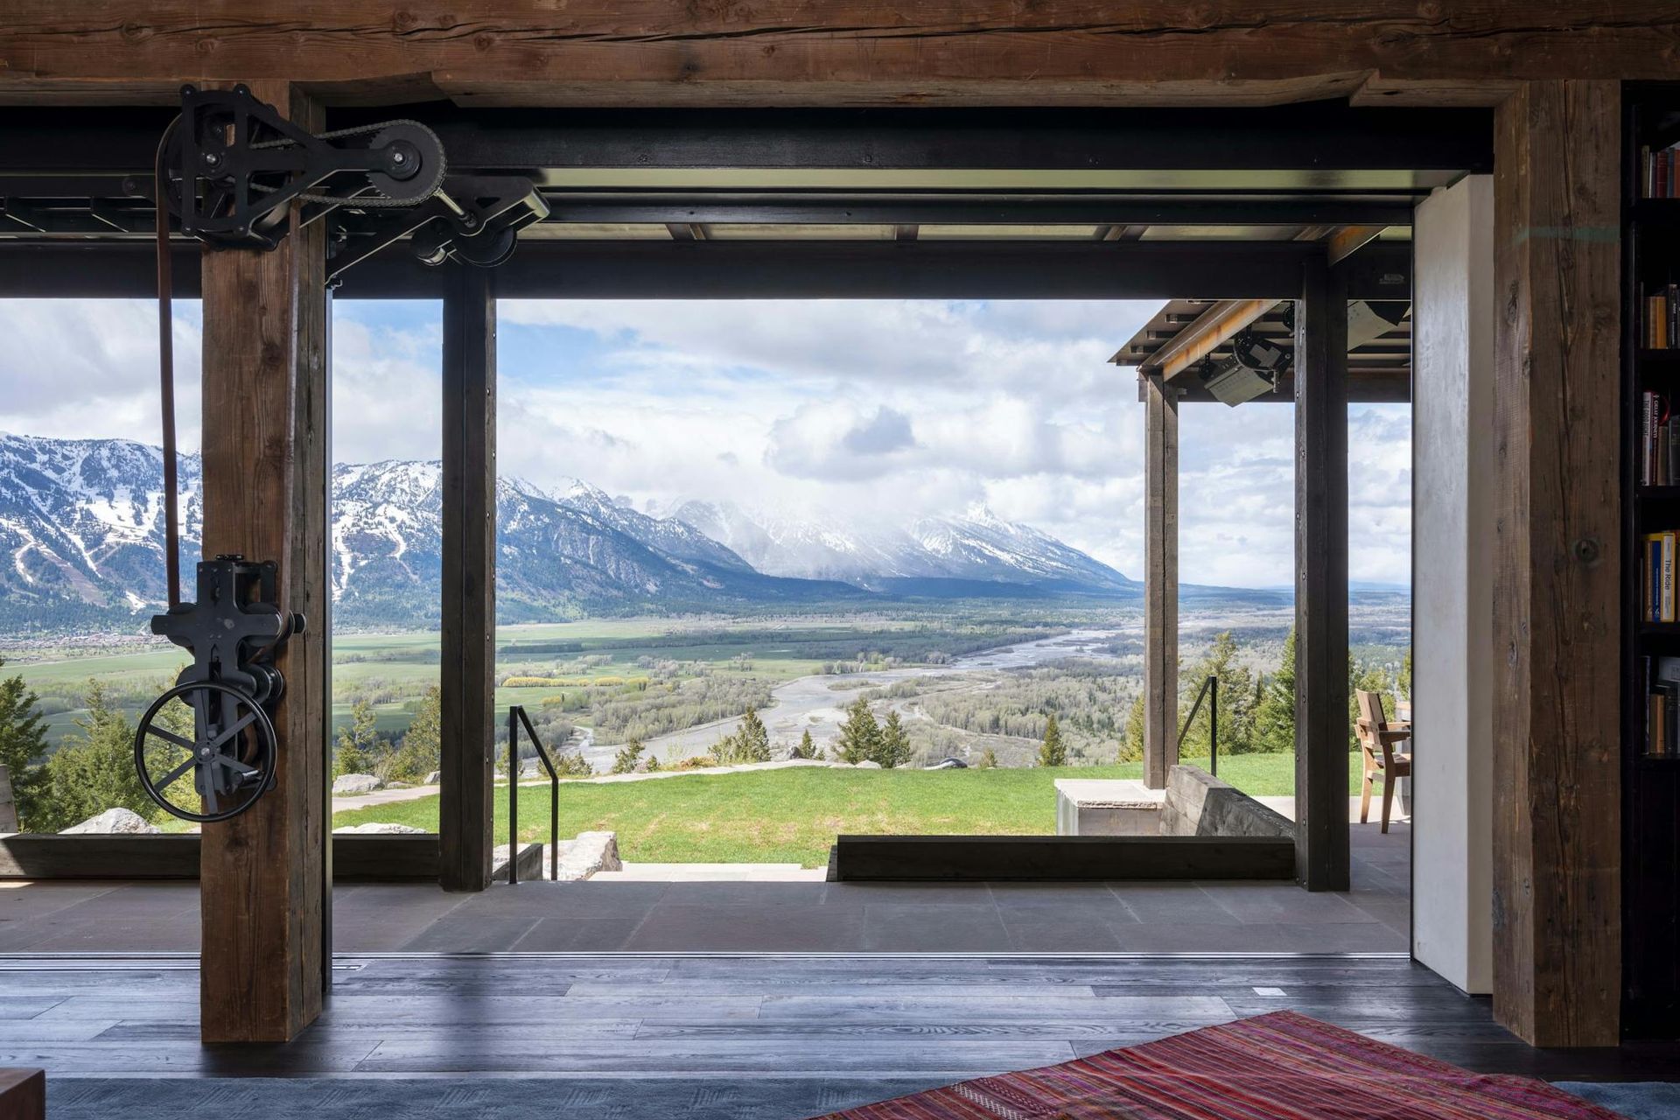
Inside, the sequence gradually unfolds. The eye is first drawn toward light rather than landscape, before the living spaces finally open toward expansive views of the Tetons beyond.
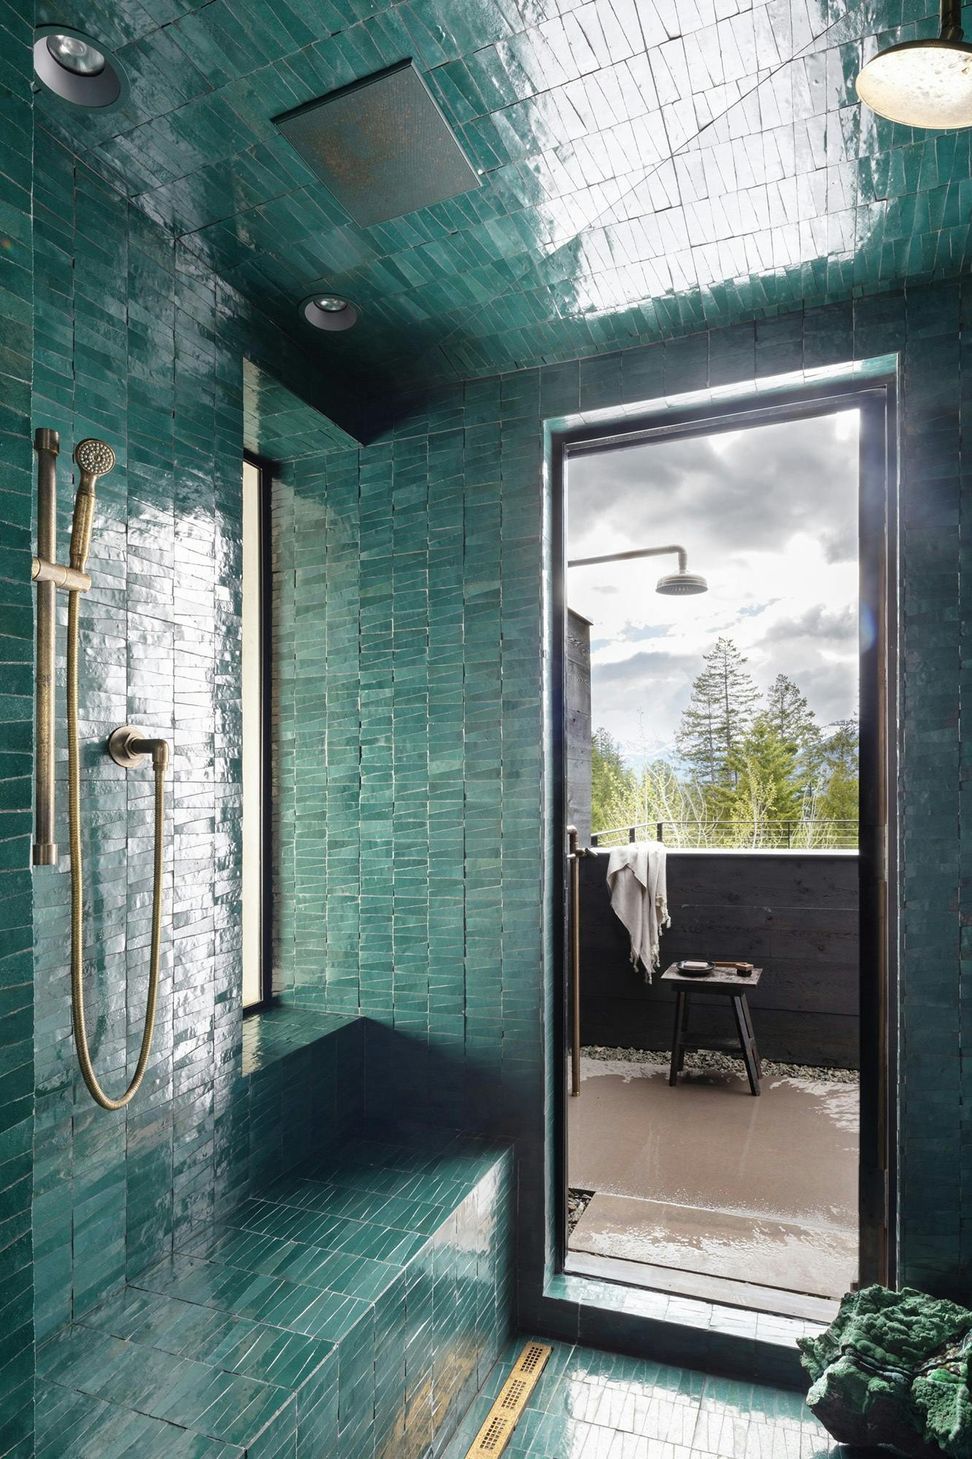
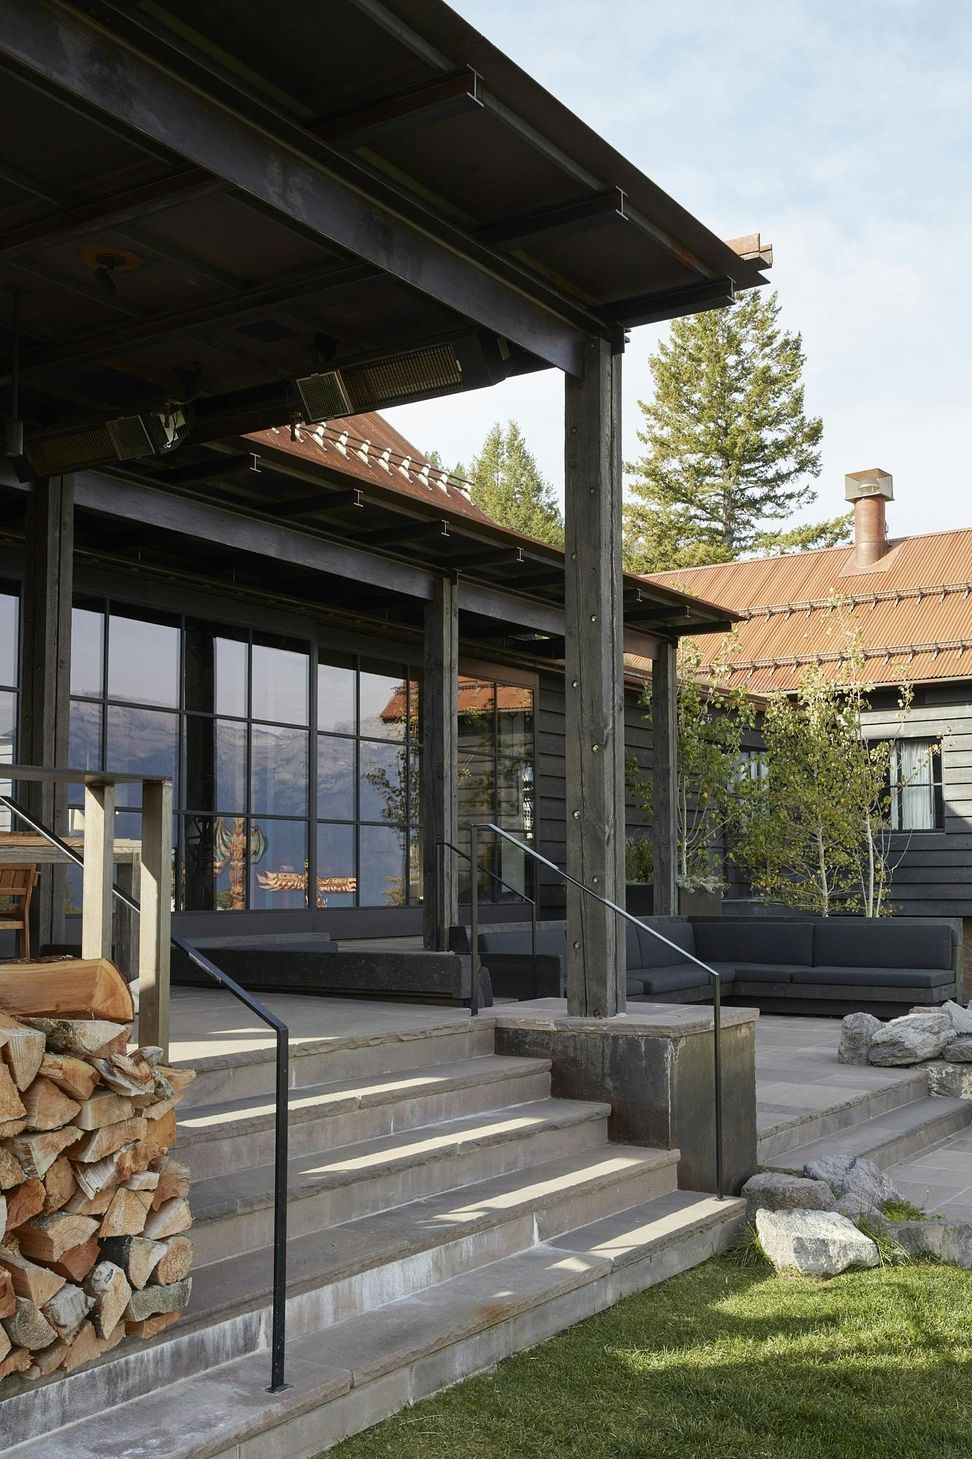
Entire walls slide away to connect the interiors directly to covered terraces and outdoor rooms, allowing the house to function as an extension of the landscape during the warmer months.
“The goal is not to become a slave to your air-conditioned house,” Andersson says. “The goal is to stay connected to the site in as many ways as possible.”
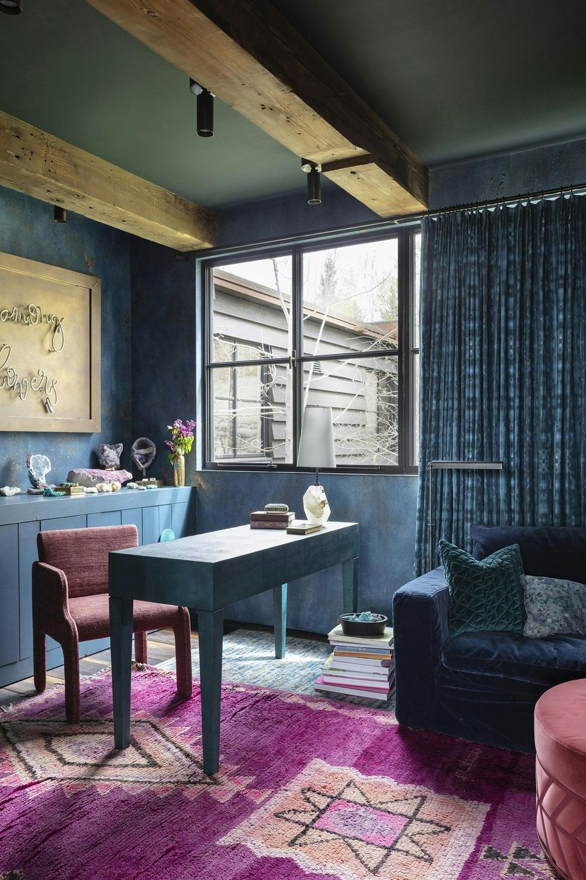
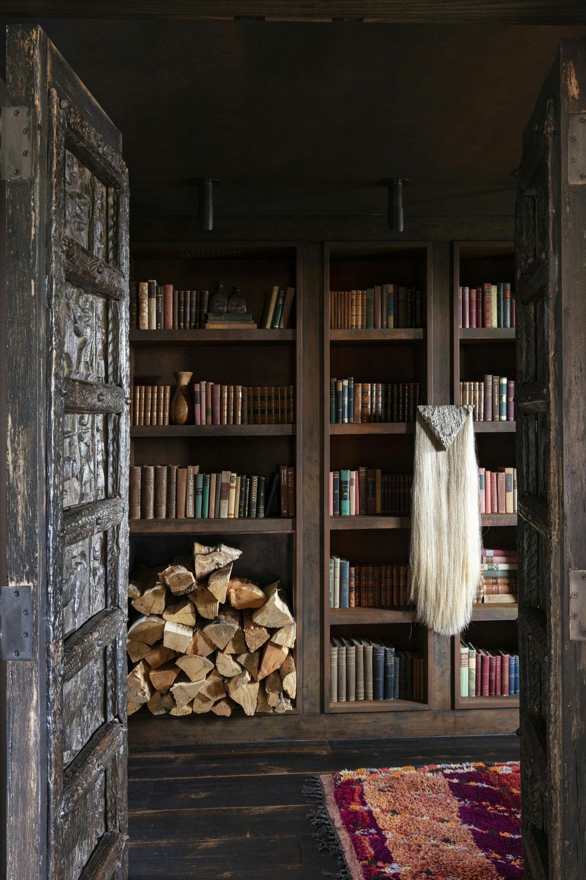
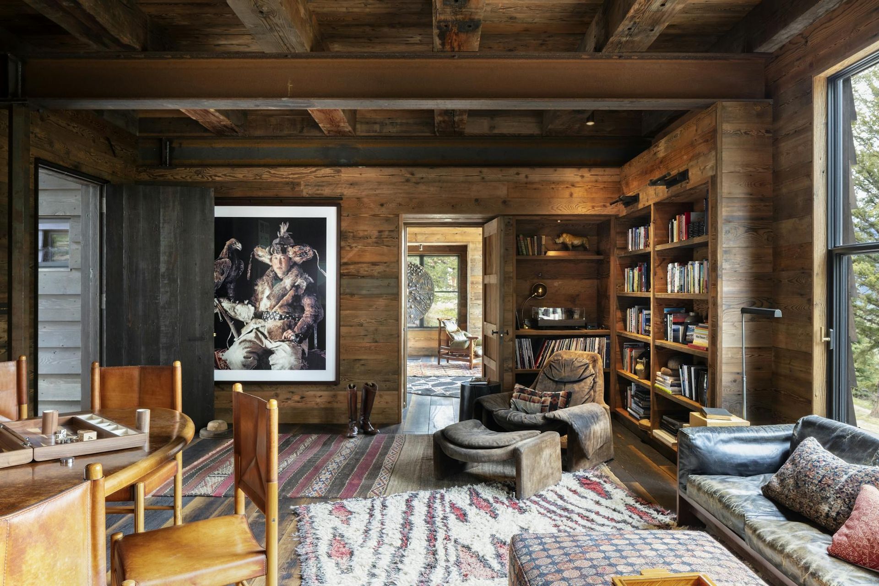
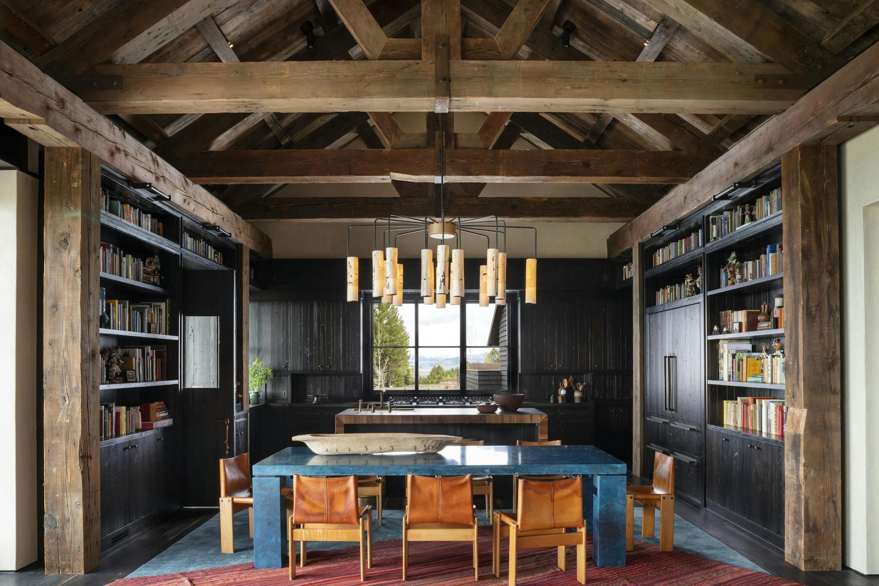
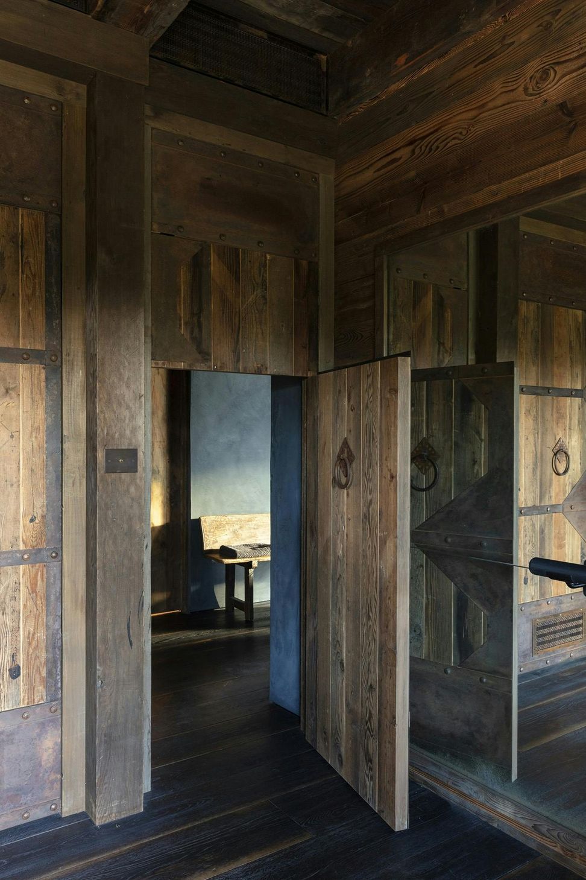
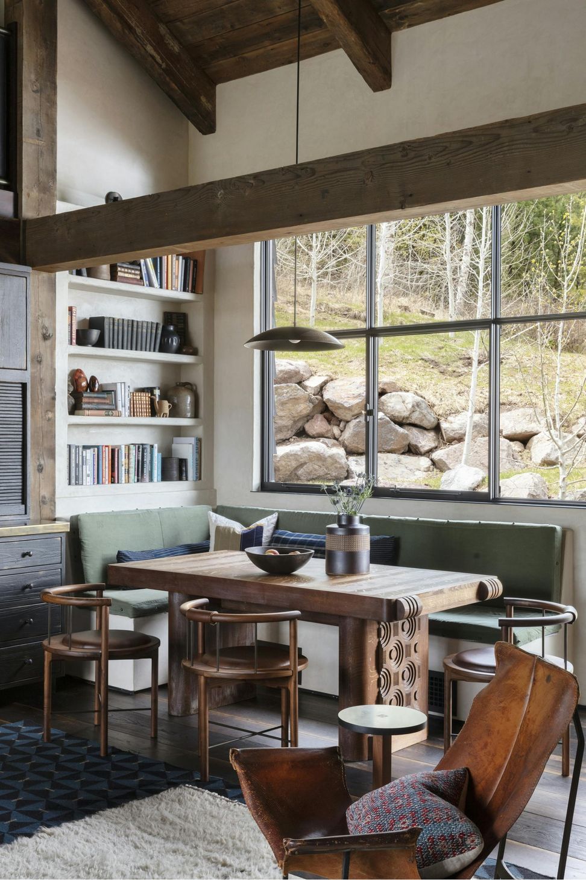
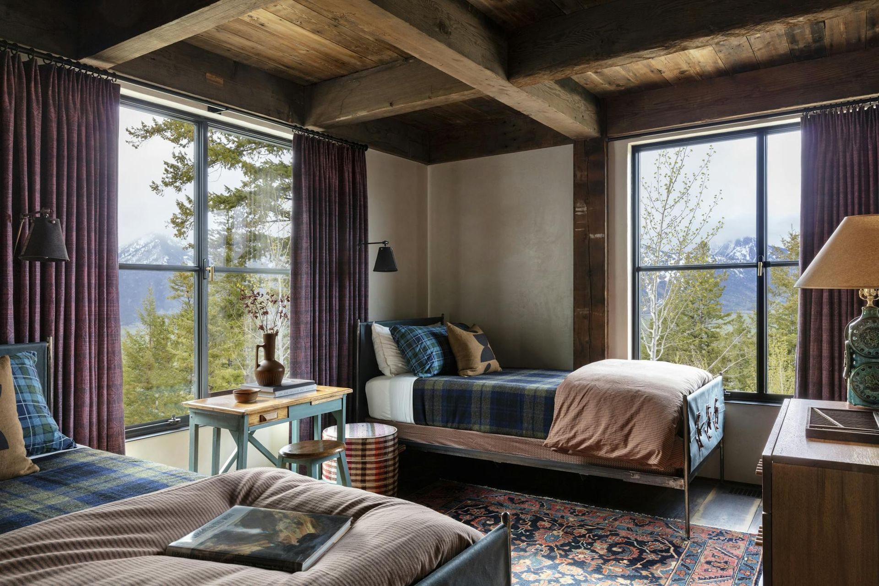
That philosophy shapes the interiors as much as the architecture itself. Massive reclaimed Douglas fir timbers, salvaged from a 19th century warehouse in Montana, form the exposed structural framework throughout the home. Floors are made from reclaimed timber planks sourced through Exquisite Surfaces, while many walls are lined in wood rather than drywall, creating a sense of warmth and enclosure against the dramatic alpine setting.
The collaboration with Los Angeles design studio Hammer and Spear added another layer of richness to the interiors. Reclaimed doors, carefully sourced furnishings and tactile materials soften the robustness of the architecture without diminishing its clarity.
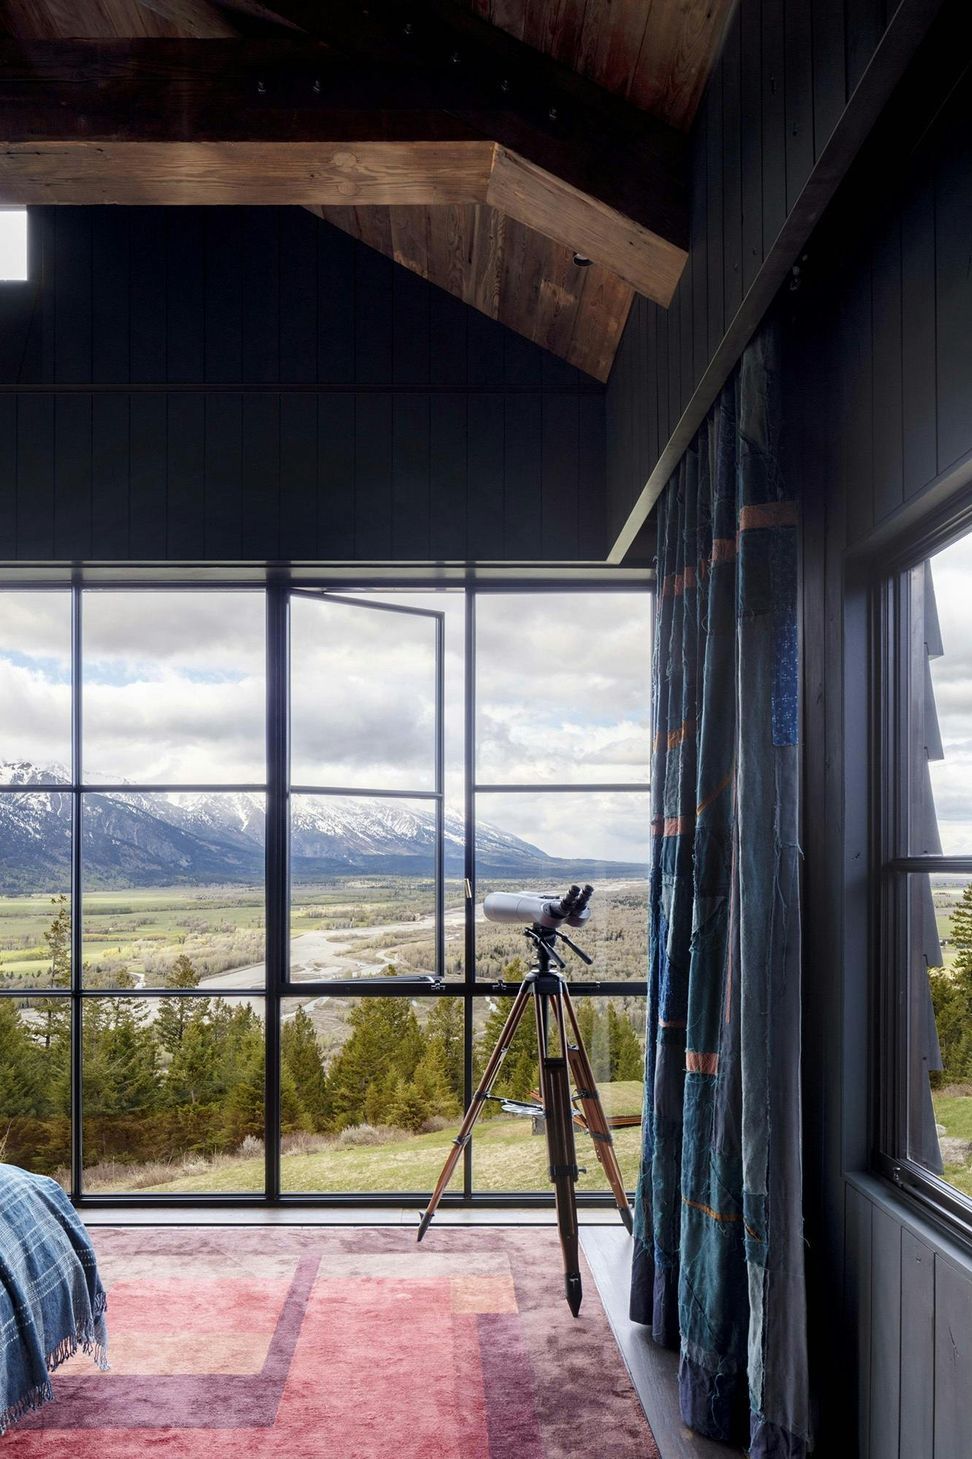
Even the glazing was treated as part of the material composition. Minimal thermally broken steel windows by Swiss manufacturer MHB sit delicately against the heavier rammed earth and timber walls, creating what Andersson describes as a “spider web” of fine black lines within the larger structure.
One especially large pane of iron-free glass (which means the glass is free of the usual greenish tint) in the client’s study was so enormous it had to be flown into the site by helicopter. The resulting view feels almost surreal in its clarity, dissolving the boundary between interior and landscape almost entirely.
For Andersson, however, the project’s greatest achievement is not in any single material or detail, but in the way the entire compound settles into the land itself.
“It gently sits on the site,” he says. “It could have been there in 1880.”
That feeling is perhaps what makes Camp Teton so compelling. Despite its technical sophistication and highly considered detailing, the architecture never competes with the landscape surrounding it. Instead, it deepens the experience of being there: of snow falling across the Tetons, of light moving through thick walls, of summer evenings spent outdoors beneath enormous western skies.
As contemporary mountain architecture continues to evolve, projects like Camp Teton reflect a growing shift toward permanence, material honesty and connection to place. Platforms such as ArchiPro continue to help showcase these conversations globally, connecting architects, designers and homeowners through projects that demonstrate how architecture can respond more thoughtfully to both landscape and lifestyle.
- Building style
- Terrace















Like this Project?
Hire Andersson / Wise Architects
Professionals used in
this project
The practices and trades credited on this project.

More projects from
Andersson / Wise Architects
Other work by Andersson / Wise Architects, across every category they build in.


More in
Luxury Homes
Everything else in Luxury Homes, from every practice on ArchiPro.


Next Project
Keep scrolling