
Project team
- gne Architecture
- Dan Forer
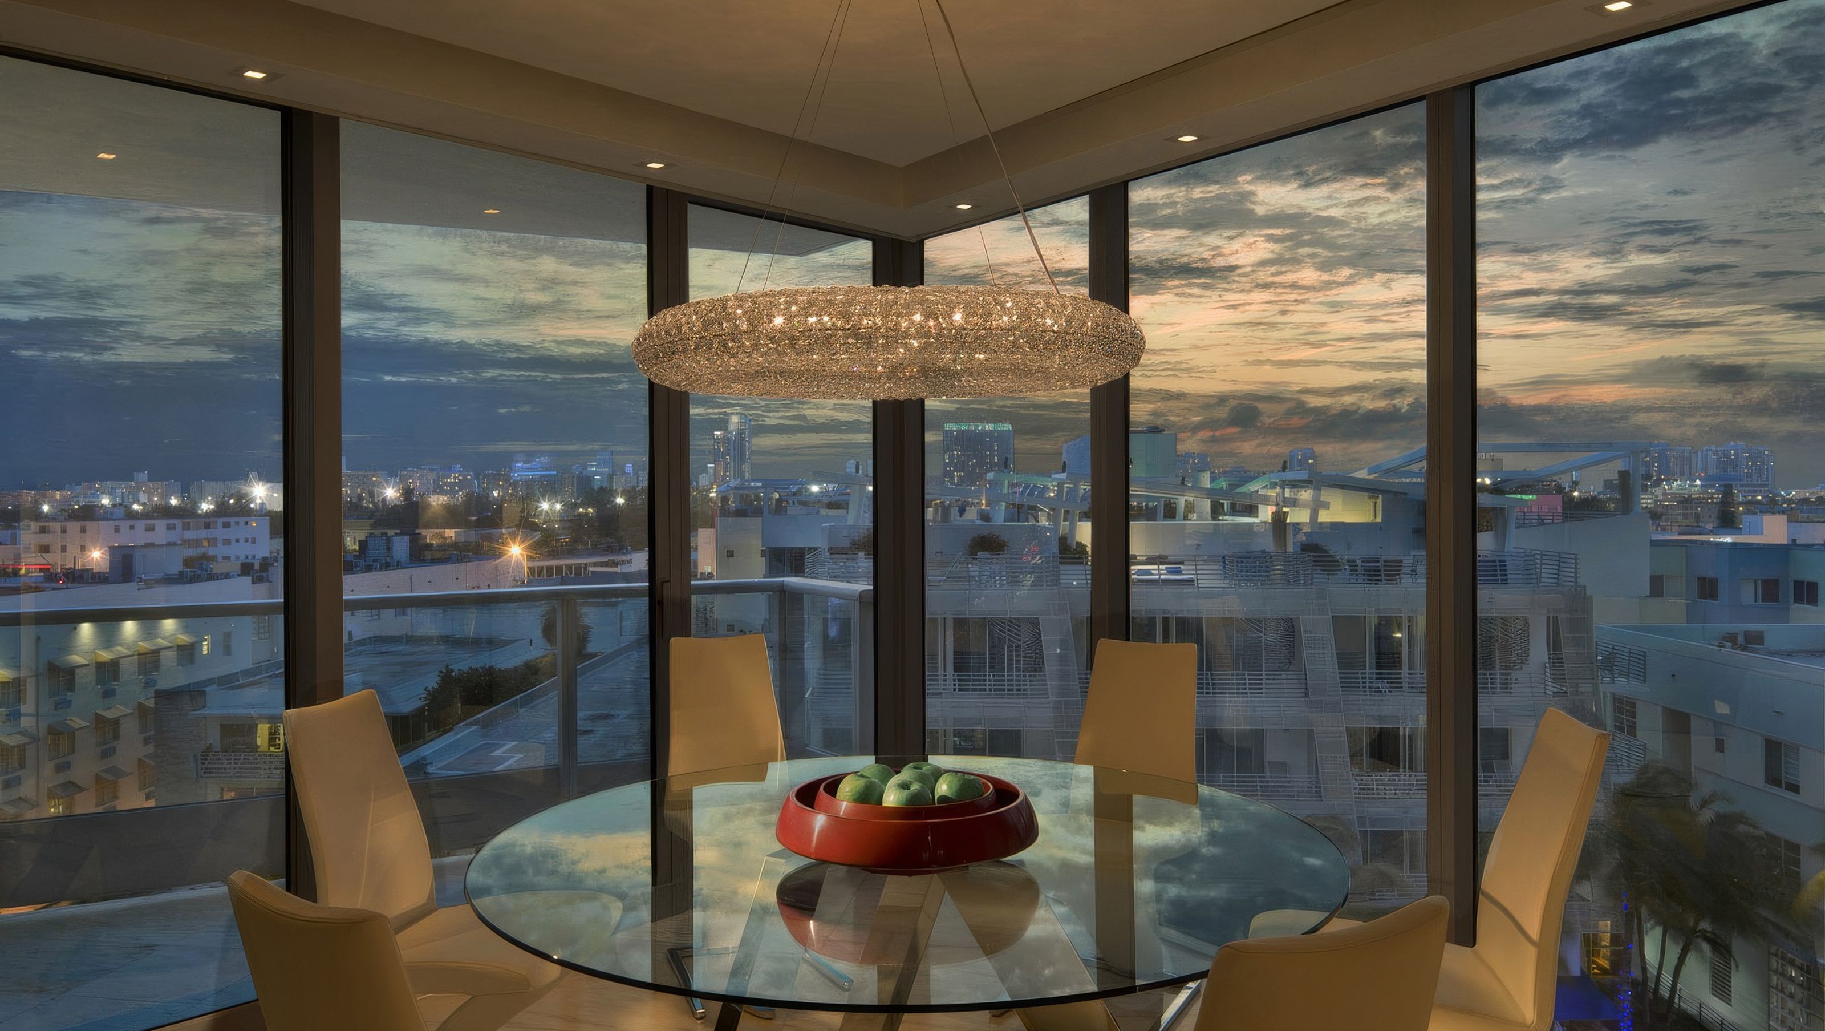
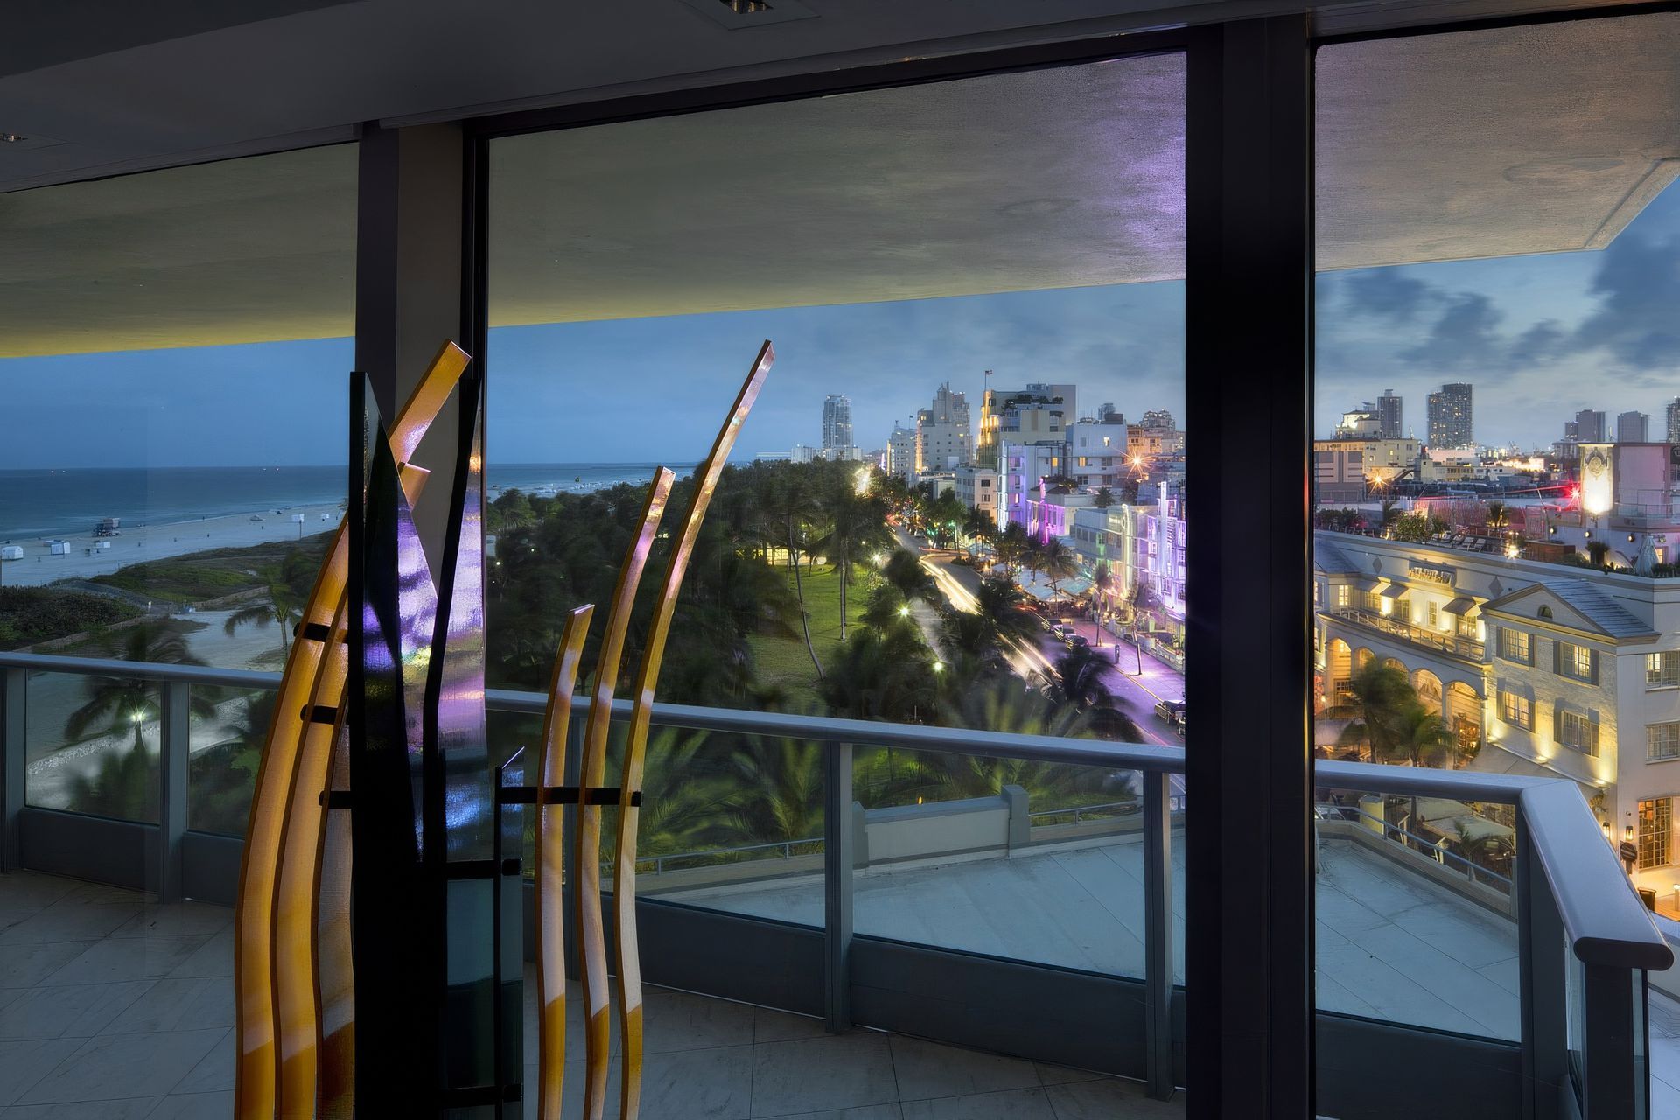
Located in Miami’s iconic South Beach area, this 3,000 SF apartment combination overlooks the ocean, Lumus Park and the historical art deco district.
This winter home for a New York couple, was designed and furnished to create a light, airy and open, flexible gathering space with plenty of bling.
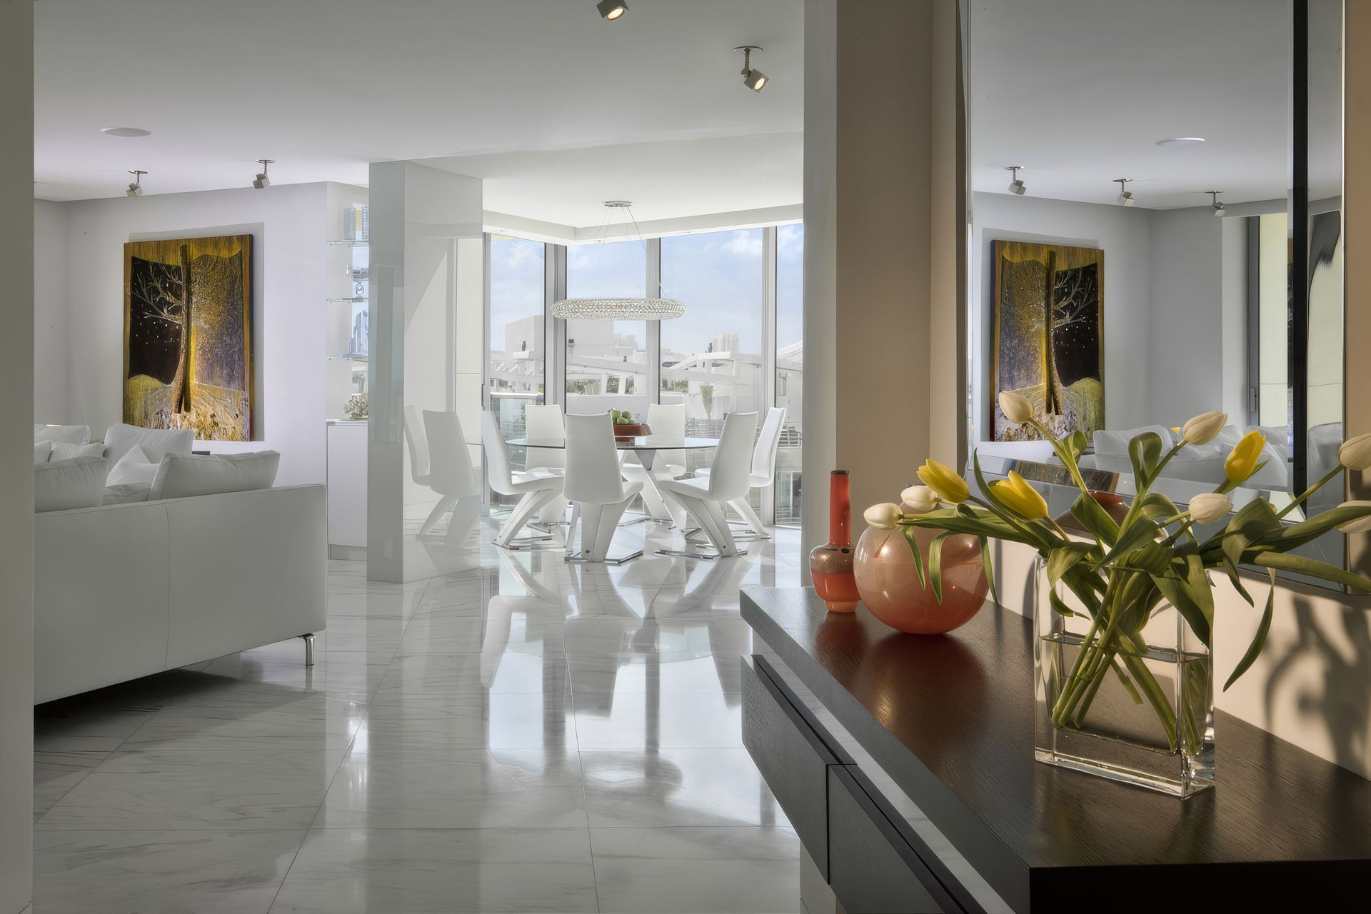
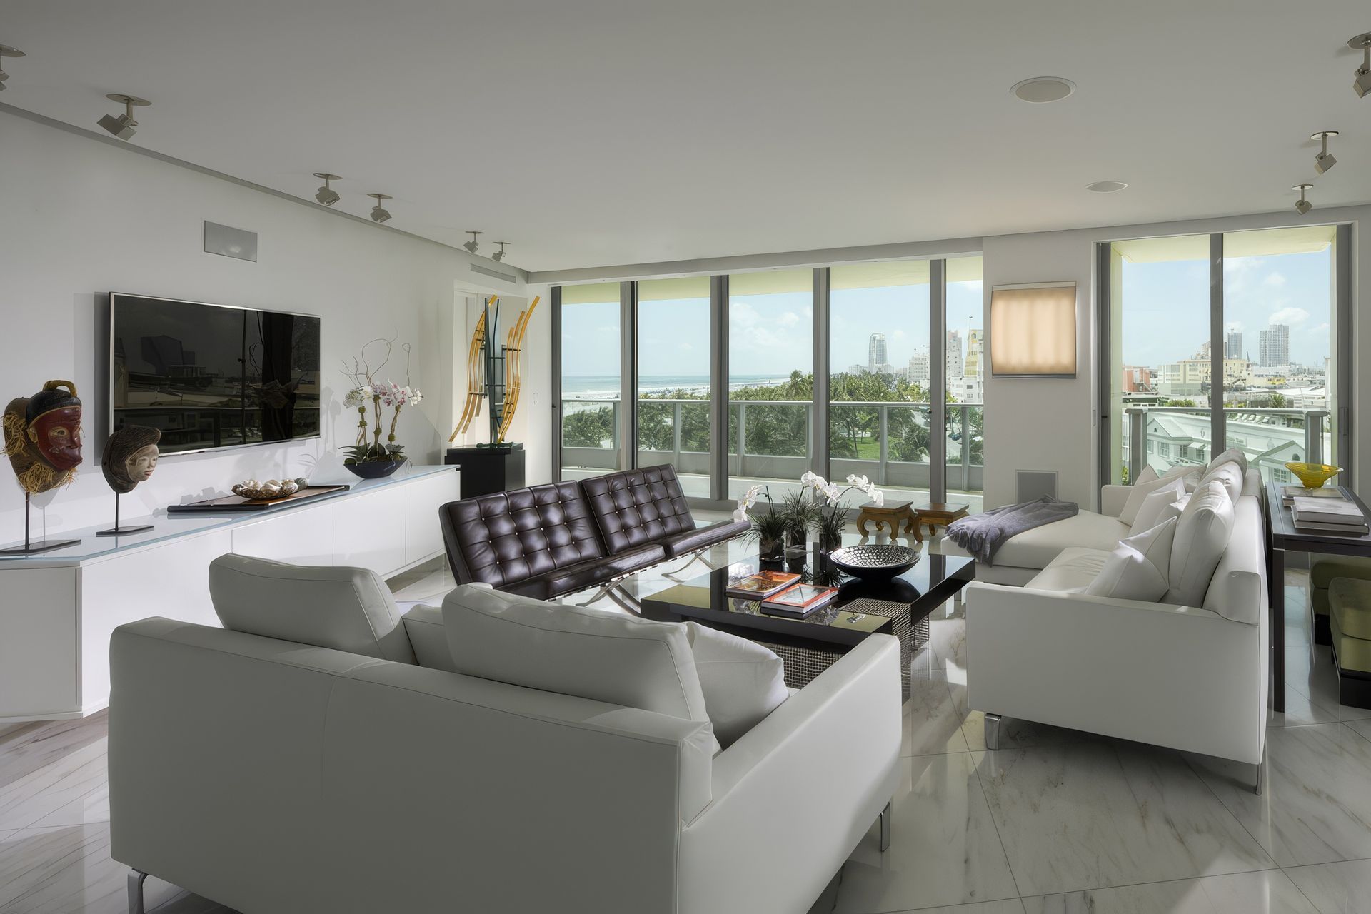
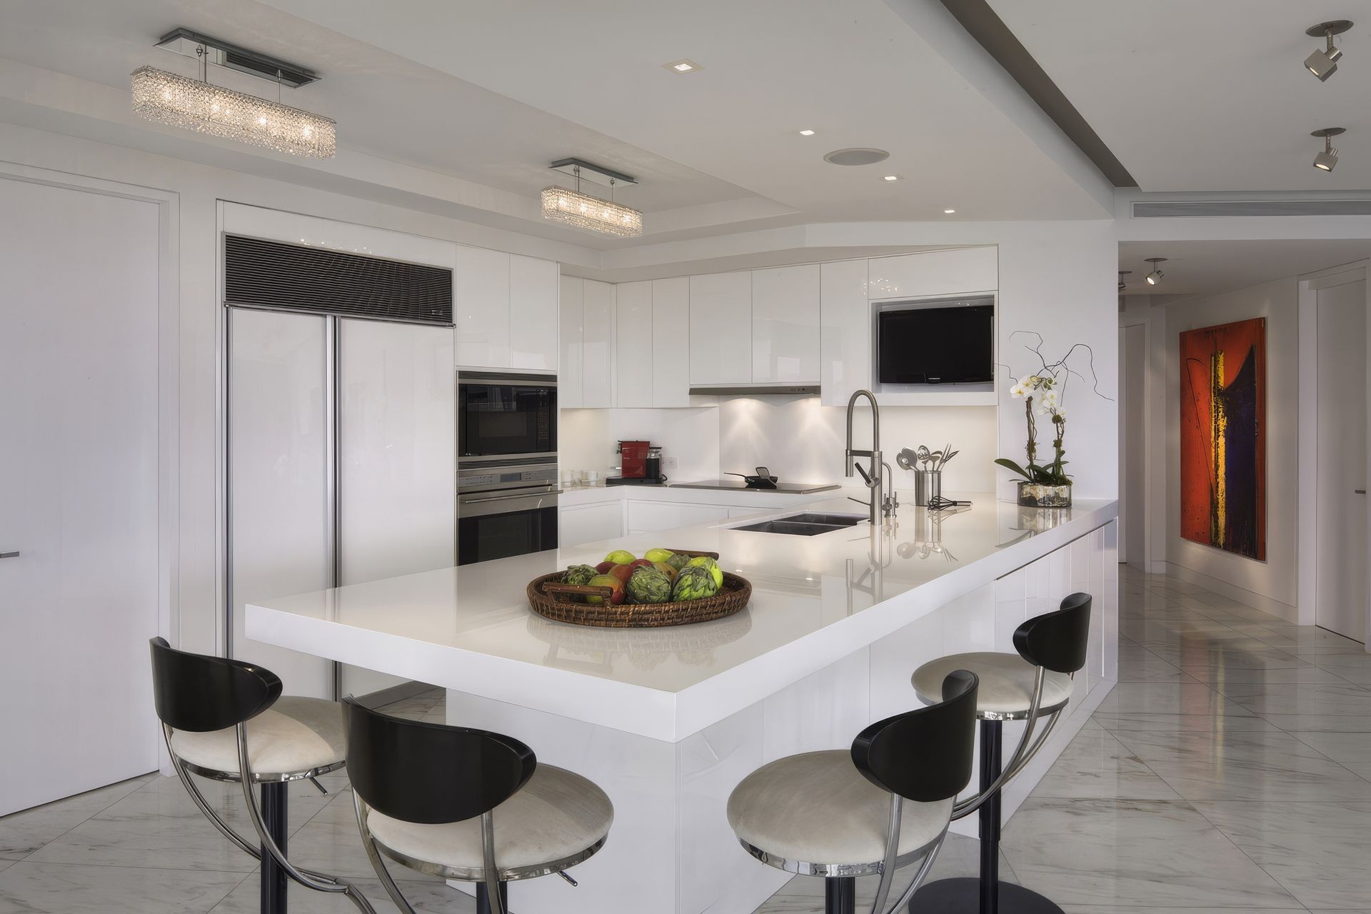
The apartment features an open plan living/dining room/kitchen along with two master suites, and private spaces such a den, guest room and powder room. All rooms have large terraces and floor to ceiling windows.
Domestic while marble floors run continuously throughout the premises tying the space together, while crystal chandeliers, polished surfaces and mother of pearl tile contributed to “the bling” factor.
- Building style
- Contemporary

Like this Project?
Hire gne Architecture
Professional Reviews
Professionals used in
this project
The practices and trades credited on this project.

More projects from
gne Architecture
Other work by gne Architecture, across every category they build in.


More in
Apartments
Everything else in Apartments, from every practice on ArchiPro.


Next Project
Keep scrolling