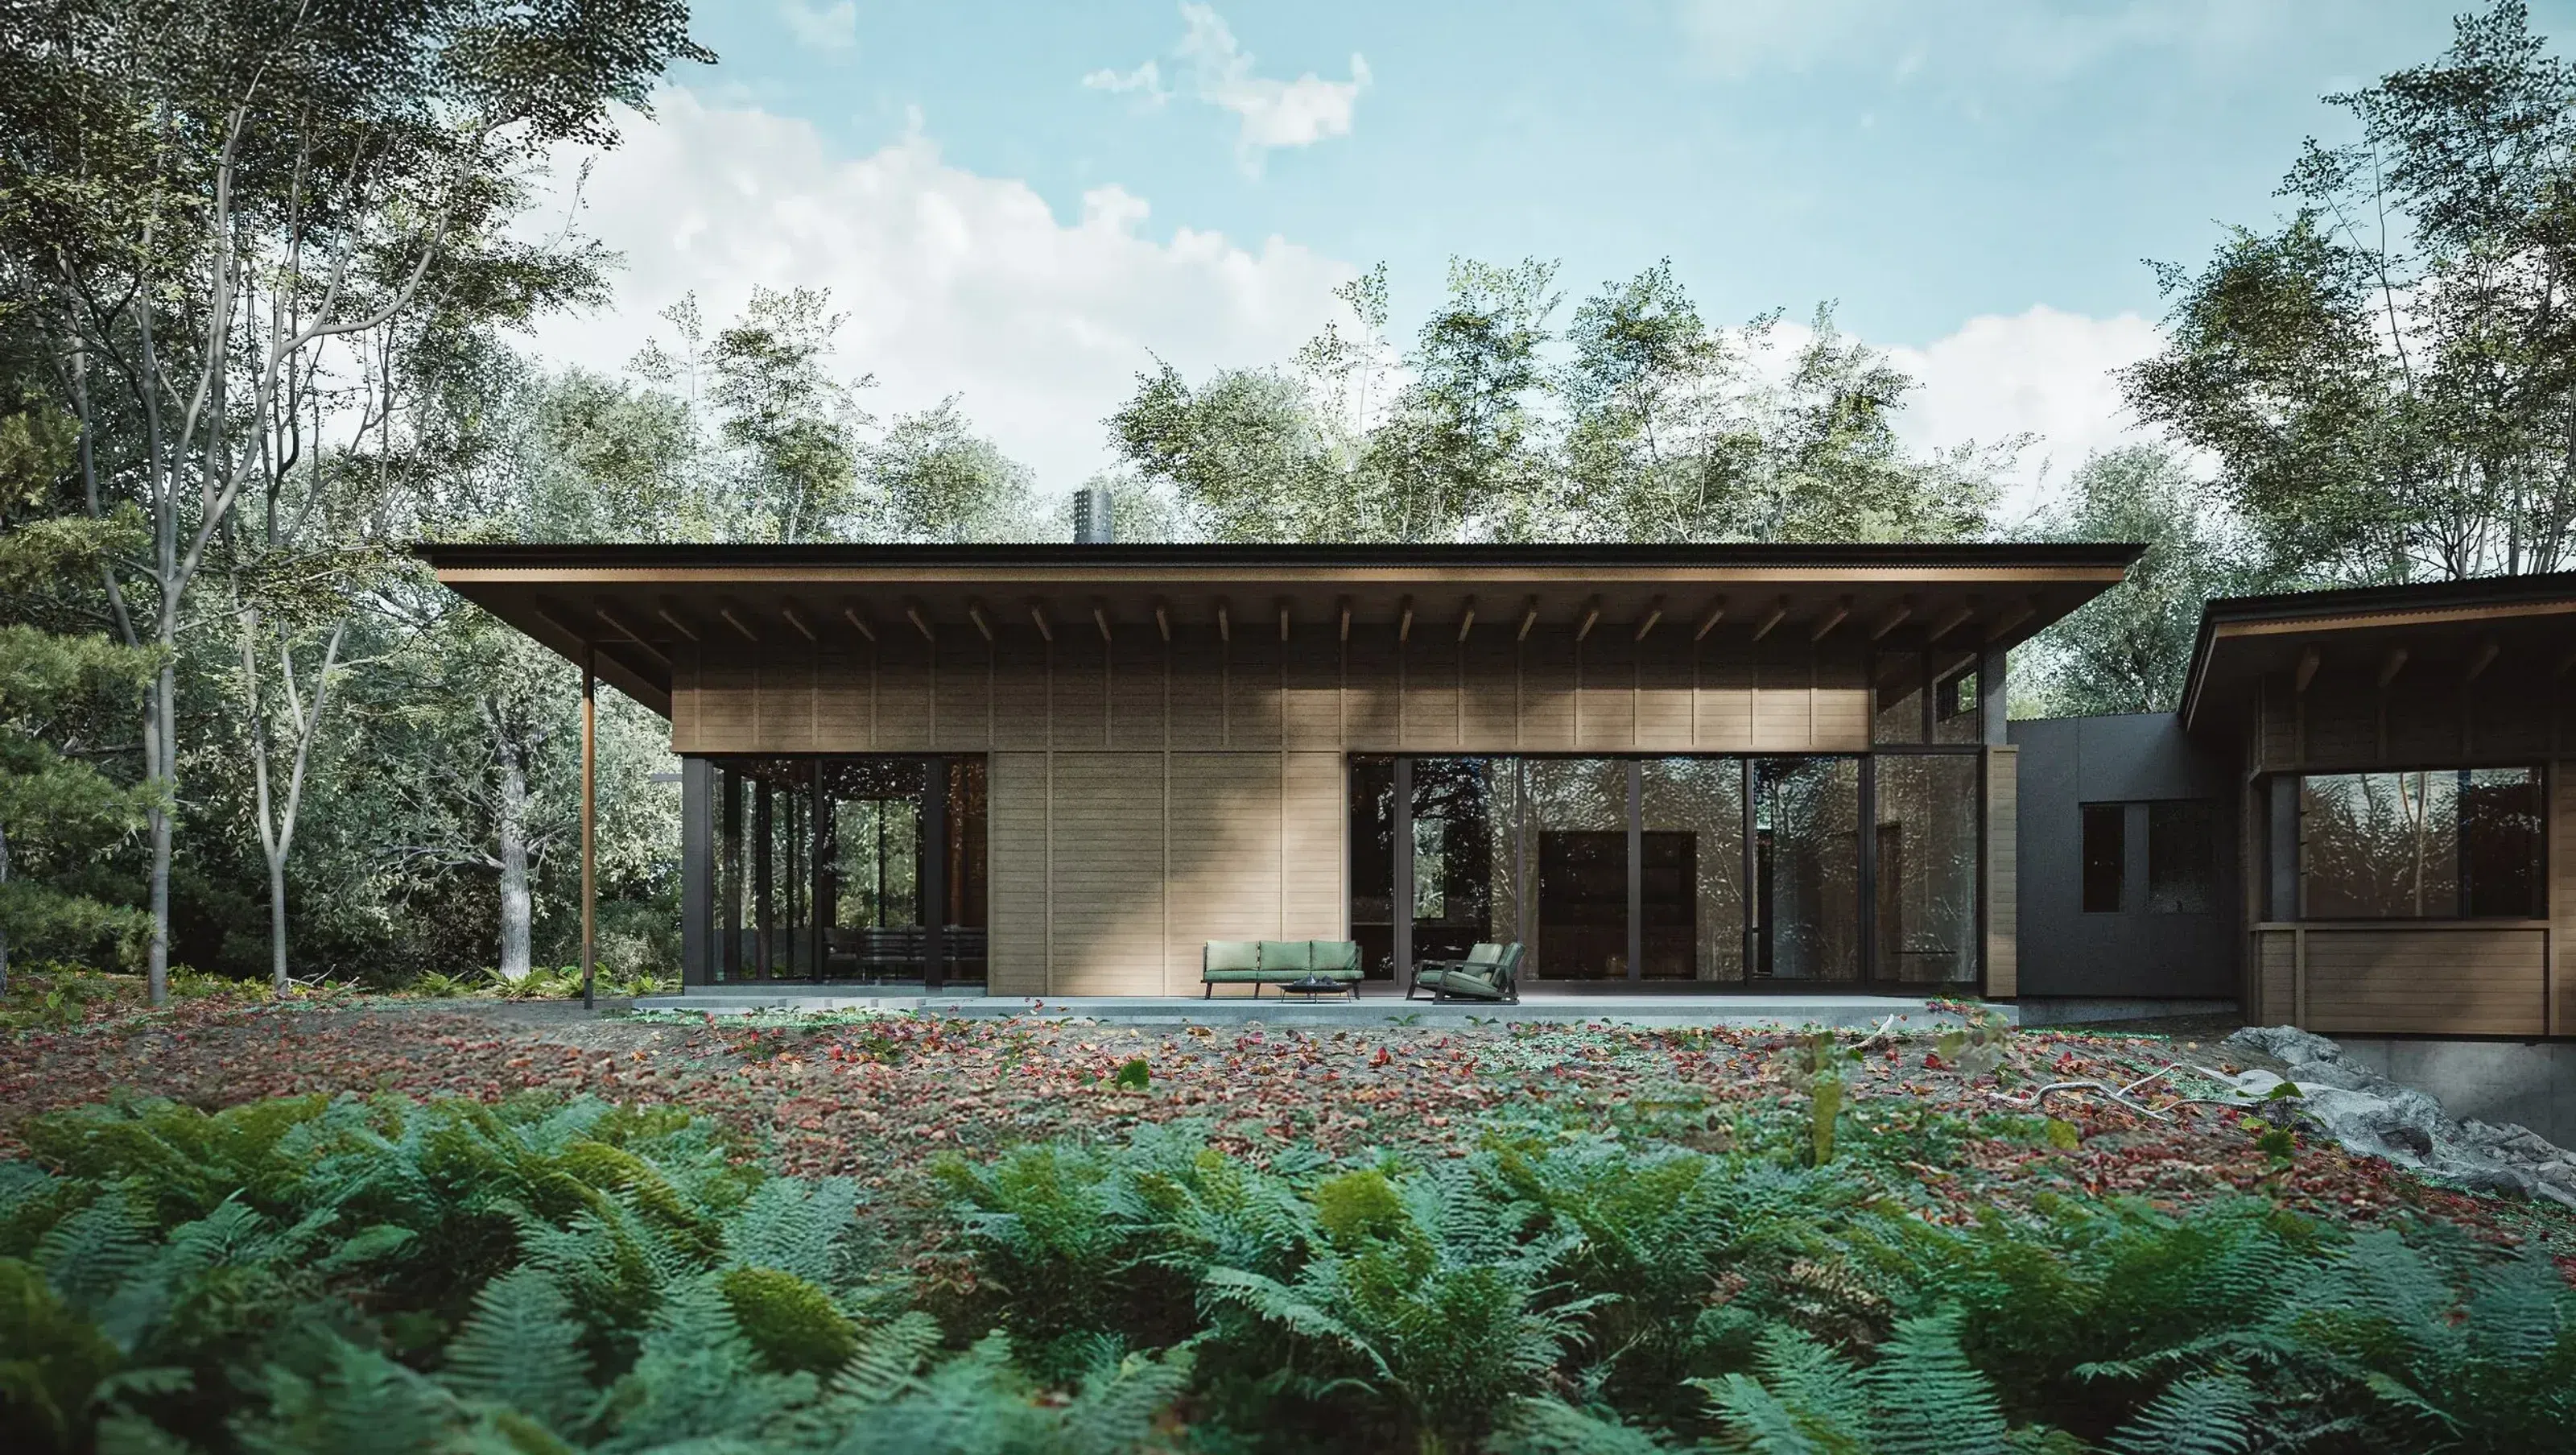

A refined, wood-clad residence set on a bluff overlooking West Michigan’s forested landscape.
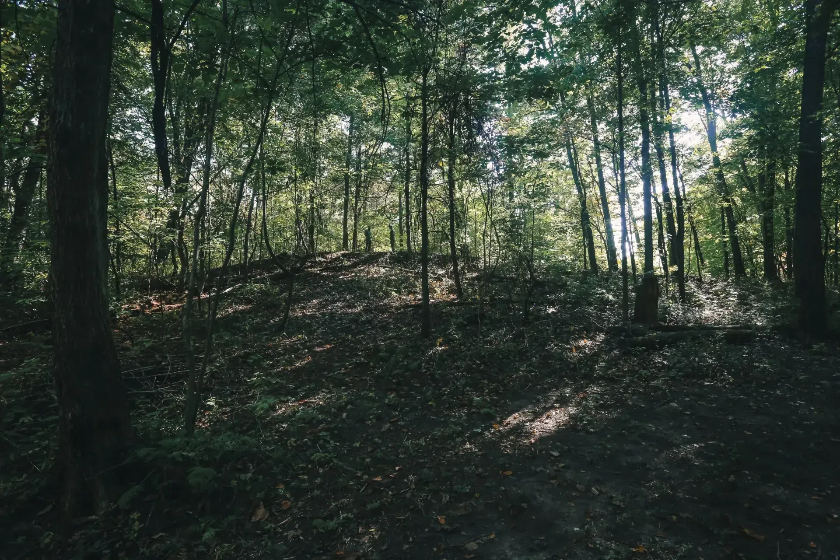
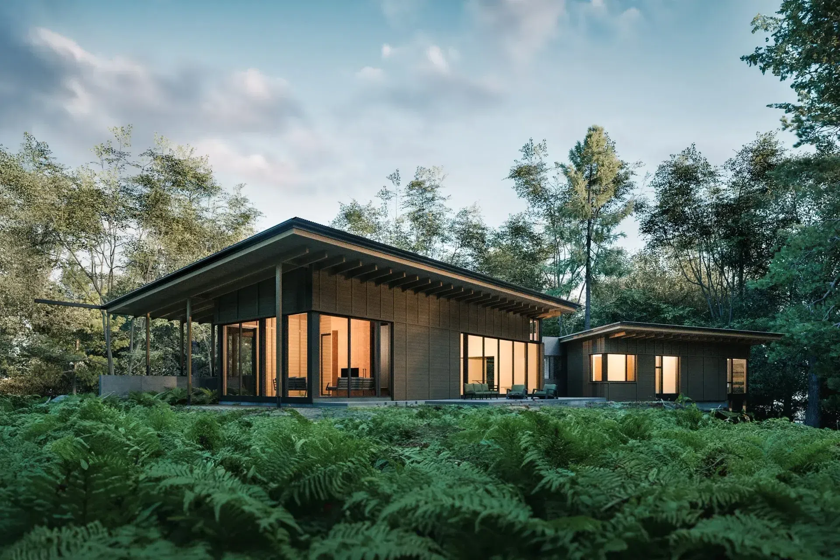
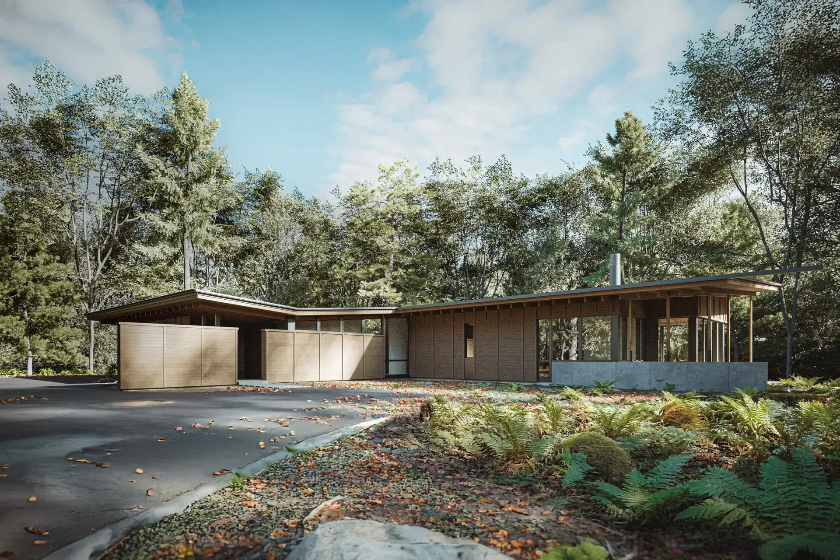
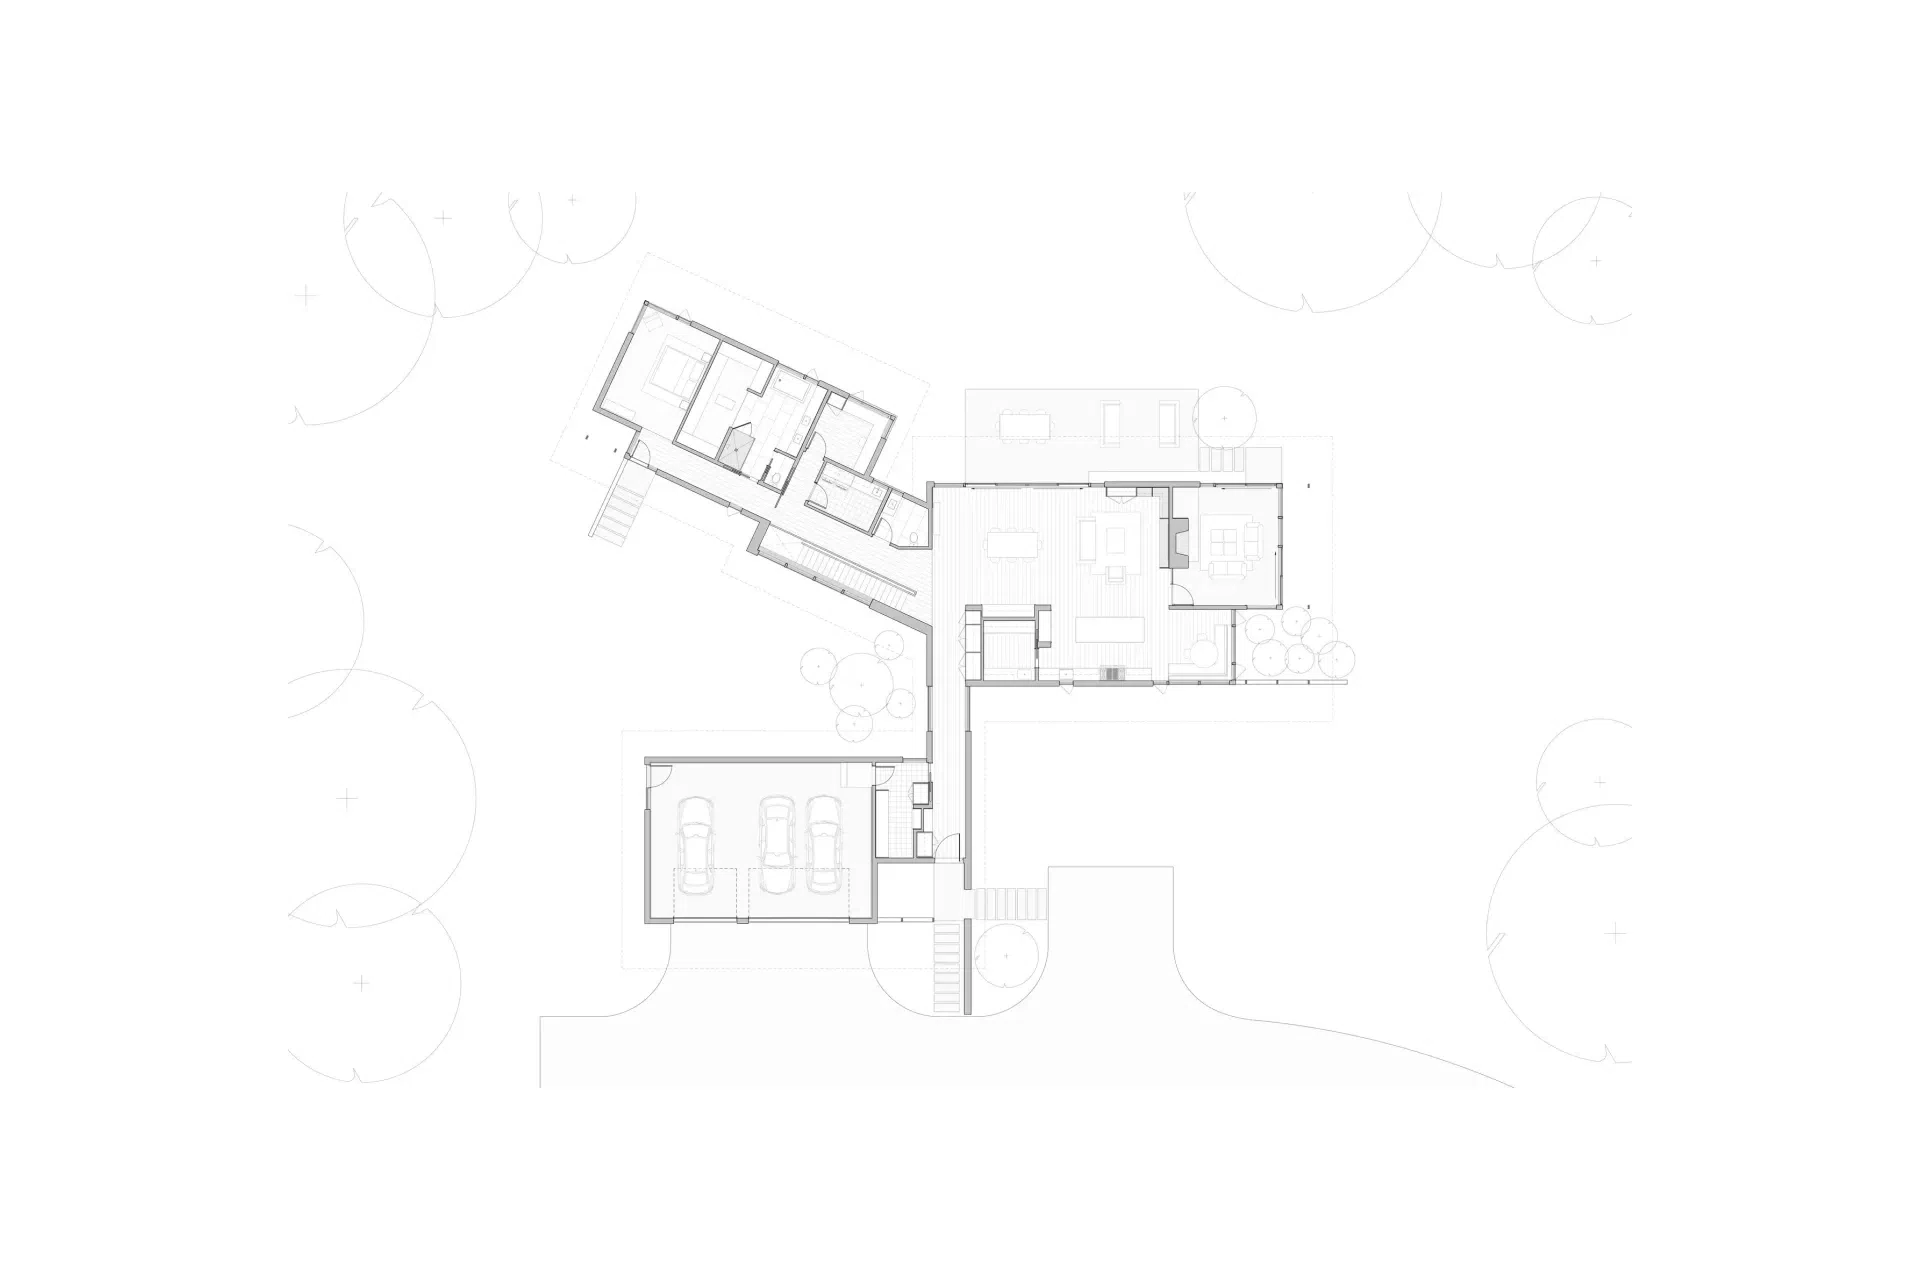
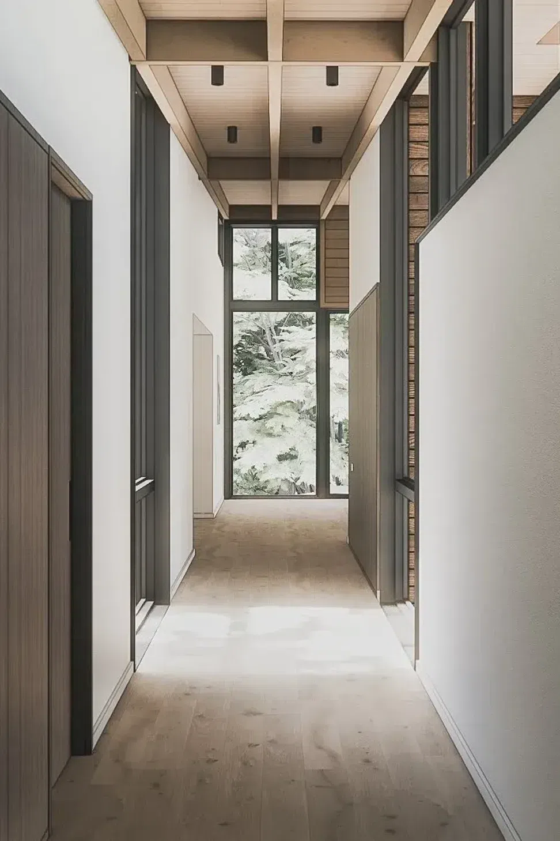
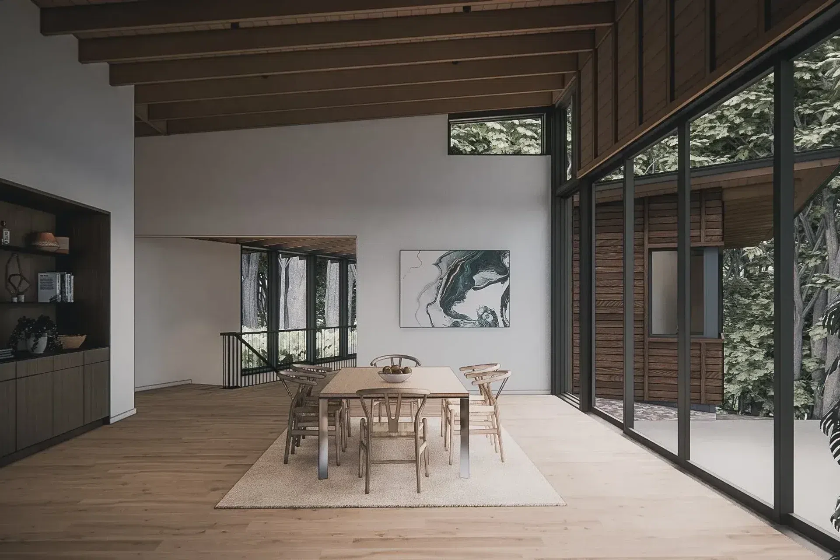
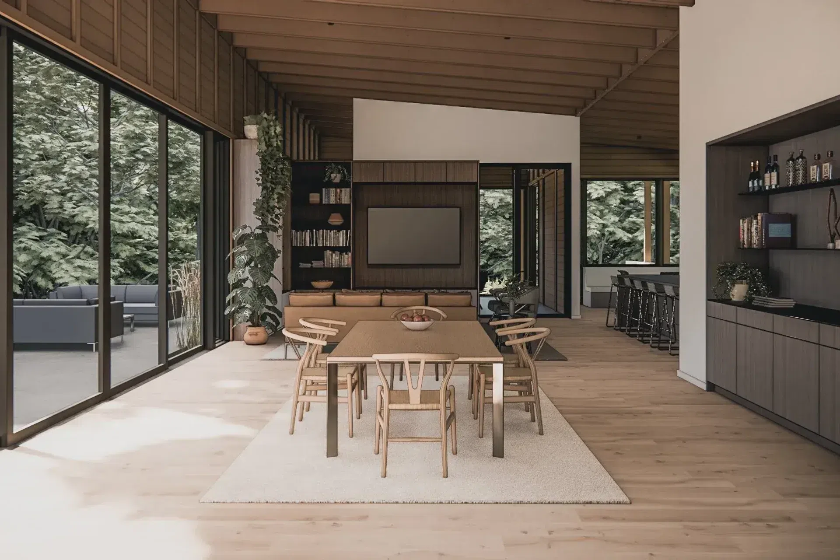
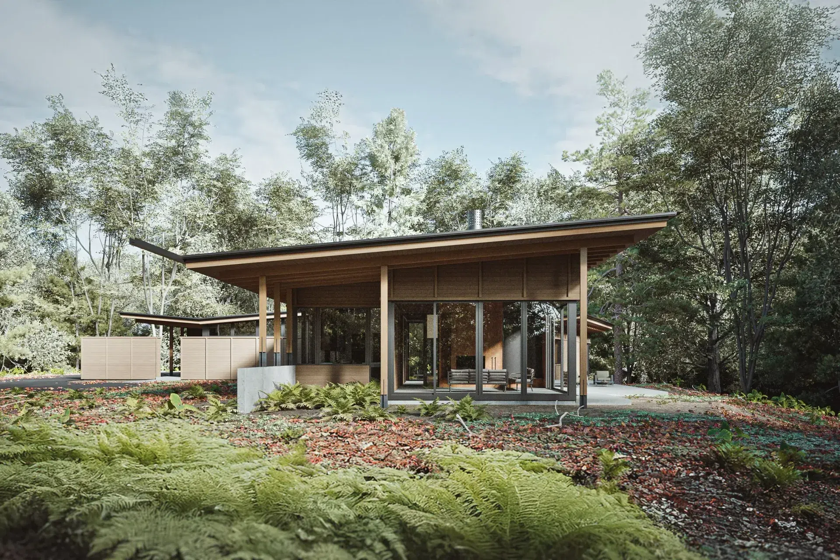
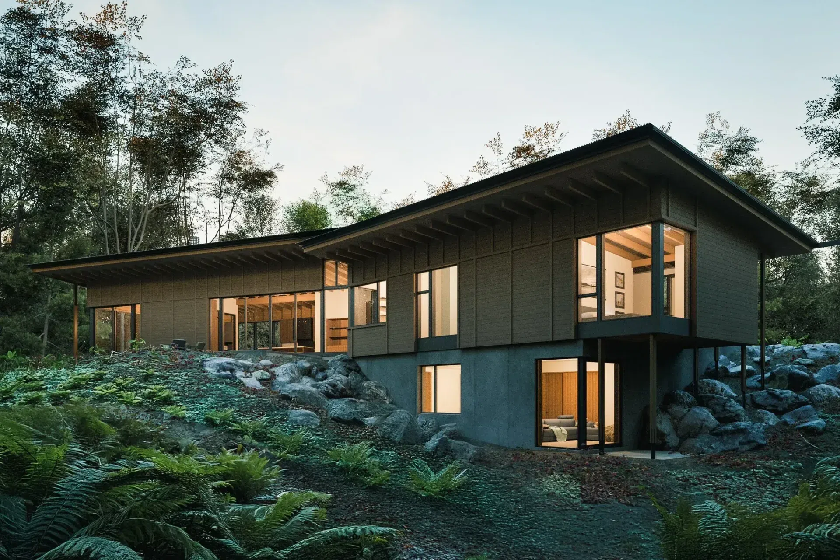
Set on a bluff with sweeping views of West Michigan's forested landscape, this residence is a testament to refined simplicity and craftsmanship. The design consists of three distinct volumes: a great room, a bedroom wing, and a garage and utility area, each unified by exposed Douglas fir beams and a warm, natural palette of thermally modified wood cladding. Together, these elements create a cohesive structure that embraces the beauty of its surroundings.
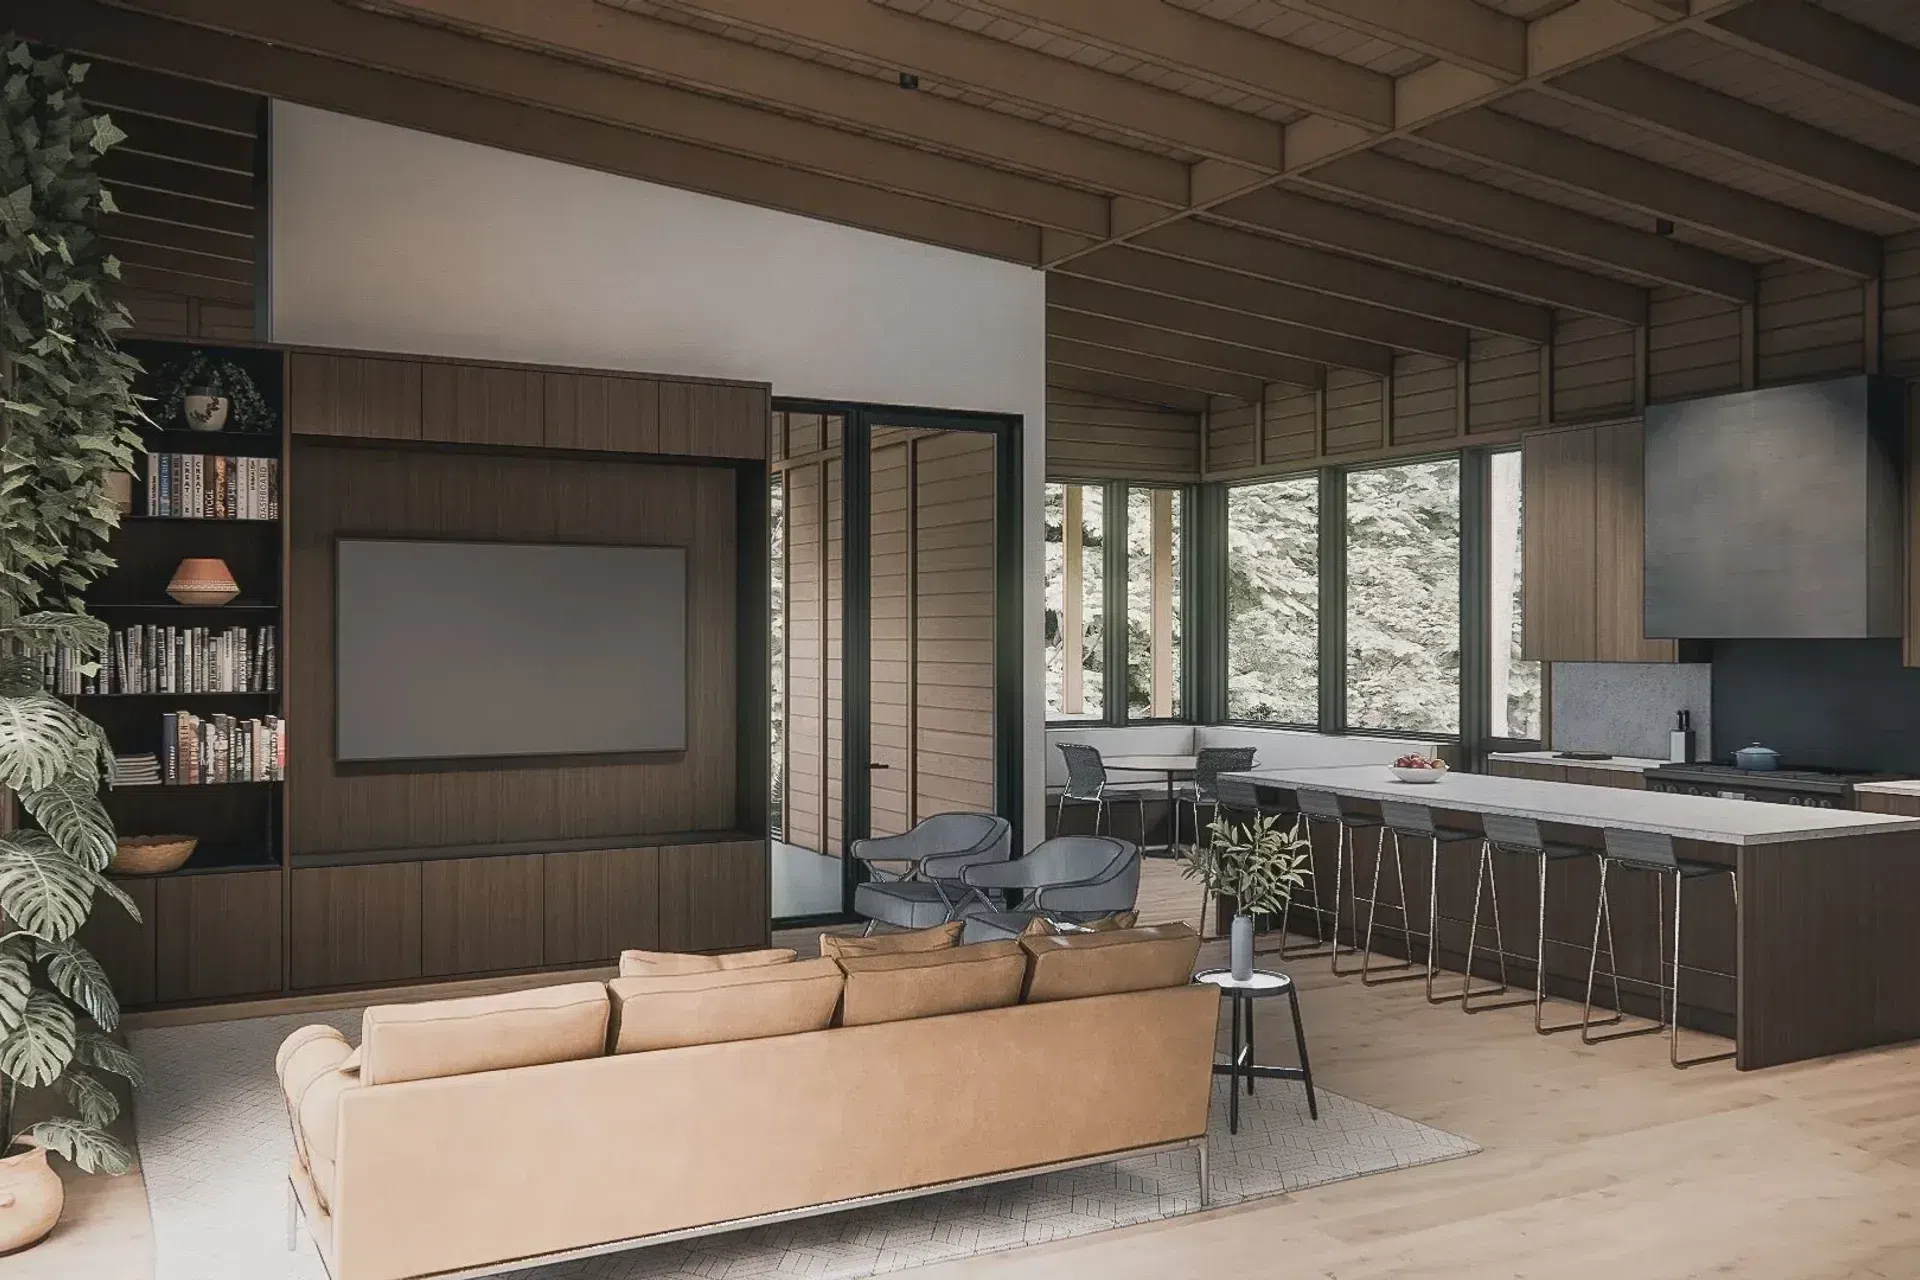
The great room serves as the home’s heart, an expansive and open space framed by exposed beams that add both strength and a sense of rustic elegance. Generous windows bathe the room in natural light, while offering panoramic views of the forested terrain beyond. This space is equally suited for large gatherings and quiet evenings, with its airy openness anchored by the warmth of the wood beams overhead.
The private bedroom wing, designed for tranquility, offers a serene retreat from daily life. Large windows in each room bring the outdoors in, offering continuous views of the trees and seasons. The exposed wood and soft finishes give this area a calming ambiance, enhancing its function as a restful escape within the home.
The garage and utility area complete the structure, blending seamlessly with the rest of the design through the consistent use of wood cladding. While practical in purpose, this portion of the home maintains the same attention to material and craftsmanship seen throughout. Each component of the house reinforces a unified aesthetic, creating a warm, modern sanctuary rooted in natural materials and thoughtful design.
- Building style
- Modern
Like this Project?
Hire North House Architects
Professionals used in
this project
The practices and trades credited on this project.

More projects from
North House Architects
Other work by North House Architects, across every category they build in.


More in
Single House
Everything else in Single House, from every practice on ArchiPro.


Next Project
Keep scrolling