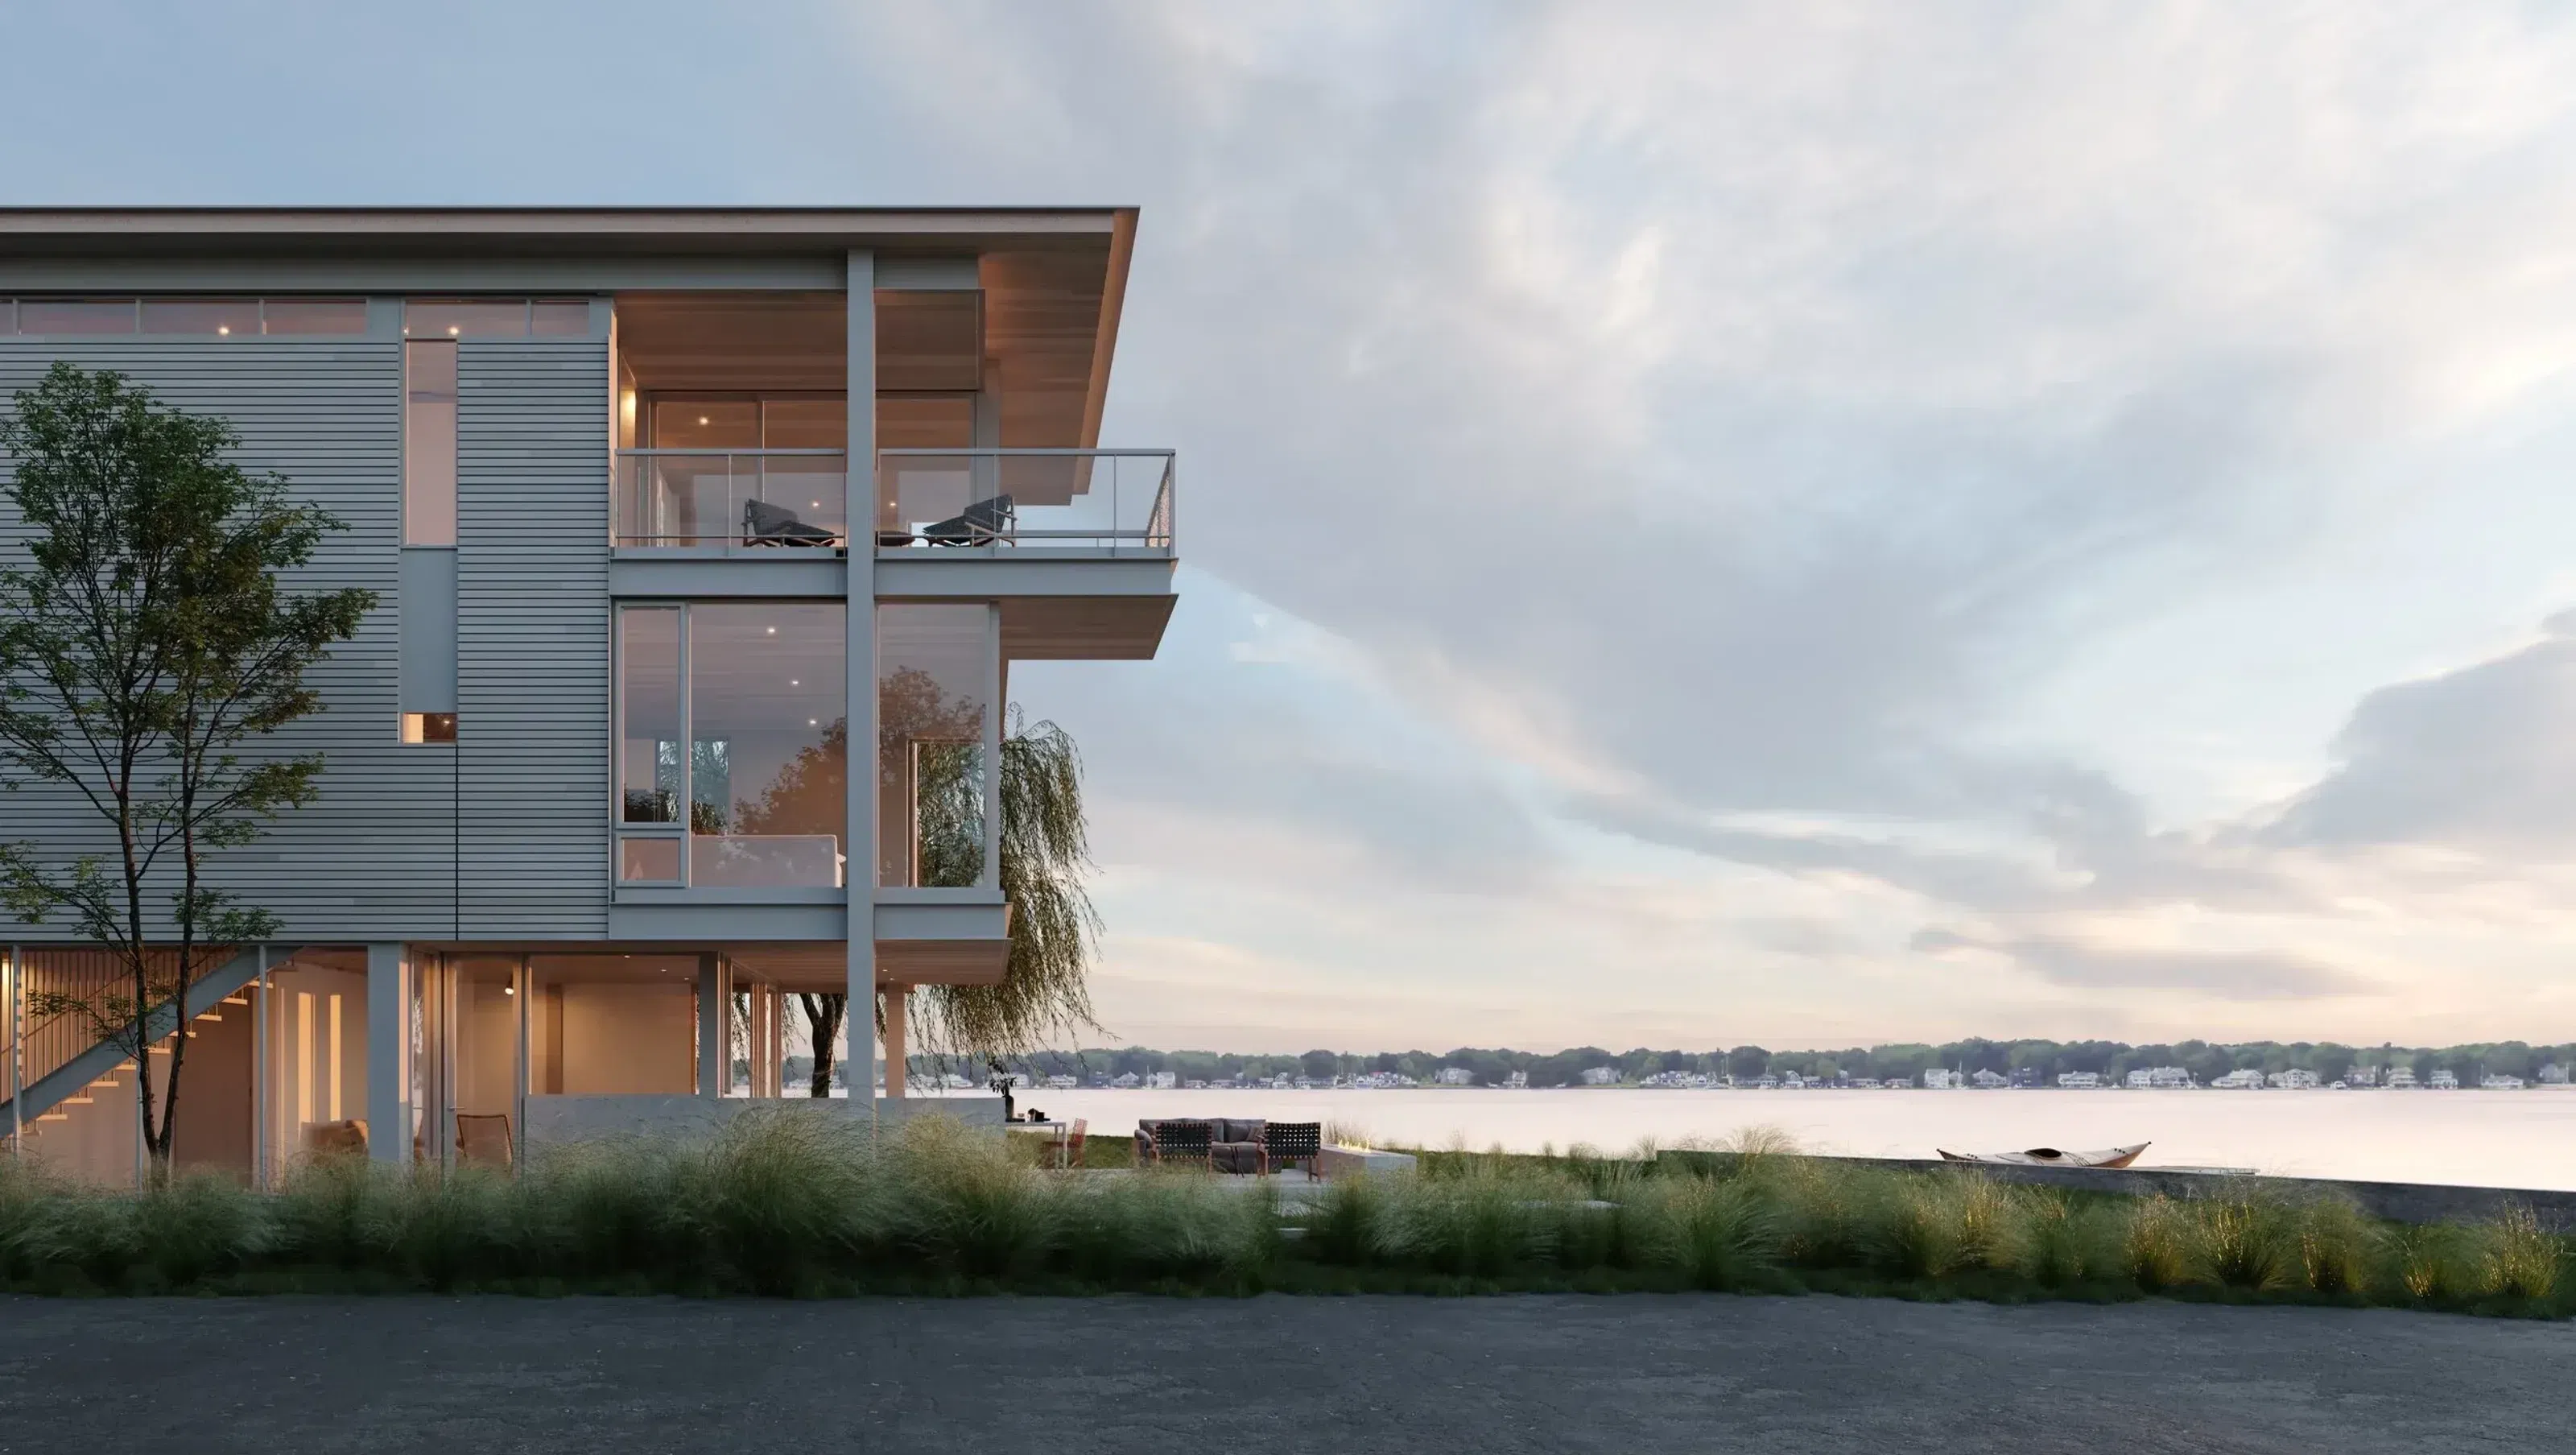

A multi-generational lakefront retreat elevated for flood resilience.
On a waterfront site at the edge of a lake in west Michigan, this house provides a multi-generational retreat for a family. When the owners of this house acquired the property—a long, narrow lot—it had the waterfront access they had been looking for, but the low-lying house was prone to flooding and did not offer the types of water views they wanted.
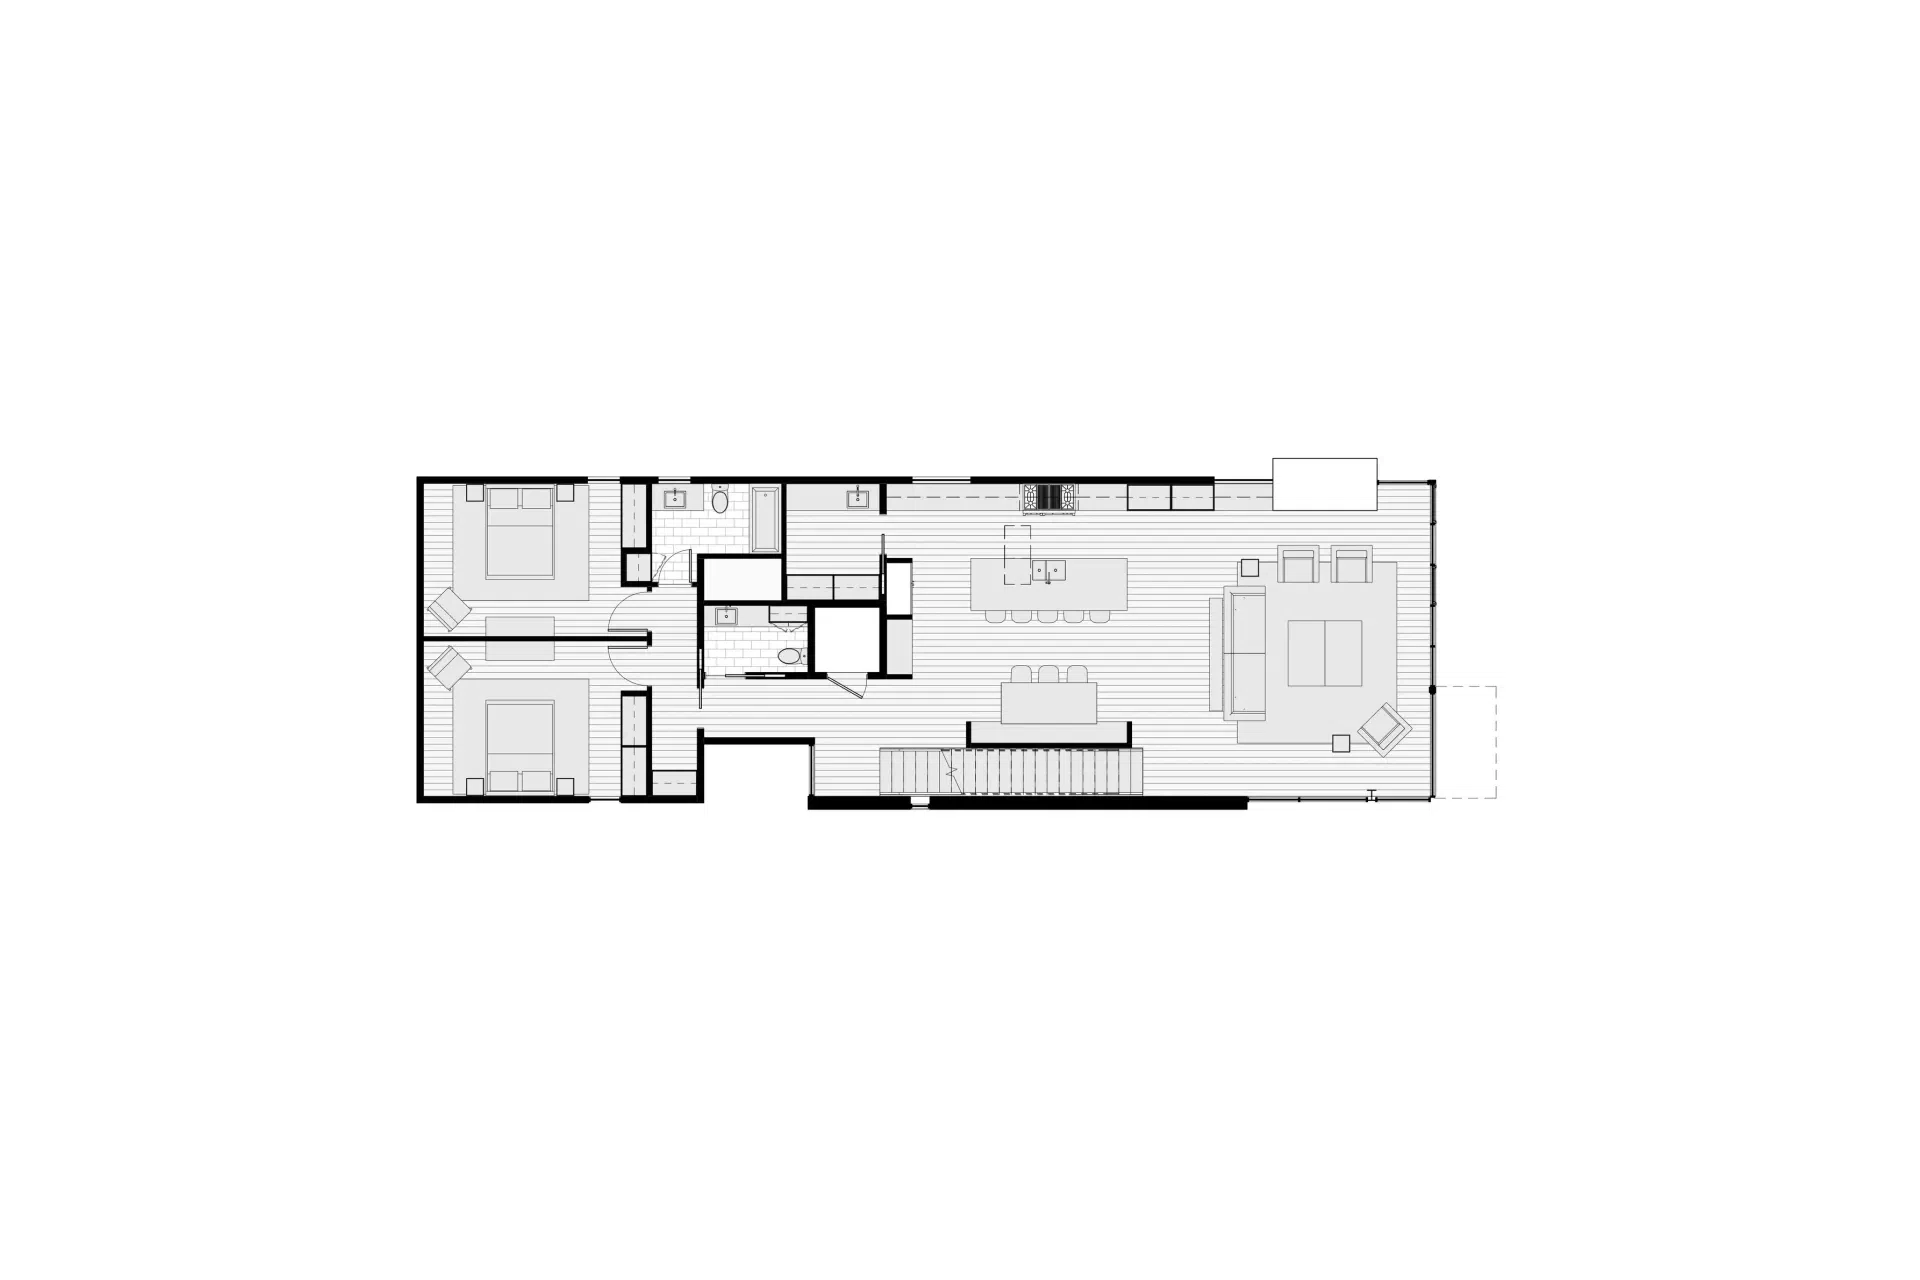
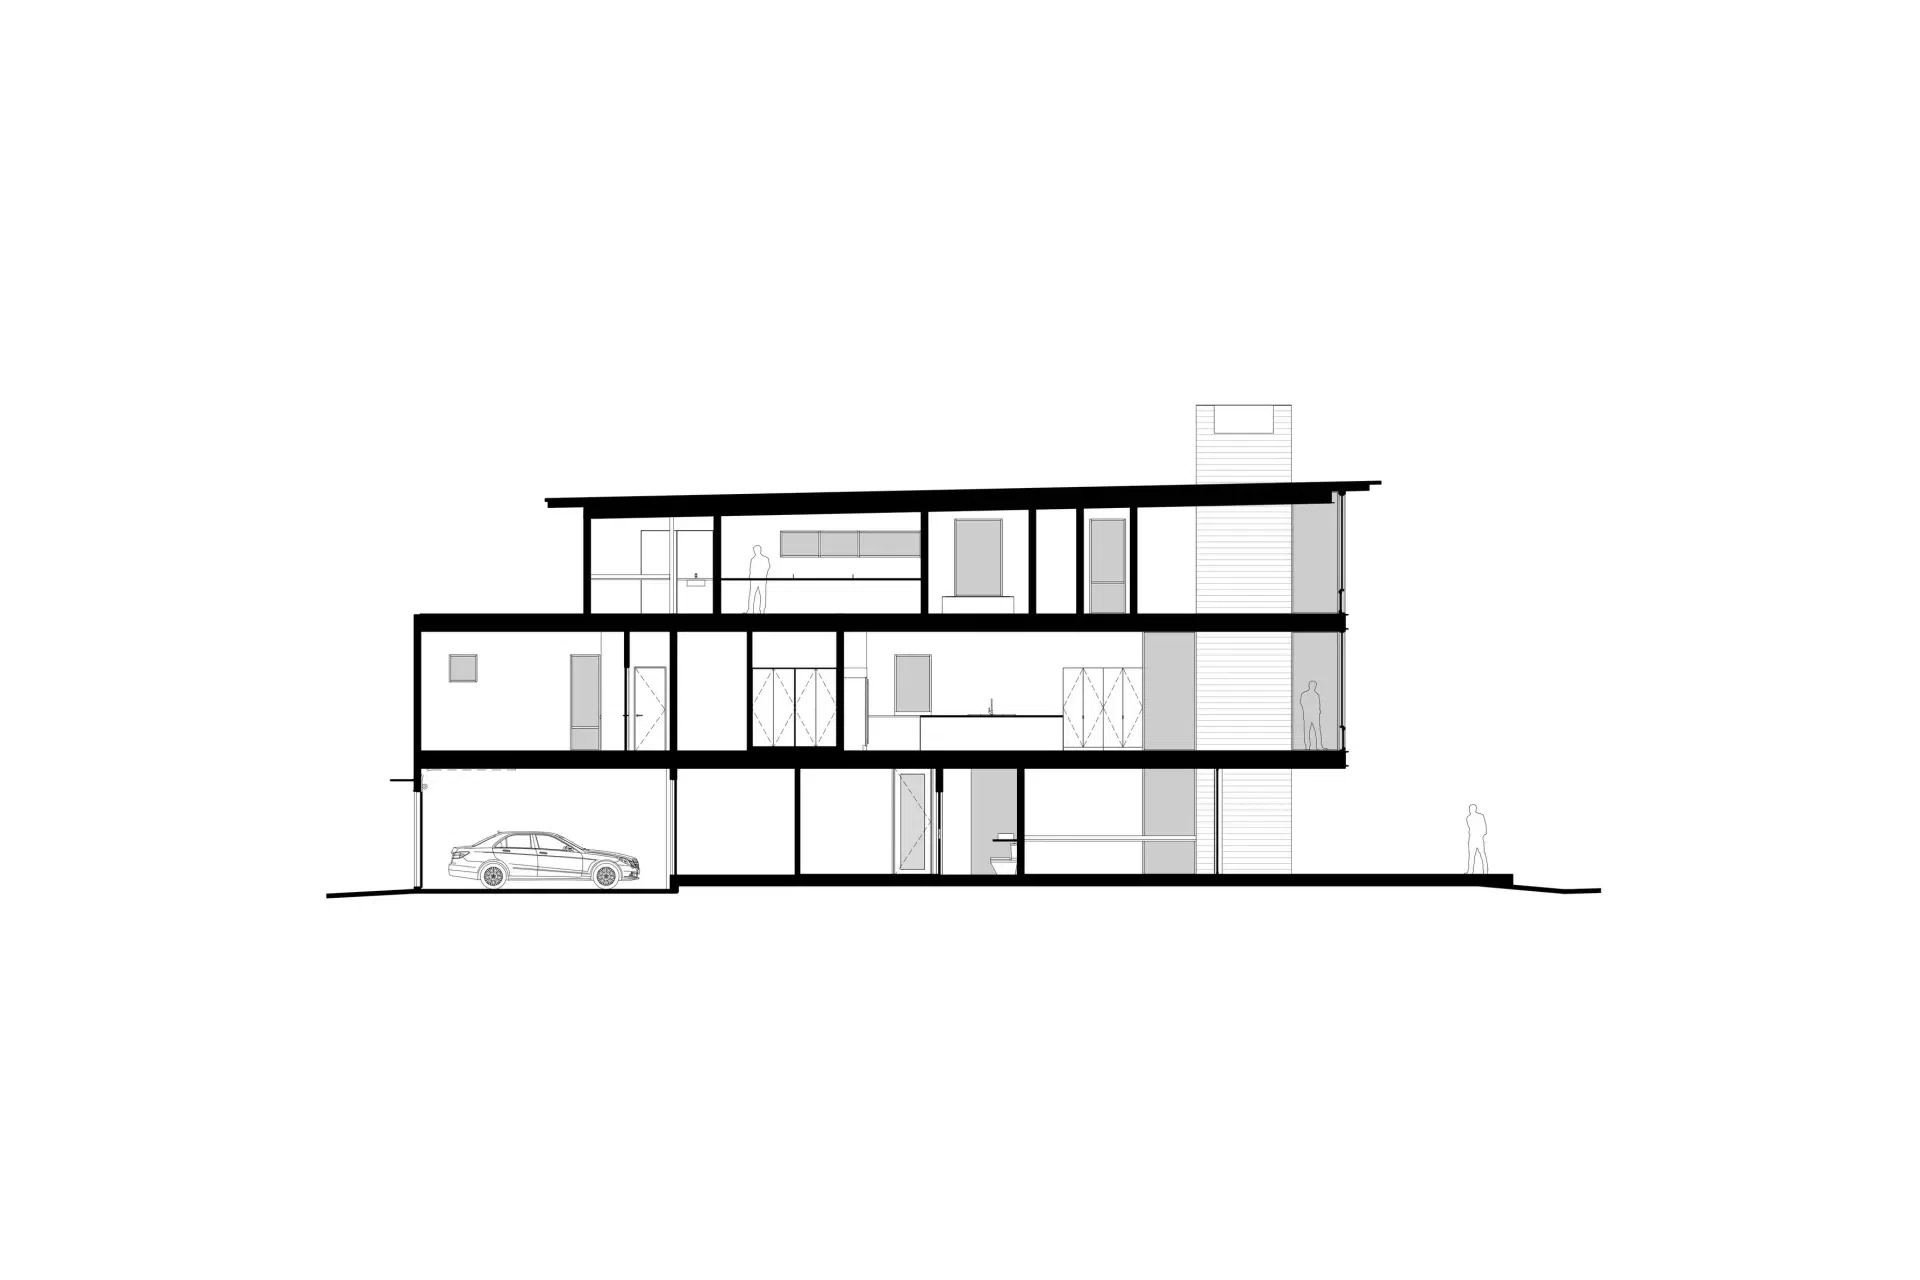
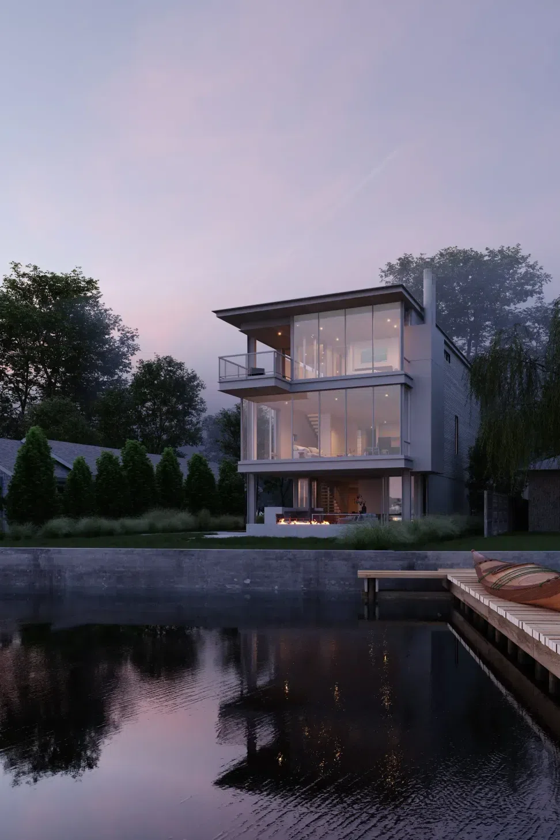
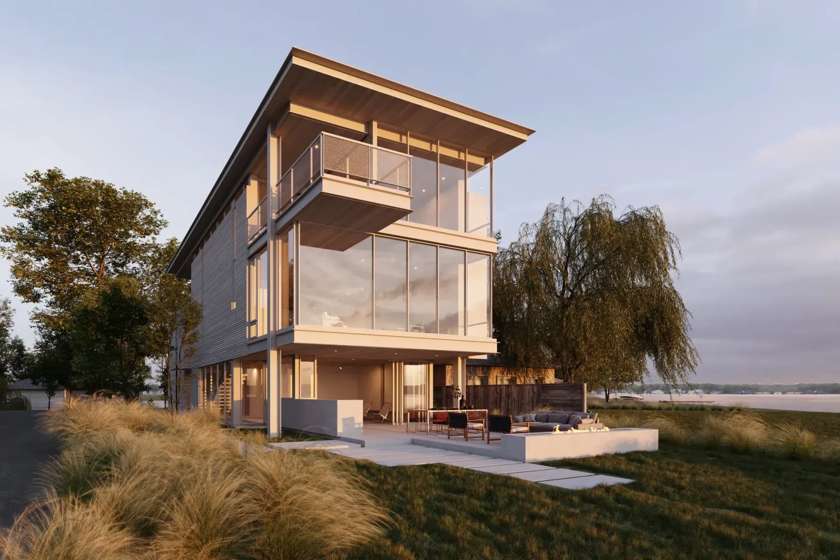
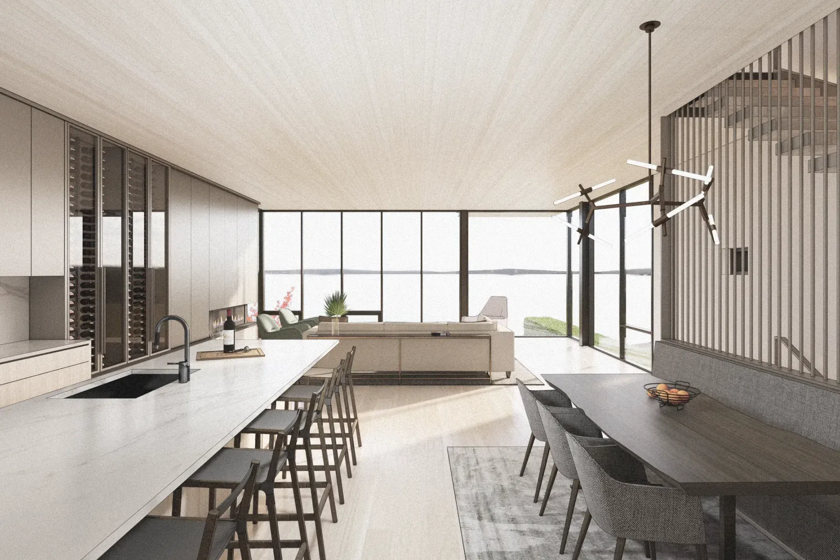
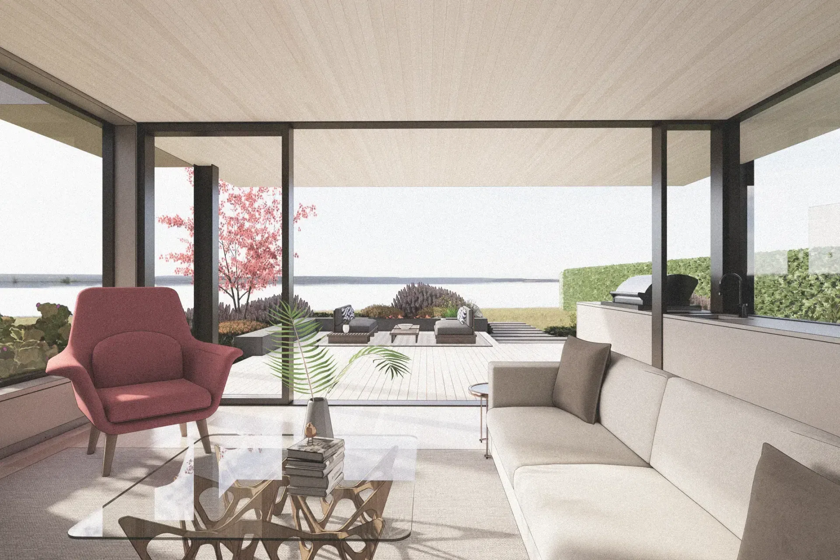
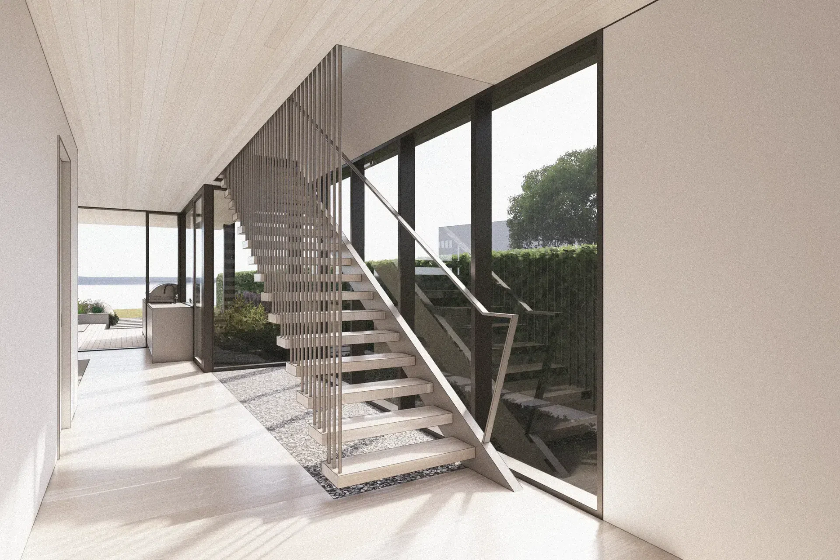
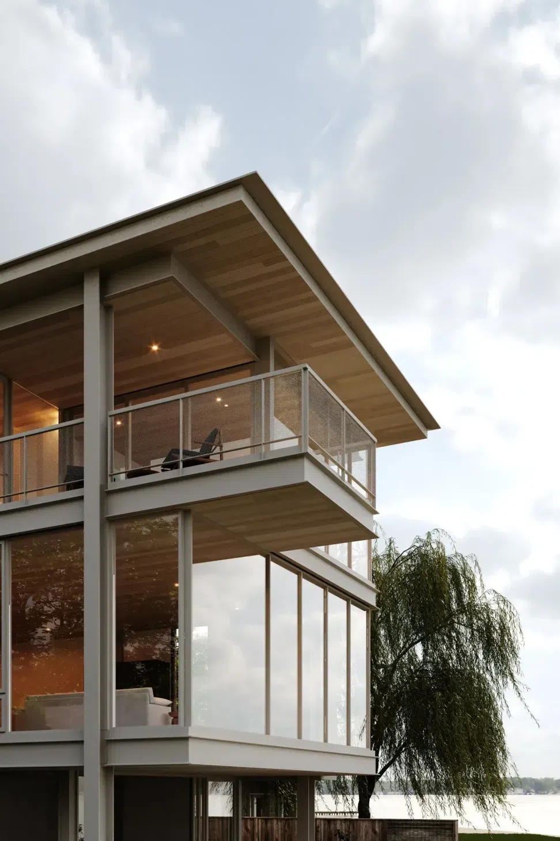
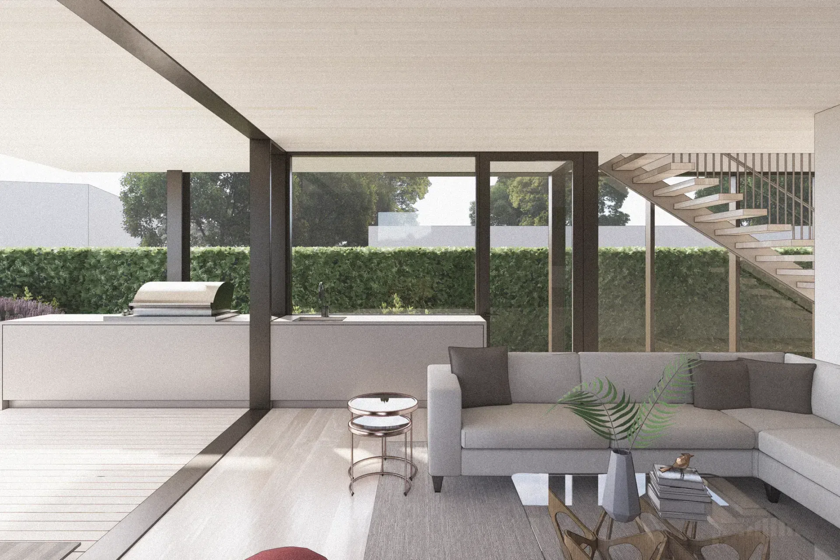
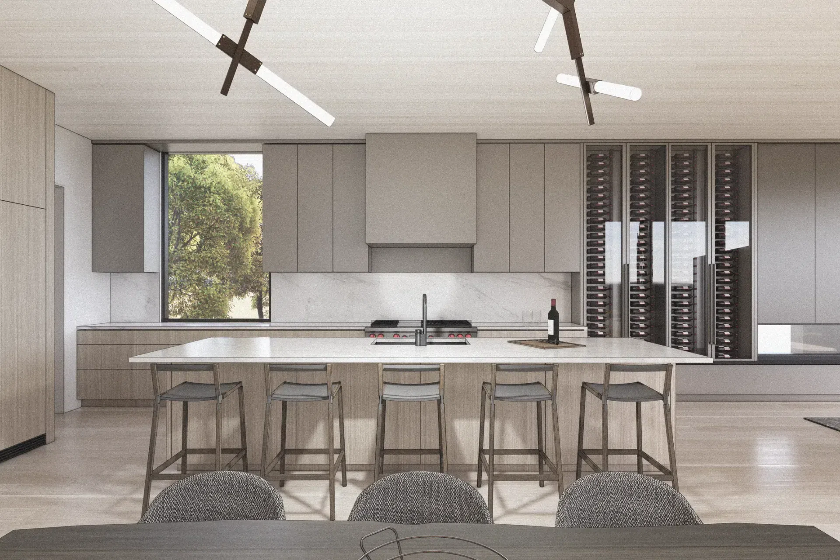
Working within the existing footprint, the design for this new house establishes a new relationship to the lake. The main level, with an open kitchen, dining room, and living room, is set on a second floor, elevated safely away from flood risks. Above it, on the top level, bedrooms provide private retreats with distant views from their third-floor perch. On the ground level, a garage and an informal seating area are designed to be able to flood without compromising the safety and mechanics of the rest of the house. On the ground level, we worked to meet the FEMA requirement for elevating 12 inches above the established flood zone to ensure water never enters into the home. The existing structure was below this threshold, so we worked hard to protect the ground floor, and in the process, added an informal sitting area to allow the clients to enjoy the waterfront setting.
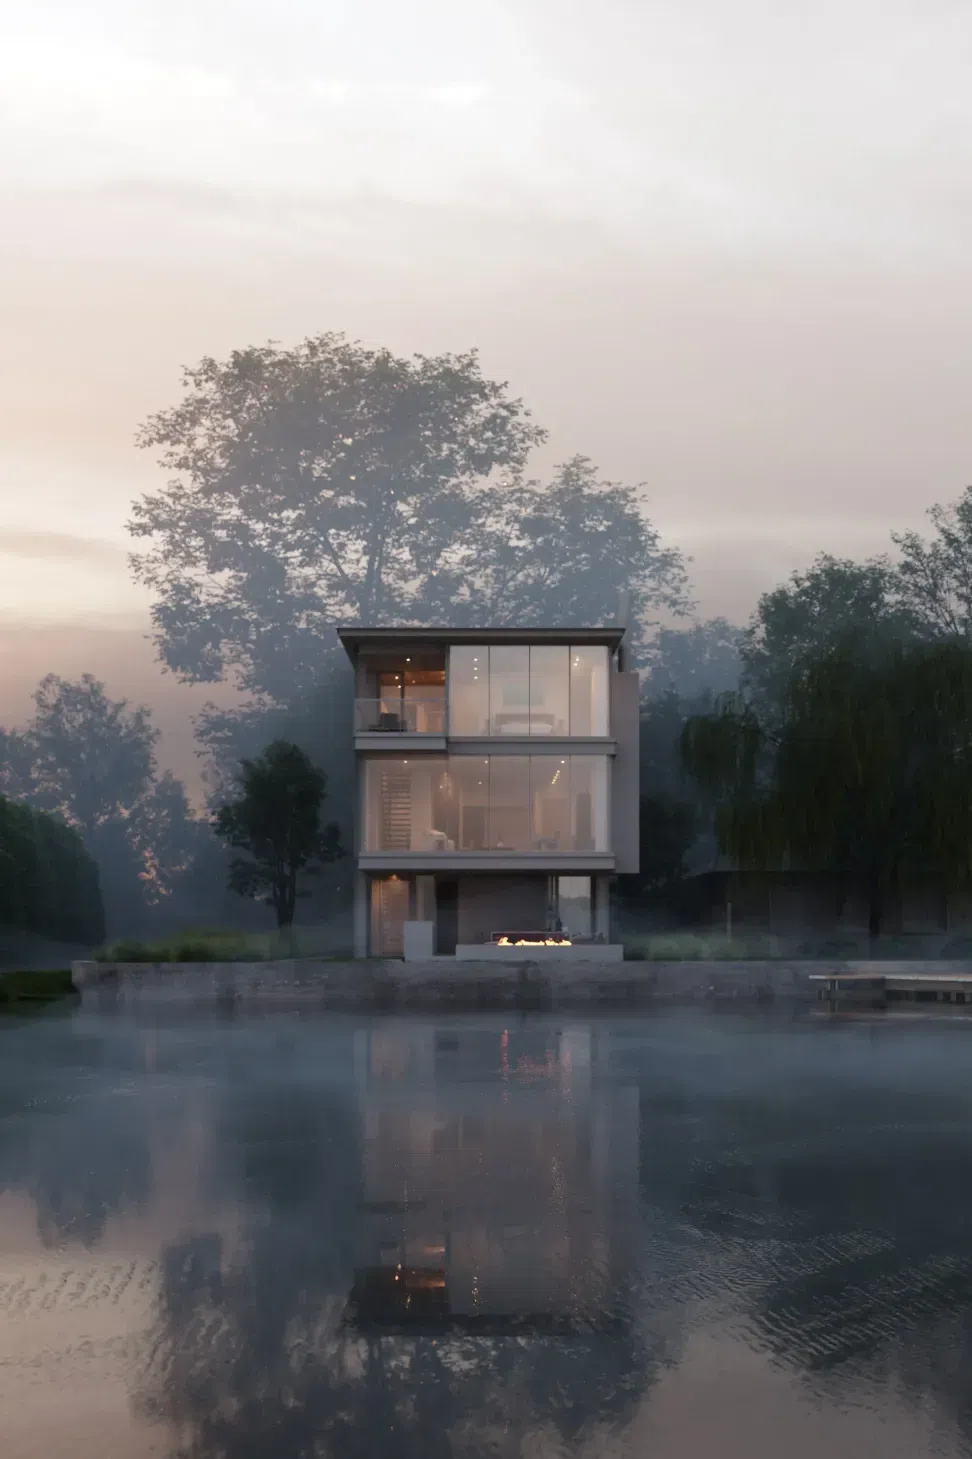
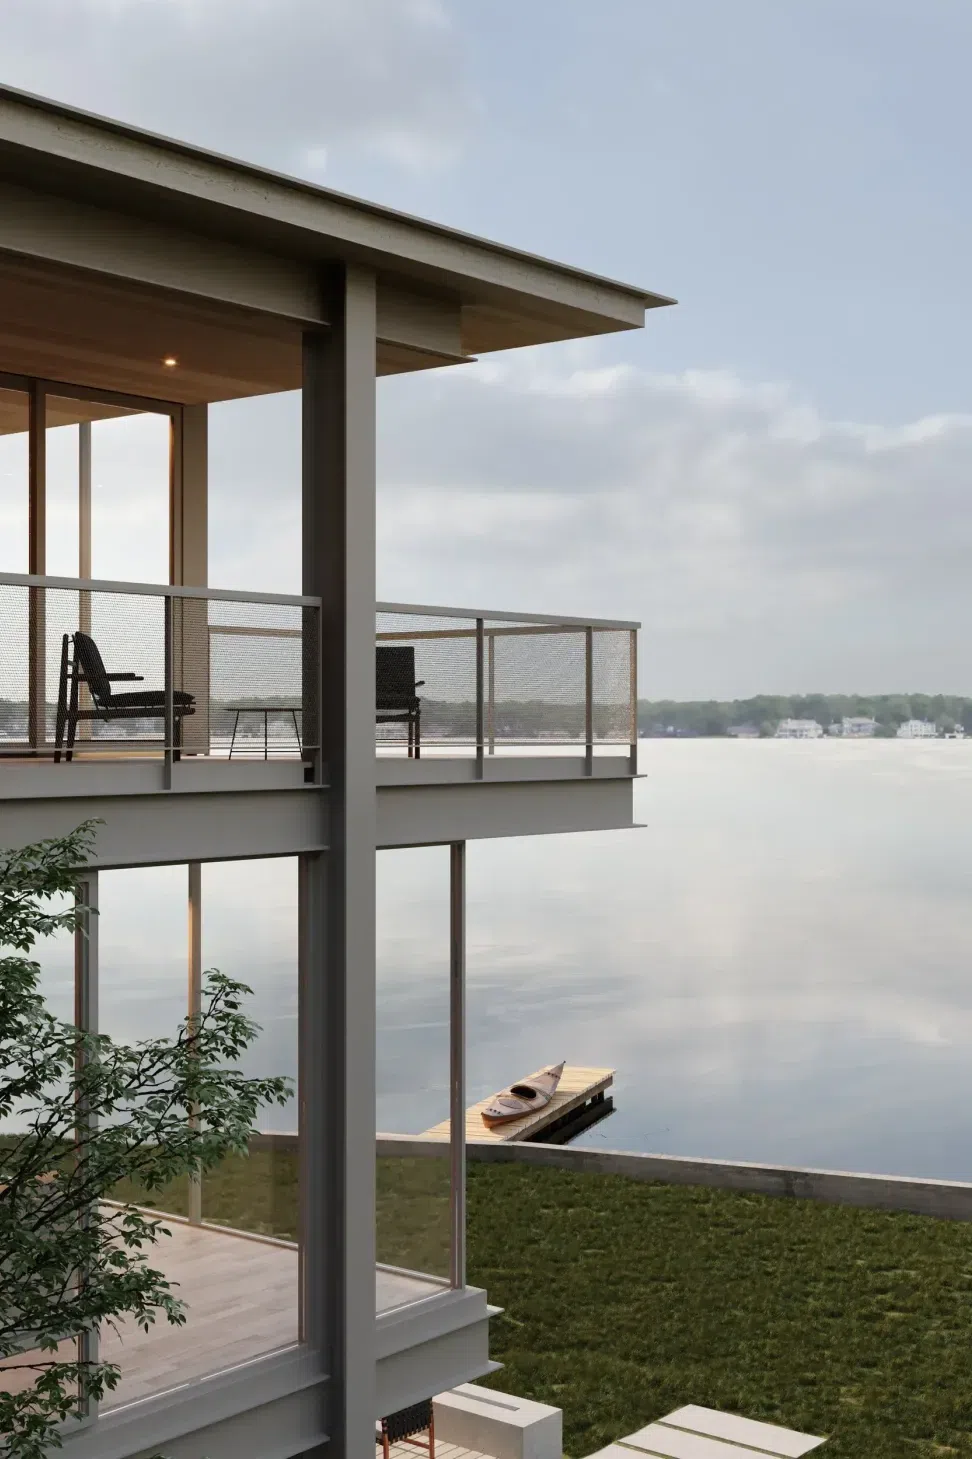
To balance the desire for views with an interest in privacy, the design frames views with strategic precision. A mostly opaque volume on its sides and streetfront, it opens up to lake views on its southern edge. There, a glassy surface provides a delicate counterpoint to the solid walls found elsewhere. Light-toned wood resonates with its beach-like environment while softening the house’s exposed steel frame.
Inside, the house is configured to allow for both comfortable use for a couple during the year and for larger family gatherings. Over time, the owners intend to use it as a primary residence, so its design allows them to evolve into that arrangement. The primary bedroom on the third floor is flooded with natural light from overhead. A bedroom terrace is concealed entirely from the street, allowing the owners to look out onto the lake that has come to be an important environment for their family.
- Building style
- Contemporary
Like this Project?
Hire North House Architects
Professionals used in
this project
The practices and trades credited on this project.

More projects from
North House Architects
Other work by North House Architects, across every category they build in.


More in
Single House
Everything else in Single House, from every practice on ArchiPro.


Next Project
Keep scrolling