Project team
- ArchitectPHX ARCHITECTURE
- PhotographerWerner Segarra
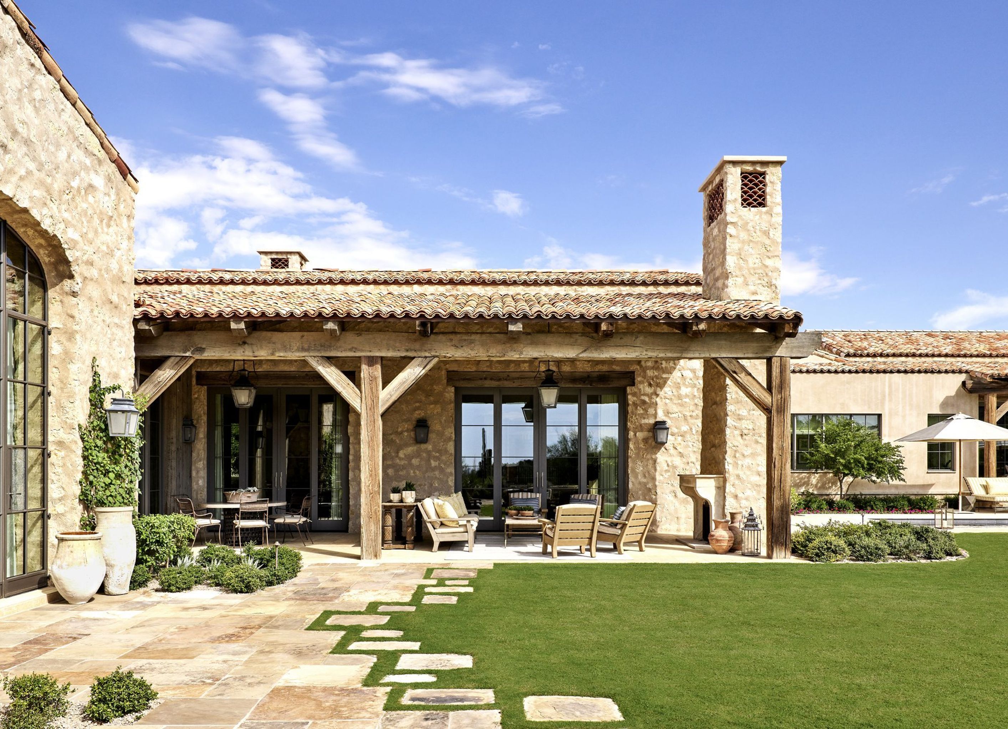
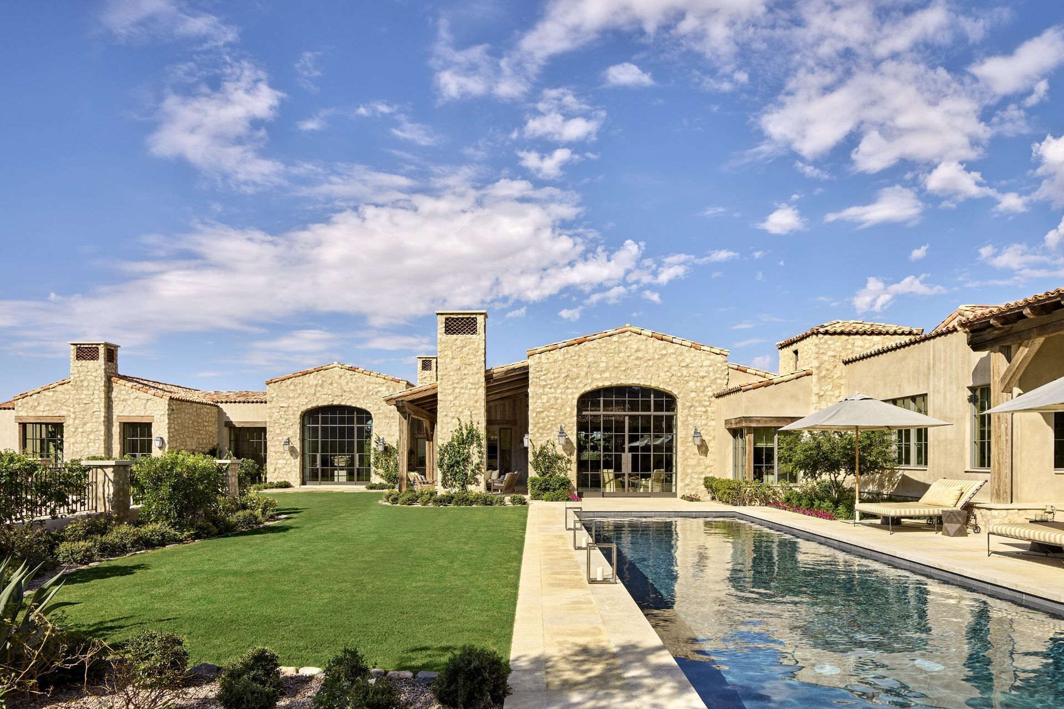
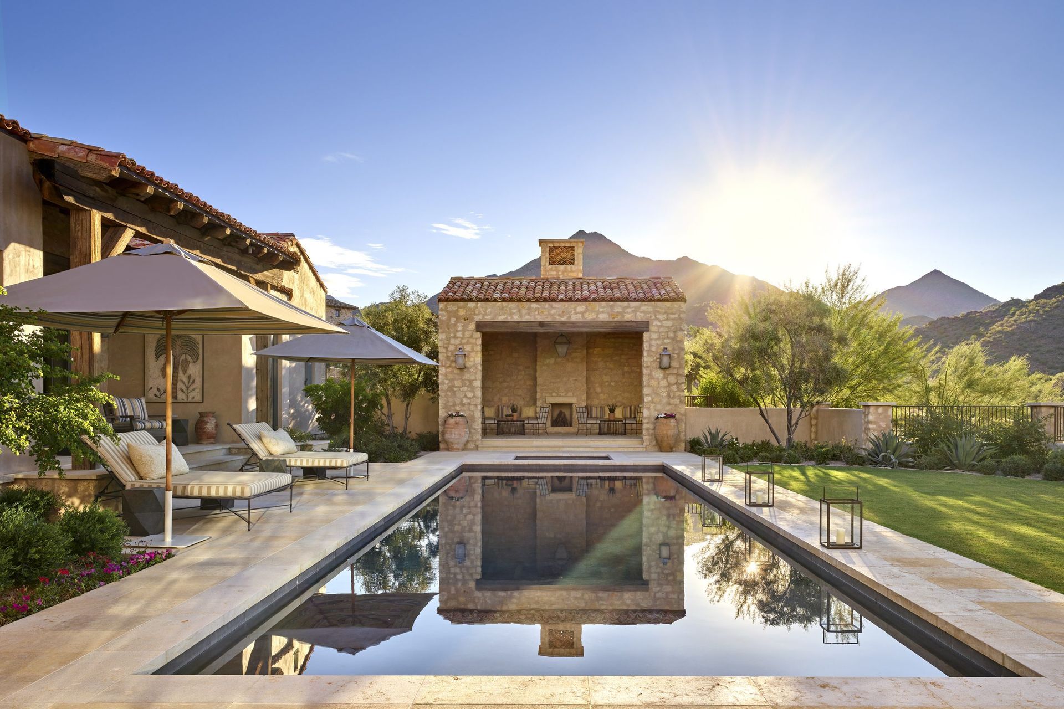
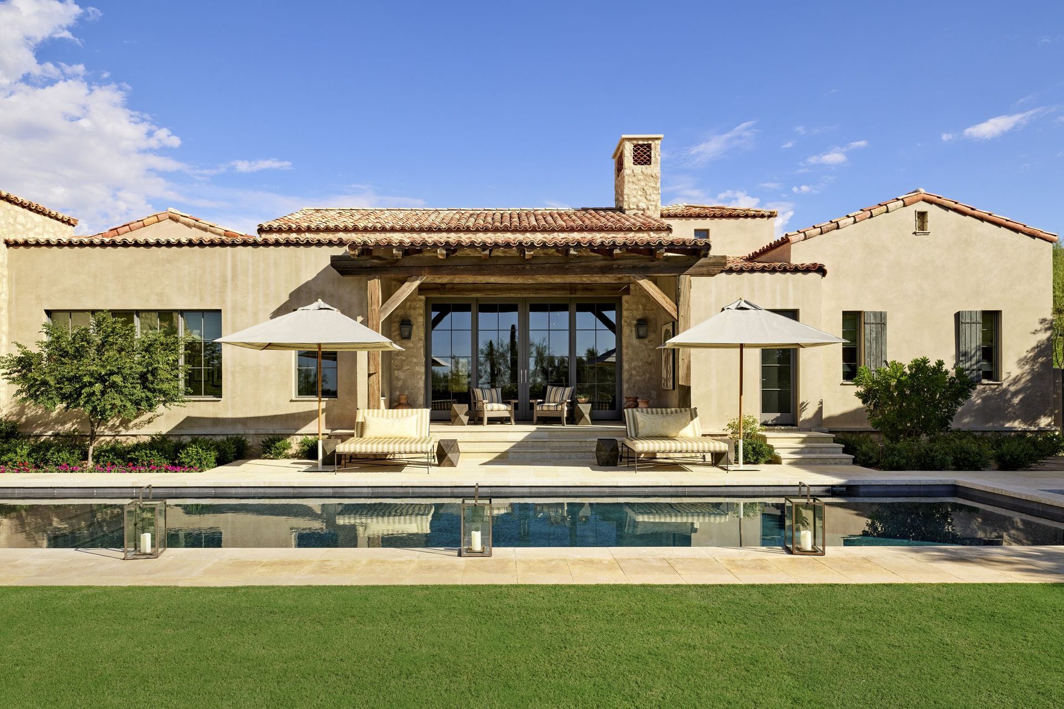
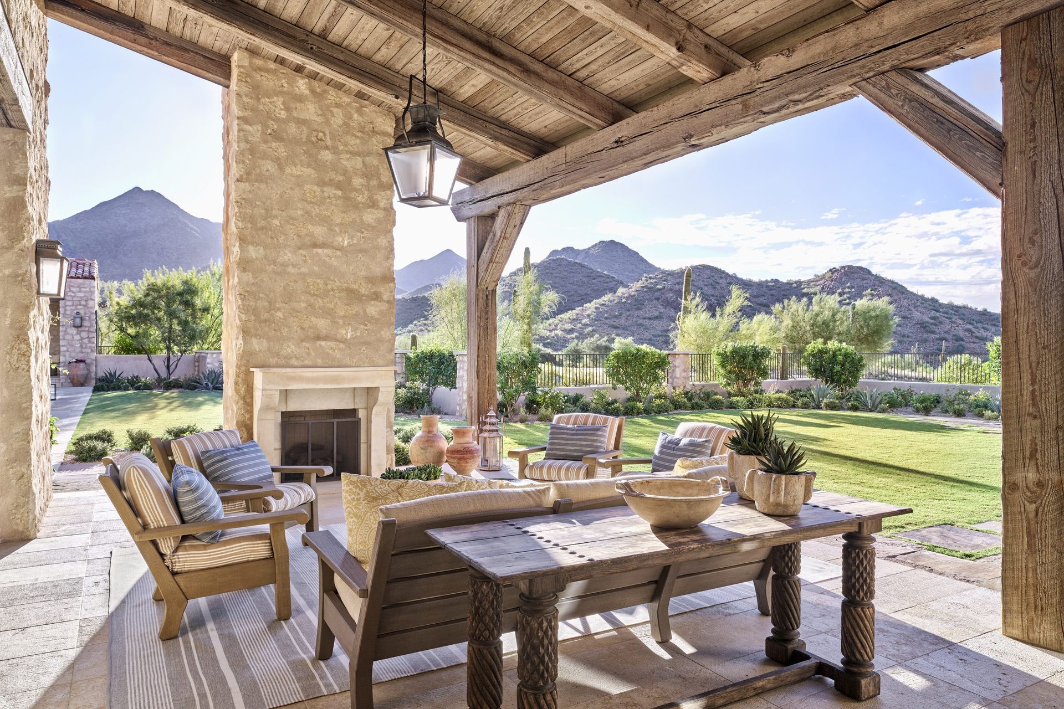
Set into the foothills of North Scottsdale, this custom home presents as a refined interpretation of Spanish Colonial architecture, yet contemporized to suit modern desert living. Carefully oriented to capture sweeping views of the surrounding mountain peaks, all while fostering a seamless relationship between indoor and outdoor spaces. Abundant natural light and an intuitive, highly livable floor plan make the home equally suited to year-round living or as seasonal retreat in Arizona’s distinctive climate.
From the earliest planning stages, siting and view corridors were paramount. We oriented the home to frame the McDowell Mountains from the moment of arrival, with sightlines extending from the entry through the principal living spaces and outward to the landscape beyond. This intentional choreography of views transformed a key limitation of the couple’s former home into the defining feature of their new one.
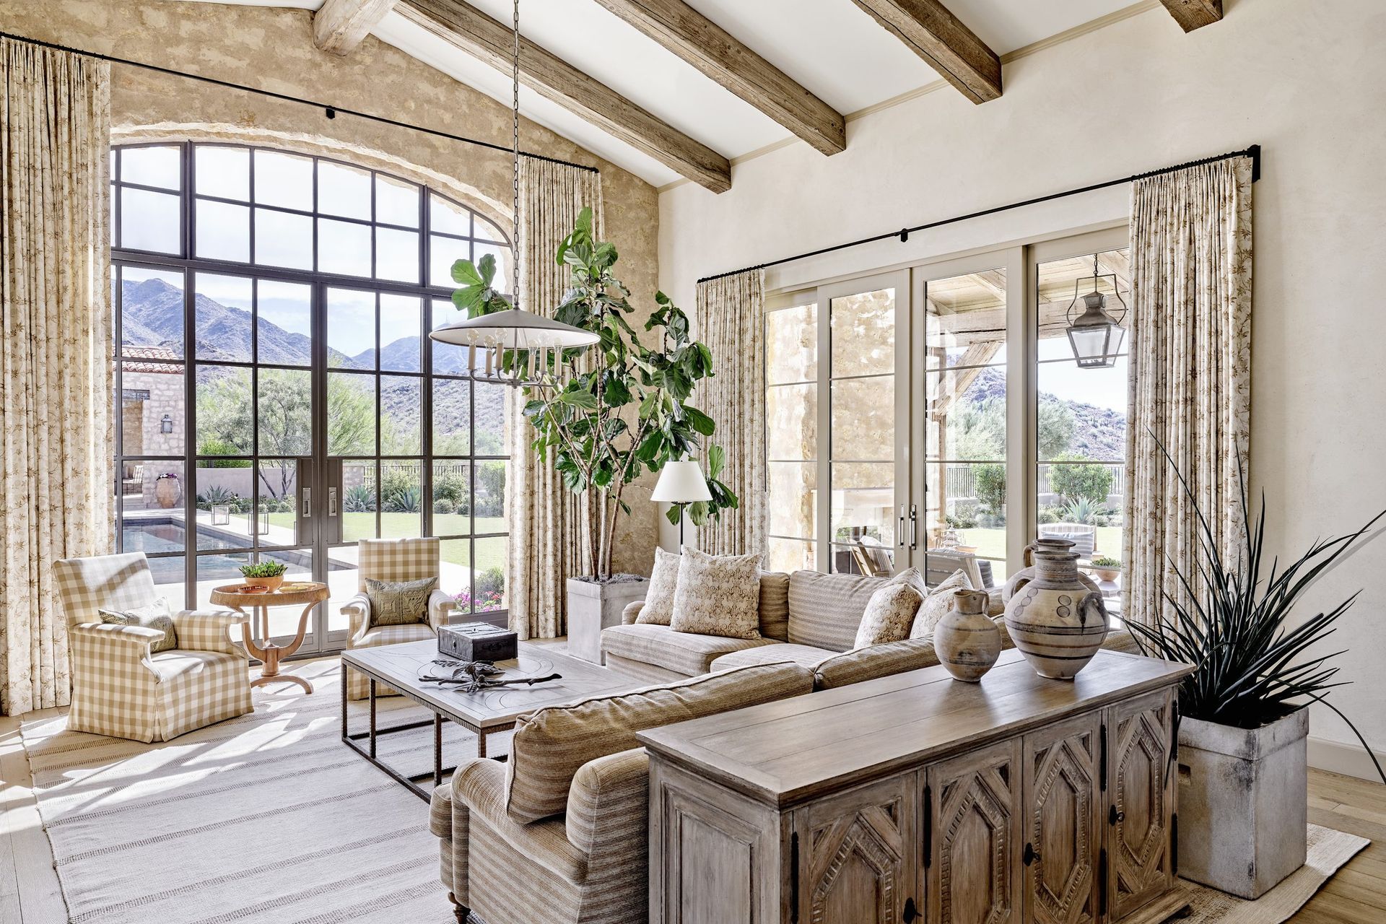
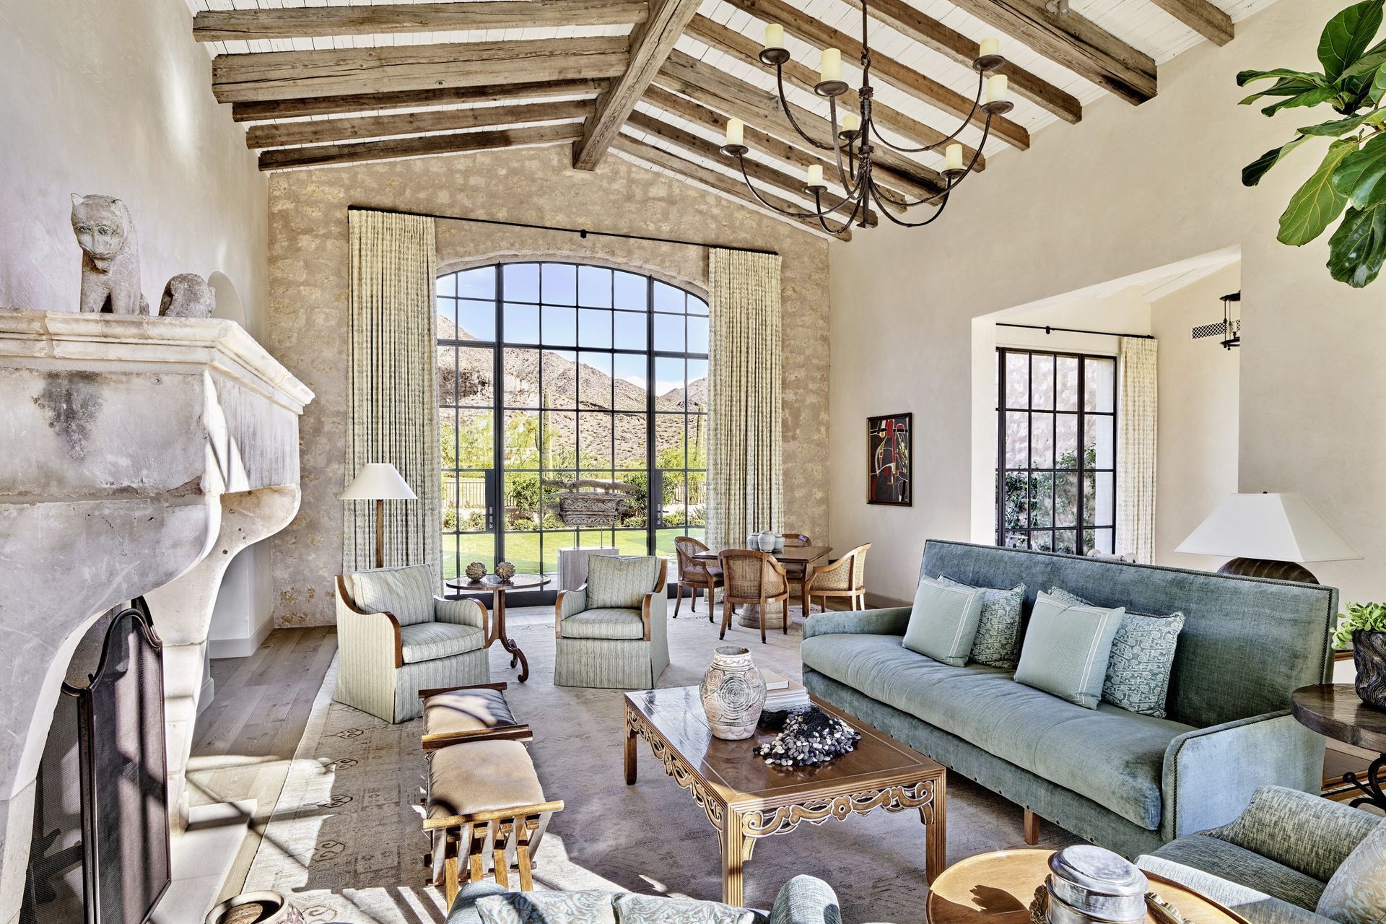
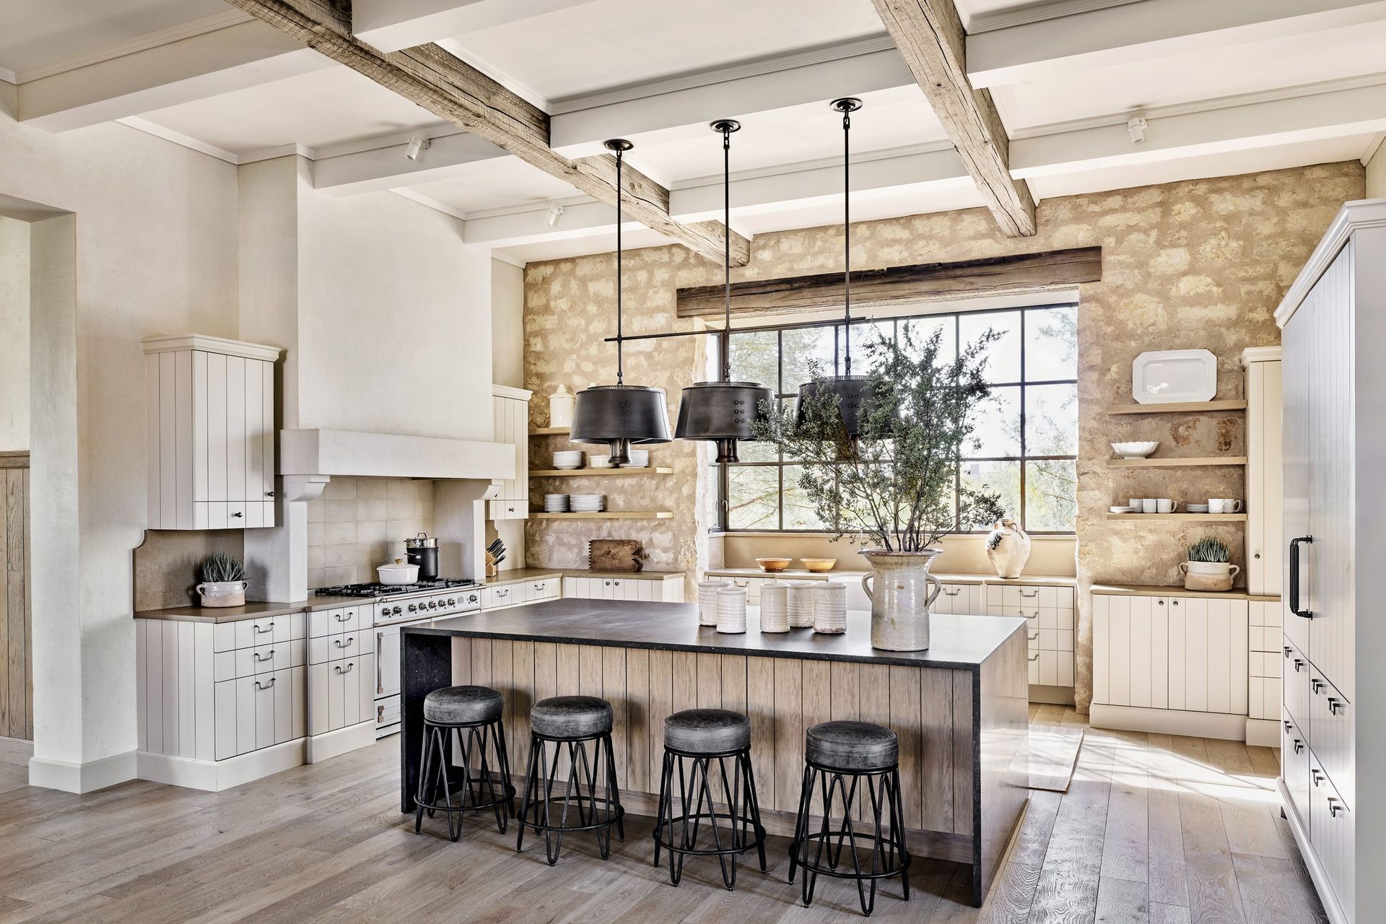
Architecturally, the design draws from rural Mediterranean precedents that resonate with the Silverleaf community while subtly incorporating contemporary influences. The exterior palette is grounded in stone, smooth stucco, and reclaimed wood, lending both texture and authenticity to the massing. Inside, a warm, neutral material language prevails: limestone surfaces, wide-plank wood flooring, hand-applied wall plaster, and reclaimed timber beams establish continuity between architecture and interior design.
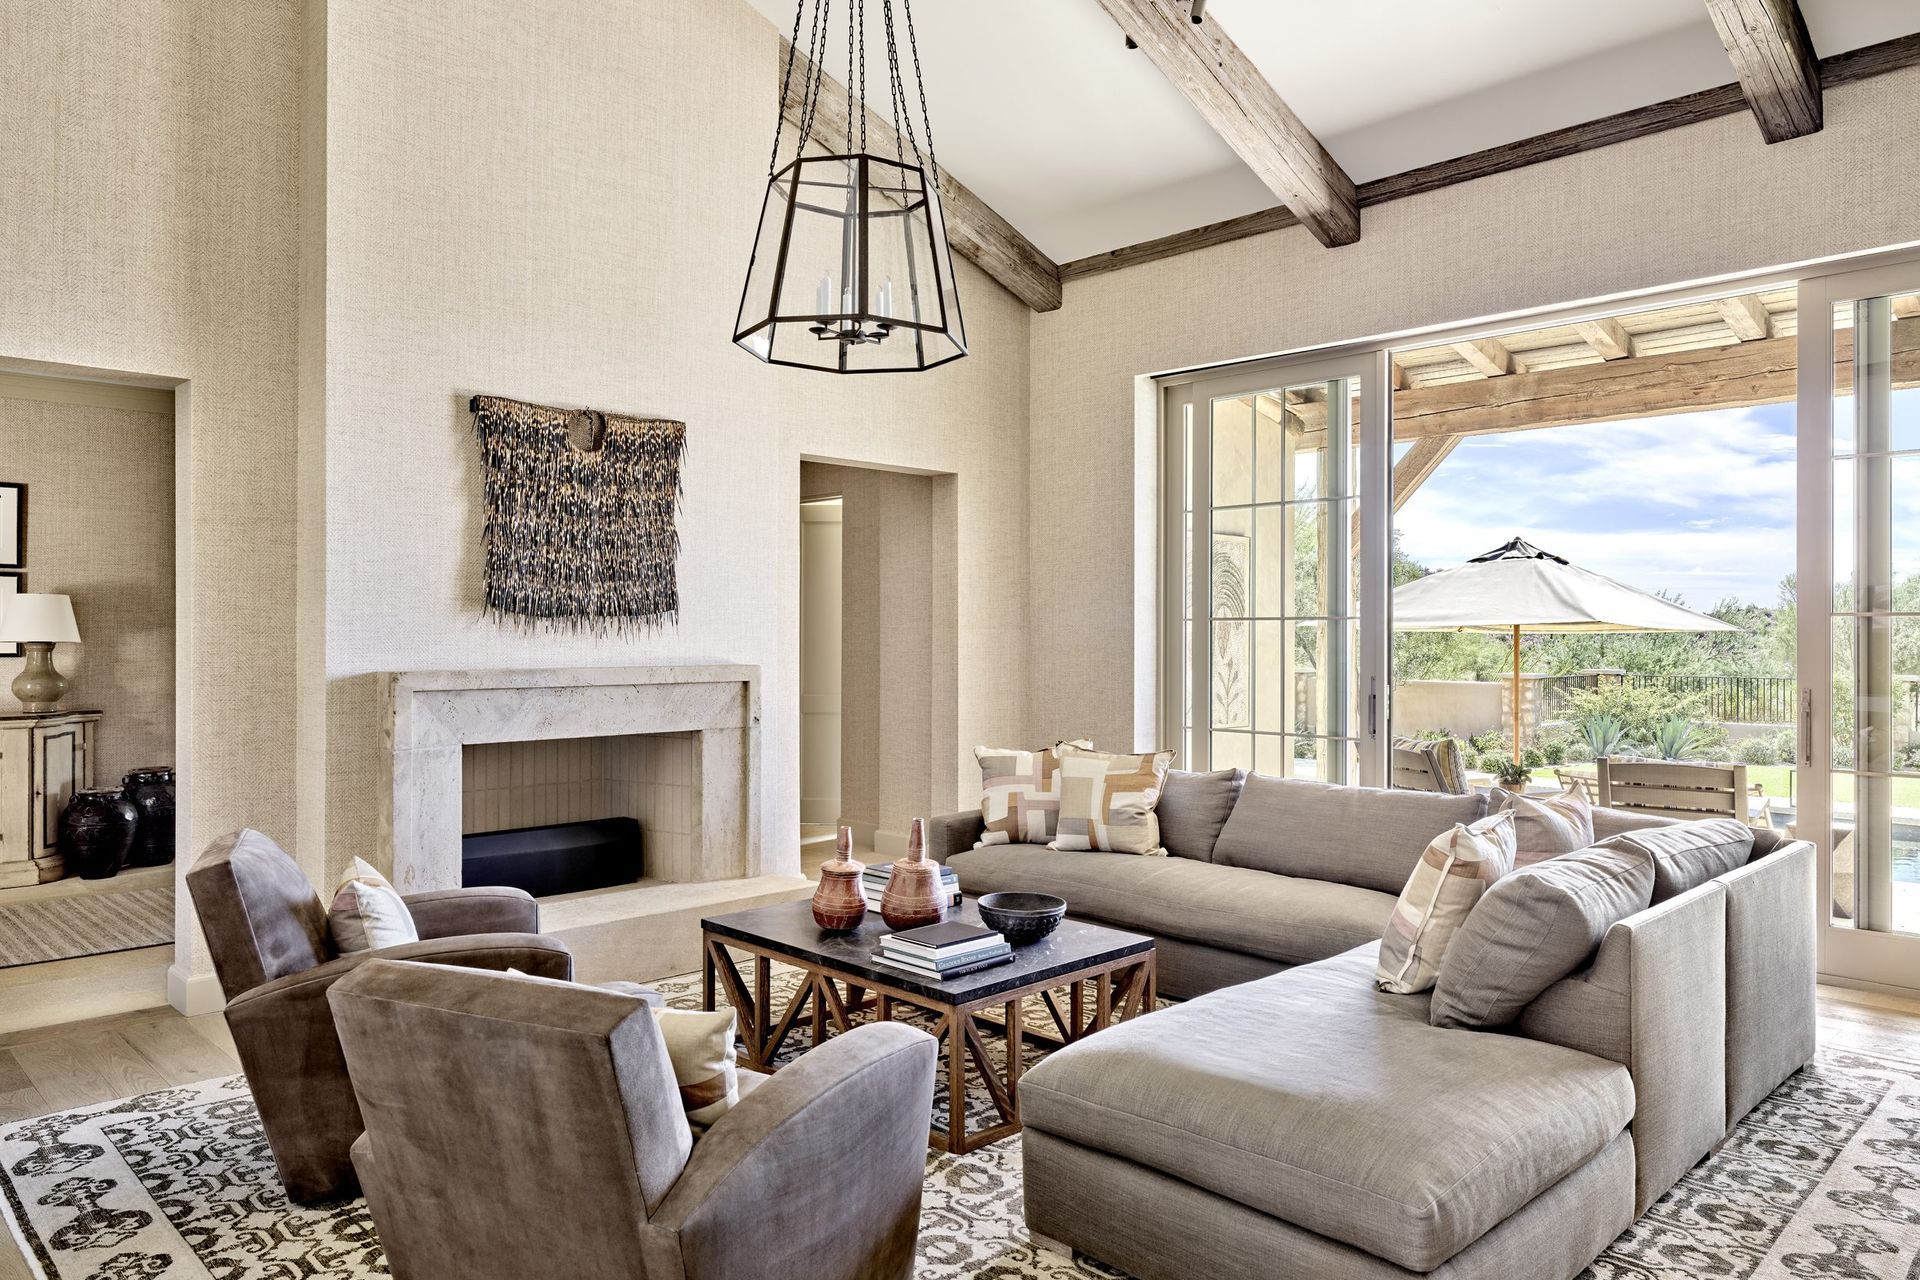
The home’s volumetric composition enhances this sense of warmth and refinement. Generous ceiling heights, layered spaces, and calibrated transitions between rooms contribute to an atmosphere that is welcoming rather than formal. Communal areas are deliberately varied in scale and character, offering both a formal living room and a more relaxed family room, each oriented toward landscape views.
The primary living area is anchored by expansive steel sash windows at either end, reinforcing the home’s axial relationship to the mountains. Overhead, reclaimed wood beams and an antique French fireplace introduce a sense of history and craftsmanship, while carefully curated furnishings and textiles—linen, waxed linen, and other tactile fabrics—add depth without excess.
At the heart of the residence, the family room flows seamlessly into the kitchen and dining spaces, forming a cohesive, light-filled hub for daily life. From here, uninterrupted views extend toward the eastern mountains, reinforcing the home’s connection to its desert setting and underscoring the project’s central ambition: a residence that balances architectural presence with livability, refinement with ease, and tradition with modern clarity.
- Building style
- Mediterranean
Professional Reviews
Professionals used in
this project
The practices and trades credited on this project.


More projects from
PHX ARCHITECTURE
Other work by PHX ARCHITECTURE, across every category they build in.


More in
Luxury Homes
Everything else in Luxury Homes, from every practice on ArchiPro.


Next Project
Keep scrolling