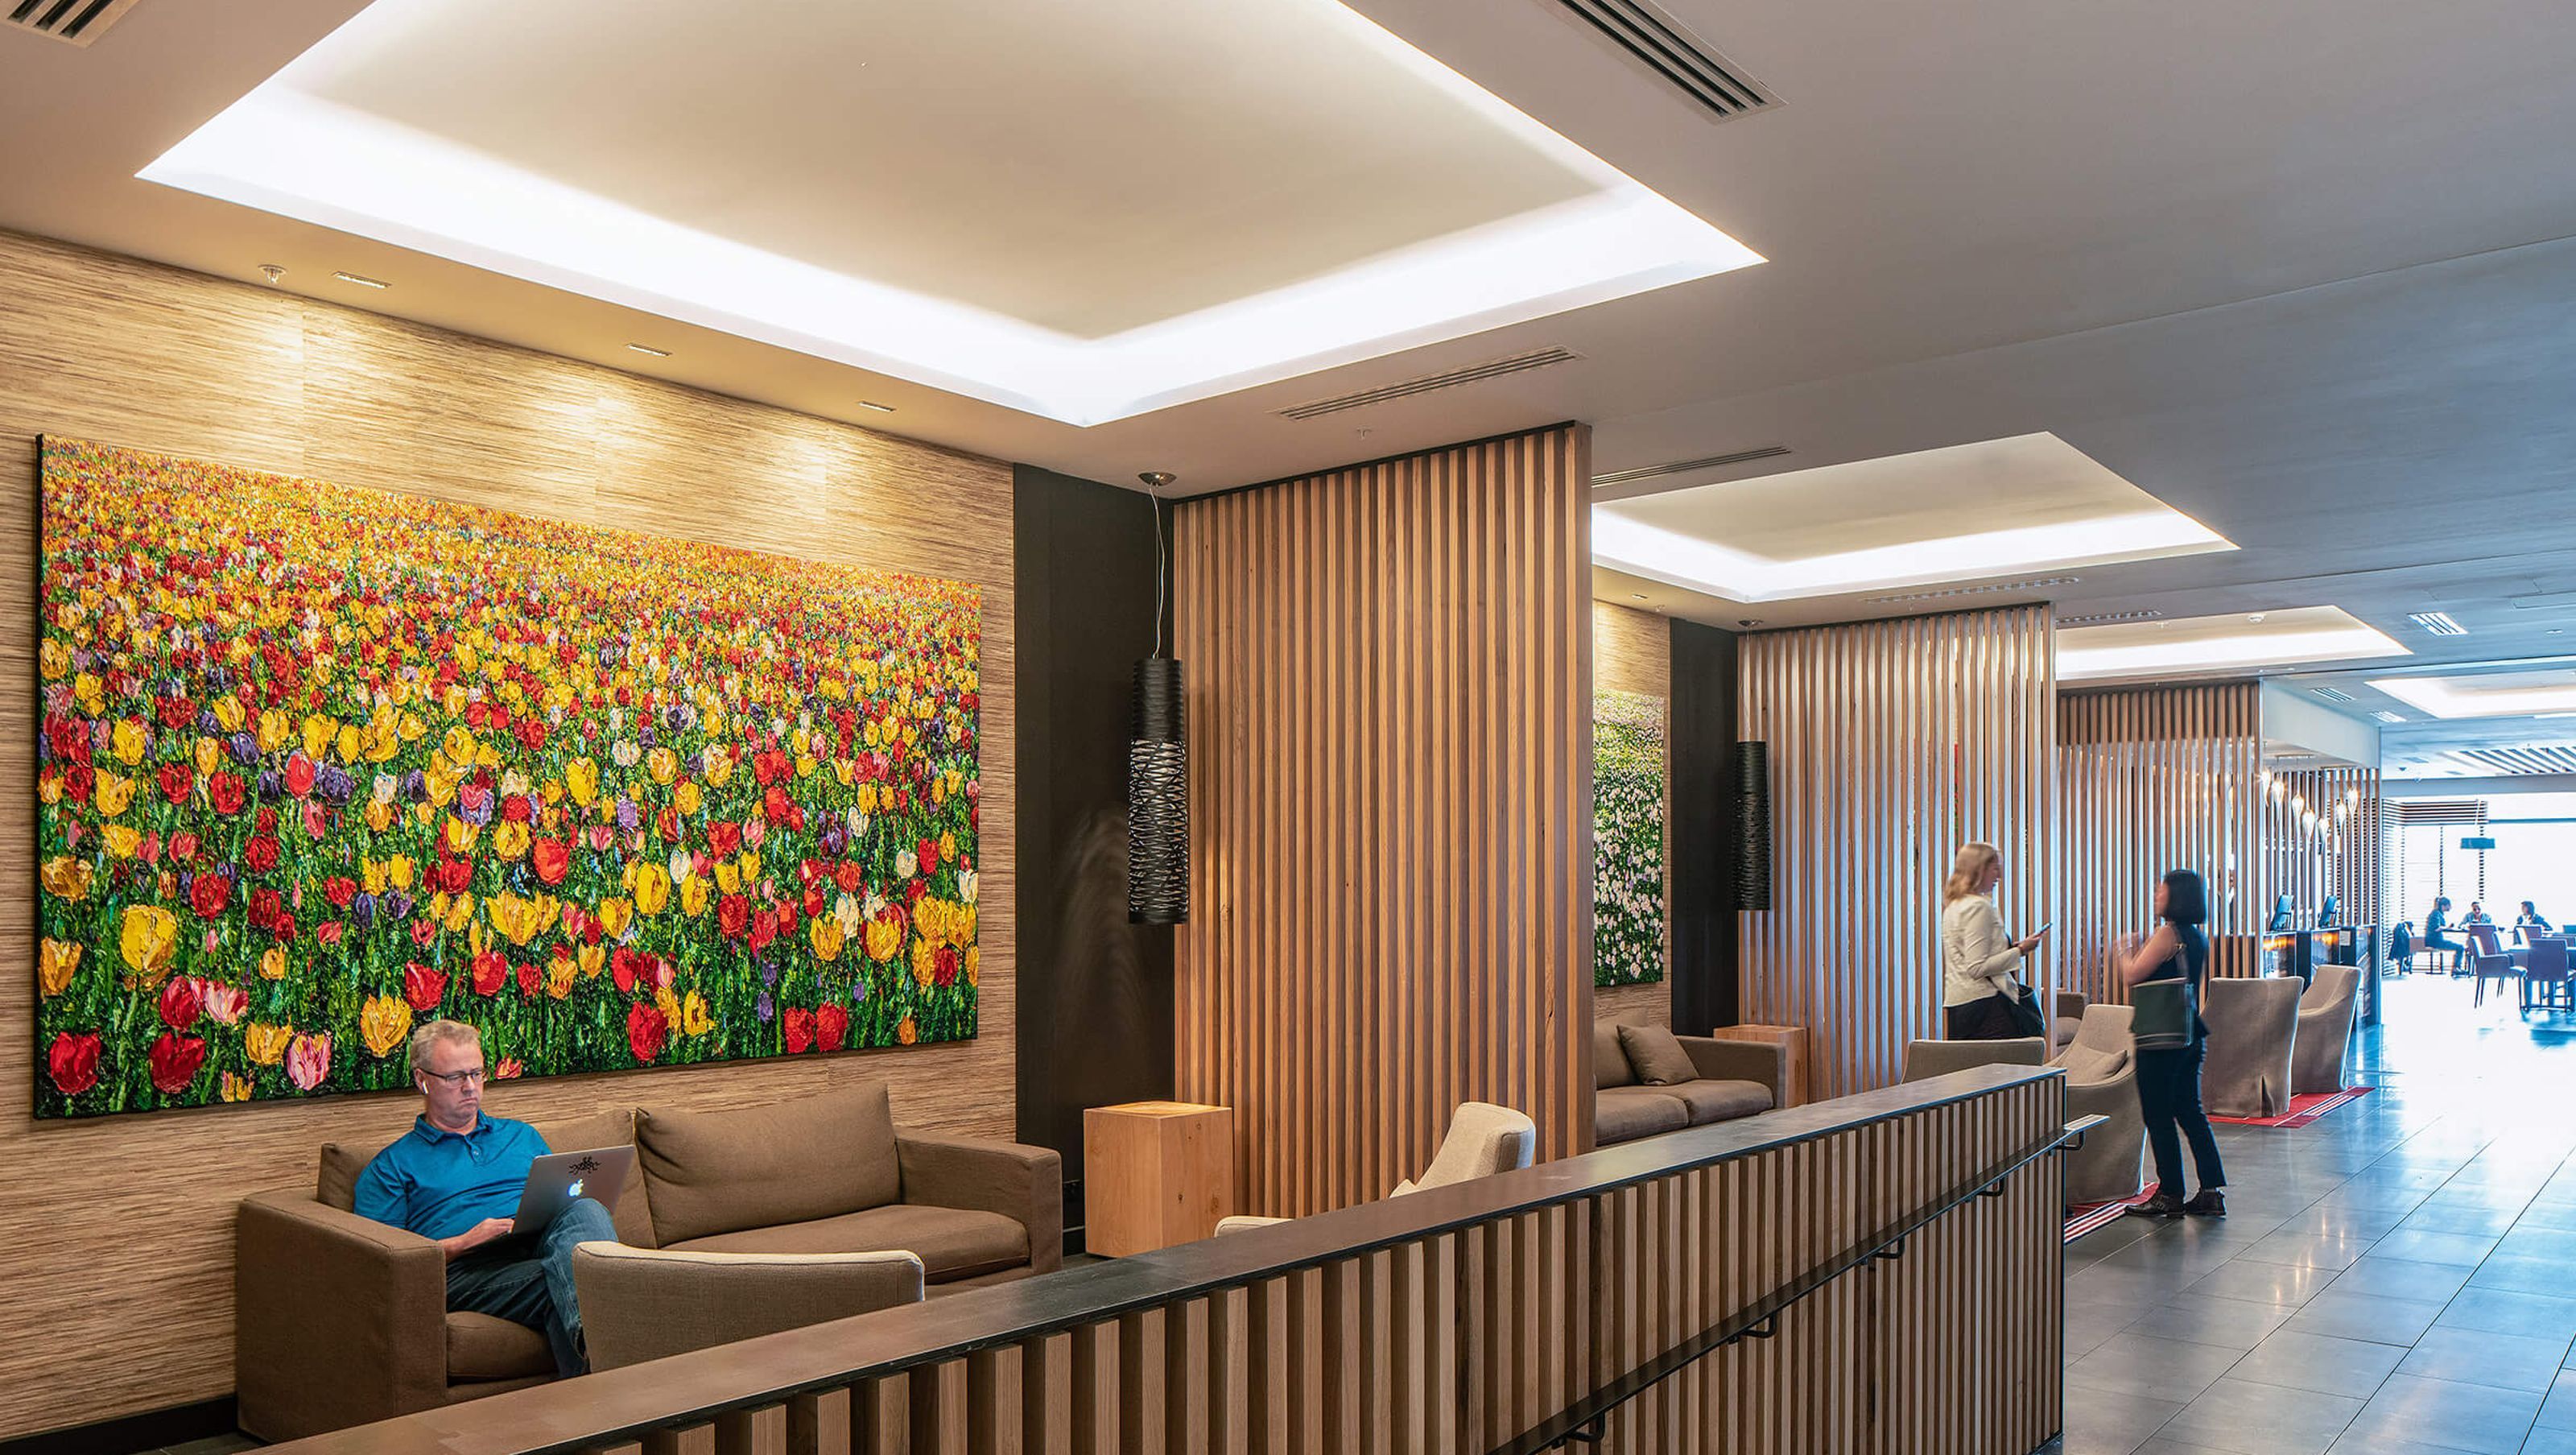

Project Summary:
- ARCHITECT: Archaus
- COMPLETION DATE: 2018
- BUILDER: Arrow International Wellington
- LOCATION: Wellington, New Zealand
- PHOTOGRAPHER: Andy Spain Photography
- SECTOR: Hospitality
The lobby and restaurant of Rydges Hotel at Wellington airport showcases the flexibility of the Sculptform systems. Designed by Archaus, the hotel uses our Click-on Battens in some custom configurations from Free Standing Screens to timber veneered ceilings.
Blackbutt timber is used in a variety of profiles to create screens and linear textures on walls, whilst our Timber Veneered Aluminium is used as a feature ceiling. These clean lines give a high-class look that allows for customisability while remaining fast to install.
Free Standing Screen
Beautiful timber screens spanning from floor to ceiling were installed to create division between spaces. Blackbutt timber battens with hidden fixings create clean lines and match the rest of the timber throughout.
Screen Specification Details:
- Product: Free Standing Screen
- Material: Timber
- Species: Blackbutt
- Coating: Clear Poly
- Batten Size: 42x138mm
- Batten Spacing: 45mm


Like this Project?
Hire Sculptform
Professional Reviews
The products behind the project
Two products specified into this build from one supplier, a verified ArchiPro member. Tap through to specifications, suppliers and lead times.


Professionals used in
this project
The practices and trades credited on this project.

More projects from
Sculptform
Other work by Sculptform, across every category they build in.


More in
Hotels, Motels and Resorts
Everything else in Hotels, Motels and Resorts, from every practice on ArchiPro.


Next Project
Keep scrolling