
Project team
- Hennessey Architecture
- Adam Rouse
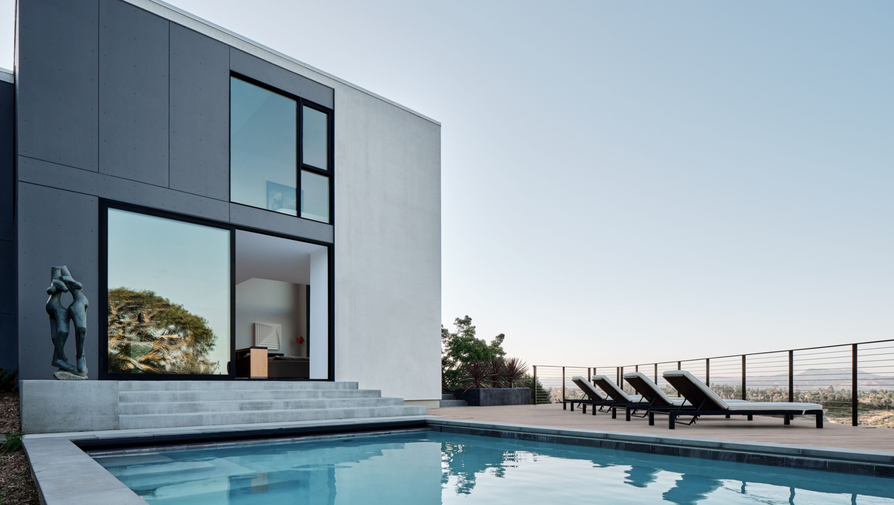
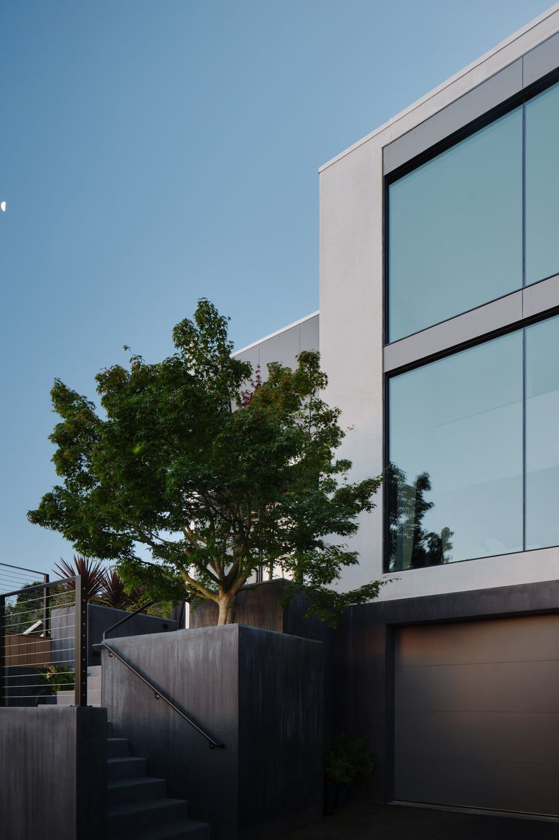
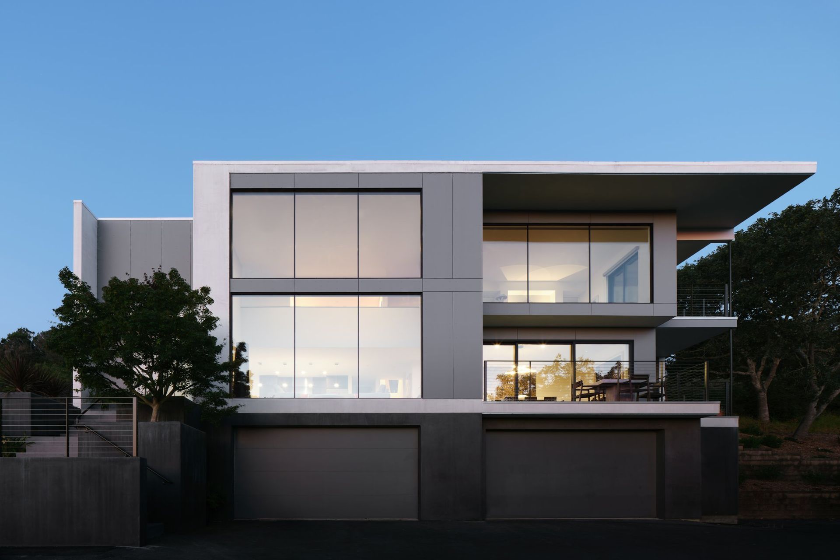
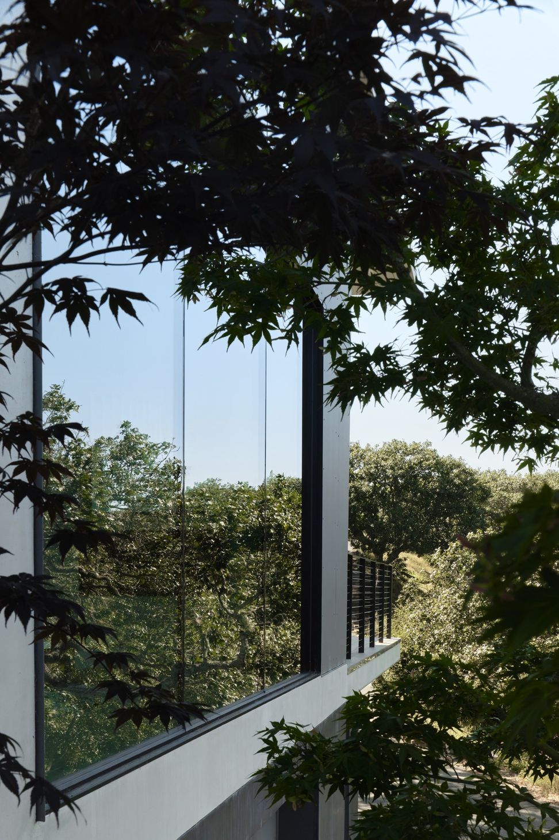
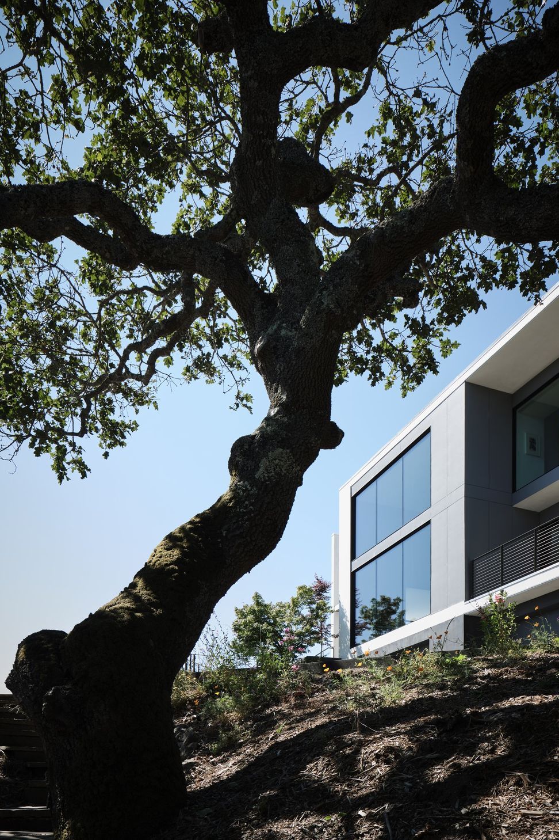
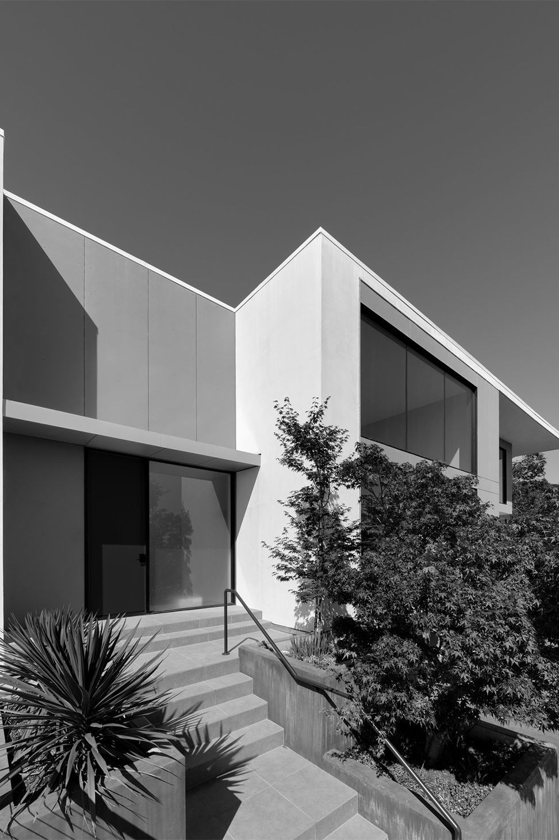
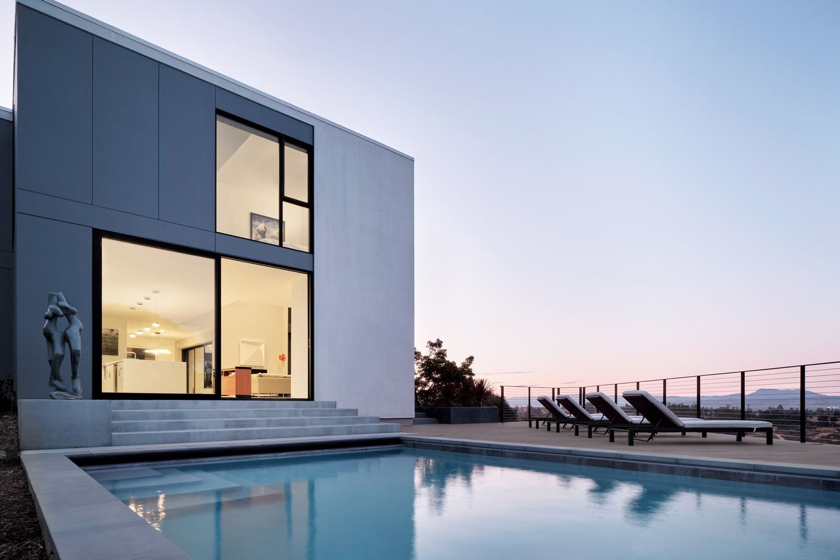
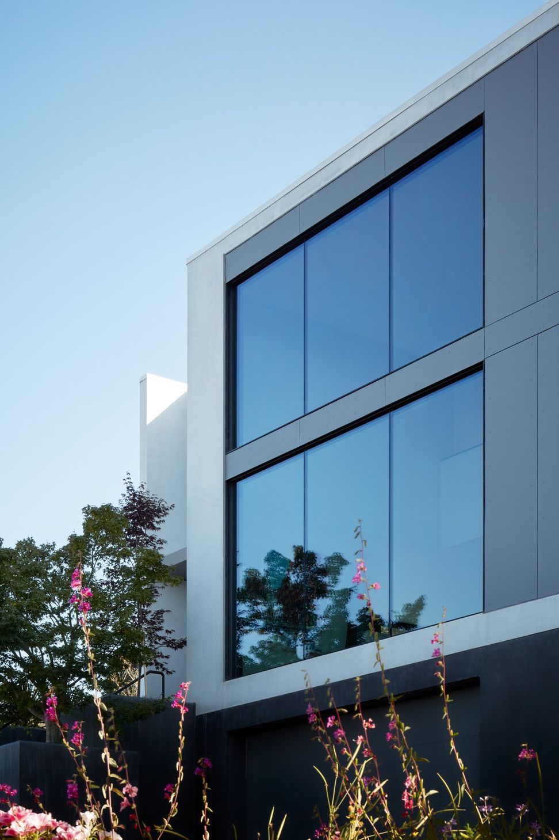
Tasked with framing the view from an existing house out onto an expansive valley, we started by reducing the building’s oversized, heavy massing that competed with its modest hillside site. We eliminated the pitched roof and a tall bay window on the front facade and perched the two upper levels atop a garage clad in dark metal. The horizontality of these upper volumes lend them a floating lightness that complements the site’s sloping topography.
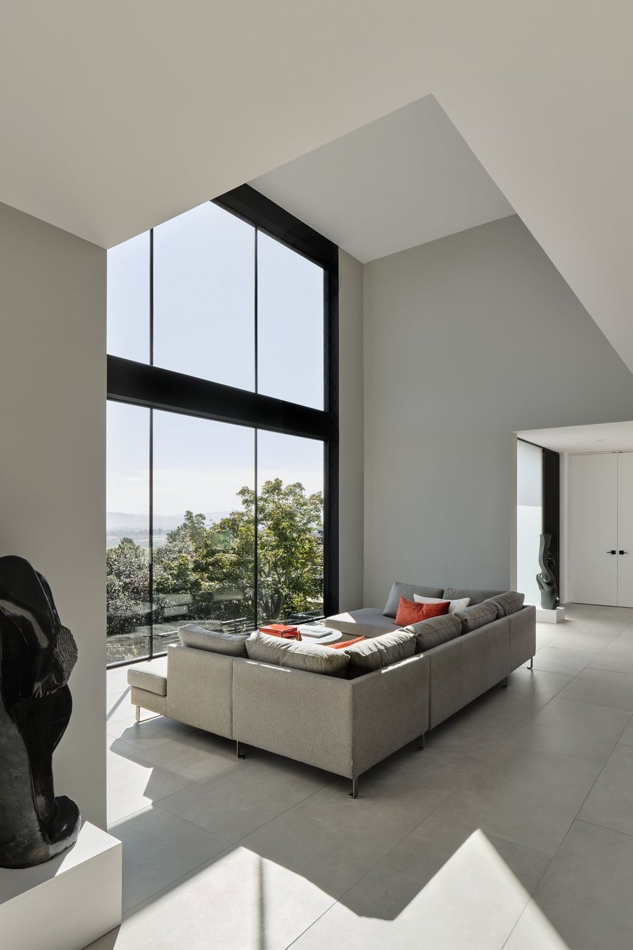
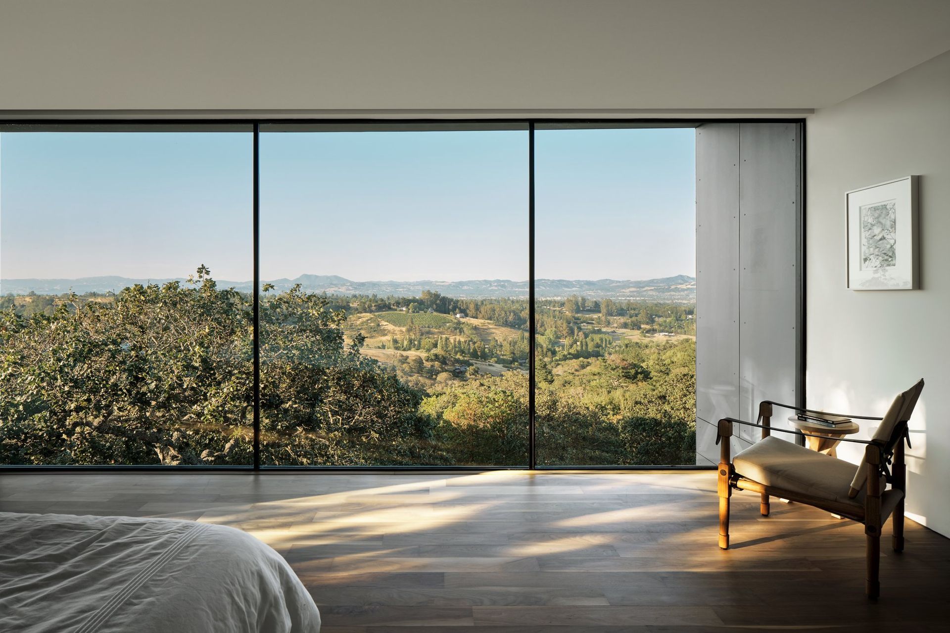
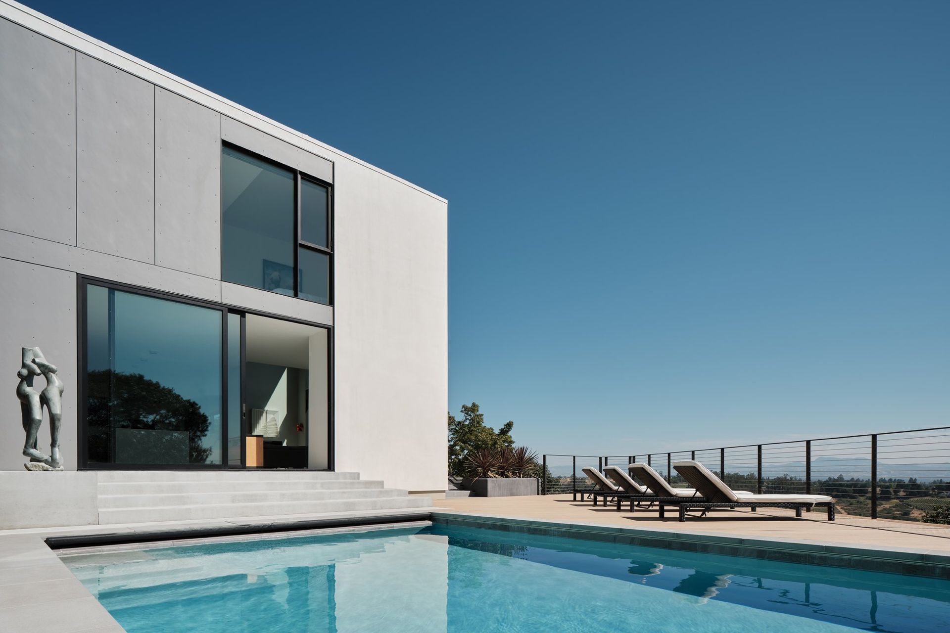
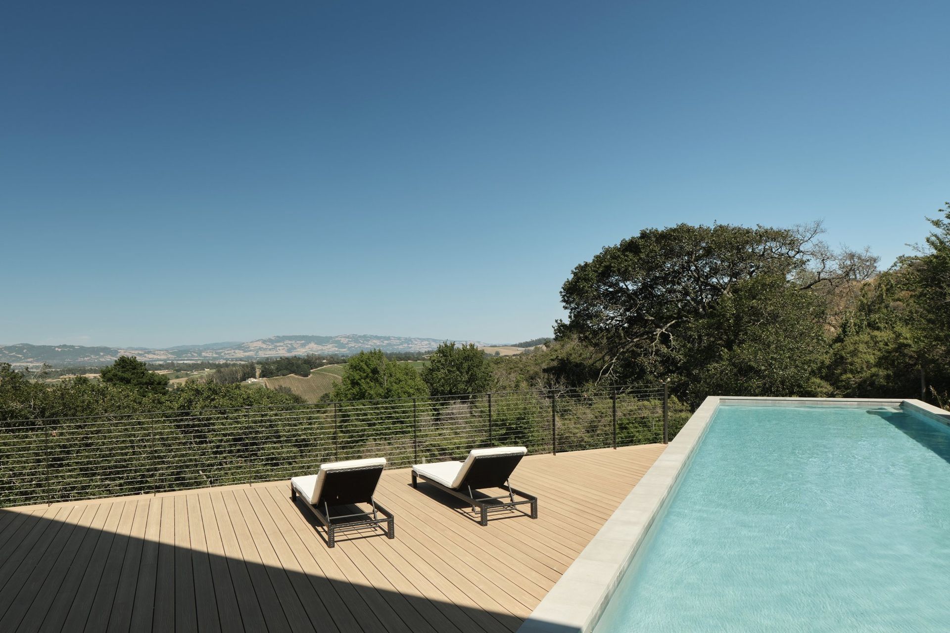
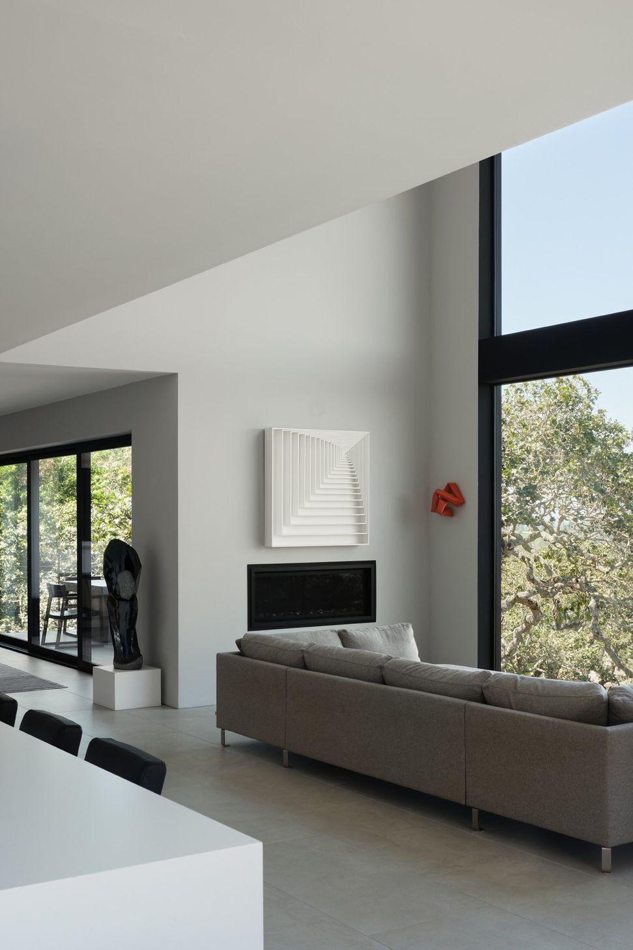
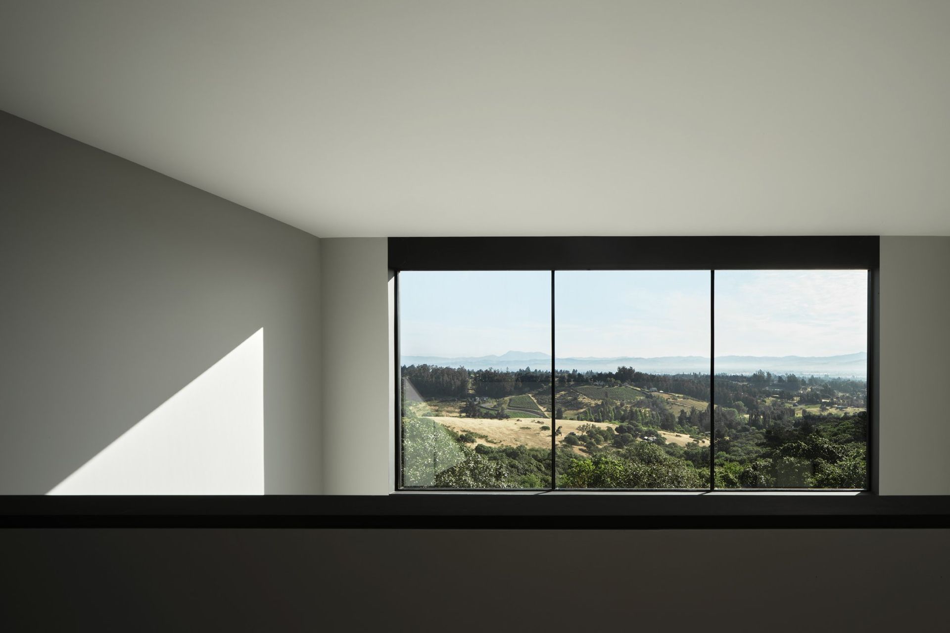
Inside, rooms are designed to orient toward views, with openings that carefully frame the wooded exteriors in the foreground and hilly landscape in the background. In the bedroom, a long, horizontal glazed opening bring in a serene, almost panoramic view, while a double-height window in the living room washes the interior with daylight from the northeast. An adjacent lap pool and view deck underscore the main living space’s connection to the outdoors.
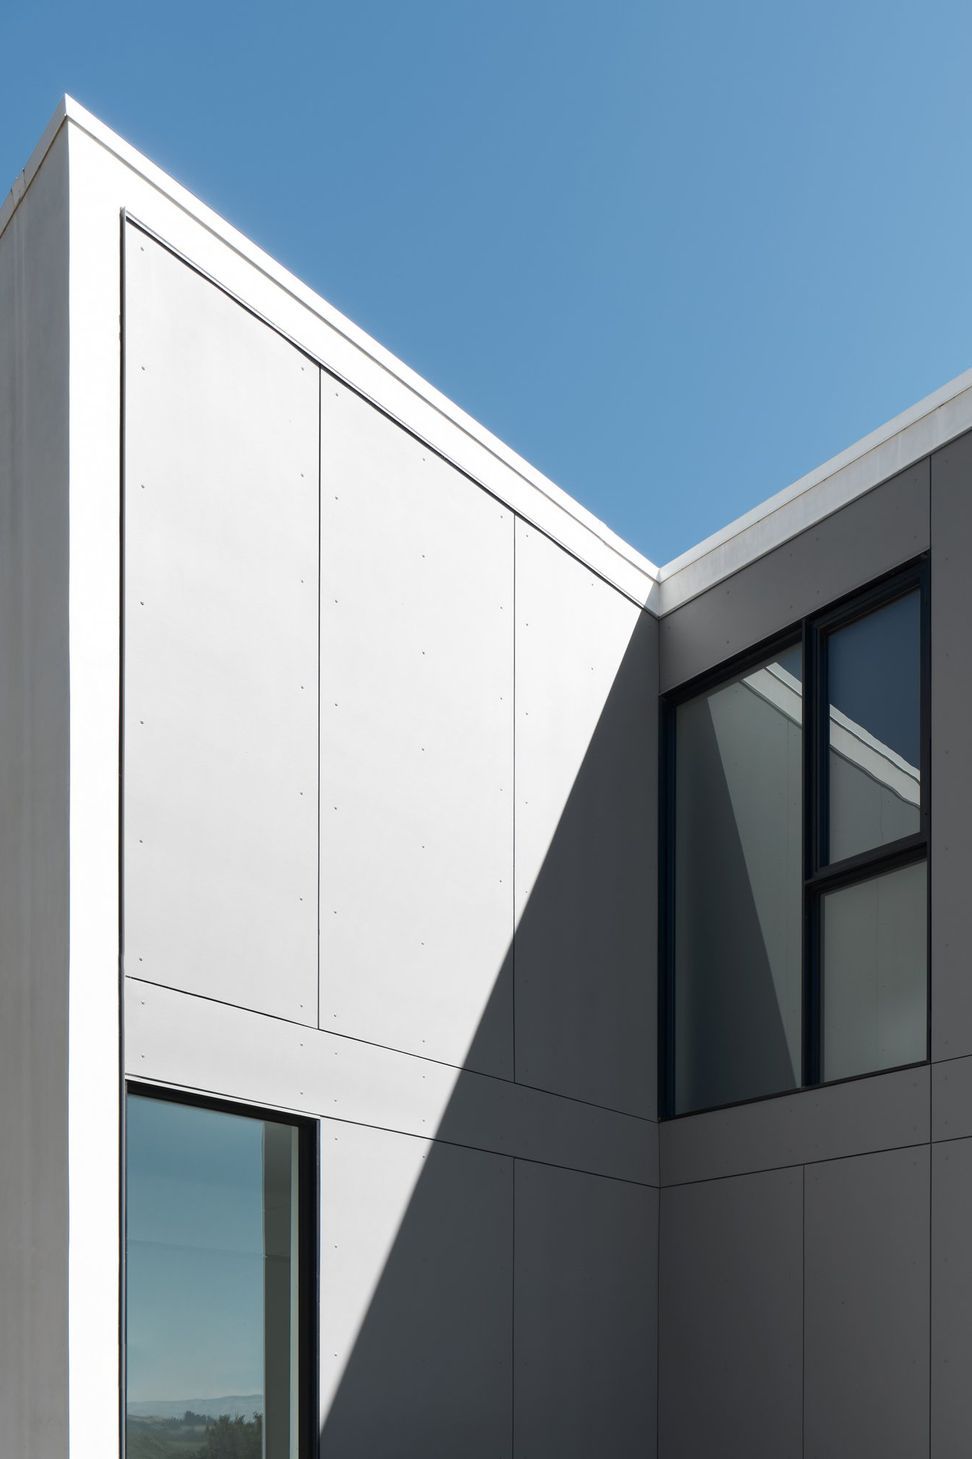
An elegant palette of grays materials—cement board panels, cement plaster, and aluminum windows—create contrast with the natural colors that surround the home: the sky’s deep blue, the cool green of the trees, the valley’s light gold. Wrapping around an existing Japanese maple, the home’s main entry stair reinforces this meeting of the natural world with the built form.
- Building style
- Modern





Awards
Winner in Architecture Category - Refurbishment
DNA PARIS DESIGN AWARDS
Bronze in Architecture Categories - Renovation
INTERNATIONAL DESIGN AWARD
Honorable Mention
ARCHITECTURE MASTERPRIZE
Citation Award - Residential Design-Built Category
AIA REDWOOD EMPIRE DESIGN AWARD
Like this Project?
Hire Hennessey Architecture
Professionals used in
this project
The practices and trades credited on this project.

More projects from
Hennessey Architecture
Other work by Hennessey Architecture, across every category they build in.


More in
Luxury Homes
Everything else in Luxury Homes, from every practice on ArchiPro.


Next Project
Keep scrolling