
Project team
- Akb Architects
- Shai Gil
An expansion renovation of a former coach house adds views overlooking a richly forested ravine
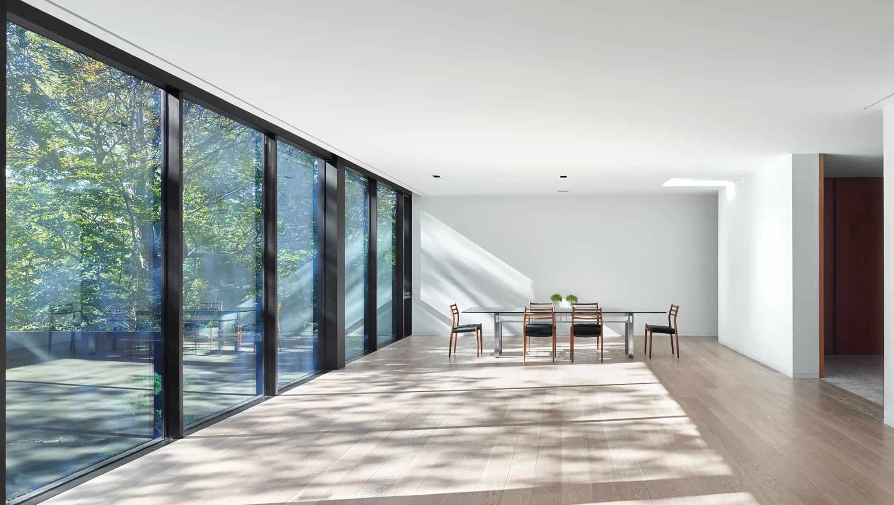
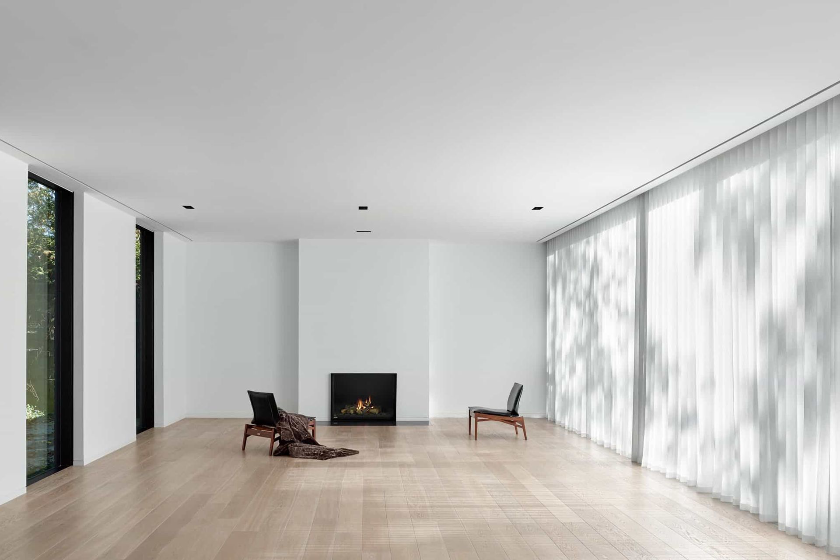
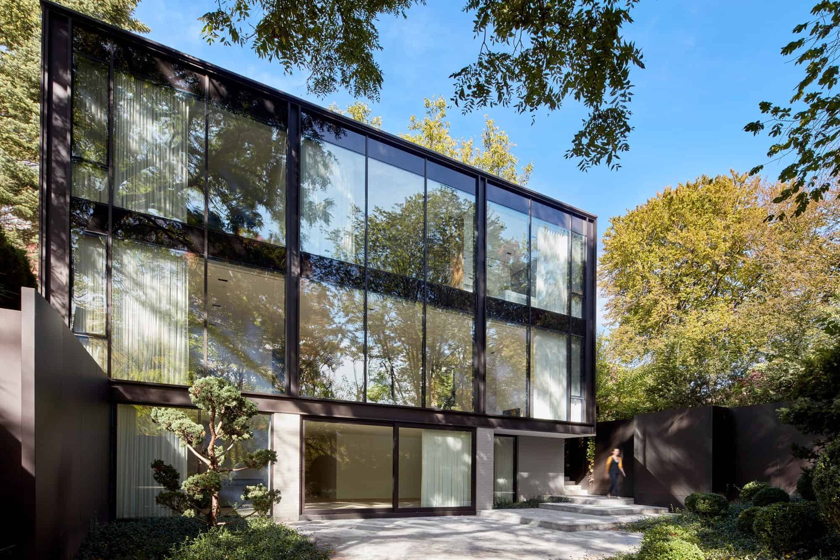
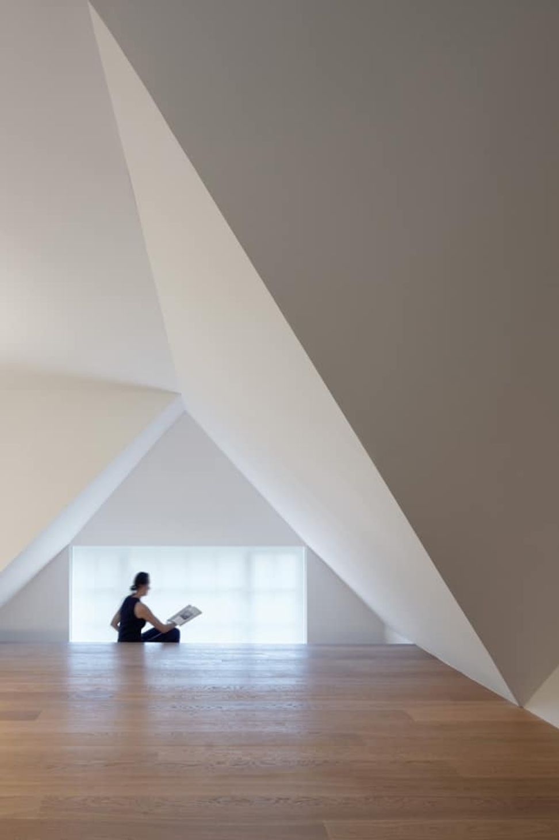
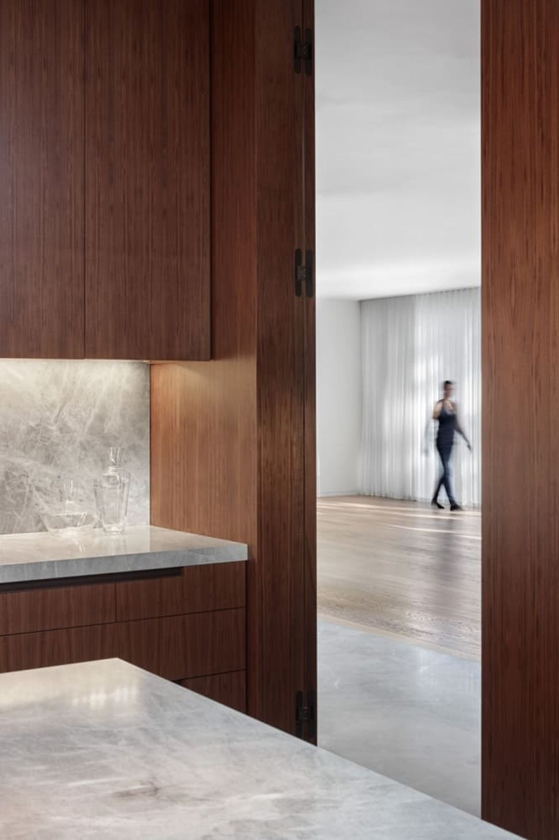
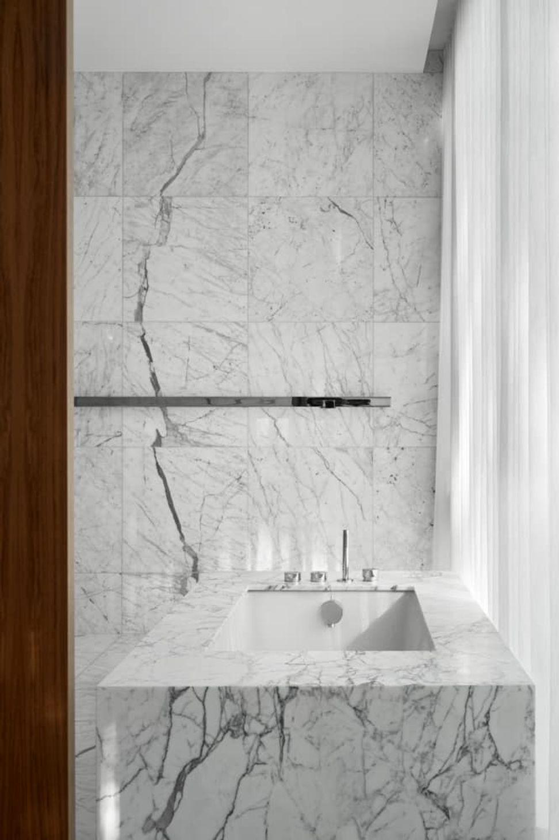
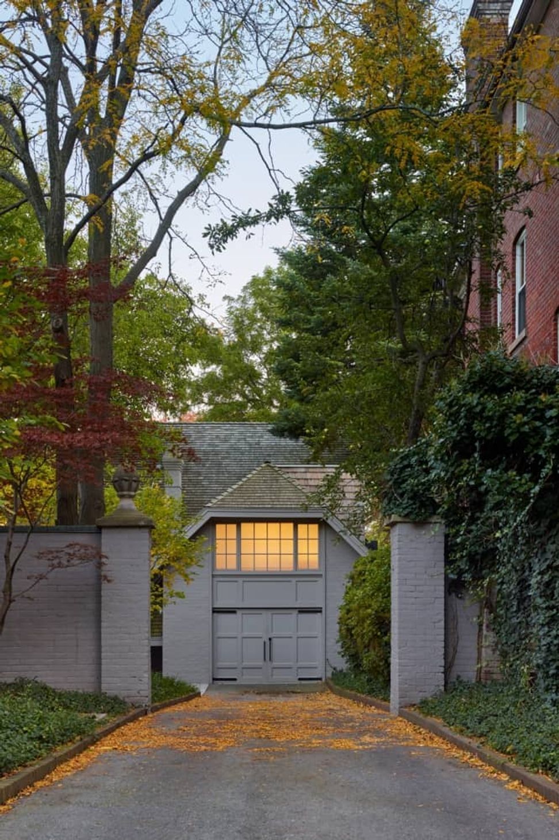
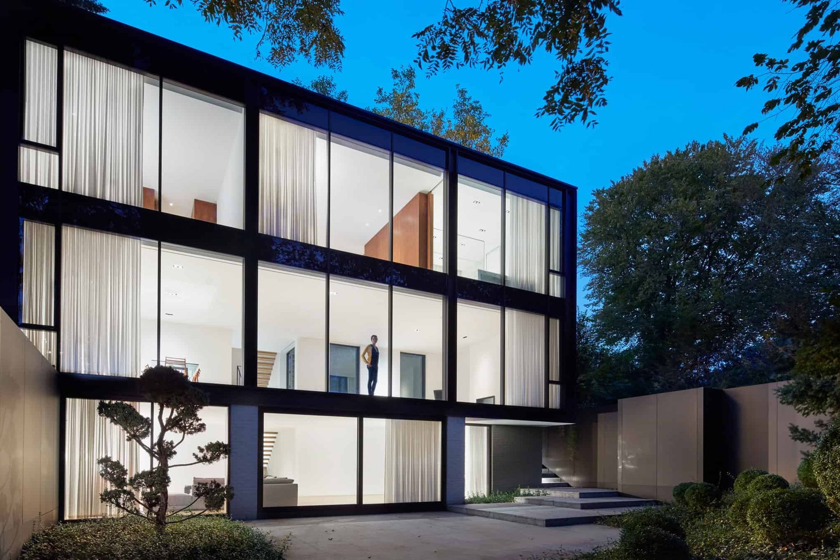
In the densely treed residential area of south Rosedale, this project re-imagines a historic coach house with a 3-storey contemporary addition at the rear. An extensive renovation of this 4700 square foot residence, including walk out basement, was meticulously crafted as a quiet place of reprieve for a busy home owner.
The back elevation provides a double height glass wall with views southward of the wooded ravine. Dappled light animates the interior space as the window wall serves as an aperture framing views of the ever changing landscape throughout the seasons.
- Building style
- Contemporary




Project team

Kelly Buffey
Partner, Creative Director

Robert Kastelic
Partner, Technical Director
Like this Project?
Hire Akb Architects
Professionals used in
this project
The practices and trades credited on this project.

More projects from
Akb Architects
Other work by Akb Architects, across every category they build in.


More in
Renovations
Everything else in Renovations, from every practice on ArchiPro.


Next Project
Keep scrolling