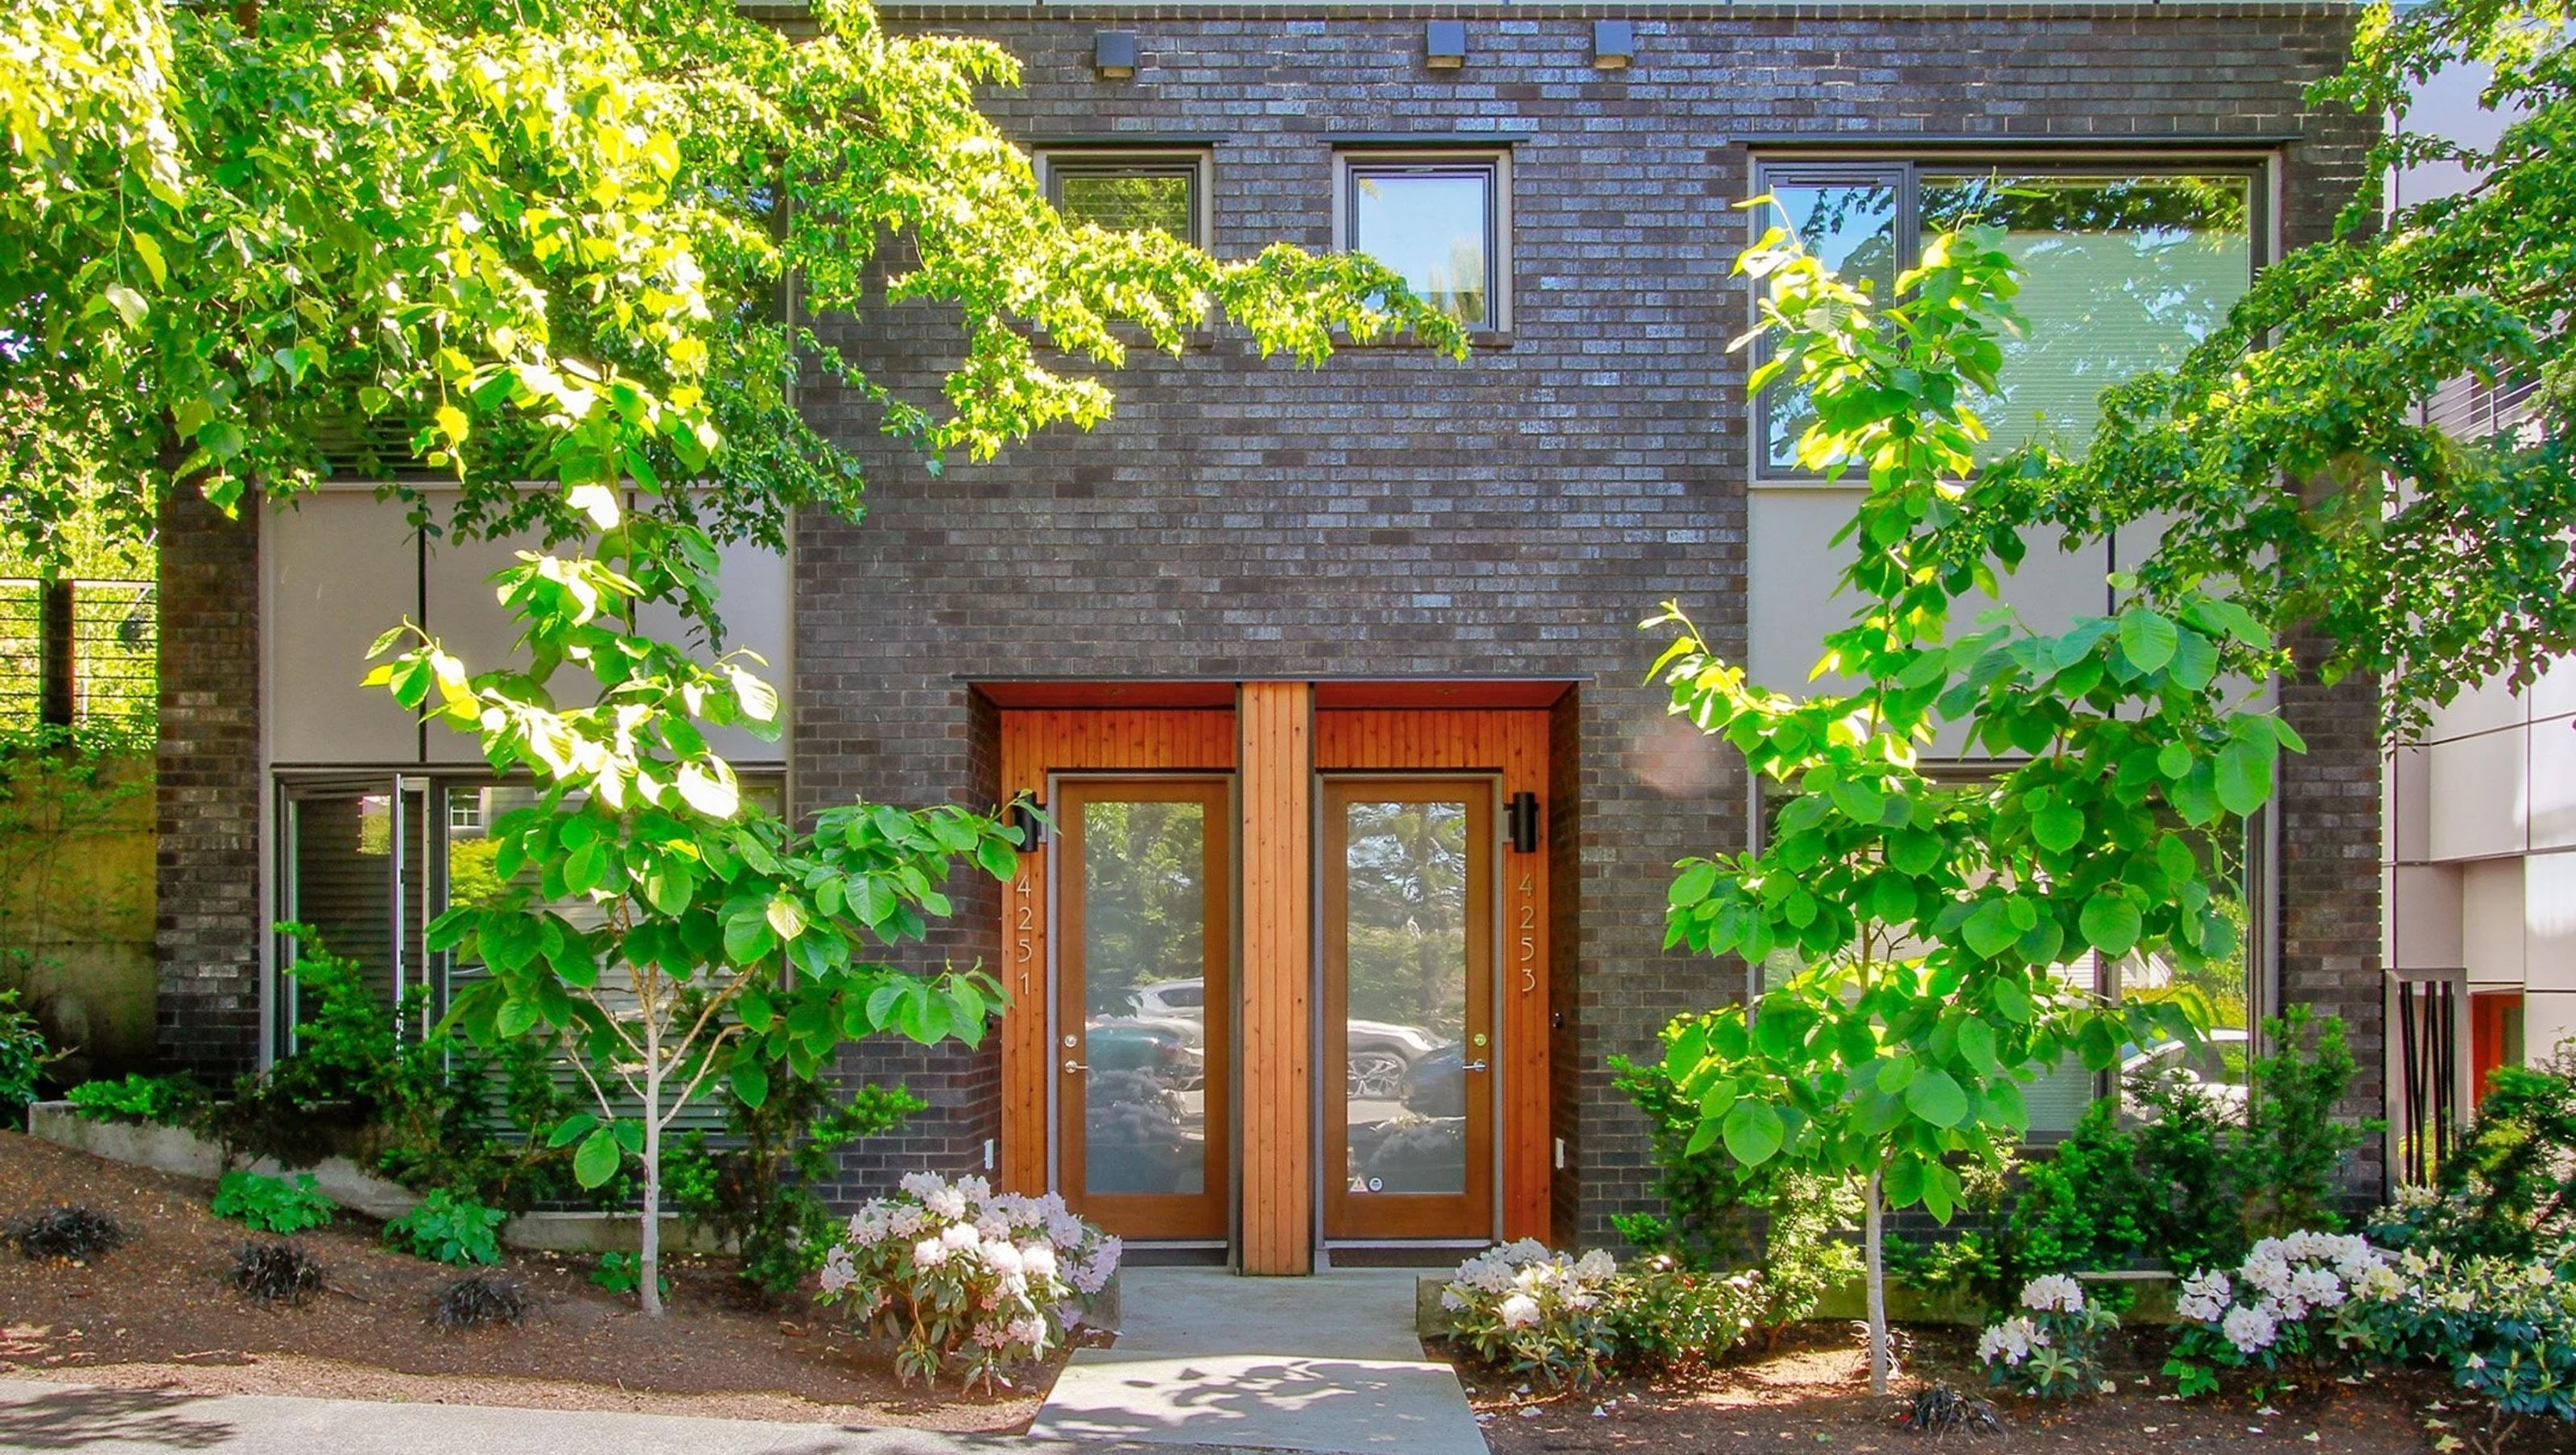

Rally brings new energy to the West Seattle stretch of California Avenue with 27 townhomes and live-work units. The site, long caught between a busy commercial corridor and adjacent single-family neighborhoods, now offers a balanced blend of density, activity, and neighborhood character. Through thoughtful materials and careful composition, Rally creates a cohesive village-like presence along the avenue.
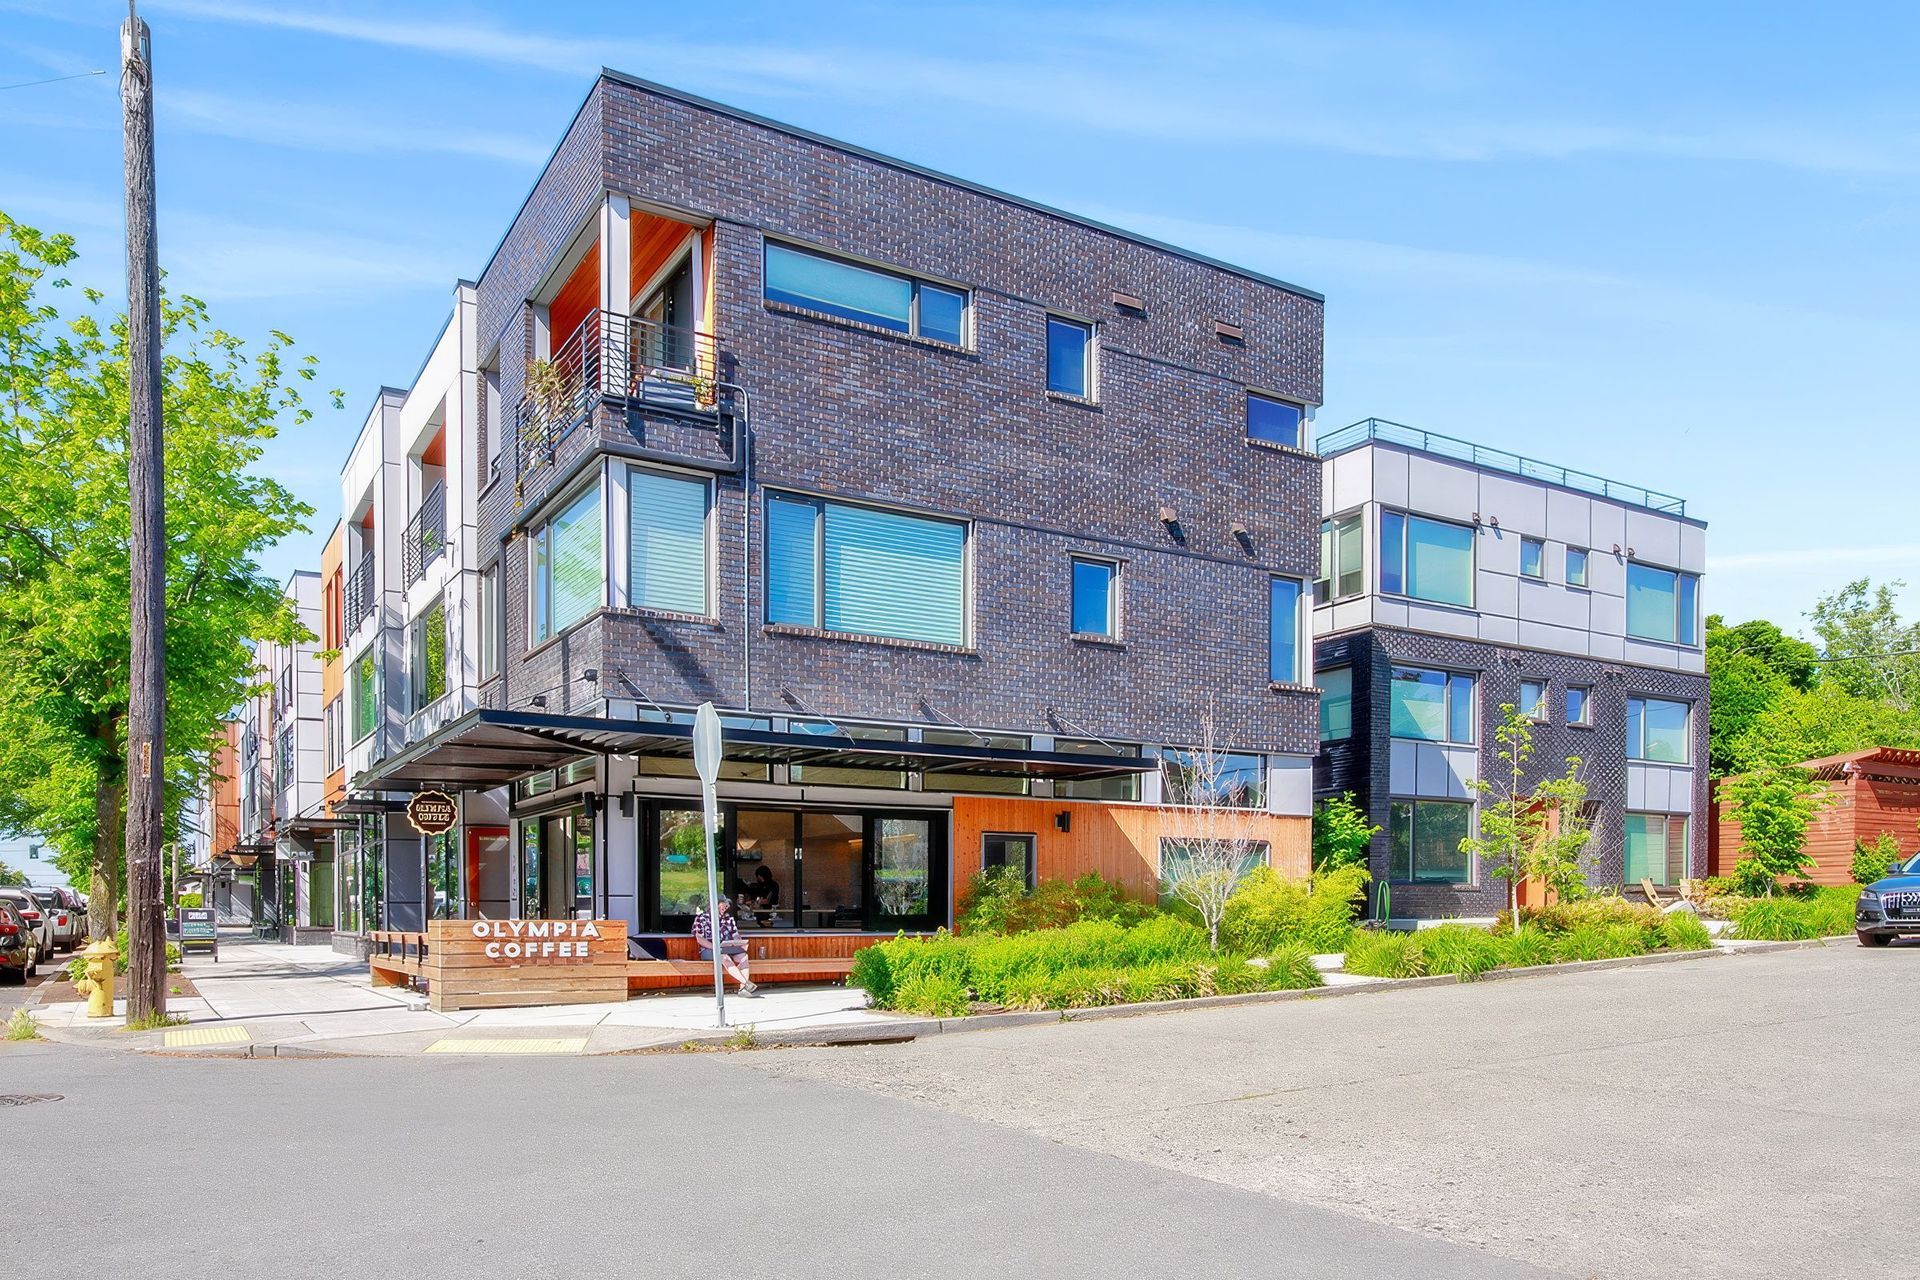
Rally’s street-facing façades use a rhythmic mix of brick, wood, and cement board panels organized in townhome-width modules with varied windows and balconies. The result is visually engaging at the individual scale and unified across the block. Metal accents appear at canopies, railings, fencing, and sunshades to tie the composition together.
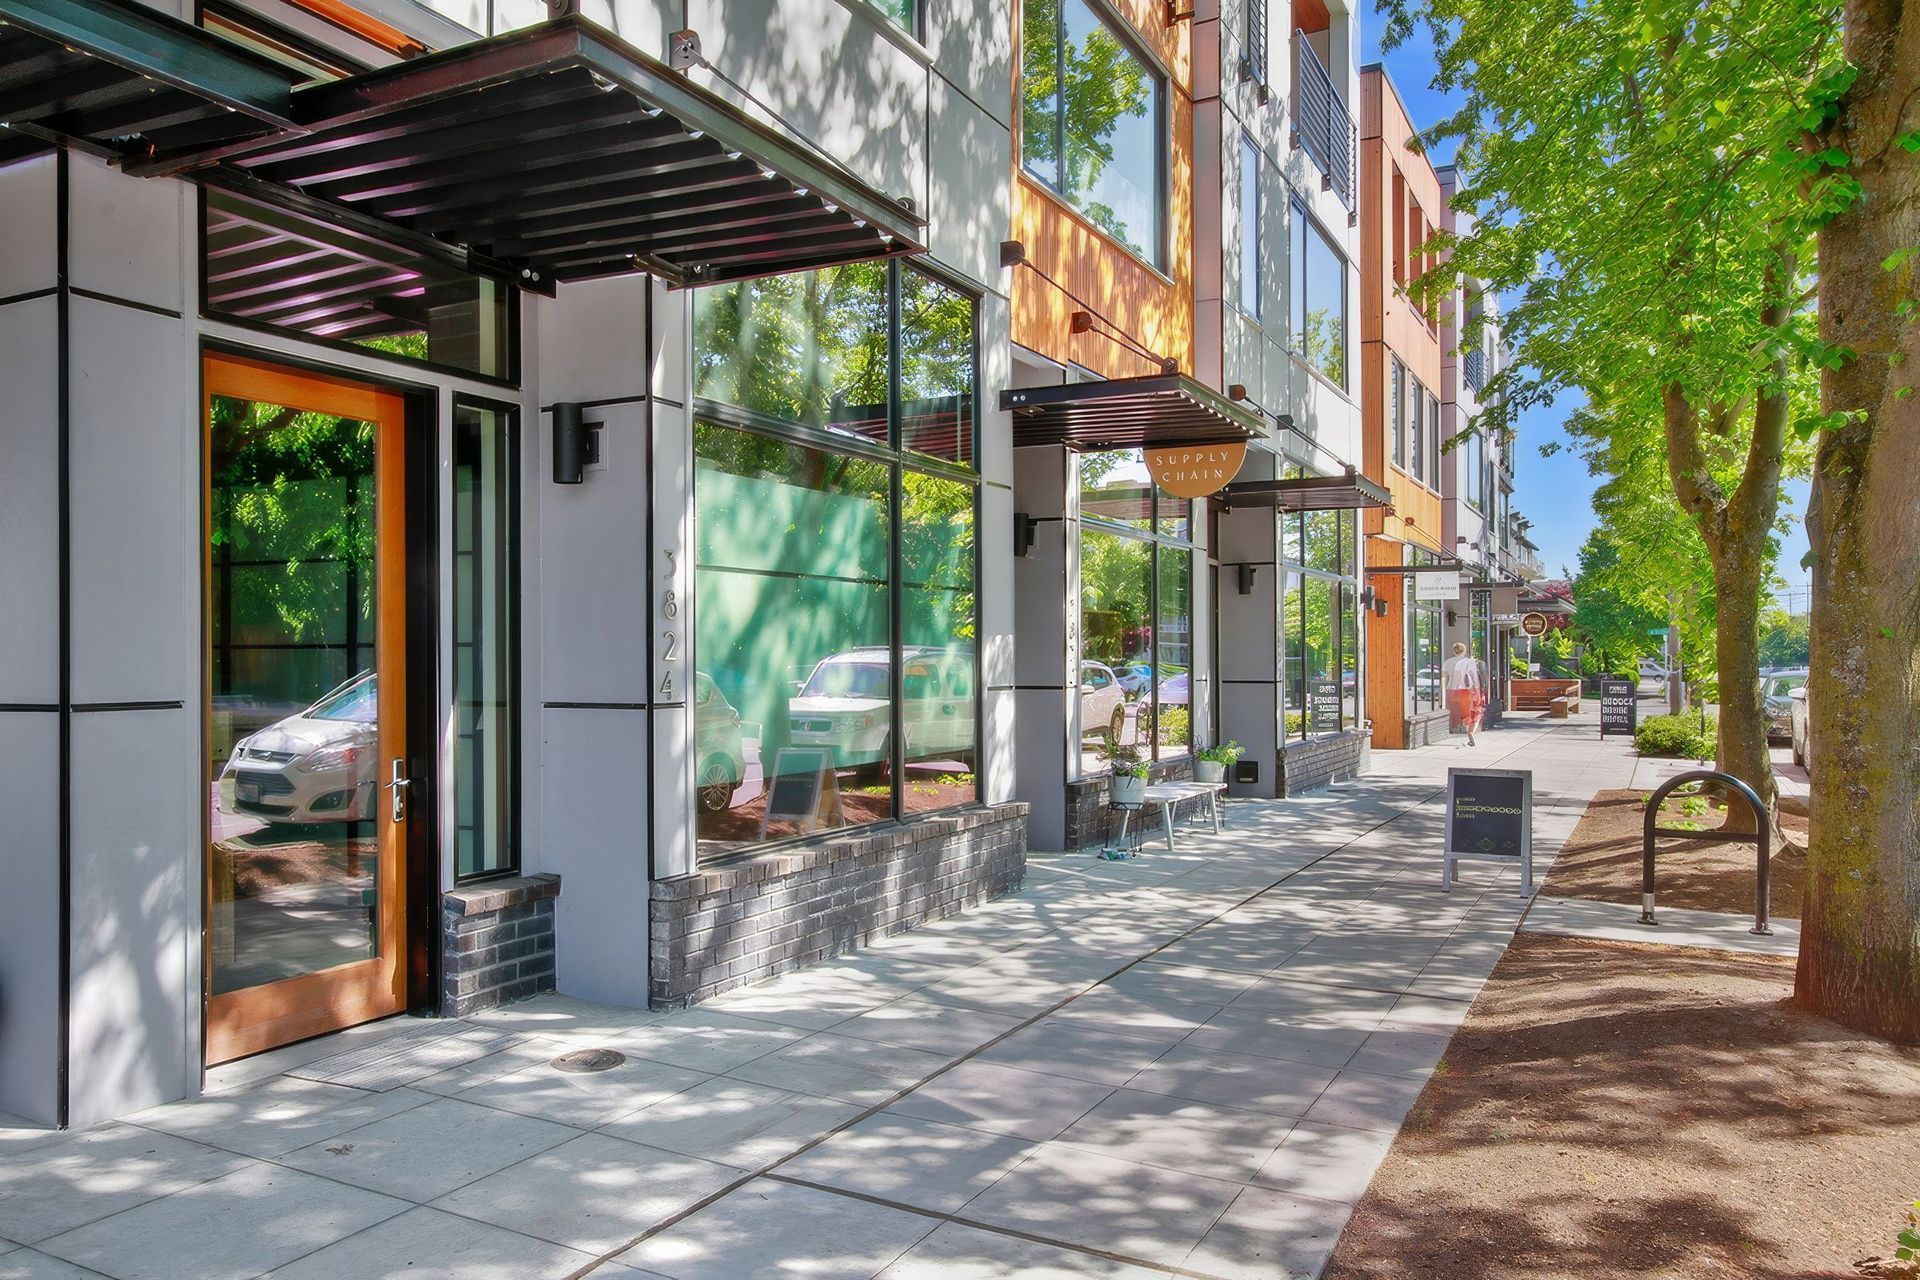
Multi-story live-work units line California Avenue, each with separate entries for the commercial space at grade and the two-story residence above. Brick, large storefront glazing, overhead canopies, and wood entry doors reinforce a strong commercial identity along the street.
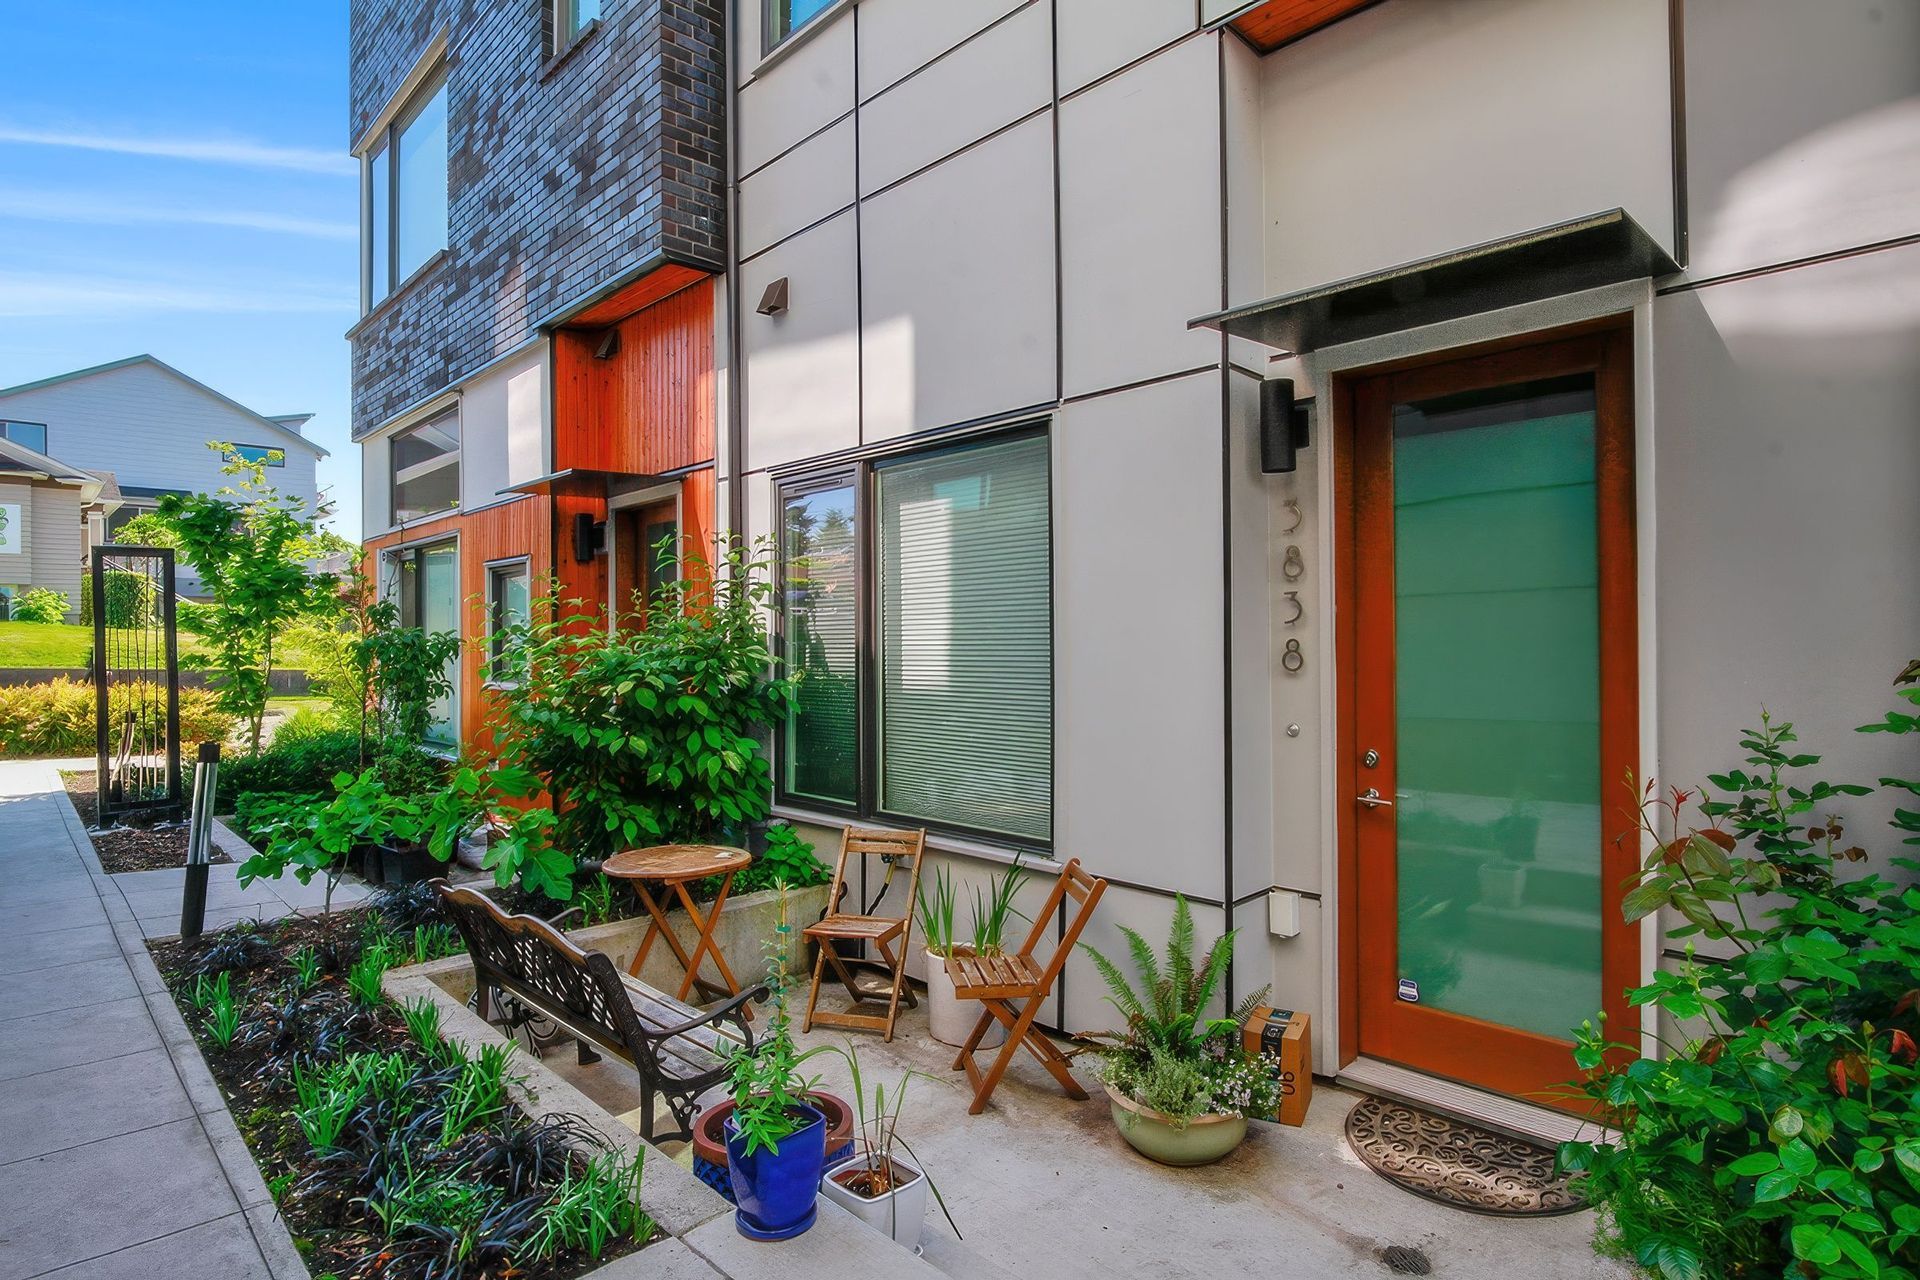
Two rows of three-story townhomes frame a landscaped through-block courtyard. Patios and stoops create a welcoming residential edge and foster interaction among neighbors. Parking is intentionally placed along the alley, keeping the courtyard free of cars and encouraging a pedestrian-focused, community-oriented center.
- Completed
- 2017
- Building style
- Modern


Awards
Best Multifamily Community
Golden Nugget Award
Like this Project?
Hire Johnston Architects USA
Professionals used in
this project
The practices and trades credited on this project.

More projects from
Johnston Architects USA
Other work by Johnston Architects USA, across every category they build in.


More in
Multi-unit Dwelling
Everything else in Multi-unit Dwelling, from every practice on ArchiPro.


Next Project
Keep scrolling