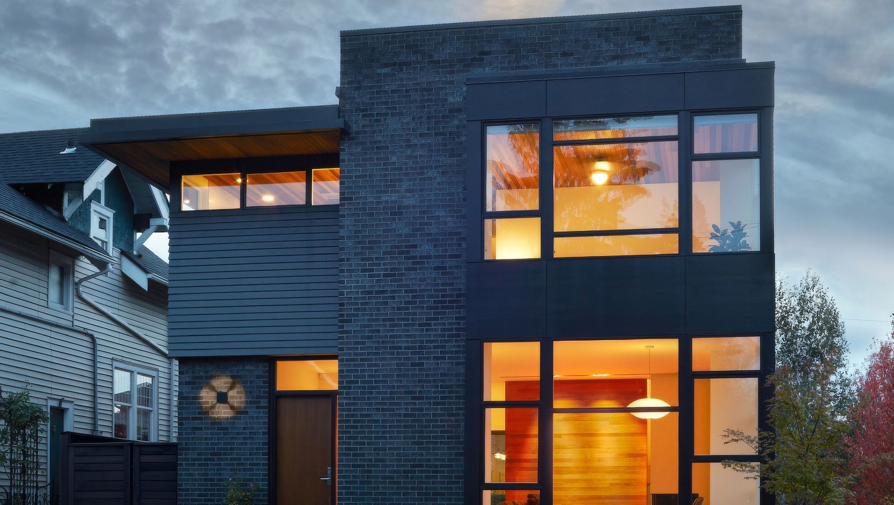

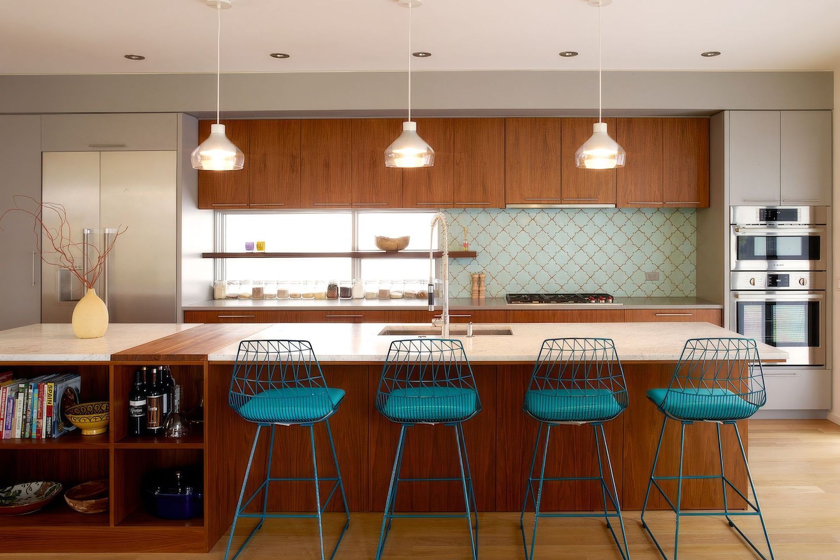
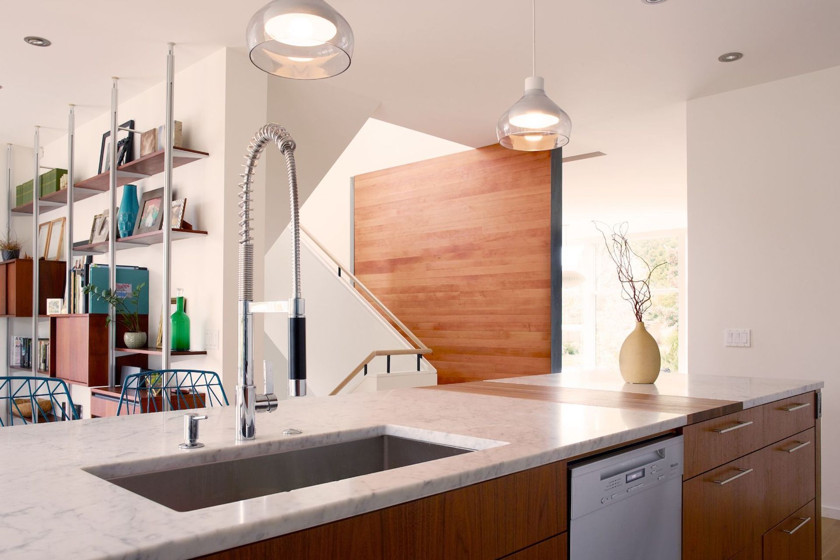
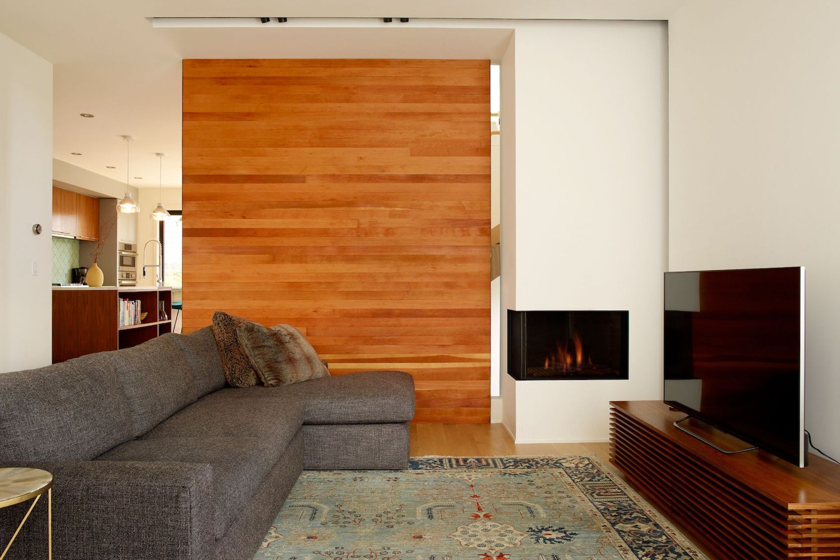
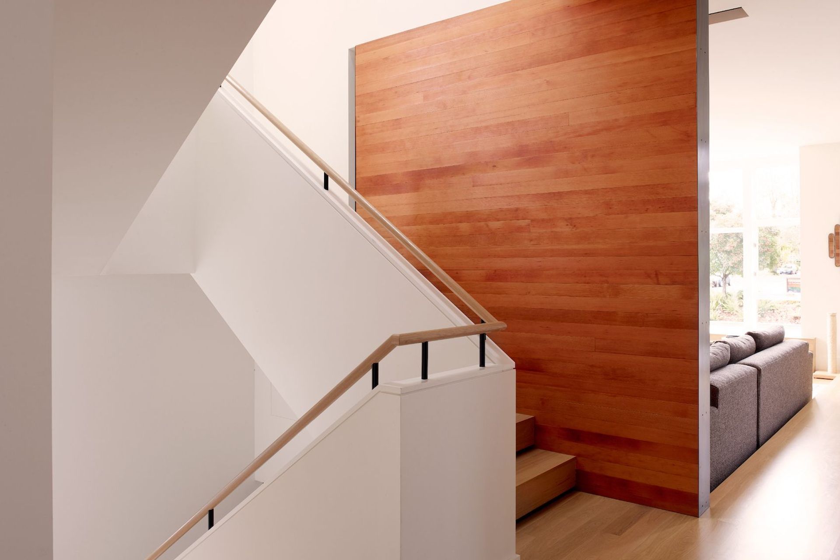
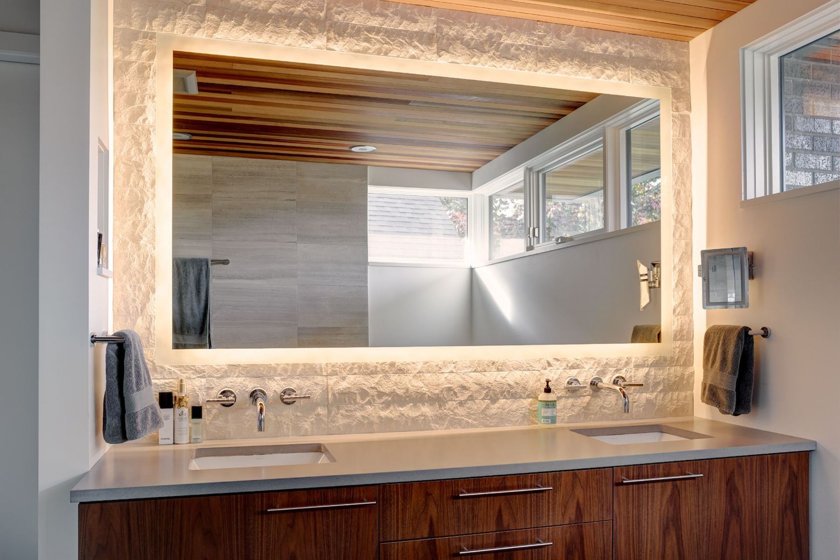
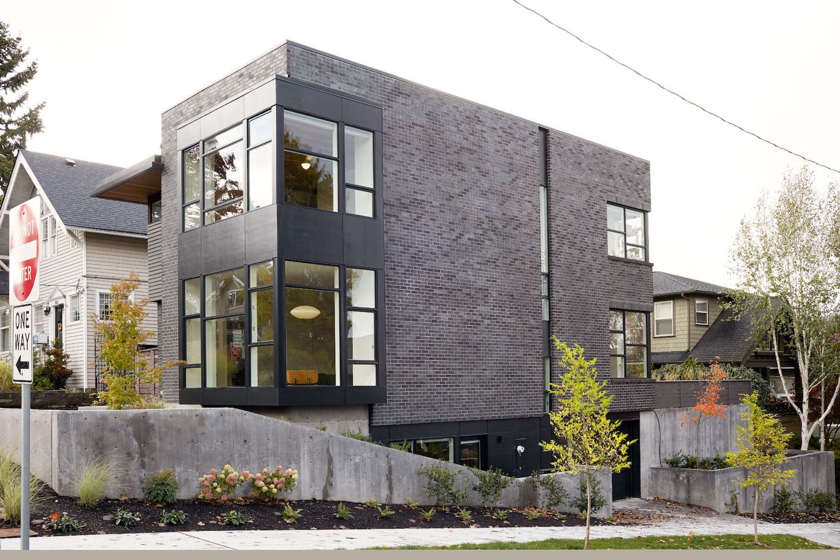
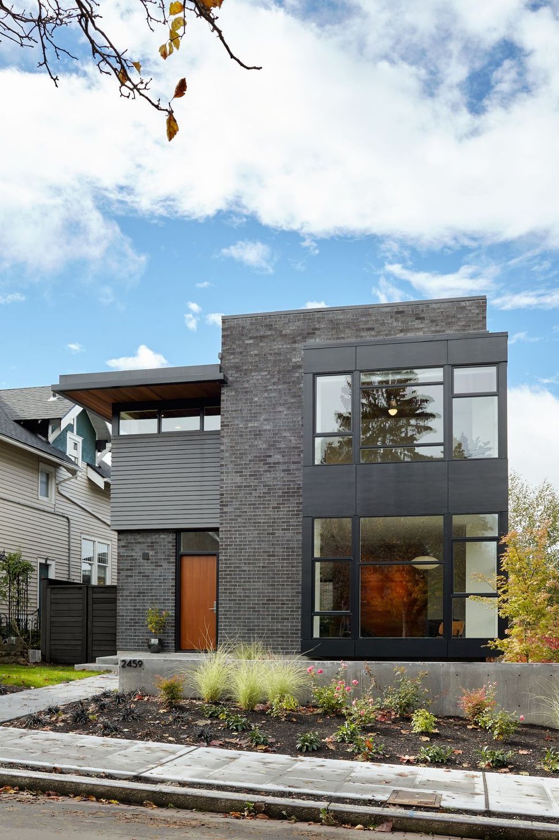
Located in a dense urban Seattle neighborhood on top of Queen Anne Hill, this modern four-bedroom, 2800 square foot home maximizes a 3600 square foot building site. The basic-box form is relieved by a large window bay in the living room and second floor master bedroom capturing views and morning light, plus a bedroom on the second floor that cantilevers to provide weather protection for the deck below. Main floor living spaces are open and flowing, complimented by a basement playroom and guest suite, plus garage.
- Building style
- Modern
0h 1m
Like this Project?
Hire Sticklab Architecture and Design
Professionals used in
this project
The practices and trades credited on this project.

More projects from
Sticklab Architecture and Design
Other work by Sticklab Architecture and Design, across every category they build in.


More in
Single House
Everything else in Single House, from every practice on ArchiPro.


Next Project
Keep scrolling