Project team
- Luca Studio
- Luis Costadone
Born from a long-standing friendship with our clients, this home translates traditional Asian influences into a contemporary architectural framework. The result is a space that honors heritage while embracing a timeless, modern aesthetic.
Central to our design concept was a requirement for constant communication between the architecture, the gardens, and the shifting seasons.
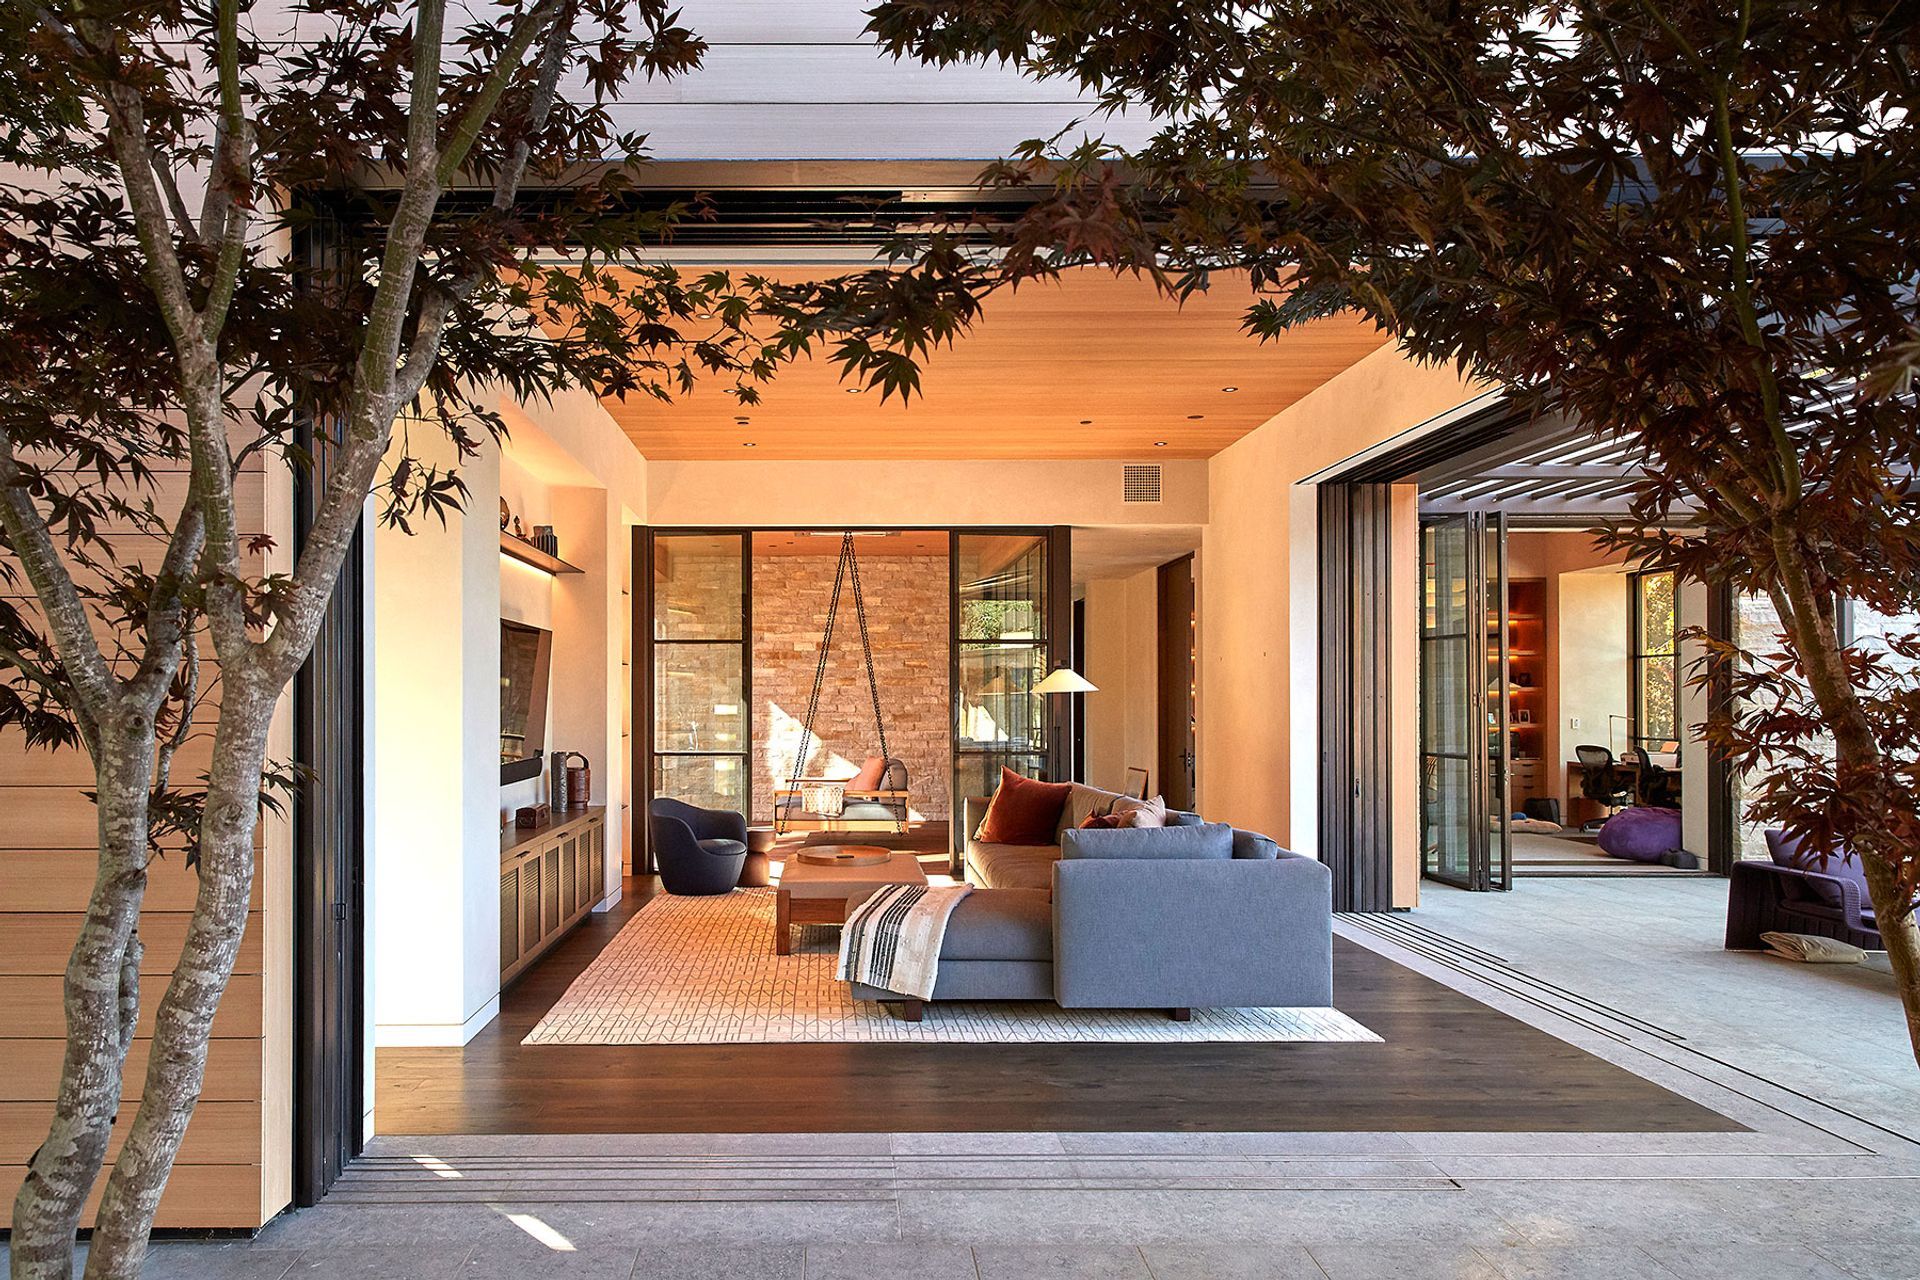
We studied the design of Japanese Tsuboniwa(small, intimate gardens), the choreography of the tea ceremony, the artistry of Edo-period teacups and the use of Engawa decks around a courtyard garden used in the merchant’s houses of Kyoto.
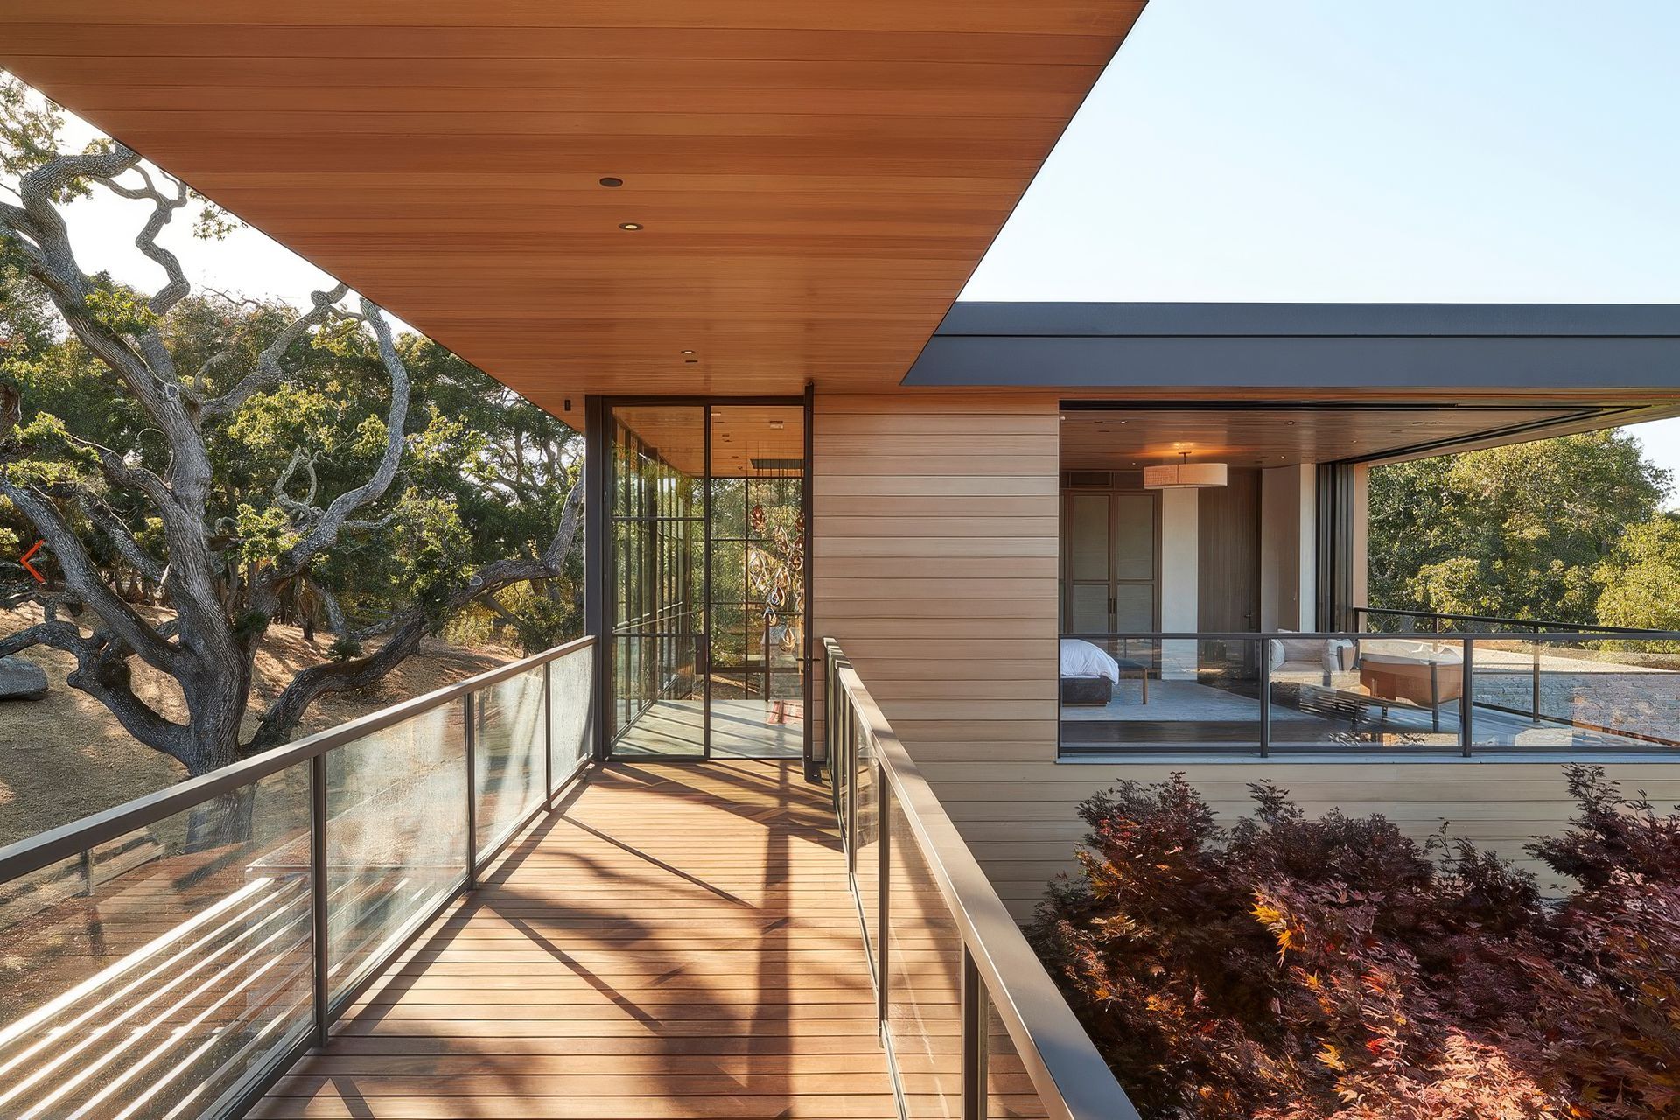
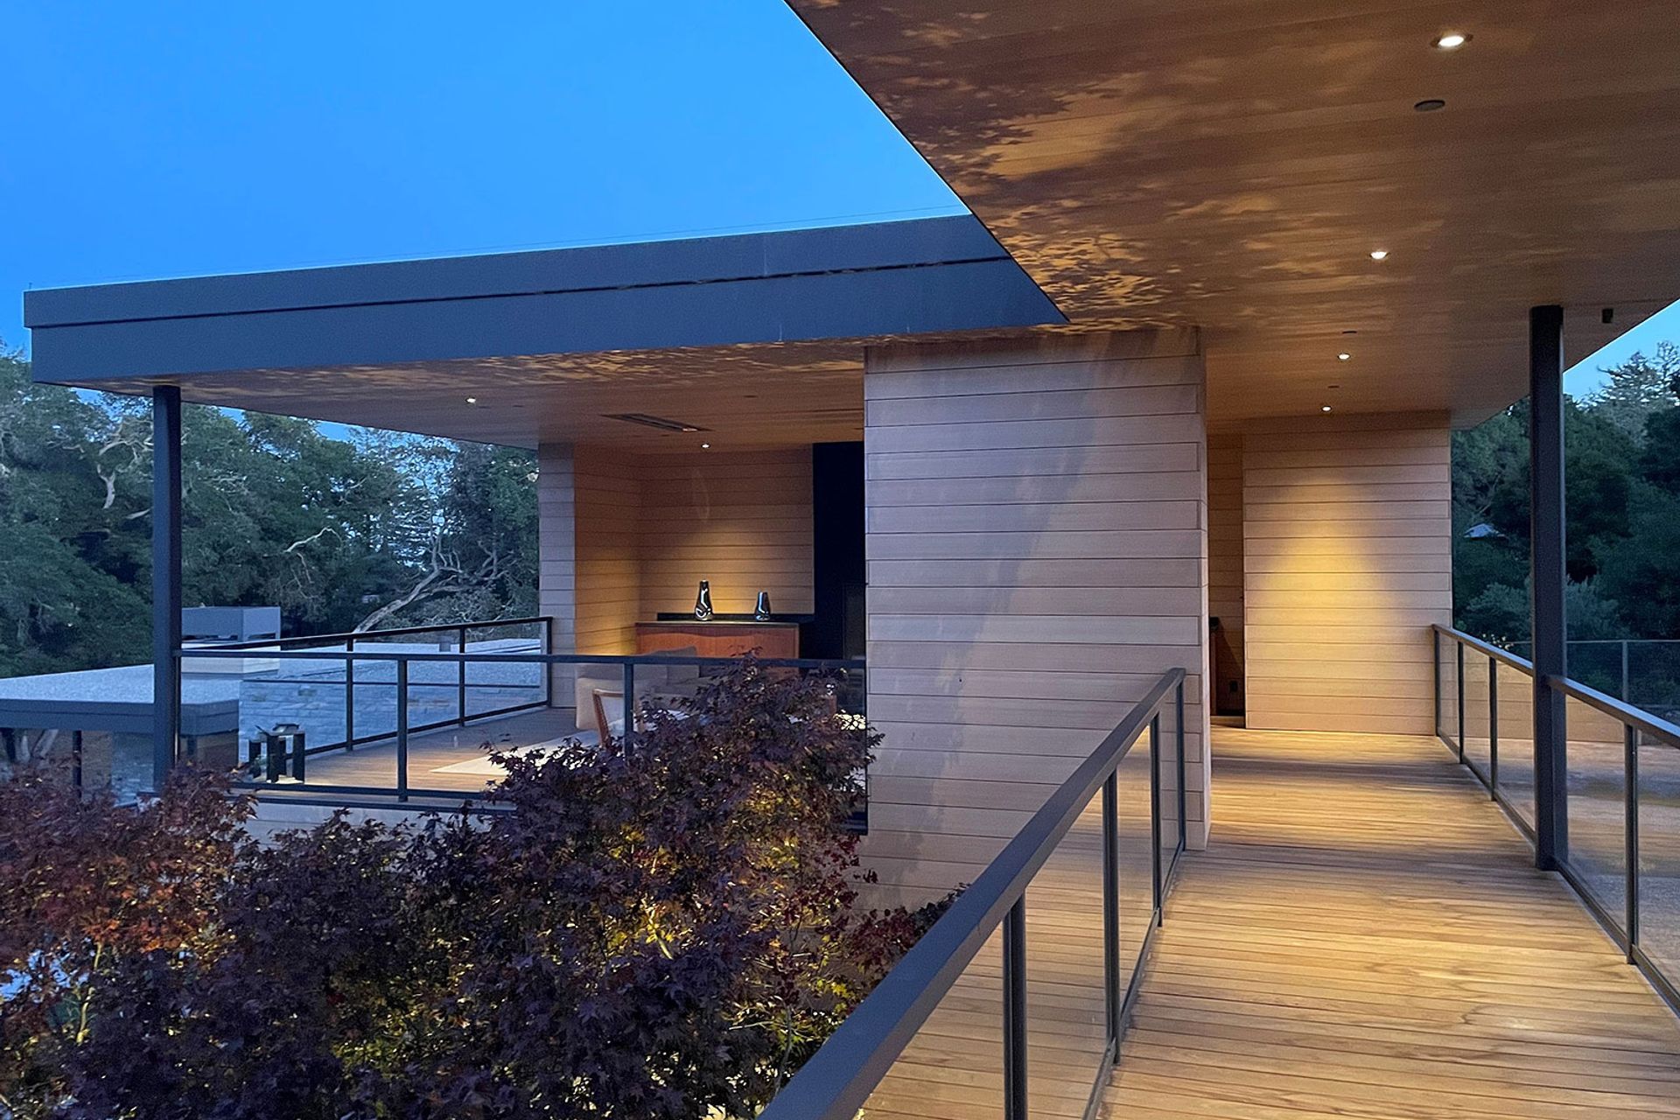
In traditional Japanese architecture, these decks ( engawa) connect the various rooms of a home; to move through the house, one must essentially step outside. By walking along this framed perimeter, the transition between spaces becomes a sensory experience, marked by the change in temperature, the rhythm of the rain, and the fragrance of the garden.
The design is further guided by the principles of Wabi-Sabi—an appreciation for beauty that is imperfect, impermanent, and incomplete—as well as the modular scale of Tatami mats and the elegance of sliding Shoji screens.
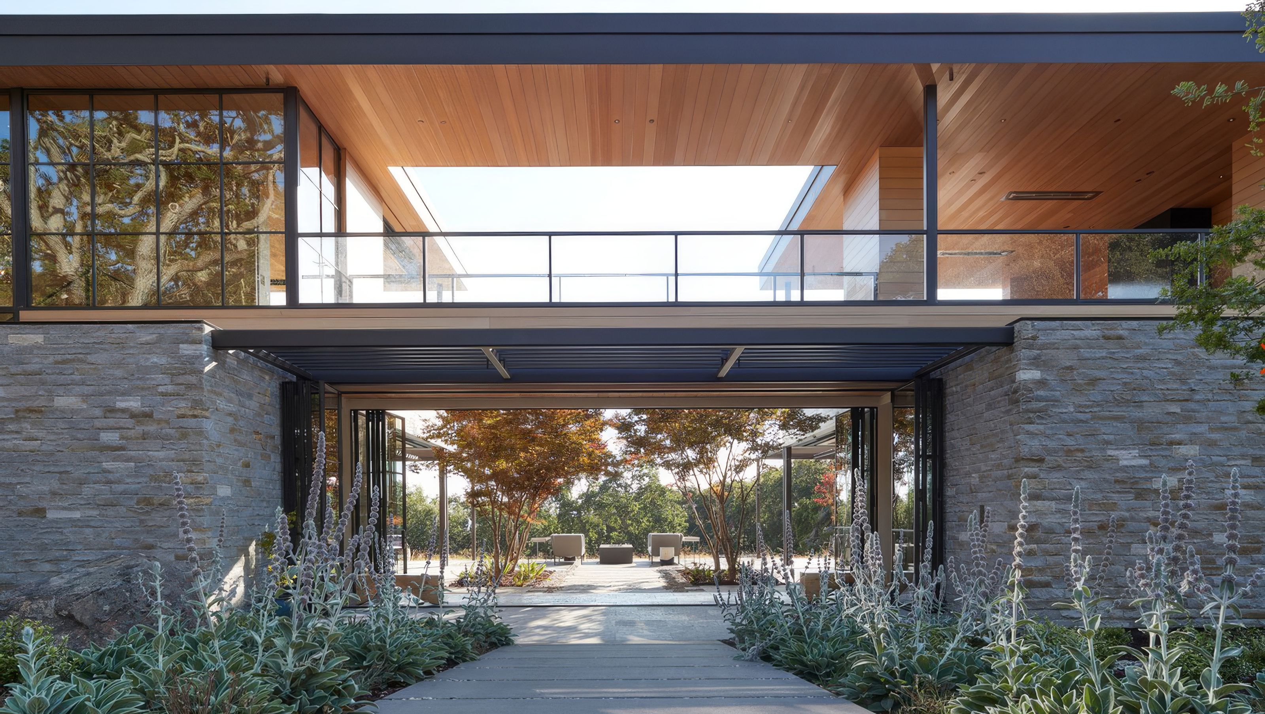
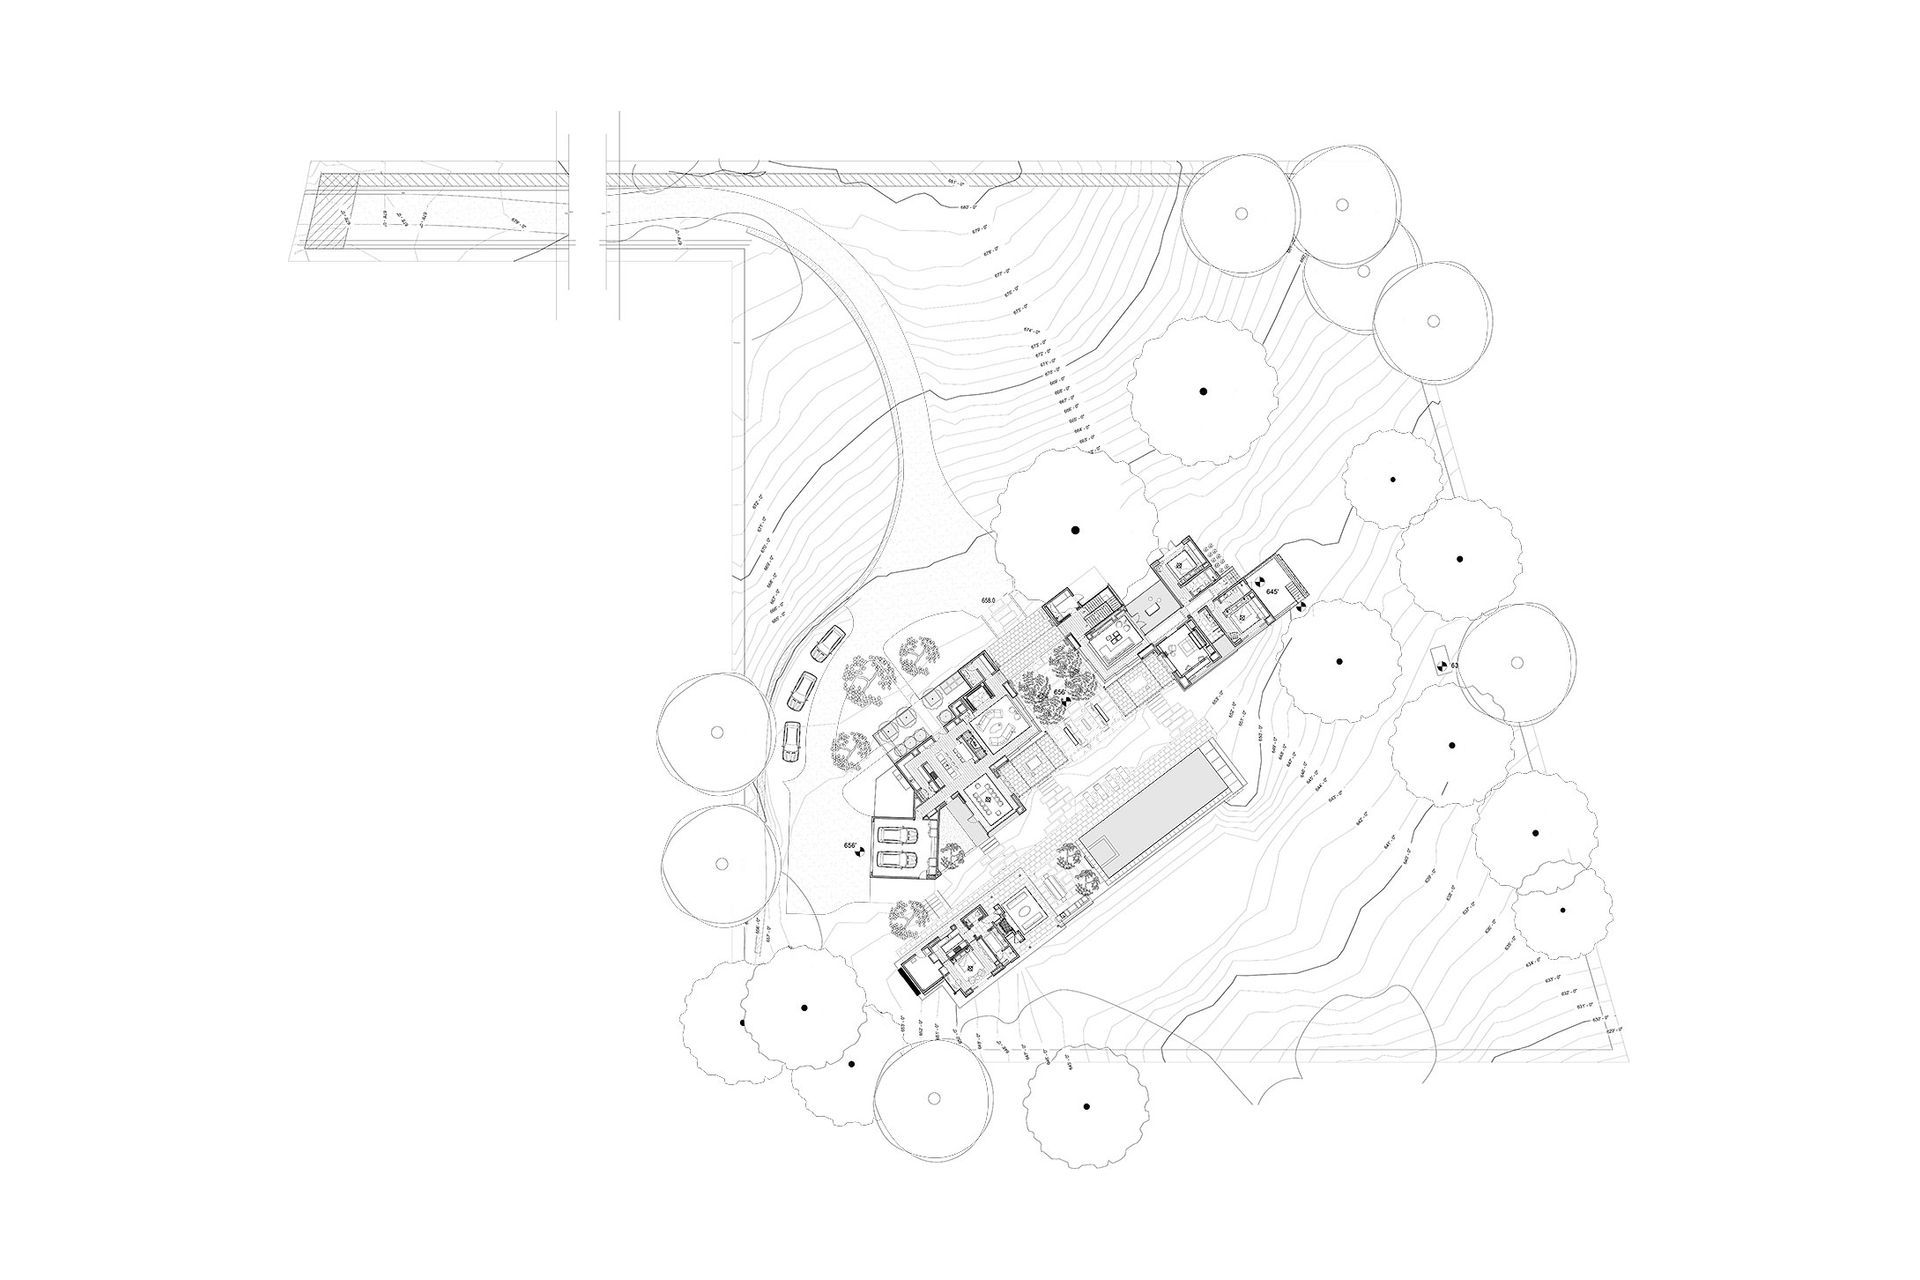
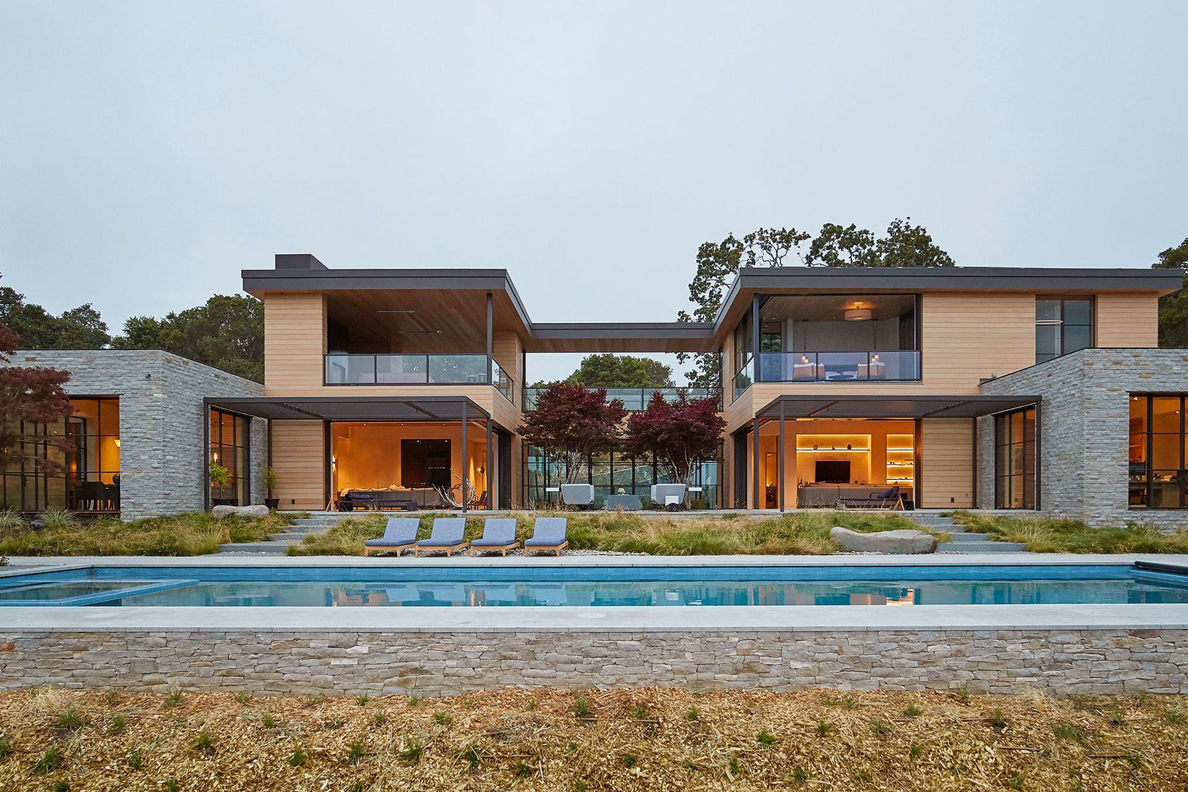
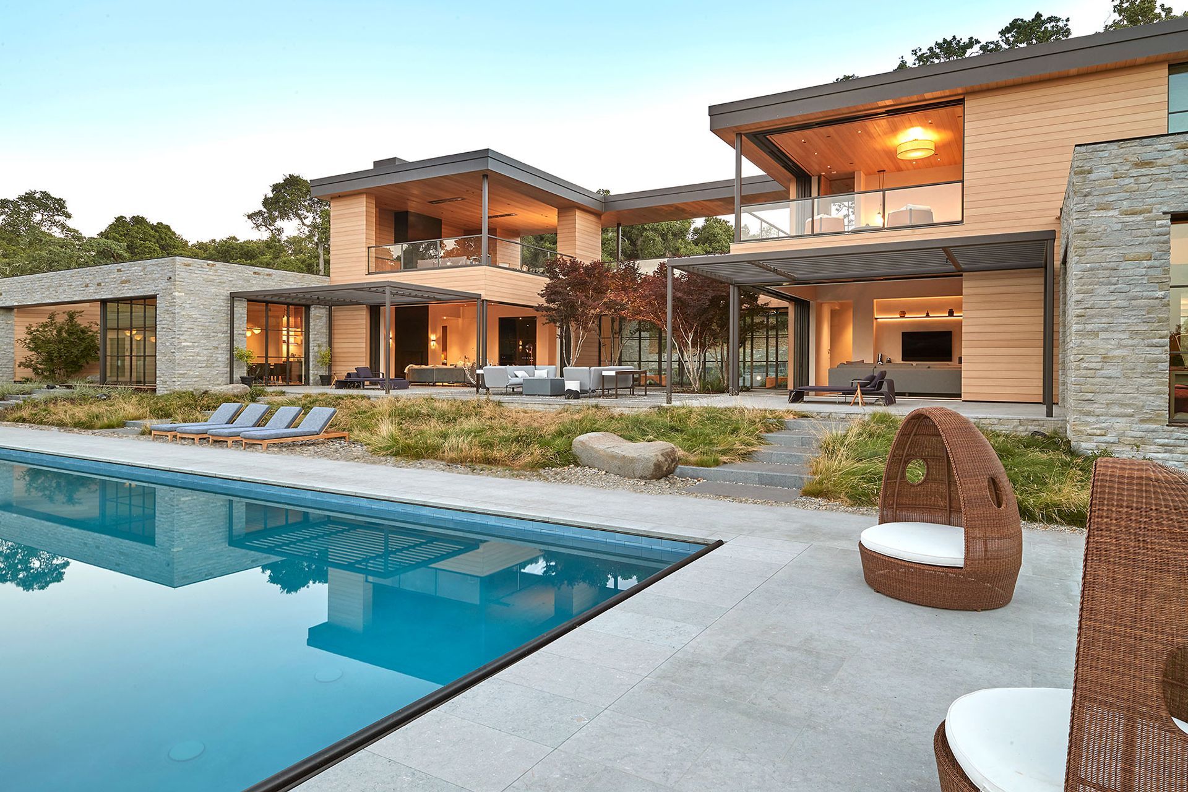
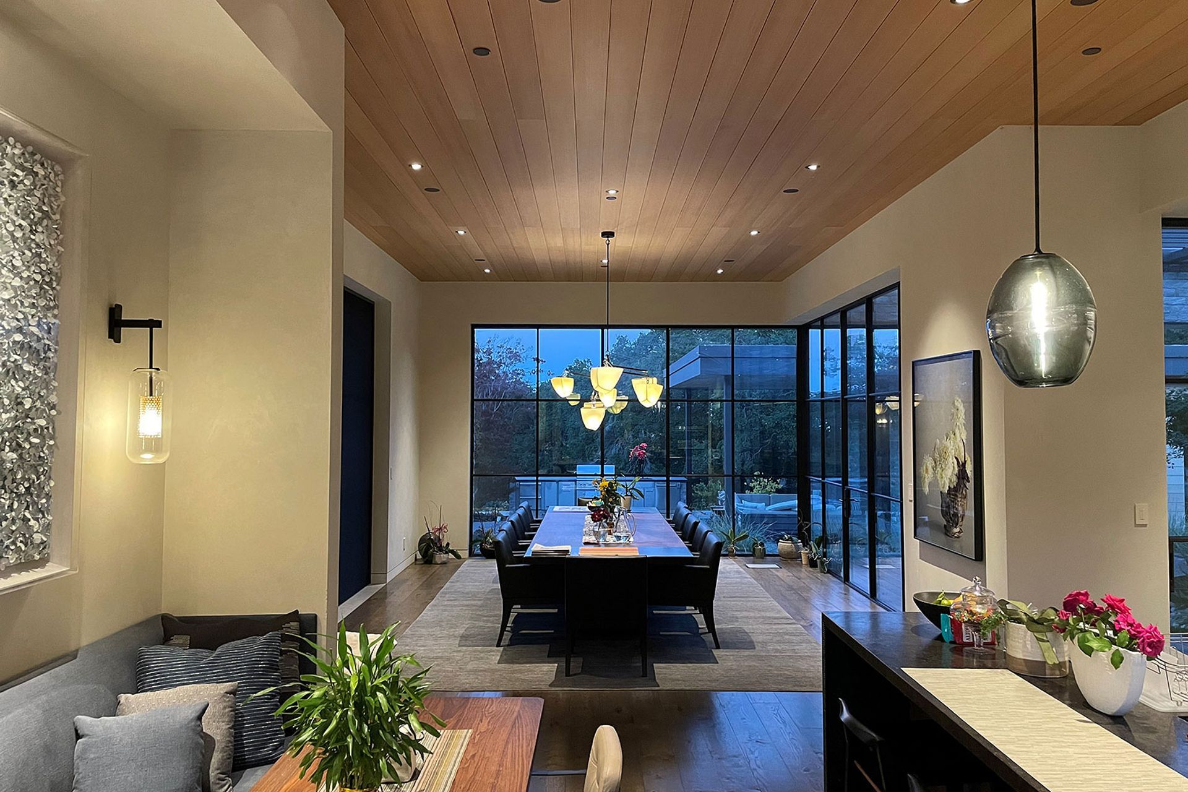
The home is divided into two distinct wings. The "public" wing, designed for gathering, contains the kitchen, dining, and living areas. It is connected to the private wing—comprising the bedrooms, office, and family room—by a glass gallery. Outfitted with bifold doors, this gallery can transform into an open portico, dissolving the boundary between the interiors of the house and the estate.
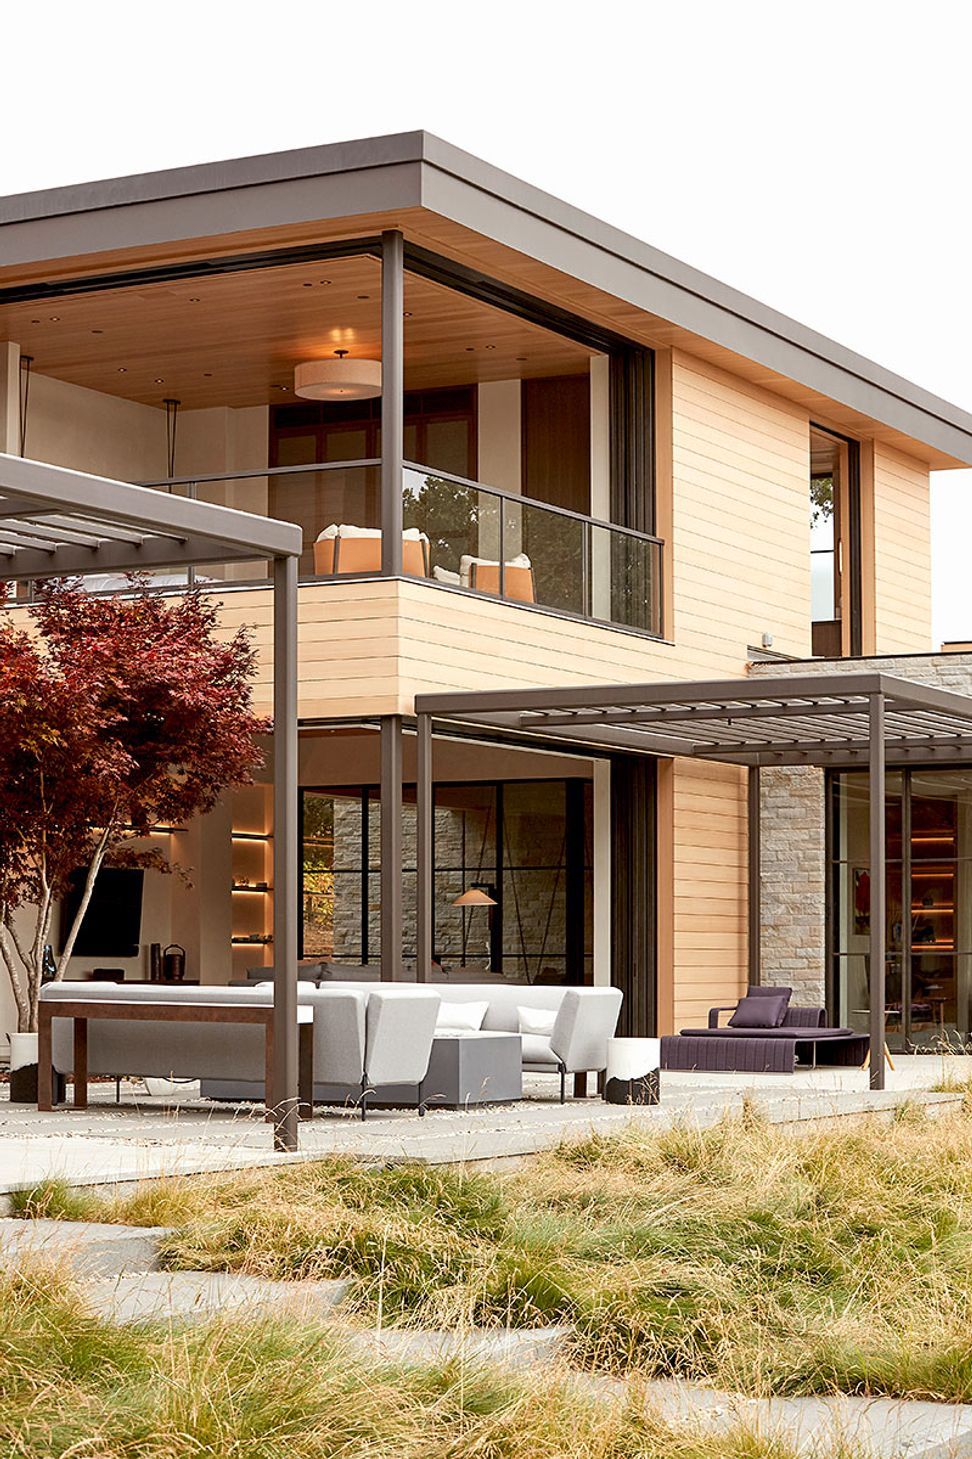
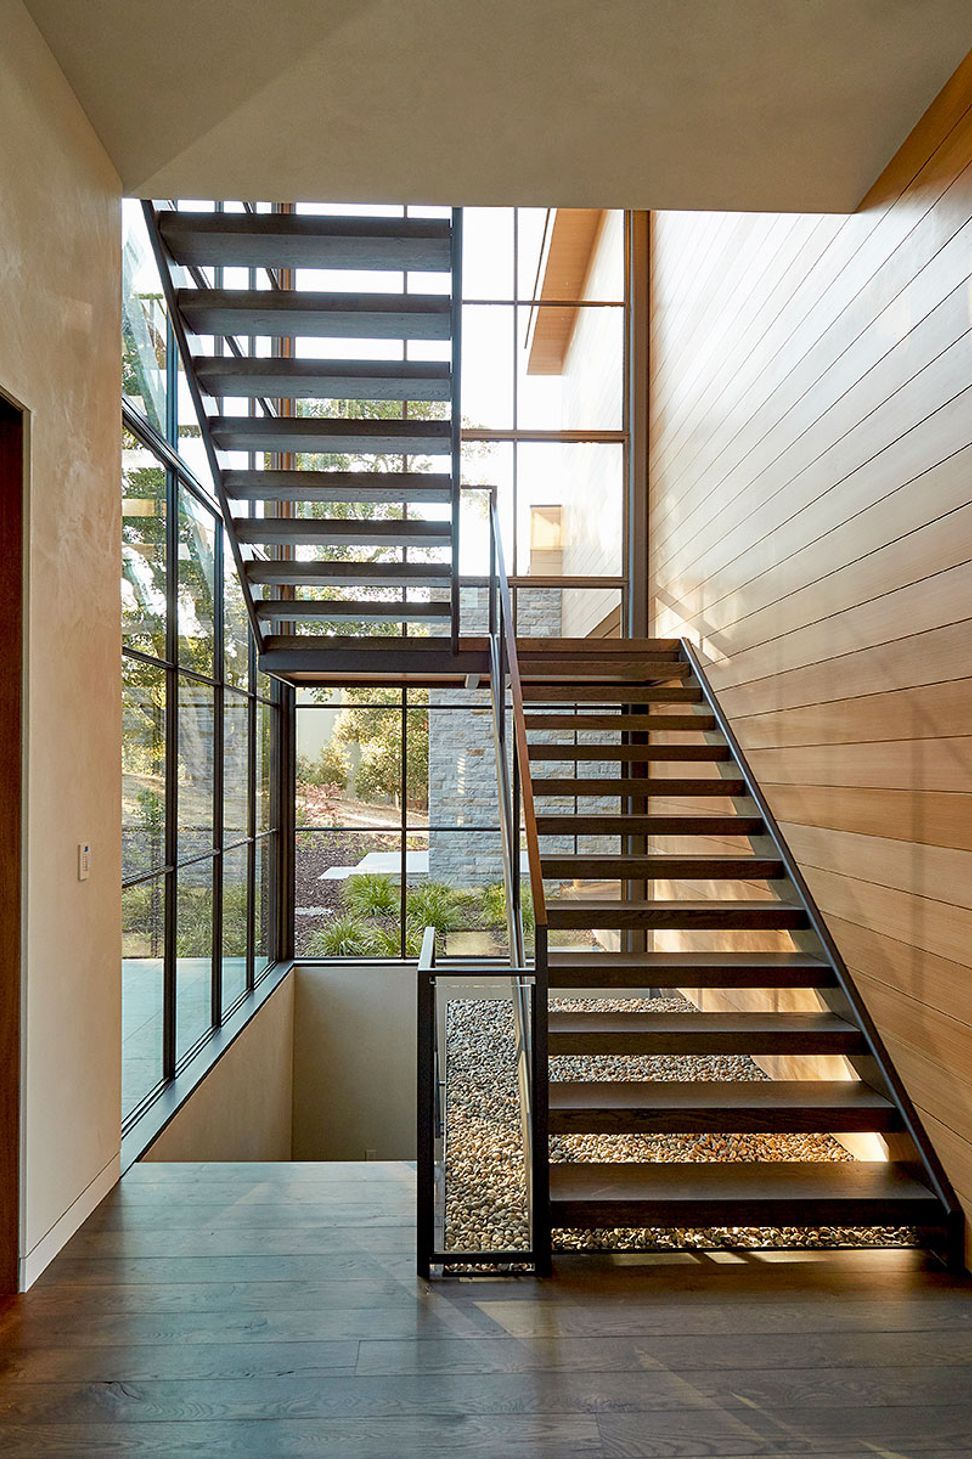
Throughout the home, glass sliding doors disappear into pocket walls, creating a seamless connection to the natural surroundings. Here, the perimeter of the home is defined not by solid walls, but by the sound of water features, the movement of light and shadow, and the scents of the landscape.
Designed to engage the senses at every turn, the home serves as a sanctuary where the natural world and cultural memory are integral components of the architectural program.
- Building style
- Modern


Like this Project?
Hire Luca Studio
Professionals used in
this project
The practices and trades credited on this project.

More projects from
Luca Studio
Other work by Luca Studio, across every category they build in.


More in
Luxury Homes
Everything else in Luxury Homes, from every practice on ArchiPro.


Next Project
Keep scrolling