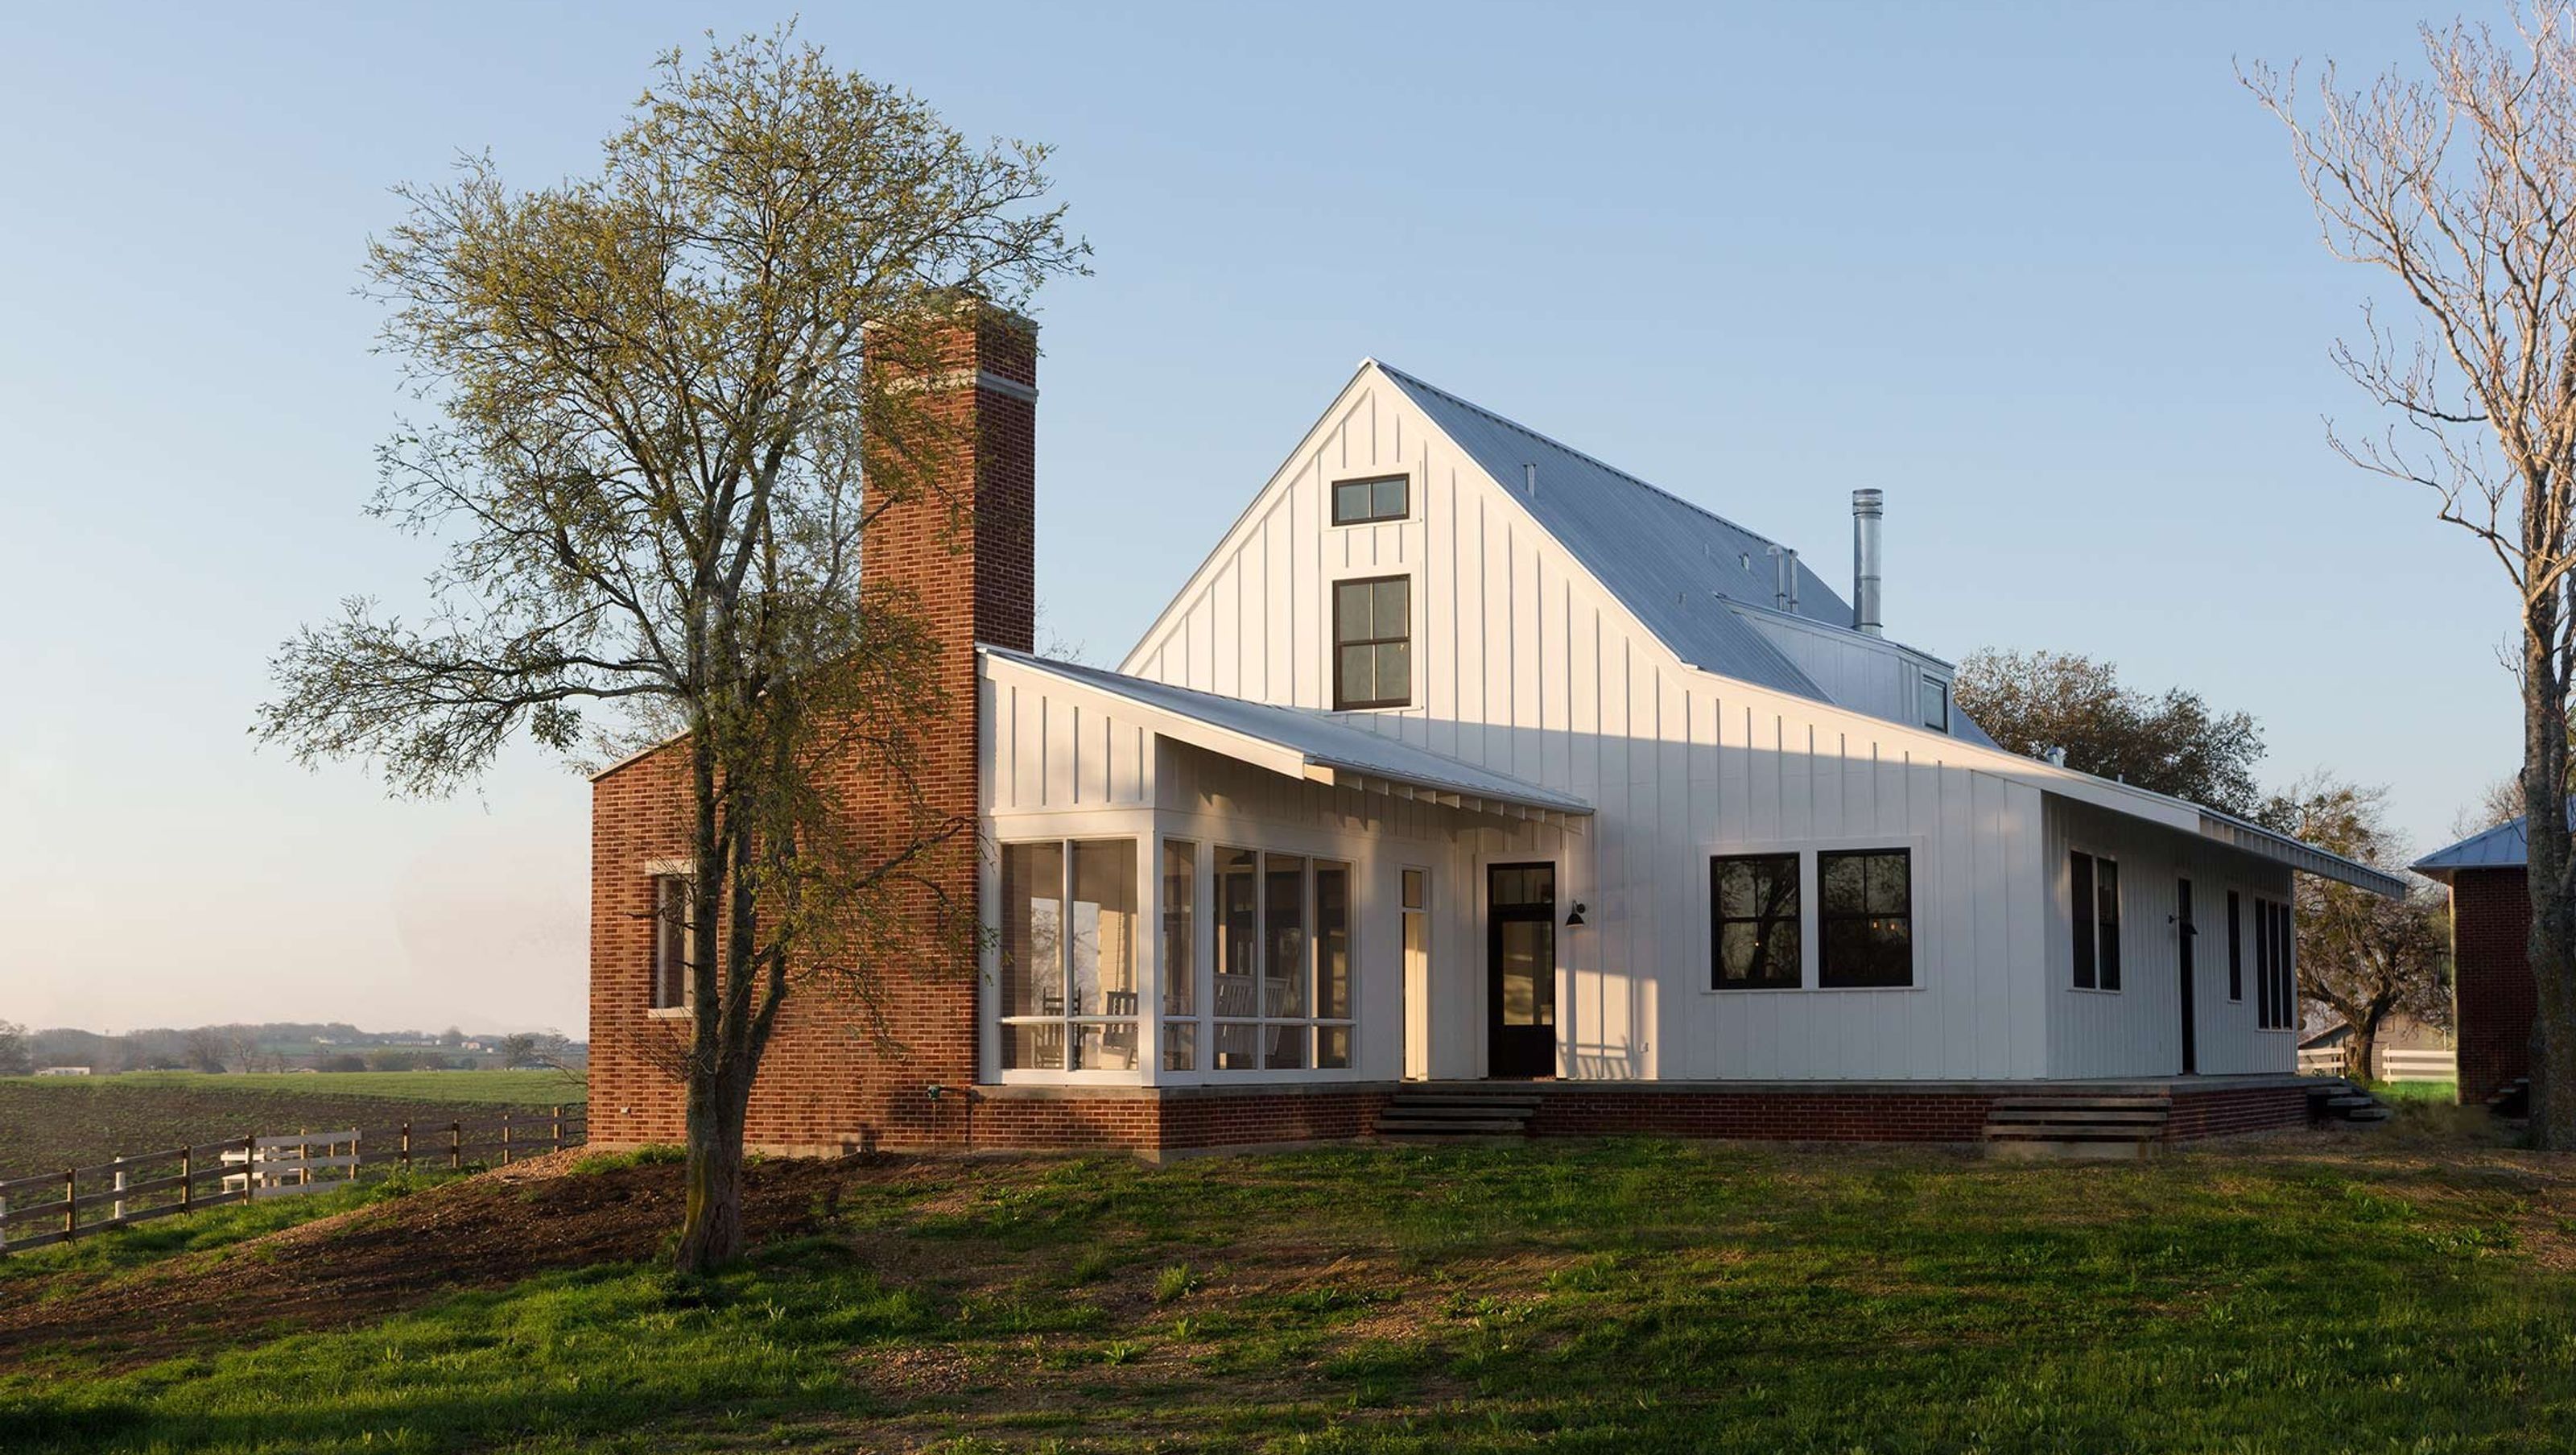

A family has occupied the Pendleton Farm for over 30 years. With grown, married children and oncoming grandchildren, the family needed more space. After the Architect's study of potential expansion for the existing house, the decision was made to start anew, reusing as many materials as possible from the old structure.
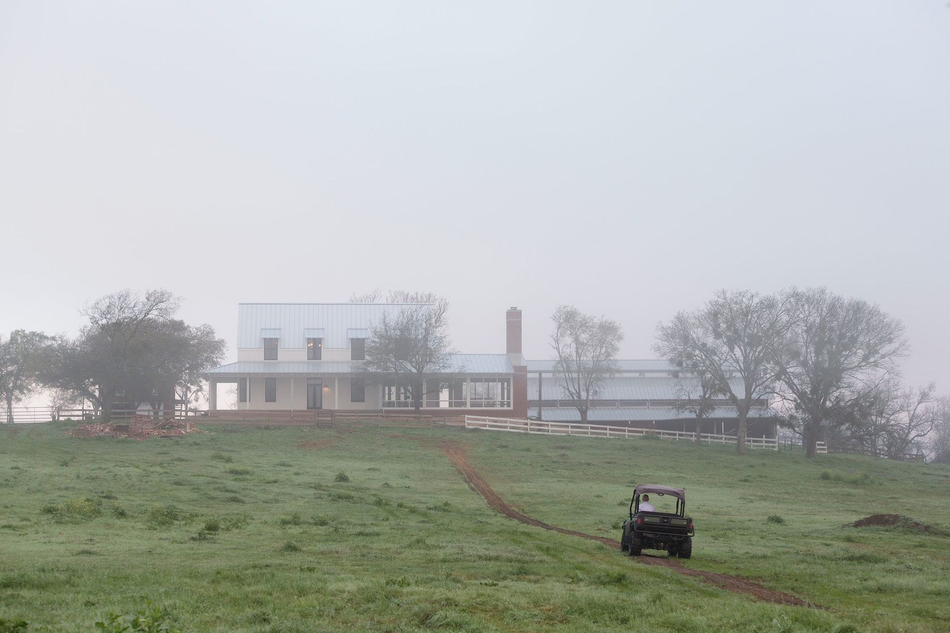
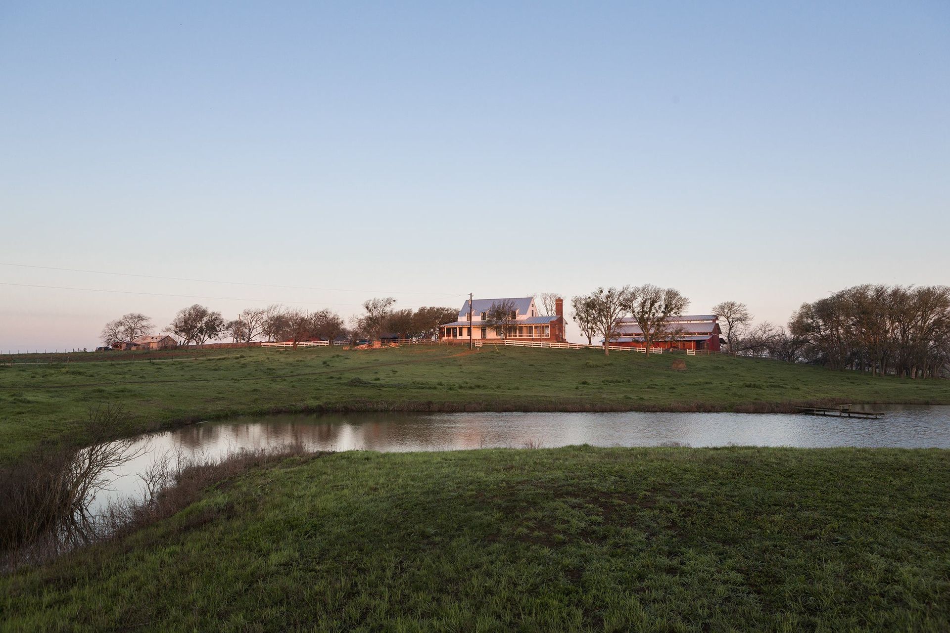
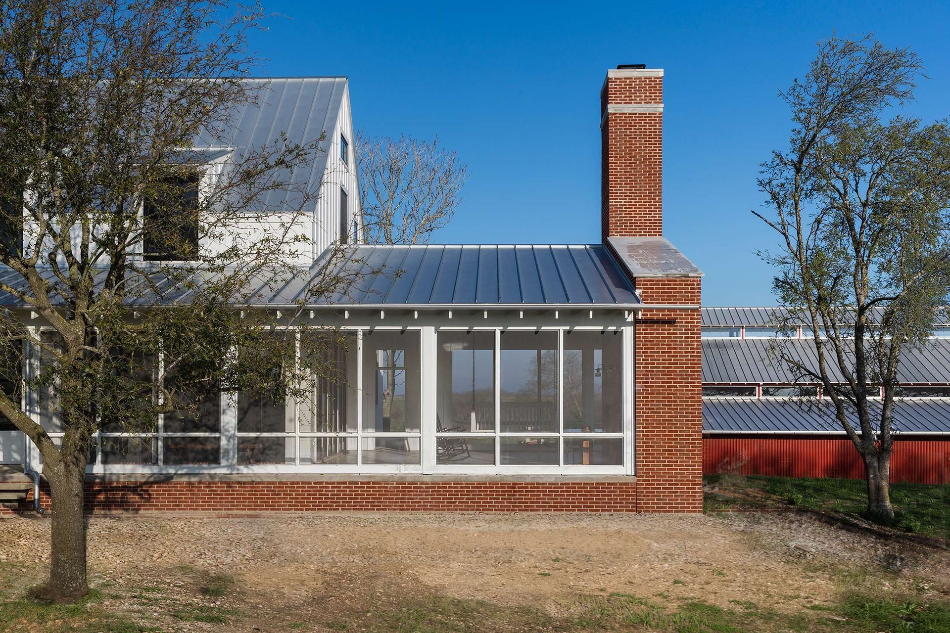
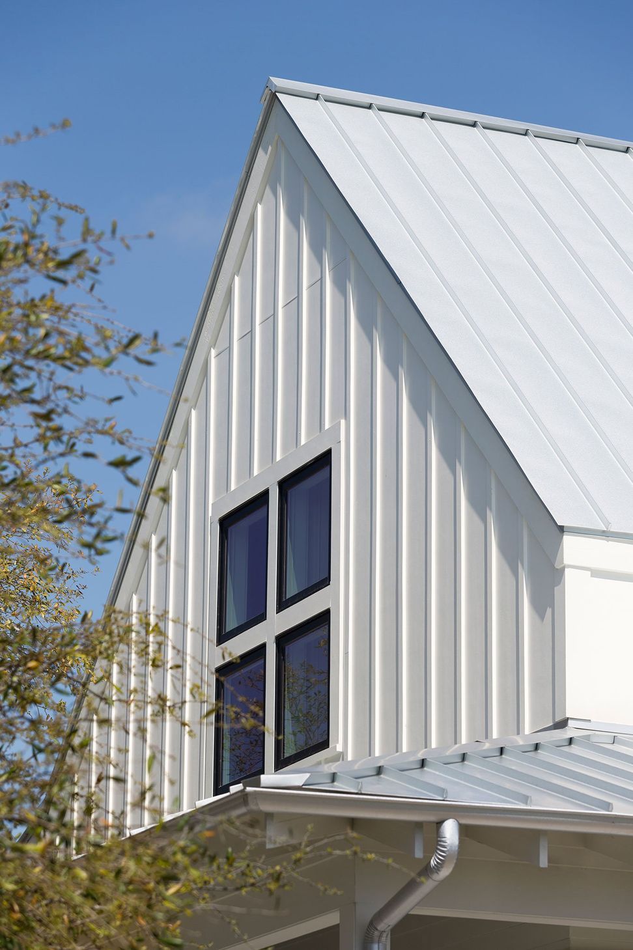
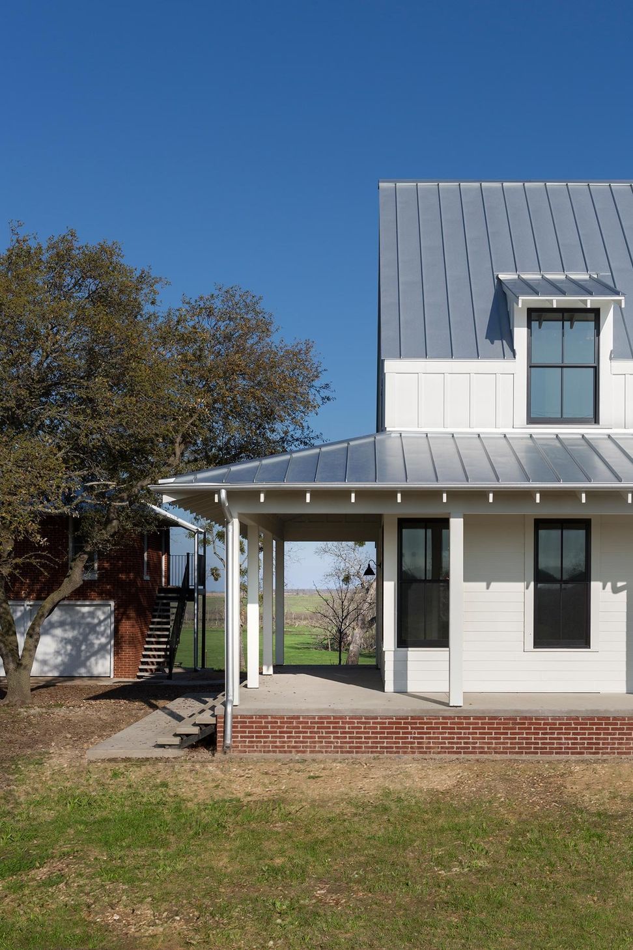
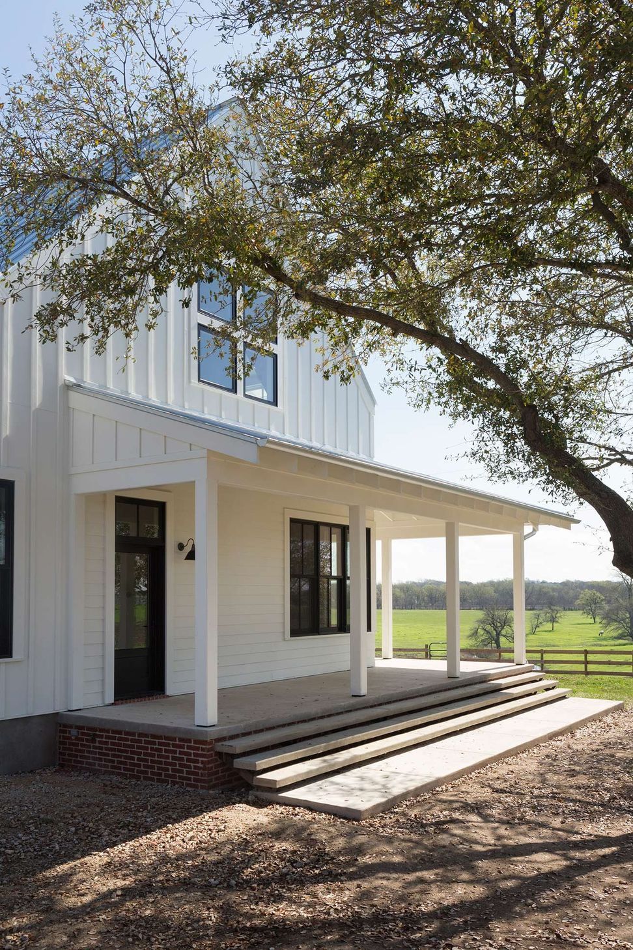
Inspired by the traditional forms of contextual red barns and agricultural implements, the new house was imagined as a farmhouse cartoon. From a distance, the house can be seen as a deep-rooted proverbial form; upon closer observation, one discovers a new interpretation. Deliberate sitting on the knoll, simple massing, and an exaggerated sense of scale brings a graphic quality to the home's familiar style.
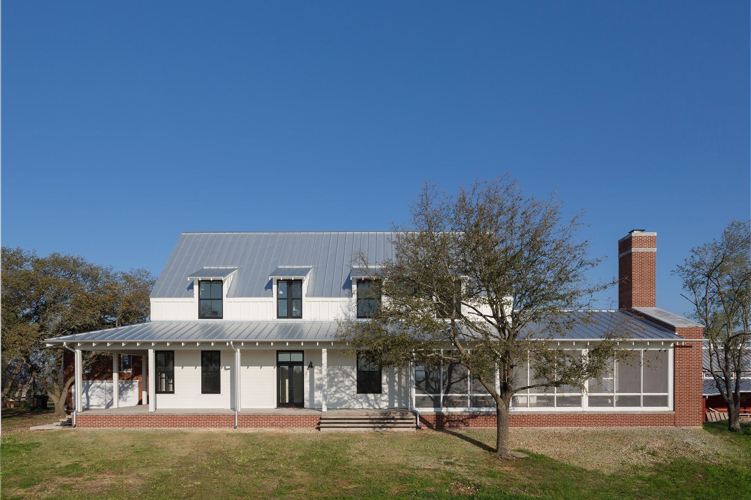
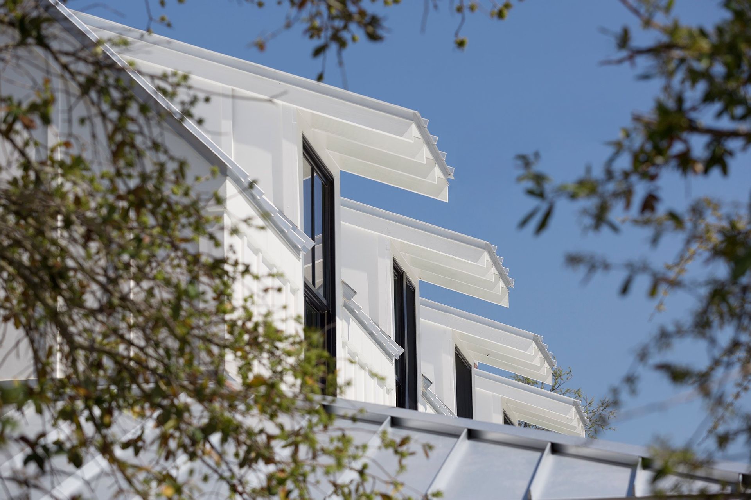
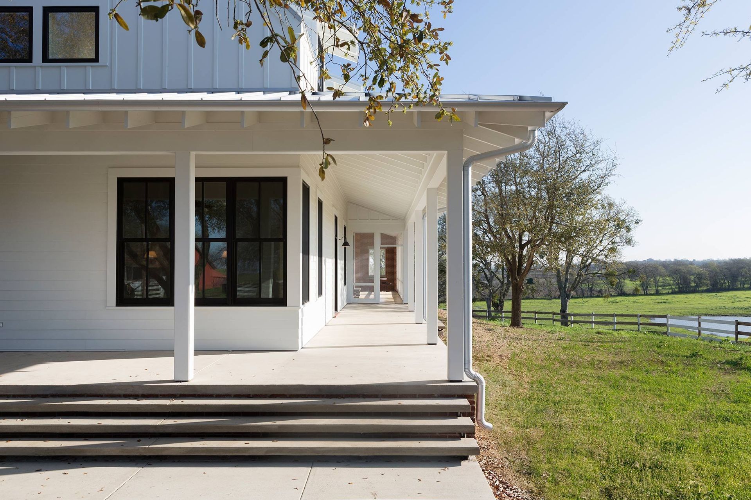
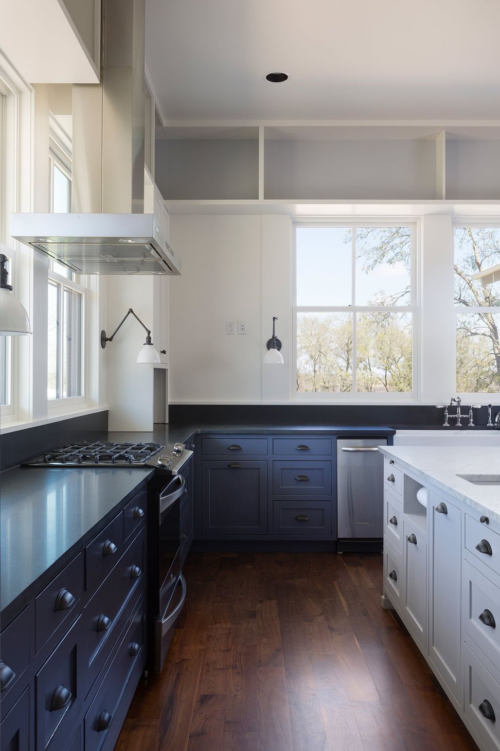
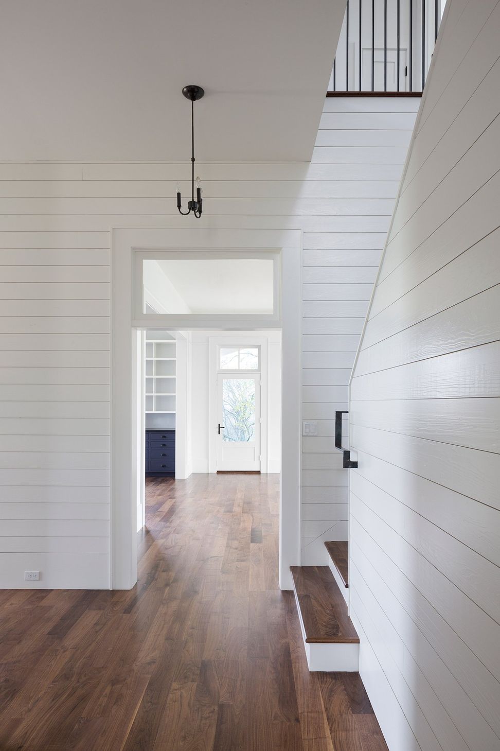
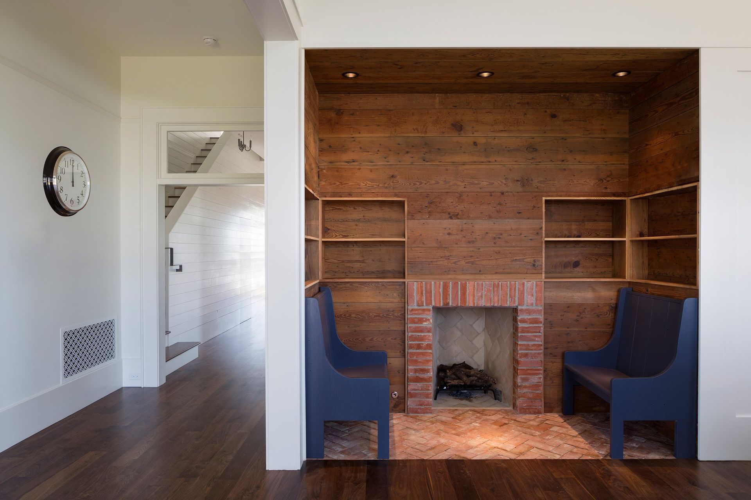
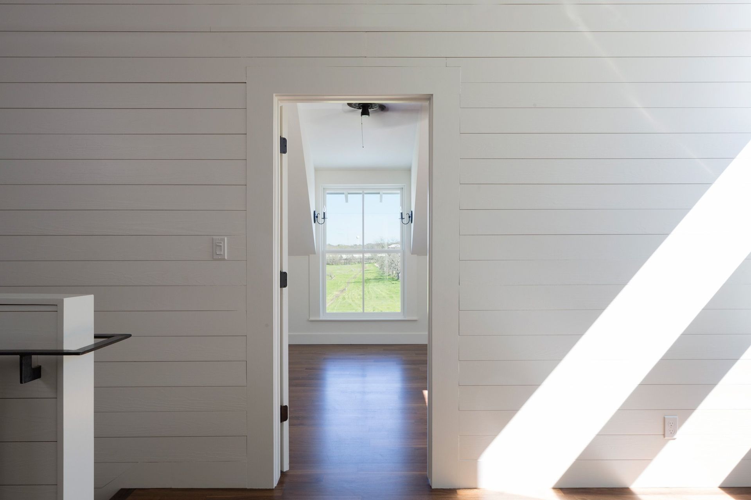
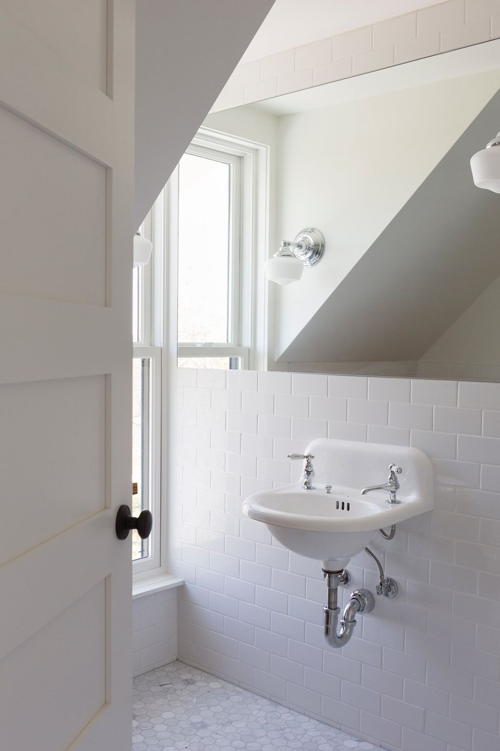
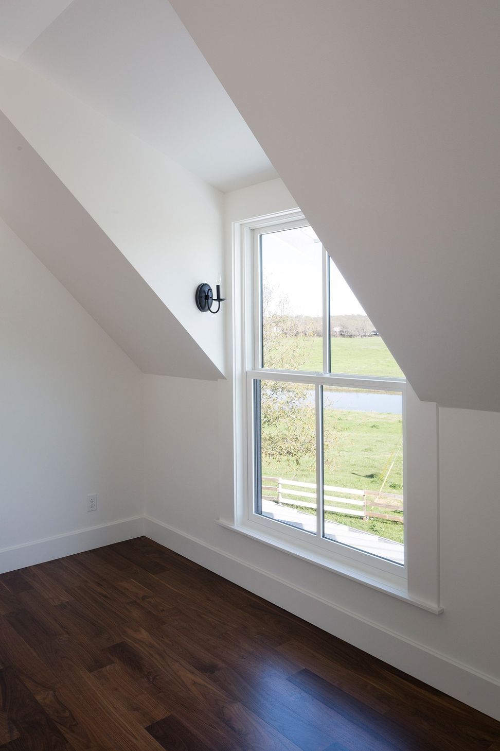
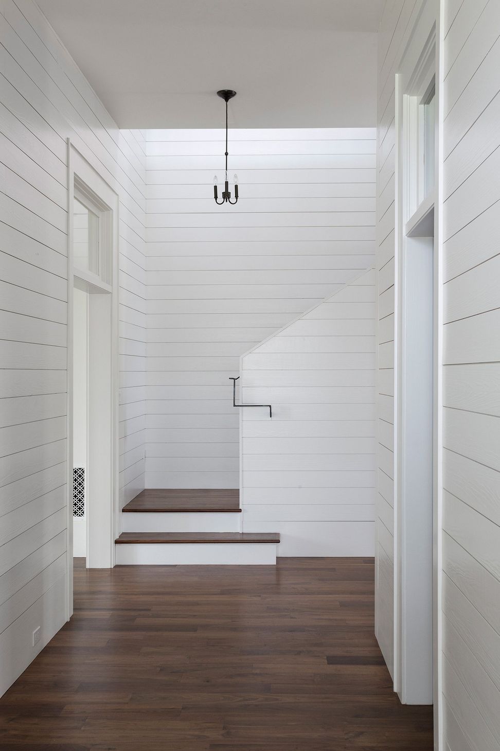
Nestled against a stand of live oak trees, it overlooks adjacent meadows of the Blackland Prarie. Oversized windows in each room frame views, once concealed by the former structure, and provide balanced daylight throughout the house. The two-story, 3,600 sf house is organized around a central hall which provides separation for its multi-generational occupancy. A stair connects the second-level bunk room and bedroom suites to public living spaces below. White, painted wood interiors reflect a nostalgia for the simplicity of the beloved old family home. A central hearth, in kitchen, glows of long leaf pine reused from the former house. Steel handrails and details, some light fixtures, and wooden furniture pieces were fabricated on-site by family members, with strict instructions from Mom to follow the Architect's direction.
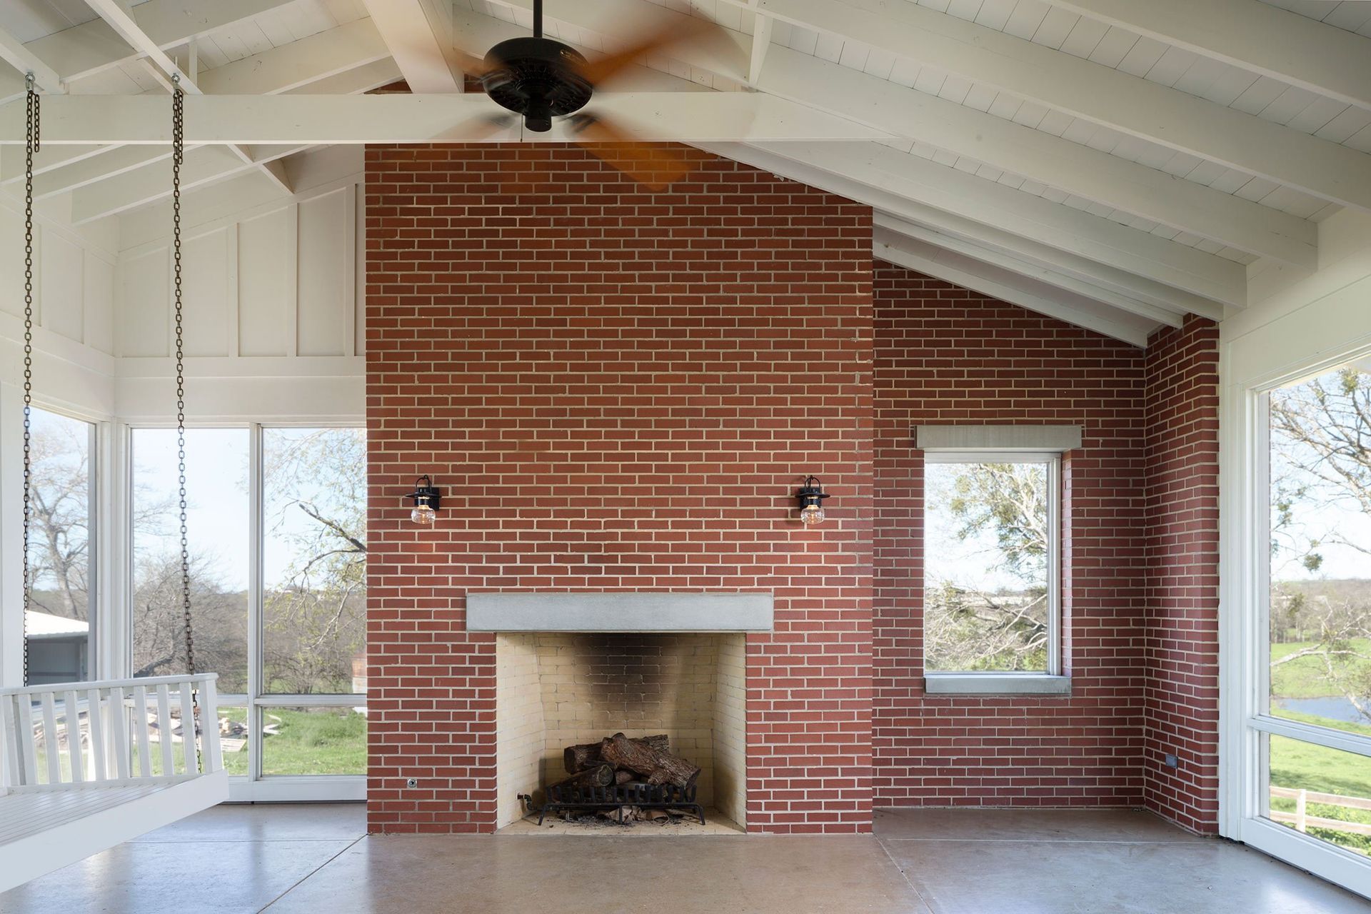
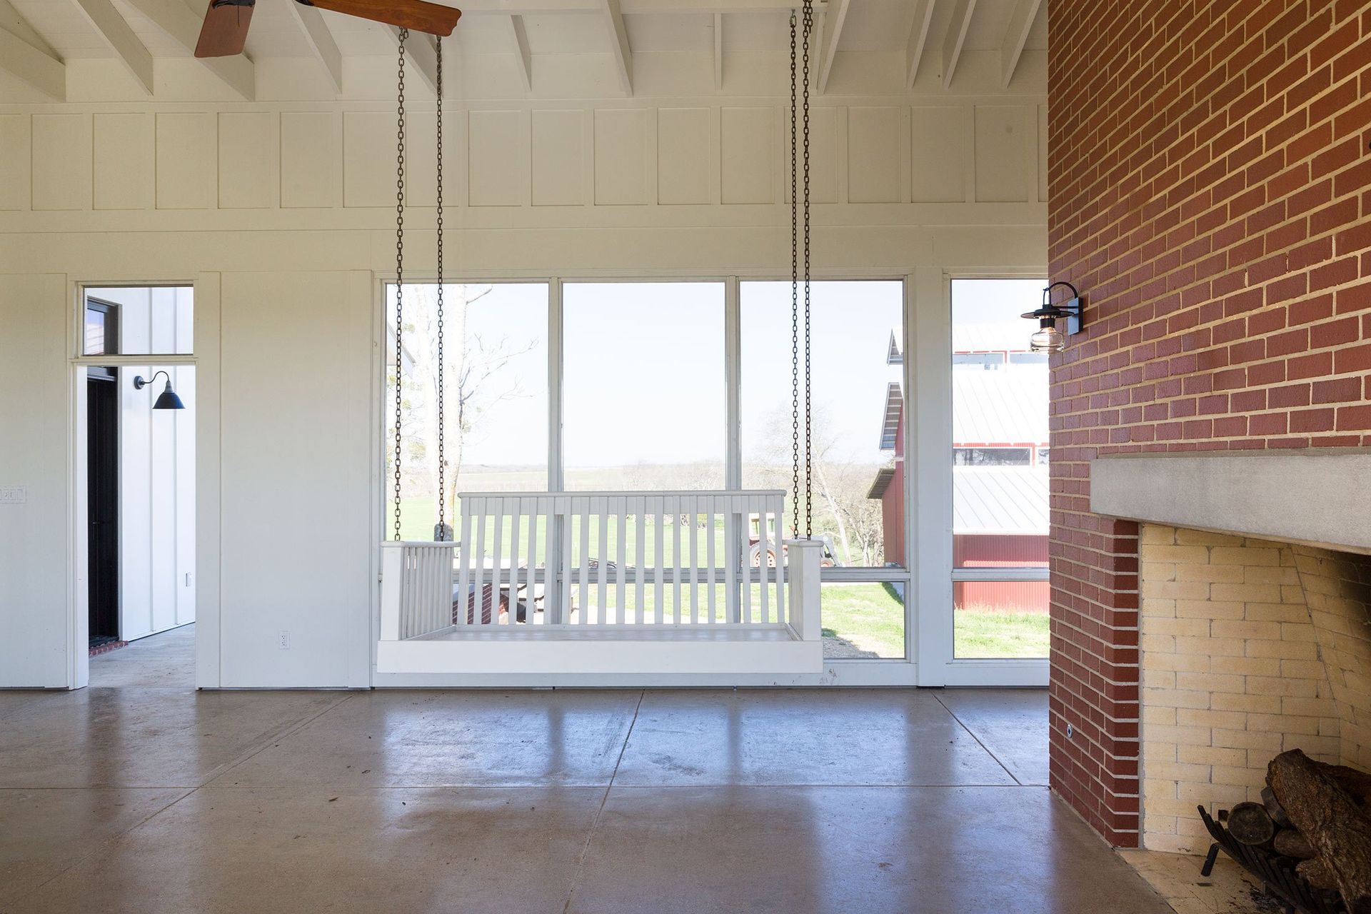
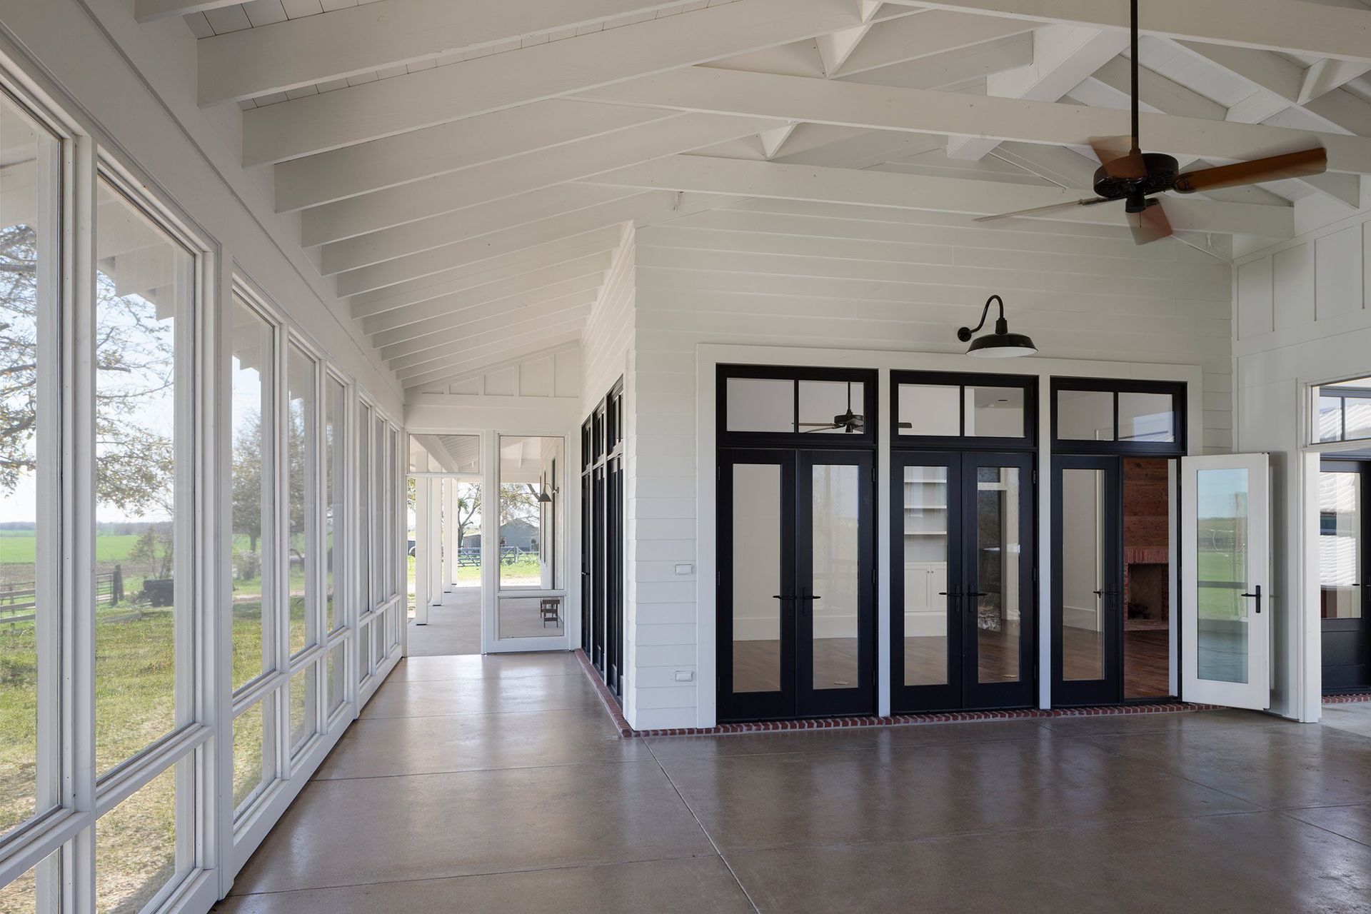
A screened porch anchored by a chimney on the northeast corner serves as the main gathering space. Red clay brick from the old house is used on the over-scaled chimney and "foundation" for the new home.
The Owner, having just moved in this spring, reports that they "...never knew how beautiful the farm is. It's okay now just to sit on the porch and do nothing.
- Building style
- Farmhouse
Awards
Award
Texas Society of Architects Design
Like this Project?
Hire Cuppett Kilpatrick Architecture + Interiors
Professionals used in
this project
The practices and trades credited on this project.

More projects from
Cuppett Kilpatrick Architecture + Interiors
Other work by Cuppett Kilpatrick Architecture + Interiors, across every category they build in.


More in
Rural / Estate / Lifestyle
Everything else in Rural / Estate / Lifestyle, from every practice on ArchiPro.


Next Project
Keep scrolling