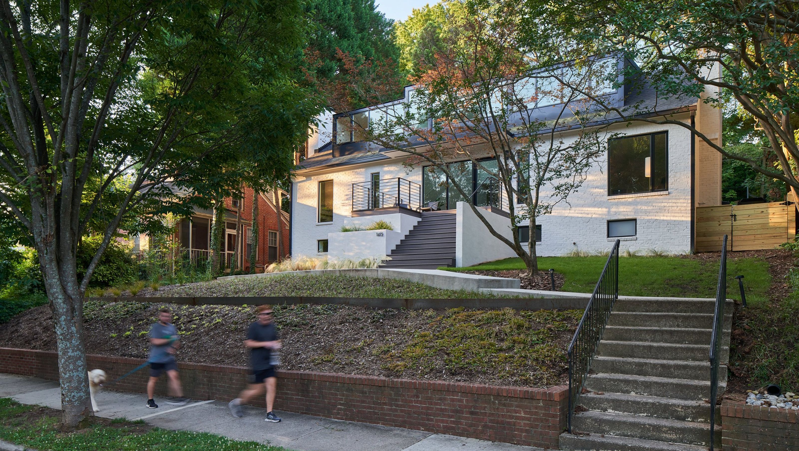

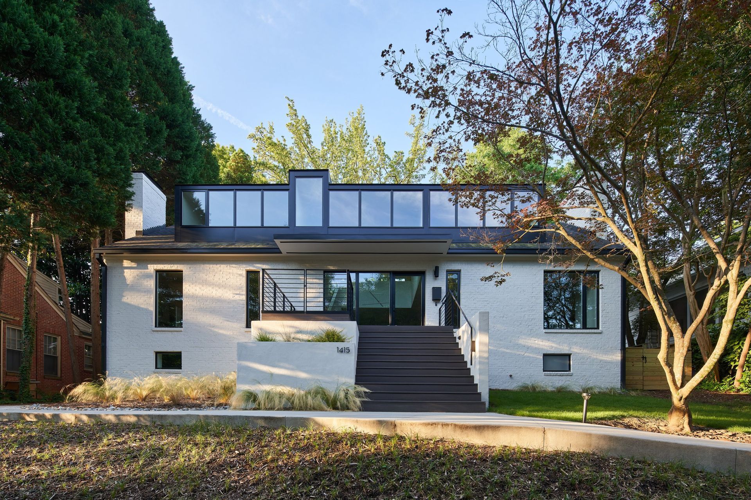
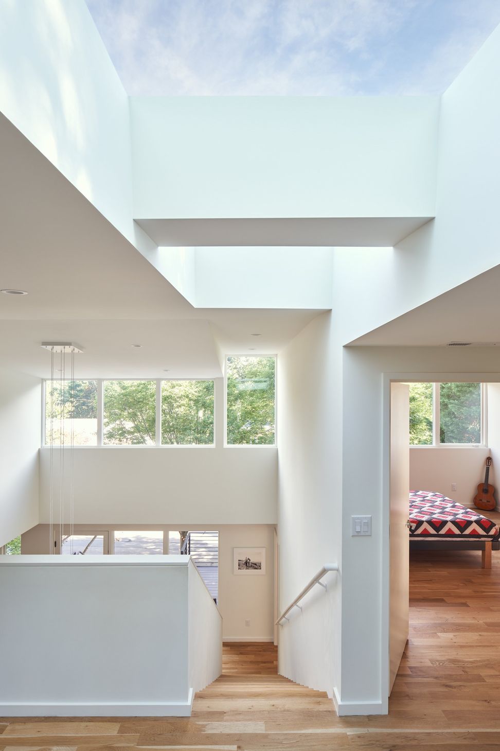
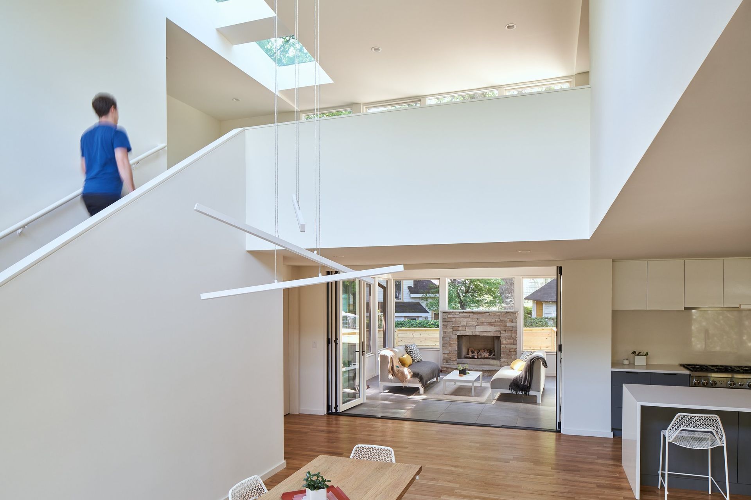
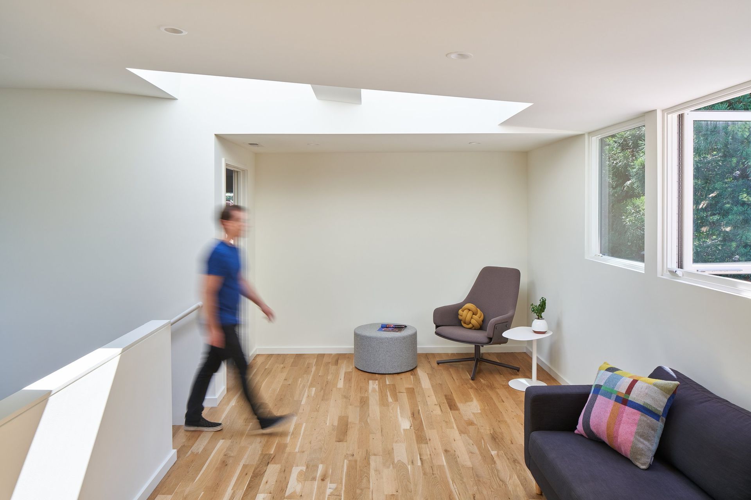
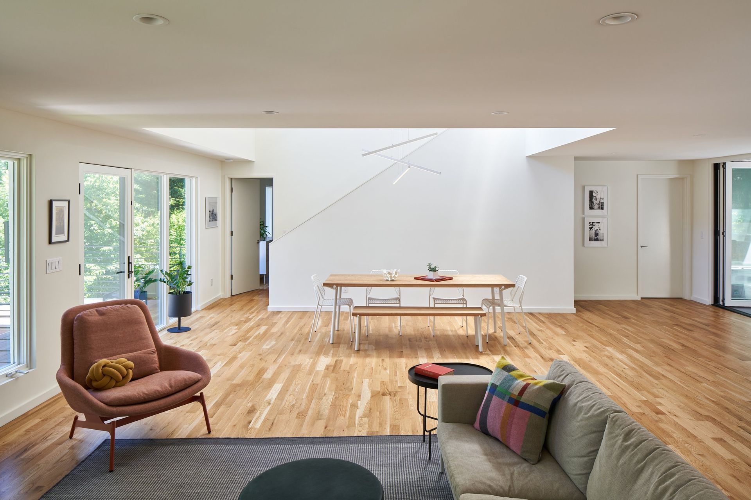
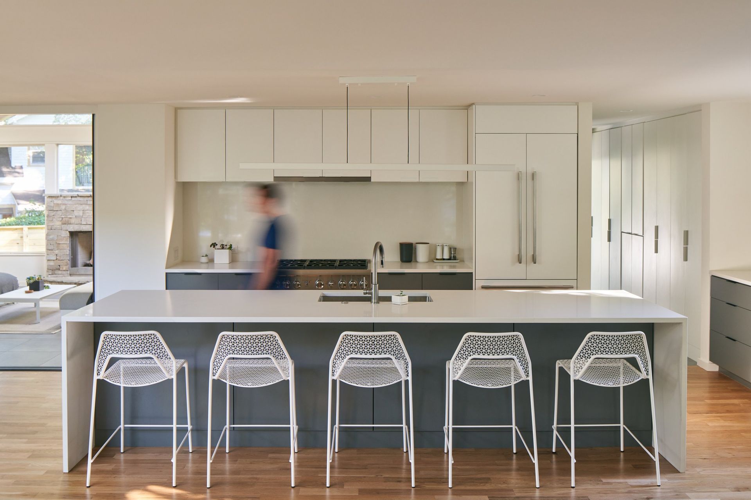
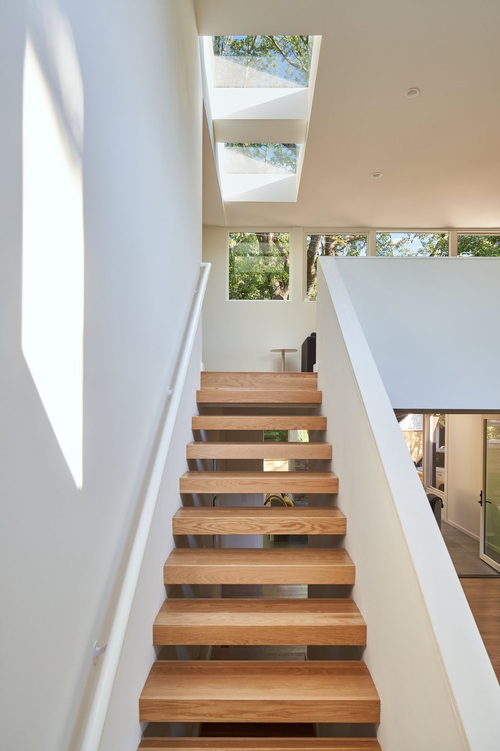
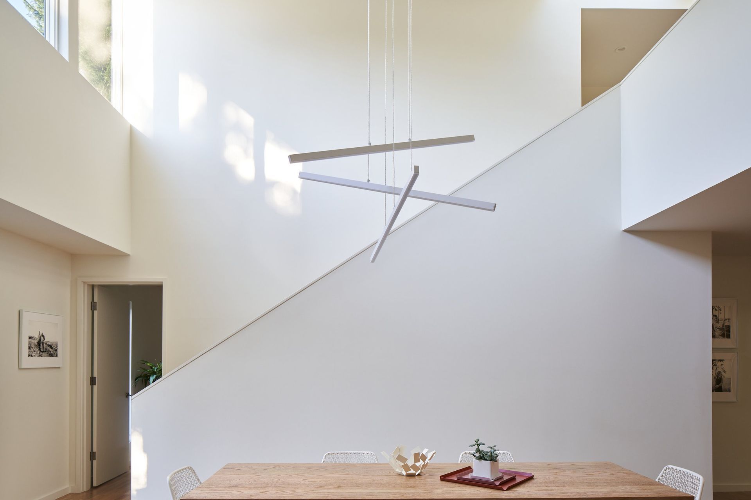
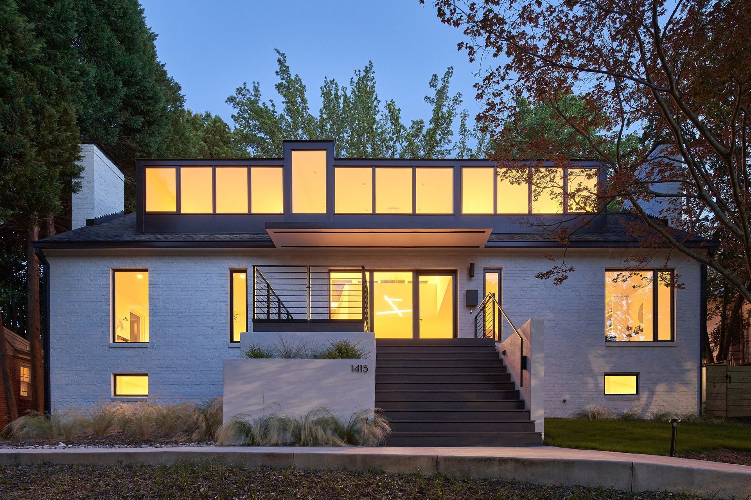
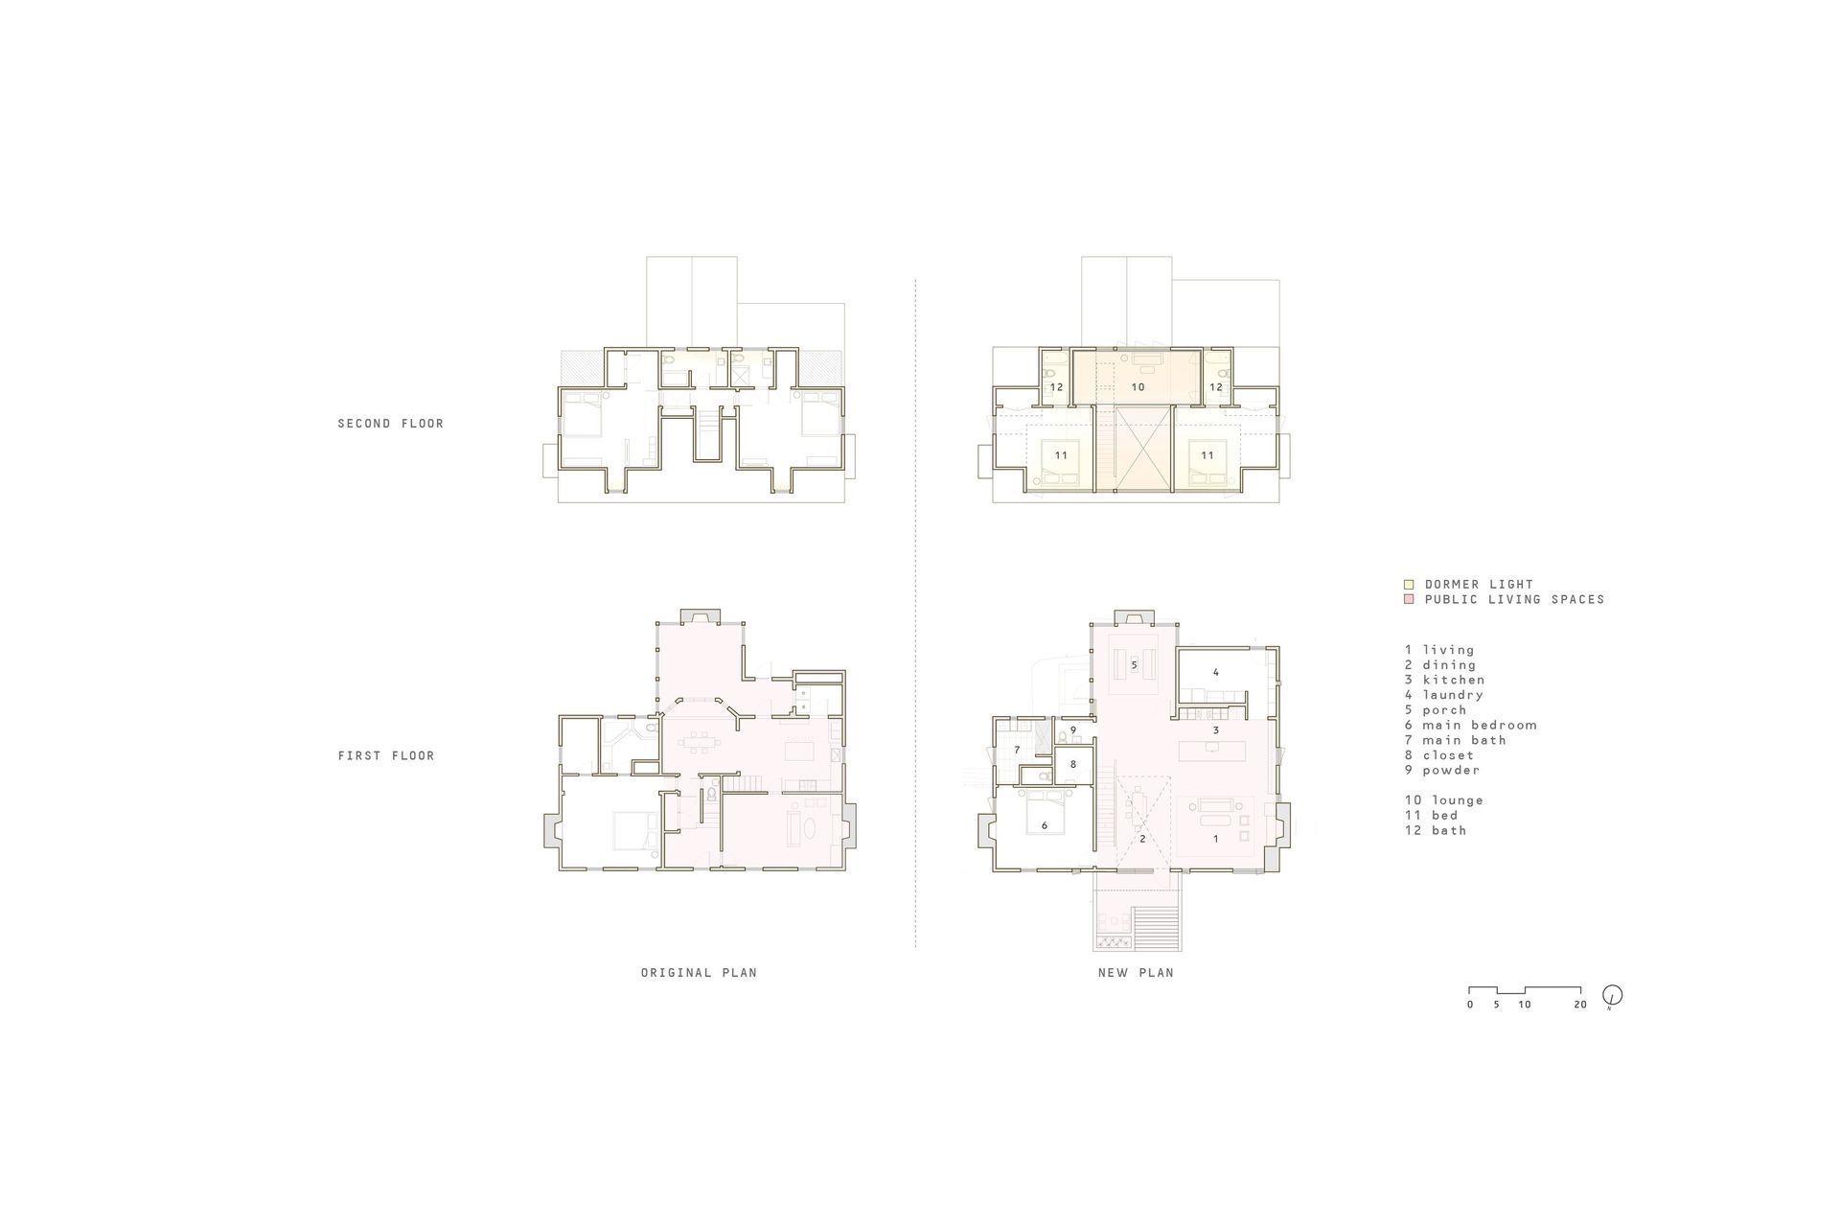
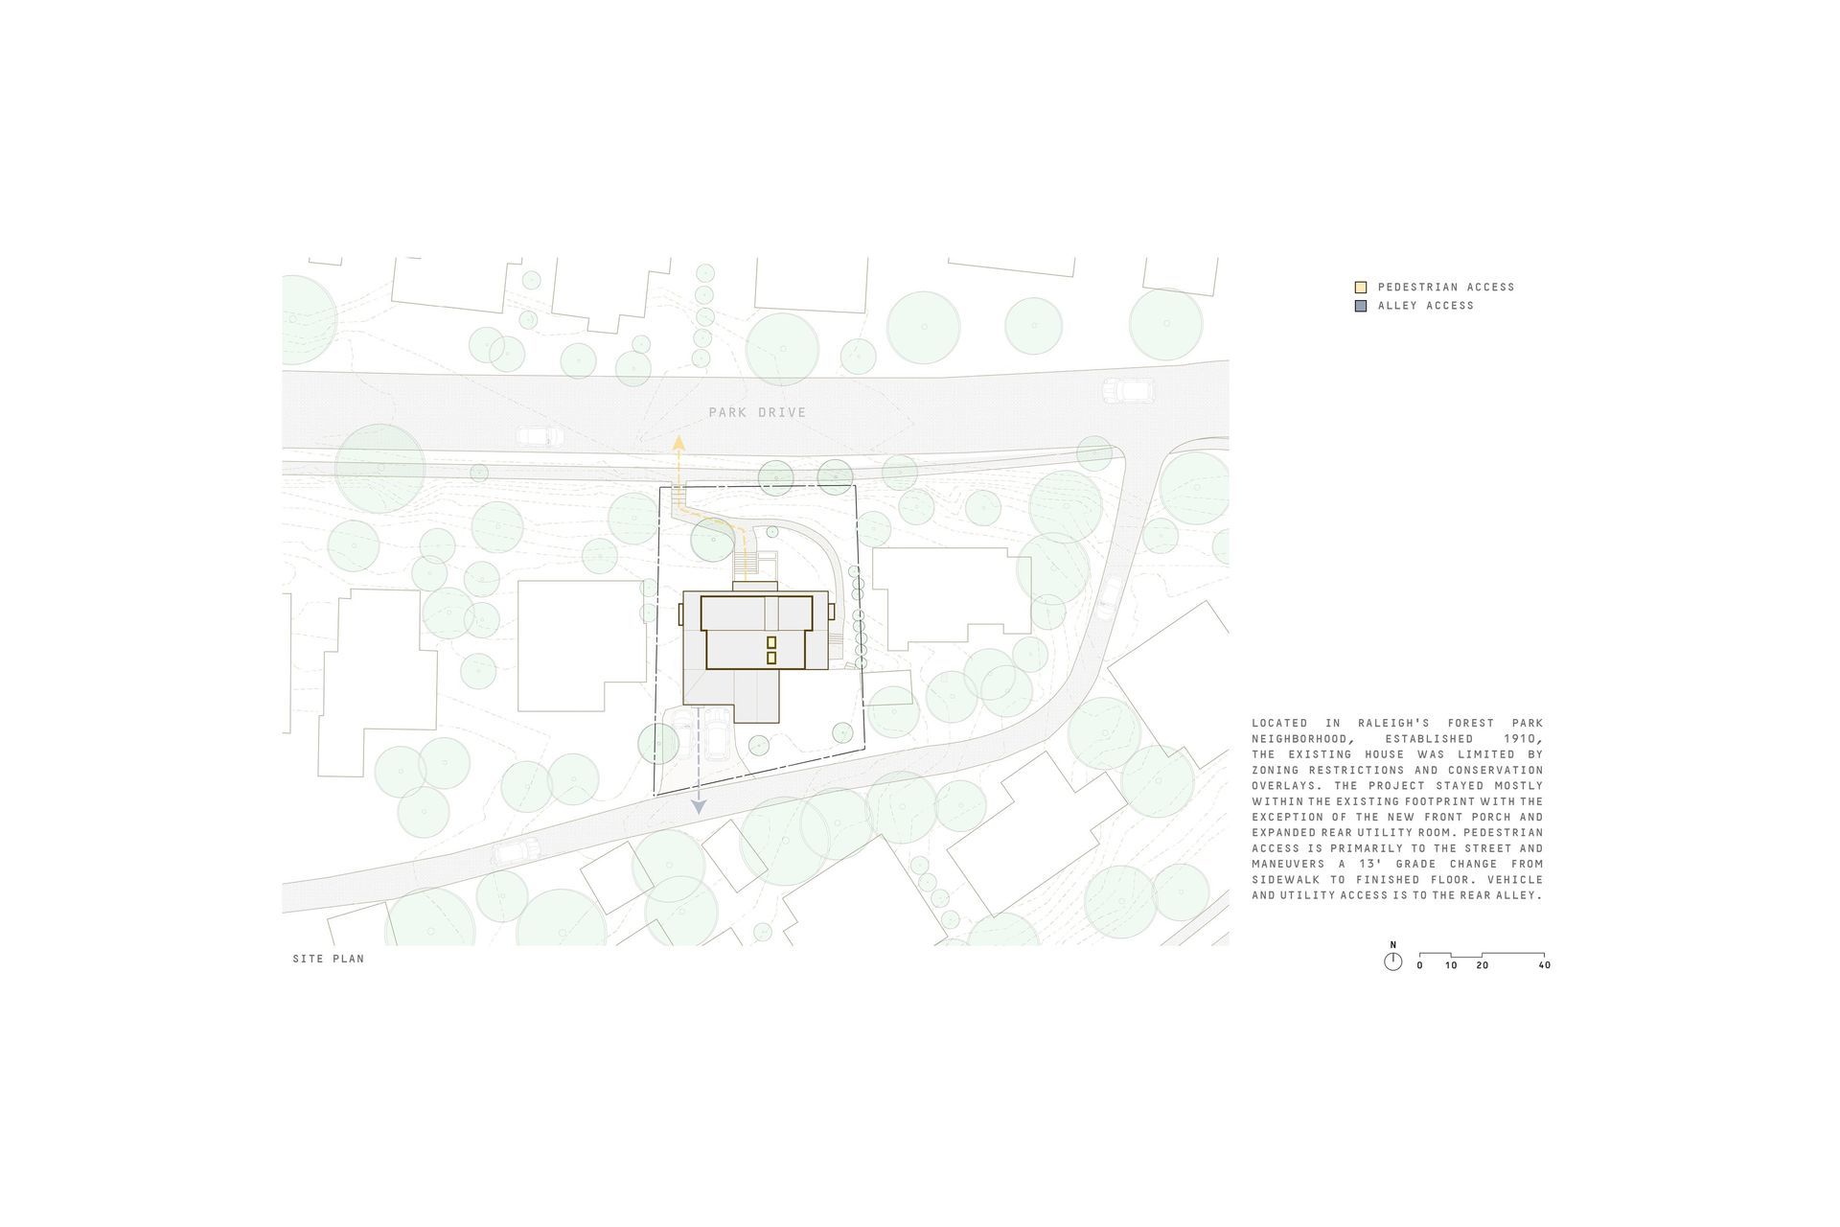
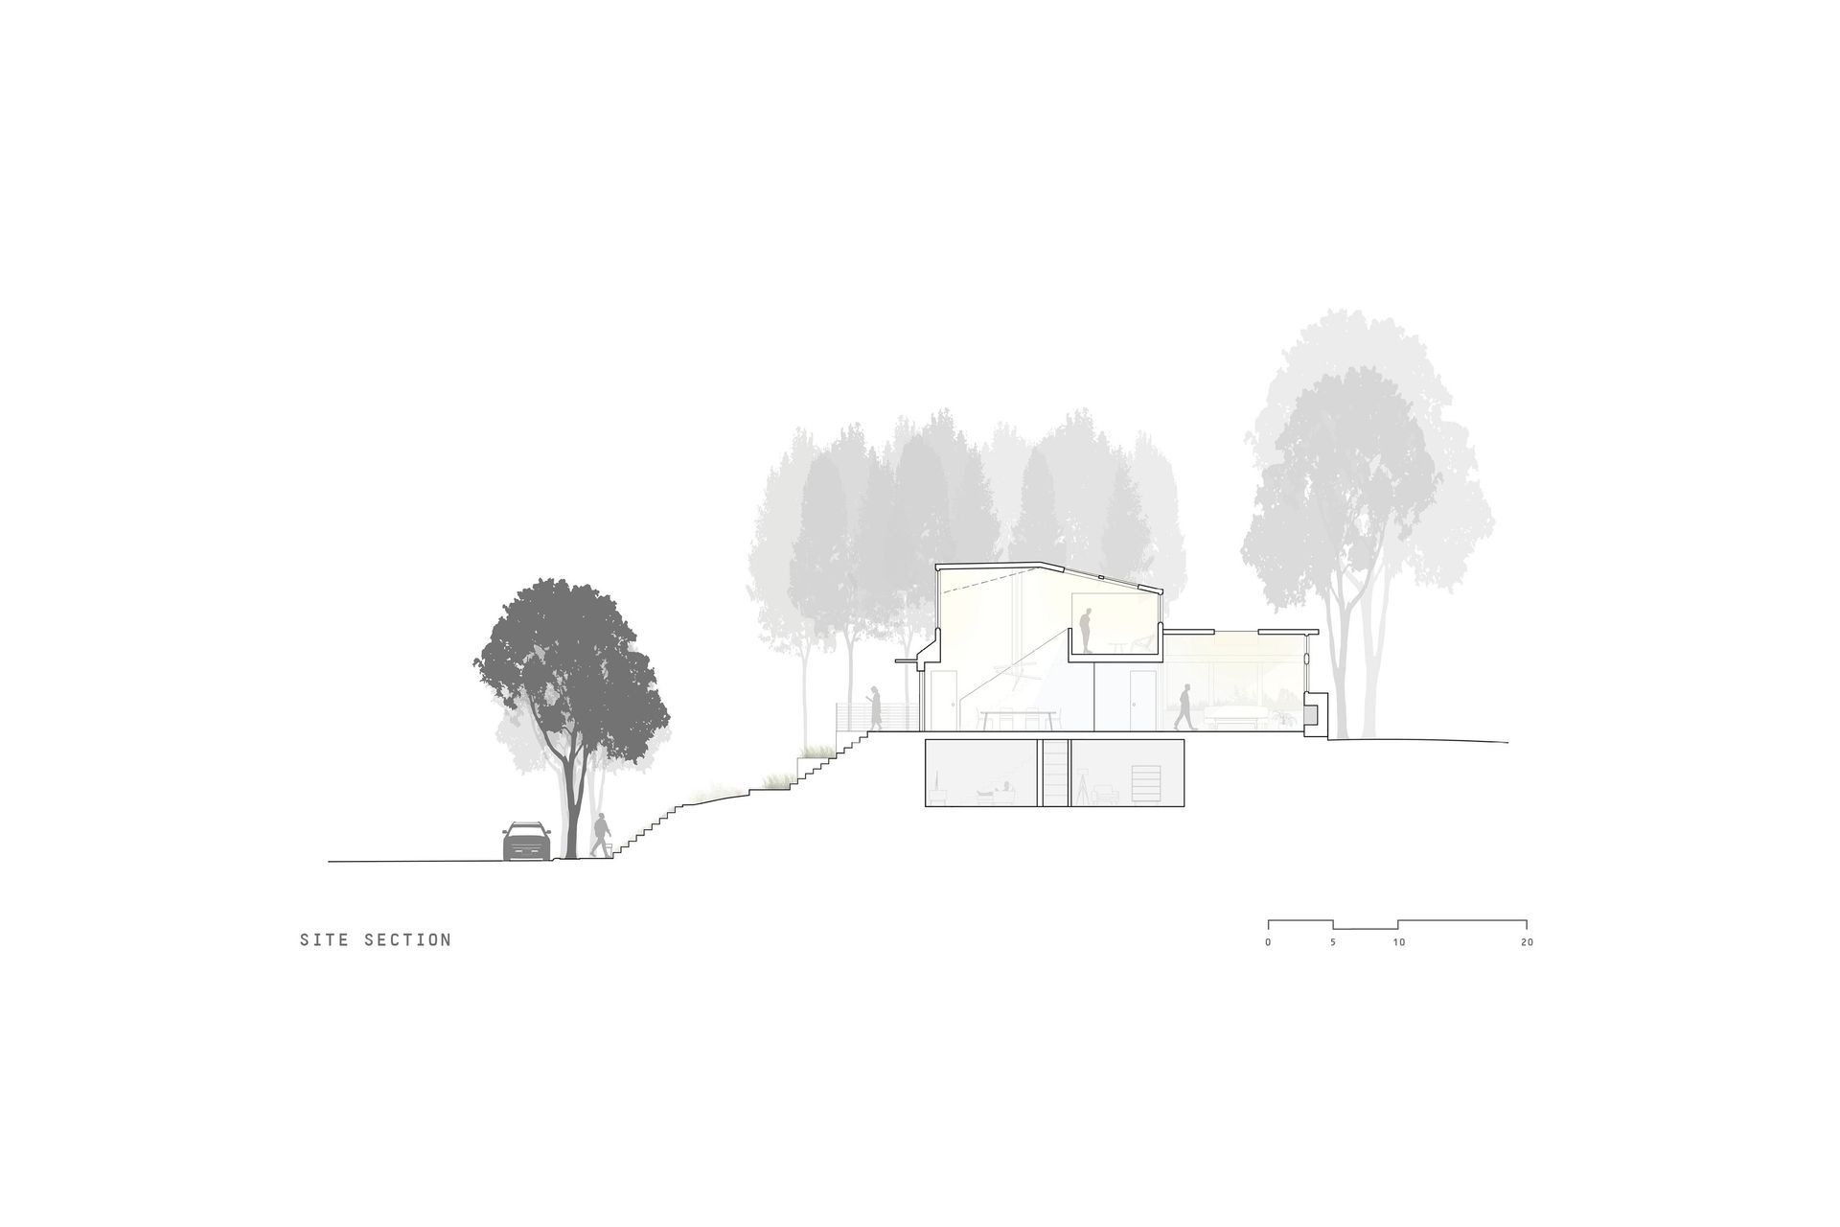
The Parrish Vila-Parrish Residence was a renovation of an existing 1960s house in Raleigh's Forest Park Neighborhood. The original house presented challenges of poorly organized spaces, dark interiors, and a lack of connection to the sidewalk. The primary design solution connects all public areas with a reordered plan and double height space, introducing light, volume, and views through additional glazing and skylights.
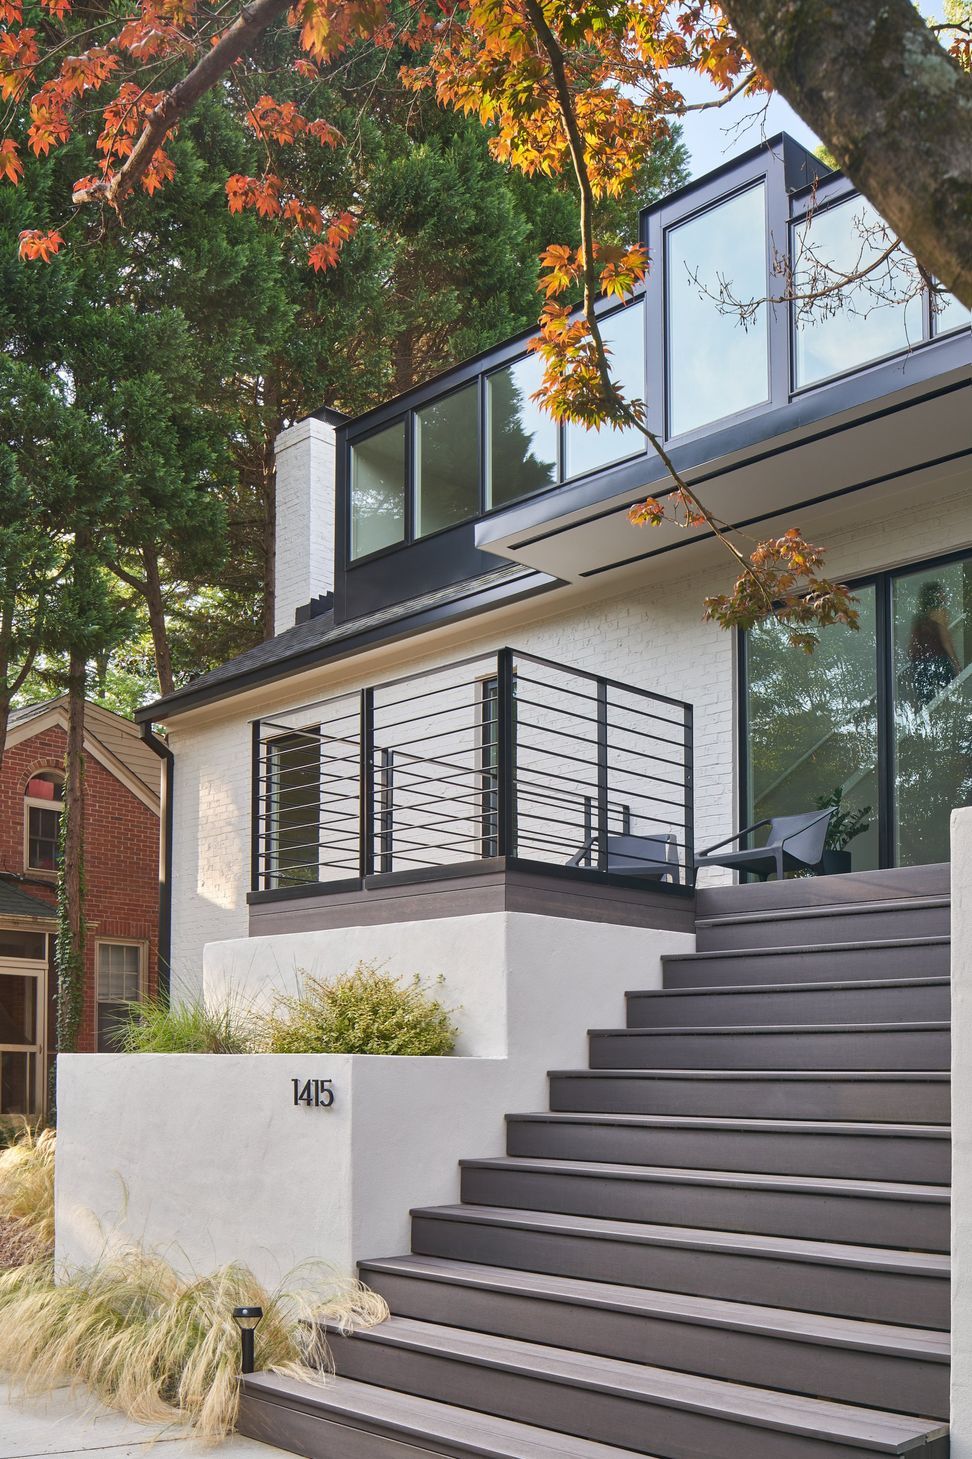
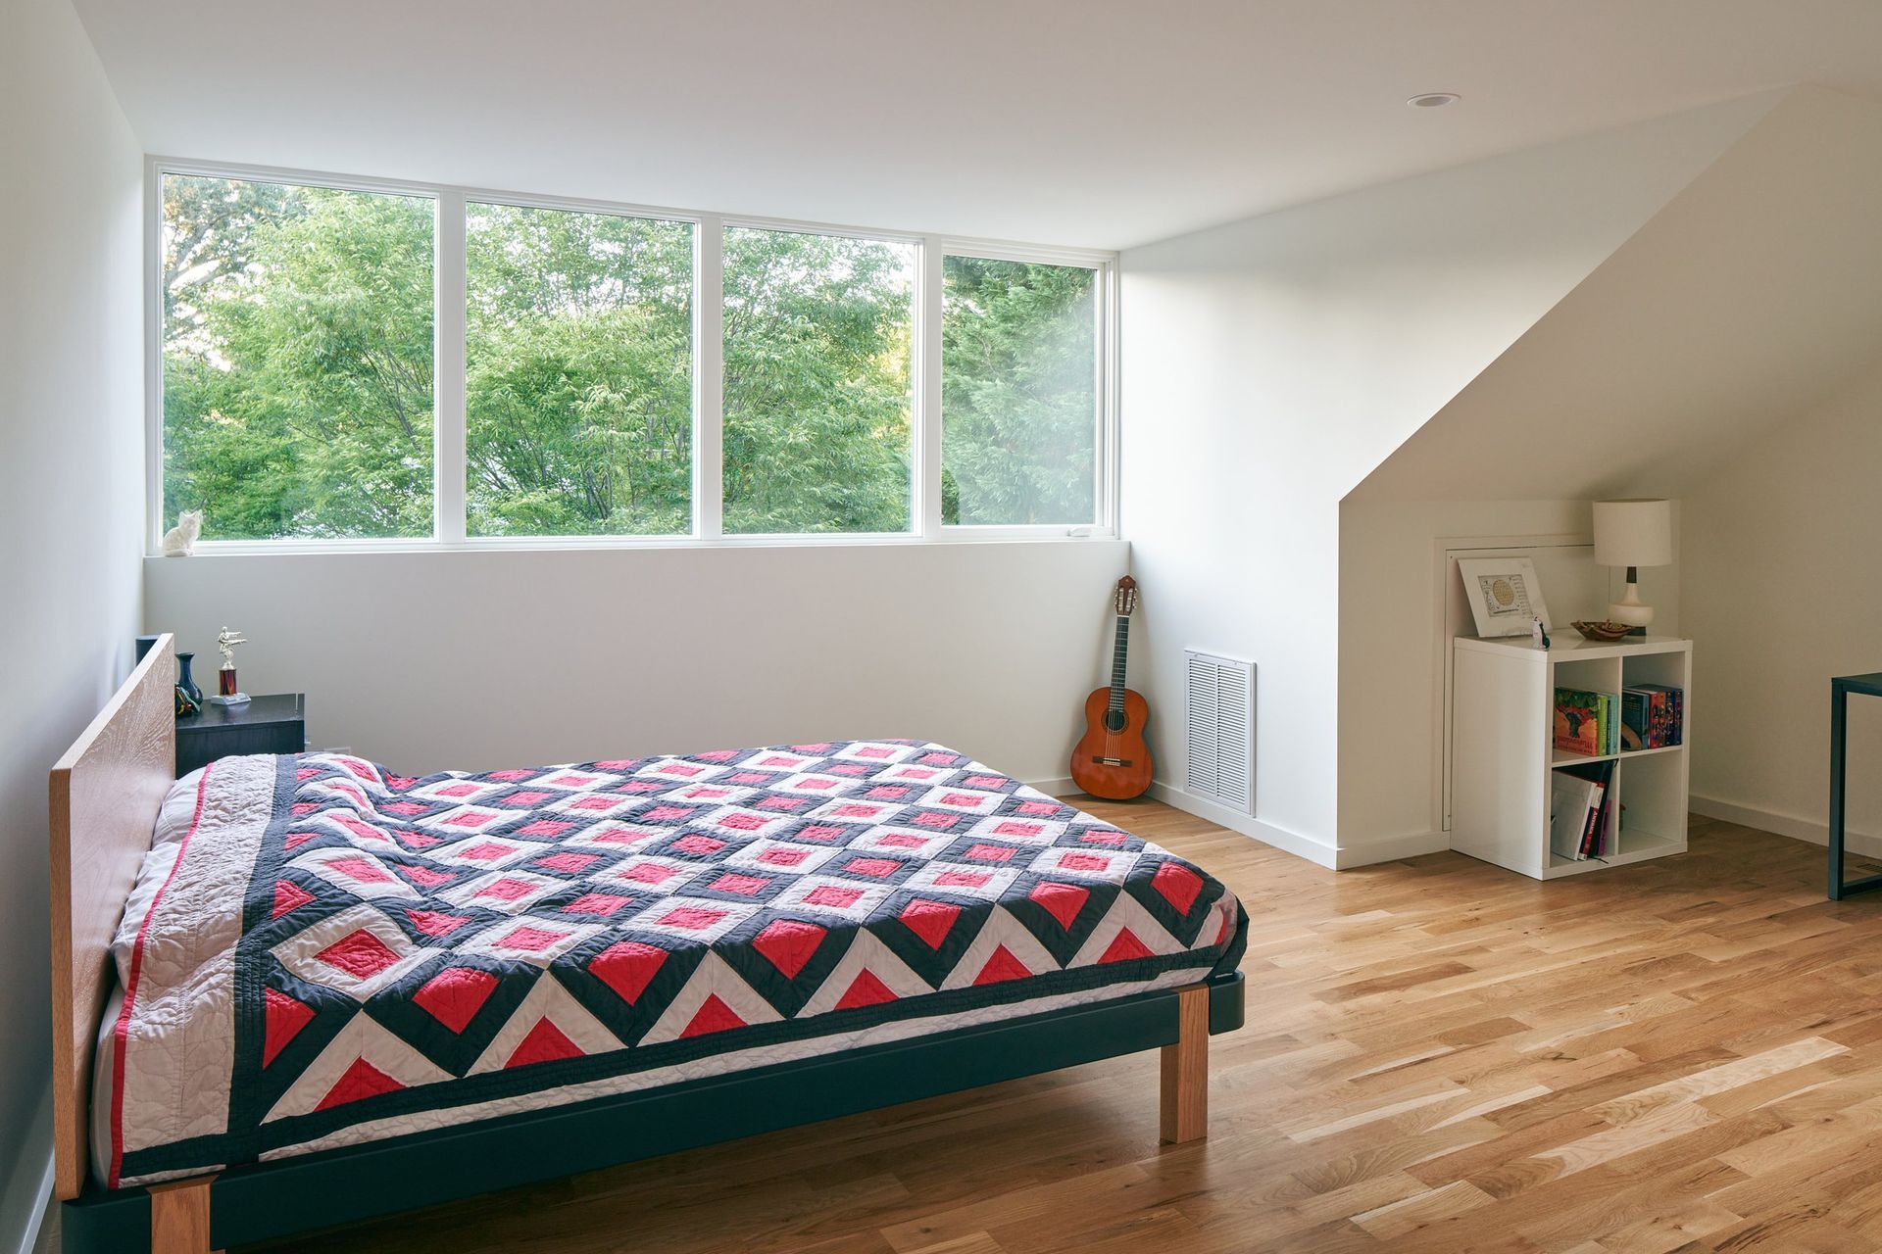
For cost reasons and site limitations, the project worked mostly within the existing building shell. A continuous ribbon dormer peels away from the roof, providing ambient northern light and new take on the traditional dormers that were removed.
- Completed
- 2021
Like this Project?
Hire The Raleigh Architecture Company
Professionals used in
this project
The practices and trades credited on this project.

More projects from
The Raleigh Architecture Company
Other work by The Raleigh Architecture Company, across every category they build in.


More in
Urban
Everything else in Urban, from every practice on ArchiPro.


Next Project
Keep scrolling