

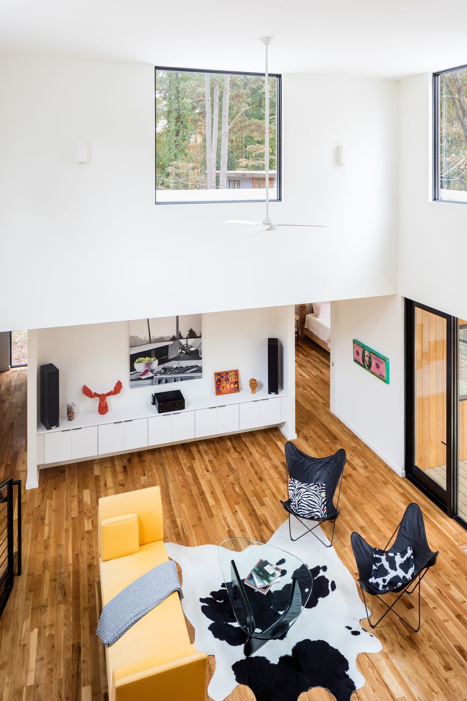
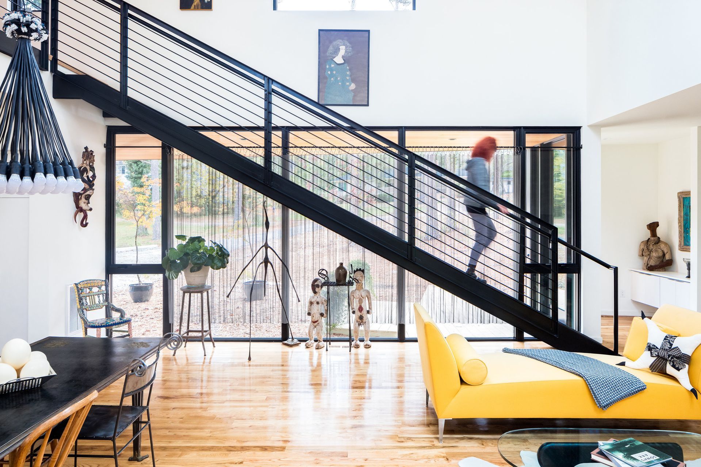
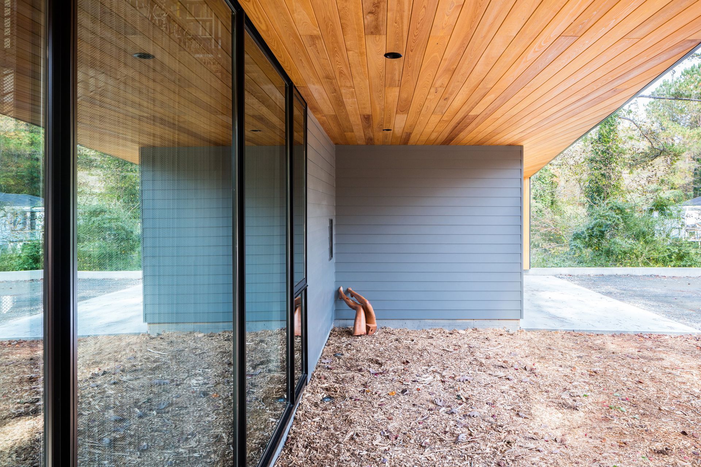
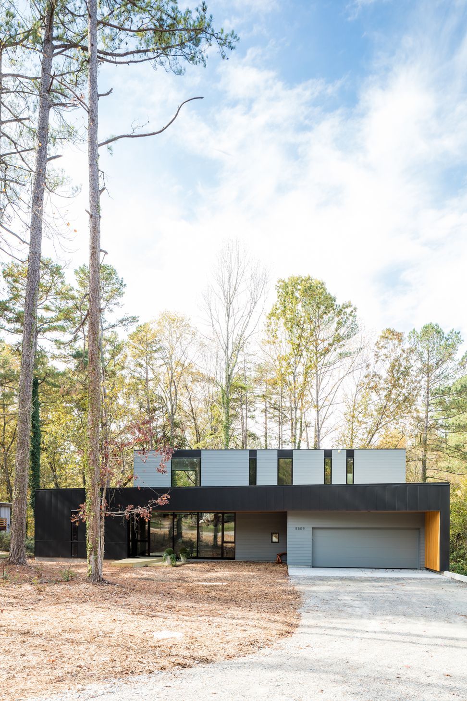
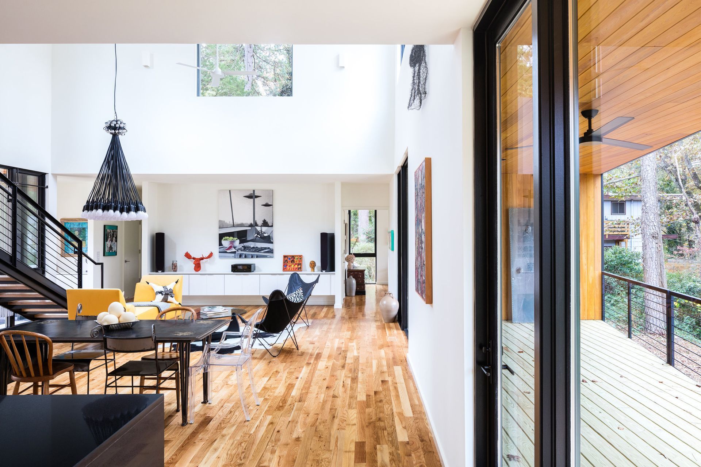
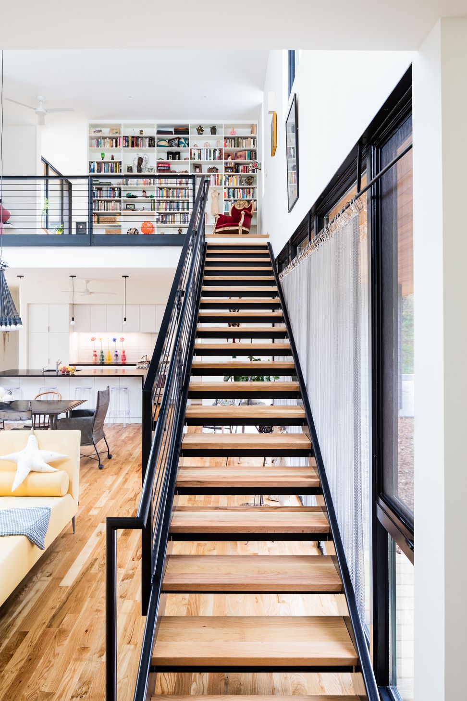
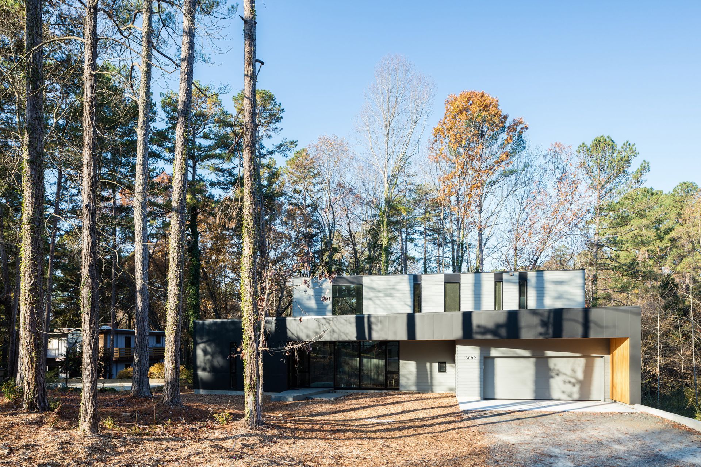
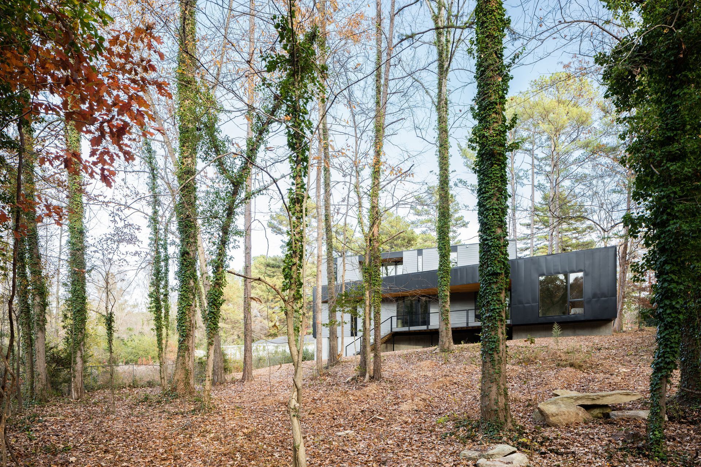
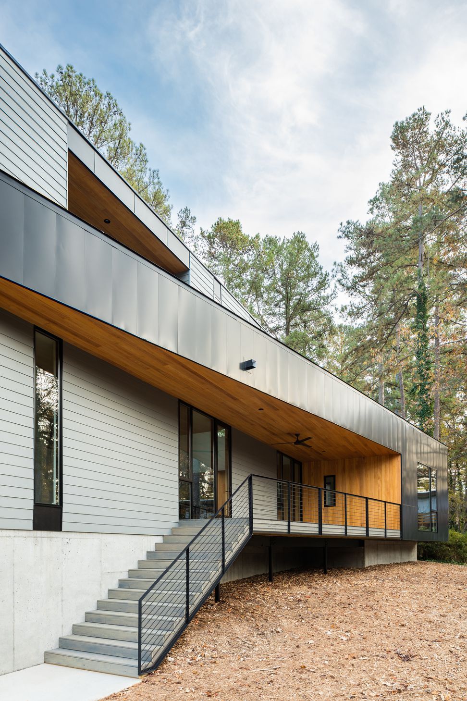
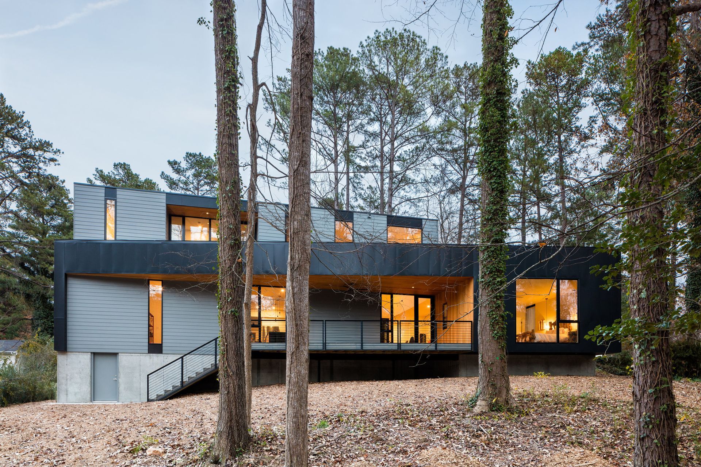
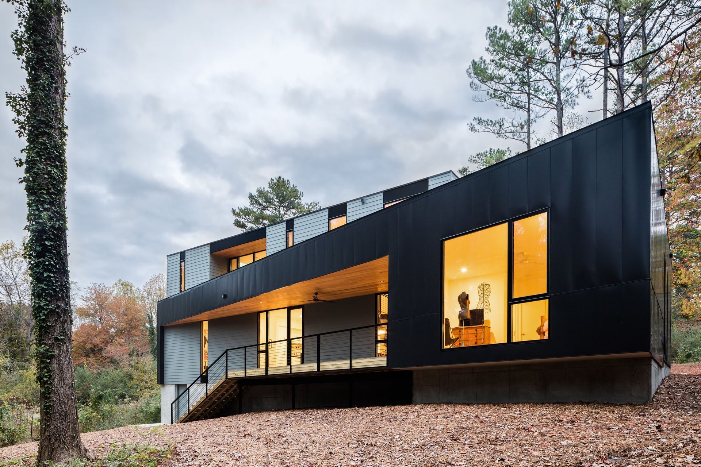
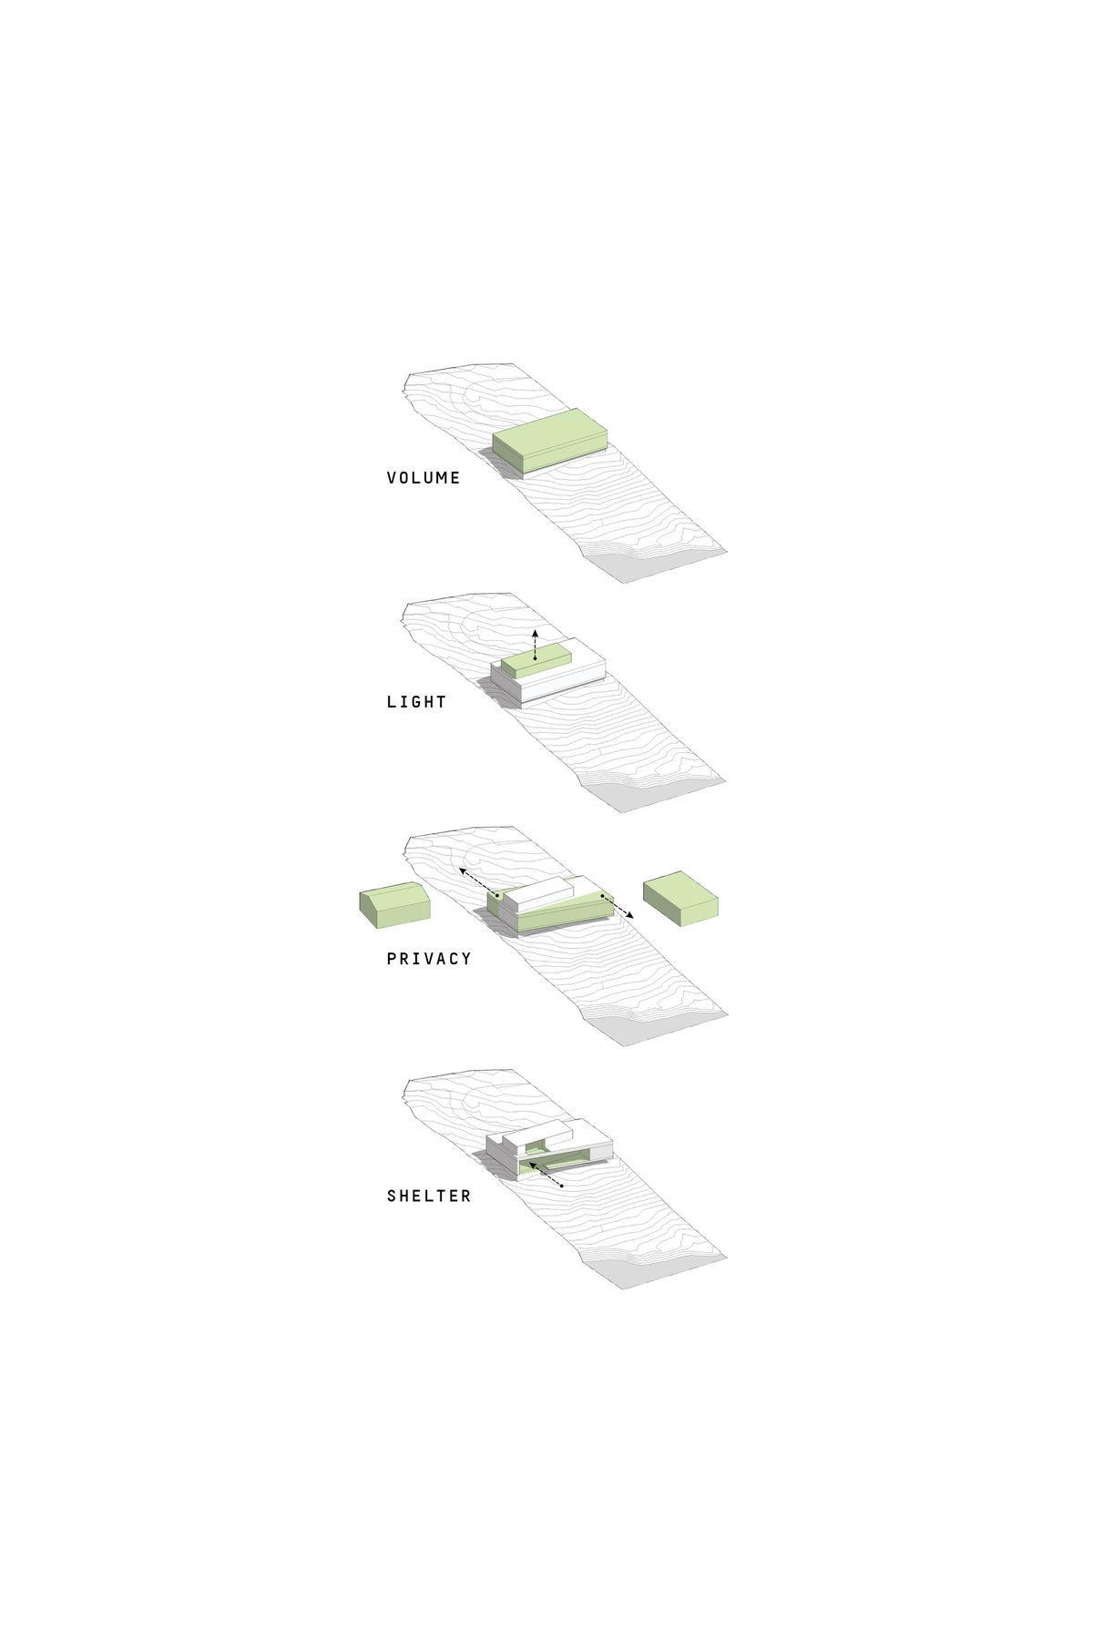
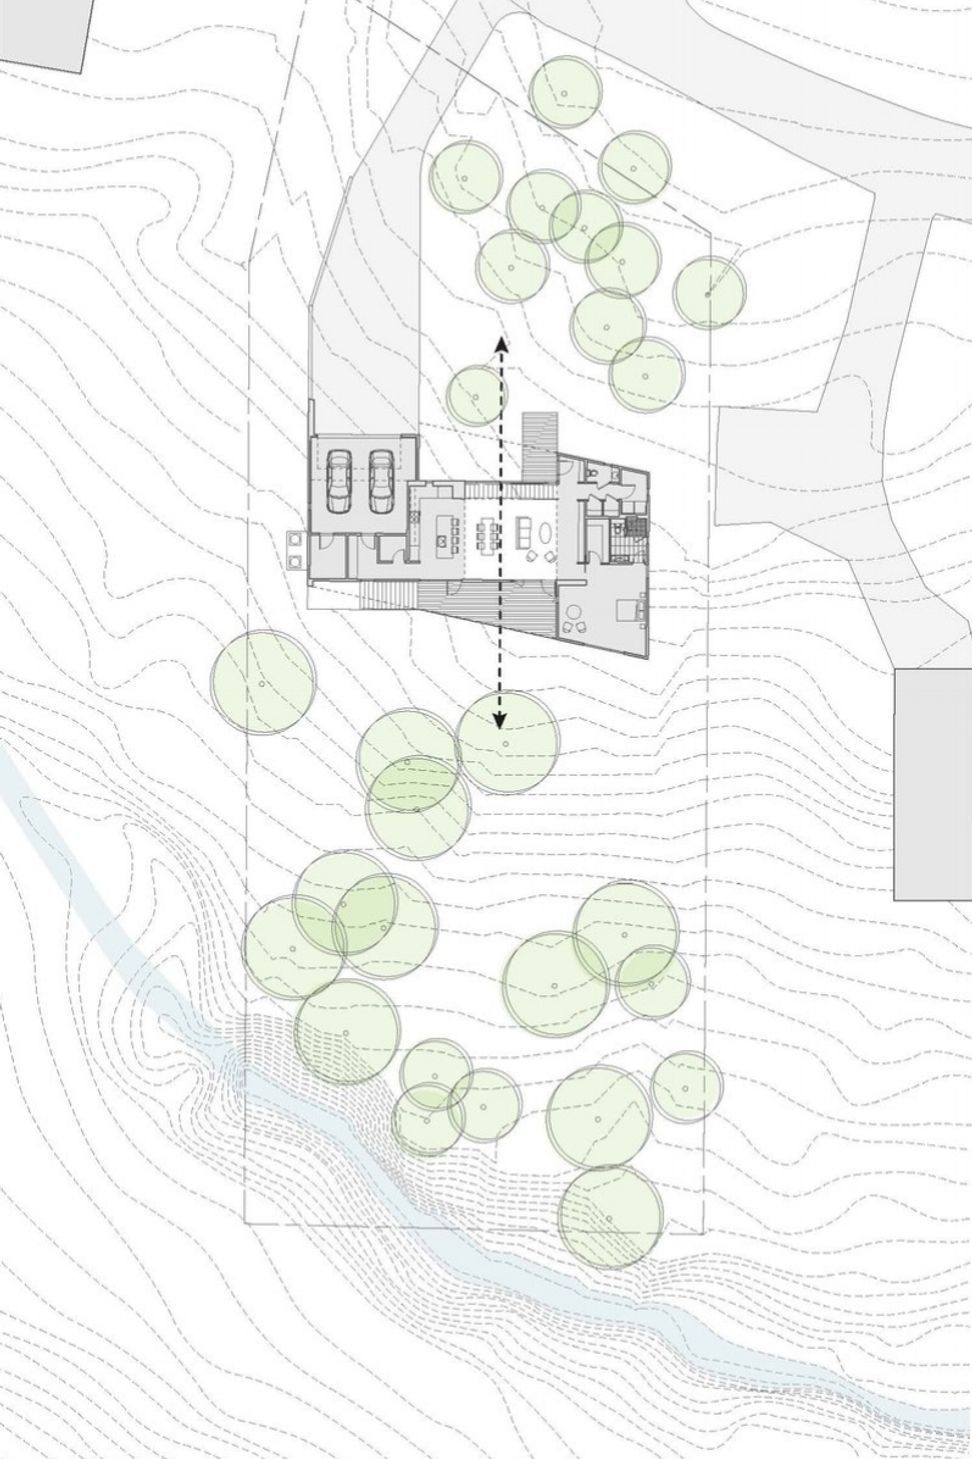
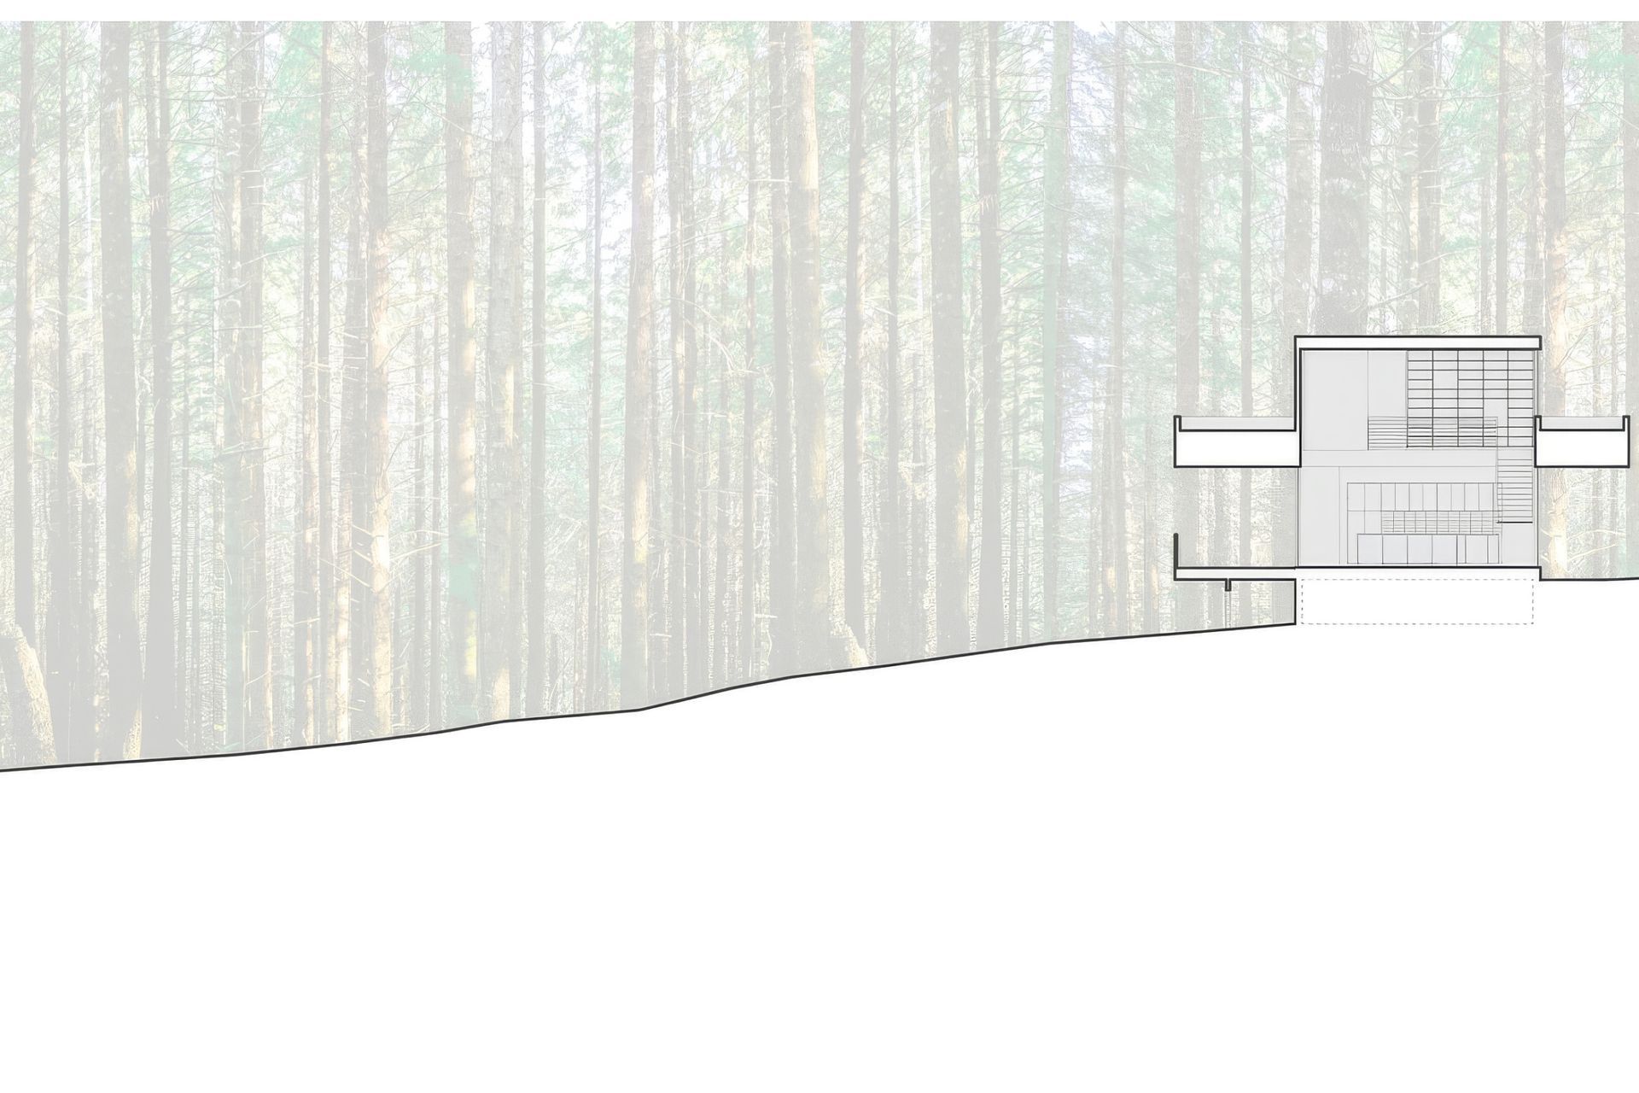
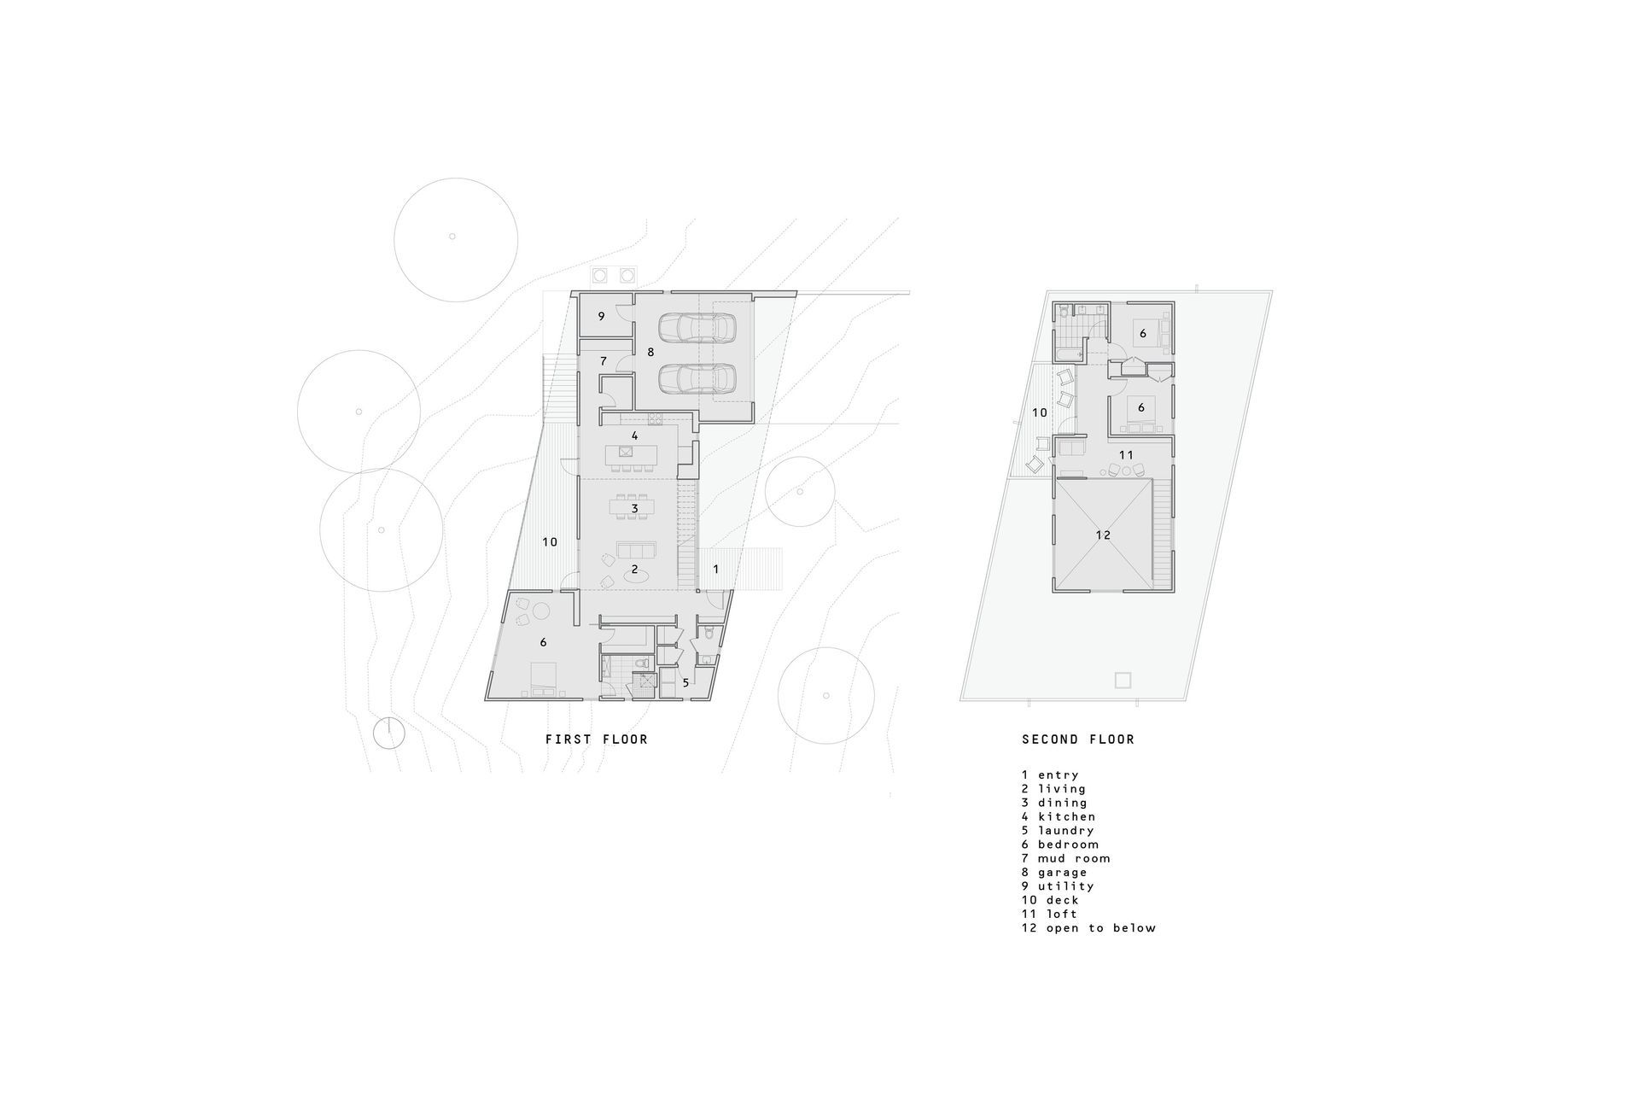
On a heavily wooded site, down a gravel road in the heart of a suburban neighborhood, lies the Parks Residence. The house blends in to the surrounding forest through the use of subdued materials and reflection, hiding away light filled volumes inside. Beginning with a simple box, the outer form was manipulated to orient views towards the trees to the east and creek to the west. The interior spaces strive to be a backdrop for the numerous weird and wonderful objects collected by the client over several decades.
- Completed
- 2017
4700h 1m
Like this Project?
Hire The Raleigh Architecture Company
Professionals used in
this project
The practices and trades credited on this project.

More projects from
The Raleigh Architecture Company
Other work by The Raleigh Architecture Company, across every category they build in.


More in
Single House
Everything else in Single House, from every practice on ArchiPro.


Next Project
Keep scrolling