

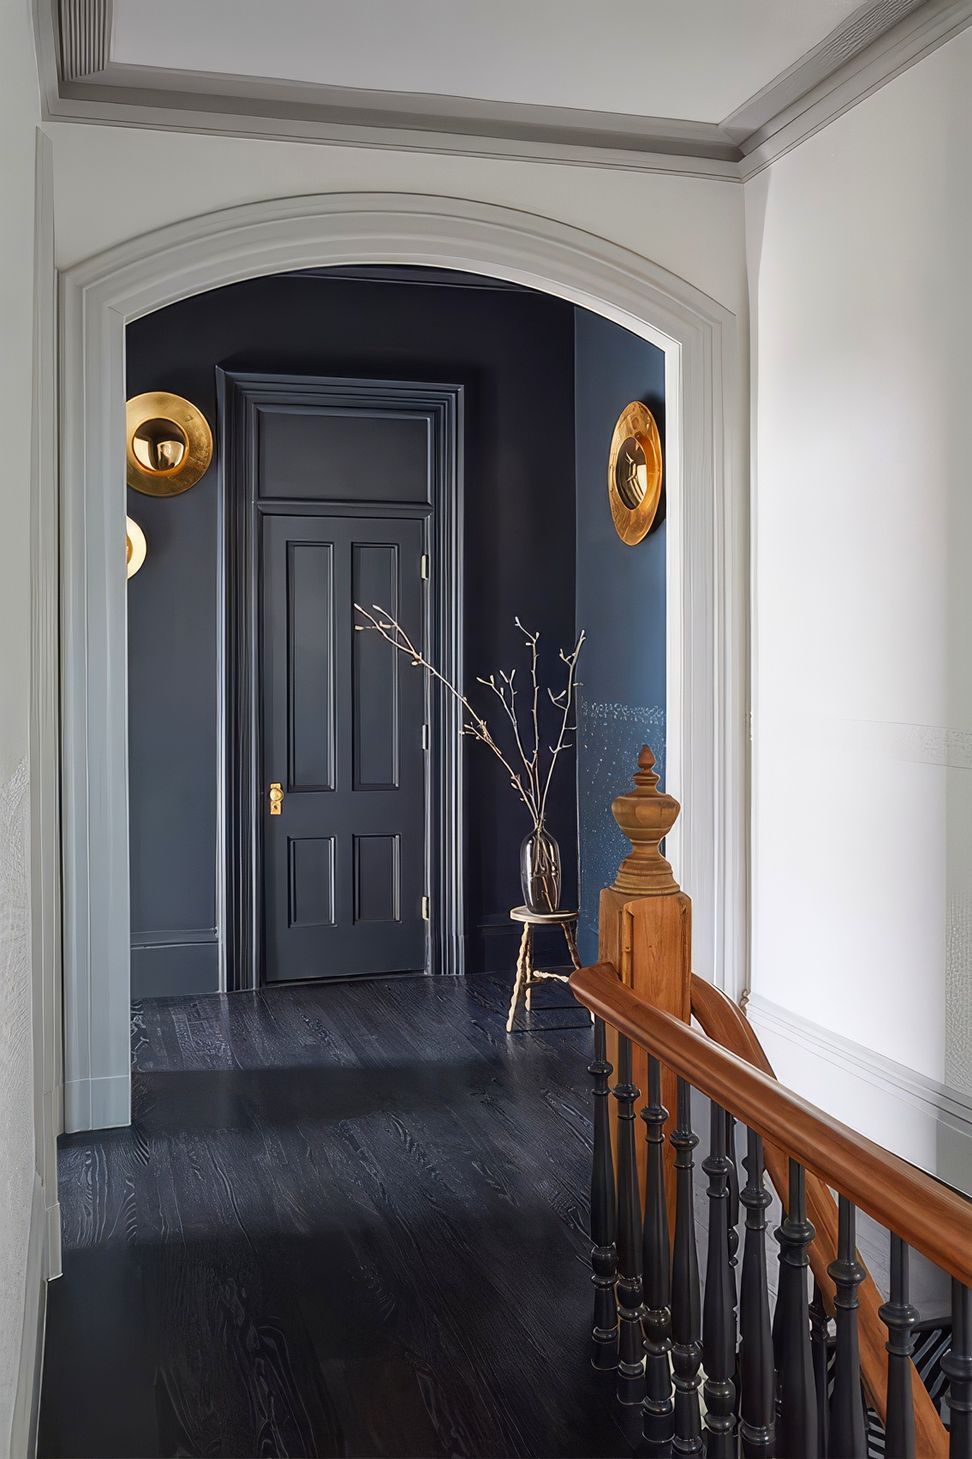
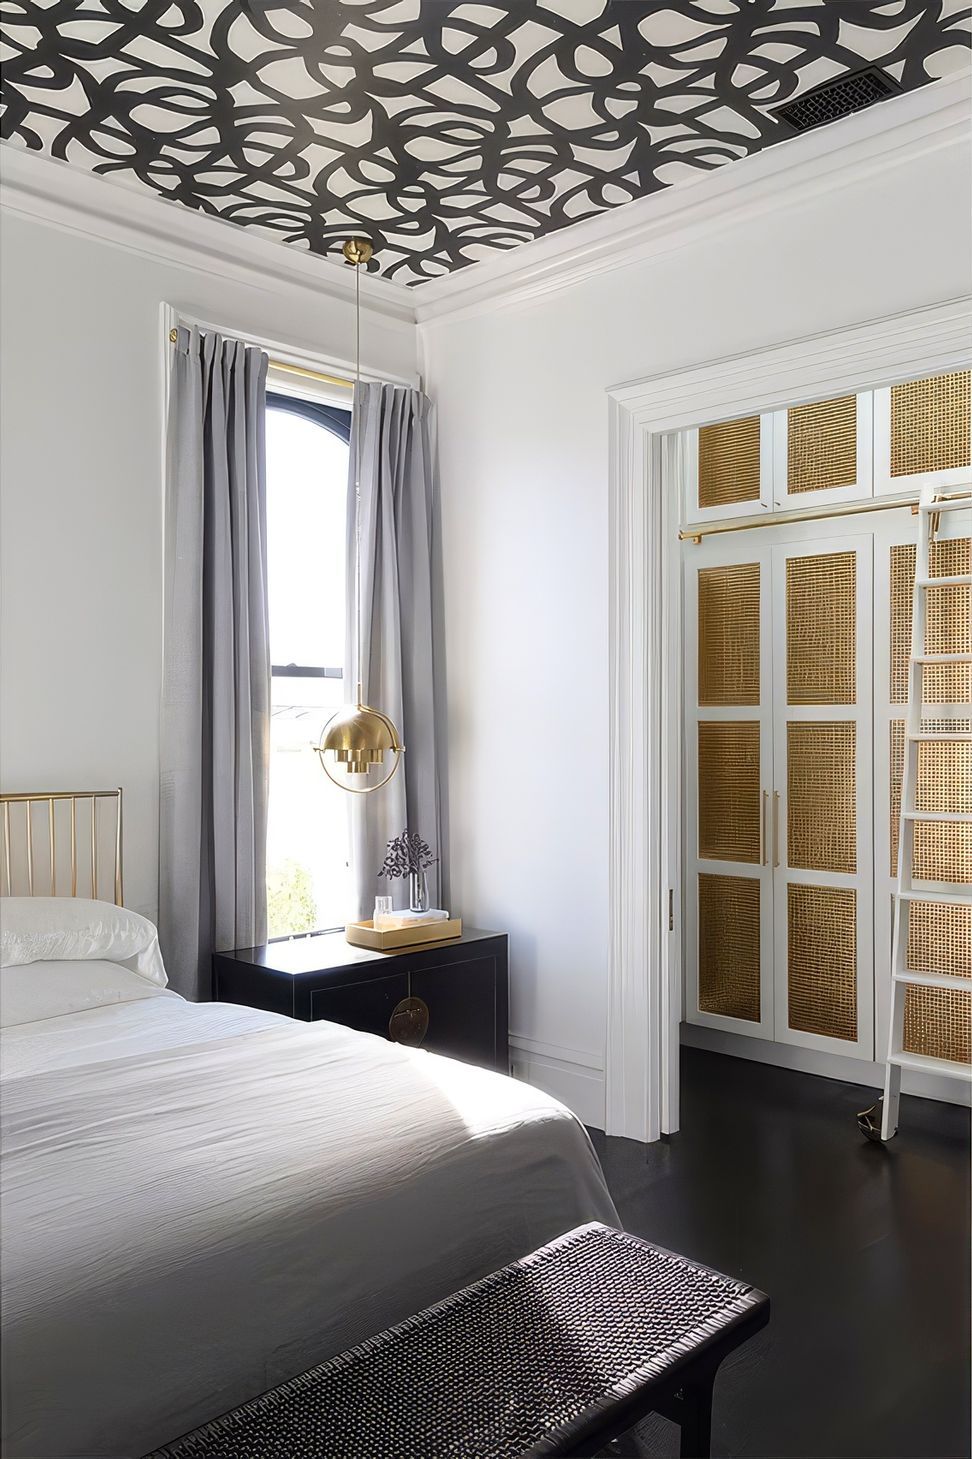
This 1890s Victorian sits on a coveted corner lot in Pacific Heights, its southern exposure and generous ceiling heights setting it apart from many of its neighbors. A library on the main floor, an uncommon luxury in homes of this era, added further distinction. The bones were exceptional. The interventions of subsequent decades were less so: wood floors stripped away, walls inserted without logic, trim poorly matched, hardware accumulated across eras without intention. The house retained its grandeur in the primary rooms and had lost its way everywhere else. This is Jill Lewis's own family home, and the project was undertaken with the particular attentiveness and ambition that comes from designing for oneself.
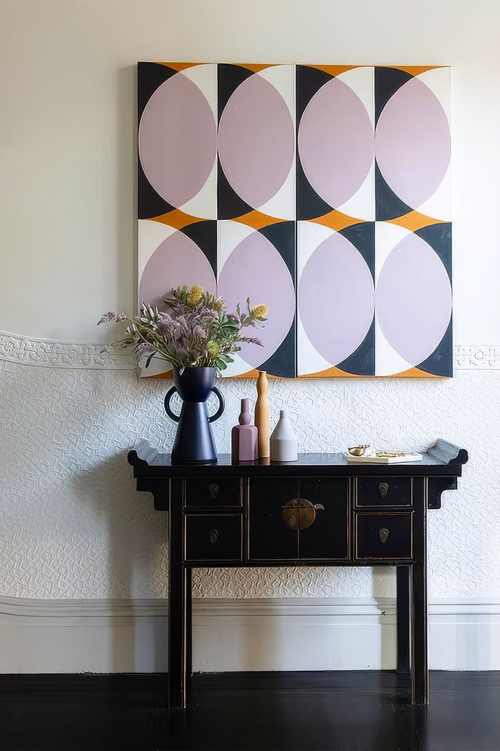
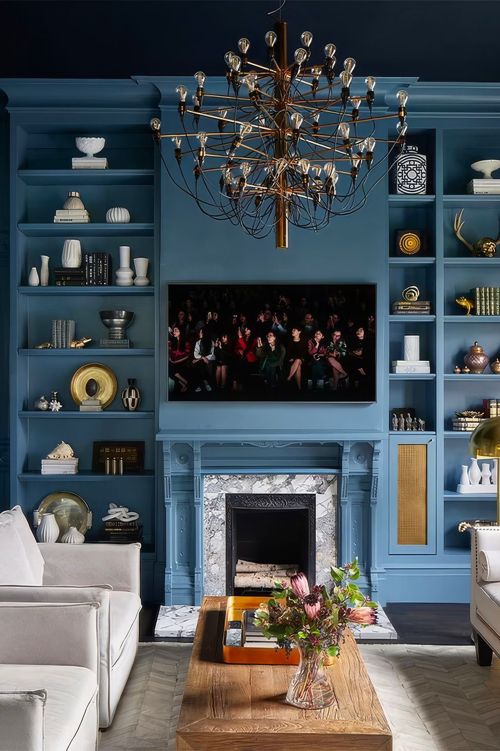
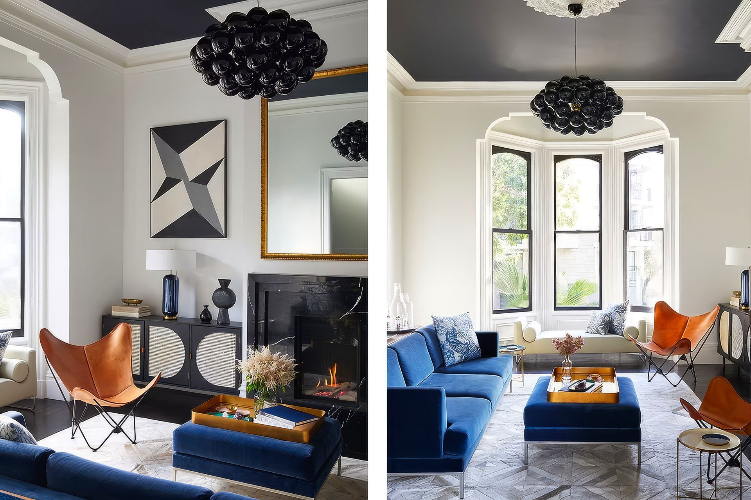
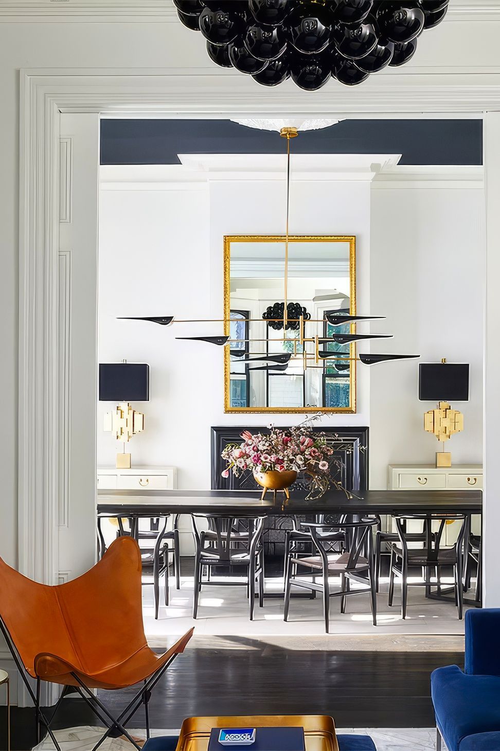
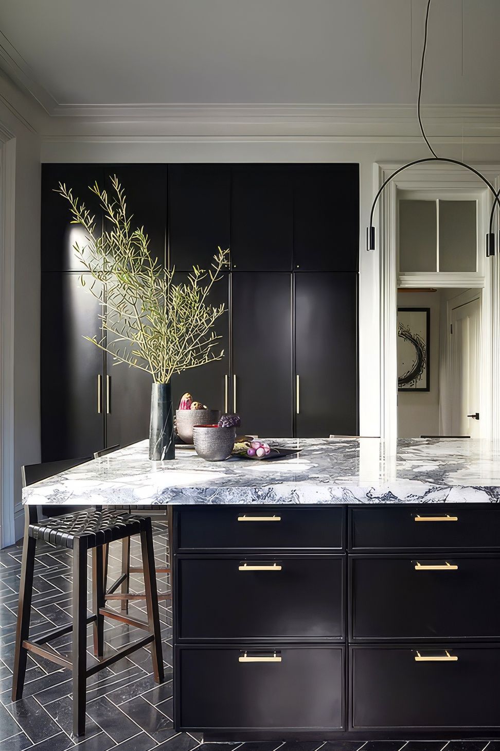
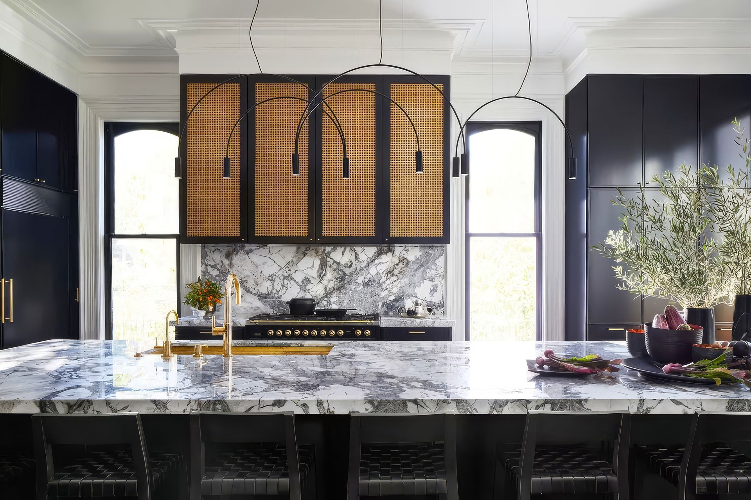
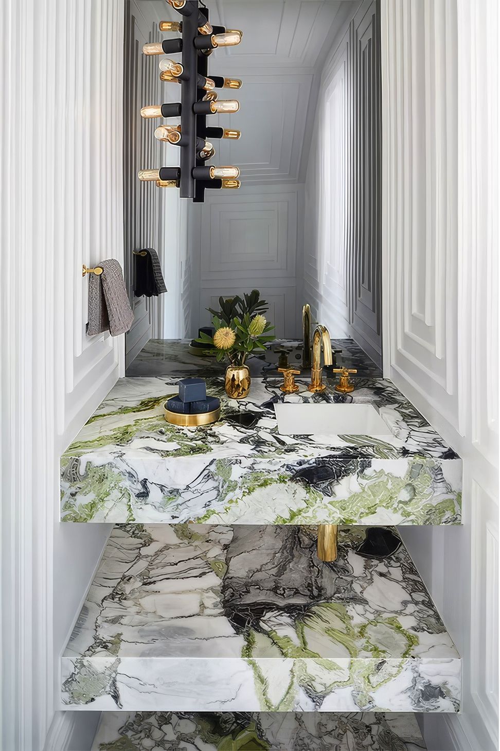
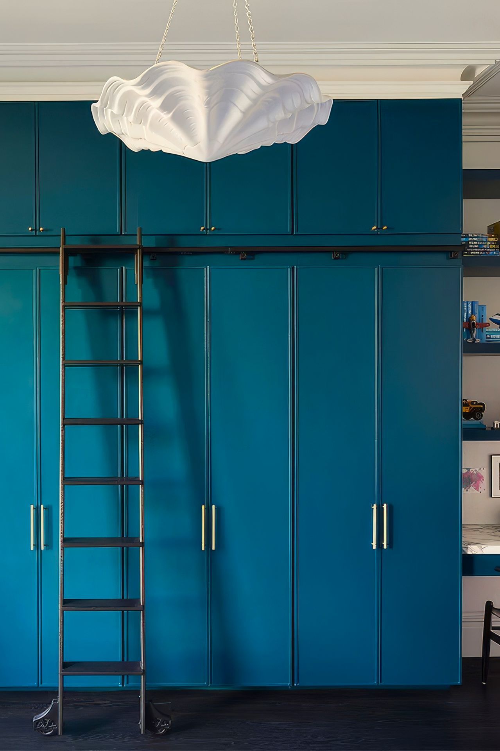
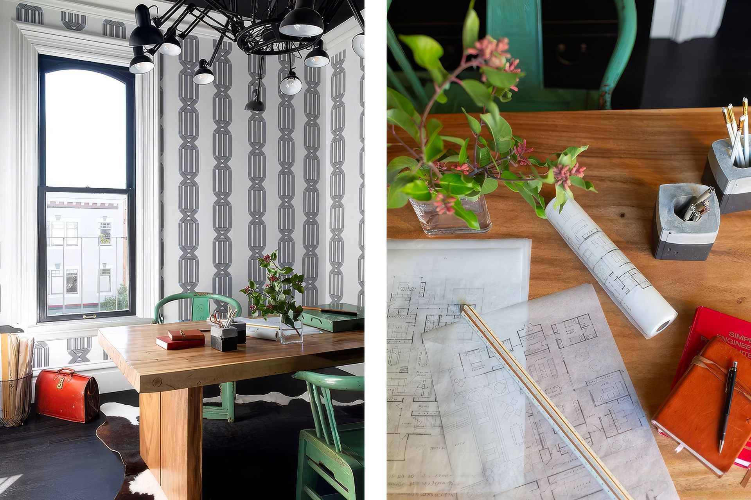
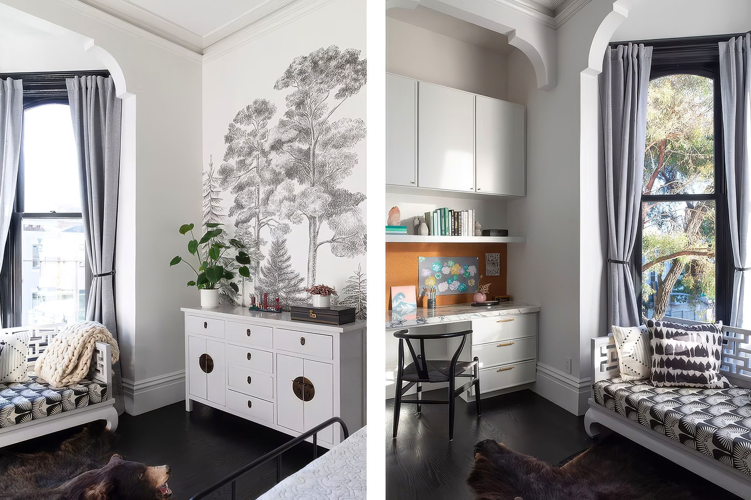
The work operated on two levels simultaneously. At the scale of the whole, a complete rethinking of the floor plan untangled decades of ad hoc decision-making, restoring a clarity of circulation and spatial sequence appropriate to the architecture. At the level of detail, the finest original elements were carefully catalogued, preserved, and used as the standard against which everything new was measured. Missing floors were restored, trim was reconciled throughout, and custom cabinetry was designed and built on site. All mechanical, plumbing, and insulation systems were replaced in their entirety. A collection of furnishings, art, and objects gathered over a decade of living abroad served as the departure point for the final palette of colors and finishes, grounding the restored Victorian in a life fully and specifically lived.
- Completed
- 2022
- Building style
- Art Deco
Project team

Jill Lewis
Principal Architect
Like this Project?
Hire Jill Lewis Architecture
Professionals used in
this project
The practices and trades credited on this project.

More projects from
Jill Lewis Architecture
Other work by Jill Lewis Architecture, across every category they build in.


More in
Renovations
Everything else in Renovations, from every practice on ArchiPro.


Next Project
Keep scrolling