
Project team
- MKCA
- Brooke Holm
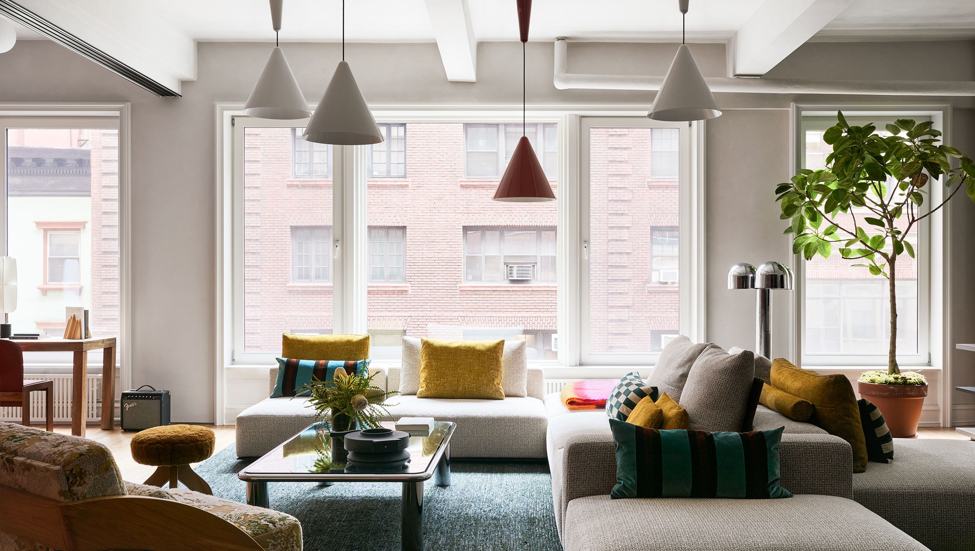
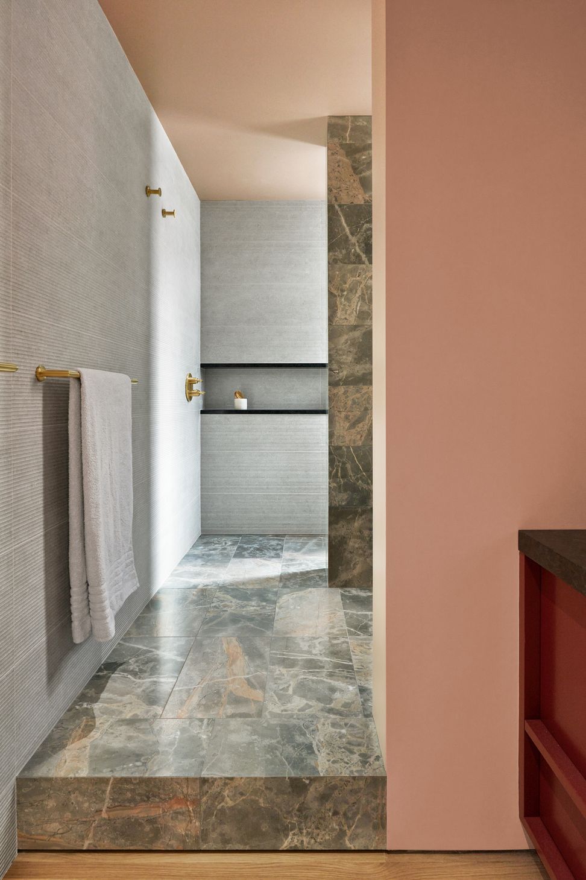
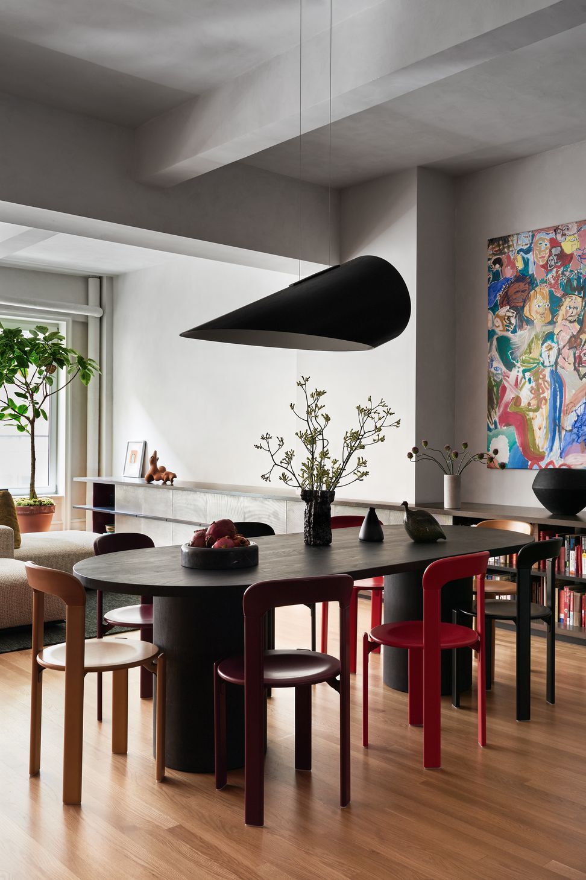
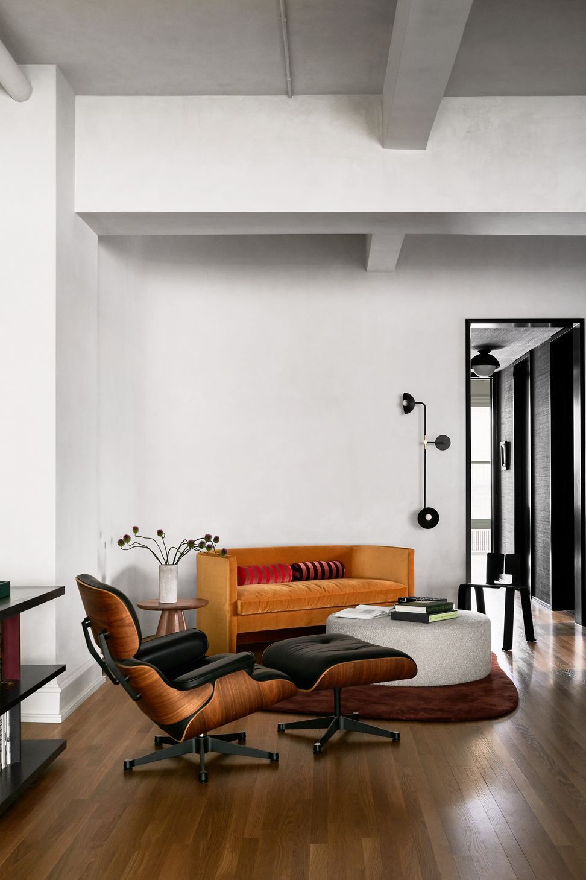
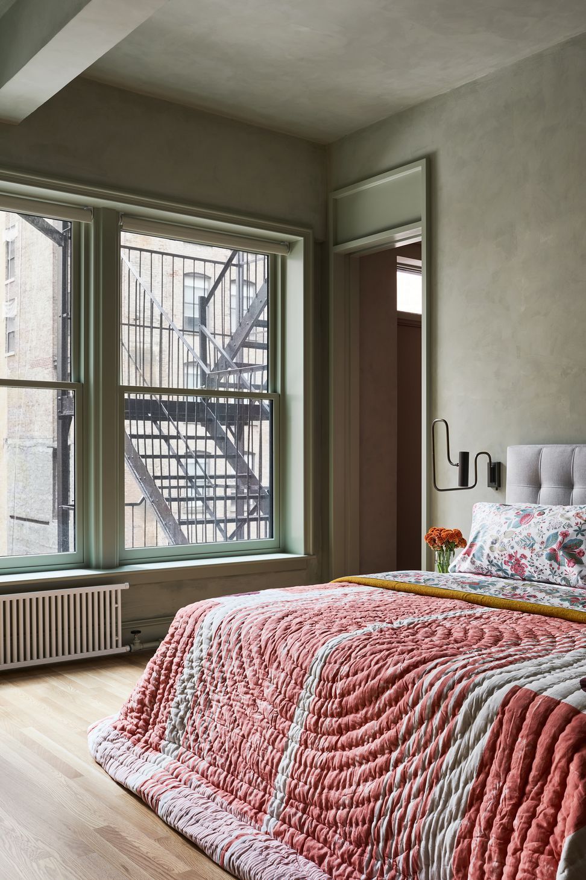
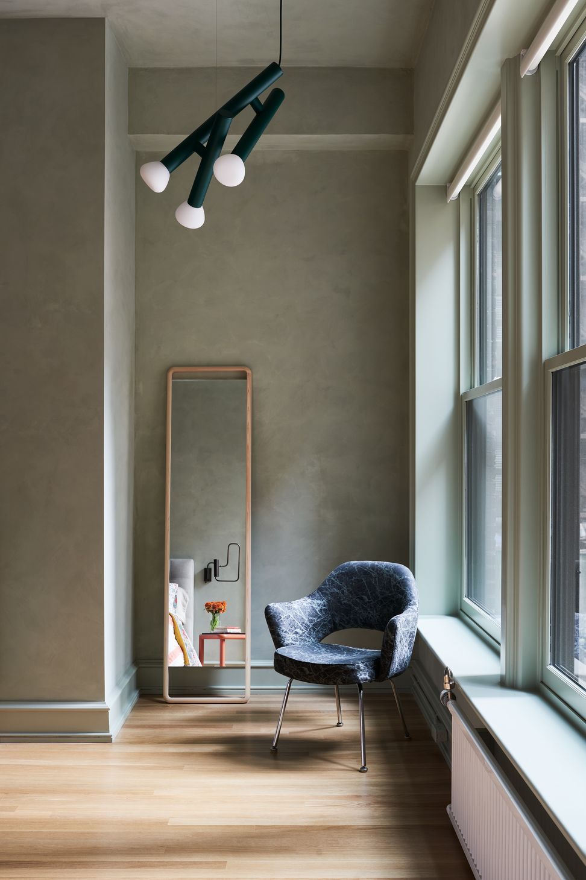
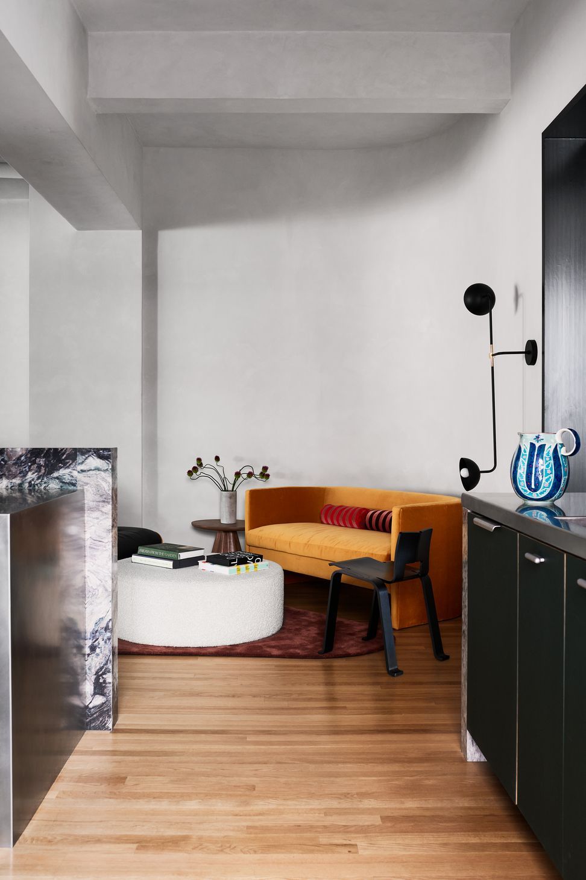
A 34 ft wide loft in a former manufacturing building built in 1921 just north of Madison Square. While graced with ten foot ceilings, the space is so wide that it has a letterbox proportion, which sets the stage for a series of hefty and playful elements.
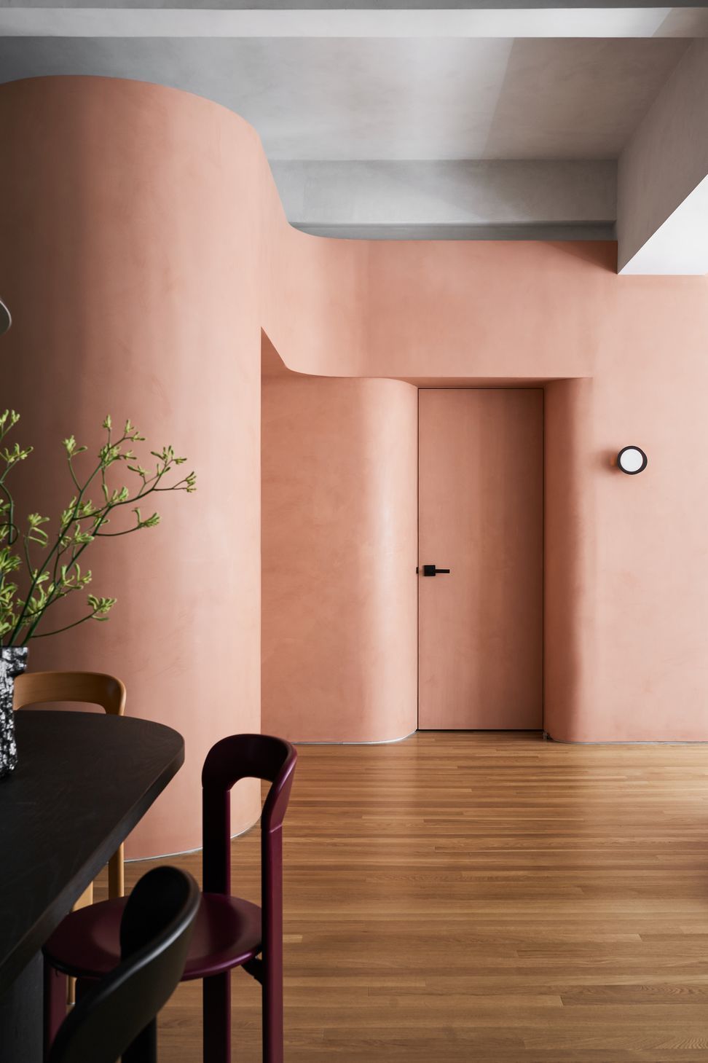
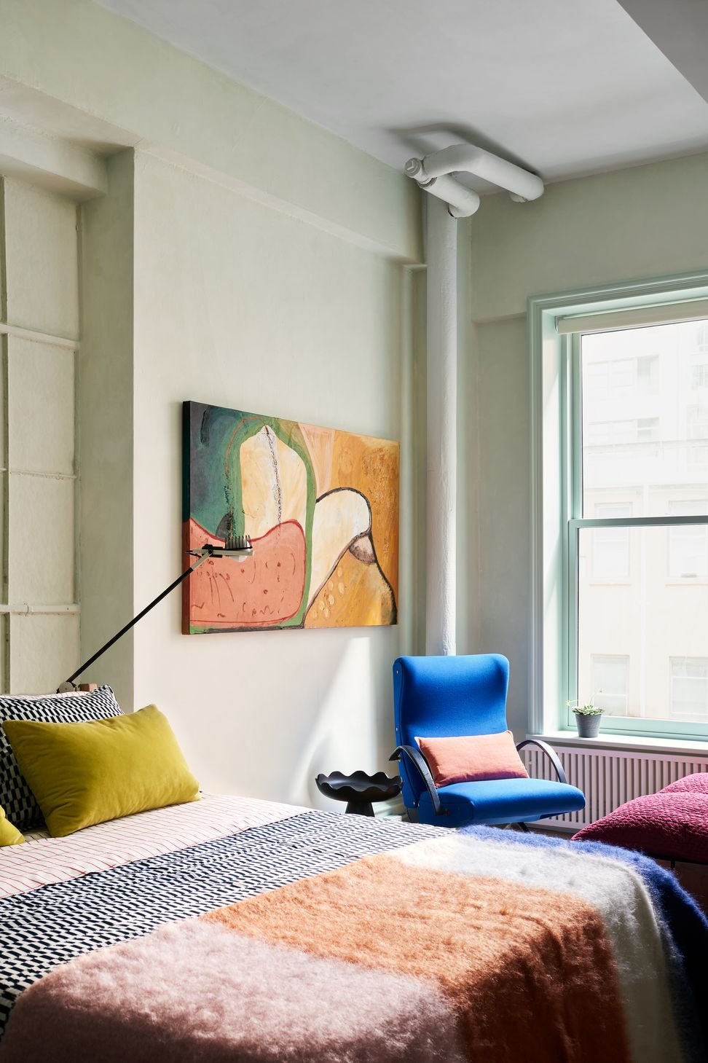
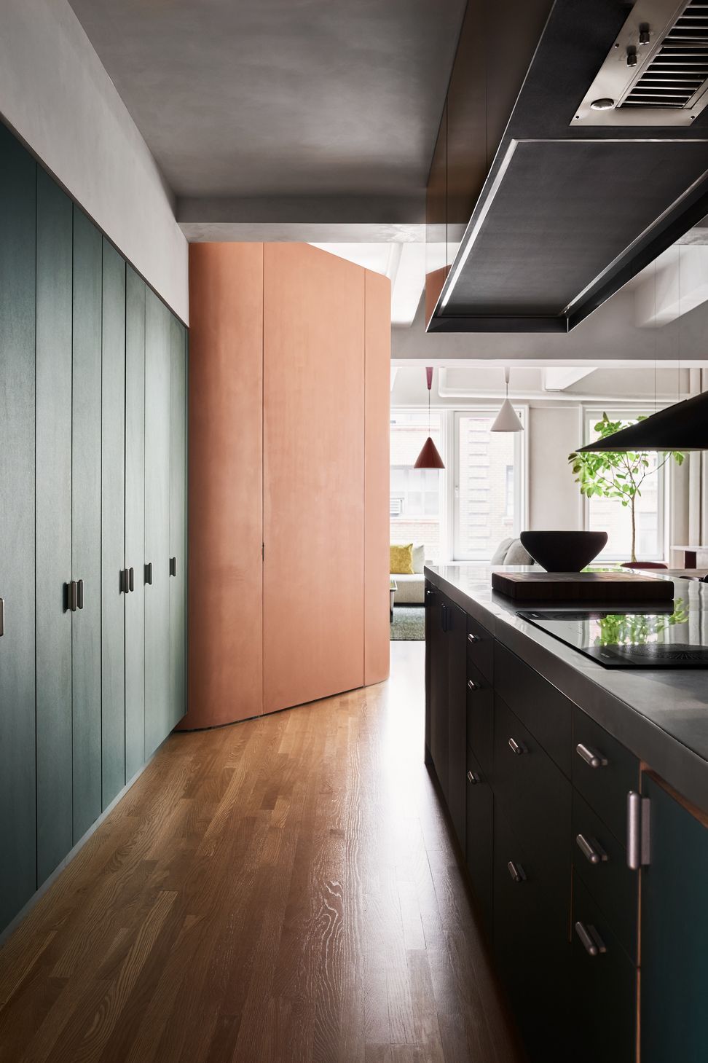
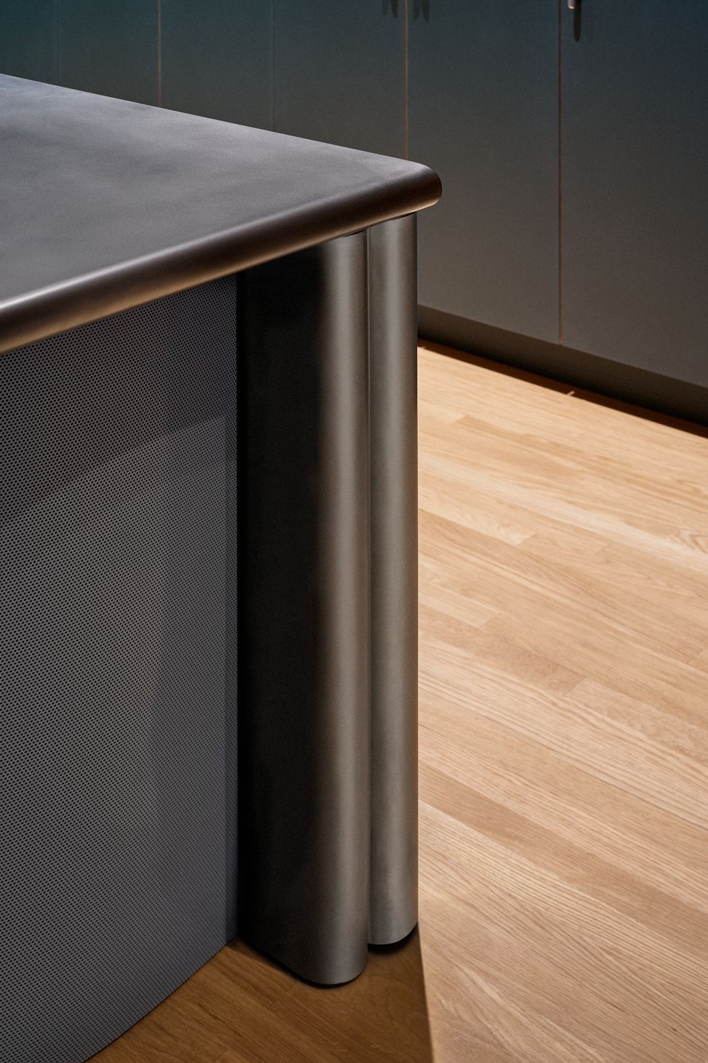
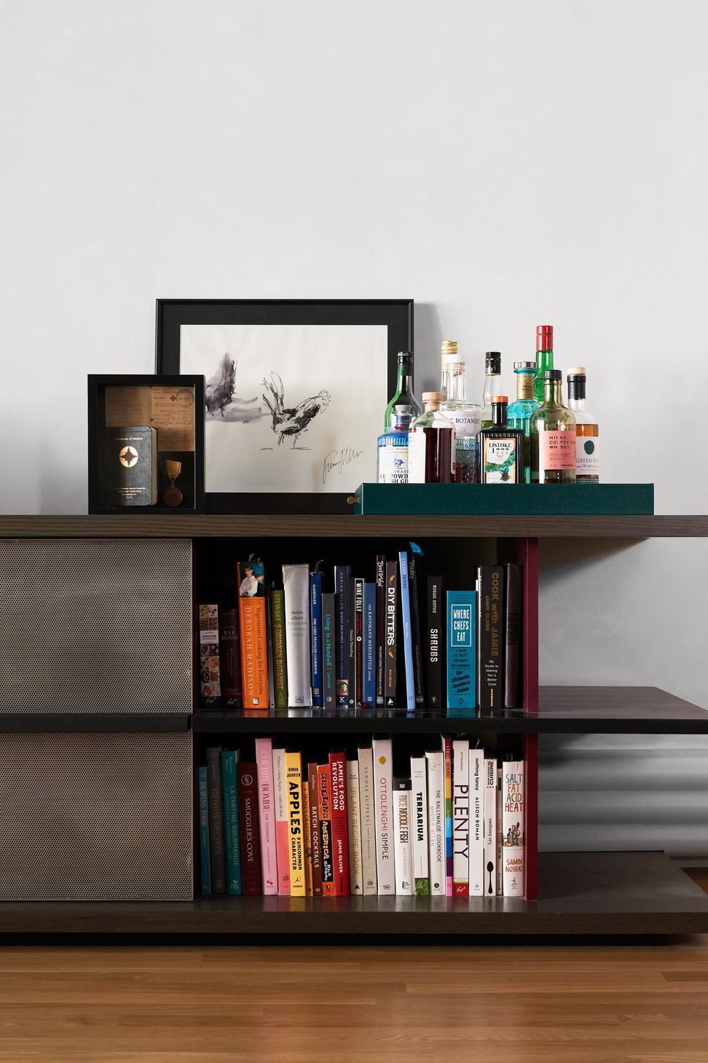
A squiggly wall containing a coat closet and other guest elements greets visitors upon entry from the elevator. The new kitchen is organized around a muscular 15 ft island in stainless steel and figural marble with an oversized heat tempered range hood above. Our clients are skilled and frequent entertainers – cocktail parties with overflowing platters, spritz bars, minimal glassware, but also arts and craft activities and impromptu performances, or participatory action paintings. The project seeks to be as freewheeling and generous as the way that they host and live. It is a home of intentional accidents.
Architecture and interior design by MKCA.
- Building style
- Art Deco











Like this Project?
Hire MKCA
Professionals used in
this project
The practices and trades credited on this project.

More projects from
MKCA
Other work by MKCA, across every category they build in.


More in
Urban
Everything else in Urban, from every practice on ArchiPro.


Next Project
Keep scrolling