
Project team
- Hines Collective
- Joshua McHugh
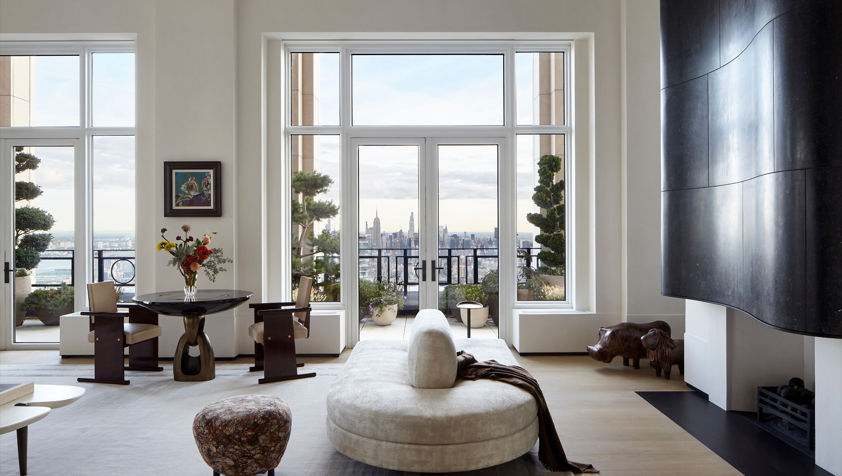
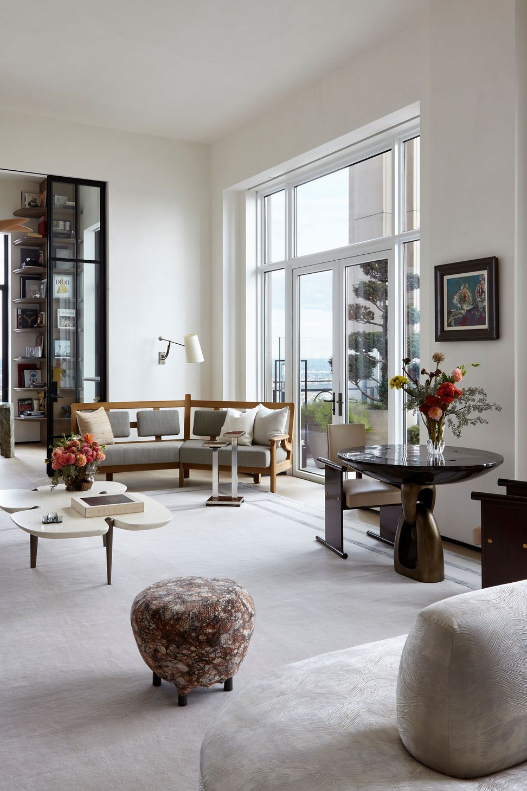
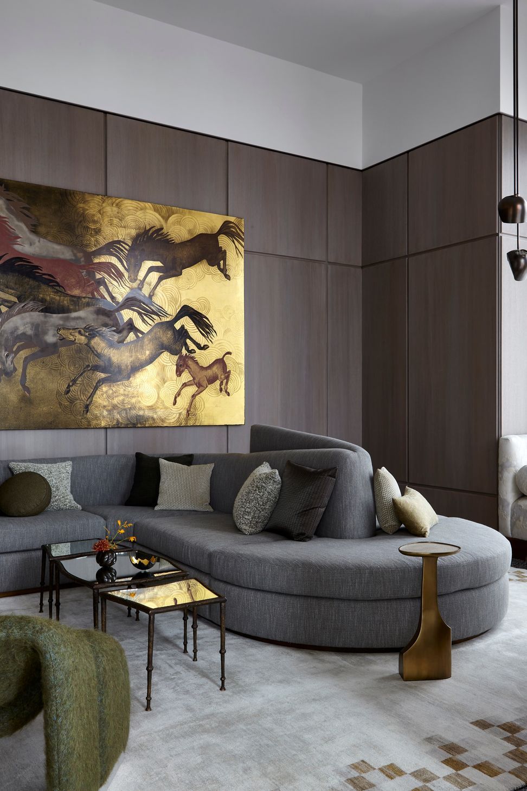
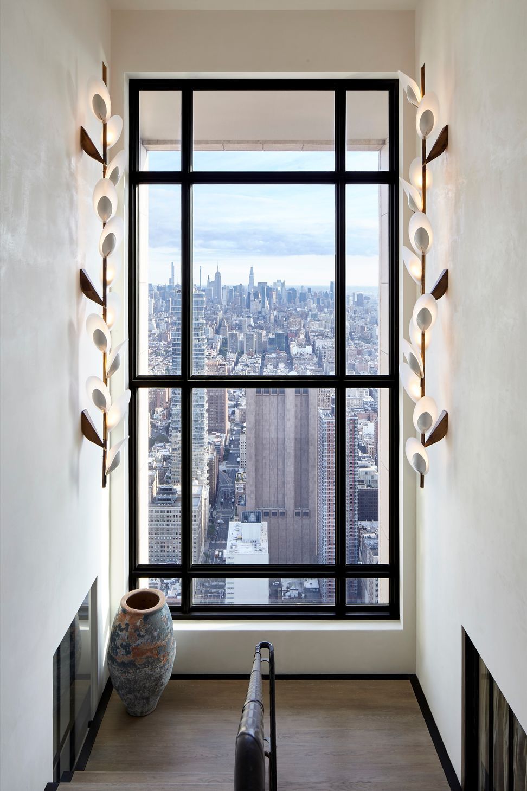
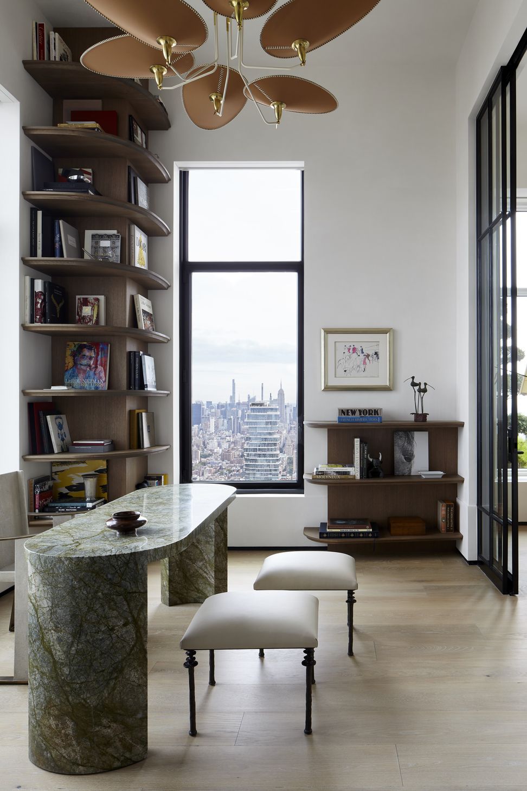
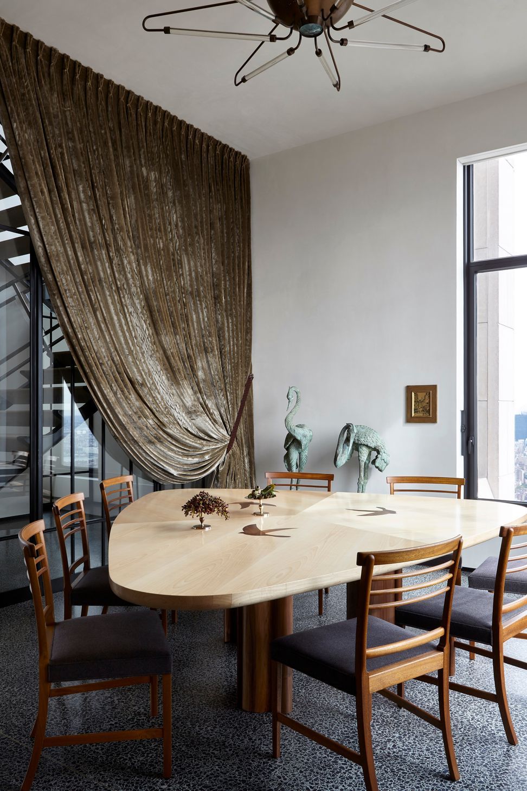
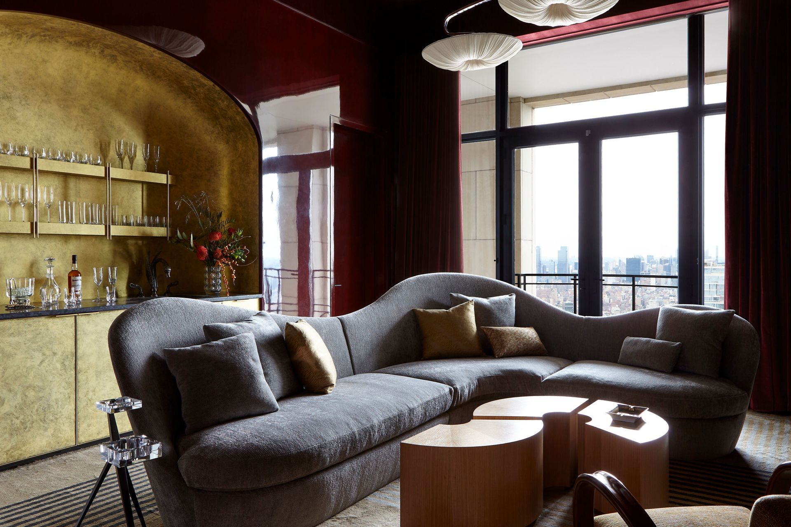
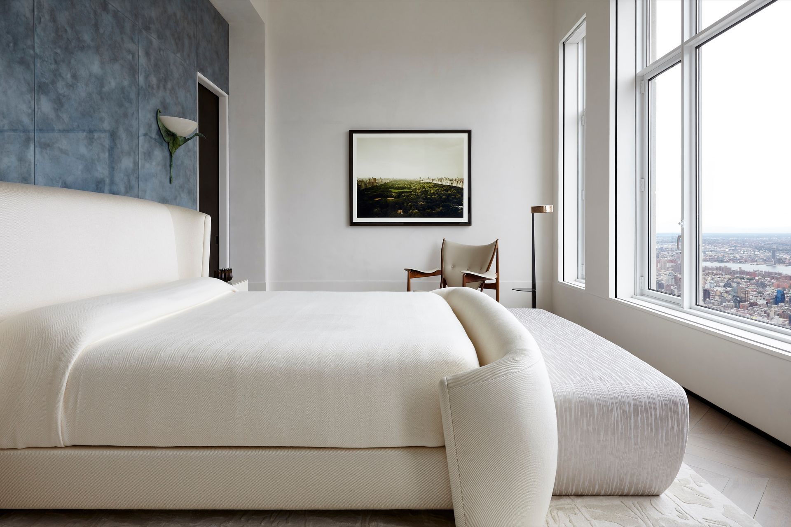
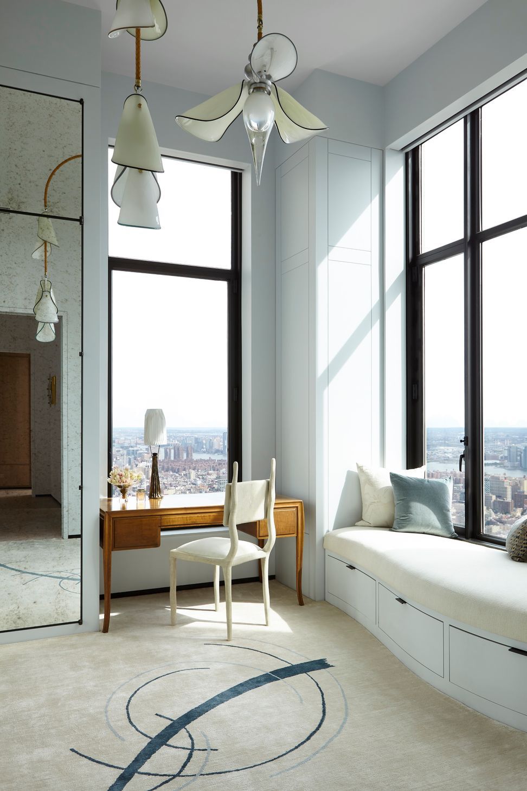
Nearly eighty floors above Tribeca, this duplex penthouse was transformed into a layered, highly personal showpiece residence defined by sophistication, innovation and unexpected moments throughout.
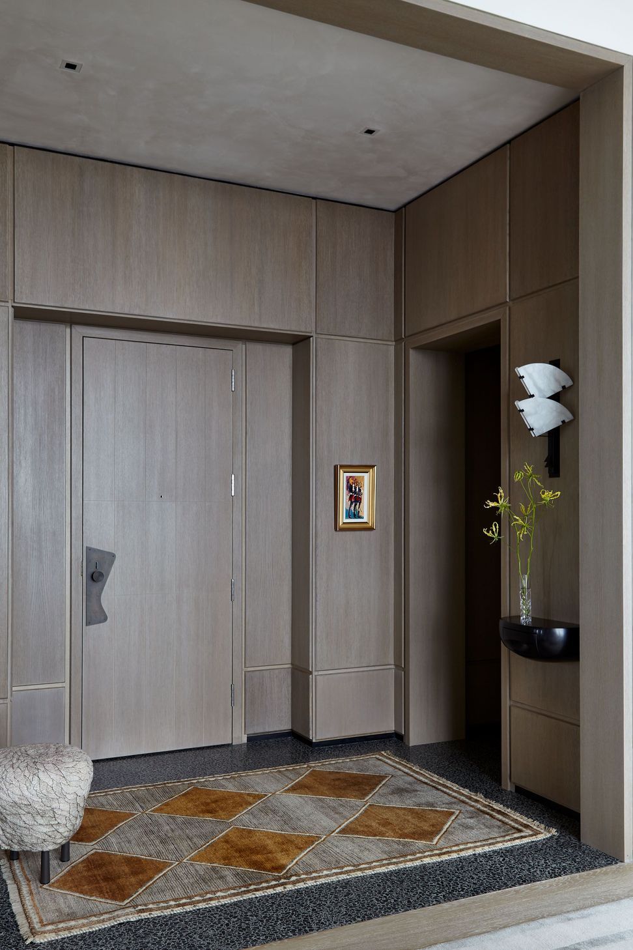
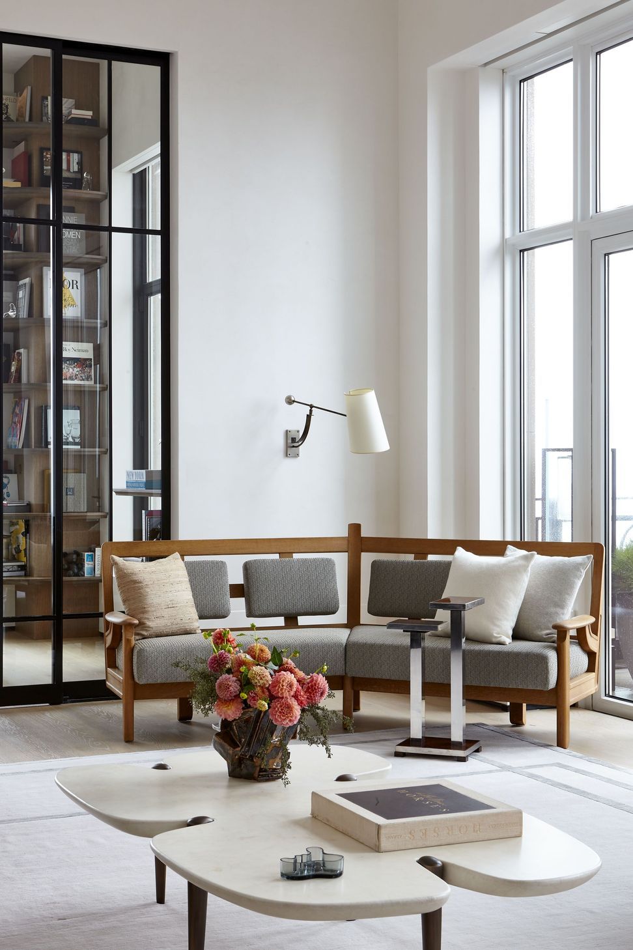
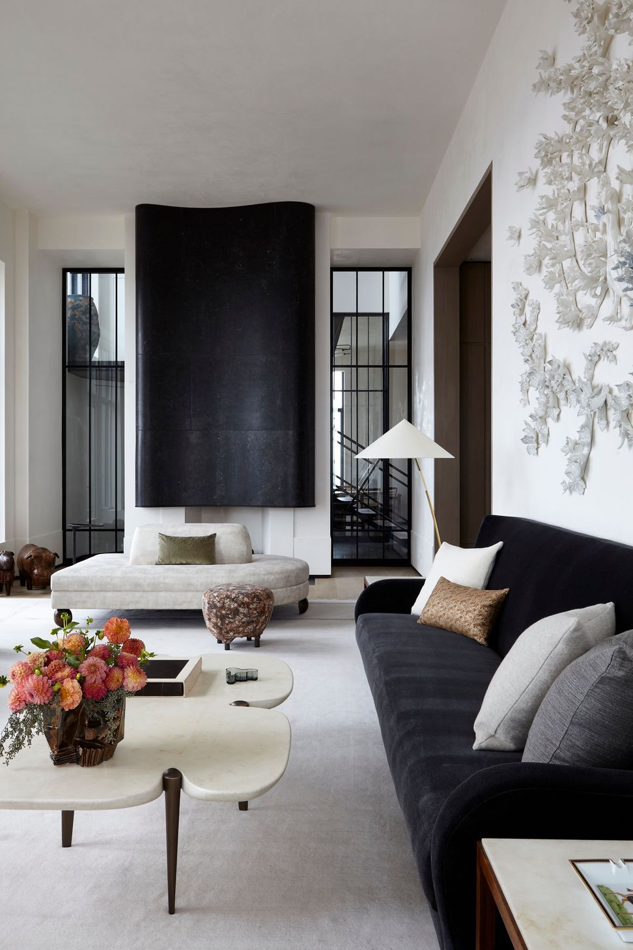
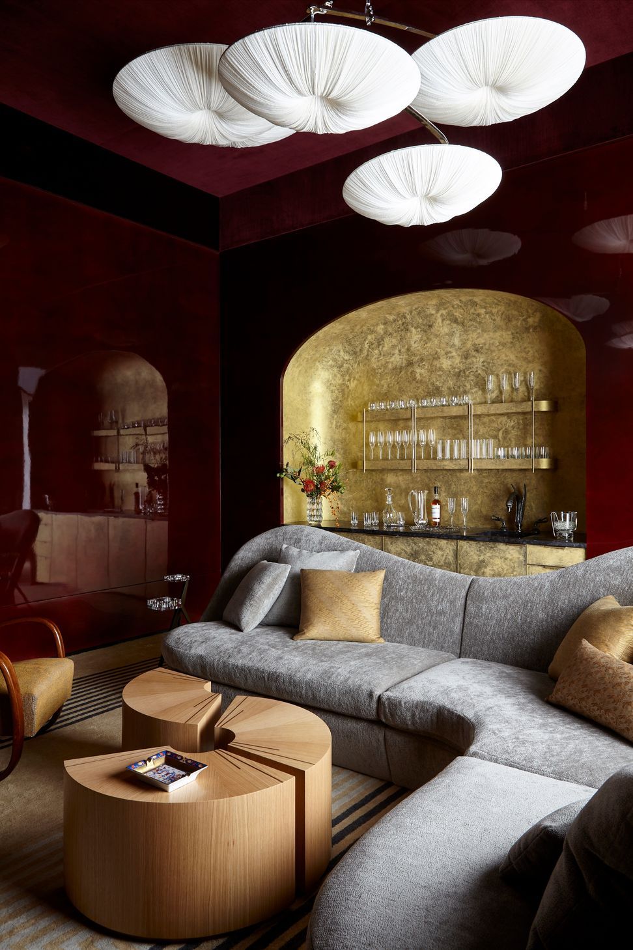
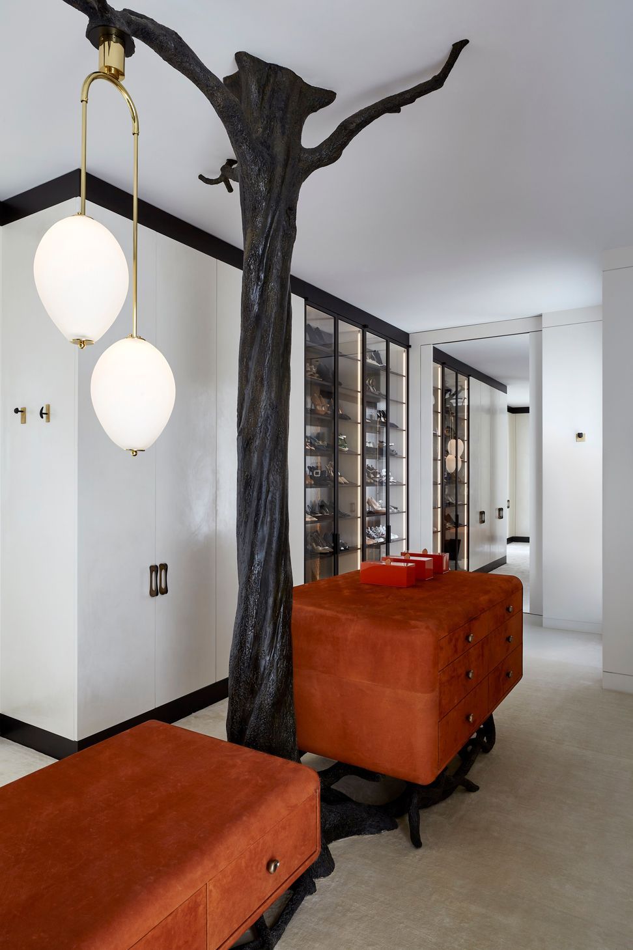
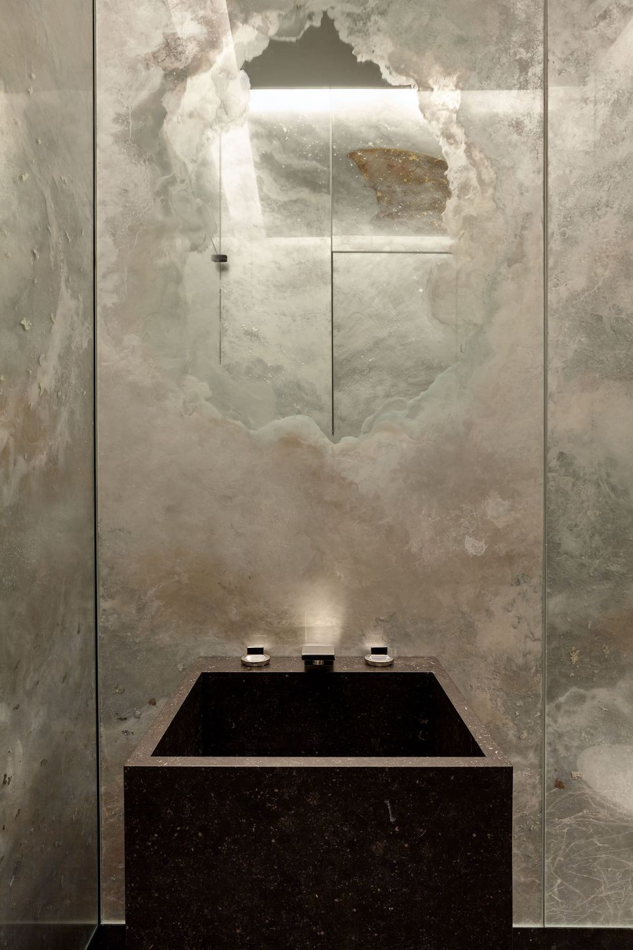
Double-height volumes and panoramic skyline views establish a powerful architectural framework. Within, the apartment underwent an extensive renovation to suit the tastes and lifestyle of its new owner including significant layout and finish transformations. Custom furnishings and site-specific installations shape a series of distinct experiences—a lacquered speakeasy media room, custom 13ft-high lighting installations, a bronze sculptural tree, and églomisé walls among other artist collaborations—solidify solidifying the residence as a singular, one-of-a-kind expression of craft and imagination.
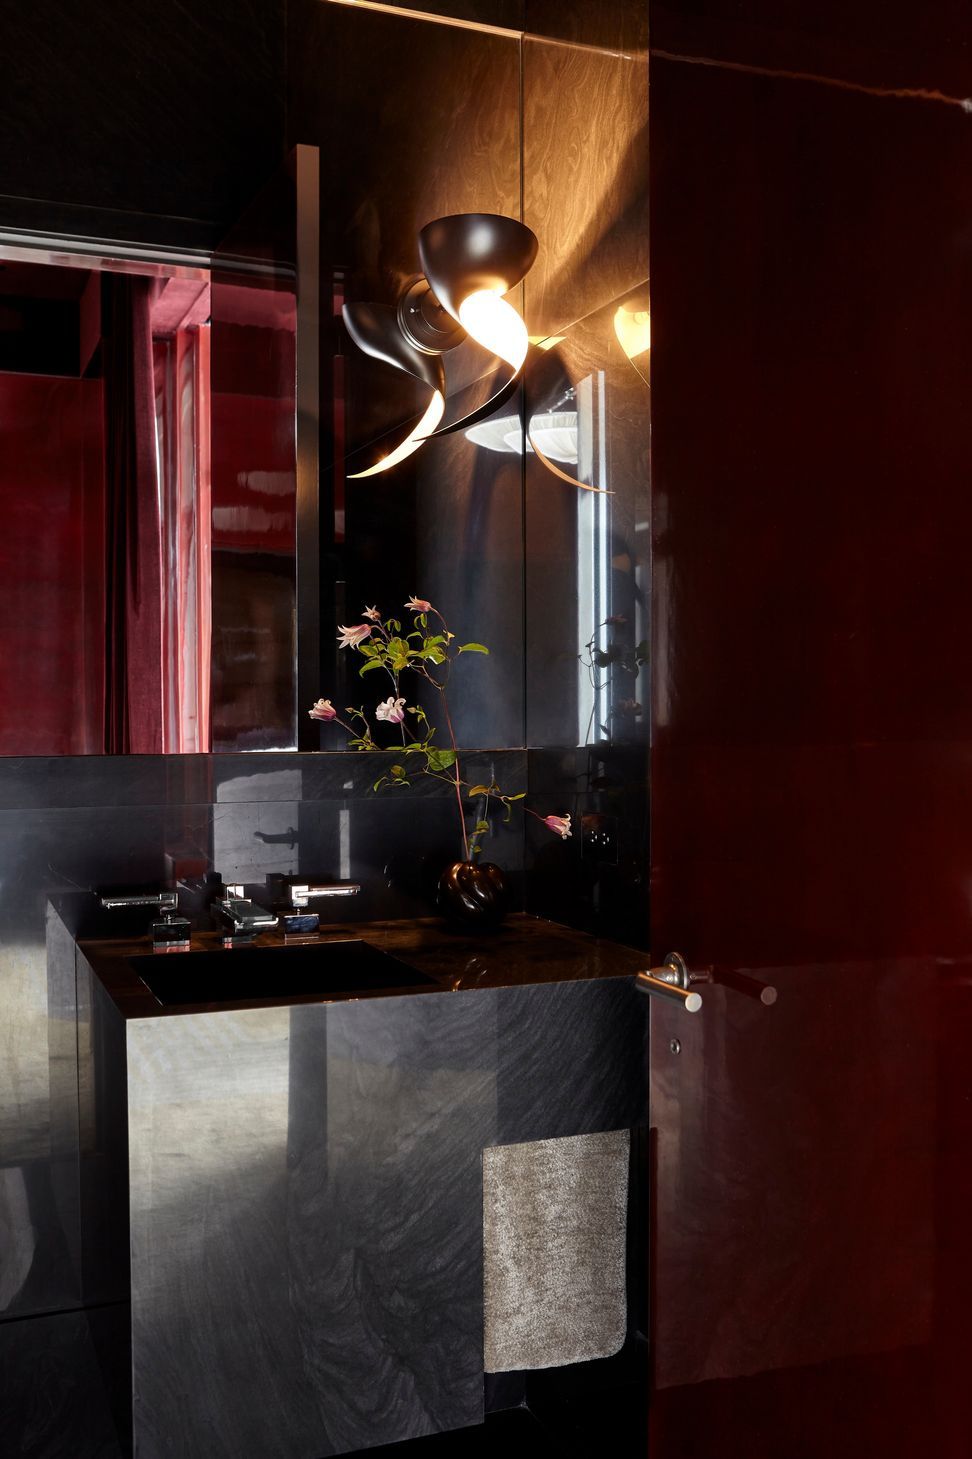
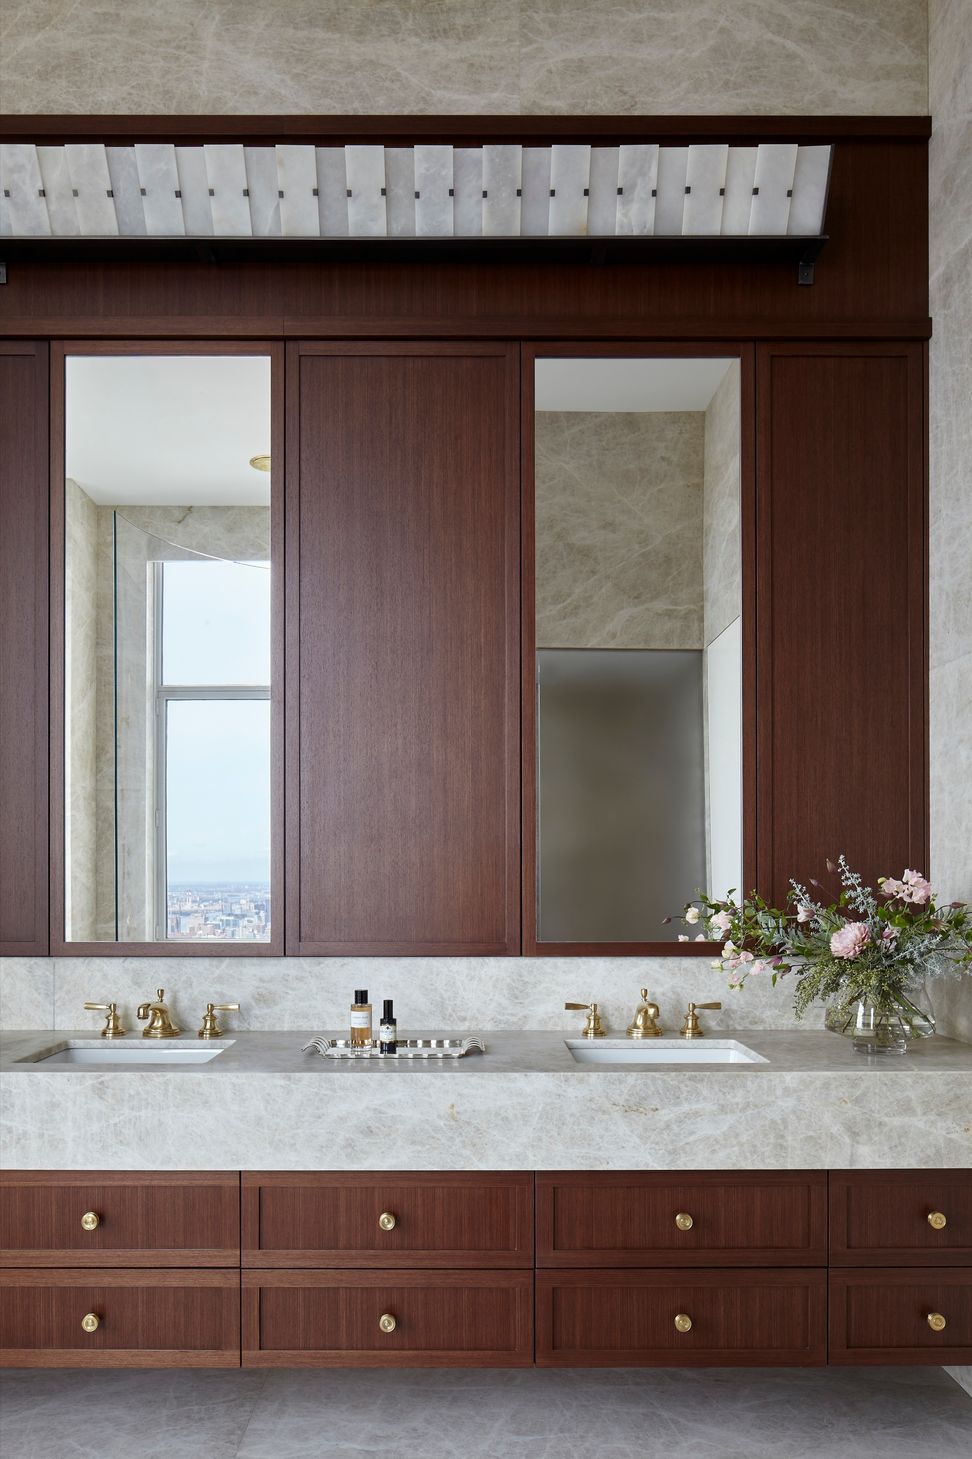
Unexpected solutions are woven subtly into the design: concealed transitions, integrated display moments, and sculptural elements that blur the line between art and utility. Even bold gestures are delivered with restraint, allowing contrast and material richness to feel composed rather than ornamental.
The result is a residence defined by inventive detailing and enduring style—quiet, deliberate, and unapologetically luxurious.
- Building style
- Contemporary








Like this Project?
Hire Hines Collective
Professionals used in
this project
The practices and trades credited on this project.

More projects from
Hines Collective
Other work by Hines Collective, across every category they build in.


More in
Apartments
Everything else in Apartments, from every practice on ArchiPro.


Next Project
Keep scrolling