

Project team
- Klopf Architecture
- Mariko Reed
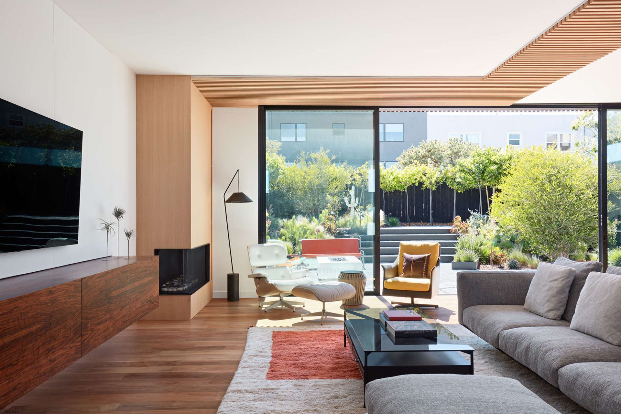
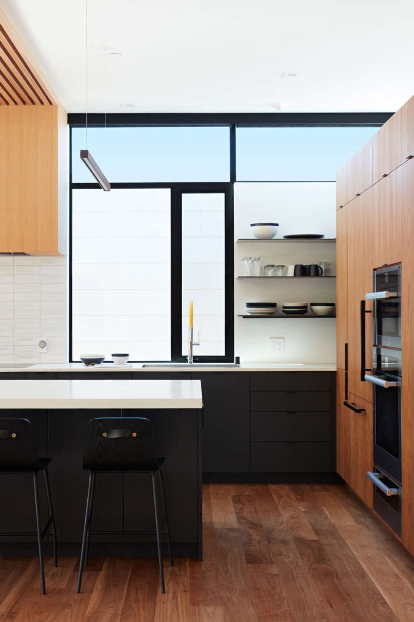
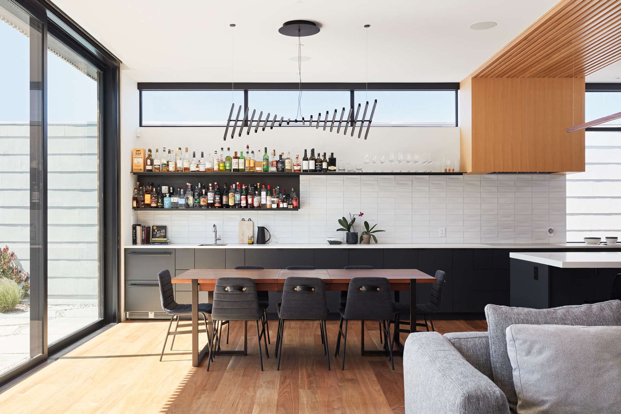
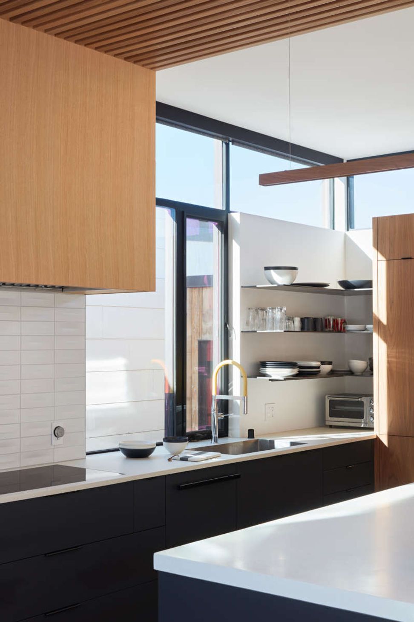
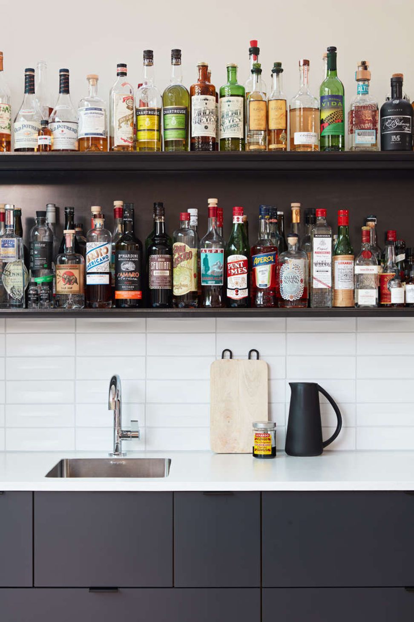
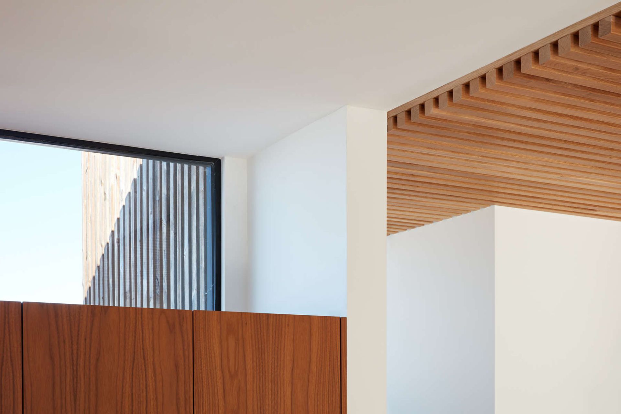
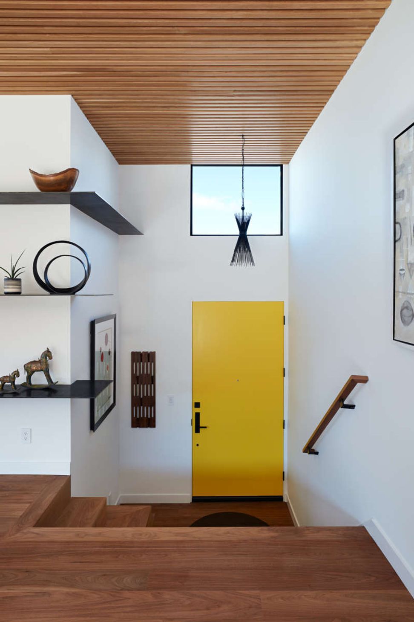
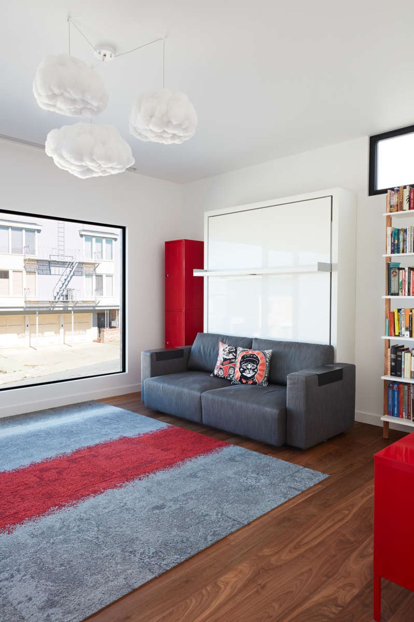
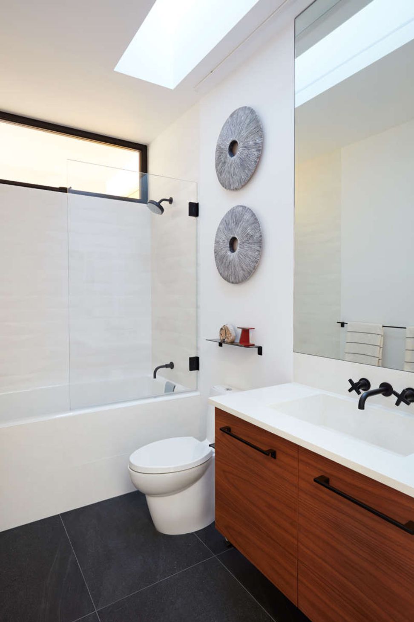
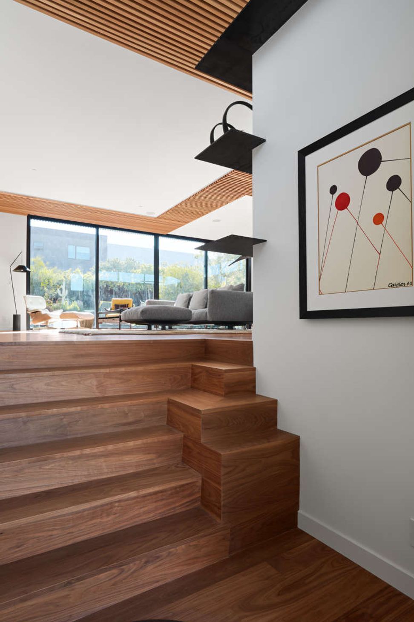
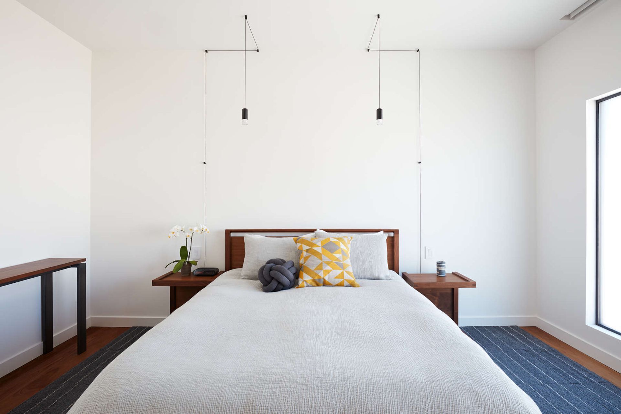
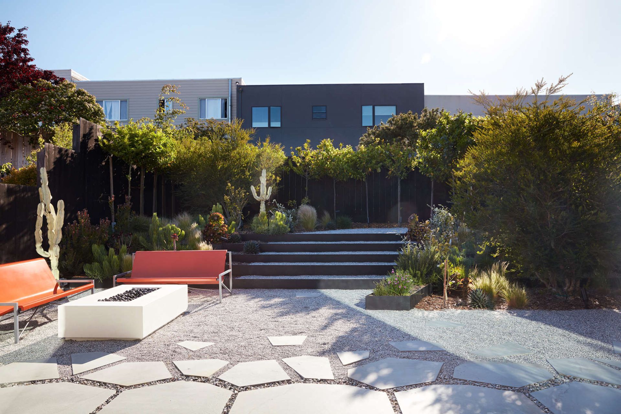
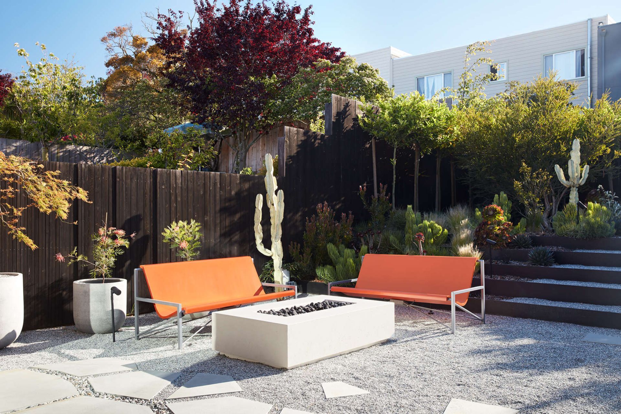
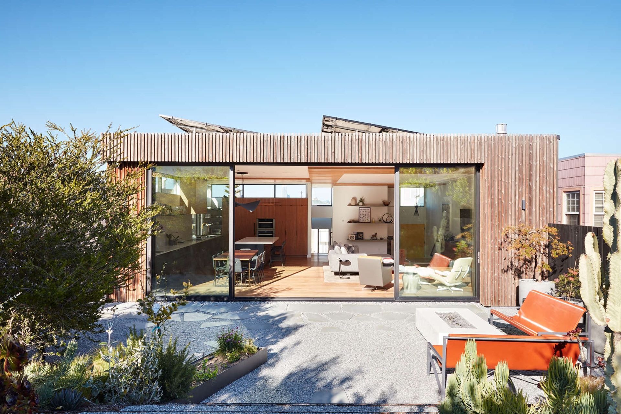
The homeowners lived in their San Francisco spec house for a few years before realizing it could be their forever home. Divided into smaller rooms, the traditional house was dark and compartmentalized. Instead, they wanted open, flowing spaces with lots of natural light streaming into the house. The homeowners were surprised when one of the conceptual designs presented a reverse floor plan, swapping the bedrooms to face the City and bay views at the street side of the house, and connecting the living spaces outward to the backyard. The new great room ended up as one large open volume. A linear batten system with integrated lighting systems floats along the ceiling, visually connecting while also defining the use areas within the space. With raised ceiling heights and large windows and glass sliding doors, the open and airy great room now extends out onto the new patio surrounded by lush landscaping to create one even larger indoor-outdoor room.
- Completed
- 2020
- Building style
- Modern
- Client
- Homeowners











Like this Project?
Hire Klopf Architecture
Professional Reviews
Professionals used in
this project
The practices and trades credited on this project.

More projects from
Klopf Architecture
Other work by Klopf Architecture, across every category they build in.


More in
Urban
Everything else in Urban, from every practice on ArchiPro.


Next Project
Keep scrolling