
Project team
- Klopf Architecture
- Mariko Reed
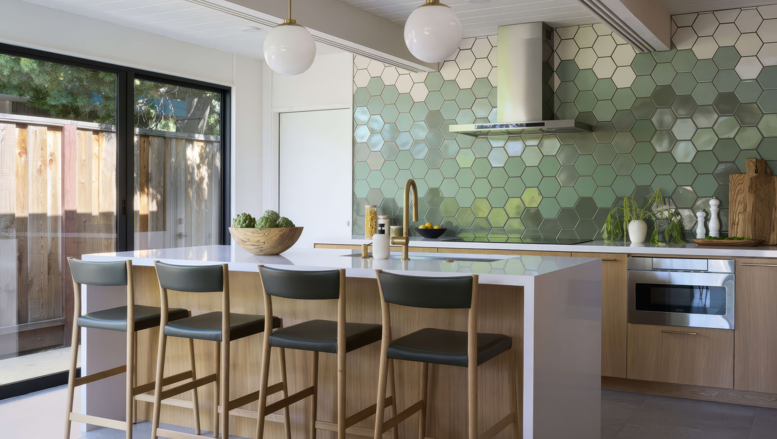
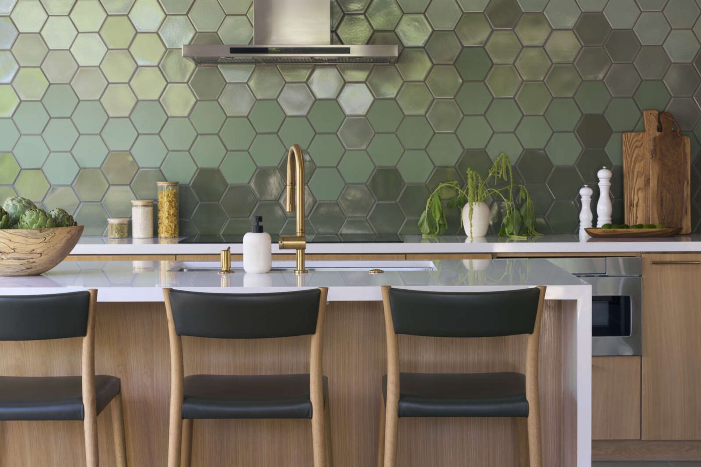
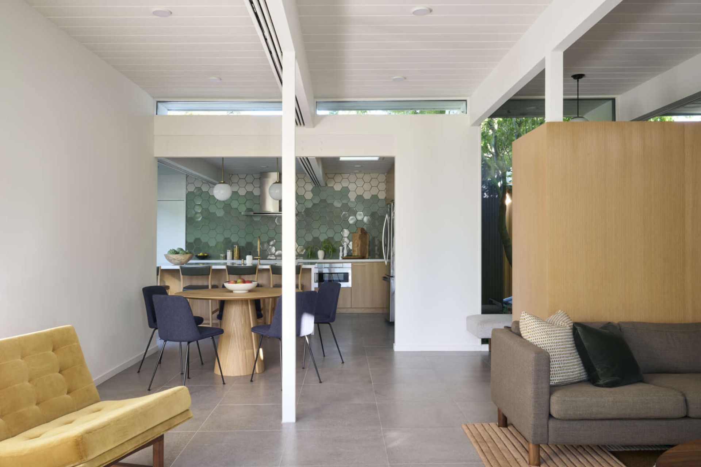
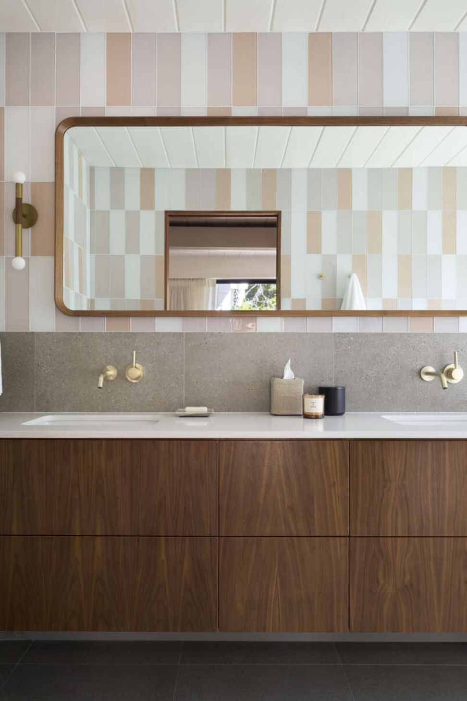
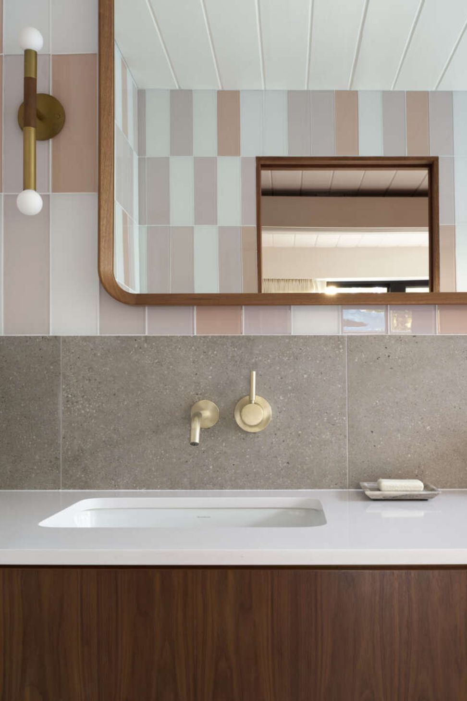
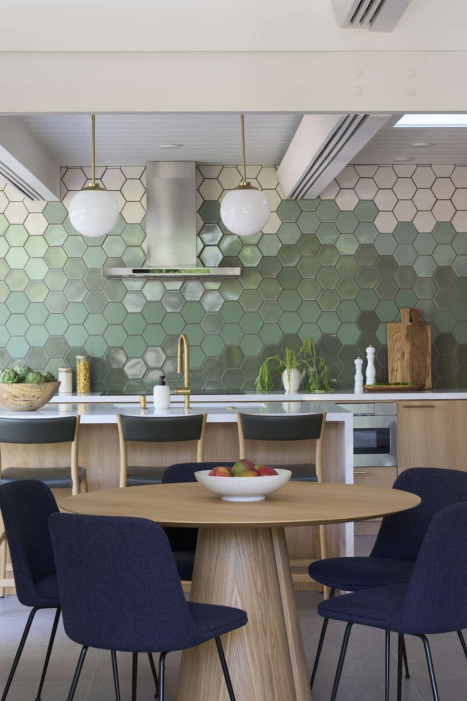
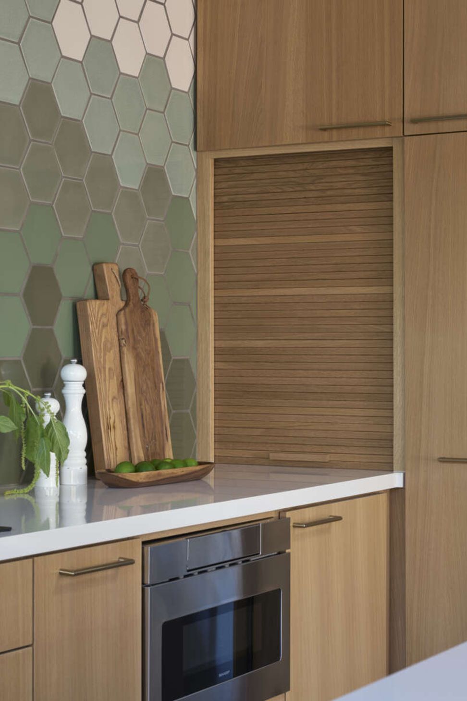
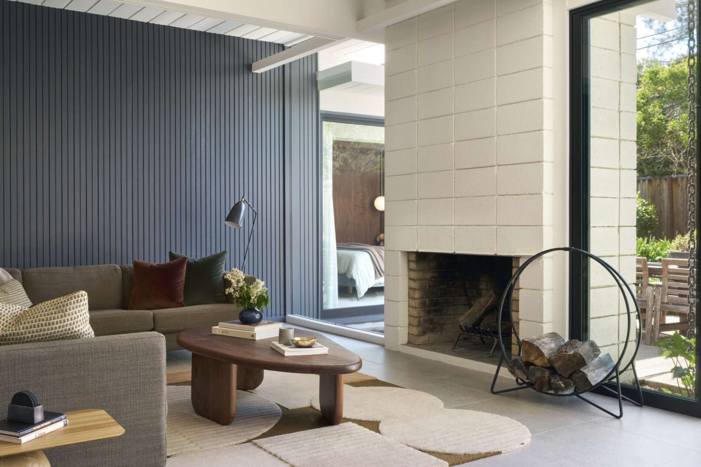
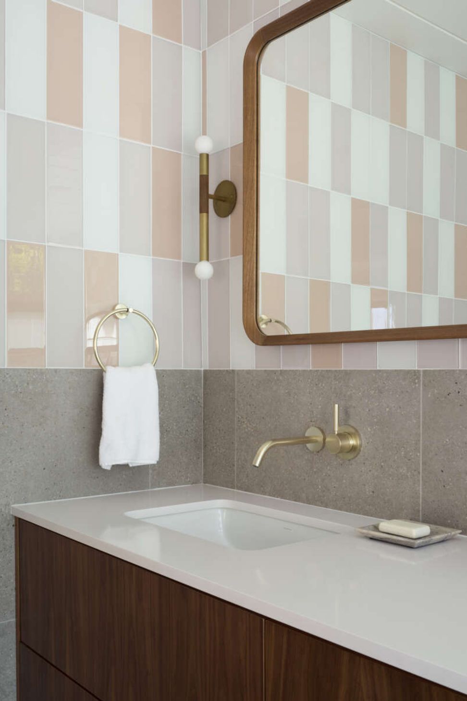
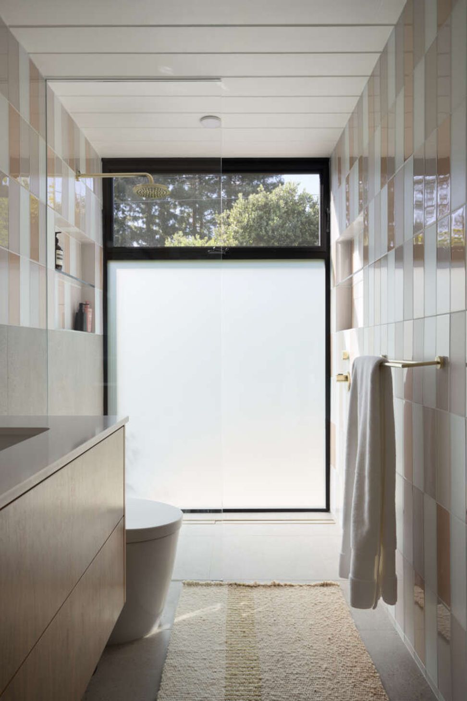
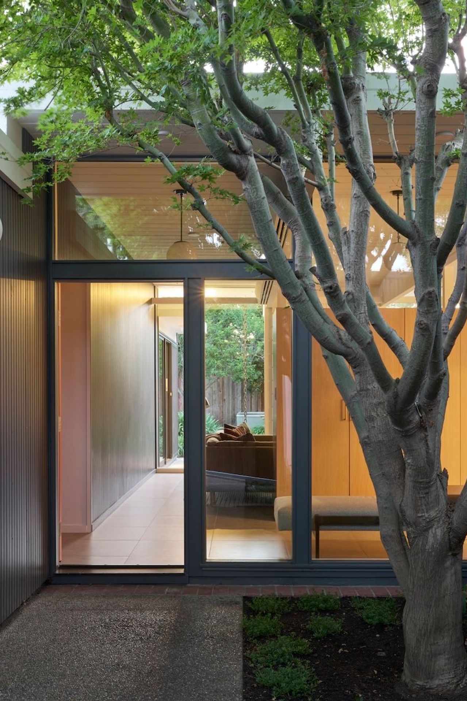
A complete Eichler remodel, inside and out (down to the accessories in the bathroom) designed by the Klopf team over three construction phases spanning five years. An executive mom, her two children, and their dog lived in the home throughout every phase, giving Klopf a rare, close-up view of how the family used each completed space while the next phase took shape. That feedback shaped the whole home: countertops the client loved in the Phase 1 kitchen reappear in later bathrooms, and the playful kitchen backsplash tile inspired similar patterns in bathrooms built in Phases 2 and 3
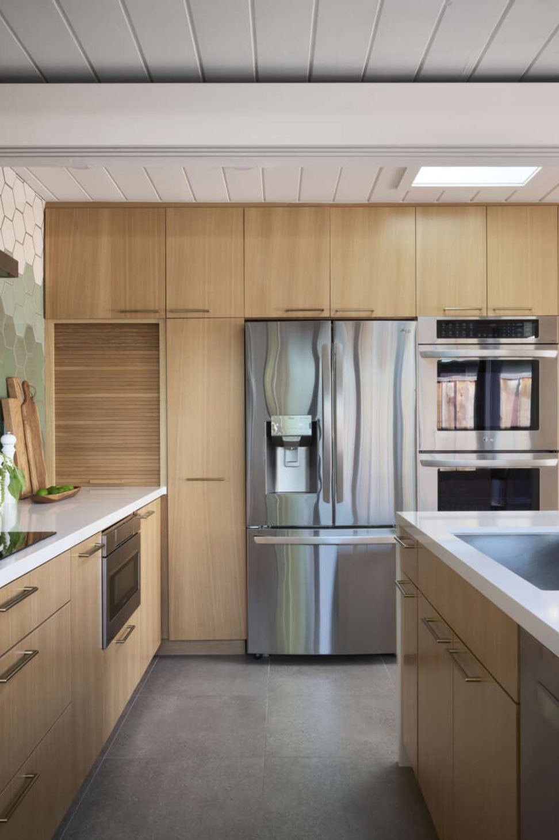
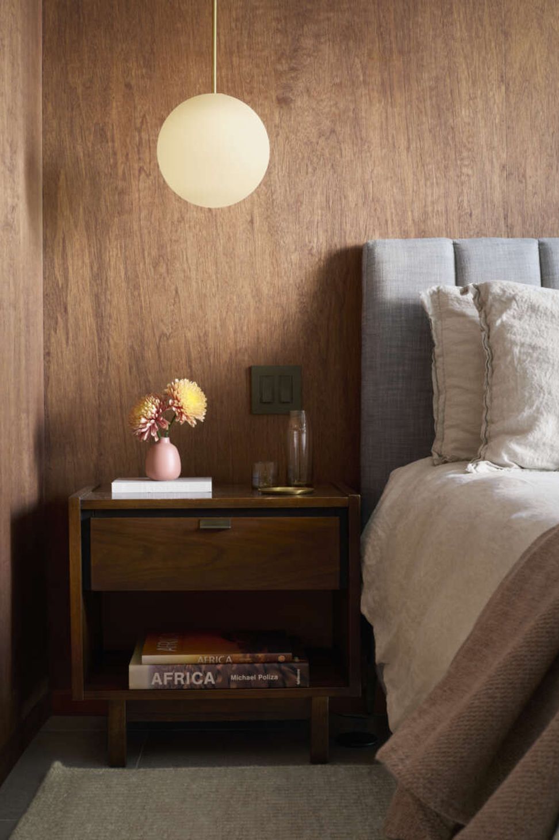
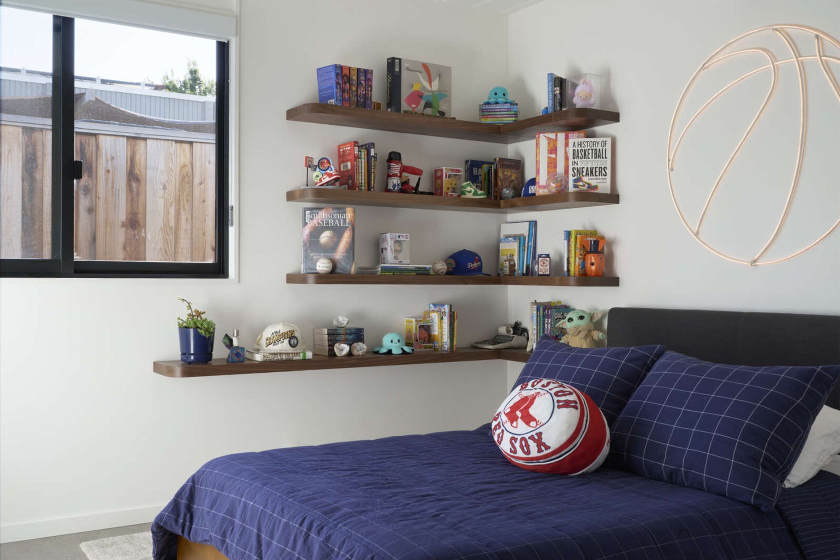
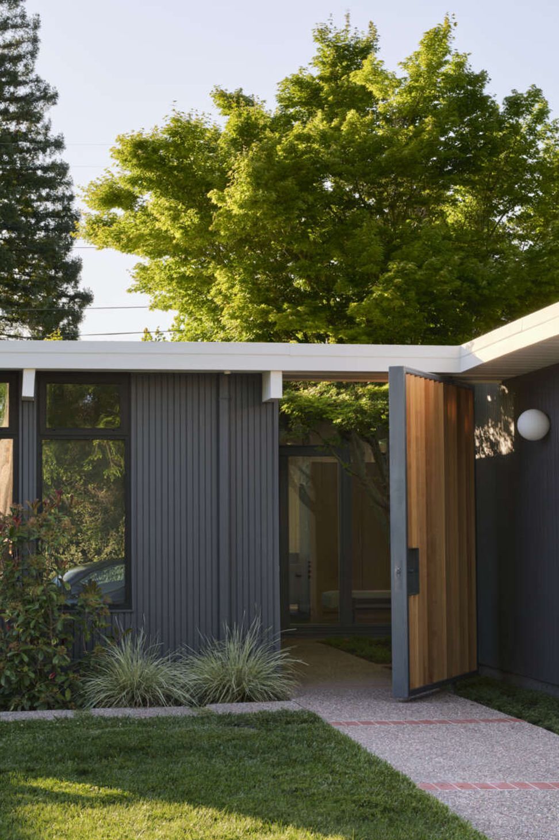
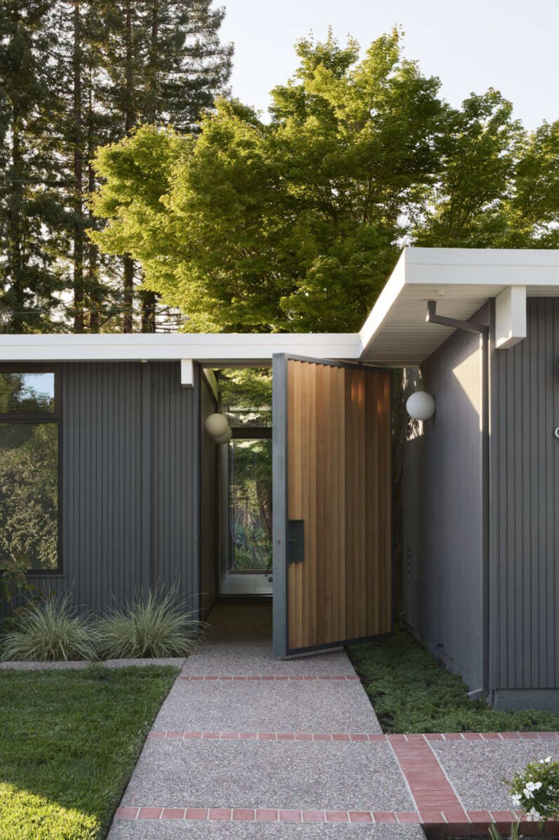
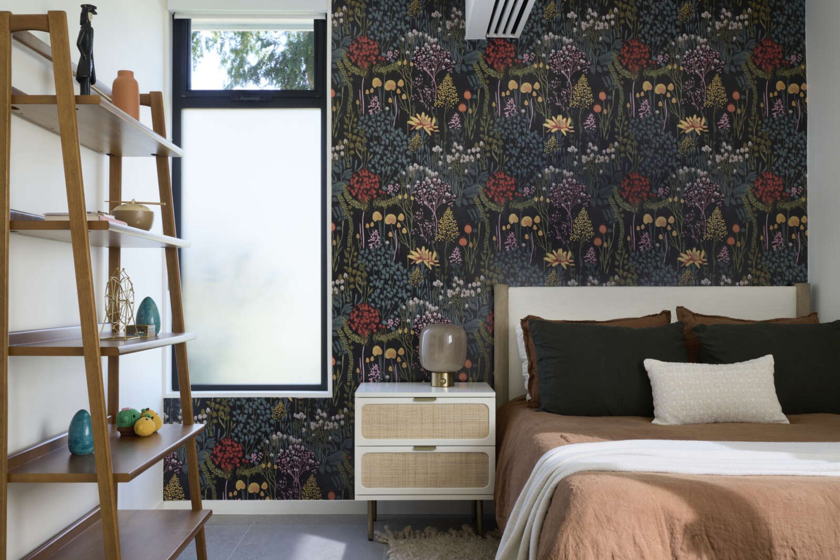
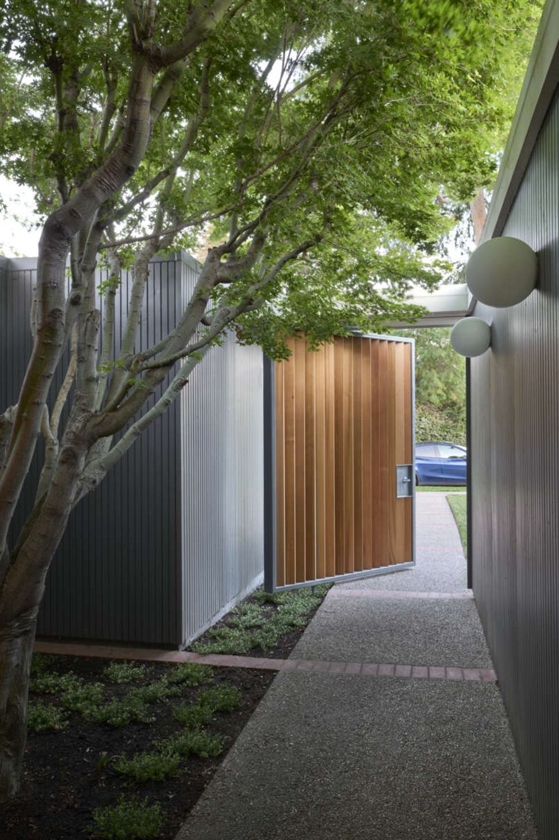
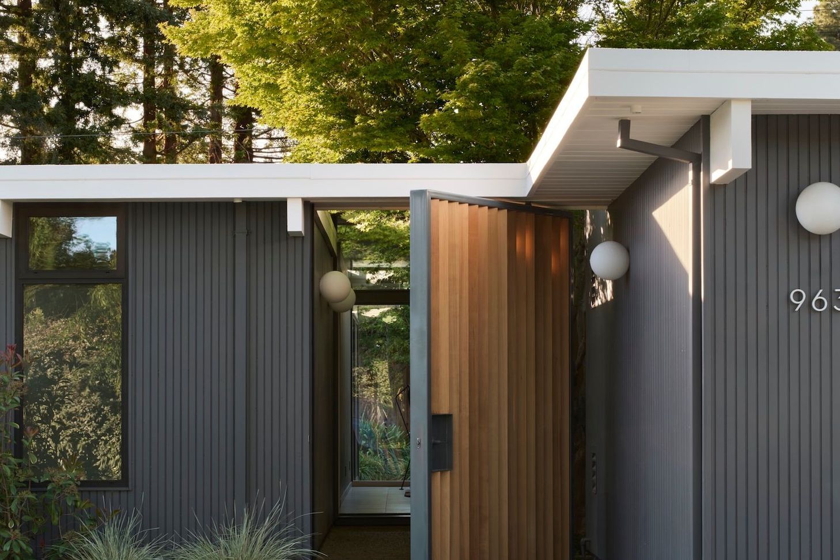
At the center of the redesign, Klopf reclaimed a former dining space to create a larger, open kitchen and living area built for a busy family life, with new glass panels connecting the living space to the atrium for light and views on both sides. A custom slanted wood slat pivot gate at the entry preserves privacy without blocking the light. Each child’s bedroom was designed around its inhabitant, with the kids themselves weighing in during design meetings on their own spaces.
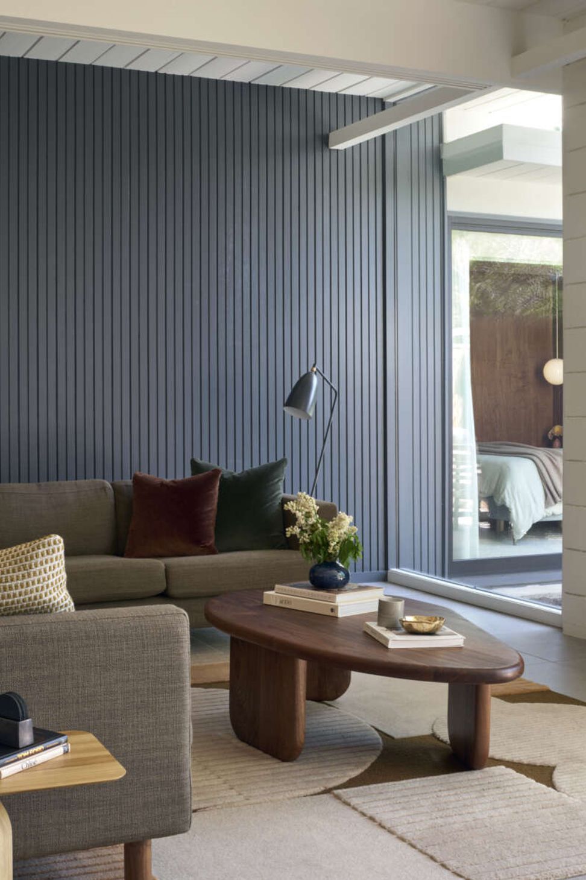
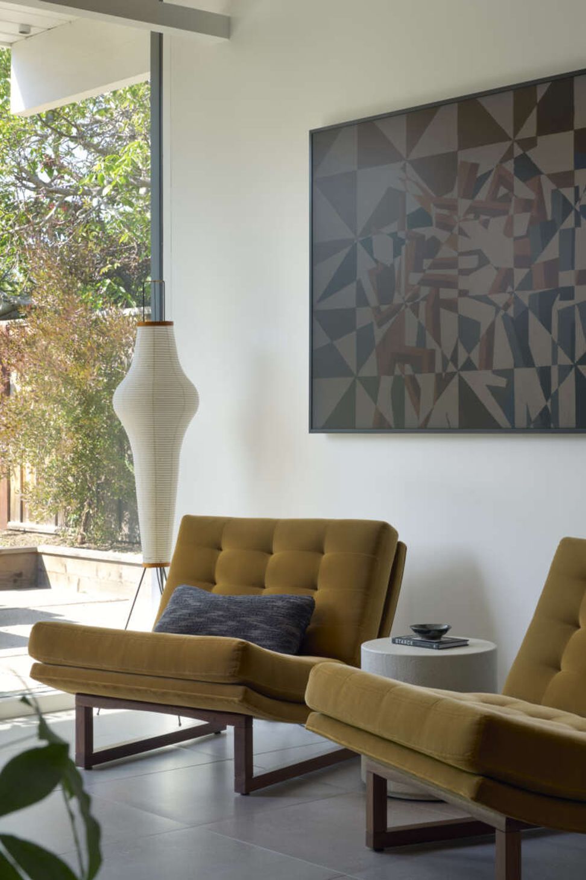
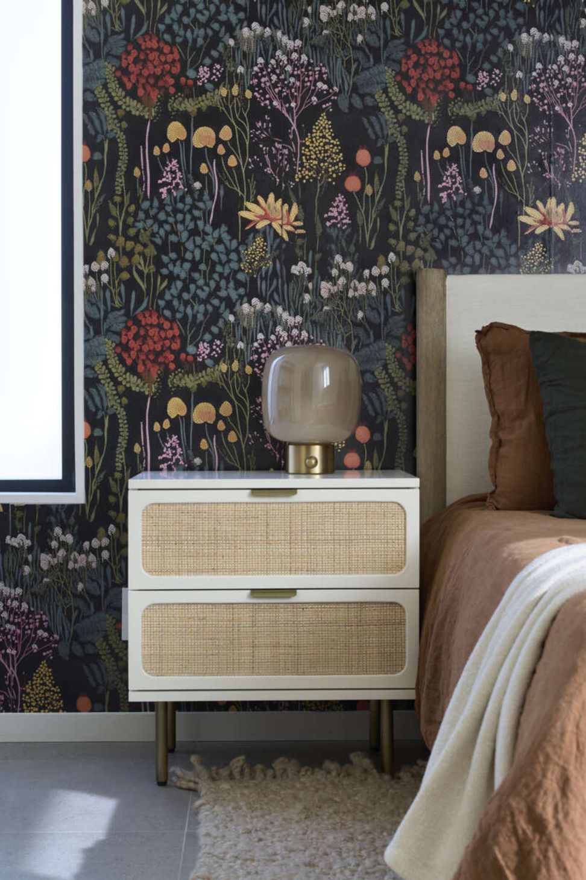
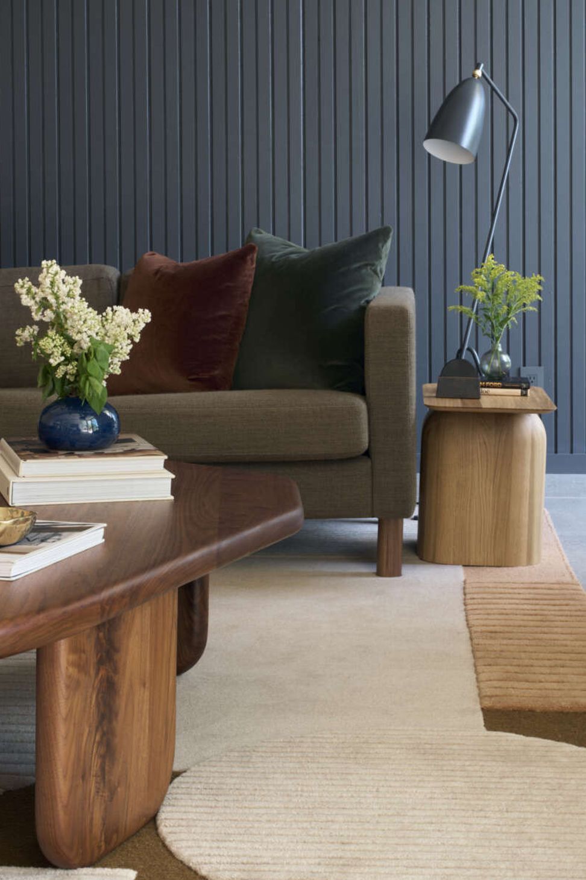
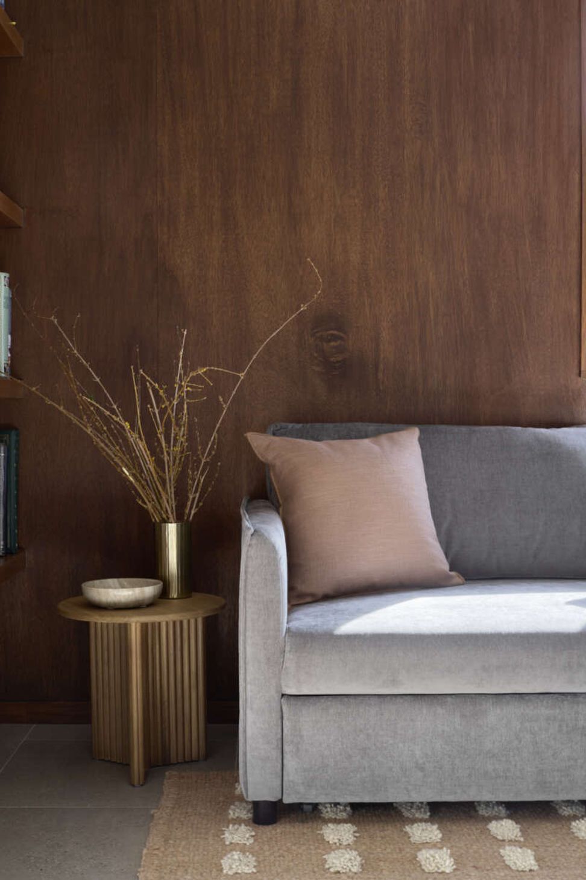
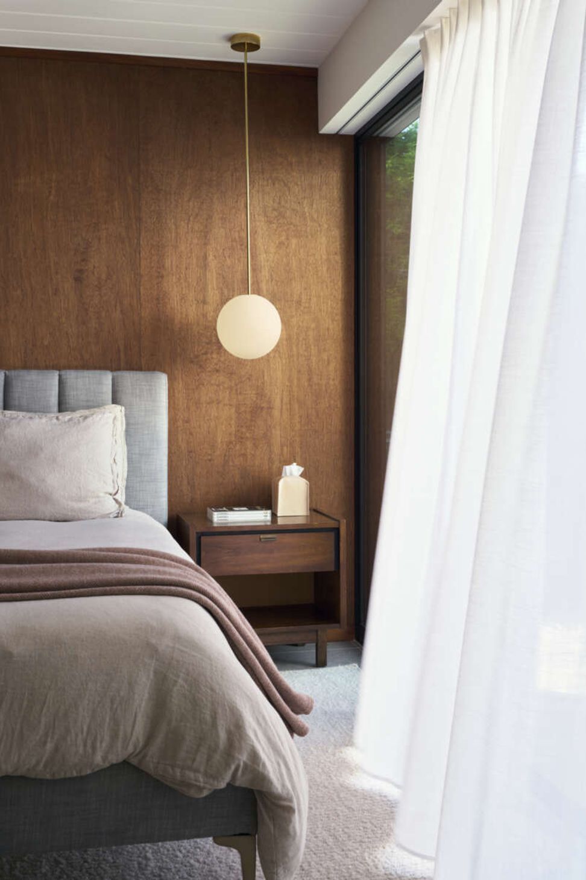
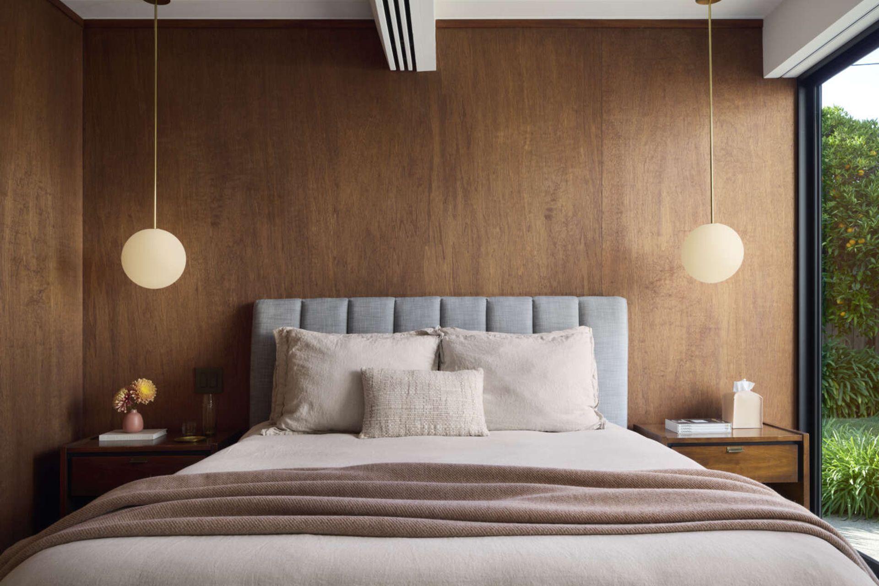
What began as an architectural project grew, with the addition of Klopf’s interior design team part way through the project, into a complete architecture-plus-interiors transformation. Furniture, fabrics, lighting, and accessories were sourced and coordinated with makers on both sides of the Atlantic, from custom counter stools built around the kitchen’s cabinetry materials to a playful thread carried from the bathroom tile into the home’s textiles.
- Completed
- 2026
- Building style
- Modern
Project team

Elise Webb
Architect
John Klopf, AIA
Principal Architect

Justine Alvarez
Director of Interior Design
Ekaterina Nesterova
Designer
Like this Project?
Hire Klopf Architecture
Professional Reviews
Professionals used in
this project
The practices and trades credited on this project.

More projects from
Klopf Architecture
Other work by Klopf Architecture, across every category they build in.


More in
Renovations
Everything else in Renovations, from every practice on ArchiPro.


Next Project
Keep scrolling