

Project team
- Schwartz and Architecture
- Bruce Damonte
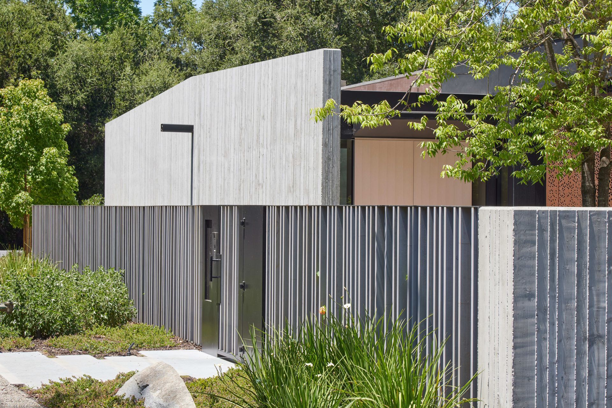
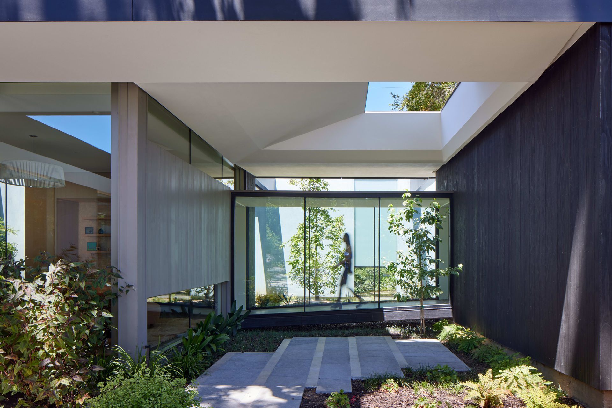
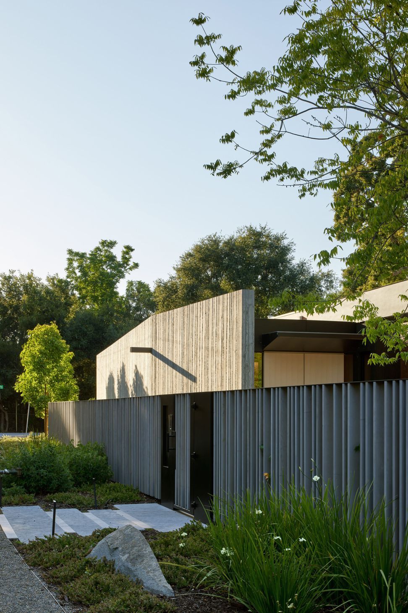
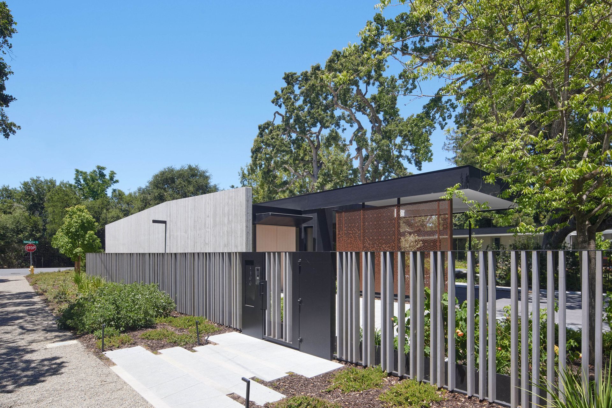
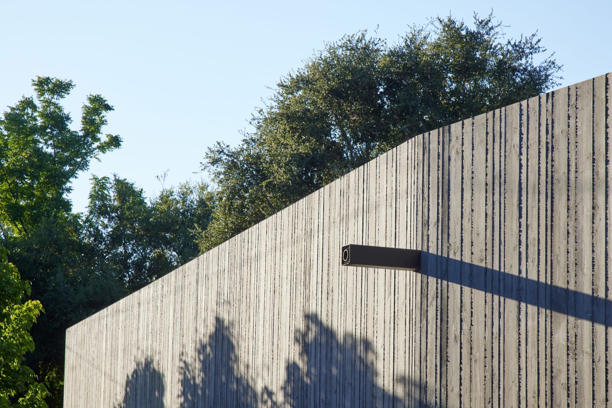
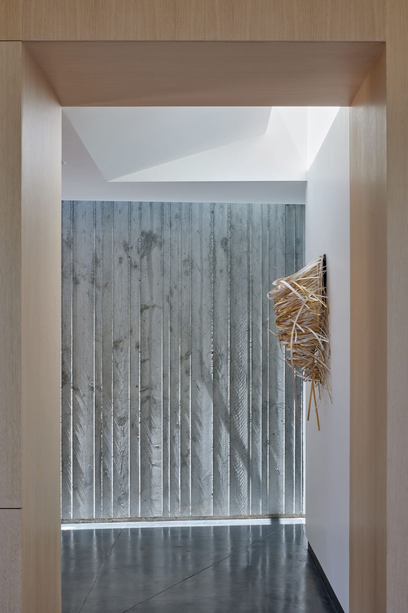
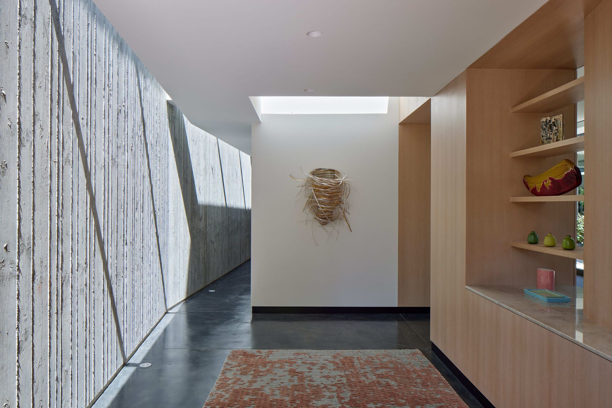
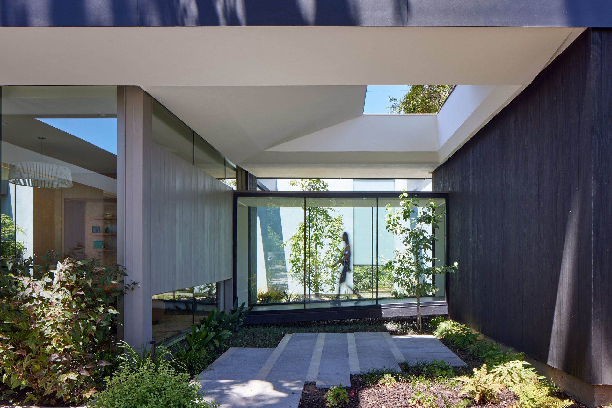
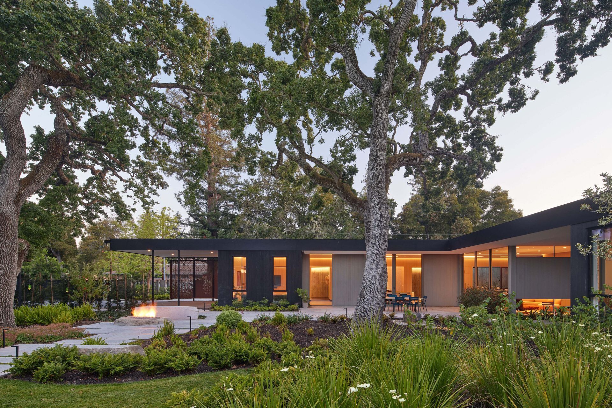
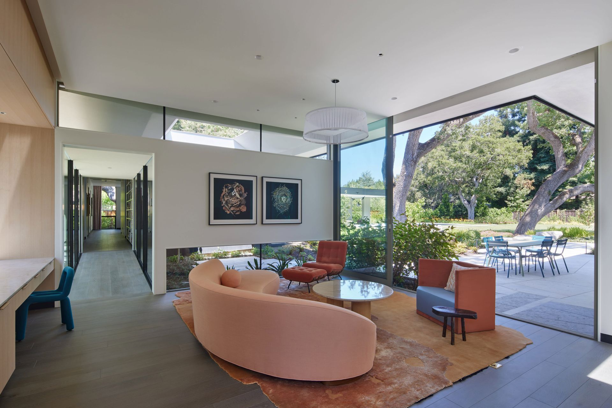
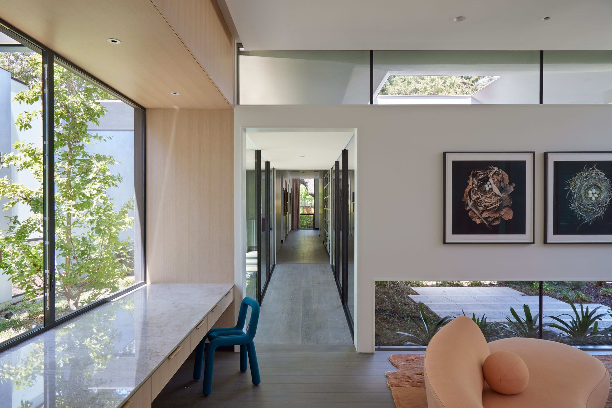
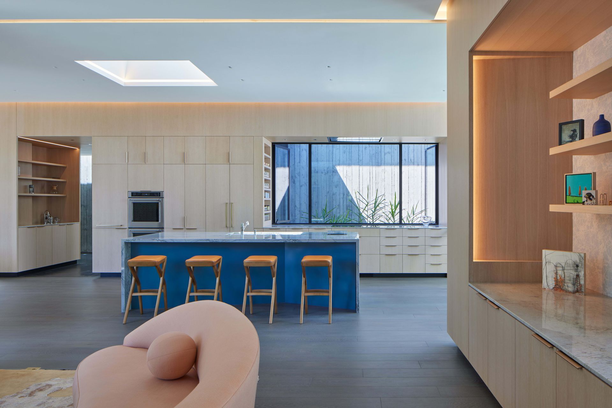
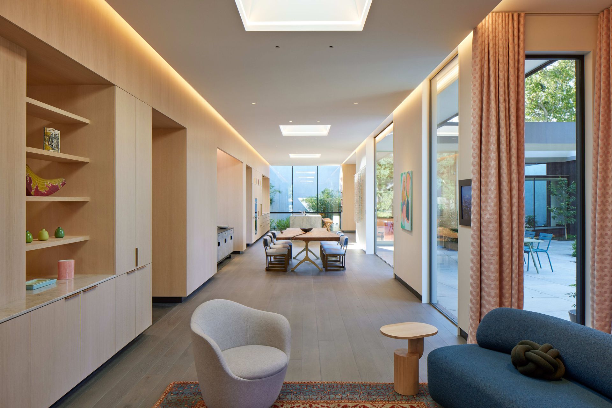
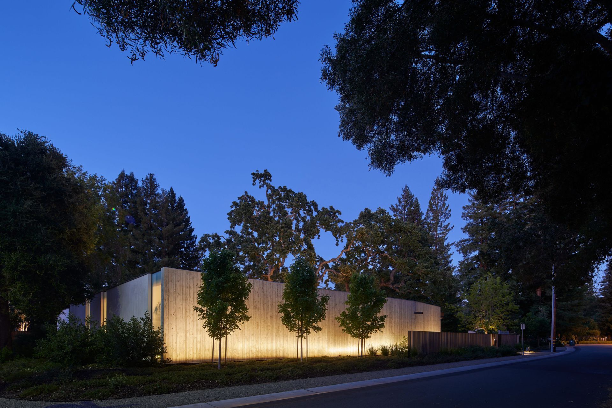
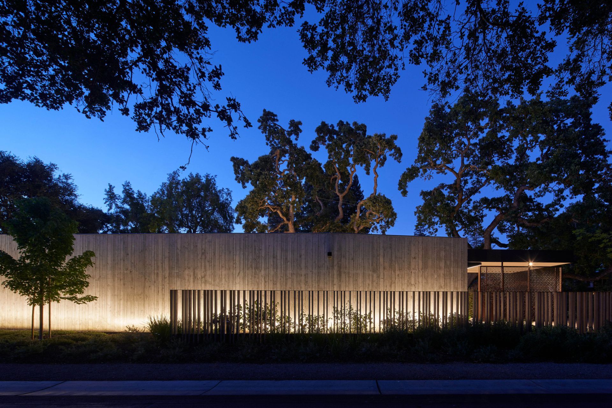
To quiet a noisy road, this new home turns inward –an urban cloister buffered from the surrounding traffic. To compensate for this loss of sound and view, we did everything we could to intensify the nuances of natural light over the course of the day. The loss of one sense heightens the perceptions of another.
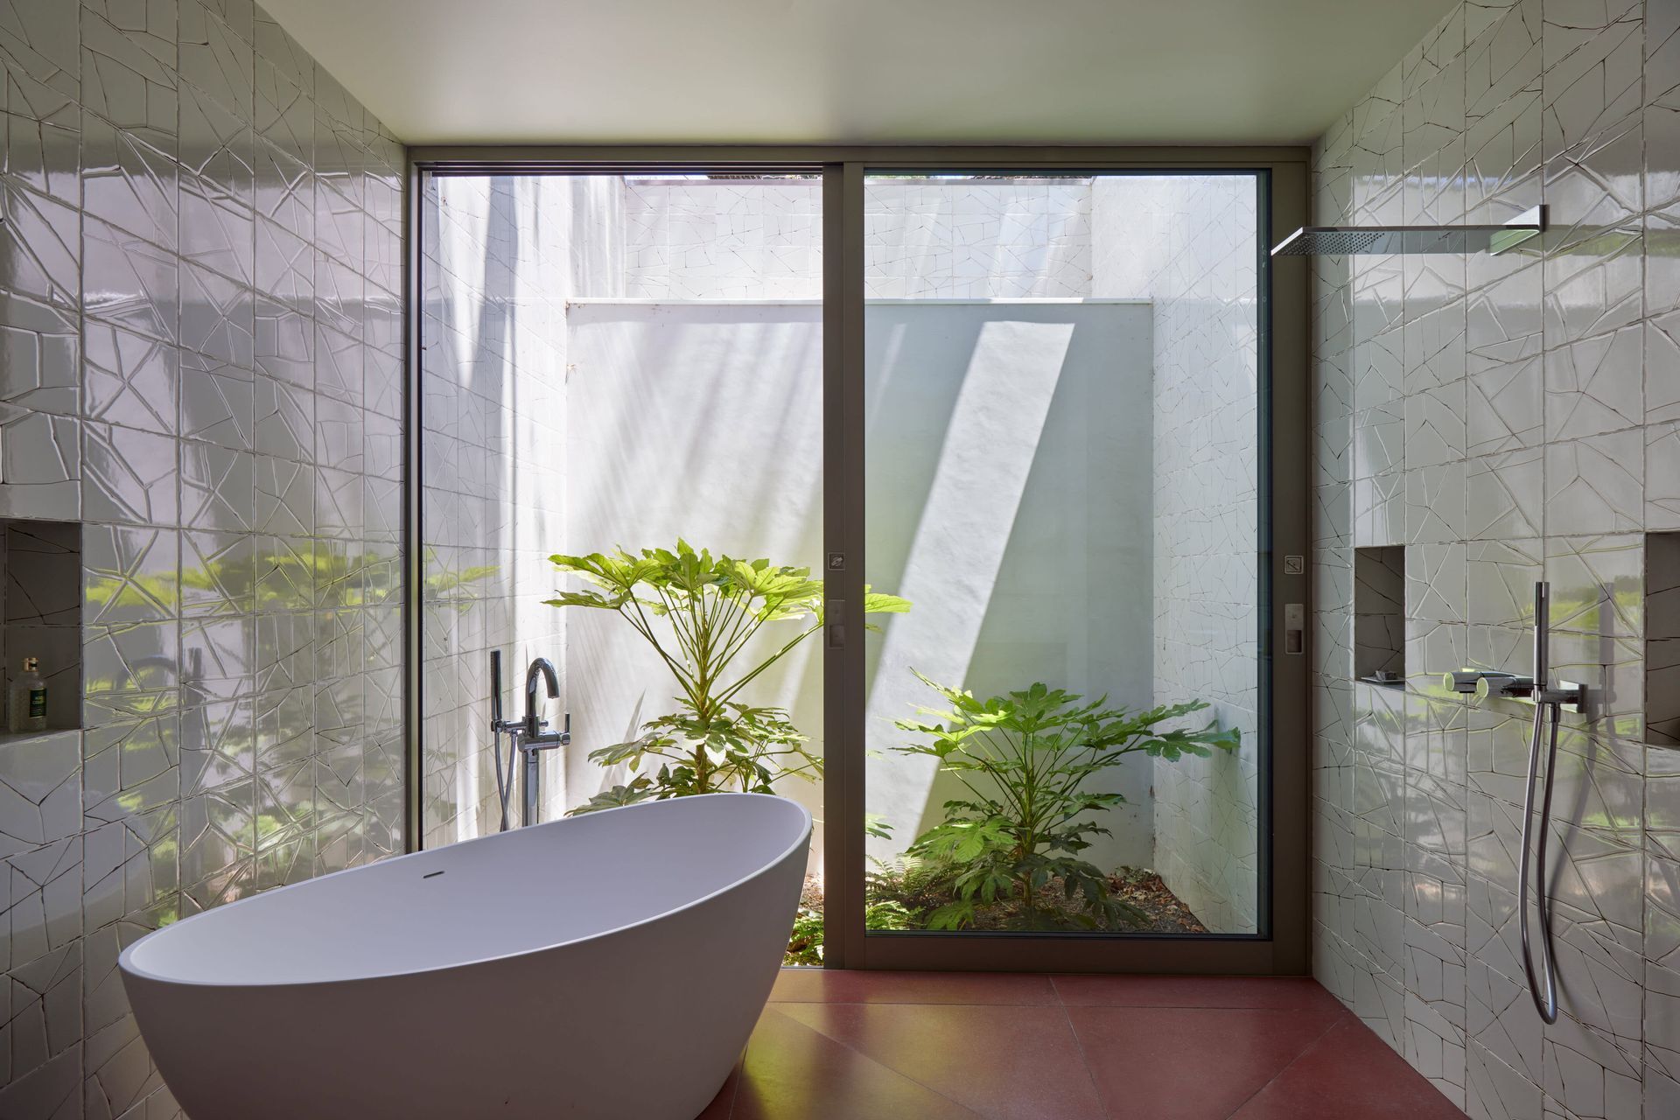
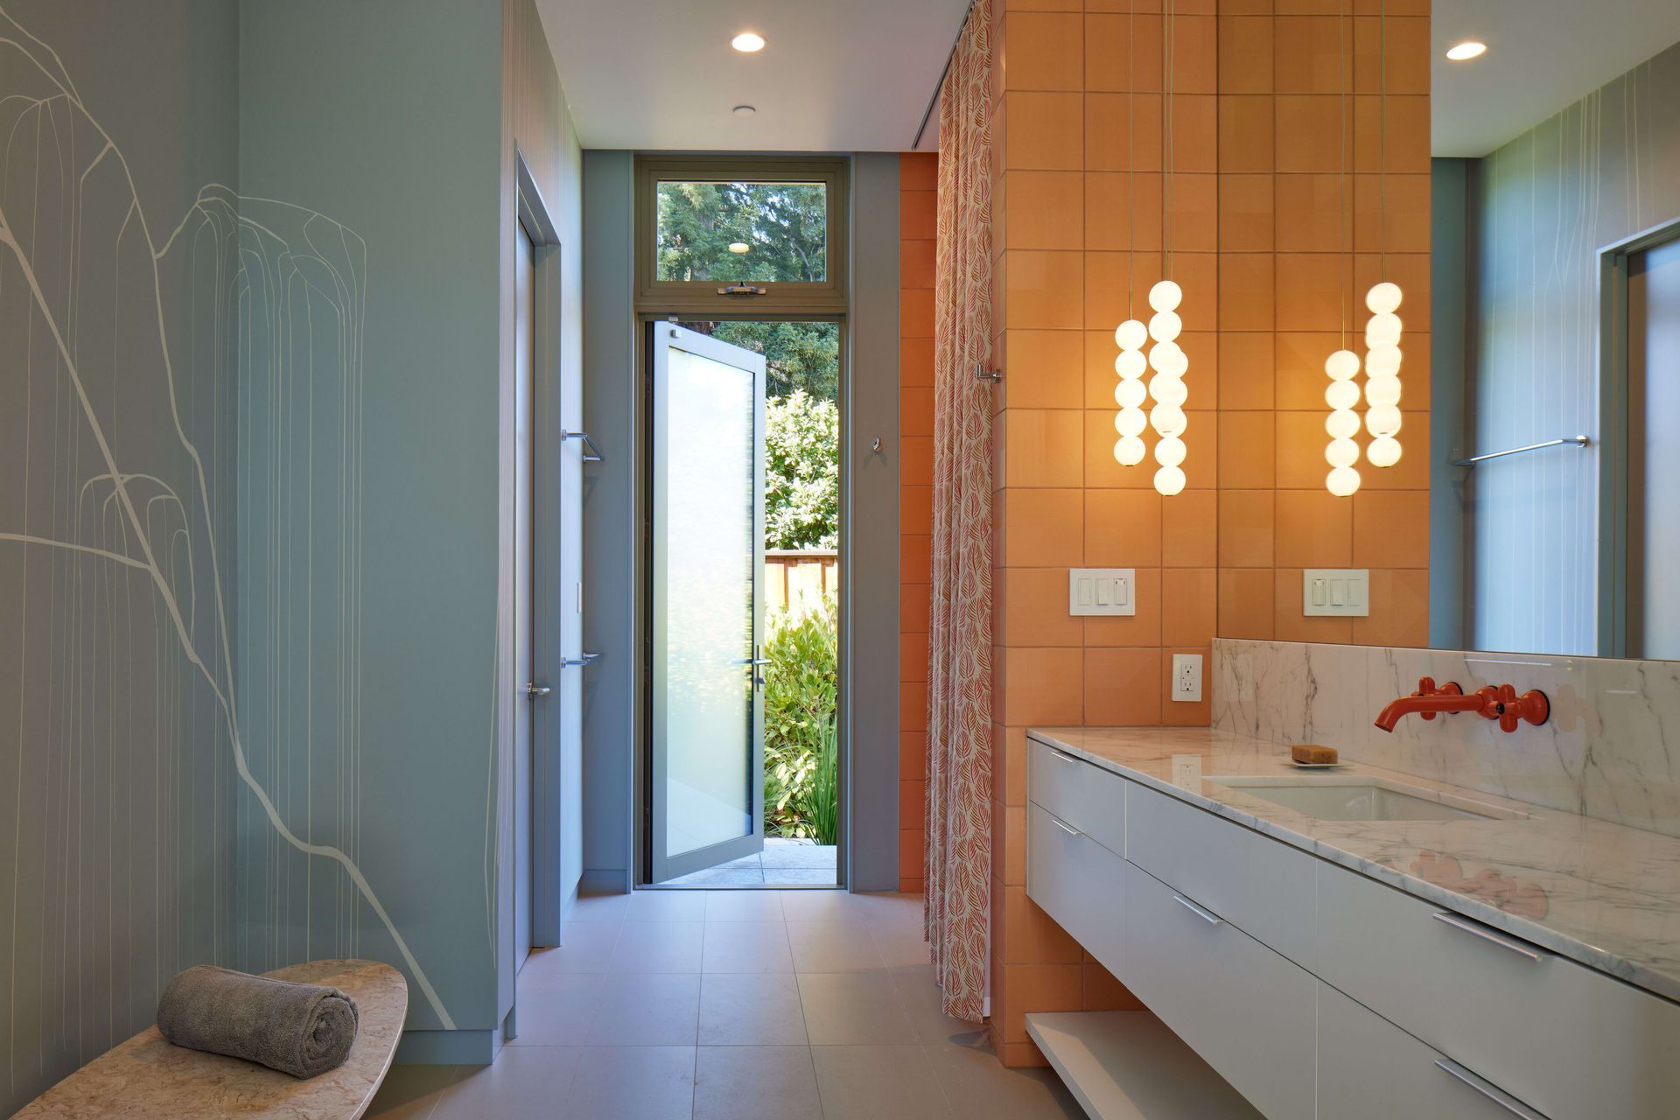
Trans-Modal Neuroplasticity (yes, we did just write that!) describes the brain’s process of compensating for a deficit in one sense by developing more nuanced abilities in another. Here, a fourteen-foot-high concrete acoustic wall quiets the surrounding noisy site, but in doing so, limits access to direct light and views. Our design approach is born directly out of the site’s constraints –we attenuate our sensation of light as we diminish our sensation of sound. A series of obscured skylights bathes the spaces in soft light while open sky-windows frame views upward. The client inspired the color palette and material patterns as a nod to their multi-cultural family. Please contact us for more detailed information.
- Building style
- Modern











Like this Project?
Hire Schwartz and Architecture
Professionals used in
this project
The practices and trades credited on this project.

More projects from
Schwartz and Architecture
Other work by Schwartz and Architecture, across every category they build in.


More in
Luxury Homes
Everything else in Luxury Homes, from every practice on ArchiPro.


Next Project
Keep scrolling